31213
results
Refine Search

Your Search Results

r=476-500
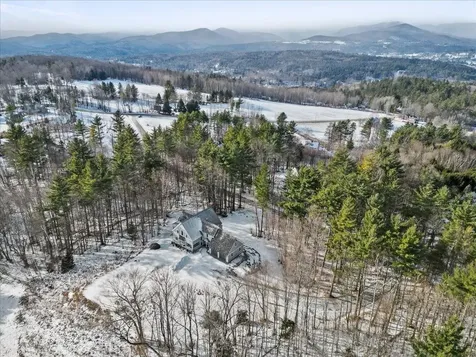
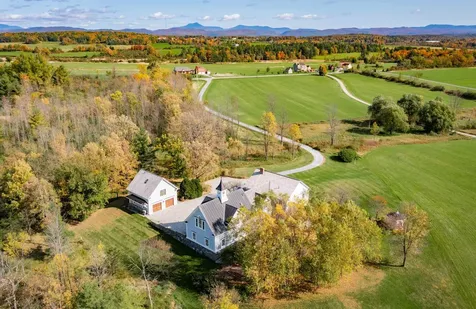
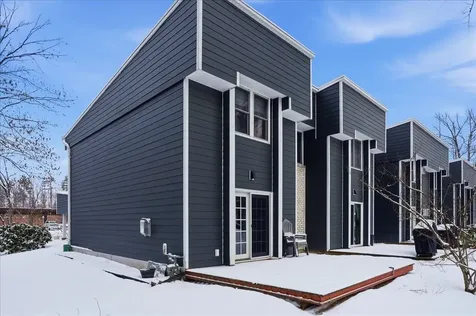
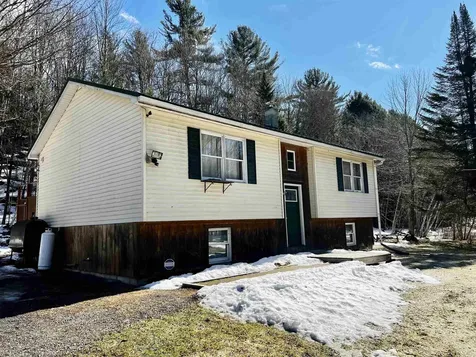
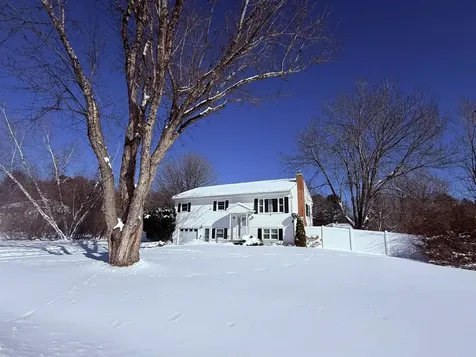
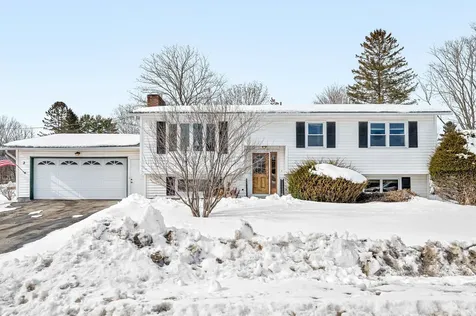
2 Meadow Lane Barre Town VT 05641

Barre Town, VT2 Meadow Lane

Sale Price$379,000

Sold

MLS Number 5077166

  • Residential Single Family
  • Full Bath 1
  • Address 2 Meadow Lane
  • Construction Existing
  • Bedrooms 3

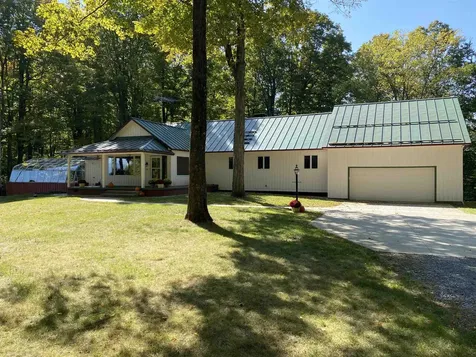
Welcome home to this inviting 3-bedroom, 2-bath raised ranch that perfectly balances everyday comfort with spaces made for entertaining. Upstairs, you'll find a bright and spacious living room that's perfect for cozy nights in or hosting friends. The dining room flows seamlessly into the kitchen and offers direct access to the back deck, ideal for summer BBQs, morning coffee, or relaxing evenings. Three comfortable bedrooms and a full bath complete the main level, offering a practical layout with room to unwind. Head downstairs and get ready to be impressed by the huge entertaining room; whether you envision movie nights, game days, or a hangout space, this room delivers. A versatile bonus room, with a cedar closet, gives you endless options for a home office, gym, guest room, or creative space. You'll also find a convenient half bath with laundry and a dedicated workshop area for hobbies, projects, or extra storage. Located in a highly desirable neighborhood and featuring a 2-car garage, this home offers the space you need in a location you'll love. Comfortable, flexible, and ready for its next chapter. This one may check all the boxes.

Listed by Christopher King of King Real Estate

Sold by Diane Armstrong, Coldwell Banker Hickok and Boardman
$
$
%
$/month over payments
Federal 30-year interest rate: 6.51% last updated on May 21, 2026
* All Figures are estimates. Check with your bank or proposed mortgage company for actual interest rates.
This product uses the FRED® API but is not endorsed or certified by the Federal Reserve Bank of St. Louis.

Ask A QuestionMore Details

0 Bog Road Belvidere VT 05442

Belvidere, VT0 Bog Road

Sale Price$420,000

Sold

MLS Number 5058917

  • Land
  • Address 0 Bog Road
  • Acreage 261.3
  • Area VT-Lamoille
  • Utilities None

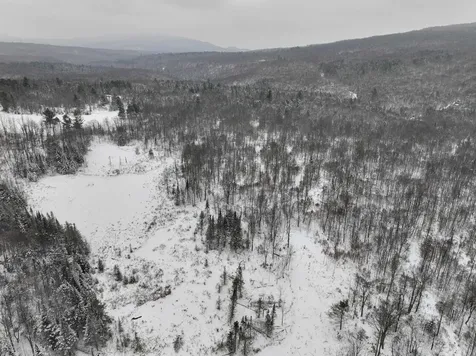
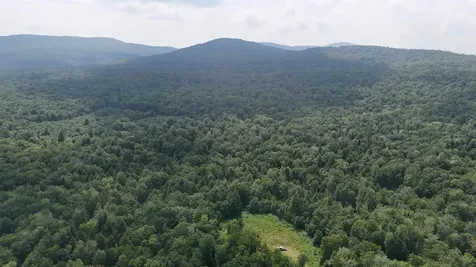
Located off Bog Road in the quiet, rural town of Belvidere, Vermont, this property boasts a well-managed and diverse timber resource valued at $336,700. The forest primarily comprises healthy maple and birch stands, with pockets of softwood that add to its ecological diversity and long-term value. Two access points serve the property, including a westerly entrance with a built gravel driveway leading to a spacious open landing ideal for a seasonal camp, recreational base, or future log landing. You'll enjoy scenic views of the Cold Hollow Mountains from select vantage points. Just minutes from the property, the North Branch of the Lamoille River meanders through town before joining the main stem in Cambridge, approximately 25 minutes away. Cambridge is home to Smugglers' Notch Resort, a premier Vermont ski destination, and the renowned Smugglers' Notch Distillery.

Listed by Zach Jaminet of Fountains Land Inc.

Sold by A non PrimeMLS customer,

$
$
%
$/month over payments
Federal 30-year interest rate: 6.51% last updated on May 21, 2026
* All Figures are estimates. Check with your bank or proposed mortgage company for actual interest rates.
This product uses the FRED® API but is not endorsed or certified by the Federal Reserve Bank of St. Louis.

Virtual TourAsk A QuestionMore Details

188 Foster Farm Road Stowe VT 05672

Stowe, VT188 Foster Farm Road

Sale Price$1,875,000

Sold

MLS Number 5072076

  • Residential Single Family
  • Full Bath 2
  • Address 188 Foster Farm Road
  • Construction Existing
  • Bedrooms 4

This exceptional property offers a refined blend of modern elegance and natural beauty with beautifully designed living spaces inside and out. From the moment you arrive, the home's striking facade, mature perennial gardens, and tranquil setting make a lasting impression. The open-concept main level features a spacious living room with a fireplace and expansive windows that frame dramatic, ever-changing views of Mt. Mansfield's ski trails. The gourmet eat-in kitchen is a chef's dream with generous counter space, Sub-Zero refrigerator, center island, and stunning views of the Worcester Range. A dining area sits just beyond, ideal for both intimate meals and festive gatherings. Step outside to enjoy a screened-in porch and brand new deck perfect for relaxing in the fresh mountain air. The primary suite offers a true retreat with a steam shower and jacuzzi tub. Upstairs, three additional bedrooms provide comfort and flexibility, including two guest baths that have been stylishly updated. The finished lower level includes a newly renovated bathroom and sauna, plus additional space ideal for a media room, gym, or overflow guests. A bonus room above the garage offers further versatility for a home office or lounge. Located with easy access to Stowe's renowned recreational amenities and charming village center, this property is a stunning year-round sanctuary. Your next chapter begins here.

Listed by Smith Macdonald Group of Coldwell Banker Carlson Real Estate

Sold by Karen Cleary, Coldwell Banker Carlson Real Estate

$
$
%
$/month over payments
Federal 30-year interest rate: 6.51% last updated on May 21, 2026
* All Figures are estimates. Check with your bank or proposed mortgage company for actual interest rates.
This product uses the FRED® API but is not endorsed or certified by the Federal Reserve Bank of St. Louis.

Virtual TourAsk A QuestionMore Details

35 Saybrook Road Essex Junction VT 05452
Sold

MLS Number 5083329

  • Condo
  • Square Feet 964
  • Bedrooms 2
  • New Contruction Existing
  • Complex Saybrook

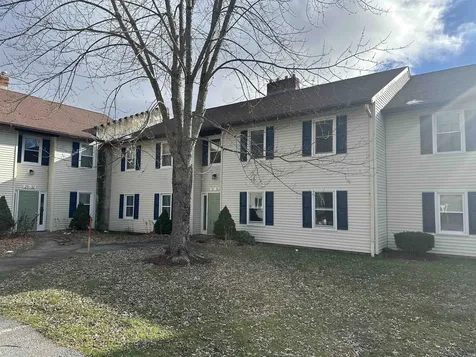
Built in 1981 in the heart of Essex Junction this first floor condo is filled with potential. Recently painted walls in a desirable location and priced to sell. With ample parking directly outside the unit (including 1 carport space with storage as well) there is a common entrance that leads to the condo's designated entryway with great closet space and a new washer and dryer. Just beyond you'll find the open living room space with great natural light, newer windows, and new carpet (2025). The eat-in kitchen and dining area, directly adjacent to the living room, is full of opportunity with large glass sliders going outside to the private back patio. The bedrooms lie to the front of the condo, they are spacious with ample closet space, and the bath is centrally located. The condo is heated by a natural gas rinnai heater and supplemental electric baseboard for cold winter nights. HOA amenities include: an in-ground pool, basketball and tennis court, and trails. Close to The Essex Experience shops with many restaurants, the movie theater, groceries and more! The HOA is $260 per month and includes plowing, mowing, and trash/Recycle. Pets allowed, rentals allowed with Board approval. Bring your vision and make this wonderful condo your home!

Listed by Mikail Stein of RE/MAX North Professionals

Sold by Michael Wetherby, CENTURY 21 North East

$
$
%
$/month over payments
Federal 30-year interest rate: 6.51% last updated on May 21, 2026
* All Figures are estimates. Check with your bank or proposed mortgage company for actual interest rates.
This product uses the FRED® API but is not endorsed or certified by the Federal Reserve Bank of St. Louis.

Ask A QuestionMore Details

2600 Country Club Road Plainfield VT 05667
Sold

MLS Number 5075896

  • Residential Single Family
  • Full Bath 2
  • Construction Existing
  • Bedrooms 4
  • Bathroom 3

This lovely contemporary home sits on 8.3 private acres with west-facing views and beautiful sunsets in all seasons. The setting is quiet and peaceful yet convenient to Barre, Montpelier, and I-89. The lot offers established perennial gardens and a mix of open meadows and mature woods, providing privacy year-round. Enjoy the views from the back patio while relaxing and savoring your morning coffee or unwinding at the end of the day. Inside, the open floor plan is perfect for both daily living and larger social gatherings, complemented by radiant floor heat and mini splits for year-round comfort. The spacious renovated kitchen features granite countertops, large island with breakfast bar, and flows naturally into the living/dining space. First-floor primary bedroom suite includes spacious bedroom, two nice closets, and remodeled bathroom with a walk-in custom tile shower and elegant free-standing soaking tub positioned to enjoy sunset views. Rounding out the first floor are an additional bedroom or office/study, two-car garage with connected mud room entry, and half bath with laundry. Upstairs you'll find two bedrooms, a full bath, and loft overlooking the cathedral ceiling LR. Outdoor living features include back patio, above-ground pool with wrap-around deck, hot tub, fire pit, large lawn for outdoor fun, and room to explore the surrounding woods. Glass doors from dining area onto back patio provide seamless flow for indoor/outdoor living and dining. Recent improvements consist of a new roof with leaf guard gutters, renovated primary bathroom, new hardwood flooring on first floor, new carpeting upstairs, exterior shutters, dimmable wireless lighting, Culligan water system, generator, invisible dog fence, Blink security system, and new garden shed. Come experience this beautifully renovated and well-maintained contemporary home located on a quiet country road yet close to amenities. Open House Saturday, 3/7 from 10am-1pm.

Listed by Luke Just and Soren Pfeffer of Central Vermont Real Estate

Sold by Pall Spera, Pall Spera Company Realtors-Stowe

$
$
%
$/month over payments
Federal 30-year interest rate: 6.51% last updated on May 21, 2026
* All Figures are estimates. Check with your bank or proposed mortgage company for actual interest rates.
This product uses the FRED® API but is not endorsed or certified by the Federal Reserve Bank of St. Louis.

Virtual TourAsk A QuestionMore Details

2 Champlain Place Winooski VT 05404
Sold

MLS Number 5078700

  • Multifamily
  • Address 2 Champlain Place
  • Units 2
  • Bathroom 2
  • Acreage 0.14

Opportunity in the heart of Winooski! This spacious duplex features two well-sized apartments, each offering 3 bedrooms, 1 bath, large living rooms, and generous kitchens with walk-in pantries - perfect for comfortable everyday living. Both units include in-unit laundry and enclosed porches, plus a shared covered front porch that adds extra charm and outdoor space. Two separate driveways provide ample parking for tenants and guests, while additional storage at the back of the building and a sizable yard create even more flexibility. Recently refreshed with fresh paint and ready for new tenants, the property also features a new on-demand heating and hot water system serving both units, allowing heat to be included in the rent. Located on a dead-end street, yet just moments from the neighborhood market and the vibrant downtown rotary filled with pubs, restaurants, and local shops. Tenants will appreciate the convenient access to nearby colleges, Interstate 89, and downtown Burlington - making this a fantastic location for both lifestyle and convenience.

Listed by Lipkin Audette Team of Coldwell Banker Hickok and Boardman

Sold by Prabin Pokhrel, KW Vermont

$
$
%
$/month over payments
Federal 30-year interest rate: 6.51% last updated on May 21, 2026
* All Figures are estimates. Check with your bank or proposed mortgage company for actual interest rates.
This product uses the FRED® API but is not endorsed or certified by the Federal Reserve Bank of St. Louis.

Ask A QuestionMore Details

185 Maple Street Burlington VT 05401
Sold

MLS Number 5078806

  • Residential Single Family
  • Address 185 Maple Street
  • Construction Existing
  • Bedrooms 3
  • Bathroom 3

This vintage Burlington Colonial has been thoughtfully architecturally redesigned and renovated in collaboration with Duncan Wisniewski Architecture, creating an open floor plan addition while preserving the integrity and charm of the historic home. The sun-filled addition features large south-facing windows and three skylights, bringing in abundant natural light and passive solar warmth. The kitchen is equipped with upgraded appliances including a Dacor gas cooktop built into a spacious island with bar seating, along with pullout shelving and drawers for convenient storage. Custom cabinetry and built-ins provide ample space for organization. The front of the home offers a welcoming foyer and a large formal living room. Upstairs, the expansive primary suite spans two rooms and includes office space and a private bath. Two additional bedrooms and a beautifully renovated bath with tiled shower complete the second floor. The attic offers views of Lake Champlain and presents an ideal opportunity for a second office. Exterior improvements include fiber cement siding, new Marvin windows, and a fully rebuilt front porch with new entrance steps, sidewalk, and locally manufactured iron railings. The south-facing roof was upgraded with standing seam metal roofing supporting 20 owned solar panels. The professionally landscaped backyard features large quarried stones creating a unique outdoor entertaining and sunning space. Located in the heart of downtown Burlington, just steps from Church Street, the Flynn Theater, Lake Champlain, shopping, and some of Vermont's finest restaurants, this is a rare opportunity in the Queen City.

Listed by Norah Kell of Kell and Company

Sold by Ann Euber, Flex Realty

$
$
%
$/month over payments
Federal 30-year interest rate: 6.51% last updated on May 21, 2026
* All Figures are estimates. Check with your bank or proposed mortgage company for actual interest rates.
This product uses the FRED® API but is not endorsed or certified by the Federal Reserve Bank of St. Louis.

Ask A QuestionMore Details

87 Church Hill Road Barre Town VT 05654
Sold

MLS Number 5078873

  • Residential Single Family
  • Full Bath 1
  • Address 87 Church Hill Road
  • Construction Existing
  • Bedrooms 3

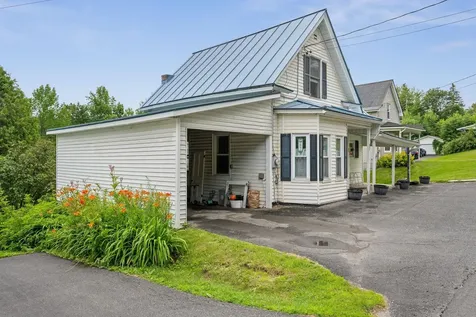
This well-maintained, classic New England home offers 3 bedrooms, 1.5 baths, and direct access to Vermont's outdoor lifestyle, as it's located near the Barre Town Forest and Millstone Trails. The home features a spacious kitchen with updated appliances and a separate dining area, making it ideal for everyday, as well as gathering with friends and family. The bright and inviting living room is just where you'll want to unwind after a long day, with gorgeous wood floors and room to spread out. Upstairs, there are 3 cozy bedrooms and a convenient half bath, offering both practicality and functionality. Recent improvements include a rebuilt car port for covered parking, updated electrical, and a one year old heat pump electric water heater in the basement. Head on outdoors to a quaint backyard boasting garden space, complete with raspberry and blueberry bushes! This home is the perfect combination of comfort, charm, and outdoor activities, all while adding the opportunity for the next owner to add their personal touches. OPEN HOUSE this Saturday, March 14, 2026 from 10-12.

Listed by Bailey Kuban of Green Light Real Estate - Barre

Sold by Margolin and von Trapp Team, Coldwell Banker Hickok and Boardman
$
$
%
$/month over payments
Federal 30-year interest rate: 6.51% last updated on May 21, 2026
* All Figures are estimates. Check with your bank or proposed mortgage company for actual interest rates.
This product uses the FRED® API but is not endorsed or certified by the Federal Reserve Bank of St. Louis.

Ask A QuestionMore Details

33 North Prospect Street Burlington VT 05401
Sold

MLS Number 5069290

  • Condo
  • Square Feet 2,195
  • Bedrooms 4
  • New Contruction Existing
  • Year Built 1988

4-Bedroom Burlington Retreat in Prime University District Location. Discover a rare find at 33 North Prospect Street-a quiet retreat just steps from the University of Vermont and a short stroll to Downtown Burlington. This freestanding, single-family home is part of a two-unit condo association, offering the privacy of a standalone residence with exclusive use of surrounding land. NO HOA DUES! You only share costs related to the driveway. Set back from the street in the sought-after University District, the 4-bedroom, 2.5-bath home blends space, comfort, and convenience. Built in the late 1980s, it stands apart from the area's older homes with modern construction, thoughtful design, and a warm, inviting feel. The property overlooks an undeveloped wooded area, providing a peaceful, natural backdrop rarely found so close to the UVM campus. Enjoy a two-car garage plus two additional designated parking spots, and step outside to a well-established vegetable garden plot, perfect for gardening or relaxing outdoors. With bus service just steps away and the University Green only a two-minute walk, Burlington's best amenities are right at your doorstep. Whether you're connected to UVM or simply seeking a serene home in the heart of it all, 33 North Prospect Street combines quiet living with unbeatable access to the city. Recently inspected and ready to rent, or put your finishing touches on it and move in. Motivated Seller, priced well below assessed value.

Listed by Peter Cahill of Vermont Real Estate Company

Sold by Susannah Kelley, Vermont Real Estate Company

$
$
%
$/month over payments
Federal 30-year interest rate: 6.51% last updated on May 21, 2026
* All Figures are estimates. Check with your bank or proposed mortgage company for actual interest rates.
This product uses the FRED® API but is not endorsed or certified by the Federal Reserve Bank of St. Louis.

Virtual TourAsk A QuestionMore Details

165 Aurora Road South Burlington VT 05403
Sold

MLS Number 5049702

  • Condo
  • Square Feet 2,693
  • Bedrooms 4
  • New Contruction New Construction
  • Complex Edgewood

Summer '26 completion date! Views, great location, private backyard and quality new construction all in one package are now available at the Townhomes of Edgewood! Enjoy a professionally designed home with first floor main bedroom/ bath, large open floor plan, and three additional bedrooms upstairs! The fourth bedroom upstairs can be used for a work from home office or kids play-room. Need more living space? Finish the large basement with bright lookout garden style windows and 9' ceilings! Roughed in bath included. Enjoy summer evenings from your covered front porch or large elevated deck off the rear. Includes AC, quartz top in the kitchen, fireplace, and quality finishes throughout. Completed and furnished model available for showings by appt. Photos of completed model. Broker owned.

Listed by Brad Dousevicz of Dousevicz Real Estate,Inc.

Sold by Brad Dousevicz, Dousevicz Real Estate,Inc.

$
$
%
$/month over payments
Federal 30-year interest rate: 6.51% last updated on May 21, 2026
* All Figures are estimates. Check with your bank or proposed mortgage company for actual interest rates.
This product uses the FRED® API but is not endorsed or certified by the Federal Reserve Bank of St. Louis.

Ask A QuestionMore Details

488 Guinea Road Charlotte VT 05445

Charlotte, VT488 Guinea Road

Sale Price$2,102,000

Sold

MLS Number 5027518

  • Residential Single Family
  • Full Bath 2
  • Address 488 Guinea Road
  • Construction Existing
  • Bedrooms 4

Warm, inviting, and filled with sunlight, this remarkable property blends timeless craftsmanship, natural beauty, and high-end modern touches. Nestled on 20 picturesque acres in one of Charlotte's most desirable streets. The main house offers 4 bedrooms and 5 baths, including a spacious guest suite accommodating 6+ guests. A separate finished space above the garage adds flexibility for visitors or hobbies. Enjoy cozy moments by the fireplace in the living room, gather in the sunroom or newly finished playroom, or stay active in the home gym. Designed for effortless entertaining, the contemporary dining area and gourmet kitchen flow seamlessly to a back deck, gazebo, and stone outdoor fireplace complete with a pizza oven. A veggie garden adds charm and utility. The attached 3-car heated garage, with an electric charger, and an additional 2 garage bays cater to car and sports enthusiasts alike. Working from home is a breeze with two new offices and fiber-optic internet. When it's time to explore, walk or bike Guinea Road, hike Mount Philo, boat on Lake Champlain, or ski Sugarbush or Stowe. Unwind afterward with stunning views of Camel's Hump under a starlit sky. Located just 20 minutes from Burlington and 30 minutes from Middlebury, 488 Guinea Road is a rare gem in a vibrant community. A generational property offering endless opportunities.

Listed by Kathleen OBrien of Four Seasons Sotheby's Int'l Realty

Sold by Averill Cook, LandVest, Inc-Burlington

$
$
%
$/month over payments
Federal 30-year interest rate: 6.51% last updated on May 21, 2026
* All Figures are estimates. Check with your bank or proposed mortgage company for actual interest rates.
This product uses the FRED® API but is not endorsed or certified by the Federal Reserve Bank of St. Louis.

Ask A QuestionMore Details

8 Timber Lane South Burlington VT 05403
Sold

MLS Number 5073405

  • Condo
  • Square Feet 1,260
  • Bedrooms 2
  • New Contruction Existing
  • Complex Forest Park

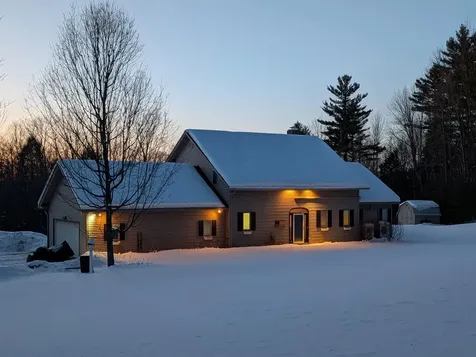
Welcome to this move-in-ready end unit townhome in the desirable Forest Park neighborhood of South Burlington. Centrally located near area shopping, dining, and commuter routes, yet privately set at the back of the development with a generous side yard for kids and pets, this home offers the perfect balance of convenience and seclusion. The open-concept floor plan features an updated kitchen with stainless steel appliances that overlooks the dining area and main living space with updated vinyl plank flooring - ideal for everyday living and entertaining. A cozy gas fireplace with a mantle anchors the living room and affords warm cozy heat, while glass french doors allow natural light to fill the space and provide direct access to the back deck, and nearby neighborhood pool. A generous first-floor half bath adds convenience for guests while upstairs, hardwood flooring, vaulted ceilings, and large windows enhance the bright, airy feel throughout. The spacious bedrooms include custom blinds, ample closet space, and a highly convenient second-floor laundry area. Additional highlights include a carport with extra overhead storage, a private lockable storage room, direct natural gas piping to the back deck for a grill, and a low-maintenance association with brand new roofs and siding. Enjoy nearby walking paths, recreational opportunities, and everything South Burlington has to offer. Schedule your showing today and discover comfort, functionality, and an exceptional location!

Listed by Elliot Rocheleau of Flex Realty

Sold by Lipkin Audette Team, Coldwell Banker Hickok and Boardman
$
$
%
$/month over payments
Federal 30-year interest rate: 6.51% last updated on May 21, 2026
* All Figures are estimates. Check with your bank or proposed mortgage company for actual interest rates.
This product uses the FRED® API but is not endorsed or certified by the Federal Reserve Bank of St. Louis.

Ask A QuestionMore Details

883 Osgood Hill Road Westford VT 05494
Sold

MLS Number 5078710

  • Residential Single Family
  • Full Bath 1
  • Address 883 Osgood Hill Road
  • Construction Existing
  • Bedrooms 2

Well-maintained 2bd/1ba Ranch on a 1 acre lot in Westford offering privacy and a Vermont country setting. This bright and inviting home features bamboo flooring, an efficient layout and 944sqft of comfortable living space. The full insulated basement provides excellent storage, workshop space, or future finishing potential. Outside, enjoy the spacious yard surrounded by nature along with an oversized shed perfect for tools, equipment or hobby use. Ideal for buyers seeking a move-in ready home with room to garden, relax and enjoy rural living while still within reasonable distance to Essex, Burlington, and local amenities. A great opportunity to own a well-cared for home in one of Chittenden County's most charming country communities.

Listed by Trevor Ainsworth of EXP Realty

Sold by Aaron Rose, KW Vermont

$
$
%
$/month over payments
Federal 30-year interest rate: 6.51% last updated on May 21, 2026
* All Figures are estimates. Check with your bank or proposed mortgage company for actual interest rates.
This product uses the FRED® API but is not endorsed or certified by the Federal Reserve Bank of St. Louis.

Virtual TourAsk A QuestionMore Details

372 Fisher Road Orwell VT 05760

Orwell, VT372 Fisher Road

Sale Price$580,000

Sold

MLS Number 5063677

  • Residential Single Family
  • Full Bath 2
  • Address 372 Fisher Road
  • Construction Existing
  • Bedrooms 3

ORWELL: Beautiful, Spacious, Private Executive Ranch, move-in condition, numerous improvements. Convenient foyer leads to kitchen that was upgraded in 2014, including granite counters. Stainless steel appliances & maple cabinetry. There's a walk-in laundry/pantry, 3-bedrooms, 2 full baths, wood-burning fireplace in living room and woodstove in basement. Primary bath includes jacuzzi, marble double vanity also has a 17' walk-in closet with dressing room. Sliding doors lead to spacious Trex deck, The patio is tough enough for a hot tub while stargazing, and there's an attached Greenhouse. The inviting covered front porch will become your morning coffee spot while listening to all of the birds chattering away. There's a 2-car garage with workshop room, 30' x 45' Morton steel barn, trees cut to improve Green Mountain views. The views change reflecting the weather and clouds. The back deck is a perfect perch for outdoor dinners and many beautiful sunsets (maybe a nap, too). It's also a good spot for outdoor yoga & meditation. Just off porch is an outdoor shower - no curtain necessary! The electrical service was upgraded on driveway (approx. $30,000). Also house has Security System and added new french drain system and concrete garage apron and walkway. Once you reach top of the hill, peace of mind is guaranteed. The park-like setting is surrounded by mostly Maple trees with 2 paths to east. Close to Lake Champlain & 25 minutes to Middlebury.

Listed by Melissa Loughan and Owen Loughan of Westside Real Estate

Sold by Steve Quinn, Adirmont Real Estate, LLC

$
$
%
$/month over payments
Federal 30-year interest rate: 6.51% last updated on May 21, 2026
* All Figures are estimates. Check with your bank or proposed mortgage company for actual interest rates.
This product uses the FRED® API but is not endorsed or certified by the Federal Reserve Bank of St. Louis.

Virtual TourAsk A QuestionMore Details

46 Domino Drive Warren VT 05674
Sold

MLS Number 5032169

  • Condo
  • Square Feet 2,068
  • Bedrooms 4
  • New Contruction Existing
  • Complex Ridgeview

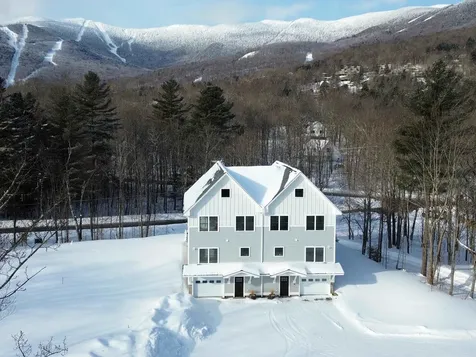
Located on the shuttle bus route just minutes from the slopes & golf course, this brand new townhouse features 4 bedrooms, 3 baths, mountain & ski trail views, an open living area with gas fireplace, red oak floors, high ceilings, and recessed lighting. The main floor level also includes a bedroom & bath and beautiful 2 story open stairway to the spacious upper floor primary ensuite bedroom and additional 2 bedrooms with an additional full bath. The lower level features a huge entry/mud room and large heated garage with plenty of space for the skis, bikes, kayaks and other toys in addition to workshop/ski tuning space, and a separate utility room. These low maintenance units feature Hardie fiber cement siding, pvc trim, trex decking, high efficiency gas boilers, an air exchange system, fiber optic internet availability, and power hookup for electric vehicle charging.

Listed by Brian Shea of Sugarbush Real Estate

Sold by Ben Chioffi, Flex Realty

$
$
%
$/month over payments
Federal 30-year interest rate: 6.51% last updated on May 21, 2026
* All Figures are estimates. Check with your bank or proposed mortgage company for actual interest rates.
This product uses the FRED® API but is not endorsed or certified by the Federal Reserve Bank of St. Louis.

Ask A QuestionMore Details

66 Martha's Way Salisbury VT 05769
Sold

MLS Number 5039318

  • Residential Single Family
  • Full Bath 3
  • Address 66 Martha's Way
  • Construction New Construction
  • Bedrooms 4

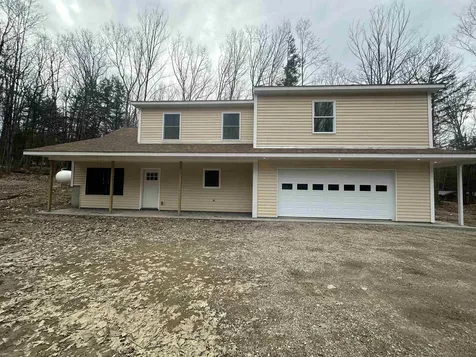
2025 New Contemporary style home in the lovely town of Salisbury, Vermont. This home has is in the process of being built. There are 4 bedrooms, two full bathrooms and one-half bath downstairs. This is the perfect new home for your family or a lovely vacation home so close to Lake Dunmore, Branberry State Park, also a great place for swimming, skiing, snow bowl in the winter month. Summer boating, kayaking, hiking to Silver Lake and more! A perfect place to call home! Owner Financing Options Available

Listed by Roxanna Emilo of Emilo Real Estate,LLC

Sold by Vin Morris, BHHS Verani Upper Valley

$
$
%
$/month over payments
Federal 30-year interest rate: 6.51% last updated on May 21, 2026
* All Figures are estimates. Check with your bank or proposed mortgage company for actual interest rates.
This product uses the FRED® API but is not endorsed or certified by the Federal Reserve Bank of St. Louis.

Virtual TourAsk A QuestionMore Details

771 Old Deuso Road Eden VT 05652

Eden, VT771 Old Deuso Road

Sale Price$125,000

Sold

MLS Number 5076916

  • Residential Single Family
  • Full Bath 1
  • Address 771 Old Deuso Road
  • Construction Existing
  • Bedrooms 2

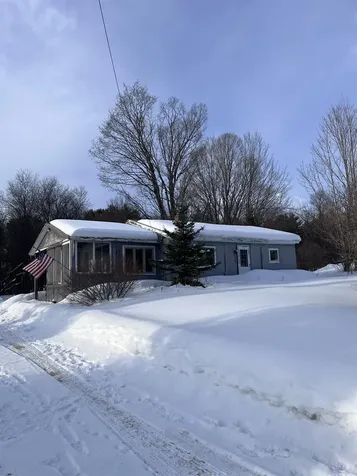
DIAMOND IN THE ROUGH Opportunity awaits in the charming town of Eden, VT. Set on 0.75 acres with seasonal views, this 2-bedroom, 1-bath home offers 918 sq ft of potential for buyers ready to renovate and build equity. Surrounded by Vermont's outdoor playground, the location is ideal for skiing, snowmobiling, hiking, swimming, and mountain biking. Lake Eden is only 3 miles away and multiple ski resorts within 24 miles; to include Jay Peak Resort. Prefer peace and quiet? Enjoy the tranquility of the private lot and natural surroundings. The home needs TLC which the listing price reflects, making it well-suited for investors or owner-occupants looking for sweat equity. An oversized detached garage provides excellent storage and space for hobbies, equipment, or a future workshop.

Listed by Derek Greene of Derek Greene

Sold by Penny Mason-Anderson, Pall Spera Company Realtors-Morrisville

$
$
%
$/month over payments
Federal 30-year interest rate: 6.51% last updated on May 21, 2026
* All Figures are estimates. Check with your bank or proposed mortgage company for actual interest rates.
This product uses the FRED® API but is not endorsed or certified by the Federal Reserve Bank of St. Louis.

Ask A QuestionMore Details

2574 Baldwin Road Hinesburg VT 05461
Sold

MLS Number 5083105

  • Residential Single Family
  • Full Bath 2
  • Address 2574 Baldwin Road
  • Construction Existing
  • Bedrooms 4

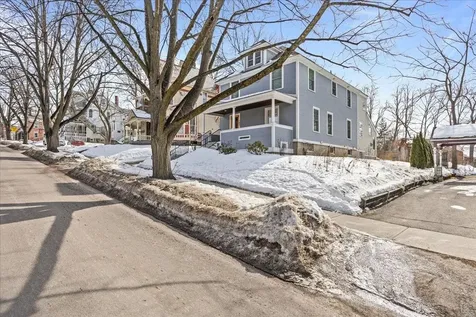
Listed by Jennifer Clark of Coldwell Banker Hickok and Boardman
Sold by Sara Puretz, Coldwell Banker Hickok and Boardman
$
$
%
$/month over payments
Federal 30-year interest rate: 6.51% last updated on May 21, 2026
* All Figures are estimates. Check with your bank or proposed mortgage company for actual interest rates.
This product uses the FRED® API but is not endorsed or certified by the Federal Reserve Bank of St. Louis.

Ask A QuestionMore Details

354 John Fowler Road Marshfield VT 05658
Sold

MLS Number 5077453

  • Residential Single Family
  • Full Bath 2
  • Address 354 John Fowler Road
  • Construction Existing
  • Bedrooms 3

Welcome home to 354 John Fowler Rd! For the 1st time since its construction in 1991, this meticulously maintained cape-style home is ready for its next owners. Privately set back from the road & surrounded by more than 11 acres of picturesque VT landscape, the dream of connecting w/ nature while not sacrificing convenience & proximity to amenities is finally here. From the moment you arrive, the setting feels intentional, mature trees, open clearings & natural water features create a peaceful backdrop that changes beautifully across the seasons. A covered deck welcomes slow mornings, evening gatherings & quiet moments overlooking the land, while wildlife & the gentle sounds of nature enhance the sense of retreat. Heading inside, the property showcases 3 bedrooms, including 1 en suite w/ a full bath, along w/ another full & 3/4 bath. Step inside through the mudroom & you'll find yourself in a warm & welcoming home, highlighted by an open kitchen/dining area perfect for family meals, entertaining, or just everyday living. The kitchen is the true anchor of the home & is highlighted by new counters and ample cabinet space, right next to the dining room glowing w/ hardwood floors and tremendous natural light. The front to back living room is also flooded w/ light shining through the oversized Marvin Low-E windows & centers around a lovely gas fireplace, providing cozy ambiance in the winter months. As if there isn't enough space upstairs, the finished walkout basement takes the home over the edge. From the top of the line Buderus boiler and new oil tank, to the custom bar and pool table, the basement is a highlight! Added features like the 3+ car garage, generator, added workshop, storage spaces, shed, fruit trees and bushes & the list goes on! And all of this just a 15 minute drive to Montpelier and Barre! Don't miss out, set your time today.

Listed by Connor Johnson of KW Vermont

Sold by Luke Just, Central Vermont Real Estate

$
$
%
$/month over payments
Federal 30-year interest rate: 6.51% last updated on May 21, 2026
* All Figures are estimates. Check with your bank or proposed mortgage company for actual interest rates.
This product uses the FRED® API but is not endorsed or certified by the Federal Reserve Bank of St. Louis.

Ask A QuestionMore Details

63 West Spring Street Winooski VT 05404
Sold

MLS Number 5078426

  • Residential Single Family
  • Full Bath 1
  • Construction Existing
  • Bedrooms 3
  • Bathroom 1

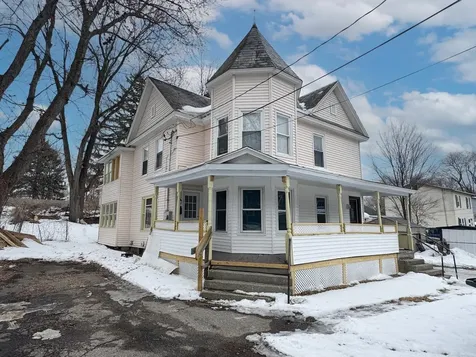
4-bedroom Winooski farmhouse with an enormous fenced yard and detached garage. Spacious eat-in kitchen with butlers pantry and first-floor laundry. Enclosed back porch and a wrap-around screened porch. Open living room, first-floor bedrooms, and full bath. With some tender loving care, this home can be brought back to its original glory and can have an accessory dwelling.

Listed by Julie Lamoreaux of Coldwell Banker Hickok and Boardman
Sold by Julie Lamoreaux, Coldwell Banker Hickok and Boardman
$
$
%
$/month over payments
Federal 30-year interest rate: 6.51% last updated on May 21, 2026
* All Figures are estimates. Check with your bank or proposed mortgage company for actual interest rates.
This product uses the FRED® API but is not endorsed or certified by the Federal Reserve Bank of St. Louis.

Ask A QuestionMore Details

101 Young Road Orwell VT 05760

Orwell, VT101 Young Road

Sale Price$500,000

Sold

MLS Number 5078191

  • Residential Single Family
  • Full Bath 2
  • Address 101 Young Road
  • Construction Existing
  • Bedrooms 4

Wouldn't it be so nice to come home to a quiet and peaceful place? A place where you can stand in the kitchen and prepare a meal for your friends or family and enjoy their company while you do it? A place where a walk after dinner allows you time to visit with your not-too-close neighbors? Or sit on the deck in the summer and watch the ducks float on the pond? Welcome to 101 Young Road in the quaint town of Orwell, Vermont. A community that comes together and a place that exudes the bucolic lifestyle Vermont will afford you! Totally renovated in 2018 and continually updated by the current owners, all the heavy lifting has been done and this house is 100% move-in ready for you. The main living level offers an open floor plan between the kitchen, living room and dining area as well as a 3/4 bathroom and a spacious mudroom (a must have for a Vermont home!). On the second floor you'll find 3 bedrooms and a full bath attached to a laundry room and an office/walk-in closet - it has a window overlooking the back yard so you decide what to use it for! On the third floor is where the bedroom sanctuary is located. A very private space with built ins, storage and a lovely bathroom where you can ease the day away quietly, peacefully. With 4.5 acres of land you can enjoy the privacy, plant a garden, let the dogs run wild! Orwell sits about equidistant to Middlebury and Castleton, about 20 minutes to Brandon and allows for easy access to NY attractions as well.

Listed by Amey Ryan of IPJ Real Estate

Sold by Erin McCormick, KW Vermont

$
$
%
$/month over payments
Federal 30-year interest rate: 6.51% last updated on May 21, 2026
* All Figures are estimates. Check with your bank or proposed mortgage company for actual interest rates.
This product uses the FRED® API but is not endorsed or certified by the Federal Reserve Bank of St. Louis.

Virtual TourAsk A QuestionMore Details

39 Griswold Street Jericho VT 05465
Sold

MLS Number 5077325

  • Residential Single Family
  • Full Bath 1
  • Address 39 Griswold Street
  • Construction Existing
  • Bedrooms 3

Welcome to this wonderful home set on a beautiful half-acre in Jericho. The fully fenced backyard is spacious and perfect for gardening, pets, or play, offering plenty of level outdoor space to enjoy. A deck off the main level provides a great spot for grilling and outdoor entertaining. Inside, the updated kitchen and sun-filled living room add an extra-special warmth and charm to everyday living. The lower level features a wood-burning fireplace and a sauna, creating a cozy retreat during cooler months. Convenient location, comfortable living spaces, and a desirable lot make this home a great opportunity. Perfect for those seeking a neighborhood setting with room to relax and unwind.

Listed by Jennifer Giordano of Cornerstone Real Estate Company

Sold by Adam Cross, Flex Realty

$
$
%
$/month over payments
Federal 30-year interest rate: 6.51% last updated on May 21, 2026
* All Figures are estimates. Check with your bank or proposed mortgage company for actual interest rates.
This product uses the FRED® API but is not endorsed or certified by the Federal Reserve Bank of St. Louis.

Virtual TourAsk A QuestionMore Details

4564 Vt Route 14 Calais VT 05650

Calais, VT4564 Vt Route 14

Sale Price$275,000

Sold

MLS Number 5073036

  • Residential Single Family
  • Full Bath 1
  • Address 4564 Vt Route 14
  • Construction Existing
  • Bedrooms 3

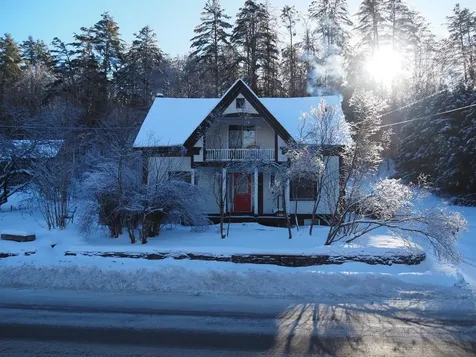
In the heart of the Village of East Calais, this charming historic home is an easy jaunt to the newly improved and re-opened East Calais General Store! From the side entry there is a convenient mudroom which leads to the eat-in kitchen. There is a living room, dining room, and office or bedroom on the 1st level with a full bath and laundry as well. Upstairs is a very large central hall, two bedrooms off the hall, and a 1/2 bath. Through one of the bedrooms is an office, or use it for exercise/crafts/music/etc. A spacious home with privacy and a beautifully landscaped backyard, yet access to a main road, this house has the best of both worlds - country living without the remoteness and isolation. From the gorgeous stone walls in front, to the cozy wood stove in the kitchen, this is a place you will want to call your own!

Listed by Sue Aldrich of Coldwell Banker Hickok & Boardman / E. Montpelier

Sold by Janel Johnson, Coldwell Banker Hickok & Boardman / E. Montpelier

$
$
%
$/month over payments
Federal 30-year interest rate: 6.51% last updated on May 21, 2026
* All Figures are estimates. Check with your bank or proposed mortgage company for actual interest rates.
This product uses the FRED® API but is not endorsed or certified by the Federal Reserve Bank of St. Louis.

Ask A QuestionMore Details

383 Manhattan Drive Burlington VT 05401
Sold

MLS Number 5041893

  • Residential Single Family
  • Address 383 Manhattan Drive
  • Construction Existing
  • Bedrooms 2
  • Bathroom 2

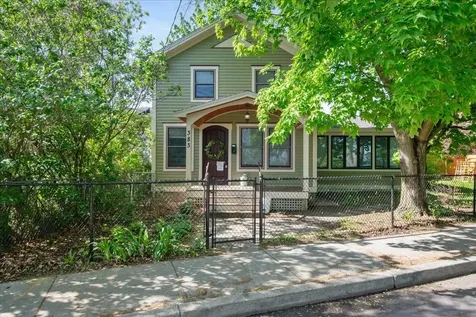
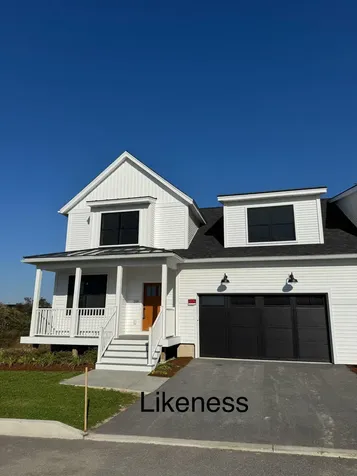
Charming Renovated Home in Burlington's Old North End! Welcome to this thoughtfully renovated gem in Burlington's vibrant Old North End. Bursting with character and charm, this beautiful home seamlessly blends historic details with modern updates. Gorgeous woodwork and unique architectural touches greet you at every turn, from hand-crafted trim to hardwood floors that exude warmth and history. The spacious family room features soaring vaulted ceilings and abundant natural light, creating an inviting space perfect for relaxing or entertaining. A stylish, updated kitchen opens to the main living areas, while the claw foot tub in the full bath offers a nice retreat after a long day. Step outside to your private oasis-a fully fenced yard ideal for pets and play, complemented by a lovely patio with elegant stonework, perfect for cozy evenings. A detached garage provides added convenience and storage. Located just minutes from Church St, Lake Champlain, and local parks, this home offers the best of city living with a neighborhood feel. Don't miss your chance to own a truly unique and welcoming home in one of Burlington's most beloved communities. Schedule your showing today! Delayed showings until the open house Saturday, May 24th from 2-4pm.

Listed by Flex Realty Group of Flex Realty

Sold by Leonard Gulino, Coldwell Banker Hickok and Boardman
$
$
%
$/month over payments
Federal 30-year interest rate: 6.51% last updated on May 21, 2026
* All Figures are estimates. Check with your bank or proposed mortgage company for actual interest rates.
This product uses the FRED® API but is not endorsed or certified by the Federal Reserve Bank of St. Louis.

Ask A QuestionMore Details

Lot 4 Lincoln Road Ripton VT 05766
Sold

MLS Number 5082127

  • Land
  • Address Lot 4 Lincoln Road
  • Acreage 45.29
  • Area VT-Addison
  • Utilities Telephone Available

This 45 Acre, mostly wooded parcel with an impressive wetland complex, offers both potential for development while also providing unparalleled privacy. With access and utilities off Lincoln Road, you can cater the site to your specific needs. Whether you plan on building your dream home, crafting a secluded getaway, or preserving the landscape for future generations, this parcel in Ripton stands ready to fulfill your vision. Existing logging roads and an additional Lot, also listed for sale, offer nearly 100 acres of pristine landscape to explore and enjoy. A rare opportunity in a truly special place! Neighboring property to the North (LOT 3) is also listed on the MLS 5056944. Seller open to selling both Parcels.

Listed by Levi Doria of IPJ Real Estate

Sold by January Stearns, Champlain Valley Properties

$
$
%
$/month over payments
Federal 30-year interest rate: 6.51% last updated on May 21, 2026
* All Figures are estimates. Check with your bank or proposed mortgage company for actual interest rates.
This product uses the FRED® API but is not endorsed or certified by the Federal Reserve Bank of St. Louis.

Ask A QuestionMore Details

Broker Reciprocity 

Copyright 2026 PrimeMLS, Inc. All rights reserved. This information is deemed reliable, but not guaranteed. The data relating to real estate displayed on this display comes in part from the IDX Program of PrimeMLS. The information being provided is for consumers’ personal, non-commercial use and may not be used for any purpose other than to identify prospective properties consumers may be interested in purchasing. Data last updated May 27, 2026 7:38 AM EDT