31209
results
Refine Search

Your Search Results

r=1-25
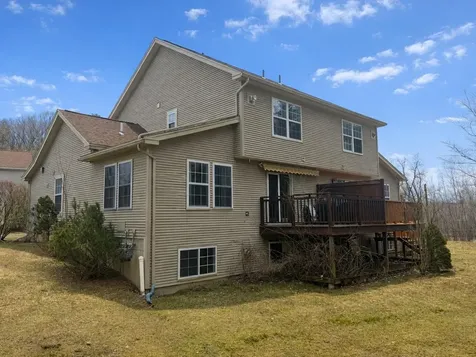
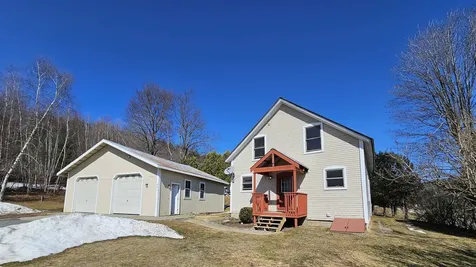
678 Cobb Hill Road Lincoln VT 05443
Sold

MLS Number 5082962

  • Residential Single Family
  • Full Bath 2
  • Address 678 Cobb Hill Road
  • Construction Existing
  • Bedrooms 4

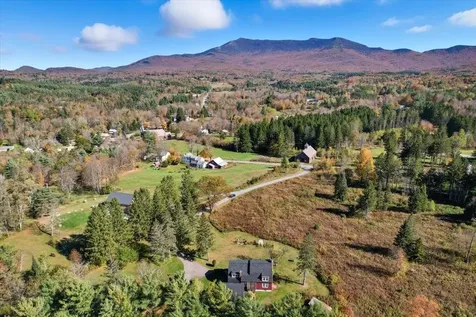
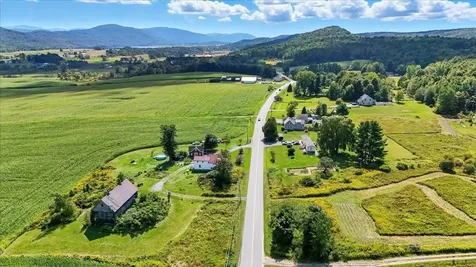
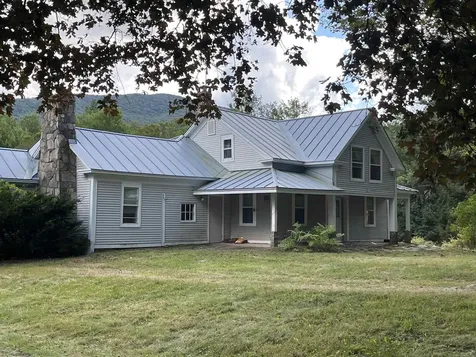
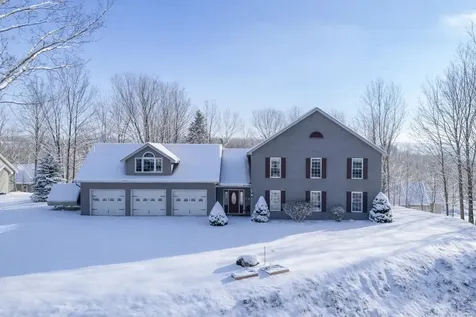
Located in the scenic mountain town of Lincoln, this well-maintained 4-bedroom, 3.5-bath split-level home sits on a mostly wooded 11.64-acre parcel, offering a landscaped yard area, patio and space for gardens. From the front porch, enter a centrally located foyer that opens into the main living areas. The spacious, light-filled living room features a tiled hearth with a large woodstove and flows seamlessly into the dining room and four-season sunporch, continuing into the eat-in kitchen and a convenient half bath with laundry. A private primary suite completes the main level. From the entry, a short staircase leads down to a large family room with a second wood-stove, tall ceilings and access to both the attached garage and a tidy basement. For energy-efficiency, all outside walls are thoughtfully constructed with 2x6 studs and insulated accordingly. The basement houses the home's utilities, along with a separate root cellar and a dedicated hobby room. Upstairs, you'll find an additional en-suite bedroom, two more sunny, south-facing bedrooms, and a full bath. Outside, a barn, toolshed, and woodshed provide ample space for the tools, equipment, and gear to fuel your next adventure. Lincoln is home to a vibrant community, tied together through its thriving general store, elementary school, and several gathering spaces, with unbeatable outdoor recreation including hiking, biking, trail running, and abundant swimming holes.

Listed by Jill Fraga of The Real Estate Company of Vermont,LLC

Sold by Jill Fraga, The Real Estate Company of Vermont,LLC
$
$
%
$/month over payments
Federal 30-year interest rate: 6.51% last updated on May 21, 2026
* All Figures are estimates. Check with your bank or proposed mortgage company for actual interest rates.
This product uses the FRED® API but is not endorsed or certified by the Federal Reserve Bank of St. Louis.

Virtual TourAsk A QuestionMore Details

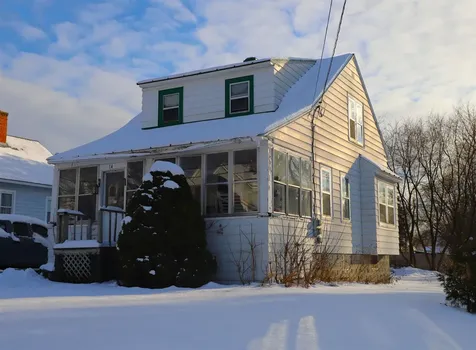
941 Main Street North Bakersfield VT 05441
Sold

MLS Number 5079369

  • Residential Single Family
  • Full Bath 1
  • Construction Existing
  • Bedrooms 3
  • Bathroom 2

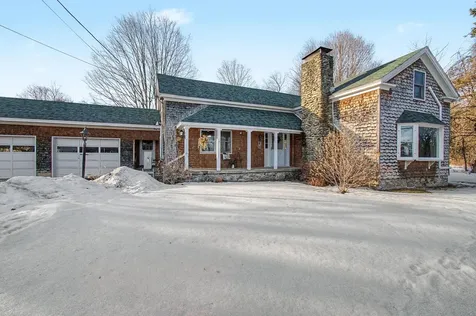
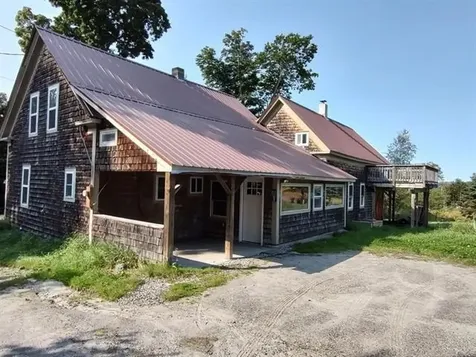
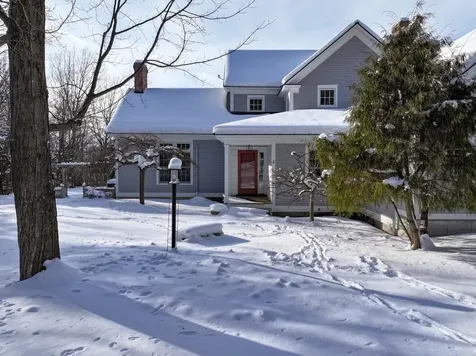
Charming 3-BR 2-BA home in a convenient location! This once one-room schoolhouse was completely remodeled in 2010 and has a cozy cottage feel. Step inside to an open, spacious kitchen/dining area/living room- the perfect place for entertaining and gathering with loved ones. Light and airy, it immediately gives a feeling of "home." A full bath is conveniently located on the main level, and upstairs you will find three bedrooms and a 3/4 bath. The partially finished lower level is a fantastic space for whatever suits your needs: potentially a home gym or office space, for example. With updates such as a new refrigerator and dishwasher in 2023 & 2025 respectively, and a newer hot water heater, this really is a very low-maintenance property. Outside you are greeted with a small flower bed that hosts some perennials, as well as mature lilac bushes and wildflowers on the property. Mountain views from the front porch inspire awe in all seasons. The oversized two-car detached garage is a dream! A perfect space for those who work on cars or simply extra storage for your outdoor gear and equipment. If you're not familiar with the sweet town of Bakersfield, it may seem a bit out of the way, but in reality it's perfectly situated between many desirable locations. Just 14 milles to St Albans and 8 miles to Enosburg, all amenities are just a short drive away. Less than 20 minutes to Smugglers Notch and an easy drive to Jay Peak makes this a great location for skiers & snowboarders. Not far from bike paths and local rivers, there is plenty of opportunity for outdoor enthusiasts. A 45 minute drive to the greater Burlington area and just a little over an hour to Montreal means that so many events and activities are just a short distance away. Enjoy the best of both worlds: A tranquil place to call home with the convenience of location. This gem of a property is just waiting for you to make it your own! Listing agent is seller.

Listed by Trombley & Day Group of BHHS Vermont Realty Group/Morrisville-Stowe

Sold by Julie Lamoreaux, Coldwell Banker Hickok and Boardman

$
$
%
$/month over payments
Federal 30-year interest rate: 6.51% last updated on May 21, 2026
* All Figures are estimates. Check with your bank or proposed mortgage company for actual interest rates.
This product uses the FRED® API but is not endorsed or certified by the Federal Reserve Bank of St. Louis.

Virtual TourAsk A QuestionMore Details

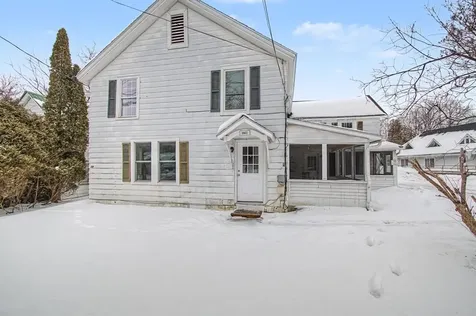
16 Shannon Way Milton VT 05468

Milton, VT16 Shannon Way

Sale Price$510,000

Sold

MLS Number 5081673

  • Residential Single Family
  • Full Bath 2
  • Address 16 Shannon Way
  • Construction Existing
  • Bedrooms 3

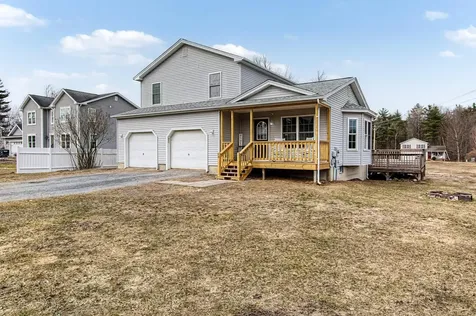
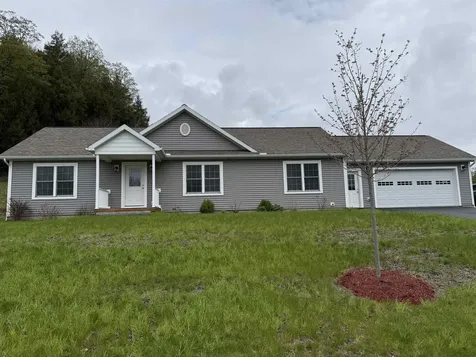
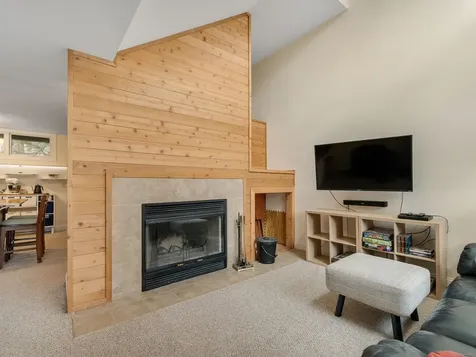
Set on a wonderful .81-acre double lot in Overlake, this 3-bedroom, 2.5-bath spacious home offers the perfect balance of comfort, functionality, and upgrades in a setting that feels both open and inviting. Inside, the home welcomes you with a bright, airy layout highlighted by vaulted ceilings in both the expansive living room and the primary suite, creating a sense of volume and natural light that carries throughout. The kitchen and dining areas flow seamlessly for everyday living and entertaining, while the convenience of a first-floor laundry adds to the home's ease and livability. The huge primary suite serves as a true retreat, complete with vaulted ceiling, dual walk-in closets & full bath. Two additional bedrooms and full bath provide flexibility for guests, family, or work-from-home needs. The finished lower level adds even more valuable living space, featuring a comfortable family room, french doors, and a dedicated office, ideal for remote work, hobbies, or additional gathering space! Direct access from the 24x26 oversized two-car garage into the basement offers everyday convenience, especially in Vermont's changing seasons. Step outside to expansive decking that overlooks the large double lot, offering plenty of room for outdoor entertaining, gardening, or simply enjoying the surrounding space. Recent updates provide peace of mind and a fresh, modern feel, including a new roof and covered front porch in 2025, fresh interior paint, updated flooring in 2023, and most appliances replaced in 2024. A well-rounded property offering exceptional space, updates, and versatility-inside and out.

Listed by The Signature Realty Group of Signature Properties of Vermont

Sold by Tracie Carlos, Ridgeline Real Estate

$
$
%
$/month over payments
Federal 30-year interest rate: 6.51% last updated on May 21, 2026
* All Figures are estimates. Check with your bank or proposed mortgage company for actual interest rates.
This product uses the FRED® API but is not endorsed or certified by the Federal Reserve Bank of St. Louis.

Virtual TourAsk A QuestionMore Details

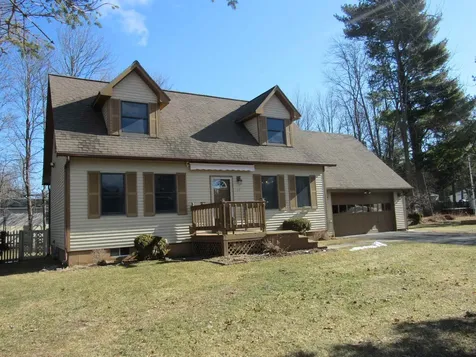
204 Meadow Drive Colchester VT 05446
Sold

MLS Number 5082773

  • Residential Single Family
  • Full Bath 1
  • Address 204 Meadow Drive
  • Construction Existing
  • Bedrooms 3

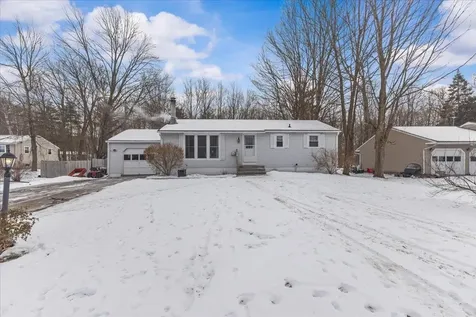
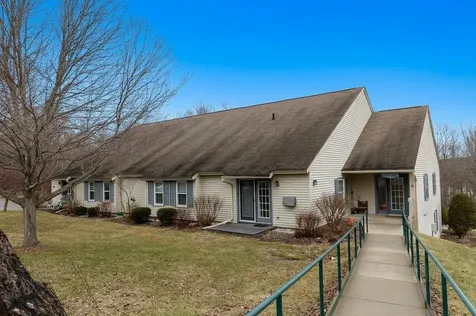
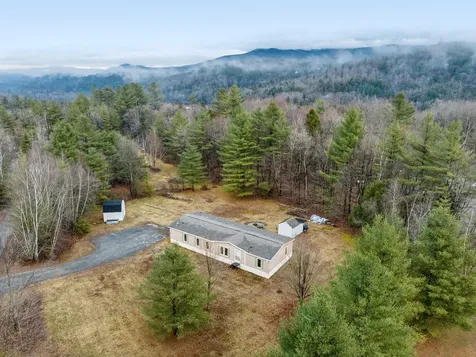
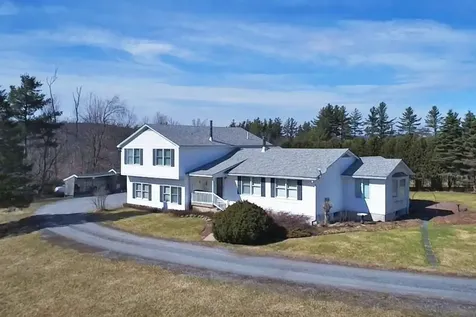
Welcome to this charming one-level, easy-living ranch in a highly desirable location. This well-maintained home offers a level lot and an attached one-car garage, making everyday living convenient and accessible. Inside, you'll find beautiful wood floors throughout and an abundance of natural sunlight that fills the space with warmth. Enjoy the wood stove during those cold Vermont months and in the summer take advantage of Lake Champlain minutes away! The open basement provides endless possibilities-perfect for additional living space, a home gym, or storage. Step outside to a closed-in backyard that abuts peaceful woods, offering added privacy and a serene setting. Ideally located near hospitals, Lake activities, downtown Burlington, local restaurants, and the scenic Causeway, this home combines comfort, convenience, and a great location.

Listed by Michelle Peters of CENTURY 21 North East

Sold by Krista Hoffsis, Four Seasons Sotheby's Int'l Realty

$
$
%
$/month over payments
Federal 30-year interest rate: 6.51% last updated on May 21, 2026
* All Figures are estimates. Check with your bank or proposed mortgage company for actual interest rates.
This product uses the FRED® API but is not endorsed or certified by the Federal Reserve Bank of St. Louis.

Ask A QuestionMore Details

102 Mcginn Drive St. Albans Town VT 05478
Sold

MLS Number 5078685

  • Residential Single Family
  • Full Bath 1
  • Address 102 Mcginn Drive
  • Construction Existing
  • Bedrooms 3

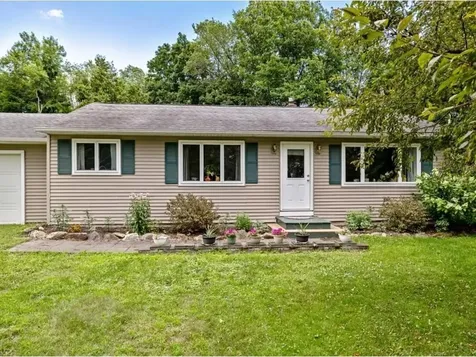
One-level living - by the water - is at your fingertips with 102 McGinn Drive; this beautiful, bright St. Albans ranch is just what you have been searching for. Brimming with character and charm, and cared for with dedication & pride, this 3-bedroom, 1-bathroom home is the perfect spot to come home to. Just minutes from Lake Champlain, public fishing, recreation, restaurants & more - and a quick trip to Burlington - it's a fantastic location. The home offers a wonderful kitchen with a fluid transition into the sun-lit dining area, with plenty of space to unwind or host. A cozy living room is perfect for taking in the view - and 3 great bedrooms provide ample opportunity for your lifestyle needs. A full bathroom and first floor laundry make this home incredibly accessible and convenient; artistic & inviting at its core, this compelling property is one you want to call home. The Seller has done an incredible job preparing the property for sale, including inspections, services, and a new combination washer/dryer unit for convenience. Paired with the attached garage, fenced-in backyard, patio space, and lake-life community feel - there's no way you won't fall in love with this charming and charismatic home.

Listed by Nicole Broderick of Coldwell Banker Hickok and Boardman

Sold by Rebecca Couture, Ridgeline Real Estate

$
$
%
$/month over payments
Federal 30-year interest rate: 6.51% last updated on May 21, 2026
* All Figures are estimates. Check with your bank or proposed mortgage company for actual interest rates.
This product uses the FRED® API but is not endorsed or certified by the Federal Reserve Bank of St. Louis.

Ask A QuestionMore Details

5923 Duffy Hill Road Fairfield VT 05455
Sold

MLS Number 5083301

  • Residential Single Family
  • Full Bath 1
  • Address 5923 Duffy Hill Road
  • Construction Existing
  • Bedrooms 3

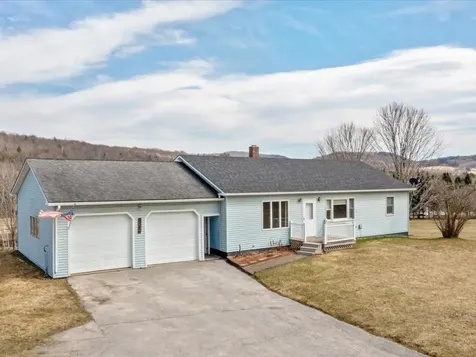
Tucked into the countryside, this easygoing ranch invites you to slow down and settle into a more relaxed way of living. Step inside and you'll find a bright, welcoming layout with three comfortable bedrooms and a full bath on the main level, along with separate living and dining spaces that are filled with natural light - perfect for everything from quiet mornings to gathering with friends. The mudroom entry is just what you'd hope for in a rural home, offering a practical drop zone with direct access out to the back deck, where you can take in the peaceful views of your own backyard and wide-open surroundings. Downstairs, the walk-out basement adds even more flexibility, with a partially finished space that includes a ¾ bath, a rec room, and an extra area that works great as a home office, lounge, or whatever suits your lifestyle. Whether you need room to spread out or a spot to unwind, there's space here to make it your own. Outside, the property really shines. With a generous amount of land, there's plenty of opportunity to garden, explore, create, or simply enjoy the privacy and freedom that comes with owning a large piece of property. The attached two-car garage makes daily life easy, while the oversized detached garage opens the door for hobbies, storage, or workshop space. This home has also been thoughtfully maintained over the years, giving you peace of mind from day one. A new roof in 2024, a recently installed boiler in 2023, and a newer drilled well all speak to the care that's gone into keeping everything in great shape. The central vacuum has been recently serviced, and the paved driveway adds everyday convenience. If you've been dreaming of a place where you can stretch out, breathe a little deeper, and truly feel at home, this could be the perfect fit.

Listed by Nicole Broderick of Coldwell Banker Hickok and Boardman

Sold by Brendan Driscoll, Ridgeline Real Estate

$
$
%
$/month over payments
Federal 30-year interest rate: 6.51% last updated on May 21, 2026
* All Figures are estimates. Check with your bank or proposed mortgage company for actual interest rates.
This product uses the FRED® API but is not endorsed or certified by the Federal Reserve Bank of St. Louis.

Ask A QuestionMore Details

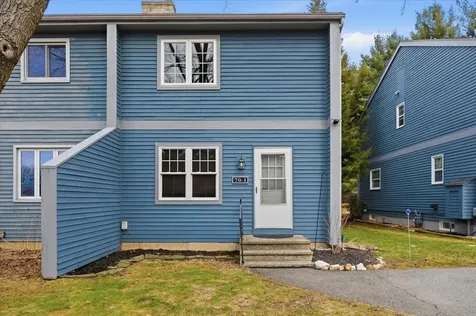
70 Heather Circle Colchester VT 05446
Sold

MLS Number 5079112

  • Condo
  • Square Feet 1,080
  • Bedrooms 2
  • New Contruction Existing
  • Complex Valleyfield Commons

Welcome to this sunny and well-maintained 2-bedroom, 1.5-bath Colchester townhouse offering comfort, convenience, and low-maintenance living. The inviting living room features beautiful laminate flooring and a warm, cozy feel. The kitchen is well-equipped with a stainless steel appliances, and a spacious walk-in pantry. The breakfast bar perfect for entertaining or casual dining. Upstairs you'll find two bright and spacious bedrooms along with a full bathroom. You have a full unfinished basement great for storing all of your gear throughout the four seasons of Vermont! You will also find your laundry is in the basement. Outside, you have carport and an additional parking space in front of your unit. Step outside to enjoy the back deck and fenced-in backyard-perfect for relaxing, entertaining, or letting pets play. Located in a quiet, low-traffic neighborhood with low community fees, this home is super accessible. Minutes from schools, shopping, dining, I-89, Winooski Circle, UVM, UVM Medical Center, and beautiful Lake Champlain. Pets are welcome!

Listed by Geri Reilly of Geri Reilly Real Estate

Sold by Robbi Handy Holmes, BHHS Vermont Realty Group/S Burlington

$
$
%
$/month over payments
Federal 30-year interest rate: 6.51% last updated on May 21, 2026
* All Figures are estimates. Check with your bank or proposed mortgage company for actual interest rates.
This product uses the FRED® API but is not endorsed or certified by the Federal Reserve Bank of St. Louis.

Virtual TourAsk A QuestionMore Details

0 Elizabeths Lane Stowe VT 05672

Stowe, VT0 Elizabeths Lane

Sale Price$525,000

Sold

MLS Number 5066215

  • Land
  • Address 0 Elizabeths Lane
  • Acreage 6.06
  • Area VT-Lamoille
  • Utilities None

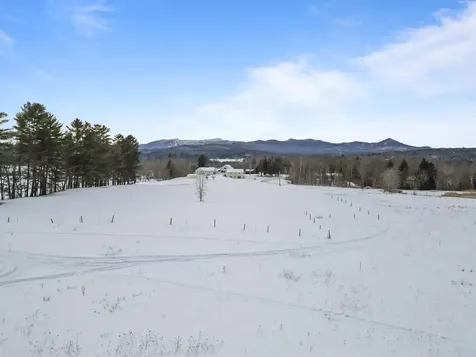
Discover a unique opportunity at 0 Elizabeths Lane - a 6+ acre parcel thoughtfully subdivided into two lots, offering three potential building sites in one of Stowe's most convenient neighborhoods. This open, pastoral property blends gently sloping meadows with a peaceful, country setting just minutes from Stowe Village and Stowe Mountain Resort. Each build site comes with a 5-bedroom wastewater permit already in place, the groundwork is set for creating a substantial primary residence, vacation retreat, or even a multi-home compound. Excellent southern exposure, a sunny building envelope, and the potential for mountain views toward the Worcester Range add to the property's appeal. Whether you choose to develop one home or take advantage of the subdivision for multiple residences, this parcel offers an exceptional combination of space, flexibility, and location within an established enclave.

Listed by Smith Macdonald Group of Coldwell Banker Carlson Real Estate

Sold by Smith Macdonald Group, Coldwell Banker Carlson Real Estate

$
$
%
$/month over payments
Federal 30-year interest rate: 6.51% last updated on May 21, 2026
* All Figures are estimates. Check with your bank or proposed mortgage company for actual interest rates.
This product uses the FRED® API but is not endorsed or certified by the Federal Reserve Bank of St. Louis.

Ask A QuestionMore Details

18 Krug Road Underhill VT 05489

Underhill, VT18 Krug Road

Sale Price$705,000

Sold

MLS Number 5075484

  • Residential Single Family
  • Full Bath 2
  • Address 18 Krug Road
  • Construction Existing
  • Bedrooms 3

Boasting one of the area's most spectacular views of Mt. Mansfield, this 6+ acre property sits just above the village of Underhill offering seclusion and privacy while remaining convenient to in-town amenities, local commutes, Smugglers' Notch Resort, and endless area outdoor recreation! The home features over 2,000 sqft of living space blending traditional charm with modern updates. Enter through the sunroom where floor to ceiling windows flood the space with natural light while framing the breathtaking mountain vistas. A wood stove affords warm natural heat throughout the home, while exposed beams and brickwork accent the eat in kitchen. Updated hardwood flooring flows throughout the dining room and main living area, also accented by exposed beams, while a wood burning fireplace and built-ins sets the scene for relaxing inside on those cozy winter days. Upstairs, you'll find three spacious bedrooms with vaulted ceilings, including a primary suite with an en suite bath and another with its own private balcony, ample closet space, fresh paint and flooring throughout, as well as a second full bath. Outside, an oversized detached garage with storage above provides additional space for a workshop or seasonal toys, and an older basketball/pickleball court offers on-site recreation ready for revival. With recently updated mechanicals including a newer roof, furnace, and numerous other updates, this home offers a move-in ready option with room to make it your own. The property abuts a seasonal stream and is surrounded by outdoor adventure in every direction while offering stunning mountain views. Come experience all this remarkable property has to offer, schedule your showing today!

Listed by Elliot Rocheleau of Flex Realty

Sold by Amanda Kennedy, RE/MAX North Professionals

$
$
%
$/month over payments
Federal 30-year interest rate: 6.51% last updated on May 21, 2026
* All Figures are estimates. Check with your bank or proposed mortgage company for actual interest rates.
This product uses the FRED® API but is not endorsed or certified by the Federal Reserve Bank of St. Louis.

Ask A QuestionMore Details

95 Shepard Street Winooski VT 05404
Sold

MLS Number 5078369

  • Residential Single Family
  • Full Bath 1
  • Address 95 Shepard Street
  • Construction Existing
  • Bedrooms 4

Built in 1896 and remodeled in 2005, this Dutch Colonial and .65 acres have modern touches and clean finishes. Park in the attached one car garage and go into the entry way with laundry, a broom closet, and a coat closet. Continue into the kitchen with a 3/4 bath on the right. Expansive 5ft by 5ft Formica kitchen island, beautiful natural wood cabinetry and a deck with views into the yard. Gaze at the pool and level yard stretching back to border Landry Park. Glistening tile floor and natural light throughout the kitchen area. Next go into the family room with an office and a bedroom from there. The living room is next, with the front door access. Upstairs find three bedrooms including the primary, and a full bathroom with custom cabinets. The whole house was rewired in 2005. New furnace with a hot water heater in 2018. New oil tank in 2020. Outdoor in ground pool measuring 16ft by 32ft and a pump house. A picture-perfect home, well maintained and convenient to all the amenities Chittenden County has to offer. Plus, the ownership of 2/3 of an acre of land, fully fenced yard, and a fenced pool for outdoor opportunities and privacy.

Listed by Becca Johnson of KW Vermont

Sold by Heather Call, KW Vermont

$
$
%
$/month over payments
Federal 30-year interest rate: 6.51% last updated on May 21, 2026
* All Figures are estimates. Check with your bank or proposed mortgage company for actual interest rates.
This product uses the FRED® API but is not endorsed or certified by the Federal Reserve Bank of St. Louis.

Ask A QuestionMore Details

2845 Bristol Road Monkton VT 05443
Sold

MLS Number 5060443

  • Residential Single Family
  • Full Bath 1
  • Address 2845 Bristol Road
  • Construction Existing
  • Bedrooms 3

Wake up to golden light spilling over rolling hills and open fields. This Vermont home sits on 17.7 acres of peace and possibility, where fresh air and wide skies make everyday life feel like a getaway. Inside, the layout flows from a bright living and dining area into a large kitchen with a gas range, perfect for quiet breakfasts or weekend feasts. The main level offers a bedroom and three-quarter bath, ideal for guests or single-level living. Upstairs, two additional bedrooms, a full bath with soaking tub, and a spacious family room with balcony provide room to relax and personalize. Outside, the land is your playground. A weathered barn, firepit, and pool invite gathering and fun. Across the road, one acre with a long-term tenant provides steady rental income, built-in caretaking, and flexibility. The additional acreage features private trails and sugar bush, making it a dream for anyone interested in sugaring or simply exploring the woods. With a conduit already running beneath the driveway, the property is primed for solar, whether on the south-facing roof, carport, or elsewhere. Add a mini farm, expand the maple operation, or simply enjoy the views. Whether you're looking for a quiet retreat or a place to bring people together, this home offers a rare balance of comfort, creativity, and community.

Listed by Michelle Benedict of Element Real Estate

Sold by Nancy Larrow, BHHS Vermont Realty Group/Vergennes

$
$
%
$/month over payments
Federal 30-year interest rate: 6.51% last updated on May 21, 2026
* All Figures are estimates. Check with your bank or proposed mortgage company for actual interest rates.
This product uses the FRED® API but is not endorsed or certified by the Federal Reserve Bank of St. Louis.

Ask A QuestionMore Details

4230 The Terraces Shelburne VT 05482
Sold

MLS Number 5079459

  • Condo
  • Square Feet 576
  • Bedrooms 1
  • New Contruction Existing
  • Complex The Terraces

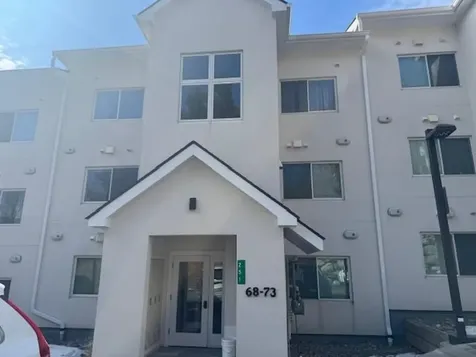
The Terraces is a 55+ community set on 7.29 acres just outside Shelburne Village, offering easy access to village amenities and a short drive to Burlington. Built into a gently sloping hillside, the thoughtful design allows all 6 residential buildings to offer two levels with ground-level access from opposite sides. The front entry serves the upper-level condominiums while the rear entry is at grade for the lower-level units, allowing residents to avoid stairs when entering and leaving their homes. A central staircase connects the floors and includes a motorized chair lift for assistance. Each building also features a shared laundry room on the lower level. This upper-level unit stands out for its remodeled kitchen, where a previous owner removed the traditional peninsula to create an open layout with improved mobility and unobstructed sightlines into the main living area. The result is a bright, functional workspace ideal for everyday living and entertaining. Solid surface laminate flooring extends throughout the living area and into the primary bedroom. The bathroom was thoughtfully renovated in March 2026 with new flooring, vanity, toilet, built-in storage cabinet, mirror, light fixture, and faucet. The interior was freshly painted this spring, and a brand new built-in wall A/C unit was installed in the living room last summer for added comfort. Early risers will enjoy the private east-facing balcony overlooking the neighborhood, woods, and hillside across the street while welcoming the morning sun into both the living room and bedroom. A unique feature of this HOA is the seventh building, which serves as a community center for the 58 residents with an on-site full-time property manager, maintenance support, dining room, exercise room, crafts room, library, and more. The Terraces offers an affordable opportunity for homeownership in Shelburne, with a strong sense of community and amenities designed to make daily living comfortable, connected, and convenient.

Listed by Matt Hurlburt of RE/MAX North Professionals - Burlington

Sold by Nancy Warren, Coldwell Banker Hickok and Boardman

$
$
%
$/month over payments
Federal 30-year interest rate: 6.51% last updated on May 21, 2026
* All Figures are estimates. Check with your bank or proposed mortgage company for actual interest rates.
This product uses the FRED® API but is not endorsed or certified by the Federal Reserve Bank of St. Louis.

Virtual TourAsk A QuestionMore Details

251 Mountainside Drive Warren VT 05674
Sold

MLS Number 5081656

  • Condo
  • Square Feet 630
  • Bedrooms 1
  • New Contruction Existing
  • Complex Mountainside Drive

A hidden gem in the mountains of Vermont. Enjoy your south facing private balcony overlooking a babbling stream hidden in the woods. Open just enough for streaming sunshine and overviewing the inground summer pool. In the winter you can ski in and out and be at the lifts within minutes. View the skiers passing by in the woods while you enjoy your gas fireplace. Truly a great location for all seasons, from skiing, hiking, walking trails, a nearby scenic golf course , swimming holes, restaurants, shopping, summer farmers market, tennis/pickleball and so much more. This is one of the newest condominiums located next to the Sugarbush Ski Resort with amazing upgrades. Appliances, flooring, kitchen and baths are at their best. Easy parking, cozy and one of a kind. Convenient outside first level ski locker. Turnkey/Fully furnished.

Listed by Cynthia Burns and Charles C. Burns of BHHS Vermont Realty Group/Burlington

Sold by Nancy Van Dine, Sugarbush Real Estate

$
$
%
$/month over payments
Federal 30-year interest rate: 6.51% last updated on May 21, 2026
* All Figures are estimates. Check with your bank or proposed mortgage company for actual interest rates.
This product uses the FRED® API but is not endorsed or certified by the Federal Reserve Bank of St. Louis.

Virtual TourAsk A QuestionMore Details

505 Middle Road Colchester VT 05446
Sold

MLS Number 5078410

  • Residential Single Family
  • Full Bath 2
  • Address 505 Middle Road
  • Construction Existing
  • Bedrooms 3

Charming 3-Bedroom Cape-Style Farmhouse nestled in one of the most desirable rural neighborhoods in Colchester. This charming 3-bedroom Cape-style farmhouse offers comfort, character, and space to enjoy country living. Step inside to a large, cozy living room that flows into an inviting and spacious dining area-perfect for gatherings both big and small. The kitchen features an attached laundry room for added convenience, while pellet stoves provide supplemental heat to keep you warm during Vermont's cooler winter months. Enjoy the covered patio once the snow melts-ideal for morning coffee, outdoor dining, or relaxing evenings. Take a stroll down the picturesque road, often enjoyed by walkers, runners, and even horseback riders. Located just half a mile from a beloved local creemee stand, you'll appreciate the charm of the neighborhood as much as the home itself. Recent improvements by the current owners include tree removal near the home, a new roof, installation of mini-split heat pumps that provide efficient heating and air conditioning for those humid summer days, standalone generator and an upgraded electrical panel. Situated on five usable acres, this property offers ample space for gardening, outdoor entertaining, or your mini-farm dreams. Conveniently located close to shopping and schools, this spacious home is full of character and unique details-come see all it has to offer! OPEN HOUSE SUNDAY 3/8/26 FROM 1-3PM

Listed by Tracie Carlos of Ridgeline Real Estate

Sold by Alexis Nadeau, RE/MAX North Professionals

$
$
%
$/month over payments
Federal 30-year interest rate: 6.51% last updated on May 21, 2026
* All Figures are estimates. Check with your bank or proposed mortgage company for actual interest rates.
This product uses the FRED® API but is not endorsed or certified by the Federal Reserve Bank of St. Louis.

Virtual TourAsk A QuestionMore Details

85 Hathaway Road Goshen VT 05733

Goshen, VT85 Hathaway Road

Sale Price$450,000

Sold

MLS Number 5060566

  • Residential Single Family
  • Full Bath 1
  • Address 85 Hathaway Road
  • Construction Existing
  • Bedrooms 4

Classic Vermont farmhouse in a great location with views of Cape Lookoff and Goshen Peak. Backcountry ski in & out of your back door?! Hike the Green Mountains - just up the road! Features include a solarium with hot tub, spacious workshop with sturdy benches and shelves, a 4 bay garage with a full loft for storage, a formal dining room, and a downstairs bedroom with attached full bath. A large breezeway/laundry room opens to the back meadow. 3 bedrooms upstairs. 42.3 acres with 40.3 acres enrolled in land use.

Listed by Marty Feldman of Rowe Real Estate

Sold by Jan Bark, BHHS Vermont Realty Group/Middlebury

$
$
%
$/month over payments
Federal 30-year interest rate: 6.51% last updated on May 21, 2026
* All Figures are estimates. Check with your bank or proposed mortgage company for actual interest rates.
This product uses the FRED® API but is not endorsed or certified by the Federal Reserve Bank of St. Louis.

Virtual TourAsk A QuestionMore Details

1519 Whittier Hill Road Cabot VT 05647
Sold

MLS Number 5063217

  • Residential Single Family
  • Full Bath 1
  • Construction Existing
  • Bedrooms 3
  • Bathroom 1

Charming country home on two acres in Cabot. The first floor offers an enclosed porch, living room, dining nook, bedroom, and a spacious bathroom. The kitchen provides plenty of workspace and natural light. Upstairs you'll find two large bedrooms and a third passthrough room with closet and window egress. The primary bedroom opens to an attic area with access to a private balcony. The property features open land suitable for gardens, animals, or recreational use. Conveniently located near Marshfield Reservoir for boating and fishing, and Groton State Forest for hiking and camping. Just 35 minutes to Barre and 11 miles to Danville. This is a HUD foreclosure being sold “as-is,” available to cash buyers or with a rehab loan.

Listed by Cole Elwood of KW Vermont

Sold by Cole Elwood, KW Vermont

$
$
%
$/month over payments
Federal 30-year interest rate: 6.51% last updated on May 21, 2026
* All Figures are estimates. Check with your bank or proposed mortgage company for actual interest rates.
This product uses the FRED® API but is not endorsed or certified by the Federal Reserve Bank of St. Louis.

Virtual TourAsk A QuestionMore Details

597 Partridge Farm Road Berlin VT 05641
Sold

MLS Number 5075646

  • Residential Single Family
  • Full Bath 2
  • Construction Existing
  • Bedrooms 3
  • Bathroom 2

Welcome to Partridge Farms, a tucked-away and picturesque community in Berlin, Vermont, offering peaceful living with convenient access to all the essentials of modern living. This thoughtfully designed 3-bedroom, 2-bath ranch-style home offers over 1,500 square feet of comfortable one-level living with a modern open floor plan.The heart of the home features a stunning kitchen with Shaker-style cabinets, quartz hard-surface countertops, a center island, and stainless steel Whirlpool appliances, perfect for both everyday living and entertaining. The sunny kitchen flows seamlessly into the dining and living areas, with a sliding glass door leading to a back deck with a view, ideal for grilling and enjoying the outdoors. Luxury vinyl plank flooring runs throughout the main living spaces. The primary bedroom en-suite is privately located on one end of the home and includes a spacious bathroom, while two additional bedrooms and a full bath are situated on the opposite end-ideal for privacy and flexibility. Additional highlights include an attached 25' x 23' two-car garage with direct entry into a functional mudroom, complete with a laundry area, coat closet, and pantry. An enormous basement is ready for your ideas if you want to create a recreation room, home gym, studio, or whatever your heart desires. Stay cozy during Vermont winters with a high-efficiency propane forced-air furnace. Residents of Partridge Farms enjoy access to 80+ acres of common land, offering space to explore and enjoy nature. A perfect blend of comfort, quality, and location-this home offers the best of Vermont living. Easy access to Central Vermont Hospital, grocery shopping, pharmacy, restaurants, hardware and garden stores. Just a short ride away is Montpelier and Barre.

Listed by Filomena Siner of BHHS Vermont Realty Group/Waterbury

Sold by Trombley & Day Group, BHHS Vermont Realty Group/Morrisville-Stowe

$
$
%
$/month over payments
Federal 30-year interest rate: 6.51% last updated on May 21, 2026
* All Figures are estimates. Check with your bank or proposed mortgage company for actual interest rates.
This product uses the FRED® API but is not endorsed or certified by the Federal Reserve Bank of St. Louis.

Virtual TourAsk A QuestionMore Details

96 Lower Pines Road Warren VT 05674
Sold

MLS Number 5082025

  • Residential Single Family
  • Address 96 Lower Pines Road
  • Construction Existing
  • Bedrooms 4
  • Bathroom 2

This spacious and sunny home has so much to offer! Tucked away in a sweet neighborhood, yet only minutes to Sugarbush Ski Resort and there is a local bus that runs to and from the Ski Resort just steps away. Four-bedroom home with a primary bedroom with an en suite bathroom and a large dressing area and/or cozy reading nook. The other three bedrooms and bathroom are on the other side of the sunny and airy living room, dining room, and eat-in kitchen. The laundry is conveniently located in the mudroom entry. Lots of great recent upgrades like all new large windows, new flooring, built-in bookshelves, a solar tube for extra light in the primary bathroom, new roof, and more show that these original owners have wonderful pride of ownership! A bonus is all the handicap accessible extras, including an entry ramp, wider doorways, and an easy access shower just to name a few. This property has an expansive level lawn which get tons of sun and is perfect for gardening, play, games, or just hanging out around the fire pit. Whether you choose to live here year-round or visit during the ski season, this is a comfortable low-maintenance home in a great community!

Listed by Sue Aldrich of Coldwell Banker Hickok & Boardman / E. Montpelier

Sold by Ray Mikus, Green Light Real Estate

$
$
%
$/month over payments
Federal 30-year interest rate: 6.51% last updated on May 21, 2026
* All Figures are estimates. Check with your bank or proposed mortgage company for actual interest rates.
This product uses the FRED® API but is not endorsed or certified by the Federal Reserve Bank of St. Louis.

Ask A QuestionMore Details

29 Abbey Road Williston VT 05495

Williston, VT29 Abbey Road

Sale Price$460,000

Sold

MLS Number 5081969

  • Condo
  • Square Feet 1,732
  • Bedrooms 3
  • New Contruction Existing
  • Complex Pinecrest Village

Welcome home to this bright, open condo offering three levels of comfortable living. The main floor features an updated kitchen with stainless-steel appliances, butcher block countertops, and a tiled backsplash, plus a pass-through window to the spacious dining area that makes entertaining easy. The adjacent living room showcases hardwood flooring, abundant natural light, and access to an oversized back deck overlooking a private backyard framed by thick woods and trails. Upstairs, you'll find two bedrooms, a full bath, and convenient second-floor laundry. The finished lower level adds exceptional flexibility with a large family room, third bedroom, daylight windows, second full bath, and extra storage/utility space. An attached one-car garage provides welcome winter parking and added storage. Just around the corner, enjoy community amenities including a pool, clubhouse, visitor parking, basketball court, and bike racks. Ideally located minutes from I-89, shopping, and restaurants, this move-in-ready home offers the perfect blend of convenience, privacy, and outdoor appeal. Listing agent related to Seller.

Listed by Lipkin Audette Team of Coldwell Banker Hickok and Boardman

Sold by David Parsons, RE/MAX North Professionals - Burlington

$
$
%
$/month over payments
Federal 30-year interest rate: 6.51% last updated on May 21, 2026
* All Figures are estimates. Check with your bank or proposed mortgage company for actual interest rates.
This product uses the FRED® API but is not endorsed or certified by the Federal Reserve Bank of St. Louis.

Ask A QuestionMore Details

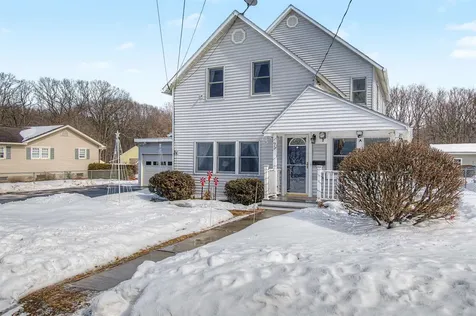
14 Upper Newton Street St. Albans City VT 05478
Sold

MLS Number 5076769

  • Residential Single Family
  • Full Bath 1
  • Construction Existing
  • Bedrooms 2
  • Bathroom 1

Charming 2 bedroom Craftsman style home in a quiet neighborhood looking for a new owner to make updates and address some deferred maintenance. Good bones and a pleasant floor plan make this a worthwhile candidate to return this house to its former glory. The ground floor consists of a decent sized kitchen needing a remodel, a large dining room with wood floors, and a living room with wood floors and natural woodwork. The living room walks out to the full-width enclosed porch at the front of the house. A graceful stairway rises from the living room to a hallway that accesses the 2 bedrooms and the full bath. The two large bedrooms feature wood floors and large closets. The good sized full bath needs a remodel. Stairs from the kitchen lead down to the full basement which has laundry hookups and an old soapstone laundry sink. Heat is provided by an oil fired boiler. The front and rear porches both need work as does the small one-car garage. The larger lot is level and has a big rear yard area great for a lawn, gardens or pets. The property will not finance with government-backed loans as is and would likely need a rehab loan, conventional financing, or a cash buyer. Easy to see but bring your coats and a flashlight as the heat and power are currently off.

Listed by Steve Schoppmeyer of BHG Masiello Brattleboro

Sold by Keri Lombardi-Poquette, Poquette Realty

$
$
%
$/month over payments
Federal 30-year interest rate: 6.51% last updated on May 21, 2026
* All Figures are estimates. Check with your bank or proposed mortgage company for actual interest rates.
This product uses the FRED® API but is not endorsed or certified by the Federal Reserve Bank of St. Louis.

Ask A QuestionMore Details

56 North Williston Road Williston VT 05495
Sold

MLS Number 5059059

  • Multifamily
  • Units 2
  • Bathroom 4
  • Acreage 0.21
  • Square Feet 2,293

Spring has Sprung early in Williston and with this reduced price by a motivated owner this may be the one... There are only a few multi family offerings in 2026 from this vibrant village location of Williston and you can still close early this year... Building is now vacant and with the recent improvements it is worth another look. The property is great for Owner occupied or full investment each unit features 3 bedrooms and 2 baths with eat in kitchens, ample cabinet space and a primary suite with adjacent bathroom on the 2nd level. Other features include: a great screened porch for watching the world go by, ample off street parking, a detached 1 bay garage with additional storage and shed. Convert to a single family and make it your own. Located directly across the street from the bike/ walking path winding through the community to the elementary and middle schools, and beyond to local amenities and shopping. Only a short distance to both Williston Golf Course and Lake Iroquois. The property is ready for the new owners to bring rents up to market. Schedule your private or assisted showings soon. Quick closing is possible for the right buyer(s) or 1031 exchange.

Listed by The Signature Realty Group of Signature Properties of Vermont

Sold by Julie Danaher, Ridgeline Real Estate

$
$
%
$/month over payments
Federal 30-year interest rate: 6.51% last updated on May 21, 2026
* All Figures are estimates. Check with your bank or proposed mortgage company for actual interest rates.
This product uses the FRED® API but is not endorsed or certified by the Federal Reserve Bank of St. Louis.

Ask A QuestionMore Details

40 Jones Court Swanton VT 05488

Swanton, VT40 Jones Court

Sale Price$405,400

Sold

MLS Number 5081068

  • Residential Single Family
  • Full Bath 2
  • Address 40 Jones Court
  • Construction Existing
  • Bedrooms 4

Well cared for 4br Cape with large fenced in back yard in desirable location.2br and full bath on first floor.2 oversized bedrooms with full bath on 2nd floor.Above ground pool for the kids.Nice family neighborhood for the family to grow up in.Original owners.Minutes to I-89.

Listed by Kevin McWilliams of KW Vermont

Sold by Cole Elwood, KW Vermont

$
$
%
$/month over payments
Federal 30-year interest rate: 6.51% last updated on May 21, 2026
* All Figures are estimates. Check with your bank or proposed mortgage company for actual interest rates.
This product uses the FRED® API but is not endorsed or certified by the Federal Reserve Bank of St. Louis.

Ask A QuestionMore Details

34 Goldsbury Woods Road Barre Town VT 05641
Sold

MLS Number 5073078

  • Residential Single Family
  • Full Bath 2
  • Construction Existing
  • Bedrooms 5
  • Bathroom 3

Wake up to sweeping mountain views and the unmistakable silhouette of Camel's Hump. Tucked at the end of a quiet 8-home development in Barre Town, this spacious 5-bedroom Colonial offers rare privacy with a front-row seat to some of Vermont's most breathtaking scenery. Oversized windows flood the home with natural light and frame expansive views of Barre City and the Green Mountains beyond. The open-concept kitchen with island and breakfast nook flows effortlessly into a formal dining room and inviting living area with a gas fireplace-ideal for both everyday living and entertaining. A sunroom overlooking the hills, complete with a 7-seat hot tub, creates a true year-round retreat. The primary suite occupies its own private wing above the heated three-bay garage, offering exceptional space and storage. Four additional upstairs bedrooms provide flexibility for family, guests, home offices, or creative use. Outside, a stamped concrete patio, large storage shed, and one-acre lot are bordered by woods, enhancing the sense of space and seclusion. Enjoy immediate access to Barre Town Forest trails, disc golf, pickleball, and the VAST snowmobile network, with Montpelier just 15 minutes away and Stowe, Sugarbush, and Burlington within 40-45 minutes. A rare combination of views, privacy, and convenience-where Vermont's landscape becomes part of daily life.

Listed by Silas Pierpont Hale of Ridgeline Real Estate

Sold by Brandon Fowler, RE/MAX North Professionals

$
$
%
$/month over payments
Federal 30-year interest rate: 6.51% last updated on May 21, 2026
* All Figures are estimates. Check with your bank or proposed mortgage company for actual interest rates.
This product uses the FRED® API but is not endorsed or certified by the Federal Reserve Bank of St. Louis.

Ask A QuestionMore Details

860 West Street Cornwall VT 05753

Cornwall, VT860 West Street

Sale Price$1,987,500

Sold

MLS Number 5078520

  • Residential Single Family
  • Full Bath 2
  • Address 860 West Street
  • Construction Existing
  • Bedrooms 3

A luxurious, charming and inviting Cornwall property that has all the features one would expect, completely updated and refinished inside and out. With two wood burning fireplaces, two sets of washer/dryers, main living spaces wired for sound, wood stove and a wine cellar you've got plenty of bells and whistles too! The property was completely renovated and updated by the previous owners including new kitchen, room over the garage with the addition of a 5th bathroom (3 of 4 existing baths completely renovated), new fixtures, new water treatment system, standing seam metal roof and many more updates! The flow of this house invites you outside to the stone patio, screened/glass porch, and primary bedroom deck to enjoy the majestic views of the Champlain Valley, the Lemon Fair and to the Adirondacks - unmatched views and sunsets! A large barn on the property with a concrete floor and frost free hydrant, small concrete pad and dog runs plus a full second floor. A smaller barn with expanded roof coverage is great for wood storage, yard implements, small tractor/ATV's. The current owners have architectural plans to turn the barn into an entertainment space, plans are included with the sale! This type of spot does not come on the market often!

Listed by Sarah Peluso of IPJ Real Estate

Sold by Amey Ryan, IPJ Real Estate

$
$
%
$/month over payments
Federal 30-year interest rate: 6.51% last updated on May 21, 2026
* All Figures are estimates. Check with your bank or proposed mortgage company for actual interest rates.
This product uses the FRED® API but is not endorsed or certified by the Federal Reserve Bank of St. Louis.

Virtual TourAsk A QuestionMore Details

132 Grand Hollow Road Warren VT 05674
Sold

MLS Number 5079549

  • Condo
  • Square Feet 1,780
  • Bedrooms 2
  • New Contruction Existing
  • Complex Timberline

As the winter season winds down you'll want to start planning for summer recreation and future seasons of fun and excitement in the Mad River Valley. Consider this large, furnished, turn-key unit with lots of room for growth! A nicely renovated kitchen, in-unit laundry, tons of storage, and great natural light. A spacious deck for outdoor meals and a patio off the kitchen for grilling. Top it off with a cozy, wood-burning fireplace and cool evenings become magical. Easy access to Sugarbush Resort at Lincoln Peak and Mount Ellen on the convenient GMA shuttle. Riding the single chair at Mad River Glen is just a short drive. Summer activities include hiking in the Green Mountains, mountain biking trails are close by, as is Blueberry Lake for paddling and winter cross country.

Listed by Karl Klein of Coldwell Banker Hickok & Boardman / Waitsfield

Sold by Lindsay Haley, Vermont Real Estate Company

$
$
%
$/month over payments
Federal 30-year interest rate: 6.51% last updated on May 21, 2026
* All Figures are estimates. Check with your bank or proposed mortgage company for actual interest rates.
This product uses the FRED® API but is not endorsed or certified by the Federal Reserve Bank of St. Louis.

Ask A QuestionMore Details

Broker Reciprocity 

Copyright 2026 PrimeMLS, Inc. All rights reserved. This information is deemed reliable, but not guaranteed. The data relating to real estate displayed on this display comes in part from the IDX Program of PrimeMLS. The information being provided is for consumers’ personal, non-commercial use and may not be used for any purpose other than to identify prospective properties consumers may be interested in purchasing. Data last updated May 26, 2026 1:38 PM EDT