31209
results
Refine Search

Your Search Results

r=26-50
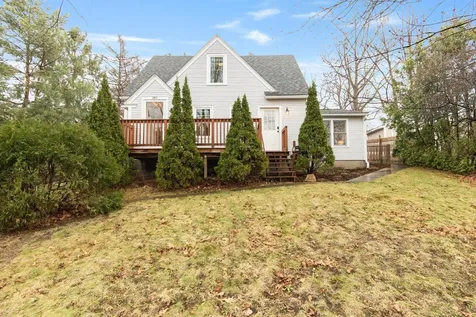
2 Hutchins Circle Barre Town VT 05641
Sold

MLS Number 5080692

  • Residential Single Family
  • Full Bath 2
  • Address 2 Hutchins Circle
  • Construction Existing
  • Bedrooms 3

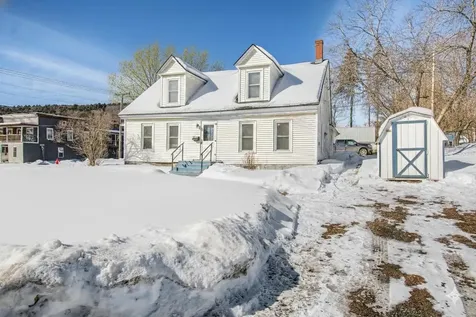
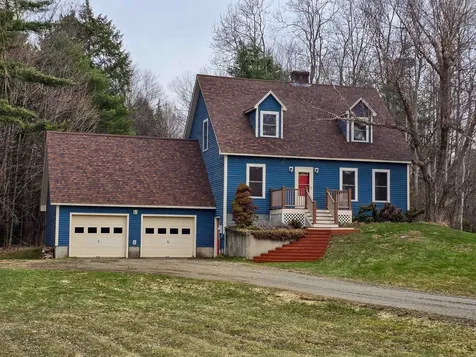
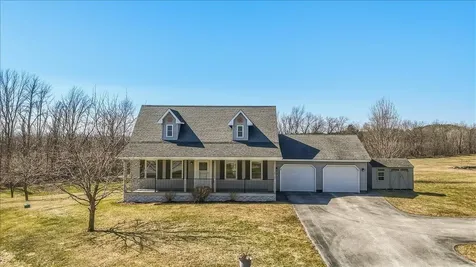
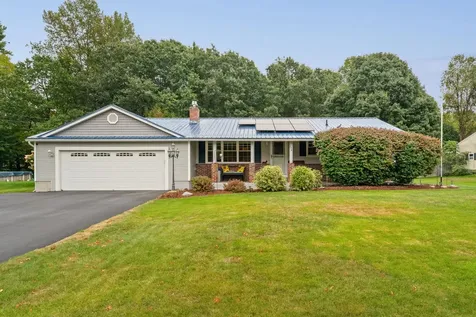
Welcome to this beautifully maintained Cape-style home nestled in a peaceful, cul-de-sac in Barre Town. Built in 1988 and thoughtfully updated over the years, this 3-bedroom, 3-bathroom residence offers approximately 3,192 square feet of living space on a generous 0.93-acre lot-perfect for those seeking room to relax indoors and enjoy Vermont's four seasons outdoors. Step inside to find a seamless blend of classic charm and modern comfort. The updated kitchen boasts ample cabinetry, contemporary finishes, and plenty of workspace-ideal for everyday meals or hosting gatherings. The main level features a spacious living area with natural light, plus flexible spaces that could serve as a formal dining room, home office, or cozy den. A full bath completes the first floor. Upstairs, the primary bedroom offers a peaceful retreat with its own full bath, while two additional bedrooms provide comfort and versatility for family, guests, or a hobby space. The finished lower level expands your living options with a third full bath, family/rec room, and bonus areas-great for movie nights, a playroom, or extra storage. Outside, the attached 2-car heated garage is a true Vermont must-have, keeping vehicles warm and providing workshop or storage space. 18' x 36' inground pool, summer swims, weekend barbecues, and creating lasting memories in your private backyard oasis. Mature landscaping and a quiet setting enhance the sense of seclusion while still being just minutes from Barre's amenities, schools, shopping, and easy access to I-89. Whether you're looking for a peaceful place to call home or a property with room to grow, 2 Hutchins Circle delivers Vermont living at its best-convenient, comfortable, and full of potential.

Listed by David Pembroke of Dome Real Estate Group LLC

Sold by Kevin Holmes, Blue Slate Realty
$
$
%
$/month over payments
Federal 30-year interest rate: 6.51% last updated on May 21, 2026
* All Figures are estimates. Check with your bank or proposed mortgage company for actual interest rates.
This product uses the FRED® API but is not endorsed or certified by the Federal Reserve Bank of St. Louis.

Ask A QuestionMore Details

60 Wolf Lane Richmond VT 05477

Richmond, VT60 Wolf Lane

Sale Price$1,525,000

Sold

MLS Number 5067243

  • Residential Single Family
  • Full Bath 2
  • Address 60 Wolf Lane
  • Construction Existing
  • Bedrooms 4

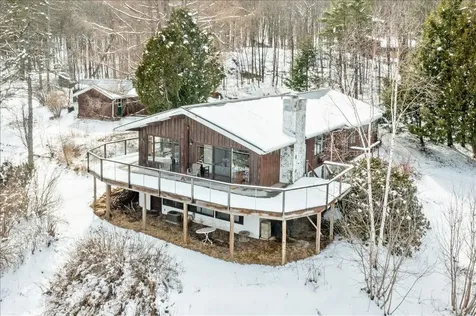
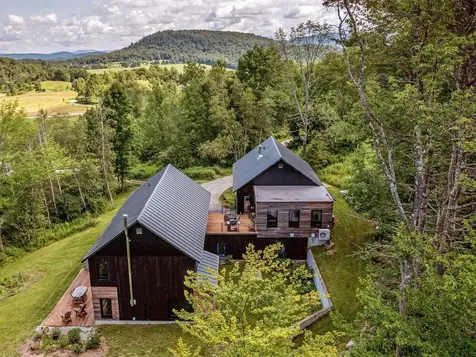
Discover unparalleled modern design and energy efficiency in this modern Farmhouse located on 1.74 acres in a very desirable Richmond neighborhood. Situated on a dead-end dirt road with adjacent access to biking trails, this 4,100 sq ft residence with an ADU offers highly sustainable building and construction. The home features a concrete slab foundation, an 18" wall system, and triple-pane Zola Euro windows. The main house showcases a massive open living/dining/kitchen space. The cook's kitchen features Carrara marble countertops, a 6-burner Bertazzoni Duel Fuel range, custom island and spacious walk-in pantry. The second floor features 3 spacious bedrooms and a spa-like marble and subway-tiled bathroom. Finishes include polished concrete and maple flooring, plus open shelving and built-in cabinets crafted from ash sourced from the property. A convenient guest room with a Murphy Bed offers first-floor flexibility. The property includes a full Accessory Dwelling Unit (ADU)/In-Law Apartment with an open kitchen/living/dining area anchored by a striking fieldstone fireplace with Stuv insert, cherry wood floors, butcher block counters, and its own steam shower and laundry area. The exterior boasts pine tar siding. A courtyard, concrete retaining walls, 2-car garage and EV charger complete the property. Close to I-89, Richmond Village, a short drive to UVM Medical, Burlington Airport and many local ski areas.

Listed by Jennifer Clark of Coldwell Banker Hickok and Boardman

Sold by Sara Puretz, Coldwell Banker Hickok and Boardman

$
$
%
$/month over payments
Federal 30-year interest rate: 6.51% last updated on May 21, 2026
* All Figures are estimates. Check with your bank or proposed mortgage company for actual interest rates.
This product uses the FRED® API but is not endorsed or certified by the Federal Reserve Bank of St. Louis.

Virtual TourAsk A QuestionMore Details

230 North Street Burlington VT 05401
Sold

MLS Number 5070669

  • Multifamily
  • Address 230 North Street
  • Units 6
  • Bathroom 6
  • Acreage 0.24

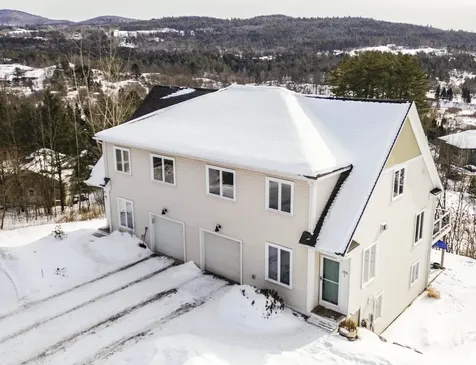
Well-located six-unit property with a balanced mix of studio and one-bedroom apartments, plus an exceptional two-bedroom townhouse. The building has been consistently maintained with a long list of improvements already completed. Residents benefit from ample off-street parking and a shared green space. Strong rental history and a location that keeps demand high. Showings begin Monday December 1.

Listed by Lipkin Audette Team of Coldwell Banker Hickok and Boardman

Sold by Prabin Pokhrel, KW Vermont

$
$
%
$/month over payments
Federal 30-year interest rate: 6.51% last updated on May 21, 2026
* All Figures are estimates. Check with your bank or proposed mortgage company for actual interest rates.
This product uses the FRED® API but is not endorsed or certified by the Federal Reserve Bank of St. Louis.

Ask A QuestionMore Details

100 Joseph Street Morristown VT 05661
Sold

MLS Number 5084483

  • Residential Single Family
  • Full Bath 2
  • Village Morrisville
  • Address 100 Joseph Street
  • Construction New Construction

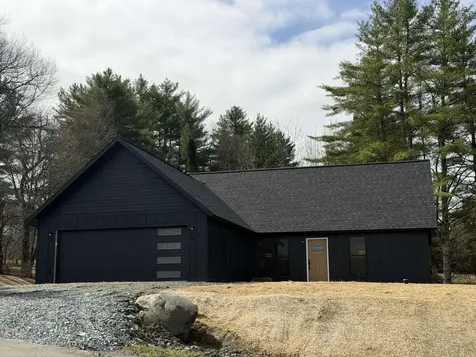
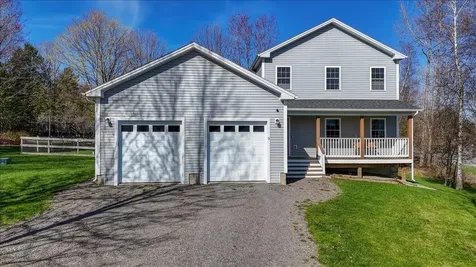
Newly constructed and thoughtfully designed, this contemporary home offers modern comfort on more than an acre of land. Featuring 3 bedrooms and 2 bathrooms, the home includes a spacious primary suite with a large dual-sink vanity and an attached walk-in closet. The open-concept living space is beautifully appointed with stainless steel appliances, a large kitchen island ideal for cooking and entertaining, and sleek finishes throughout. A grand sliding glass door frames scenic landscape views, creating a seamless indoor-outdoor connection. A heated, attached two-car garage adds both convenience and year-round comfort. Ideally situated just seconds from town and only minutes from Stowe, this property blends accessibility with peaceful surroundings. Enjoy easy access to the Lamoille Valley rail trail located just across the street, perfect for outdoor recreation. The expansive lawn showcases a spring-fed, clay-lined pond-an inviting focal point overlooking the natural landscape. Additional highlights include public water service and existing power hookups for a potential Additional Dwelling Unit (ADU), offering flexibility for future expansion or income potential-truly a rare two-in-one opportunity.

Listed by Jason Saphire of www.HomeZu.com

Sold by Trish Sawyer, New England Landmark Realty LTD

$
$
%
$/month over payments
Federal 30-year interest rate: 6.51% last updated on May 21, 2026
* All Figures are estimates. Check with your bank or proposed mortgage company for actual interest rates.
This product uses the FRED® API but is not endorsed or certified by the Federal Reserve Bank of St. Louis.

Ask A QuestionMore Details

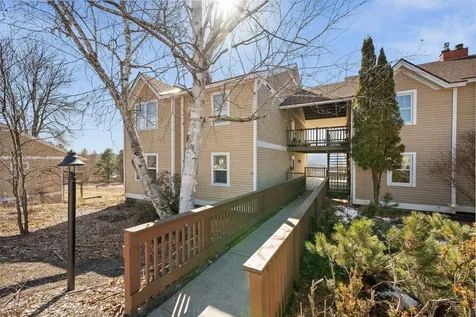
73 Saybrook Road Essex VT 05452
Sold

MLS Number 5081654

  • Condo
  • Square Feet 1,380
  • Bedrooms 2
  • New Contruction Existing
  • Complex Saybrook

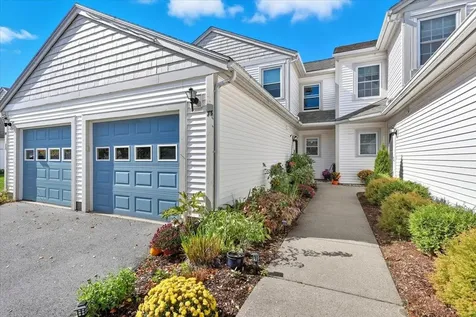
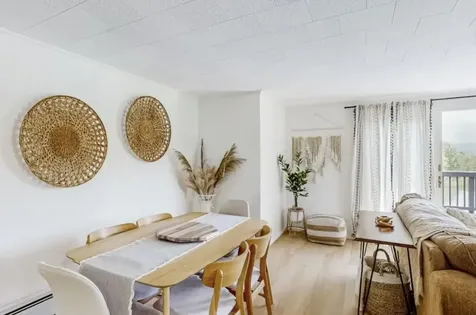
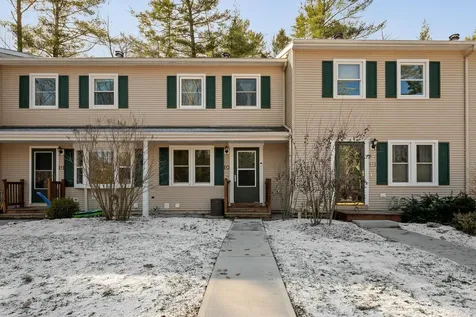
Pride of ownership shines throughout this beautifully maintained 2-bedroom, 1.5-bath condo in the Saybrook neighborhood of Essex. Make your way inside to a bright, inviting kitchen featuring stainless steel appliances, butcher block countertop, and ample cabinet and prep space. The kitchen flows seamlessly into the dining area and spacious living room, highlighted by new vinyl plank flooring and a sliding door that leads to a private back patio with new dividers-perfect for morning coffee or summer entertaining. The main level also offers a convenient half bath, laundry area with washer and dryer, and a new hot water heater. Upstairs, you'll find two generously sized bedrooms and a full bath with recent plumbing updates to the tub. One of the bedrooms features double closets, while the other includes a flexible bonus space ideal for a home office, den, or hobby room. Enjoy access to Saybrook's amenities, including a tennis court and inground pool with a brand-new liner-perfect for relaxing during Vermont's warmer months. Ideally located near shopping, dining, walking trails, the Essex Experience, UVM Medical Center, and all that Essex has to offer, this move-in-ready home is a must-see!

Listed by Geri Reilly of Geri Reilly Real Estate

Sold by C. Robin Hall, EXP Realty

$
$
%
$/month over payments
Federal 30-year interest rate: 6.51% last updated on May 21, 2026
* All Figures are estimates. Check with your bank or proposed mortgage company for actual interest rates.
This product uses the FRED® API but is not endorsed or certified by the Federal Reserve Bank of St. Louis.

Ask A QuestionMore Details

210 Water Street Northfield VT 05663
Sold

MLS Number 5077295

  • Residential Single Family
  • Full Bath 1
  • Address 210 Water Street
  • Construction Existing
  • Bedrooms 4

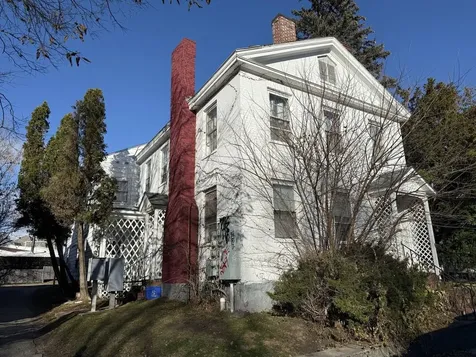
Built in the 1800s and still standing strong, this 2,300+ square foot Northfield home has been completely refreshed over the past two years. It now feels bright, comfortable, and move-in ready, with the big projects already handled. Updates include sheetrock repair and replacement, fresh interior paint throughout, improved lighting, new trim, electrical updates, reinforced foundation support, and a brand new front porch. Additionally the roof was replaced in 2024, the windows were recently updated, and the sewer line has been upgraded. The main home offers three bedrooms and one bathroom with generous living space and bonus rooms throughout. In addition, there is a finished secondary living area at the back of the home with its own bedroom and full bathroom. Plumbing is already in place for a future kitchenette, giving you options. Create an income-producing space to help offset your mortgage, set up a private guest or in-law suite, or simply enjoy the extra square footage as part of a spacious single-family layout. With sidewalks, a charming bridge nearby, and walking distance to Norwich University, the elementary, middle & high school, and Northfield's favorite local coffee shop, the location is just as appealing as the home itself. Character, flexibility, and room to grow all wrapped into one property.

Listed by Blair Knowles of Ridgeline Real Estate

Sold by Becky Alford, Ridgeline Real Estate

$
$
%
$/month over payments
Federal 30-year interest rate: 6.51% last updated on May 21, 2026
* All Figures are estimates. Check with your bank or proposed mortgage company for actual interest rates.
This product uses the FRED® API but is not endorsed or certified by the Federal Reserve Bank of St. Louis.

Ask A QuestionMore Details

289 Malletts Bay Avenue Winooski VT 05404
Sold

MLS Number 5083842

  • Multifamily
  • Units 2
  • Bathroom 2
  • Acreage 0.29
  • Square Feet 1,520

Welcome to 289 Malletts Bay Avenue-a rare opportunity to own a well-loved duplex that perfectly blends investment potential with everyday comfort in one of Winooski's most desirable locations. Ideally situated, this property offers the best of both worlds: the convenience and culture of city living paired with the feel of a private retreat. Enjoy a short 10-15 minute walk to vibrant downtown Winooski, known for its award-winning restaurants, local shops, and community charm. Downtown Burlington is just a 10-15 minute drive, with easy access to the airport, UVM Medical Center, and the University of Vermont. Outdoor enthusiasts will love the proximity to Landry Park-featuring a playground, tennis courts, ball fields, community gardens, and a public pool-as well as nearby walking trails along the Winooski River, perfect for enjoying nature and spotting local wildlife. Set above the road, this home offers added privacy with mature maple and oak trees in the front and a thoughtfully landscaped backyard framed by cedar trees and a privacy fence-creating a peaceful, tucked-away oasis. The gardens have been lovingly cultivated with a mix of native perennials and edible plantings, including berries, herbs, asparagus, and rhubarb, making this a dream for gardeners and outdoor entertainers alike. Inside, both units feature warm wood floors, abundant natural light, and charming architectural details such as built-ins, archways, and a beadboard kitchen ceiling that add character and appeal. Generous storage is available with a full basement and a unique two-level garage. As a duplex, this property offers excellent flexibility-whether you're looking to owner-occupy while generating rental income or expand your investment portfolio. The current owners have enjoyed consistent rental demand, reflecting Winooski's growing popularity and strong sense of community. Located in a welcoming neighborhood where pride of ownership shines, you'll find a true sense of connection!

Listed by Tracie Carlos of Ridgeline Real Estate

Sold by Julie Danaher, Ridgeline Real Estate

$
$
%
$/month over payments
Federal 30-year interest rate: 6.51% last updated on May 21, 2026
* All Figures are estimates. Check with your bank or proposed mortgage company for actual interest rates.
This product uses the FRED® API but is not endorsed or certified by the Federal Reserve Bank of St. Louis.

Virtual TourAsk A QuestionMore Details

55 Cityside Drive Montpelier VT 05602
Sold

MLS Number 5081632

  • Condo
  • Square Feet 1,724
  • Bedrooms 3
  • New Contruction Existing
  • Address 55 Cityside Drive

First floor Murray Hill condo is on the market and ready for you to see! This well-kept three bedroom, 2.5 bathroom end unit has NO steps from the parking area into the unit. The main floor has a pleasing kitchen, a dining area with beautiful views, and a large, bright living room. Two bedrooms, including the primary bedroom with its private full bathroom, a three-quarter bathroom, and laundry are also on the main level. Enjoy coffee, crossword puzzles, or conversation while smiling at long range views that include the twinkling lights of Montpelier and mountain views-all from your private balcony. Downstairs features a second large living room with a brick-hearthed fireplace, a smaller third bedroom, and a half bathroom. Plus, the lower level opens directly to a charming patio area. Currently, the laundry is on the first floor, and there are laundry hookups in the lower level as well, if that's a preferred layout for you. This unit includes covered parking in a detached garage. Don't worry about snow removal, landscaping, mowing, and exterior maintenance in this very-well managed association. Amenities include inground pool, tennis court, and pickleball court.

Listed by Ray Mikus of Green Light Real Estate

Sold by Janel Johnson, Coldwell Banker Hickok & Boardman / E. Montpelier

$
$
%
$/month over payments
Federal 30-year interest rate: 6.51% last updated on May 21, 2026
* All Figures are estimates. Check with your bank or proposed mortgage company for actual interest rates.
This product uses the FRED® API but is not endorsed or certified by the Federal Reserve Bank of St. Louis.

Virtual TourAsk A QuestionMore Details

3 Connor Hill Road Fairfax VT 05444
Sold

MLS Number 5080847

  • Residential Single Family
  • Full Bath 2
  • Address 3 Connor Hill Road
  • Construction Existing
  • Bedrooms 3

Built in 2020, this like-new 3-bedroom, 2.5-bath Colonial offers the perfect blend of modern finishes and everyday comfort. The thoughtfully designed open floor plan features a spacious living room that flows seamlessly into the dining area, creating an ideal space for both relaxing and entertaining. A slider off the dining room leads to your back deck overlooking the fully fenced backyard; perfect for enjoying your morning coffee or hosting summer get-togethers. The kitchen offers a clean, modern feel with stylish finishes and a charming island that adds both function and character. The main level also features a desirable first-floor primary suite complete with a private bath, while two additional bedrooms are located upstairs for added separation and flexibility. Set on .61 acres, the property offers a sense of privacy in a peaceful setting. An attached two-car garage and a roughed-in basement with framing and insulation already in place provide excellent storage and future expansion potential. Move right in and enjoy the benefits of a like-new home without the wait!

Listed by Joe Villemaire of Rockstar Real Estate Collective

Sold by Jamie Wright, Coldwell Banker Hickok and Boardman

$
$
%
$/month over payments
Federal 30-year interest rate: 6.51% last updated on May 21, 2026
* All Figures are estimates. Check with your bank or proposed mortgage company for actual interest rates.
This product uses the FRED® API but is not endorsed or certified by the Federal Reserve Bank of St. Louis.

Ask A QuestionMore Details

27 Nature Trail Bolton VT 05477
Sold

MLS Number 5090475

  • Condo
  • Square Feet 932
  • Bedrooms 2
  • New Contruction Existing
  • Address 27 Nature Trail

Listed by No MLS Listing Office

Sold by Laura Zambarano, Real Estate Associates

$
$
%
$/month over payments
Federal 30-year interest rate: 6.51% last updated on May 21, 2026
* All Figures are estimates. Check with your bank or proposed mortgage company for actual interest rates.
This product uses the FRED® API but is not endorsed or certified by the Federal Reserve Bank of St. Louis.

Ask A QuestionMore Details

92 Congress Street St. Albans City VT 05478
Sold

MLS Number 5076385

  • Residential Single Family
  • Full Bath 2
  • Address 92 Congress Street
  • Construction Existing
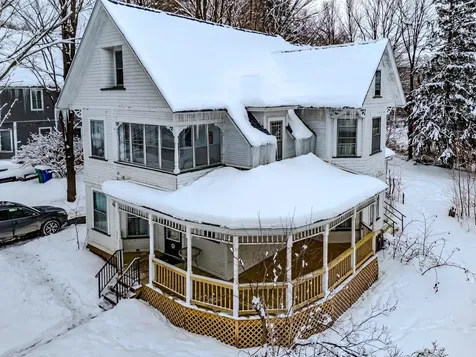
  • Bedrooms 3

Elegant Victorian Hill section home boasts timeless character elevated for modern living. High ceilings invite you into large sunny living spaces with classic features like tin ceilings, original pocket doors, window seats, and built ins. Highlights include a spacious remodeled eat-in kitchen with a walk-through butler's pantry and a spa-like ensuite bathroom with heated tiles, walk-in shower and a relaxing clawfoot tub. Upstairs Laundry, walk up attic and outside fruit bearing bushes are sure to please. Walking distance to Aldis Hill Trails and Hard'Ack Recreation facilities for year-round recreation. 3 large bedrooms upstairs with another bedroom converted into a convenient laundry room. Another full bath upstairs. A space for everyone with living room and family room on first floor. Enjoy 5-minute walks to Historic downtown St. Albans to various coffee shops or brewery, and the many award-winning restaurants for dining pleasures. Minutes to Collins Perley Sports and Fitness Center, I-89 and all conveniences and situated between major urban centers, Montreal and Burlington. Since 2021, all major systems have been updated (including roof, furnace, electrical panel, wiring, water heater, and plumbing) This house is move-in ready with space to shape it to the way you live. Open House this Sunday Feb. 15th, from 1pm-3pm. Come see this lovely Hill section home!

Listed by Rachel Smith of S. R. Smith Real Estate

Sold by Michael O'Dowd, KW Vermont

$
$
%
$/month over payments
Federal 30-year interest rate: 6.51% last updated on May 21, 2026
* All Figures are estimates. Check with your bank or proposed mortgage company for actual interest rates.
This product uses the FRED® API but is not endorsed or certified by the Federal Reserve Bank of St. Louis.

Virtual TourAsk A QuestionMore Details

7677 Chester Arthur Road Enosburg VT 05450
Sold

MLS Number 5080704

  • Residential Single Family
  • Full Bath 1
  • Construction Existing
  • Bedrooms 4
  • Bathroom 3

Spacious, stunning and unique are words that come to mind with this incredible property in Enosburg! Four bedrooms, tons of closet/storage space. High end engineered wood flooring, hardwood and tile throughout. Enjoy "grounding" year-round in dirt floor solarium with water feature. Kitchen offers breakfast table with separate formal dining room for entertaining. Lots of natural woodwork and light throughout. Walk out finished basement offers large family room and bathroom. Wrap around Red Balau deck to enjoy mountain views and watch the local wildlife roam the yard. This property welcomes you with a combination of nature, home sweet home and vacation mode.

Listed by Dianna Benoit-Kittell of KW Vermont- Enosburg

Sold by Angel LaRose, KW Vermont- Enosburg

$
$
%
$/month over payments
Federal 30-year interest rate: 6.51% last updated on May 21, 2026
* All Figures are estimates. Check with your bank or proposed mortgage company for actual interest rates.
This product uses the FRED® API but is not endorsed or certified by the Federal Reserve Bank of St. Louis.

Virtual TourAsk A QuestionMore Details

92 High Street St. Albans City VT 05478
Sold

MLS Number 5079521

  • Residential Single Family
  • Full Bath 1
  • Address 92 High Street
  • Construction Existing
  • Bedrooms 4

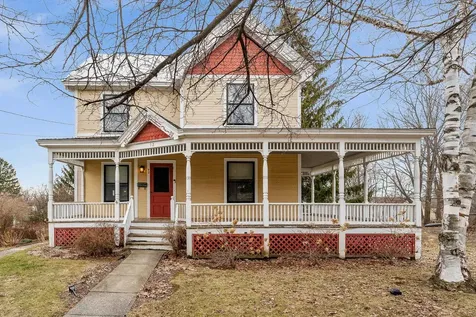
Great neighborhood on the hill in St. Albans. Built in 1884 this 4 bedroom Victorian might be just the property for you and your family. The backyard and in-ground pool offer great views, fabulous sunsets and privacy. Walking distance to downtown and all it has to offer; shopping, restaurants, breweries and the Welden movie theater. Current homeowners have done numerous updates including but not limited to 2 renovated bathrooms, new flooring in much of the house, brand new appliances and a new garage roof. Priced well below recently assessed town value. Great home and lots of house for the money. Back on the market due to no fault of the Seller.

Listed by Jay Strausser of Four Seasons Sotheby's Int'l Realty

Sold by Dana Valentine, Coldwell Banker Hickok and Boardman

$
$
%
$/month over payments
Federal 30-year interest rate: 6.51% last updated on May 21, 2026
* All Figures are estimates. Check with your bank or proposed mortgage company for actual interest rates.
This product uses the FRED® API but is not endorsed or certified by the Federal Reserve Bank of St. Louis.

Virtual TourAsk A QuestionMore Details

90 Hidden Pasture Road Hinesburg VT 05461
Sold

MLS Number 5084029

  • Residential Single Family
  • Full Bath 2
  • Construction Existing
  • Bedrooms 3
  • Bathroom 3

Discover the perfect blend of privacy and convenience in this wonderfully maintained Cape-style home, nestled on 6.7+/- acres in scenic Hinesburg, VT. Boasting 1,852 square feet of bright living space, this residence features 3 spacious bedrooms and 2.5 baths, with numerous recent updates ensuring it is move-in ready. The main level shines with easy-to-clean hardwood and tile flooring. At the heart of the home, a sun-drenched kitchen opens to an eat-in dining area featuring a charming window seat; the ideal nook for reading or enjoying your morning coffee. For more formal occasions, French doors lead from the dining room into a gracious living area. Start your mornings in the expansive living room, where a cozy fireplace and views of the sun rising over Texas Hill create a serene atmosphere. Remote workers will appreciate the dedicated office, complete with elegant glass doors and rich hardwoods. Upstairs, discover well-appointed bedrooms tucked into architectural dormers, including a large, light-filled primary suite with a private bath. The sprawling acreage consists of two deeded parcels, offering vast open pastures and a perimeter of mature trees for ultimate seclusion. A mown path around the field is perfect for daily exercise with four-legged friends. As part of the Hidden Pasture HOA, you'll enjoy access to 15+/- acres of common land, meandering trails, and pond access. The oversized two-car garage and basement offer level entry from the driveway, providing excellent potential for a finished lower level or accessible living space.

Listed by Barbara Trousdale of Preferred Properties

Sold by Joe Diamond, Vermont Real Estate Company

$
$
%
$/month over payments
Federal 30-year interest rate: 6.51% last updated on May 21, 2026
* All Figures are estimates. Check with your bank or proposed mortgage company for actual interest rates.
This product uses the FRED® API but is not endorsed or certified by the Federal Reserve Bank of St. Louis.

Virtual TourAsk A QuestionMore Details

336 Cote Hill Road Morristown VT 05661
Sold

MLS Number 5079069

  • Residential Single Family
  • Full Bath 2
  • Address 336 Cote Hill Road
  • Construction Existing
  • Bedrooms 5

Nestled on a 3-acre lot, this versatile duplex offers its new owner a blend of rolling hills, views of Mt. Elmore and smart financial potential. A beautiful pond serves as the centerpiece of the backyard. Whether you are looking for a high-performing addition to your investment portfolio or a primary residence that offers revenue potential, this property delivers. The residence is thoughtfully divided into two distinct, apartments that balance privacy with comfort. The upper level features a spacious three-bedroom, one-bathroom layout with windows that frame the rolling landscape. Downstairs, you will find a generous two-bedroom, one-bathroom unit that offers modern convenience and direct access to the expansive grounds. Outside, the property invites you to breathe deep and enjoy the mountain air. The generous acreage provides ample space for gardening, recreation, or simply soaking in the iconic Green Mountain scenery. This is a sophisticated investment in a growing community, offering the perfect balance of rural solitude and convenient access to local amenities.

Listed by Steven Foster and Erika Gaudreau of KW Vermont-Stowe

Sold by Diana Foster Fell, Coldwell Banker Carlson Real Estate

$
$
%
$/month over payments
Federal 30-year interest rate: 6.51% last updated on May 21, 2026
* All Figures are estimates. Check with your bank or proposed mortgage company for actual interest rates.
This product uses the FRED® API but is not endorsed or certified by the Federal Reserve Bank of St. Louis.

Ask A QuestionMore Details

358 Belwood Avenue Colchester VT 05446
Sold

MLS Number 5080147

  • Residential Single Family
  • Full Bath 1
  • Address 358 Belwood Avenue
  • Construction Existing
  • Bedrooms 3

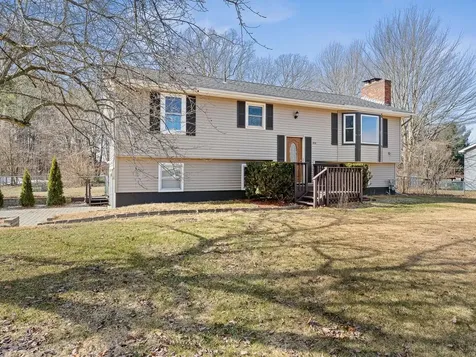
This Colchester raised ranch offers three bedrooms and 1.5 bathrooms on a spacious corner lot, and is ready to bring in Spring with new ownership! Come inside through the main, slate entry, which leads to the basement, and up to the 1st floor. The living room features fresh carpeting, a lovely bay window, fireplace, and heat pump installed in 2025. The kitchen provides ample cabinet and counter space with an in-kitchen dining area and slider access to the bright 3-season porch. All 3 bedrooms, in addition to wood flooring, boast natural light. The home's full, tiled, bath sits on this main floor. The home's finished lower level with daylight windows, a wet bar area, fireplace, and exposed beams, add further living space to the property! The half bath sits on this floor, along with the laundry hookups. A storage closet and access to the attached, heated 2-car garage are also on this lower level. The fenced backyard includes raised garden beds, a storage shed, surrounding mature foliage, and a back deck that accesses the 3-season porch. Located within a wonderful neighborhood, on a corner entering a cul-de-sac, and moments away from local conveniences and entertainment, this property is ready to welcome you home!

Listed by Nina Lynn of Coldwell Banker Hickok and Boardman

Sold by Geri Reilly, Geri Reilly Real Estate

$
$
%
$/month over payments
Federal 30-year interest rate: 6.51% last updated on May 21, 2026
* All Figures are estimates. Check with your bank or proposed mortgage company for actual interest rates.
This product uses the FRED® API but is not endorsed or certified by the Federal Reserve Bank of St. Louis.

Ask A QuestionMore Details

64 Bristol Road Monkton VT 05469

Monkton, VT64 Bristol Road

Sale Price$482,000

Sold

MLS Number 5081781

  • Residential Single Family
  • Full Bath 1
  • Address 64 Bristol Road
  • Construction Existing
  • Bedrooms 3

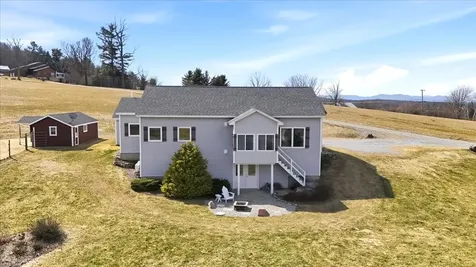
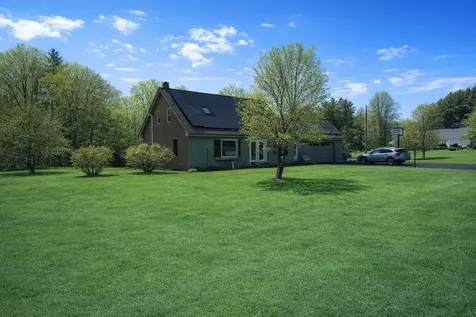
New to the Market in Monkton! This energy efficient home is custom designed for affordable and convenient one level living. With 3 bedrooms, 2 bathrooms, an oversized 2 car garage, horse barn with riding rink, and a walkout basement with so much storage space, this property is a must see. From the rear covered porch, enter the home into the kitchen/dining area featuring granite counter tops and stainless steel appliances. This space opens to the light filled living room where you can see the Hogback Mountain Ridge and Camel's Hump to the east through large windows. Down the hall is an office nook and first floor laundry. A bonus room with 1/2 bath provides exterior access and could serve as a 3rd bedroom, office or oversized mudroom! At the end of the hall you'll find two additional bedrooms and a full bath. With owned solar panels, a Tesla Powerwall Battery, a heatpump water heater and whole house ventilation system, the TOTAL UTILITY COSTS for 2025 were UNDER $550! An attached two garage with 3 overhead doors allows for easy access and is connected to the home through a breezeway. Extensive perrenial gardens are ready to burst with crabapple trees, hydrangea, lilac and forsythia bushes! The acreage is currently divided into a 100x120 riding ring on one side of the property and a 1 1/2 acre fenced in paddock on the other, with a one stall horse barn that includes a saw dust bin, hay storage and tack room. Whether you are looking for space for animals or space to garden - this property offers versatile land and is an easy commute to both Burlington and Middlebury.

Listed by Katrina Roberts of Vermont Real Estate Company

Sold by Kate Earley, Flex Realty

$
$
%
$/month over payments
Federal 30-year interest rate: 6.51% last updated on May 21, 2026
* All Figures are estimates. Check with your bank or proposed mortgage company for actual interest rates.
This product uses the FRED® API but is not endorsed or certified by the Federal Reserve Bank of St. Louis.

Ask A QuestionMore Details

268 Lakeside Lane Addison VT 05491
Sold

MLS Number 5086436

  • Residential Single Family
  • Address 268 Lakeside Lane
  • Construction Existing
  • Bedrooms 3
  • Bathroom 1

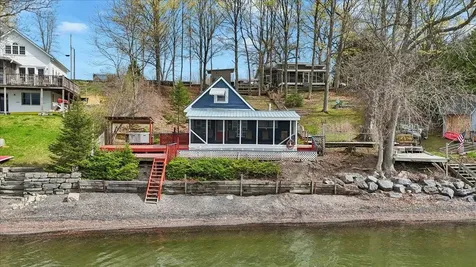
This seasonal Lake Champlain Cottage faces west to provide stunning sunset views that will create longterm memories for you and your guests! This property has been lovingly used by a large family as a place to gather and enjoy all of what Vermont Summers have to offer for many years, and now it's time for a new family to take it over! This rustic retreat offers a large screened porch - perfect for enjoying those beautiful lake and mountain views! Inside you'll find 3 bedrooms, a 3/4 bathroom with incinerator toilet and shower, and a kitchen equipped with a refrigerator and electric stove. A loft accessed by a retractable staircase can serve as an additional sleeping area, or use it for your storage needs. Outside you'll find plenty of deck space to accomodate your outdoor kitchen, with stairs to the beach. This property is serviced by public water supply and has an efficient propane monitor heater to keep those chilly nights cozy. With the West Addison General Store within walking distance, and the town of Middlebury less than 30 minutes away, this conveniently located Lakeside Retreat can be yours to enjoy this summer!

Listed by Katrina Roberts of Vermont Real Estate Company

Sold by Nancy Larrow, BHHS Vermont Realty Group/Vergennes

$
$
%
$/month over payments
Federal 30-year interest rate: 6.51% last updated on May 21, 2026
* All Figures are estimates. Check with your bank or proposed mortgage company for actual interest rates.
This product uses the FRED® API but is not endorsed or certified by the Federal Reserve Bank of St. Louis.

Ask A QuestionMore Details

7412 Mountain Road Stowe VT 05672
Sold

MLS Number 5082918

  • Condo
  • Square Feet 3,000
  • Bedrooms 4
  • New Contruction Existing
  • Address 7412 Mountain Road

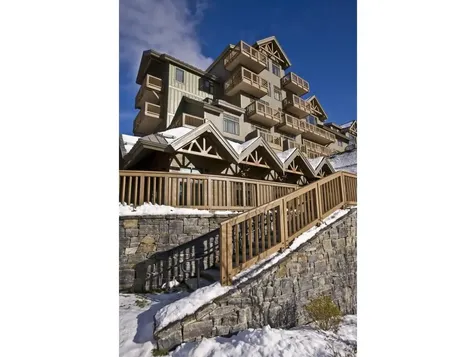
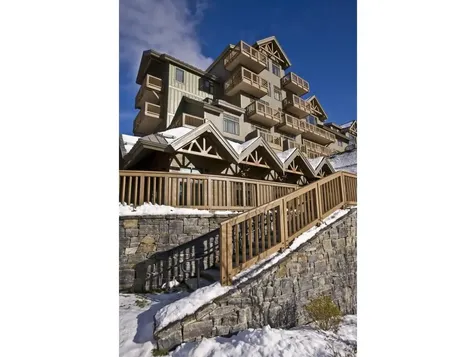
Mountain living at its best!! Breakfast each morning, wine and cheese in the owner's lounge and amazing views. Luxury four-bedroom fractional Penthouse located on mountain at Spruce Peak in Stowe. This fractional ownership offers over 3,000 square feet of living space. Four bedrooms and 4.5 bathrooms, expansive living room, dining room, kitchen, balconies with views and much more! Club at Spruce Peak Membership including ski passes, access to the private Alpine club, golf, spa, gym, and pool. Housekeeping, valet parking, and private concierge services. Come find your home on the mountain! 2026 Summer Season Dates: 5/22/26 - 5/26/26, 6/19/26 - 6/22/26, 7/3/26 - 7/7/26, 10/16/26 - 10/19/26

Listed by Ken Forbes of Spruce Peak Realty LLC

Sold by Ken Forbes, Spruce Peak Realty LLC

$
$
%
$/month over payments
Federal 30-year interest rate: 6.51% last updated on May 21, 2026
* All Figures are estimates. Check with your bank or proposed mortgage company for actual interest rates.
This product uses the FRED® API but is not endorsed or certified by the Federal Reserve Bank of St. Louis.

Ask A QuestionMore Details

6 Dawns Way Swanton VT 05488

Swanton, VT6 Dawns Way

Sale Price$430,000

Sold

MLS Number 5083023

  • Residential Single Family
  • Full Bath 1
  • Address 6 Dawns Way
  • Construction Existing
  • Bedrooms 3

Set on 1.75 picturesque acres in a peaceful Swanton subdivision, 6 Dawns Way is a charming Cape-style home that combines privacy, functionality, and timeless appeal. This 3-bedroom, 2-bath property offers 1,440 square feet of finished living space with thoughtful features throughout, including radiant floor heat, a gas fireplace, natural woodwork, a kitchen island, walk-in closet, and abundant natural light. The full daylight basement provides generous storage and added flexibility, while the attached 2-car garage with storage above adds everyday convenience. Outside, the landscaped lot offers a lovely mix of open space and curb appeal, complete with a deck, covered porch, shed, and outbuilding. With its country setting, modern comforts, and inviting layout, this home is an ideal retreat for anyone seeking quiet Vermont living without sacrificing practicality.

Listed by Christopher Williams of Flex Realty

Sold by Elizabeth Moore, Ridgeline Real Estate

$
$
%
$/month over payments
Federal 30-year interest rate: 6.51% last updated on May 21, 2026
* All Figures are estimates. Check with your bank or proposed mortgage company for actual interest rates.
This product uses the FRED® API but is not endorsed or certified by the Federal Reserve Bank of St. Louis.

Ask A QuestionMore Details

7412 Mountain Road Stowe VT 05672
Sold

MLS Number 5067509

  • Condo
  • Square Feet 3,619
  • Bedrooms 4
  • New Contruction Existing
  • Address 7412 Mountain Road

Mountain living at its best!! Breakfast each morning, wine and cheese in the owner's lounge and amazing views. Luxury four-bedroom fractional Penthouse located on mountain at Spruce Peak in Stowe. This fractional ownership offers nearly 3,000 square feet of living space. Four bedrooms and 4.5 bathrooms, expansive living room, dining room, kitchen, balconies with views and much more! Club at Spruce Peak Membership including ski passes, access to the private Alpine club, golf, spa, gym, and pool. Housekeeping, valet parking, and private concierge services …come find your home on the mountain! 2026 Dates Include: 09/18/2026-09/21/2026; 09/25/2026-09/29/2026; 10/09/2026-10/12/2026; 10/16/2026-10/20/2026.

Listed by Ken Forbes of Spruce Peak Realty LLC

Sold by Ken Forbes, Spruce Peak Realty LLC

$
$
%
$/month over payments
Federal 30-year interest rate: 6.51% last updated on May 21, 2026
* All Figures are estimates. Check with your bank or proposed mortgage company for actual interest rates.
This product uses the FRED® API but is not endorsed or certified by the Federal Reserve Bank of St. Louis.

Ask A QuestionMore Details

2 Greenfield Road Extension Essex VT 05452
Sold

MLS Number 5079940

  • Condo
  • Square Feet 1,352
  • Bedrooms 2
  • New Contruction Existing
  • Year Built 1979

This bright and inviting 2-bedroom, 3-bath condo is set against a peaceful wooded backdrop. The living room features a cozy wood-burning fireplace and a large sliding door that opens to a private back deck, offering a seamless indoor-outdoor connection and quiet views of the woods. A spacious, sun-filled dining room enhances the home's warm and welcoming feel. The finished walkout basement provides excellent additional living space, including built-in storage, a laundry room, and a bonus room with a 3/4 bath, plus direct access to a paver patio. Recent updates include newer windows, washer and dryer, roof, deck improvements, and electrical panel. The association offers access to Essex Green Space with a pool, swings, and open green areas. Located in desirable Essex, this home combines convenience with Vermont charm. Enjoy nearby parks, trails, recreation, shopping, dining, and community events, all just a short drive from Burlington, Lake Champlain, and the Green Mountains.

Listed by Krista Hoffsis of Four Seasons Sotheby's Int'l Realty

Sold by Michael Preseau, CENTURY 21 North East

$
$
%
$/month over payments
Federal 30-year interest rate: 6.51% last updated on May 21, 2026
* All Figures are estimates. Check with your bank or proposed mortgage company for actual interest rates.
This product uses the FRED® API but is not endorsed or certified by the Federal Reserve Bank of St. Louis.

Virtual TourAsk A QuestionMore Details

174 Cobbleview Drive Colchester VT 05446
Sold

MLS Number 5063086

  • Residential Single Family
  • Full Bath 3
  • Address 174 Cobbleview Drive
  • Construction Existing
  • Bedrooms 3

Back on the market due to buyer finance issue. Welcome home to this beautifully maintained and updated ranch style home offering the perfect blend of comfort, functionality, and convenience. With 3 spacious bedrooms with full closets and ceiling fans, 3 full bathrooms, and a finished basement - the home provides plenty of room for both everyday living and entertaining. This home boasts pride of ownership throughout with endless updates including, a newer (metal) roof, expanded 2 car garage with plenty of additional parking in the nicely paved driveway, newer windows, new pool cover and pump, newer mini splits and more! You can move right in, zero work, enjoy the tranquility and peace-of-mind with no work needed. The warm and inviting layout features a gas fireplace in the living room and is enhanced by modern finishes throughout. The finished basement offers exceptional flexibility, whether you're envisioning a home office, a fitness space, media room, or guest accomodations. Step outside and discover your own private retreat: a fully fenced, landscaped (with irrigation system) backyard featuring a sparkling in ground pool - a true oasis perfect for summer relaxation and gathering with friends and family. Situated in an ultra convenient location, this property is just minutes from Colchester Pond, easily accessible to Essex, shopping, walking paths, dining and more. Enjoy the best of both worlds a peaceful neighborhood feel with quick access to everything you need. This is a must see hidden gem!

Listed by Dotty Fitzgerald of KW Vermont

Sold by Cheryl Herrmann, RE/MAX Group One Realtors

$
$
%
$/month over payments
Federal 30-year interest rate: 6.51% last updated on May 21, 2026
* All Figures are estimates. Check with your bank or proposed mortgage company for actual interest rates.
This product uses the FRED® API but is not endorsed or certified by the Federal Reserve Bank of St. Louis.

Ask A QuestionMore Details

155 Crossroad Waterbury VT 05676
Sold

MLS Number 5075937

  • Condo
  • Square Feet 1,686
  • Bedrooms 3
  • New Contruction Existing
  • Complex Crossroads

Rarely available and highly sought-after three-bedroom condo in the heart of Waterbury, offering the perfect blend of comfort, convenience, and the quintessential Vermont lifestyle. This beautifully designed home is filled with abundant natural light and boasts panoramic views from multiple vantage points. Ideally located just minutes from Blush Hill Golf Course, the Waterbury Reservoir, Stowe Mountain Resort, and Sugarbush Resort, outdoor recreation is at your doorstep year-round-from skiing and riding to mountain biking, hiking, and paddling. The main level features a welcoming living room with a gas fireplace, flowing seamlessly into the dining area and open kitchen-ideal for entertaining. Step outside to the sunny deck to take in the surrounding views. A convenient half bath with laundry and direct access to the oversized one-car garage complete this level. Upstairs, you'll find two spacious bedrooms, each with en-suite baths and generous closet space. The walkout lower level offers exceptional flexibility with a family room, additional bedroom or home office, full bath, and access to a stone patio-perfect for relaxing after a day outdoors. With multiple outdoor living spaces, hardwood floors, excellent natural light, and a prime location close to some of Vermont's best skiing, golf, dining, and recreation, this condo truly has it all. Enjoy easy access to Stowe, Burlington, and Montpelier while embracing the vibrant local food scene and active mountain lifestyle that make Waterbury so special. Open house Saturday April 11th from 11am to 1pm.

Listed by Alex Pintair of Four Seasons Sotheby's Int'l Realty

Sold by Brian M. Boardman, Coldwell Banker Hickok and Boardman

$
$
%
$/month over payments
Federal 30-year interest rate: 6.51% last updated on May 21, 2026
* All Figures are estimates. Check with your bank or proposed mortgage company for actual interest rates.
This product uses the FRED® API but is not endorsed or certified by the Federal Reserve Bank of St. Louis.

Virtual TourAsk A QuestionMore Details

253 King Street Northfield VT 05663
Sold

MLS Number 5071245

  • Residential Single Family
  • Full Bath 1
  • Address 253 King Street
  • Construction Existing
  • Bedrooms 2

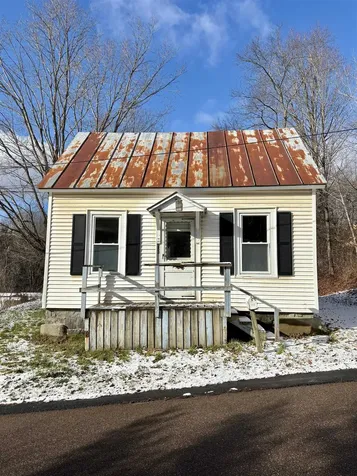
This home needs work but offers solid potential for the right buyer. It is set on just under a half acre on a dead end road near the town pool, baseball fields and outdoor basketball courts at Memorial Park. This home is ready for someone with vision to bring it back to life! Ideal for contractors, investors or buyers looking to build equity. ALL REASONABLE OFFERS CONSIDERED!

Listed by Adam Feldman of Green Light Real Estate

Sold by Brandon Fowler, RE/MAX North Professionals

$
$
%
$/month over payments
Federal 30-year interest rate: 6.51% last updated on May 21, 2026
* All Figures are estimates. Check with your bank or proposed mortgage company for actual interest rates.
This product uses the FRED® API but is not endorsed or certified by the Federal Reserve Bank of St. Louis.

Ask A QuestionMore Details

Broker Reciprocity 

Copyright 2026 PrimeMLS, Inc. All rights reserved. This information is deemed reliable, but not guaranteed. The data relating to real estate displayed on this display comes in part from the IDX Program of PrimeMLS. The information being provided is for consumers’ personal, non-commercial use and may not be used for any purpose other than to identify prospective properties consumers may be interested in purchasing. Data last updated May 26, 2026 2:09 PM EDT