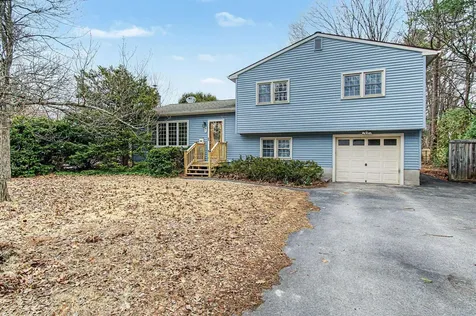
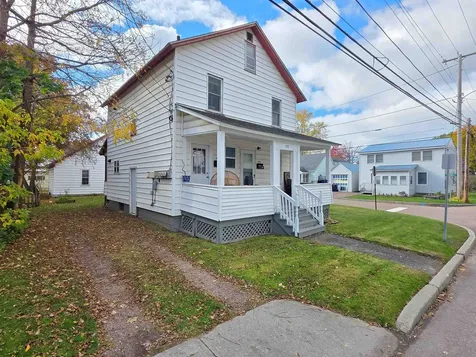
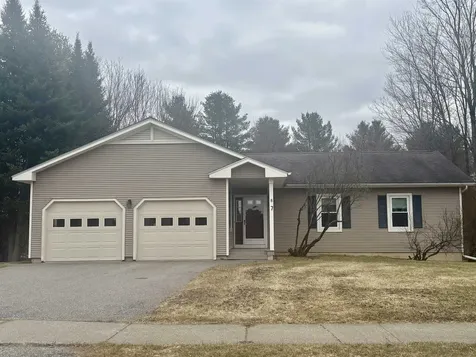
31210
results
Refine Search

Your Search Results

r=51-75
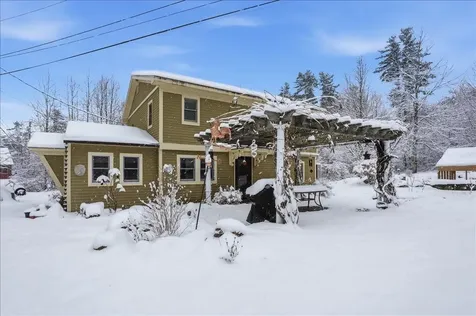
253 King Street Northfield VT 05663
Sold

MLS Number 5071245

  • Residential Single Family
  • Full Bath 1
  • Address 253 King Street
  • Construction Existing
  • Bedrooms 2

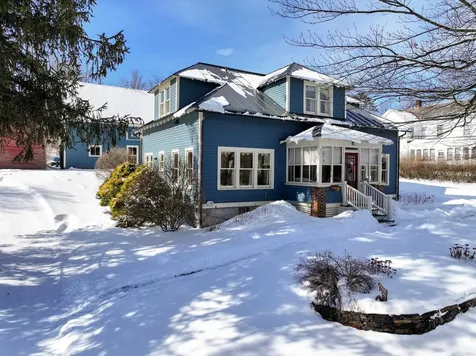
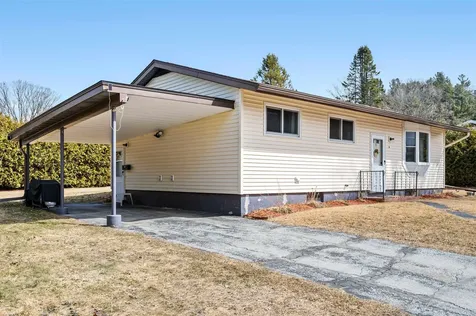
This home needs work but offers solid potential for the right buyer. It is set on just under a half acre on a dead end road near the town pool, baseball fields and outdoor basketball courts at Memorial Park. This home is ready for someone with vision to bring it back to life! Ideal for contractors, investors or buyers looking to build equity. ALL REASONABLE OFFERS CONSIDERED!

Listed by Adam Feldman of Green Light Real Estate

Sold by Brandon Fowler, RE/MAX North Professionals

$
$
%
$/month over payments
Federal 30-year interest rate: 6.51% last updated on May 21, 2026
* All Figures are estimates. Check with your bank or proposed mortgage company for actual interest rates.
This product uses the FRED® API but is not endorsed or certified by the Federal Reserve Bank of St. Louis.

Ask A QuestionMore Details

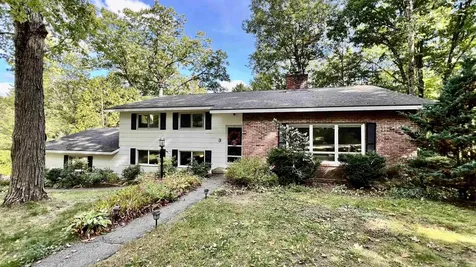
7 Chelsea Road Essex Junction VT 05452
Sold

MLS Number 5082506

  • Residential Single Family
  • Full Bath 2
  • Address 7 Chelsea Road
  • Construction Existing
  • Bedrooms 3

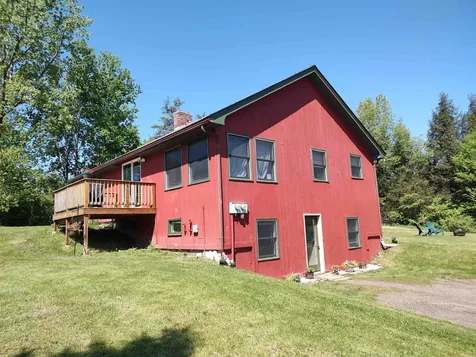
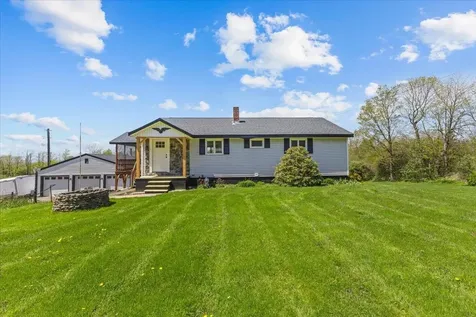
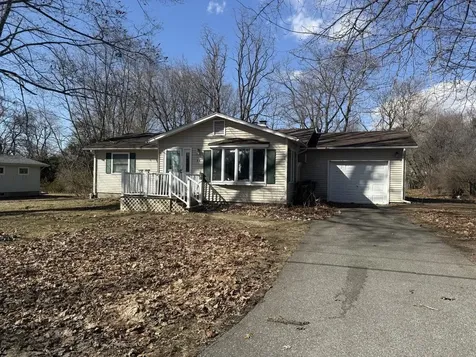
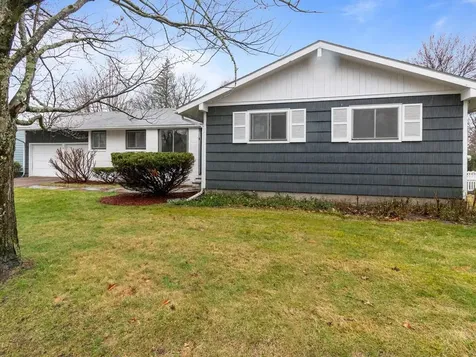
Welcome to this amazing 3 bedroom L shaped ranch. Original owners have kept this home immaculate. The flow of the home is open, spacious and welcoming. There is plenty of light which allows for a very warm and cozy feeling. There is a lovely deck off of the living area that over looks a peaceful, fairly level lot. There are three large bedrooms with plenty of closet space. There is a full basement with high ceilings, just waiting for some final touches to make it a perfect family room. Location, location, location! The neighborhood is a TEN!

Listed by Dotty Fitzgerald of KW Vermont

Sold by Isaiah Donaldson, KW Vermont

$
$
%
$/month over payments
Federal 30-year interest rate: 6.51% last updated on May 21, 2026
* All Figures are estimates. Check with your bank or proposed mortgage company for actual interest rates.
This product uses the FRED® API but is not endorsed or certified by the Federal Reserve Bank of St. Louis.

Ask A QuestionMore Details

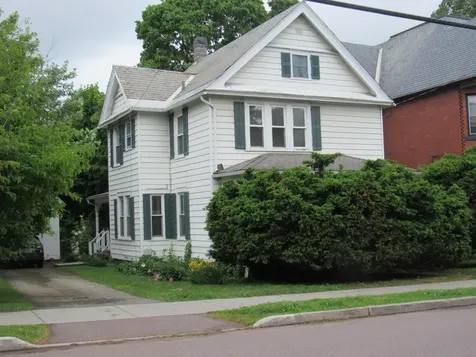
55 Reed Road Fairfield VT 05455

Fairfield, VT55 Reed Road

Sale Price$590,000

Sold

MLS Number 5073424

  • Residential Single Family
  • Full Bath 2
  • Address 55 Reed Road
  • Construction Existing
  • Bedrooms 3

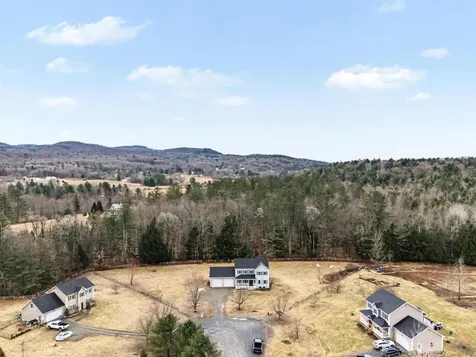
Welcome home to your like-new colonial in Fairfield! Enter through a covered, wrap-around porch and into a light and bright main floor. The open floor plan features an oversized living room with large windows overlooking the yard. An open kitchen/dining has room for all, including an island for countertop seating. Stainless appliances, modern countertops, and a farmhouse sink bring function and style. From here, access the back deck, the attached 2-car garage, or head downstairs to the unfinished basement. Rounding out the main floor is a convenient half-bath. Upstairs, a large corner primary features lots of natural light and a walk-in closet. The private full bathroom has a double vanity, a linen closet for storage, and even more windows! Two additional bedrooms share another full bath, and all bedrooms feature ceiling fans for comfortable living. Put your own touch on this home in the unfinished basement and unfinished space above the garage, both framed and with plenty of natural light. The possibilities are endless! Enjoy even more storage or parking space in the attached 2-car garage. Outside, a large, level lot overlooks a peaceful private road. With a front porch and back deck, you can take in all the Vermont seasons or grow your hobbies. Enjoy the benefits of countryside living and nature, all just 15 minutes to St. Albans City. Built in 2023 and with only one owner, you'll love this move-in ready home full of the newest amenities.

Listed by Taylor White of KW Vermont - Cambridge

Sold by Joe Villemaire, Rockstar Real Estate Collective

$
$
%
$/month over payments
Federal 30-year interest rate: 6.51% last updated on May 21, 2026
* All Figures are estimates. Check with your bank or proposed mortgage company for actual interest rates.
This product uses the FRED® API but is not endorsed or certified by the Federal Reserve Bank of St. Louis.

Ask A QuestionMore Details

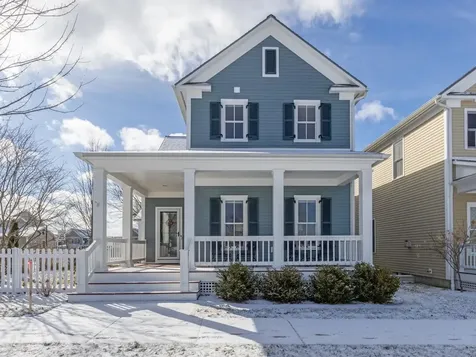
22 Steeplebush Road Essex VT 05452
Sold

MLS Number 5082002

  • Condo
  • Square Feet 1,785
  • Bedrooms 3
  • New Contruction Existing
  • Address 22 Steeplebush Road

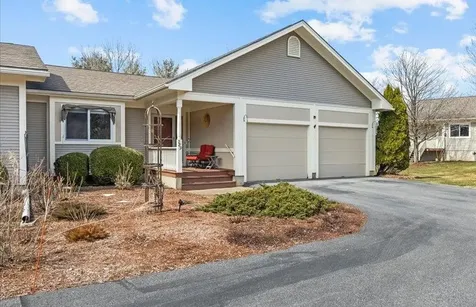
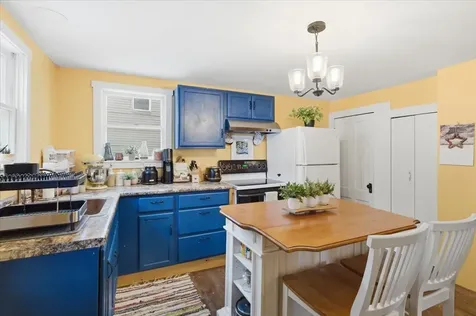
Enjoy the ease and convenience of condo living in this bright and spacious end-unit home featuring a desirable open floor plan. The recently updated kitchen (2024) showcases quartz countertops, a stylish tile backsplash, farmhouse sink, and newer appliances-perfect for both everyday living and entertaining. Stay comfortable year-round with efficient mini-split A/C units in the main living area and primary suite. The expansive living and dining space flows seamlessly to a private, paved patio, with an additional office/den offering flexible work-from-home or relaxation space. Upstairs, the generous primary suite features two large closets and a beautifully updated en suite bath complete with a custom tiled shower and body jets. Two additional well-sized bedrooms, a full bath, and a convenient second-floor laundry room complete the upper level. Additional highlights include a full basement with ample storage and built-in shelving, plus a new boiler and on-demand hot water system installed in 2025. Located in the pet-friendly Meadow's Edge community, residents enjoy access to a tennis court, community garden, and miles of sidewalks for walking and recreation. Just minutes to schools, shopping, and dining, this home offers the perfect blend of comfort, convenience, and lifestyle.

Listed by Linda Murphy and James D. Ross of Brian French Real Estate

Sold by The Gardner Group, RE/MAX North Professionals

$
$
%
$/month over payments
Federal 30-year interest rate: 6.51% last updated on May 21, 2026
* All Figures are estimates. Check with your bank or proposed mortgage company for actual interest rates.
This product uses the FRED® API but is not endorsed or certified by the Federal Reserve Bank of St. Louis.

Ask A QuestionMore Details

28 Cedar Lane Cambridge VT 05464

Cambridge, VT28 Cedar Lane

Sale Price$380,000

Sold

MLS Number 5080511

  • Residential Single Family
  • Full Bath 1
  • Address 28 Cedar Lane
  • Construction Existing
  • Bedrooms 3

3 BR/1 BA @2400 sq.ft home on 5.69 ac+/-. Natural light, natural wood in the Vaulted Living room area w/Hearth and slider to deck. BIG Kitchen with tons of cabinets and recent SS appliances. Separate Dining area space. Two bedrooms and Full Bath complete the upstairs. Walkout basement has been mostly finished, featuring: 3rd BR, Bonus room and the large central area featuring woodstove and 2nd hearth...tons of space for all your needs! Large open lawn area, larger wooded area w/trail to Black Creek frontage. 24 X 24 pole barn structure with elevated wood floor. Old chicken coop, LOTS of gardening space! HW heater, light fixtures & bathroom fan and Fidium Fiber connected in 2025. New well pump, wiring and pressure tank in 2020. Metal roof in 2012. Lots of recent Interior and Exterior paint. Exempt from Road association fees (shares the first 20 feet or so of Cedar Lane (private road)). Cambridge is currently undergoing a reappraisal. Ride your bike to Rail Trail, walk to Horse Trail rides (Lajoie Stables), minutes to Lamoille River, Town trails, swimming holes, Smugglers' Notch Resort. 45 min to Stowe; Jay, about an hour. Short Drive to St. Albans and Chittenden County...this could be your home!

Listed by Donald Foote of Blue Spruce Realty,Inc.

Sold by Amber Foote, Blue Spruce Realty,Inc.

$
$
%
$/month over payments
Federal 30-year interest rate: 6.51% last updated on May 21, 2026
* All Figures are estimates. Check with your bank or proposed mortgage company for actual interest rates.
This product uses the FRED® API but is not endorsed or certified by the Federal Reserve Bank of St. Louis.

Virtual TourAsk A QuestionMore Details

34 Brickyard Road Essex Junction VT 05452
Sold

MLS Number 5083647

  • Condo
  • Square Feet 1,048
  • Bedrooms 2
  • New Contruction Existing
  • Complex Northcreek

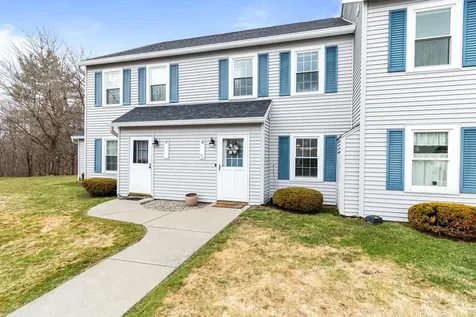
Welcome to this beautifully maintained 2-bedroom townhome in the highly desirable Brickyard community of Essex Junction! Just inside, you'll find a light-filled kitchen with crisp white cabinetry and an inviting atmosphere. A convenient half bath is located just off the entry, while laminate flooring flows seamlessly throughout the main level, creating a clean and cohesive look. The open-concept living and dining area is perfect for both everyday living and entertaining, complete with a slider that leads to a new composite back deck-ideal for relaxing or hosting guests. Upstairs, you'll find new vinyl plank flooring throughout, complemented by modern, warm green tones that give both bedrooms a fresh and contemporary feel. A full bathroom with in-unit washer and dryer adds to the home's everyday convenience. Additional features include a carport with locked storage for extra space and organization. Residents of the Brickyard community can enjoy amenities such as an in-ground pool and tennis courts, perfect for taking advantage of the warmer months. This home is truly move-in ready and part of a well-managed association that handles all exterior maintenance, plowing, trash, water and more, offering a convenient and low-maintenance lifestyle. Ideally located near five corners in Essex Junction, you'll be close to schools, shopping, dining, parks, and recreation, with easy access to I-89 just 15 minutes away.

Listed by The Malley Group of KW Vermont

Sold by Margolin and von Trapp Team, Coldwell Banker Hickok and Boardman

$
$
%
$/month over payments
Federal 30-year interest rate: 6.51% last updated on May 21, 2026
* All Figures are estimates. Check with your bank or proposed mortgage company for actual interest rates.
This product uses the FRED® API but is not endorsed or certified by the Federal Reserve Bank of St. Louis.

Ask A QuestionMore Details

76 Chase Court Essex VT 05452

Essex, VT76 Chase Court

Sale Price$646,000

Sold

MLS Number 5073047

  • Condo
  • Square Feet 2,686
  • Bedrooms 4
  • New Contruction Existing
  • Address 76 Chase Court

An unbeatable Essex location paired with the ease of townhome living - what's not to love? This bright and welcoming 4-bedroom home offers the rare flexibility of TWO primary bedroom suites-one conveniently located on the first floor with a walk-in shower, perfect for multi-generational living. The main level features 9-foot ceilings, fresh interior paint (2022), hardwood floors, and a spacious open-concept layout ideal for everyday living and entertaining. The upgraded kitchen shines with granite countertops, a seating island and newer Samsung smart appliances, including a smart range and refrigerator. A cozy gas fireplace anchors the living area, while plantation shutters add timeless style throughout. Step outside to the large back deck-perfect for gatherings or quiet evenings at home. Upstairs, you'll find the second primary suite, two additional generously sized bedrooms, a full bath, and a full laundry area. In addition to the second floor laundry, there is also laundry on the main level-both with washer and dryer. Modern comforts include central air, central vac, smart thermostats on both levels, and an EV car charger. The unfinished basement offers excellent potential for future expansion and includes an egress window, making it easy to add additional living space. Just minutes from schools, parks, shopping, and restaurants, this home truly delivers on comfort, convenience, and location. Motivated Sellers - with acceptable contract, Seller offering concessions towards closing costs or interest rate buy down! Inquire for more info!

Listed by Amanda Kennedy of RE/MAX North Professionals

Sold by The Hammond Team, KW Vermont

$
$
%
$/month over payments
Federal 30-year interest rate: 6.51% last updated on May 21, 2026
* All Figures are estimates. Check with your bank or proposed mortgage company for actual interest rates.
This product uses the FRED® API but is not endorsed or certified by the Federal Reserve Bank of St. Louis.

Ask A QuestionMore Details

371 Weybridge Street Middlebury VT 05753
Sold

MLS Number 5078414

  • Residential Single Family
  • Full Bath 1
  • Address 371 Weybridge Street
  • Construction Existing
  • Bedrooms 3

This immaculate village home has been lovingly updated and maintained by the current owners since their purchase in 2006. Starting with the basics, a standing seam roof and 22 new windows were installed. A new heating system was put in with a conversion to natural gas. Walk in through the handy mudroom entrance, and into the spacious kitchen. The kitchen was renovated with custom cabinets, soapstone countertops, and stainless steel appliances. Hardwood floors lead you into the dining room, surrounded by windows for incredible natural light. The wood floors continue throughout, and the living room features a soapstone wood stove for extra cozy days. A den is nearby, a great spot to watch a movie or read a good book! In the warmer months, a beautiful sun porch is on the front of the home, and is where you will want to spend some time! A first floor bedroom and bath round out this floor- so single floor living is an option! Upstairs you will find the primary bedroom, with an attached 3/4 bath with custom tile shower. A third bedroom and full bath are next door, and the laundry area is in a clever spot in the landing at the top of the stairs. An amazing feature of this property is the large carriage barn. Currently split between garage space and a workshop, with incredible storage space above. The possibilities are endless with this structure! The location of this property is ideal- sidewalks all the way into town, and close to Middlebury College. These sellers have done an amazing job getting this home ready for you- come take a look! Offers due by Wednesday, March 11th at noon.

Listed by Sarah Peluso of IPJ Real Estate

Sold by Heather Foster-Provencher, Champlain Valley Properties

$
$
%
$/month over payments
Federal 30-year interest rate: 6.51% last updated on May 21, 2026
* All Figures are estimates. Check with your bank or proposed mortgage company for actual interest rates.
This product uses the FRED® API but is not endorsed or certified by the Federal Reserve Bank of St. Louis.

Virtual TourAsk A QuestionMore Details

3567 River Road Duxbury VT 05676

Duxbury, VT3567 River Road

Sale Price$160,000

Sold

MLS Number 5044277

  • Land
  • Address 3567 River Road
  • Acreage 3.45
  • Area VT-Washington
  • Utilities None

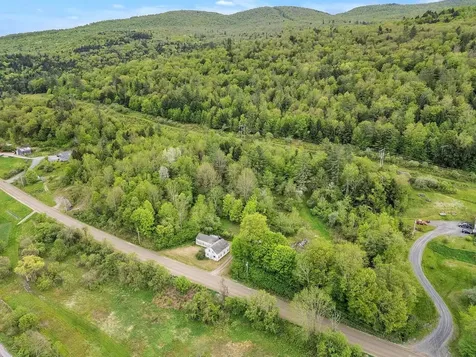
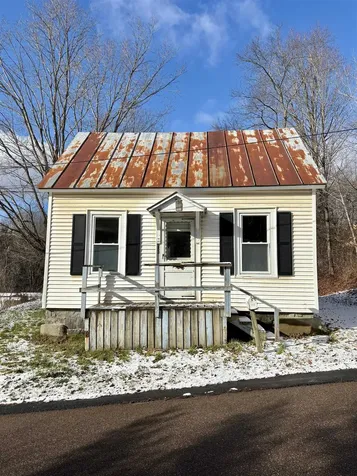
Nestled in the scenic heart of Duxbury, Vermont, this 3.45-acre parcel offers a great opportunity to build your dream home or vacation getaway in a peaceful rural setting. The property features two existing structures that are in disrepair and will need to be removed - clearing the way for a fresh start on a beautiful piece of land. Surrounded by the natural beauty of the Green Mountains, this lot provides privacy, space, and endless potential. Whether you're envisioning a custom home, a homestead, or an investment project, this land is ready for transformation. Just a short drive from Waterbury, with easy access to local trails, ski areas, and the charm of Vermont's countryside, this location combines convenience with tranquility. Bring your vision and make the most of this blank canvas in desirable Duxbury.

Listed by Lisa Jenison of Coldwell Banker Hickok & Boardman / Waitsfield

Sold by Russell Ingalls, RE/MAX All Seasons Realty - Lyndonville

$
$
%
$/month over payments
Federal 30-year interest rate: 6.51% last updated on May 21, 2026
* All Figures are estimates. Check with your bank or proposed mortgage company for actual interest rates.
This product uses the FRED® API but is not endorsed or certified by the Federal Reserve Bank of St. Louis.

Ask A QuestionMore Details

289 Whitewater Circle Williston VT 05495
Sold

MLS Number 5083233

  • Condo
  • Square Feet 3,000
  • Bedrooms 2
  • New Contruction Existing
  • Complex Meadow Run

Welcome To Luxury One Level Living At It's Finest ! Meadow Run is one of Williston's most sought-after enclaves, rarely offering homes to the market. 289 Whitewater Circle is one of the largest of design styles in the neighborhood, boasting over 3000SQFT across the main and lower level. The current owner has spared no expense & has extensively renovated all spaces, including bamboo flooring, new bathrooms, heat pump, wall AC, ceiling fans, custom blinds, and kitchen with quartz counters & stainless steel appliances. The main level is flooded with natural light due to the abundance of windows, and the layout leaving nothing to be desired. Spaces include kitchen w/ breakfast nook, vaulted living space with formal dining that opens on to the deck, stunning primary suite, a spacious 2nd bedroom, and bathroom with laundry, completes the picture. Downstairs features a large family room with newly installed Luxury Vinyl Plank flooring, radiant heat, a separate room ideal for guests, a full bath, a utility room for storage, and a convenient doorway to the exterior. Additionally, the home has the benefit of central vac on both levels as well in the garage. Outside enjoy the large oversized deck with an awning, ideal for dining and enjoying nature. The location is hard to beat, tucked away, yet moments from every conceivable amenity that Williston has to offer.

Listed by Michael O'Dowd of KW Vermont

Sold by The Malley Group, KW Vermont

$
$
%
$/month over payments
Federal 30-year interest rate: 6.51% last updated on May 21, 2026
* All Figures are estimates. Check with your bank or proposed mortgage company for actual interest rates.
This product uses the FRED® API but is not endorsed or certified by the Federal Reserve Bank of St. Louis.

Ask A QuestionMore Details

4196 St George Road Williston VT 05495
Sold

MLS Number 5082708

  • Residential Single Family
  • Full Bath 1
  • Address 4196 St George Road
  • Construction Existing
  • Bedrooms 2

If you've been searching for a home that's fully updated, offers so much room to spread out, and delivers truly unforgettable views, this one will check all of your boxes! Set on 2.68 peaceful acres perfect for the view or play, this beautifully recrafted and renovated 2-bedroom home features a spacious primary suite complete with a newly added large and stunning tiled en-suite bath, massive window and double vanity. Take in sweeping Adirondack and Lake Champlain views with incredible sunsets, something here that never gets old. Inside, you'll find a warm, inviting layout with a fresh, modern feel. The bright living room, with tall cathedral ceilings showcases new flooring and a wood-burning fireplace, creating the perfect space to come home to and unwind after a long day. The updated kitchen is both stylish and functional, offering sleek granite countertops, stainless steel appliances, a large center island and crisp white cabinetry, for cooking, gathering and entertaining. A second full bathroom with a tiled tub and shower combo and even more matte black matching fixtures adds convenience for guests or family, as it's down the hall from the second bedroom. The partially finished walk-out basement expands your living space with a wood fired stove and the lovely flexibility for a home office, rec room, or hobby space, or additional living area. Comfort is covered year-round with central air cooling, an efficient oil furnace, in addition to a brand new electric heat pump. Key improvements include a newer roof, water heater, oil tank, and well tanks, providing massive amounts of peace for the next owner. The oversized 3-car garage provides plenty of room for vehicles, storage, toys or workspace. Located what feels like seconds from I-89 and all the amenities of Williston, this property offers the perfect blend of privacy and accessibility. A place where you can truly relax, take in the views, and feel right at home. We can't wait for you to see it.

Listed by Kassian Prior of KW Vermont

Sold by Danielle Mesick, Amy Gerrity-Parent Realty

$
$
%
$/month over payments
Federal 30-year interest rate: 6.51% last updated on May 21, 2026
* All Figures are estimates. Check with your bank or proposed mortgage company for actual interest rates.
This product uses the FRED® API but is not endorsed or certified by the Federal Reserve Bank of St. Louis.

Ask A QuestionMore Details

63A Jericho Road Essex VT 05452

Essex, VT63A Jericho Road

Sale Price$610,000

Sold

MLS Number 5069554

  • Residential Single Family
  • Full Bath 3
  • Address 63A Jericho Road
  • Construction Existing
  • Bedrooms 3

Welcome to 63A Jericho Road, a charming Colonial set on over an acre in Essex Junction offering versatility, warmth, and thoughtful updates. This 3-bedroom, 3-bath home combines classic New England character with modern comfort. Inside, you'll find a spacious living area filled with natural light, a cozy kitchen that opens to the dining space, and three well-appointed bedrooms. The property includes a detached garage with a beautifully finished bonus suite above, perfect as a guest retreat, studio, or private home office. Outdoor enthusiasts will love the generous yard space for gardening, play, or gatherings, featuring multiple garden beds with elegant stone accents, pear trees, a blueberry patch, and grape vines that climb the pergola, along with thoughtful landscaping. A relaxing swim spa, serving as both a hot tub and a personal lap pool, adds an extra touch of year-round enjoyment. Solar panels further enhance the property, helping to offset utility costs. Located just minutes from Five Corners, schools, parks, and local amenities, this home offers the perfect blend of tranquility and convenience. Whether you're looking for flexible living space, room for guests, or a place to grow into, this Essex gem delivers timeless Vermont charm with everyday functionality.

Listed by Aaron Rose of KW Vermont

Sold by Rebecca Couture, Ridgeline Real Estate

$
$
%
$/month over payments
Federal 30-year interest rate: 6.51% last updated on May 21, 2026
* All Figures are estimates. Check with your bank or proposed mortgage company for actual interest rates.
This product uses the FRED® API but is not endorsed or certified by the Federal Reserve Bank of St. Louis.

Ask A QuestionMore Details

3 Ridge Road Essex Junction VT 05452
Sold

MLS Number 5084960

  • Residential Single Family
  • Full Bath 2
  • Address 3 Ridge Road
  • Construction Existing
  • Bedrooms 4

Rare 4 bedroom, 3 bath Pinewood Manor property in Essex designed for ordinary VT family living-inside and out. This modern-meets-classic home has a 2300+ sqft layout to support your best VT life. - Multiple spaces for privacy or gathering. This includes an extra large 19 x 14 living room with fireplace, and a sun-filled, eat-in kitchen with new wood flooring, granite and tile countertops, and three walls of custom maple cabinetry. The eat-in kitchen is large enough for casual meals, homework, and morning routines. A formal dining room supports your formal events. - The comfy living room is enormous, supporting movies, gaming and reading at once, with built in shelves and a fireplace. Off the front door is a large office with built-ins, a fireplace and French doors, for a classic work space to get things done. - Daily routines are smooth with direct entry from the garage into a mudroom/laundry area with a ¾ bath- an ideal landing for Vermont seasons, gear, and busy households. Use the front door for your more ceremonial guests. Upstairs, four bedrooms with closets provide nice flexibility for growing families, guests or hobbies. This home offers two primary bedroom options, one with a Juliet balcony at the back, the other with a full ensuite bathroom, facing the street. - Outside a tranquil yard and low-slung deck sits on .58 acres. This sun-dappled area is made for play, pets, and gatherings, and offers a partial fence. Under a mature tree canopy, this property has just enough yard to not become a chore, but you will probably want a leaf-blower for the Fall. - Located in a long established, wooded neighborhood known for a strong sense of community, you'll enjoy walking trails, pool membership option, seasonal events, playgroups, and more- neighbors connect! - Updates include a new kitchen floor and interior paint. Minutes to Global Foundries, Essex 5 corners. Being sold "As-is". Open House! Saturday 4/25, 10am-1pm

Listed by Amber Foote of Blue Spruce Realty,Inc.

Sold by Karen Bresnahan, Four Seasons Sotheby's Int'l Realty
$
$
%
$/month over payments
Federal 30-year interest rate: 6.51% last updated on May 21, 2026
* All Figures are estimates. Check with your bank or proposed mortgage company for actual interest rates.
This product uses the FRED® API but is not endorsed or certified by the Federal Reserve Bank of St. Louis.

Ask A QuestionMore Details

47 North Prospect Street Burlington VT 05401
Sold

MLS Number 5089997

  • Residential Single Family
  • Full Bath 1
  • Construction Existing
  • Bedrooms 3
  • Bathroom 2

Step back in time with this classic 3-bedroom, 1½-bath Burlington home, brimming with old-world character and potential. Built in 1920, this property showcases the timeless craftsmanship of its era, from the graceful double living room and formal dining room to the original built-in china cabinet and cozy pantry. Two sets of stairs, front and back, add both charm and functionality, while the inviting front and back porches offer the perfect spots to relax and enjoy the tree-lined neighborhood. The shaded backyard provides a peaceful retreat for gardening, entertaining, or simply unwinding outdoors. Ideally located within walking distance to UVM, the UVM Medical Center, and downtown Burlington, this home offers an unbeatable combination of classic design and urban convenience. While it will need some updates and TLC, the potential here is undeniable - whether you're seeking an excellent investment opportunity or a historic home to make your own. Bring your vision and make this Burlington gem shine again!

Listed by Betsy Gregory and Peter Myers of Four Seasons Sotheby's Int'l Realty

Sold by Karen Bresnahan, Four Seasons Sotheby's Int'l Realty
$
$
%
$/month over payments
Federal 30-year interest rate: 6.51% last updated on May 21, 2026
* All Figures are estimates. Check with your bank or proposed mortgage company for actual interest rates.
This product uses the FRED® API but is not endorsed or certified by the Federal Reserve Bank of St. Louis.

Ask A QuestionMore Details

32 Dewey Place South Burlington VT 05403
Sold

MLS Number 5079475

  • Residential Single Family
  • Full Bath 2
  • Address 32 Dewey Place
  • Construction Existing
  • Bedrooms 3

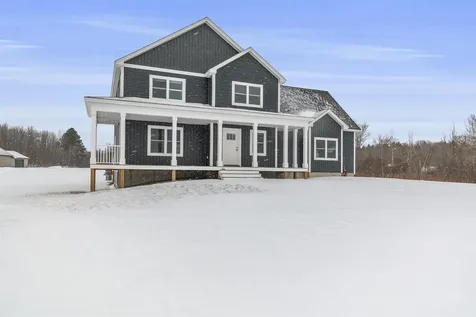
Beautifully maintained home on a corner lot in South Burlington's coveted South Village neighborhood! This 3-bedroom, 3-bath home was the original model home built by Sterling Construction. With an open floor plan and abundance of windows, this home feels comfortable the moment you enter. The first floor features beautiful hardwood floors, a spacious living room with built-in audio system and gas fireplace flanked by built-ins, a modern kitchen with quartz countertops and large breakfast bar, and open dining area. Your favorite place may be the lovely four-season sunroom with gas stove where you can enjoy overlooking the nicely landscaped side yard and patio area. Entering from the garage on the other end of the home, you'll find an office and spacious mudroom for all of your outdoor gear. On the second floor is the primary bedroom with Hunter Douglas room darkening shades, 2 walk-in closets, and en suite bath featuring a soaking tub and tiled shower; the laundry room with sink is conveniently located nearby. Down the hall, are two other generously sized bedrooms that share a bathroom in between. The finished lower level with high ceilings and egress window is a versatile space with options for a workout area, family room, and game or media room. Great curb appeal from the inviting covered porch and white picket-fenced yard. Central AC, owned solar array, 2 EV chargers, and newer on-demand water heater are practical improvements that are sure to be appreciated. South Village is a thriving agrihood community, offering an on-site organic farm, Common Roots Farm Market, and rec paths, with easy access to UVM Medical Center, the airport, and downtown Burlington. Additional pictures to follow.

Listed by Julie Gaboriault of Coldwell Banker Hickok and Boardman

Sold by Jana Granzella, Four Seasons Sotheby's Int'l Realty
$
$
%
$/month over payments
Federal 30-year interest rate: 6.51% last updated on May 21, 2026
* All Figures are estimates. Check with your bank or proposed mortgage company for actual interest rates.
This product uses the FRED® API but is not endorsed or certified by the Federal Reserve Bank of St. Louis.

Ask A QuestionMore Details

44 Country Lane Williston VT 05495
Sold

MLS Number 5081081

  • Residential Single Family
  • Full Bath 1
  • Address 44 Country Lane
  • Construction Existing
  • Bedrooms 3

One-level home in a great neighborhood with spacious backyard. Convenient location with easy access to Interstate 89, Essex, and Williston. Home needs extensive renovation and will be better suited for an investor or those with experience in full remodeling projects. Property will not likely qualify for conventional financing.

Listed by Julie Gaboriault of Coldwell Banker Hickok and Boardman

Sold by Gurjot Singh, Vermont Life Realtors

$
$
%
$/month over payments
Federal 30-year interest rate: 6.51% last updated on May 21, 2026
* All Figures are estimates. Check with your bank or proposed mortgage company for actual interest rates.
This product uses the FRED® API but is not endorsed or certified by the Federal Reserve Bank of St. Louis.

Ask A QuestionMore Details

15 Walnut Street St. Albans City VT 05478
Sold

MLS Number 5071122

  • Residential Single Family
  • Full Bath 1
  • Address 15 Walnut Street
  • Construction Existing
  • Bedrooms 2

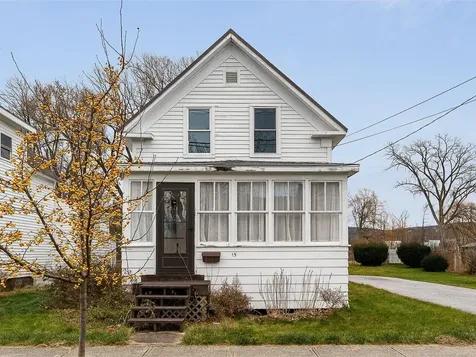
This bright and inviting 2-bedroom home offers sunny spaces and great updates throughout. Enjoy two sunrooms - one on each end of the house - that fill the home with natural light and create perfect spots for relaxing, a home office, or storage. The large kitchen provides a great footprint, just waiting for someone's personal touches! The dining and living rooms feature brand-new flooring and have been freshly painted. Additional improvements throughout the home include updated electrical and a 5-year-old metal roof. To complete the first level of the home, there is a half bathroom with a washer and dryer! Upstairs are 2 bedrooms that share a full bathroom. The larger bedroom is located directly at the top of the stairs and would be a great flex space, home office, or playroom. A second bedroom is located off this room. Outside, the large city lot provides plenty of room to enjoy, including a fenced-in area ready for pets, gardening, or play. This is an incredible opportunity at this price point in such a convenient location - 45 minutes to Burlington and minutes to the park, beaches, as well as downtown St. Albans. Schedule your showing today!

Listed by Brittany Sheeran of Coldwell Banker Hickok and Boardman

Sold by Pj Poquette, Poquette Realty

$
$
%
$/month over payments
Federal 30-year interest rate: 6.51% last updated on May 21, 2026
* All Figures are estimates. Check with your bank or proposed mortgage company for actual interest rates.
This product uses the FRED® API but is not endorsed or certified by the Federal Reserve Bank of St. Louis.

Ask A QuestionMore Details

27 Sawmill Lane Westford VT 05494

Westford, VT27 Sawmill Lane

Sale Price$550,000

Sold

MLS Number 5082575

  • Residential Single Family
  • Full Bath 2
  • Address 27 Sawmill Lane
  • Construction Existing
  • Bedrooms 4

Nestled in the in the beautiful Sawmill neighborhood, this beautifully maintained, 4-bedroom, 3-bathroom colonial offers the perfect blend of space, comfort, and Vermont country living. Built in 2009 and set on 1.38 acres, this 2,040 sq ft home feels like a retreat the moment you arrive. Step inside to find hardwood floors, an eat-in kitchen with island, and a pellet stove that keeps things warm and cozy while you sip your morning coffee taking in the gorgeous wooded views out back. The open flow leads into a generous living room and dining room, ideal for entertaining or everyday gatherings. Upstairs, the spacious primary suite features its own private bathroom, with three additional bedrooms. Outside, the back deck is your personal sanctuary, overlooking a large backyard with direct access to wooded trails just beyond the property. The attached 2-car garage offers plenty of room for vehicles, gear, and storage, and the full unfinished basement is a blank canvas ready for a home gym, workshop, playroom, or future finishing. With a low $35/month HOA covering road maintenance and upkeep of the 18 acres of common land, this home truly checks every box with access to nature, a well-maintained home, and plenty of space to stretch out.

Listed by John Black of Coldwell Banker Hickok and Boardman

Sold by Kassian Prior, KW Vermont

$
$
%
$/month over payments
Federal 30-year interest rate: 6.51% last updated on May 21, 2026
* All Figures are estimates. Check with your bank or proposed mortgage company for actual interest rates.
This product uses the FRED® API but is not endorsed or certified by the Federal Reserve Bank of St. Louis.

Ask A QuestionMore Details

7 River Street Montpelier VT 05602
Sold

MLS Number 5078446

  • Residential Single Family
  • Full Bath 1
  • Address 7 River Street
  • Construction Existing
  • Bedrooms 4

Charming and affordable single-family home built in 1900 offering 4 bedrooms, 1.25 bathrooms, and 1,680 sq ft of living space. Located directly across the road from the Winooski River while outside the flood zone, this home combines character with practical updates in a convenient Montpelier location. Step inside to welcoming living spaces filled with natural light. The layout flows easily through the main living areas, and includes a convenient first-floor laundry/mudroom. On the 2nd floor, you'll find a recently renovated full bathroom, 2 bedrooms, and a sun filled landing. The 3rd floor offers 2 additional bedrooms with river views. Mechanical upgrades include a new heat pump, a new oil tank, and a newer furnace. The basement features an upgraded concrete foundation, adding durability and structural stability. EV charger through GMP. Outside, the terraced backyard creates a pleasant outdoor setting, highlighted by established lilac bushes. This location offers easy access to many of Montpelier's local favorites. Barr Hill Distillery, Hunger Mountain Co-op, nearby biking trails, and the shops and restaurants of downtown Montpelier are all within walking or biking distance, making it easy to enjoy the area's amenities.

Listed by Becky Alford of Ridgeline Real Estate

Sold by Kate Root, Green Light Real Estate - Barre

$
$
%
$/month over payments
Federal 30-year interest rate: 6.51% last updated on May 21, 2026
* All Figures are estimates. Check with your bank or proposed mortgage company for actual interest rates.
This product uses the FRED® API but is not endorsed or certified by the Federal Reserve Bank of St. Louis.

Virtual TourAsk A QuestionMore Details

133 Sharkyville Road Waterbury VT 05676
Sold

MLS Number 5079305

  • Residential Single Family
  • Full Bath 1
  • Address 133 Sharkyville Road
  • Construction Existing
  • Bedrooms 3

Tucked into a hidden hillside in Waterbury, this striking 2016 High-Performance Cape lives like a modern Vermont treehouse. Built with ICF construction, radiant floors, triple-pane windows, and a remarkable HERS Index of 46, the home is about 54% more energy efficient than a typical new home. Walls of windows frame nature in every season-lush summer greens, winter mountain views, and spectacular fall color. The bright, open main level is designed for effortless one-level living, where kitchen, dining, and living spaces flow together beneath warm tile and hardwood floors. Just beyond, a stunning suspended deck extends from the living area-an elegant perch for morning coffee or evening gatherings. Quality craftsmanship shines throughout, with solid wood doors, deep window sills, softly rounded corners, and thoughtful finishes. The main-level primary bedroom offers privacy and convenience, while the fully finished walkout lower level adds two bedrooms, a full bath, and flexible living space for guests, work, or recreation. Permitted for four bedrooms, the home easily adapts to your lifestyle. Set along a private road just minutes from Waterbury Village, I-89, Richmond, Stowe, Bolton, and the Mad River Valley, you're surrounded by Vermont's best hiking, skiing, mountain biking, dining, and breweries.

Listed by Trish Sawyer of New England Landmark Realty LTD

Sold by Alex LaVigne, Coldwell Banker Islands Realty

$
$
%
$/month over payments
Federal 30-year interest rate: 6.51% last updated on May 21, 2026
* All Figures are estimates. Check with your bank or proposed mortgage company for actual interest rates.
This product uses the FRED® API but is not endorsed or certified by the Federal Reserve Bank of St. Louis.

Virtual TourAsk A QuestionMore Details

4 Downes Avenue Barre City VT 05641
Sold

MLS Number 5080352

  • Residential Single Family
  • Full Bath 1
  • Address 4 Downes Avenue
  • Construction Existing
  • Bedrooms 3

Move-in ready and thoughtfully updated, this 3-bedroom Vermont home makes everyday life feel easy from day one. Set on a corner lot bordered by cedar hedges, it offers a sense of privacy and a backyard that is ready for summer dinners, quiet mornings, or a little room to unwind. Inside, the layout is practical in all the right ways, with an eat-in kitchen, a spacious living room, and a partially finished basement that can flex with your routine as a home office, media room, workout space, or storage. Recent updates include a newer furnace and central air, so you can settle in and enjoy comfort through every season, from snowy Vermont winters to warm summer nights. A full bath, carport, and paved driveway add everyday convenience, while the overall care of the home brings real peace of mind. This is the kind of place that feels easy to live in: comfortable, well-kept, and ready for whatever comes next.

Listed by Joshua Gosselin of Heney Realtors - Element Real Estate (Barre)

Sold by Monique Payne, Heney Realtors - Element Real Estate (Montpelier)

$
$
%
$/month over payments
Federal 30-year interest rate: 6.51% last updated on May 21, 2026
* All Figures are estimates. Check with your bank or proposed mortgage company for actual interest rates.
This product uses the FRED® API but is not endorsed or certified by the Federal Reserve Bank of St. Louis.

Ask A QuestionMore Details

194 Prospect Parkway Burlington VT 05401
Sold

MLS Number 5084012

  • Residential Single Family
  • Full Bath 1
  • Address 194 Prospect Parkway
  • Construction Existing
  • Bedrooms 3

This custom-built ranch has endless possibilities! Offering over 2,200 square feet, it has an open spacious feeling the minute you come in the front door. The front hall opens to a 32-foot living/dining room with a large picture window overlooking the backyard and woods beyond. The large eat-in kitchen is flooded with morning light and has access, through the mudroom, to the insulated two-car garage and basement. A family room, that is behind the garage, could be used as an office, a 4th bedroom, or possibly an ADU. Off the front hall, there are three generously sized bedrooms with hardwood floors and two bathrooms. There are generous amounts of closets, built-ins, and custom features throughout the home. A large basement has a fireplace, a bar, cedar closet, and is plumbed for a third bathroom. This lot backs up to a wooded parcel of land that is protected and cannot be developed.

Listed by Brian Boardman of Coldwell Banker Hickok and Boardman

Sold by Erin Dupuis, Vermont Real Estate Company

$
$
%
$/month over payments
Federal 30-year interest rate: 6.51% last updated on May 21, 2026
* All Figures are estimates. Check with your bank or proposed mortgage company for actual interest rates.
This product uses the FRED® API but is not endorsed or certified by the Federal Reserve Bank of St. Louis.

Ask A QuestionMore Details

815 Hardscrabble Road Monkton VT 05469
Sold

MLS Number 5080621

  • Residential Single Family
  • Full Bath 1
  • Construction Existing
  • Bedrooms 3
  • Bathroom 3

Welcome to 815 Hardscrabble Road in Monkton, a turnkey home set on a picturesque 3.33-acre lot. Offering over 1,700 square feet of thoughtfully designed living space, this 3-bedroom, 3-bath property blends comfort, functionality, and style in a quiet Vermont setting. The main level features hardwood flooring throughout and a spacious, updated kitchen with stone countertops and newer stainless steel appliances. The open-concept layout creates a seamless, circular flow between the kitchen, dining, and living areas, ideal for both everyday living and entertaining guests. Step outside onto the expansive wraparound deck, where you'll enjoy morning sunlight, views of the Hogback Mountains, and overlook the fully fenced backyard. Upstairs, the primary suite offers a spacious layout with an en suite bath and a large walk-in closet. Two additional bedrooms and a full bath complete the second level. The walkout lower level is partially finished, providing flexible space for a home office, gym, or recreation area, along with ample storage and a convenient mudroom/gear zone. Extensive updates make this home truly move-in ready, including two newer mini-split heads, one on each level, updated light fixtures, fresh paint throughout, new carpeting on the stairs and second floor, window treatments, and significant exterior landscaping improvements. The property also includes an EV vehicle charger. Outdoor enthusiasts will appreciate easy access to Raven Ridge Natural Area, Monkton Forest, Little Hogback Forest, and Mount Philo State Park. Conveniently located just 20 minutes to Vergennes and Middlebury, and approximately 35 minutes to Burlington, Burlington International Airport, and University of Vermont Medical Center. Showings begin immediately. Don't miss your opportunity to own this well-maintained Monkton property.

Listed by Kara Koptiuch of Vermont Real Estate Company

Sold by Geri Reilly, Geri Reilly Real Estate

$
$
%
$/month over payments
Federal 30-year interest rate: 6.51% last updated on May 21, 2026
* All Figures are estimates. Check with your bank or proposed mortgage company for actual interest rates.
This product uses the FRED® API but is not endorsed or certified by the Federal Reserve Bank of St. Louis.

Virtual TourAsk A QuestionMore Details

6 Clover Street South Burlington VT 05403
Sold

MLS Number 5082572

  • Residential Single Family
  • Full Bath 1
  • Address 6 Clover Street
  • Construction Existing
  • Bedrooms 4

Charming tri-level home with inviting curb appeal and solid construction, offering the benefits of a well-built and thoughtfully maintained property! Enter through the front door into a bright living room, highlighted by a row of four west-facing windows that flood the space with natural light. A cozy brick fireplace creates a warm focal point in the living room and bamboo flooring flows seamlessly into the dining room. The kitchen offers great functionality with quartz countertops, a built-in peninsula with open shelving, and abundant cabinetry to meet all your storage needs. Part of the appeal of a tri-level is the unique architecture -- go up a few stairs to three comfortable bedrooms and a full bath with conveniently located laundry. Down a few steps from the main living level, you'll find an additional bedroom and a ¾ bath. The highlight of the lower level is a spacious family room with large windows, vaulted ceilings and wonderful acoustics. A door provides direct access to the yard, while a separate side entry leads to a practical mudroom area with space for coats and storage. Additional highlights include a one-car garage and a pleasant backyard setting, perfect for relaxing or entertaining. Ideally situated in a desirable South Burlington neighborhood close to the elementary school, parks, shopping, UVM Medical Center and everyday amenities making it a wonderful place to call home.

Listed by The Malley Group of KW Vermont

Sold by Margolin and von Trapp Team, Coldwell Banker Hickok and Boardman

$
$
%
$/month over payments
Federal 30-year interest rate: 6.51% last updated on May 21, 2026
* All Figures are estimates. Check with your bank or proposed mortgage company for actual interest rates.
This product uses the FRED® API but is not endorsed or certified by the Federal Reserve Bank of St. Louis.

Ask A QuestionMore Details

192 Lafountain Street Winooski VT 05404
Sold

MLS Number 5068516

  • Multifamily
  • Units 2
  • Bathroom 2
  • Acreage 0.11
  • Square Feet 1,144

Duplex in the heart of Winooski! This property offers two bright and comfortable units, perfect for owner-occupancy or as an investment opportunity. The first floor unit features one bedroom, a 3/4 bathroom, and a spacious updated kitchen with an eat-in area. A screened in porch off the entry provides a relaxing spot to enjoy the outdoors, and the sunny bedroom offers a cozy retreat. The unit also includes a front porch and access to an oversized two-car garage, all on a corner lot. The second-floor unit boasts a sunny living area, a kitchen with generous cabinet space and an eat-in nook, one bedroom, and a full bathroom. Located just minutes from downtown Winooski's vibrant restaurants, shops, and amenities, and a short drive to Burlington, this property offers both convenience and excellent rental potential. Also available as a package with 12-14 Whitney Street, see MLS #5068517.

Listed by The Gardner Group of RE/MAX North Professionals

Sold by Jennifer Giordano, Cornerstone Real Estate Company

$
$
%
$/month over payments
Federal 30-year interest rate: 6.51% last updated on May 21, 2026
* All Figures are estimates. Check with your bank or proposed mortgage company for actual interest rates.
This product uses the FRED® API but is not endorsed or certified by the Federal Reserve Bank of St. Louis.

Virtual TourAsk A QuestionMore Details

Broker Reciprocity 

Copyright 2026 PrimeMLS, Inc. All rights reserved. This information is deemed reliable, but not guaranteed. The data relating to real estate displayed on this display comes in part from the IDX Program of PrimeMLS. The information being provided is for consumers’ personal, non-commercial use and may not be used for any purpose other than to identify prospective properties consumers may be interested in purchasing. Data last updated May 26, 2026 2:54 PM EDT