31212
results
Refine Search

Your Search Results

r=76-100
6 Clover Street South Burlington VT 05403
Sold

MLS Number 5082572

  • Residential Single Family
  • Full Bath 1
  • Address 6 Clover Street
  • Construction Existing
  • Bedrooms 4

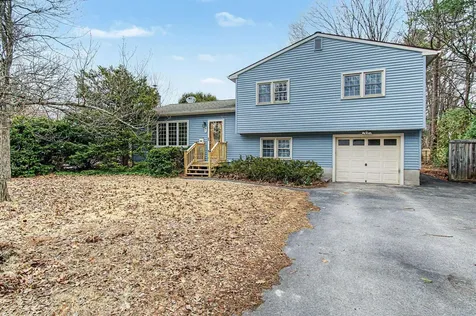
Charming tri-level home with inviting curb appeal and solid construction, offering the benefits of a well-built and thoughtfully maintained property! Enter through the front door into a bright living room, highlighted by a row of four west-facing windows that flood the space with natural light. A cozy brick fireplace creates a warm focal point in the living room and bamboo flooring flows seamlessly into the dining room. The kitchen offers great functionality with quartz countertops, a built-in peninsula with open shelving, and abundant cabinetry to meet all your storage needs. Part of the appeal of a tri-level is the unique architecture -- go up a few stairs to three comfortable bedrooms and a full bath with conveniently located laundry. Down a few steps from the main living level, you'll find an additional bedroom and a ¾ bath. The highlight of the lower level is a spacious family room with large windows, vaulted ceilings and wonderful acoustics. A door provides direct access to the yard, while a separate side entry leads to a practical mudroom area with space for coats and storage. Additional highlights include a one-car garage and a pleasant backyard setting, perfect for relaxing or entertaining. Ideally situated in a desirable South Burlington neighborhood close to the elementary school, parks, shopping, UVM Medical Center and everyday amenities making it a wonderful place to call home.

Listed by The Malley Group of KW Vermont

Sold by Margolin and von Trapp Team, Coldwell Banker Hickok and Boardman
$
$
%
$/month over payments
Federal 30-year interest rate: 6.51% last updated on May 21, 2026
* All Figures are estimates. Check with your bank or proposed mortgage company for actual interest rates.
This product uses the FRED® API but is not endorsed or certified by the Federal Reserve Bank of St. Louis.

Ask A QuestionMore Details

192 Lafountain Street Winooski VT 05404
Sold

MLS Number 5068516

  • Multifamily
  • Units 2
  • Bathroom 2
  • Acreage 0.11
  • Square Feet 1,144

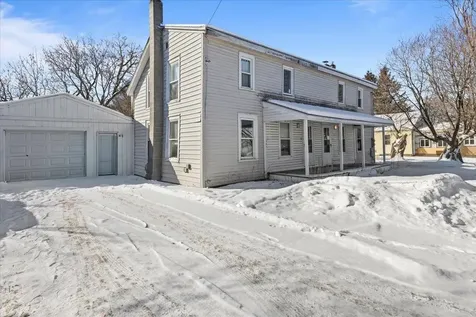
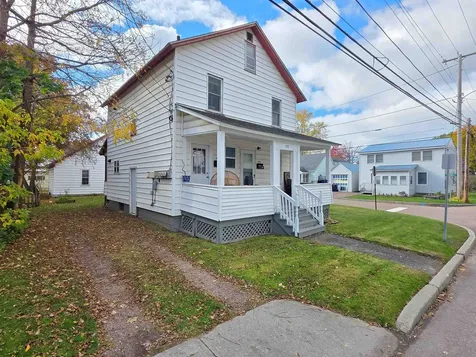
Duplex in the heart of Winooski! This property offers two bright and comfortable units, perfect for owner-occupancy or as an investment opportunity. The first floor unit features one bedroom, a 3/4 bathroom, and a spacious updated kitchen with an eat-in area. A screened in porch off the entry provides a relaxing spot to enjoy the outdoors, and the sunny bedroom offers a cozy retreat. The unit also includes a front porch and access to an oversized two-car garage, all on a corner lot. The second-floor unit boasts a sunny living area, a kitchen with generous cabinet space and an eat-in nook, one bedroom, and a full bathroom. Located just minutes from downtown Winooski's vibrant restaurants, shops, and amenities, and a short drive to Burlington, this property offers both convenience and excellent rental potential. Also available as a package with 12-14 Whitney Street, see MLS #5068517.

Listed by The Gardner Group of RE/MAX North Professionals

Sold by Jennifer Giordano, Cornerstone Real Estate Company

$
$
%
$/month over payments
Federal 30-year interest rate: 6.51% last updated on May 21, 2026
* All Figures are estimates. Check with your bank or proposed mortgage company for actual interest rates.
This product uses the FRED® API but is not endorsed or certified by the Federal Reserve Bank of St. Louis.

Virtual TourAsk A QuestionMore Details

281 Red Oak Drive Colchester VT 05446
Sold

MLS Number 5076169

  • Residential Single Family
  • Full Bath 1
  • Address 281 Red Oak Drive
  • Construction Existing
  • Bedrooms 3

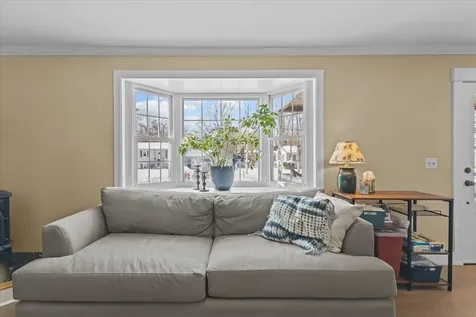
Cape style home with beautiful stone accents and a welcoming front porch, perfectly situated in Colchester. This 3-bedroom, 2-bath property offers tasteful updates and a layout designed for comfortable living. The main level features a primary suite with a spa-inspired bath, highlighted by a large walk-in tiled shower. Pergo-style laminate flooring spans the first floor, complementing the bright living room with its sunny bay window and cozy gas stove. The dining area flows seamlessly into the recently renovated kitchen, complete with quartz countertops, tile backsplash, and updated lighting ideal for everyday living and entertaining. Upstairs, you'll find two generously sized bedrooms and a full bath. The partially finished basement offers flexible space for a home office, gym, or recreation area, along with additional unfinished storage. Outside, enjoy a flat, partially fenced backyard and a detached oversized garage perfect for vehicles, hobbies, and extra storage. Conveniently located just minutes from Airport Park, the Island Line Trail, Thayer Beach, and the Colchester Causeway, this home provides easy access to some of the area's best outdoor recreation.

Listed by The Gardner Group of RE/MAX North Professionals

Sold by Trombley & Day Group, BHHS Vermont Realty Group/Morrisville-Stowe

$
$
%
$/month over payments
Federal 30-year interest rate: 6.51% last updated on May 21, 2026
* All Figures are estimates. Check with your bank or proposed mortgage company for actual interest rates.
This product uses the FRED® API but is not endorsed or certified by the Federal Reserve Bank of St. Louis.

Virtual TourAsk A QuestionMore Details

76 Cherry Lane Eden VT 05652

Eden, VT76 Cherry Lane

Sale Price$300,000

Sold

MLS Number 5062658

  • Residential Single Family
  • Full Bath 2
  • Address 76 Cherry Lane
  • Construction Existing
  • Bedrooms 3

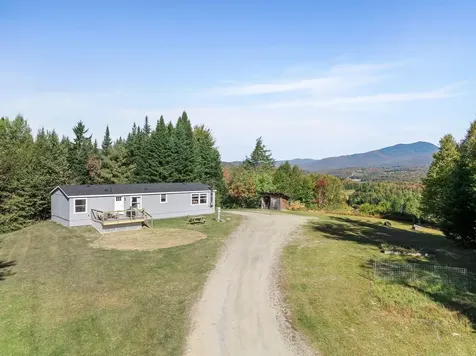
Welcome to this 3-bedroom doublewide set on 3.3 acres, complete with a 32x32 heated garage that's perfect for vehicles, storage, or a workshop. The home offers comfortable living with plenty of space for family and guests, while the property provides room to spread out, garden, or simply enjoy the outdoors. Take in the scenic views from your yard and enjoy the privacy and possibilities this setting provides.

Listed by Laurel Houle of Pall Spera Company Realtors-Morrisville

Sold by The Gardner Group, RE/MAX North Professionals

$
$
%
$/month over payments
Federal 30-year interest rate: 6.51% last updated on May 21, 2026
* All Figures are estimates. Check with your bank or proposed mortgage company for actual interest rates.
This product uses the FRED® API but is not endorsed or certified by the Federal Reserve Bank of St. Louis.

Virtual TourAsk A QuestionMore Details

54C Starbird Road Jericho VT 05465
Sold

MLS Number 5082533

  • Condo
  • Square Feet 1,395
  • Bedrooms 2
  • New Contruction Existing
  • Address 54C Starbird Road

Welcome home to this 2-BR condo in a wonderful community-based neighborhood! Step through the front door to find a bright and sunny kitchen/dining area and living room. A bedroom and full bath are conveniently located on the main level, while on the second floor, you will find a large primary bedroom with en suite- a perfectly positioned private sanctuary. A special feature of this unit it's the only one with two garages that abut either side of the unit. Because of this, the living space does not share direct walls with any other units, lending itself to a more private, quiet experience. Additionally, you can enjoy the benefit of extra storage space and convenience of two garages! Take advantage of the wonderful neighborhood, with very little vehicle traffic and a peaceful feel. In the warm months, the area is bustling with life: children playing, neighbors walking their dogs, communing, and enjoying the beautiful weather. This is a tight-knit place to call home, where you really feel a part of something vibrant, blended with a sense of serenity. The condo backs up to approximately 40 acres of common land with walking trails. The ability to step right out your back door and onto paths to enjoy fresh air and exercise is a fantastic bonus, adding to the magic of living in this amazing place. 30 mins to Smuggs & Burlington, 1hr to Stowe or Sugarbush resorts. A sweet place to call home with plenty of storage, peacefulness, and located in a lively, dynamic neighborhood- this just might be the perfect place to call home!

Listed by Trombley & Day Group of BHHS Vermont Realty Group/Morrisville-Stowe

Sold by David Pembroke, Dome Real Estate Group LLC

$
$
%
$/month over payments
Federal 30-year interest rate: 6.51% last updated on May 21, 2026
* All Figures are estimates. Check with your bank or proposed mortgage company for actual interest rates.
This product uses the FRED® API but is not endorsed or certified by the Federal Reserve Bank of St. Louis.

Virtual TourAsk A QuestionMore Details

90 West Street Essex Junction VT 05452
Sold

MLS Number 5082073

  • Residential Single Family
  • Full Bath 2
  • Address 90 West Street
  • Construction Existing
  • Bedrooms 3

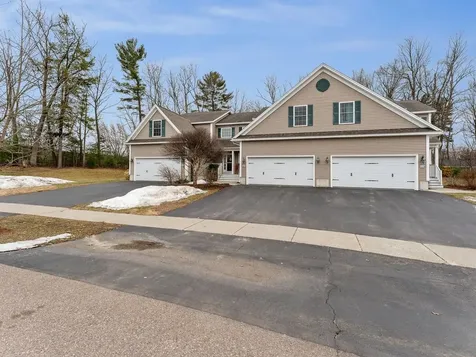
Welcome to this spacious and versatile 3-bedroom, 2-bath ranch-style home in the heart of Essex Junction! Set on a desirable corner lot with a level backyard, this property also features a detached one-car garage and a covered breezeway connecting the garage to the home. Offering a great blend of comfort, flexibility, and opportunity, this home includes multiple living areas, valuable updates already completed, and room to personalize and grow. Step inside through the spacious mudroom entry-ideal for Vermont living. The main level offers a bright and inviting layout featuring three bedrooms, a fully renovated bathroom with modern finishes, a generously sized kitchen, and an open dining and living area. A standout feature is the bonus room addition with vaulted ceilings and expansive windows, filling the space with natural light-perfect for a home office, studio, playroom, or additional flex space to suit your lifestyle. The partially finished basement provides even more versatility, featuring a spacious recreation room that can easily function as a media room, gym, office, or additional living space. This level also includes a second full bathroom with a whirlpool tub, a tiled walk-in shower with glass door and built-in bench, along with a dedicated laundry area and generous storage space with built-in shelving. Conveniently located just minutes to schools, shopping, dining, parks, dog parks, community garden, walking trails, public transportation, hospitals, and other local amenities, this property offers both flexibility and accessibility. Don't miss this opportunity to build equity while creating a space tailored to your needs.

Listed by Valerie Guilmette of BHHS Vermont Realty Group/Waterbury

Sold by Elvis Salkic, KW Vermont

$
$
%
$/month over payments
Federal 30-year interest rate: 6.51% last updated on May 21, 2026
* All Figures are estimates. Check with your bank or proposed mortgage company for actual interest rates.
This product uses the FRED® API but is not endorsed or certified by the Federal Reserve Bank of St. Louis.

Ask A QuestionMore Details

93 Middle Road Swanton VT 05488

Swanton, VT93 Middle Road

Sale Price$280,000

Sold

MLS Number 5082865

  • Residential Single Family
  • Full Bath 1
  • Address 93 Middle Road
  • Construction Existing
  • Bedrooms 2

Opportunity awaits at 93 Middle Road in Swanton. This 2-bedroom, 1-bath home offers a spacious footprint, a great lot, and plenty of potential for restoration, renovation, or investment. The property has a warm, welcoming feel and is ready for its next chapter. Out back, numerous fruit trees are waiting to bloom, creating a peaceful outdoor setting with a classic Vermont charm while still being conveniently located close to downtown Swanton, local amenities, and village services. This is a strong opportunity to bring new life to a property with character and potential.

Listed by Renick Darnell-Martin of BHHS-VT Realty Group St Albans,VT

Sold by Sherry Corbeil, M Realty

$
$
%
$/month over payments
Federal 30-year interest rate: 6.51% last updated on May 21, 2026
* All Figures are estimates. Check with your bank or proposed mortgage company for actual interest rates.
This product uses the FRED® API but is not endorsed or certified by the Federal Reserve Bank of St. Louis.

Virtual TourAsk A QuestionMore Details

42 Lower Phase Road Warren VT 05674
Sold

MLS Number 5077961

  • Condo
  • Square Feet 900
  • Bedrooms 2
  • New Contruction Existing
  • Complex The Bridges

Located in the heart of Vermont's Mad River Valley, this turnkey two bedroom, two bath condo at The Bridges Resort in Warren offers the perfect mix of comfort, convenience, and four-season recreation. Just a two minute drive to Sugarbush's Lincoln Peak or hop on the free seasonal shuttle steps from your door, it's a dream base for skiers, hikers, golfers, tennis players, and outdoor enthusiasts alike. Step inside to find a welcoming mudroom, in-unit washer/dryer, and thoughtfully designed storage, making mountain living easy. The sunken living room, bathed in natural light, features a cozy gas fireplace and windows that overlook a scenic forest, creating a peaceful, treehouse-like feel. A separate dining area and private balcony offer ideal spots to relax or entertain across all seasons. The primary bedroom includes an en-suite bath, while the second bedroom enjoys a full bath just across the hall. The Bridges Resort boasts top-tier amenities: indoor and outdoor pools, indoor and outdoor tennis courts, hot tub, fitness center, EV charging, saunas, game room, playground, and more. Whether you're seeking a weekend escape, a rental investment property, or a year-round home base in the Green Mountains, this rare opportunity delivers the full Vermont experience in one of the state's most desirable resort communities.

Listed by Mark Montross of Catamount Realty Group

Sold by Mark Montross, Catamount Realty Group

$
$
%
$/month over payments
Federal 30-year interest rate: 6.51% last updated on May 21, 2026
* All Figures are estimates. Check with your bank or proposed mortgage company for actual interest rates.
This product uses the FRED® API but is not endorsed or certified by the Federal Reserve Bank of St. Louis.

Virtual TourAsk A QuestionMore Details

Lot 5 Home Acre Street Morristown VT 05661
Sold

MLS Number 5073330

  • Land
  • Acreage 0.1
  • Area VT-Lamoille
  • Utilities Cable at Site
  • PricePerSqFt 750000

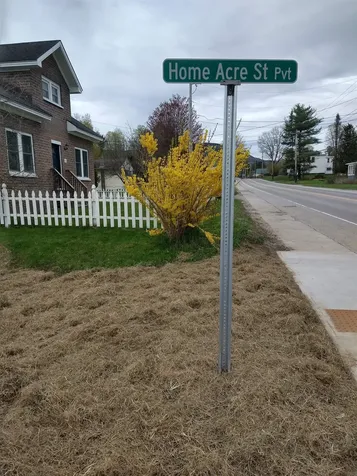
Rare build-ready opportunity in the heart of Morrisville! Located on Home Acre Street, this exceptional offer is perfectly positioned for your next residential project or your new single family home. Finding land with this level of utility in such a central location is a true rarity in today's market, placing you right in the middle of everything this vibrant village has to offer. This property is the definition of shovel-ready, as residential dwellings are permitted and the most difficult work has already been completed for you. Unlike many raw land listings, this site comes with electric, municipal water, and sewer ready to go. This significant infrastructure advantage allows builders, investors and families to bypass the typical hurdles and expenses associated with site development, moving you much closer to your final vision. The location is truly unbeatable for the outdoor enthusiast or the savvy investor. You are just minutes from the world-class skiing and riding at Stowe Mountain Resort and Smugglers' Notch, making this an ideal hub for year-round recreation. Being right in Morrisville means you have immediate access to local breweries, artisan dining, and the Lamoille Valley Rail Trail. Whether you are looking to develop these three parcels to meet high housing demand or create a unique multi-lot/single lot private estate, Home Acre Street provides the perfect foundation.

Listed by Erika Gaudreau of KW Vermont-Stowe

Sold by Jane Barbour, Barbour Real Estate, Inc.

$
$
%
$/month over payments
Federal 30-year interest rate: 6.51% last updated on May 21, 2026
* All Figures are estimates. Check with your bank or proposed mortgage company for actual interest rates.
This product uses the FRED® API but is not endorsed or certified by the Federal Reserve Bank of St. Louis.

Ask A QuestionMore Details

Lot 3 Home Acre Street Morristown VT 05661
Sold

MLS Number 5073332

  • Land
  • Acreage 0.1
  • Area VT-Lamoille
  • Utilities Cable at Site
  • PricePerSqFt 750000

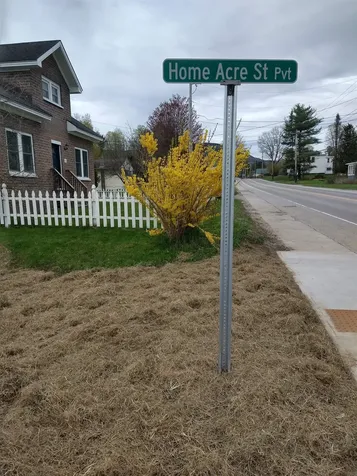
Rare build-ready opportunity in the heart of Morrisville! Located on Home Acre Street, this exceptional offer is perfectly positioned for your next residential project or your new single family home. Finding land with this level of utility in such a central location is a true rarity in today's market, placing you right in the middle of everything this vibrant village has to offer. This property is the definition of shovel-ready, as residential dwellings are permitted and the most difficult work has already been completed for you. Unlike many raw land listings, this site comes with electric, municipal water, and sewer ready to go. This significant infrastructure advantage allows builders, investors and families to bypass the typical hurdles and expenses associated with site development, moving you much closer to your final vision. The location is truly unbeatable for the outdoor enthusiast or the savvy investor. You are just minutes from the world-class skiing and riding at Stowe Mountain Resort and Smugglers' Notch, making this an ideal hub for year-round recreation. Being right in Morrisville means you have immediate access to local breweries, artisan dining, and the Lamoille Valley Rail Trail. Whether you are looking to develop these three parcels to meet high housing demand or create a unique multi-lot/single lot private estate, Home Acre Street provides the perfect foundation.

Listed by Erika Gaudreau of KW Vermont-Stowe

Sold by Jane Barbour, Barbour Real Estate, Inc.

$
$
%
$/month over payments
Federal 30-year interest rate: 6.51% last updated on May 21, 2026
* All Figures are estimates. Check with your bank or proposed mortgage company for actual interest rates.
This product uses the FRED® API but is not endorsed or certified by the Federal Reserve Bank of St. Louis.

Ask A QuestionMore Details

25 Reeves Road Swanton VT 05488

Swanton, VT25 Reeves Road

Sale Price$320,000

Sold

MLS Number 5066805

  • Condo
  • Square Feet 1,655
  • Bedrooms 2
  • New Contruction Existing
  • Address 25 Reeves Road

Welcome to this spacious and versatile townhome offering over 1,600 square feet of beautifully finished living space in a peaceful country setting-just 10 minutes from St. Albans and I-89, making commuting a breeze! Step in from the covered front porch to a welcoming foyer with a convenient half bath, then flow into the open-concept kitchen, dining, and living areas. Bright natural light fills the space through large windows and a sliding glass door that opens to a private balcony with tranquil wooded views-perfect for relaxing year-round. The main level also features a comfortable bedroom and full bath for convenient single-level living. The finished lower level expands your possibilities with a large recreation room, cool flex space, and an additional bedroom-ideal for guests, a home office, or gym. The walk-out design adds easy outdoor access and brings in abundant natural light, creating a bright, functional extension of your living area. With quality finishes, efficient systems, and thoughtful design throughout, this home offers the perfect balance of comfort, style, and low-maintenance living-all within minutes of St. Albans amenities and effortless access to I-89 for Burlington commuters.

Listed by The Signature Realty Group of Signature Properties of Vermont

Sold by Shawn Cheney, EXP Realty

$
$
%
$/month over payments
Federal 30-year interest rate: 6.51% last updated on May 21, 2026
* All Figures are estimates. Check with your bank or proposed mortgage company for actual interest rates.
This product uses the FRED® API but is not endorsed or certified by the Federal Reserve Bank of St. Louis.

Virtual TourAsk A QuestionMore Details

102 Albany Road Eden VT 05653

Eden, VT102 Albany Road

Sale Price$150,000

Sold

MLS Number 5067411

  • Land
  • Address 102 Albany Road
  • Acreage 18.8
  • Area VT-Lamoille
  • Utilities None

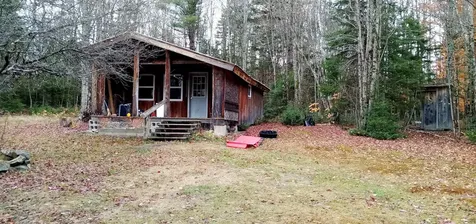
Recreational one room rustic camp privately sited on nine+/- acres of mixed woodland-mostly hardwoods around the camp; area of softwoods in the back with interior trails. 18.5 'x 24.5' plus 7.5' x 18.5' front covered porch. Concrete block piers, board & batten siding with steel roof. Propane lights, gas range and refrigerator, woodstove plus propane tankless hot water heater, and basic generator set up. Drilled well with pressure tank is inside the building. Some insulation has been placed on the walls and ceiling, cathedral style ceiling with large beams. This is a great year round recreational area with the VAST 100/14 trail nearby that continues into Albany and beyond. Additional 9+/- acres of undeveloped woods having good frontage on Square Road is available for purchase at $62,500. MLS 5067459. Seller will consider offers on the whole 18+/- acres.

Listed by Roy Marble of Marble Realty,Inc.

Sold by A non PrimeMLS customer,

$
$
%
$/month over payments
Federal 30-year interest rate: 6.51% last updated on May 21, 2026
* All Figures are estimates. Check with your bank or proposed mortgage company for actual interest rates.
This product uses the FRED® API but is not endorsed or certified by the Federal Reserve Bank of St. Louis.

Virtual TourAsk A QuestionMore Details

4155 West Shore Road Isle La Motte VT 05463
Sold

MLS Number 5064502

  • Residential Single Family
  • Full Bath 1
  • Address 4155 West Shore Road
  • Construction Existing
  • Bedrooms 3

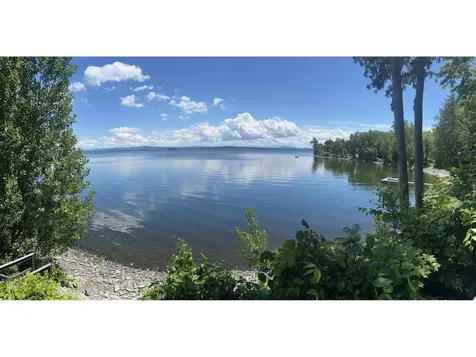
Discover the perfect Lake Champlain retreat in the quaint town of Isle La Motte. Set on 1.08 private acres with 100 feet of west-facing lake frontage, this year-round 3-bedroom home was fully renovated by Sweeney Design Build starting in 2014, blending modern comforts with timeless style. Inside, the open-concept living space showcases vaulted ceilings, a wood stove, a skylight, and lake views. The kitchen is a showpiece with herringbone teak floors, elegant white cabinetry with an integrated fridge, solid black marble countertops sourced locally from Isle La Motte, and a built-in rustic bar. A pass-through window connects the kitchen to the screened porch with ceiling heaters, seamlessly blending indoor and outdoor living. From there, step onto the stone patio with a custom pizza oven, the perfect place for lakeside entertaining. The home offers flexible bedroom options, including a main-level suite and a luxurious second-floor suite with a propane fireplace, soaking tub, and walk-in closet. A secret wine room provides a unique space to showcase your collection. The heated barn, also built by SDB, offers additional living space with a +1,000 sqft second floor and first-floor bathroom, ideal for guests, hobbies, or storage. Enjoy spectacular sunsets from the lakeside deck with stairs to the water. The gradual shale beach is perfect for a dock, swimming, and boating, and includes a mooring. Schedule your showing today and experience lakefront living at its finest.

Listed by Evan Potvin of Coldwell Banker Islands Realty

Sold by Mona Branon Lemieux, CENTURY 21 North East

$
$
%
$/month over payments
Federal 30-year interest rate: 6.51% last updated on May 21, 2026
* All Figures are estimates. Check with your bank or proposed mortgage company for actual interest rates.
This product uses the FRED® API but is not endorsed or certified by the Federal Reserve Bank of St. Louis.

Virtual TourAsk A QuestionMore Details

382 South Main Street Alburgh VT 05440
Sold

MLS Number 5071333

  • Residential Single Family
  • Full Bath 2
  • Construction Existing
  • Bedrooms 5
  • Bathroom 6

This home has had a complete transformation from 2021-2024 to include a new kitchen with calacatta gold silestone countertops, butcher block counter, undermount sink and smart appliances. The 12 ft walk-in pantry could support a large family or possibly a commercial venture as Alburgh has no zoning this could make a great Airbnb or lodge. The wide wood floors have been preserved to keep the vintage feel but with all the modern conveniences of an updated home. The house has had updated electrical service to include 4 new panels, new pex and PVC plumbing. The three upstairs bedrooms all got 3 new baths and the first floor got a new 1/2 bath in the combo dining living room. In 2024 a propane heat stove was added in the living room, and all new electric heat was added throughout. The garage got a fire rated ceiling. The 2nd floor got a new glass door and the washer & ventless dryer were replaced. A new water heater was installed in 11/25. The house already has a studio apartment with a wood stove. The house has two additional rooms that are accessible from the main house and with some modification could make a good rental option. Use this as a single family with accessory dwelling or as a rental.

Listed by Shawn Cheney of EXP Realty

Sold by Nicole Broderick, Coldwell Banker Hickok and Boardman

$
$
%
$/month over payments
Federal 30-year interest rate: 6.51% last updated on May 21, 2026
* All Figures are estimates. Check with your bank or proposed mortgage company for actual interest rates.
This product uses the FRED® API but is not endorsed or certified by the Federal Reserve Bank of St. Louis.

Virtual TourAsk A QuestionMore Details

83 Deer Run Lane Westford VT 05494
Sold

MLS Number 5079526

  • Residential Single Family
  • Full Bath 1
  • Address 83 Deer Run Lane
  • Construction Existing
  • Bedrooms 4

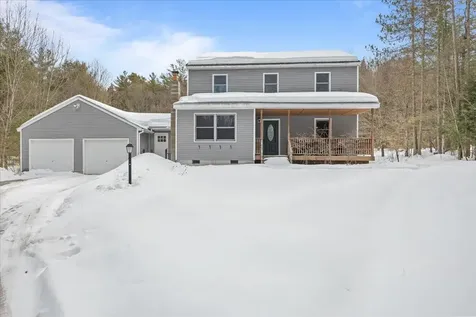
Welcoming and private 4 bedroom 1.5 bathroom Colonial set on 5.29 acres. Located within 30 minutes of Williston and just 20 minutes to Essex, St. Albans, and Smugglers' Notch, this home is the place for you. Inside, hardwood floors and a thoughtful layout create comfortable living spaces throughout. The breezeway entry provides the perfect spot for coats, boots, and everyday gear and leads into a spacious eat-in kitchen featuring granite countertops. The kitchen opens to the living room and has a slider onto your back deck overlooking your private yard. A flexible formal dining room with double doors to the kitchen and a pocket door to the entry can easily serve as a home office, living room, or study space. Upstairs you'll find four bedrooms and a full bath, while the partially finished basement provides great bonus space for a gym, playroom, office, or storage area. The attached garage includes additional storage space for tools and equipment. Outdoor living is just as inviting, with a charming front porch, back deck, and patio perfect for entertaining. Tucked into the countryside yet conveniently close to St Albans, Essex and Smugglers Notch Resort, Westford offers a rare balance of peaceful rural living and easy access to amenities.

Listed by The Gardner Group of RE/MAX North Professionals

Sold by Lipkin Audette Team, Coldwell Banker Hickok and Boardman
$
$
%
$/month over payments
Federal 30-year interest rate: 6.51% last updated on May 21, 2026
* All Figures are estimates. Check with your bank or proposed mortgage company for actual interest rates.
This product uses the FRED® API but is not endorsed or certified by the Federal Reserve Bank of St. Louis.

Virtual TourAsk A QuestionMore Details

9 Sampson Road Orwell VT 05760

Orwell, VT9 Sampson Road

Sale Price$149,000

Sold

MLS Number 5077172

  • Land
  • Address 9 Sampson Road
  • Acreage 0.25
  • Area VT-Addison
  • Utilities None

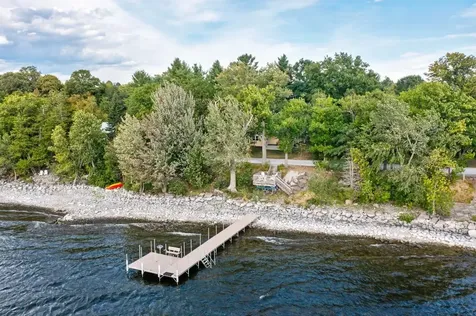
Discover your perfect seasonal escape at 9 Sampson Road in Orwell, Vermont. This unique property offers a rare opportunity to enjoy life on the water with incredible views directly across from historic Fort Ticonderoga. Situated on a private road, this quarter-acre lot features a well-maintained fifth-wheel camper that serves as a comfortable home base for all your lakefront adventures. The camper is designed for effortless living, boasting a spacious kitchen with plenty of prep space, one cozy bedroom, and a functional three-quarter bath. For cooler Vermont evenings, the unit is equipped with a heating system to keep you comfortable. The outdoor living space is truly the highlight of this property, featuring a large, sun-drenched deck perfect for morning coffee or evening sunsets over the water. Practicality meets convenience with a dedicated storage shed equipped with power and a second refrigerator, providing ample space for extra supplies and gear. The property is outfitted with power on-site and utilizes holding tanks for both septic and water. While water must be brought to the property, it is easily pumped into the camper's system for daily use. Water enthusiasts will be thrilled to know that 70 feet of dock is included in the sale, and a boat launch is located just a few minutes away, making it easy to get out on the lake at a moment's notice. This property is being sold as-is, and the agent and seller strongly encourage all buyers to perform their own due diligence regarding local permitting, zoning, and Lakeshore Protection Act regulations. Whether you are looking for a quiet fishing retreat or a front-row seat to local history, this Orwell gem offers a lifestyle of relaxation and recreation. Please note the age of the camper is an estimate.

Listed by Heather Morse of Coldwell Banker Hickok and Boardman

Sold by Brittany Sheeran, Coldwell Banker Hickok and Boardman
$
$
%
$/month over payments
Federal 30-year interest rate: 6.51% last updated on May 21, 2026
* All Figures are estimates. Check with your bank or proposed mortgage company for actual interest rates.
This product uses the FRED® API but is not endorsed or certified by the Federal Reserve Bank of St. Louis.

Ask A QuestionMore Details

236 Leos Lane Georgia VT 05478

Georgia, VT236 Leos Lane

Sale Price$725,000

Sold

MLS Number 5074382

  • Residential Single Family
  • Full Bath 2
  • Address 236 Leos Lane
  • Construction New Construction
  • Bedrooms 4

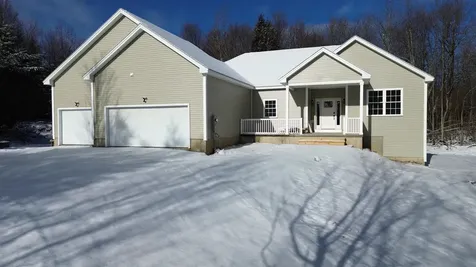
Welcome to Georgia's newest neighborhood, where this brand-new, move-in-ready home offers refined living on 1.15 private acres abutting common land for added space and seclusion. Step inside to an open, light-filled floor plan designed for both everyday comfort and elevated entertaining, enhanced by central air conditioning for year-round comfort. The expansive living room flows seamlessly into a stunning kitchen featuring high-end finishes, a large center island, and a sunny breakfast nook with direct access to the back deck-perfect for morning coffee or evening gatherings. The first floor is thoughtfully designed with a spacious laundry room and a luxurious primary suite complete with a walk-in closet and an en suite spa-like bathroom featuring a double vanity, a freestanding soaking tub, and a porcelain-tiled walk-in shower of your dreams. Porcelain tile flooring in the bathrooms and laundry room adds a refined, durable finish. Two additional bedrooms and a full bath complete the main level. The walk-out lower level expands your living space with an additional bedroom, two flexible bonus rooms ideal for home offices, and a generous recreation area perfect for movie nights, game tables, or hosting guests. A three-car attached garage adds convenience and storage, rounding out this exceptional high-end new construction that blends privacy, lifestyle, and modern design.

Listed by The Nancy Jenkins Team of Nancy Jenkins Real Estate

Sold by Brittany Roy, KW Vermont

$
$
%
$/month over payments
Federal 30-year interest rate: 6.51% last updated on May 21, 2026
* All Figures are estimates. Check with your bank or proposed mortgage company for actual interest rates.
This product uses the FRED® API but is not endorsed or certified by the Federal Reserve Bank of St. Louis.

Virtual TourAsk A QuestionMore Details

209 Fox Run Colchester VT 05446

Colchester, VT209 Fox Run

Sale Price$478,500

Sold

MLS Number 5074971

  • Condo
  • Square Feet 1,800
  • Bedrooms 3
  • New Contruction Existing
  • Address 209 Fox Run

Welcome to Whitten's Landing, a beautiful townhome development in a prime Colchester neighborhood. The townhome is located on a dead-end street close to Malletts Bay known for its "serene waters and the renowned Island Line Trail Causeway". This exceptionally maintained, 5-star energy-rated home features hardwood floors and oversized windows that flood the home with natural light. Beautiful kitchen with solid wood cabinetry, granite countertops, and stainless appliances. Open dining room overlooking the deck and patio against a backdrop of wooded common land, and a European-style gas fireplace in the living room. Upstairs features 3 bedrooms with the primary offering a walk-in closet and en suite bathroom, another full bath, as well as laundry for your convenience. The spacious basement has an egress window, allowing you to create additional room for a workout area, game room, office, etc. Enter the mudroom from the 2-car garage, which is a plus with this year's snowy winter. The heating system is natural gas and December's bill was less than $70! Central air conditioning for those hot summer months. The neighborhood shares over 7 acres of private common land, including a small playground and guest parking. The townhome is near I-89, local schools, Lake Champlain, shopping, and direct access to the bike path that connects to Burlington and other trails. Enjoy the ease of maintenance-free condo living, schedule a showing today!

Listed by Eileen ORourke of Coldwell Banker Hickok and Boardman
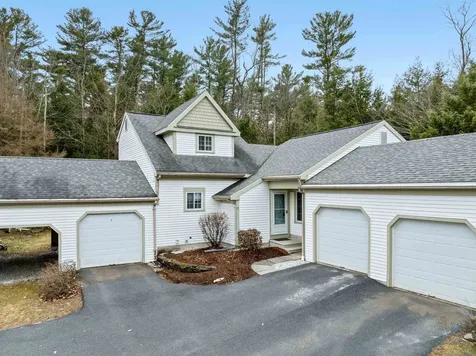
Sold by The Gardner Group, RE/MAX North Professionals

$
$
%
$/month over payments
Federal 30-year interest rate: 6.51% last updated on May 21, 2026
* All Figures are estimates. Check with your bank or proposed mortgage company for actual interest rates.
This product uses the FRED® API but is not endorsed or certified by the Federal Reserve Bank of St. Louis.

Ask A QuestionMore Details

23 Carter Lane South Hero VT 05486
Sold

MLS Number 5085395

  • Residential Single Family
  • Full Bath 2
  • Address 23 Carter Lane
  • Construction Existing
  • Bedrooms 3

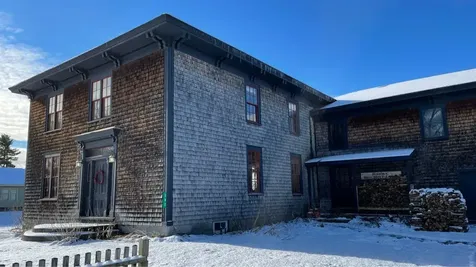
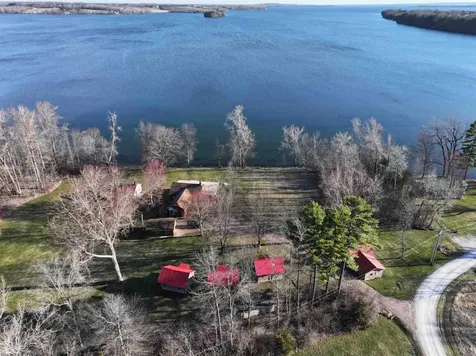
Step back in time with these two nostalgic historic lakefront camps, once a cherished scout camp, now ready to become your private retreat. Nestled on 5.4 picturesque acres, this unique property boasts an impressive 482 feet of easy-access shoreline, offering tranquil waterfront living. The main lodge features 1 bedroom and 1,511 sq ft of vintage charm, highlighted by a spacious great room with a cozy stone hearth and woodstove insert. An enclosed porch also showcases a stone hearth, perfect for relaxing evenings. Both the main lodge and the adjacent 800 sq ft, 2-bedroom camp include primitive kitchens adorned with charming antique appliances that enhance the historic ambiance. Additional convenience is provided by four other structures and a detached garage, all resting on a rare, level, and private yard that invites outdoor enjoyment and recreation. A state-approved 3-bedroom mound septic system completes this distinctive property, offering modern functionality amidst timeless character. Don't miss the opportunity to own a slice of history with unparalleled lakefront access and rustic elegance.

Listed by Andrea Champagne of Champagne Real Estate

Sold by Shannon Kane, CENTURY 21 North East

$
$
%
$/month over payments
Federal 30-year interest rate: 6.51% last updated on May 21, 2026
* All Figures are estimates. Check with your bank or proposed mortgage company for actual interest rates.
This product uses the FRED® API but is not endorsed or certified by the Federal Reserve Bank of St. Louis.

Virtual TourAsk A QuestionMore Details

77 Two Ponds Road Warren VT 05674

Warren, VT77 Two Ponds Road

Sale Price$1,400,000

Sold

MLS Number 5079632

  • Residential Single Family
  • Full Bath 4
  • Address 77 Two Ponds Road
  • Construction Existing
  • Bedrooms 5

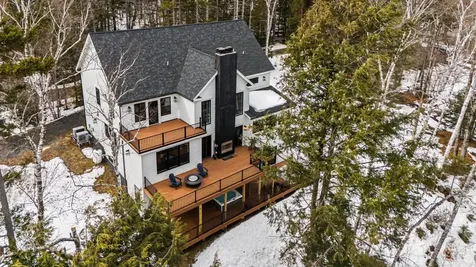
Experience refined mountain living in this luxury mountain retreat located in one of Vermont's most beloved ski destinations in the heart of the Mad River Valley. Perfectly positioned between Lincoln Peak and Mount Ellen, just minutes from Sugarbush Resort and located on the Sugarbush shuttle route. Completed in 2021, this modern home sits on 2.1 acres and offers approx 5,000 square feet of thoughtfully designed living space across three levels, including a fully equipped lower-level walk-out accessory apartment ideal for guests or rental, complete with a full kitchen and private deck with a hot tub. The main level features an open-concept layout with a dramatic great room rising to the second floor. Ten-foot ceilings and expansive Anderson black-frame windows fill the space with natural light while framing the surrounding landscape. A wood-burning fireplace anchors the living area. The luxurious chef's kitchen is designed for both function and entertaining, featuring Bertazzoni appliances and an oversized island with quartz countertop. The main level is complete with a bedroom, a full bathroom, a mudroom and washer/dryer. The second level offers a private retreat. A large landing overlooks the great room below, creating an open connection between floors. The marvelous primary suite features an ensuite bathroom with a two-person walk-in shower and a private balcony overlooking the backyard. Two additional bedrooms share a Jack-and-Jill bathroom, providing comfortable living. Outdoor living is seamlessly integrated with a screened porch, an expansive three-level deck, and an outdoor fireplace. The backyard provides direct access to the Catamount Trail for year-round recreation. Energy-efficient systems include central air conditioning and multiple heating options, such as heat pumps, propane fireplace, and wood-burning fireplace. Fully furnished and move-in ready, this mountain retreat invites you into a lifestyle shaped by the seasons, where luxury meets simplicity

Listed by Cam Tu Thai of Ridgeline Real Estate

Sold by Jen Fortier, Sugarbush Real Estate

$
$
%
$/month over payments
Federal 30-year interest rate: 6.51% last updated on May 21, 2026
* All Figures are estimates. Check with your bank or proposed mortgage company for actual interest rates.
This product uses the FRED® API but is not endorsed or certified by the Federal Reserve Bank of St. Louis.

Virtual TourAsk A QuestionMore Details

7412 Mountain Road Stowe VT 05672
Sold

MLS Number 5064345

  • Condo
  • Square Feet 495
  • Bedrooms 1
  • New Contruction Existing
  • Village Stowe Mountain Lodge

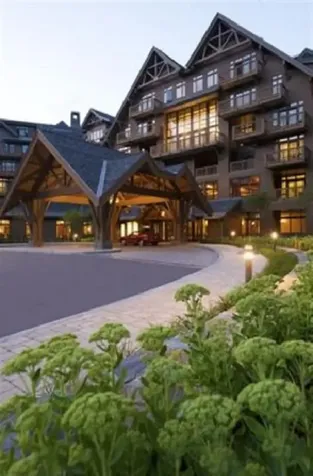
Beautiful well maintained studio facing Spruce Peak Village and golf course. Cozy, warm and welcoming! Fireplace, balcony for two, luxury bathroom with soaker tub and separate shower. Mini kitchen with two burner stove, dishwasher and small fridge. Perfect weekend getaway. Steps away from slopes, Spruce Peak village, spa, gym, pool, golf course and restaurants. Roll out of bed for first tracks. Come find your home on the mountain!!

Listed by Lauren Handrahan of Spruce Peak Realty LLC

Sold by Ken Forbes, Spruce Peak Realty LLC

$
$
%
$/month over payments
Federal 30-year interest rate: 6.51% last updated on May 21, 2026
* All Figures are estimates. Check with your bank or proposed mortgage company for actual interest rates.
This product uses the FRED® API but is not endorsed or certified by the Federal Reserve Bank of St. Louis.

Ask A QuestionMore Details

266 East Shore North Grand Isle VT 05458
Sold

MLS Number 5082838

  • Residential Single Family
  • Full Bath 1
  • Address 266 East Shore North
  • Construction Existing
  • Bedrooms 5

Just north of Burlington, where the Champlain Islands open up and the lake stretches toward Jay Peak, this ten-acre estate known as Heartland offers just under 400 feet of Lake Champlain waterfront and a home that has been reimagined from the inside out. The exterior announces itself. Dark charcoal cedar shingle, standing seam metal roof, multiple gabled dormers, twin red doors, and twin sets of stacked fieldstone pillars marking the entry to a tree-lined private drive. The setting is elevated above the water with a flat lawn descending to the shoreline and views that reach northeast toward Jay Peak. The dock goes in every spring. Inside, six bedrooms and five-plus baths are spread across four levels. The main level opens through a slate-tiled mudroom into a living room with a gas fireplace and built-in bookshelves, then continues into a fully transformed kitchen. High-gloss cabinetry, floor-to-ceiling graphic stone backsplash, Z-Line professional range, Bosch dishwasher, and a corner banquette wrapped in windows. A breakfast room with water views on three sides and a formal dining room with a second gas fireplace complete the main level. Then there is the signature surprise, a hidden den over the garage accessed through a concealed staircase - vaulted ceilings, recessed lighting, and its own mini-split. The room guests talk about on the drive home. The second floor branches into two private wings. The guest wing offers two bedrooms, two baths, and an office. The primary suite has three walls of lake-facing windows, a walk-in closet, and an en suite bath with a clawfoot tub, black-and-white tile, and walk-in shower. The third floor adds a loft and a cottage-style bedroom with painted beadboard and hardwood floors. Everything is in place for the next chapter. Life doesn't get much better than Heartland. Lake Champlain at your door, Burlington 35 minutes, Montreal just under two hours.

Listed by Nancy Warren of Coldwell Banker Hickok and Boardman
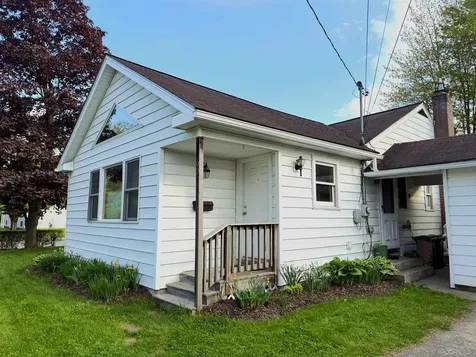
Sold by Nancy Warren, Coldwell Banker Hickok and Boardman
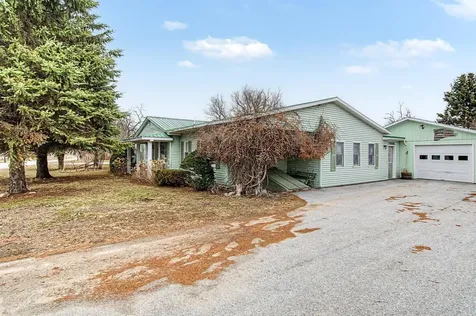
$
$
%
$/month over payments
Federal 30-year interest rate: 6.51% last updated on May 21, 2026
* All Figures are estimates. Check with your bank or proposed mortgage company for actual interest rates.
This product uses the FRED® API but is not endorsed or certified by the Federal Reserve Bank of St. Louis.

Virtual TourAsk A QuestionMore Details

10-12 Lamoille Terrace Milton VT 05468
Sold

MLS Number 5075947

  • Multifamily
  • Units 2
  • Bathroom 2
  • Acreage 0.59
  • Square Feet 1,800

Conveniently located in Milton, this duplex offers an opportunity for an income stream or live in one unit and rent the other! Each unit has living spaces on the first floor with updated kitchens and appliances. LVP flooring runs throughout the house, upstairs and down, except for the original wood flooring in the living room of unit 12. The second floor of each unit has 2 front bedrooms and 2 additional rooms on the back, ideal for offices or storage. Separate driveways allow for adequate parking for each unit, and there's a garage with an unfinished bonus space behind it attached to unit 10. Wait for the snow to melt and you'll see a flat yard; bring your grill and picnic table! Close to village shops and just a half mile from Hannaford's. Walking distance to Milton Schools. Don't hesitate! Come take a look and see if this could be your perfect place!

Listed by Debbi Burton of RE/MAX North Professionals

Sold by Sara Vizvarie, KW Vermont

$
$
%
$/month over payments
Federal 30-year interest rate: 6.51% last updated on May 21, 2026
* All Figures are estimates. Check with your bank or proposed mortgage company for actual interest rates.
This product uses the FRED® API but is not endorsed or certified by the Federal Reserve Bank of St. Louis.

Ask A QuestionMore Details

47 South Williams Street Burlington VT 05401
Sold

MLS Number 5078293

  • Condo
  • Square Feet 873
  • Bedrooms 2
  • New Contruction Existing
  • Complex Hill Gardens

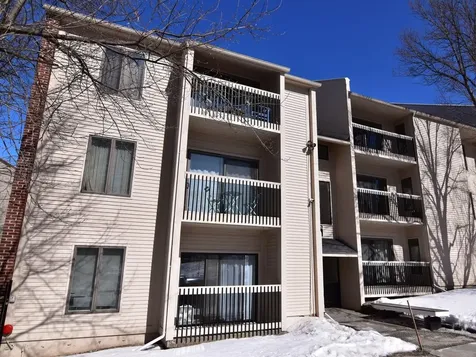
Prime downtown Burlington condo across from the University of Vermont, UVM Medical Center, and Church Street Marketplace. This well-maintained 2-bedroom, 1-bath first-floor unit offers spacious bedrooms, comfortable living areas, and exceptional convenience in one of Burlington's premier locations. The first-floor setting provides easy access, while the private back deck overlooks a common courtyard - a rare feature for downtown condo living. Additional highlights include in-building laundry, a reserved off-street parking space, and efficient, low-maintenance ownership. Whether you're seeking a downtown Burlington residence, a near-campus condo, or a turn-key investment property with strong rental appeal, this location delivers unmatched proximity to campus, dining, shopping, and the waterfront. Low-maintenance living in an unbeatable Burlington location. Assigned storage unit in basement. Current tenant vacating end of May. Pets require Board approval.

Listed by Brian Boardman of Coldwell Banker Hickok and Boardman
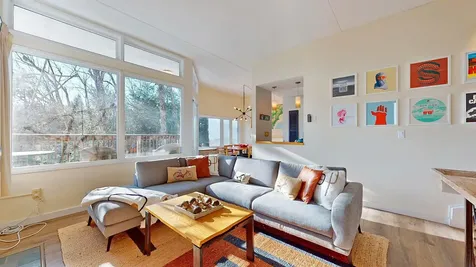
Sold by Silas Pierpont Hale, Ridgeline Real Estate

$
$
%
$/month over payments
Federal 30-year interest rate: 6.51% last updated on May 21, 2026
* All Figures are estimates. Check with your bank or proposed mortgage company for actual interest rates.
This product uses the FRED® API but is not endorsed or certified by the Federal Reserve Bank of St. Louis.

Ask A QuestionMore Details

265 Pearl Street Burlington VT 05401
Sold

MLS Number 5084403

  • Condo
  • Square Feet 1,667
  • Bedrooms 3
  • New Contruction Existing
  • Address 265 Pearl Street

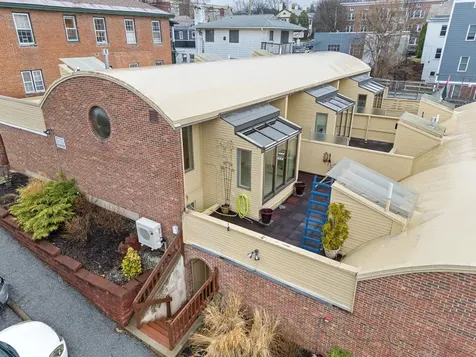
Beautifully renovated contemporary end-unit townhouse in the desirable Sun Terrace community, ideally positioned in the heart of downtown Burlington and just minutes to UVM. This 3-bedroom, 1-bath residence offers a compelling blend of refined finishes, low-maintenance living, and strong investment potential with rental flexibility. The thoughtfully updated kitchen features granite countertops, an under-mount sink, professional-grade stainless steel appliances, tiled backsplash, and custom lighting. The open-concept living space is filled with natural light and anchored by vaulted cove ceilings, hardwood floors, and a sun-drenched solarium, perfect for a home office, reading nook, or plant-filled retreat. A striking floor-to-ceiling library bookcase with rolling ladder adds architectural character. The spacious primary bedroom includes a generous walk-in closet, while the updated bath showcases a double vanity, custom tile work, and a frameless glass shower. Additional highlights include a private rooftop terrace ideal for entertaining, natural gas fireplace, fresh interior paint, and a mini-split system for efficient cooling. The property offers off-street parking for two vehicles, ample guest parking, and shared green space with raised garden beds. Unbeatable location within walking distance to UVM, Church Street Marketplace, and the Burlington waterfront. A rare opportunity for both discerning buyers and investors seeking a turnkey property in one of Burlington's most in-demand rental corridors.

Listed by Kara Koptiuch of Vermont Real Estate Company

Sold by Geri Reilly, Geri Reilly Real Estate

$
$
%
$/month over payments
Federal 30-year interest rate: 6.51% last updated on May 21, 2026
* All Figures are estimates. Check with your bank or proposed mortgage company for actual interest rates.
This product uses the FRED® API but is not endorsed or certified by the Federal Reserve Bank of St. Louis.

Virtual TourAsk A QuestionMore Details

Broker Reciprocity 

Copyright 2026 PrimeMLS, Inc. All rights reserved. This information is deemed reliable, but not guaranteed. The data relating to real estate displayed on this display comes in part from the IDX Program of PrimeMLS. The information being provided is for consumers’ personal, non-commercial use and may not be used for any purpose other than to identify prospective properties consumers may be interested in purchasing. Data last updated May 26, 2026 4:09 PM EDT