31212
results
Refine Search

Your Search Results

r=101-125
496 Anna's Court Colchester VT 05446
Sold

MLS Number 5081170

  • Condo
  • Square Feet 3,212
  • Bedrooms 3
  • New Contruction Existing
  • Address 496 Anna's Court

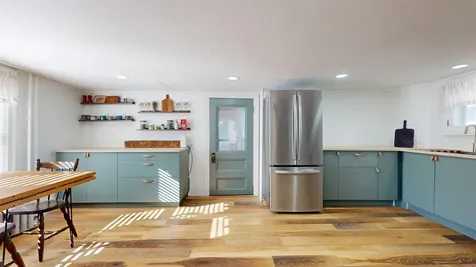
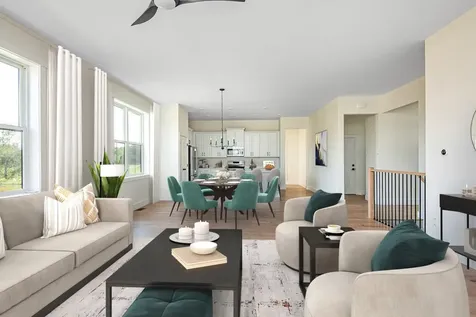
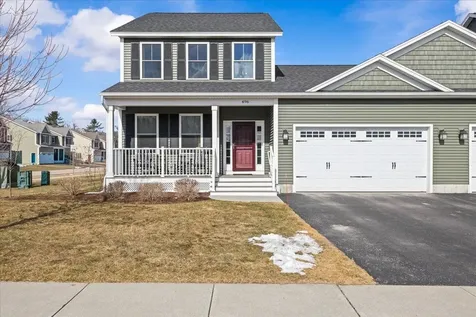

Set on a premium corner lot in the highly sought-after Brigante Woods neighborhood, this beautifully finished townhome offers an effortless blend of comfort, style, and everyday ease in a setting that will enhance your lifestyle A covered composite front porch creates a welcoming first impression, leading into a bright, sun-filled foyer and an interior that feels open and inviting from the start. The kitchen is both elevated and functional, with stylish countertops, abundant cabinetry, and a layout that connects seamlessly to the family room. A gas fireplace anchors the space, while a French door opens to a screened-in porch that is perfect for quiet mornings or easy entertaining. Step out to the patio and enjoy warm summer evenings. As an added bonus, you can enjoy Fourth of July fireworks right from your own backyard! The first-floor primary suite offers comfort and convenience, complete with a beautifully finished tile shower, while first-floor laundry simplifies daily living. Upstairs, two well-proportioned bedrooms, including an additional en-suite with full bath, and an oversized closet provide flexibility without compromising space. The partially finished basement adds valuable bonus space for a home office, gym, or media room, while the unfinished area offers exceptional storage. A two-car garage, rich hardwood floors, and cohesive, tasteful finishes throughout complete the home. Enjoy a lifestyle that extends well beyond your front door being just minutes to schools, parks, Malletts Bay, and an abundance of recreation including beaches, bike paths, and scenic trails. Whether it's mornings by the water, afternoons on the trails, or evenings at home, this location makes it all easily accessible.

Listed by The Signature Realty Group of Signature Properties of Vermont

Sold by Sara Vizvarie, KW Vermont
$
$
%
$/month over payments
Federal 30-year interest rate: 6.51% last updated on May 21, 2026
* All Figures are estimates. Check with your bank or proposed mortgage company for actual interest rates.
This product uses the FRED® API but is not endorsed or certified by the Federal Reserve Bank of St. Louis.

Virtual TourAsk A QuestionMore Details

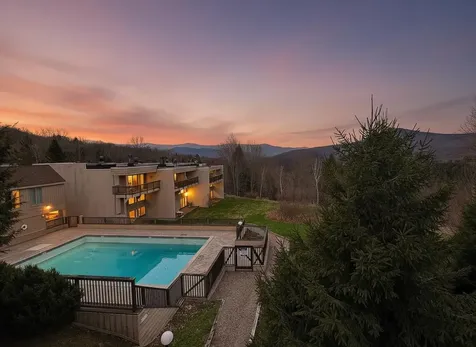
13 Cardinal Circle St. Albans Town VT 05478
Sold

MLS Number 4983497

  • Condo
  • Square Feet 1,818
  • Bedrooms 3
  • New Contruction Existing
  • Address 13 Cardinal Circle

Welcome home to the highly sought after Huntington Estates! The front entryway leads into an open floor plan. You're greeted by the living area westerly facing wall of windows allowing sunlight to shine through and sunsets to savor. Enjoy casual mealtime at the kitchen bar or perhaps a more formal setting in the adjoining dining area where large glass sliders go to the back deck, making it perfect for gatherings and outdoor enjoyment. Step into the backyard and begin a walkabout on the 9+ acres of common land. The primary bedroom suite is on the second floor, along with two additional bedrooms, another full bath, and laundry. The basement has been partially finished offering areas for an office, playroom, gym, family room, or whatever suits your needs best. This small community is tucked away on a cul-de-sac and offers visitor parking, and an association in-ground pool and basketball court. This property is perfect for buyers searching for "home" as well as those looking for an investment property.

Listed by Leigh Horton of Your Journey Real Estate

Sold by Flex Realty Group, Flex Realty

$
$
%
$/month over payments
Federal 30-year interest rate: 6.51% last updated on May 21, 2026
* All Figures are estimates. Check with your bank or proposed mortgage company for actual interest rates.
This product uses the FRED® API but is not endorsed or certified by the Federal Reserve Bank of St. Louis.

Virtual TourAsk A QuestionMore Details

26 Ally Drive Swanton VT 05488

Swanton, VT26 Ally Drive

Sale Price$285,000

Sold

MLS Number 5009112

  • Condo
  • Square Feet 1,436
  • Bedrooms 2
  • New Contruction Existing
  • Complex Nokes Knoll


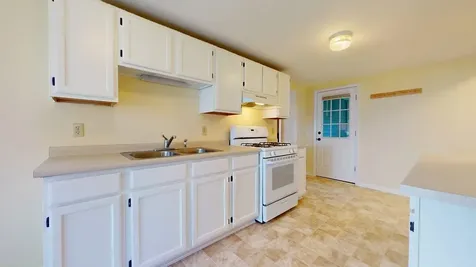
A "like-new" 2 bedroom + bonus room, 3 bathroom townhouse in Swanton's Ally Drive neighborhood. Attached garage for out of the element parking leading in to an open kitchen/dining area. Large open living room with natural light through the sliding glass door leading to the private deck area. A walk out basement is a plus and great for storage - or perhaps more finished space in the future! Three large rooms upstairs with 2 bathrooms. A great home to check out!

Listed by The Paul Martin Team of M Realty

Sold by Shannon Kane, CENTURY 21 North East

$
$
%
$/month over payments
Federal 30-year interest rate: 6.51% last updated on May 21, 2026
* All Figures are estimates. Check with your bank or proposed mortgage company for actual interest rates.
This product uses the FRED® API but is not endorsed or certified by the Federal Reserve Bank of St. Louis.

Virtual TourAsk A QuestionMore Details

94 Greenbrook Circle Milton VT 05468
Sold

MLS Number 5066495

  • Condo
  • Square Feet 2,235
  • Bedrooms 3
  • New Contruction Pre-Construction
  • Complex Haydenberry Estates

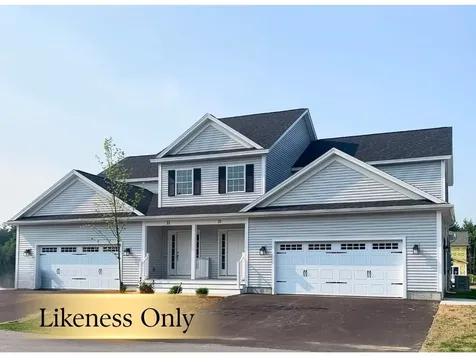
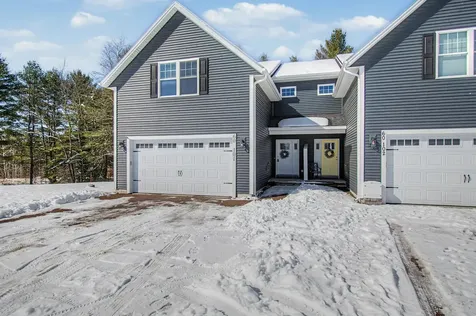
Your Chance to Own in the Final Phase of Haydenberry Estates! Welcome to the long-anticipated final phase of Haydenberry Estates-featuring the most coveted outer circle lots in the community. These rare townhomes offer maximum privacy with private, tree-lined backyards-a true rarity in townhome living! The Haven Plan is thoughtfully designed for easy, one-level living, with a spacious first-floor primary suite that provides comfort and convenience. Upstairs, you'll find two large additional bedrooms, each with its own full bath-perfect for guests, family, or flexible living space. Situated on over 15 acres of shared common land, this beautifully planned neighborhood offers a tranquil setting with unmatched access to Milton's parks, shopping, dining, schools, and fitness centers-all just minutes from I-89, and a quick drive to Georgia and Colchester. Inside, enjoy premium finishes such as hardwood and tile flooring, granite countertops, stainless steel appliances, and a gas fireplace. Each home includes a full basement with egress windows, providing excellent potential for future expansion. Best of all, these are PUD townhomes on footprint lots, allowing for single-family home financing-with no condo financing restrictions and significant monthly savings on your mortgage. Now is your chance to personalize your finishes and secure a home in Milton's most desirable new community-before pricing changes and the final homes are gone!

Listed by The Signature Realty Group of Signature Properties of Vermont

Sold by Julie Danaher, Ridgeline Real Estate

$
$
%
$/month over payments
Federal 30-year interest rate: 6.51% last updated on May 21, 2026
* All Figures are estimates. Check with your bank or proposed mortgage company for actual interest rates.
This product uses the FRED® API but is not endorsed or certified by the Federal Reserve Bank of St. Louis.

Virtual TourAsk A QuestionMore Details

422 Sam Webb Road Fairfax VT 05454
Sold

MLS Number 5052112

  • Residential Single Family
  • Full Bath 2
  • Address 422 Sam Webb Road
  • Construction Existing
  • Bedrooms 3

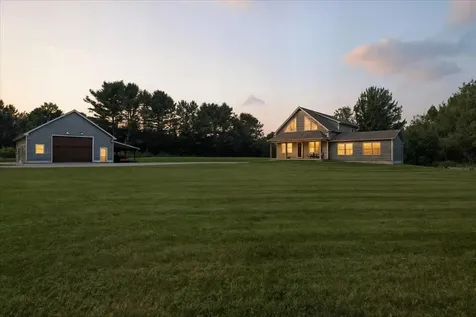
Discover the perfect blend of comfort, craftsmanship, and versatility on this serene, nearly 5-acre private retreat. This beautifully designed, high-quality home is loaded with features that cater to both relaxation and functionality. Step into the expansive 18x24 family room addition with radiant floor heating-perfect for cozy gatherings year-round. The heart of the home boasts a stunning open-concept kitchen and dining area with soaring 21-ft vaulted ceilings, ideal for entertaining. Upstairs, an exclusive master suite offers privacy and luxury with dual walk-in closets and a spacious en-suite bathroom. High-efficiency utilities and mini-split systems ensure year-round comfort and energy savings. The fully finished basement adds even more value with a large entertaining bar, recreation space, and a gear room with direct outside access-perfect for outdoor enthusiasts. But the true showstopper? A dream 34x46 detached heated garage, featuring high ceilings, a car lift, its own bathroom, and a charming kitchen area ready for a home-based baking or cooking venture. The level, picturesque land is ideal for a small farm or homestead, offering endless possibilities. Whether you're looking for peace and privacy, space to play and entertain, or room to pursue your passions, this one-of-a-kind property truly has it all. Don't miss your chance to own this exceptional home-come experience it for yourself!

Listed by The Signature Realty Group of Signature Properties of Vermont

Sold by Ashley Wetherby, Coldwell Banker Islands Realty

$
$
%
$/month over payments
Federal 30-year interest rate: 6.51% last updated on May 21, 2026
* All Figures are estimates. Check with your bank or proposed mortgage company for actual interest rates.
This product uses the FRED® API but is not endorsed or certified by the Federal Reserve Bank of St. Louis.

Virtual TourAsk A QuestionMore Details

148 Barrett Lane Williston VT 05495
Sold

MLS Number 5080702

  • Residential Single Family
  • Full Bath 3
  • Address 148 Barrett Lane
  • Construction Existing
  • Bedrooms 4

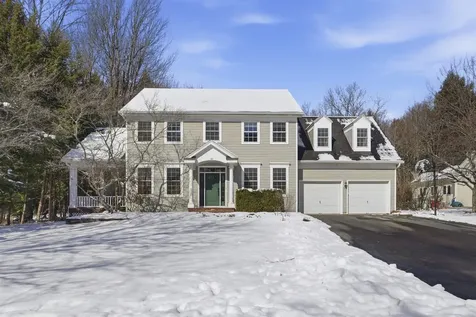
You must see this 4 bedroom, 4 bath home in a choice location in the sought after Brennan Woods neighborhood. This home has it all with great curb appeal on a landscaped, private lot backing up to woods. The main floor features 9-foot ceilings, arched entrances and hardwood floors. The spacious kitchen has stainless steel appliances, hardwood floors, a pantry and center island, plus a dinette area overlooking the large private yard. The family room features a gas fireplace and accesses a charming covered porch. The main floor also has a renovated mudroom with radiant heat, slate floor and attractive custom built-ins for coats and storage, plus a remodeled half bath. The dining room is spacious for entertaining and the living room has French doors to the porch. The primary suite has attractive luxury vinyl wood flooring, a pretty remodeled bathroom and a custom walk-in closet. There are three additional bedrooms, plus a bright bonus room with dormer windows that could be the fifth bedroom. The lower level is mostly finished with a large family room and full bathroom, great gym area and a LG washer and gas dryer. You will enjoy the large deck, bluestone patio and hot tub! The two-car garage has an EV car charger, a staircase leading to the basement and built-in storage. The the Brennan Woods neighborhood offers amenities designed for an active and social lifestyle, including a pool, tennis court/pickle ball, basketball and nearby baseball field, community garden and playground. The location provides an easy commute to shopping, UVM Medical Center, Burlington International Airport, golf, walking trails and bike paths.

Listed by Rindy Keyser of Four Seasons Sotheby's Int'l Realty

Sold by The Hammond Team, KW Vermont

$
$
%
$/month over payments
Federal 30-year interest rate: 6.51% last updated on May 21, 2026
* All Figures are estimates. Check with your bank or proposed mortgage company for actual interest rates.
This product uses the FRED® API but is not endorsed or certified by the Federal Reserve Bank of St. Louis.

Virtual TourAsk A QuestionMore Details

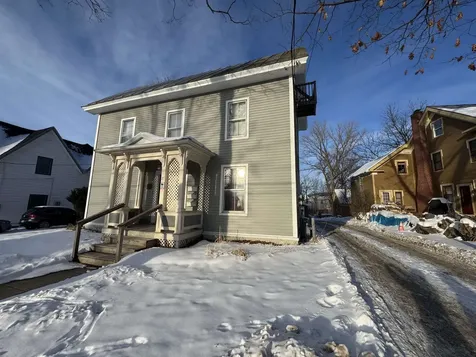
27 Upper Welden Street St. Albans City VT 05478
Sold

MLS Number 5072228

  • Multifamily
  • Units 3
  • Bathroom 3
  • Acreage 0.25
  • Square Feet 2,834

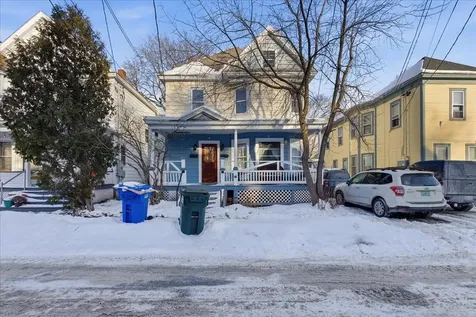
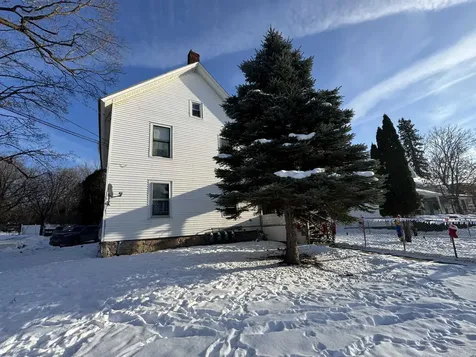
Attractive and well-maintained three-unit property in a desirable St. Albans City neighborhood. Recent improvements include new exterior siding. The property offers a strong rental history, detached two car garage, ample parking. Located with close proximity to Northwestern Medical Center, I-89, and all the conveniences of city living. Whether you're looking to enter the real estate game as an owner-occupant or investor this is a great opportunity!

Listed by Robbi Handy Holmes of BHHS Vermont Realty Group/S Burlington

Sold by Keri Lombardi-Poquette, Poquette Realty

$
$
%
$/month over payments
Federal 30-year interest rate: 6.51% last updated on May 21, 2026
* All Figures are estimates. Check with your bank or proposed mortgage company for actual interest rates.
This product uses the FRED® API but is not endorsed or certified by the Federal Reserve Bank of St. Louis.

Virtual TourAsk A QuestionMore Details

1473 West Lakeshore Drive Colchester VT 05446
Sold

MLS Number 5079452

  • Residential Single Family
  • Full Bath 1
  • Construction Existing
  • Bedrooms 3
  • Bathroom 2

Just moments from the shoreline at Thayer's Beach and a short distance to the Causeway, this property offers a rare blend of outdoor access, privacy, and versatility on a spacious 1.44-acre lot. Set back from the road, the home creates a peaceful setting while remaining conveniently close to some of Colchester's most loved waterfront destinations. Inside, the layout is designed for both comfortable everyday living and flexibility. The main living spaces are filled with natural light and flow easily for gathering, relaxing, or entertaining. Step outside to enjoy the in-ground pool-perfect for warm summer days and effortless outdoor hosting. The fully finished lower level adds exceptional value and opportunity, offering space well-suited for extended living arrangements, guest accommodations, or potential rental use. With its own defined living areas, this level provides flexibility for a variety of needs while maintaining separation from the main living space. Outside, the expansive lot offers room to spread out, garden, or simply enjoy the open surroundings-something rarely found this close to the lake. Whether you're heading to the beach, biking the Causeway, or enjoying quiet evenings by the pool, this property delivers a lifestyle that's both relaxed and connected. A unique opportunity to own a versatile home in one of Colchester's most desirable locations-where space, recreation, and long-term potential come together. Book a showing today so you don't miss your chance on this truly exceptional home!

Listed by John Duda of KW Vermont

Sold by Edie Brodsky, Coldwell Banker Hickok and Boardman

$
$
%
$/month over payments
Federal 30-year interest rate: 6.51% last updated on May 21, 2026
* All Figures are estimates. Check with your bank or proposed mortgage company for actual interest rates.
This product uses the FRED® API but is not endorsed or certified by the Federal Reserve Bank of St. Louis.

Virtual TourAsk A QuestionMore Details

42 Haileys Way Colchester VT 05446
Sold

MLS Number 5074653

  • Condo
  • Square Feet 2,609
  • Bedrooms 2
  • New Contruction Existing
  • Complex Village at Mill Pond

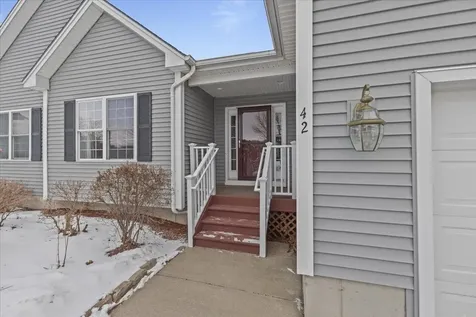
Welcome to this beautifully maintained 2-bedroom townhouse at 42 Haileys Way in Colchester, Vermont, offering comfort, functionality, and thoughtful updates in a desirable setting. The main level features an open-concept layout with a bright living room highlighted by a cozy gas fireplace, hardwood floors, and large windows that fill the space with natural light. The adjoining dining area flows seamlessly into the well-appointed kitchen with ample cabinetry, granite countertops, and a convenient island, making it ideal for everyday living and entertaining. Upstairs you'll find two generously sized bedrooms, including a spacious primary bedroom with vaulted ceilings, along with a full bath. The finished basement adds valuable flexible living space, perfect for a family room, home office, gym, or guest area, and is complemented by additional storage. Recent upgrades include a new furnace, an efficient heat pump, and central air conditioning, ensuring year-round comfort and energy efficiency. Step outside to enjoy a private back deck overlooking a peaceful green space, ideal for relaxing or outdoor dining. Additional highlights include an attached garage, ample closet space, and low-maintenance living in a well-managed community close to shopping, dining, schools, parks, and easy access to Burlington and Lake Champlain. This move-in-ready townhouse offers the perfect blend of modern updates, functional space, and a convenient Colchester location.

Listed by Robert Foley of Flat Fee Real Estate

Sold by Julie Danaher, Ridgeline Real Estate

$
$
%
$/month over payments
Federal 30-year interest rate: 6.51% last updated on May 21, 2026
* All Figures are estimates. Check with your bank or proposed mortgage company for actual interest rates.
This product uses the FRED® API but is not endorsed or certified by the Federal Reserve Bank of St. Louis.

Ask A QuestionMore Details

26 Cabot Drive Essex VT 05452

Essex, VT26 Cabot Drive

Sale Price$625,000

Sold

MLS Number 5079829

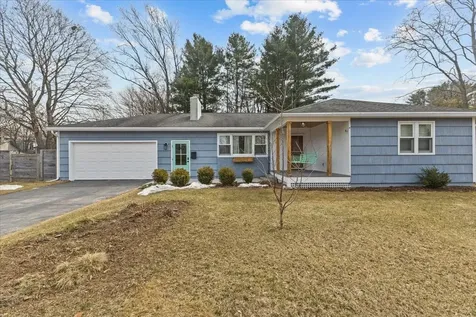
  • Residential Single Family
  • Full Bath 1
  • Address 26 Cabot Drive
  • Construction Existing
  • Bedrooms 3

Welcome to this beautifully maintained and thoughtfully updated ranch in a desirable Essex neighborhood, offering comfortable single-level living with stunning mountain views. Set on a spacious lot, this home combines charm, functionality, and modern updates throughout. Step inside to find a bright and inviting interior featuring new hardwood floors and a flowing layout ideal for both everyday living and entertaining. The updated kitchen showcases white cabinetry, granite countertops, stainless steel appliances, and ample workspace, opening seamlessly to dining and living areas. A cozy fireplace and a charming wood stove create warm gathering spaces, while the sun-filled four-season room offers the perfect place to relax and take in scenic mountain views year-round. The home includes well-sized bedrooms, a dedicated office or flex space, and tastefully updated bathrooms with modern finishes. The primary suite provides comfort and convenience, while additional rooms offer versatility for guests, work-from-home needs, or hobbies. The expansive lower level presents incredible potential with high ceilings and abundant space for recreation, a workshop, gym, or future finishing. Outside, enjoy a private backyard with mature trees, a deck for outdoor dining, and peaceful surroundings. With an attached garage, move-in ready condition, and a prime location close to local amenities, this home offers the perfect blend of comfort, space, and Vermont lifestyle.

Listed by Robert Foley of Flat Fee Real Estate

Sold by The Gardner Group, RE/MAX North Professionals

$
$
%
$/month over payments
Federal 30-year interest rate: 6.51% last updated on May 21, 2026
* All Figures are estimates. Check with your bank or proposed mortgage company for actual interest rates.
This product uses the FRED® API but is not endorsed or certified by the Federal Reserve Bank of St. Louis.

Ask A QuestionMore Details

21 Cross Parkway Burlington VT 05408
Sold

MLS Number 5081400

  • Residential Single Family
  • Full Bath 1
  • Address 21 Cross Parkway
  • Construction Existing
  • Bedrooms 3

Welcome to 21 Cross Parkway in Burlington-a thoughtfully updated ranch-style home offering modern comfort, flexible living space, and a prime location. This move-in ready property blends clean design with warm, inviting details throughout. Step inside to discover a bright, open living area featuring gleaming hardwood floors and a custom-built wall with shelving, cabinetry, and a cozy wood stove that anchors the space. The beautifully renovated kitchen is a standout, showcasing quartz countertops, a stylish mix of white and natural wood cabinetry, stainless steel appliances, and a gas range-perfect for everyday living and entertaining alike. A sun-filled bonus room with vaulted ceilings and expansive windows provides additional living or dining space and opens directly to the backyard patio, creating a seamless indoor-outdoor connection. The main level also includes comfortable bedrooms and a tastefully updated full bath with modern finishes. The finished lower level expands your living options with a spacious family room, kitchenette, and a sleek ¾ bath with tiled shower-ideal for guests, a home office, or potential in-law space. A separate laundry and utility area adds convenience and functionality. Outside, enjoy a private, fenced backyard complete with a patio, outdoor shower, and plenty of room for gardening, play, or relaxation. The charming covered front porch with wood accents and a swing offers a perfect spot to unwind. An attached garage and generous mudroom provide practical storage solutions for Vermont living. Located in a desirable Burlington neighborhood close to schools, parks, shopping, and downtown, this turnkey home offers the perfect balance of style, space, and location. A rare opportunity you won't want to miss!

Listed by Robert Foley of Flat Fee Real Estate

Sold by Cindy Allard, Coldwell Banker Hickok and Boardman

$
$
%
$/month over payments
Federal 30-year interest rate: 6.51% last updated on May 21, 2026
* All Figures are estimates. Check with your bank or proposed mortgage company for actual interest rates.
This product uses the FRED® API but is not endorsed or certified by the Federal Reserve Bank of St. Louis.

Ask A QuestionMore Details

187 Lower Moulton Lane Stowe VT 05672
Sold

MLS Number 5076596

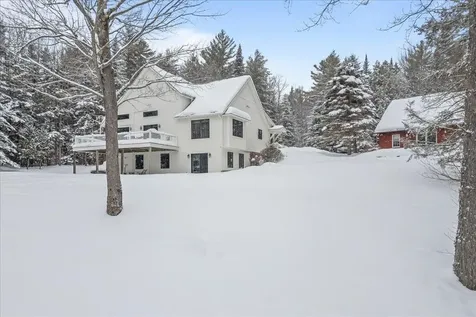
  • Residential Single Family
  • Full Bath 2
  • Construction Existing
  • Bedrooms 3
  • Bathroom 2

Nestled in the woods with a sun-filled lawn and peaceful surroundings, this inviting three-bedroom home offers the perfect blend of privacy and comfort. The open main level features a centrally located living room anchored by a gas fireplace, enhanced by wooden beam accents throughout the living space, and flows seamlessly to a large deck ideal for outdoor entertaining. The primary bedroom is conveniently located on the main level, while a unique loft overlooks the living space below-perfect for a home office, reading nook, or extra sleeping area. A spacious, open kitchen and dining area make everyday living and hosting a breeze. The walk-out lower level includes additional bedrooms and a bath, along with a generous recreation area ideal for watching the game, relaxing, or setting up a game room. A large mudroom provides ample space for all your gear in every season. An added bonus is the detached two-car garage with abundant storage, plus a one-bedroom apartment-perfect for guests, rental income, or extended family. Offered furnished and turn-key, this property is ready for immediate enjoyment. Enjoy private Vermont living while remaining close to dining, shopping, skiing, and recreation in Stowe.

Listed by Smith Macdonald Group of Coldwell Banker Carlson Real Estate

Sold by Shauna Larson, Coldwell Banker Carlson Real Estate

$
$
%
$/month over payments
Federal 30-year interest rate: 6.51% last updated on May 21, 2026
* All Figures are estimates. Check with your bank or proposed mortgage company for actual interest rates.
This product uses the FRED® API but is not endorsed or certified by the Federal Reserve Bank of St. Louis.

Virtual TourAsk A QuestionMore Details

194 Lakewood Drive Swanton VT 05488
Sold

MLS Number 5061575

  • Residential Single Family
  • Full Bath 2
  • Address 194 Lakewood Drive
  • Construction Existing
  • Bedrooms 2

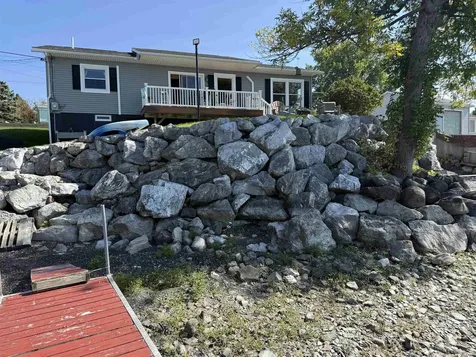
Lakefront Living - Modern Ranch with Sunset Views Experience the thrill of owning a true year-round lakefront retreat, where every evening ends with blazing westerly sunsets over open water. This 2-bedroom, 2-bathroom modern ranch blends effortless comfort with striking design, offering a lifestyle as captivating as the views themselves. Step inside to discover wide-open living spaces finished in rich luxury vinyl flooring, a chef-inspired kitchen with whiskey-black cherry cabinetry, sleek quartz counters, and a seamless flow perfect for entertaining. The living room transforms into a private cinema with built-in 7.1 surround sound, while spa-quality bathrooms and a custom primary suite elevate everyday living. Energy-efficient heat pumps keep you cozy in winter and cool in summer, while the composite deck and rock sea wall invite you outside to soak in sunsets that never get old. Two paved driveways ensure convenience, and the epoxy-coated basement opens endless possibilities whether storage, workshop, or creative space. Here, lakefront living isn't just a backdrop it's your playground. Direct access to the beach and water means swimming, paddling, or boating at a moment's notice, with the Missisquoi Wildlife Refuge just minutes away for endless outdoor adventures. Golf, shopping, and even international travel are all within easy reach Alburg Golf Course (10.5 miles), St. Albans (30 minutes), and the Canadian border nearby. This isn't just a home it's an escape, a statement,

Listed by David Graves of Northern Vermont Realty Group

Sold by Jeff Mallory, Flex Realty

$
$
%
$/month over payments
Federal 30-year interest rate: 6.51% last updated on May 21, 2026
* All Figures are estimates. Check with your bank or proposed mortgage company for actual interest rates.
This product uses the FRED® API but is not endorsed or certified by the Federal Reserve Bank of St. Louis.

Ask A QuestionMore Details

1 Huron Avenue Essex Junction VT 05452
Sold

MLS Number 5079766

  • Residential Single Family
  • Full Bath 1
  • Address 1 Huron Avenue
  • Construction Existing
  • Bedrooms 2

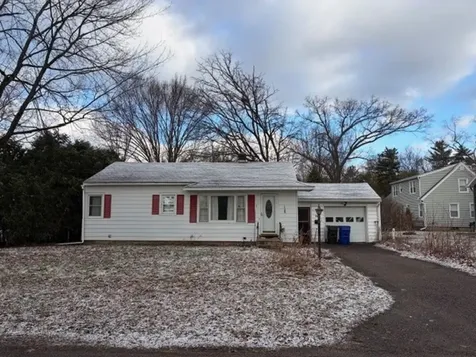
Opportunity awaits with this 2-bedroom, 1-bath ranch situated on a .16-acre lot. This property is in need of significant rehabilitation and is best suited for contractors, investors, or buyers looking to bring their vision and renovation skills to life. Priced below market value, this home offers strong potential for improvement and equity gain. The home requires extensive repairs and is being sold as-is. Buyers are responsible for conducting their own due diligence regarding the condition and feasibility of renovations. Due to the property's condition, conventional financing is unlikely; cash or renovation loans may be more appropriate. Bring your ideas and unlock the potential this property has to offer!

Listed by John Black of Coldwell Banker Hickok and Boardman

Sold by The Malley Group, KW Vermont

$
$
%
$/month over payments
Federal 30-year interest rate: 6.51% last updated on May 21, 2026
* All Figures are estimates. Check with your bank or proposed mortgage company for actual interest rates.
This product uses the FRED® API but is not endorsed or certified by the Federal Reserve Bank of St. Louis.

Ask A QuestionMore Details

1307 Notchbrook Road Stowe VT 05672
Sold

MLS Number 5038099

  • Condo
  • Square Feet 1,700
  • Bedrooms 3
  • New Contruction Existing
  • Address 1307 Notchbrook Road

Notch Brook 3-Bedroom, 3-Bath Condo For Sale Experience the perfect blend of comfort and convenience in this beautifully renovated 3-bedroom condo, located just 2.2 miles from Stowe Mountain Resort - a favorite destination for homeowners and vacation property buyers alike. Offered fully furnished - turnkey. This multi-level home offers privacy for all, featuring a spacious kitchen and dining area, a cozy living room with a wood-burning fireplace, and a private balcony ideal for family gatherings. Community amenities include an in-ground heated pool, clubhouse, tennis and basketball courts, and a playground. Pets and rentals are welcome, making this a versatile property for personal use or investment. Gross rental income in 2025 is estimated at approx. $70,000 (3 full months were not available to rent per owner choice). Estimated gross rental booked for 1st quarter of 2026 is approx. $36,000 (as of Jan 23, 2026) with much of March still available. Enjoy being only 13 minutes from the charming Stowe Village and just under an hour (approximately 53 minutes) from Burlington International Airport. Don't miss your chance to own a piece of Vermont living at its finest!

Listed by Teresa Merelman of Pall Spera Company Realtors-Stowe Village

Sold by Smith Macdonald Group, Coldwell Banker Carlson Real Estate

$
$
%
$/month over payments
Federal 30-year interest rate: 6.51% last updated on May 21, 2026
* All Figures are estimates. Check with your bank or proposed mortgage company for actual interest rates.
This product uses the FRED® API but is not endorsed or certified by the Federal Reserve Bank of St. Louis.

Virtual TourAsk A QuestionMore Details

22 Liberty Street Swanton VT 05488
Sold

MLS Number 5050174

  • Residential Single Family
  • Full Bath 1
  • Address 22 Liberty Street
  • Construction Existing
  • Bedrooms 2

In the heart of Swanton is this newly updated village home is awaiting you! The kitchen has ample counter space and cupboard storage with an island for extra seating if desired. Open attached space for a dining room as well for an open concept feel. Lots of natural light to stream in overlooking the impressive sized backyard. First floor laundry and three season porch also are accessible from the kitchen / dining area. From the three-season porch it takes you to the spacious back yard to gardening, entertaining & all your needs. A full bath is on the first floor with a joining living room with a bonus room and walk-in closet measuring 8" x 7". Upstairs are two bedrooms with closet space for both and an additional closet at the top of the stairs. Five minutes to 1-89.

Listed by Amy Gerrity-Parent of Amy Gerrity-Parent Realty

Sold by Kevin Boehmcke, Coldwell Banker Hickok and Boardman

$
$
%
$/month over payments
Federal 30-year interest rate: 6.51% last updated on May 21, 2026
* All Figures are estimates. Check with your bank or proposed mortgage company for actual interest rates.
This product uses the FRED® API but is not endorsed or certified by the Federal Reserve Bank of St. Louis.

Virtual TourAsk A QuestionMore Details

52 Isham Street Burlington VT 05401
Sold

MLS Number 5076311

  • Multifamily
  • Address 52 Isham Street
  • Units 3
  • Bathroom 3
  • Acreage 0.11

Well-maintained and thoughtfully updated three-unit property in a prime Burlington rental location, offering strong income performance and long-term appeal. The building features two spacious three-bedroom units and a newly created one-bedroom apartment on the third floor. Units are currently at or near market rents and operating at an approximate 9% cap rate-without the need for rent increases! First floor unit is rented through May 2027, Second floor unit is leased through May 2026. Both units have seen meaningful improvements, including an upgraded bathroom in the first-floor unit, an expanded kitchen in the second-floor unit, a newer hot water tank, as well as an extended rear stairway and roofline. The third floor has been fully transformed from unfinished storage into a modern one-bedroom apartment featuring a new kitchen, tiled shower bath, spray-foam insulation, energy-efficient lighting, mini-split heating and cooling, and integrated smart-home systems controlling climate, lighting, built-in speakers, music, and security. This unit is currently vacant, allowing flexibility for an owner-occupant or the opportunity to lease a brand-new apartment at prevailing market rates. Additional features include shared laundry and a newly installed full-building fire sprinkler system for safety. Situated in a high-demand location between UVM and Church Street, this is a compelling opportunity for investors, owner-occupants, or parents seeking housing for their college-age children.

Listed by Geri Reilly of Geri Reilly Real Estate

Sold by Geri Reilly, Geri Reilly Real Estate

$
$
%
$/month over payments
Federal 30-year interest rate: 6.51% last updated on May 21, 2026
* All Figures are estimates. Check with your bank or proposed mortgage company for actual interest rates.
This product uses the FRED® API but is not endorsed or certified by the Federal Reserve Bank of St. Louis.

Ask A QuestionMore Details

32 Church Road St. Albans Town VT 05478
Sold

MLS Number 5079633

  • Residential Single Family
  • Full Bath 2
  • Address 32 Church Road
  • Construction Existing
  • Bedrooms 2

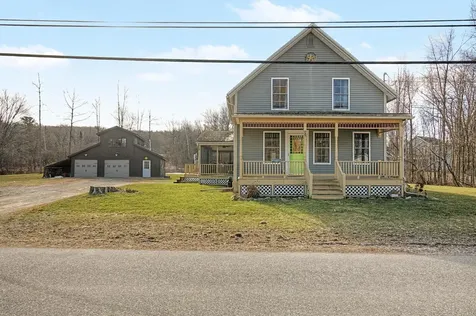
Welcome to this charming 2-bedroom, 2-bath farmhouse on a private 1-acre lot in St. Albans Town. With its classic character and timeless appeal, this home offers a perfect blend of comfort, style, and functionality. Inside, you'll find hardwood and tile flooring throughout, paired with natural wood trim that adds warmth and a sense of craftsmanship. The bright, open living spaces provide a welcoming environment for everyday living or entertaining guests, while the well-designed layout allows for comfortable flow between rooms. The second floor features 2 bedrooms, with the potential for a third, a large walk in closet and spacious bathroom. Relax and enjoy the outdoors from the screened-in porch, covered front porch or spacious back deck, each the ideal spot for morning coffee, evening dinners, or simply taking in the peaceful surroundings. The property also includes a detached garage/workshop, offering space for hobbies, storage, or projects, and plenty of open yard for gardening, play, or outdoor gatherings. Every detail reflects the care and character of a classic farmhouse, while the generous lot provides room to grow and enjoy Vermont country living. Conveniently located near St. Albans downtown amenities and with easy access to Interstate 89, and seconds from the St. Albans Bay Marina, Bayside and Bay Park activities. This property offers the rare combination of rural charm and modern convenience. Whether you're seeking a full-time home or a country retreat, this farmhouse is move-in ready and full of character, waiting for the next chapter of memories to be made. Don't miss the opportunity to own a piece of St. Albans Town with timeless appeal, practical features, and a serene setting that captures the essence of Vermont living.

Listed by Tamithy Howrigan of RE/MAX North Professionals

Sold by The Gardner Group, RE/MAX North Professionals

$
$
%
$/month over payments
Federal 30-year interest rate: 6.51% last updated on May 21, 2026
* All Figures are estimates. Check with your bank or proposed mortgage company for actual interest rates.
This product uses the FRED® API but is not endorsed or certified by the Federal Reserve Bank of St. Louis.

Ask A QuestionMore Details

9 High Street St. Albans City VT 05478
Sold

MLS Number 5072177

  • Multifamily
  • Address 9 High Street
  • Units 4
  • Bathroom 4
  • Acreage 0.28

Attractive and well-maintained four-unit property in a desirable St. Albans City neighborhood. Recent improvements include two new natural gas heating systems & hot water tanks, flooring and fresh paint. The property offers a strong rental history, thoughtful updates over the past few years. Ideally located with close proximity to Northwestern Medical Center, I-89, and all the conveniences of city living. Whether you're looking for an investment with solid cap rate or as an owner-occupant, this is a great opportunity!

Listed by Robbi Handy Holmes of BHHS Vermont Realty Group/S Burlington

Sold by Emily Biron, RE/MAX North Professionals

$
$
%
$/month over payments
Federal 30-year interest rate: 6.51% last updated on May 21, 2026
* All Figures are estimates. Check with your bank or proposed mortgage company for actual interest rates.
This product uses the FRED® API but is not endorsed or certified by the Federal Reserve Bank of St. Louis.

Virtual TourAsk A QuestionMore Details

102 Union Street Winooski VT 05404
Sold

MLS Number 5067007

  • Residential Single Family
  • Full Bath 1
  • Address 102 Union Street
  • Construction Existing
  • Bedrooms 2

Charming Updated Farmhouse in the Heart of Winooski. This beautifully updated home blends classic character with modern comfortjust minutes from Winooski’s vibrant downtown, where you can enjoy local cafs, brewery, restaurants, and riverside parks. The remodeled and expanded kitchen features new cabinets, counters, and stainless-steel appliances including a gas range and wall oven, creating a stylish and functional space for cooking and gathering with friends. The spacious living room, filled with natural light from abundant windows, is ideal for relaxing or entertaining, while the central sitting room with a cozy gas stove adds warmth and charm on cool evenings. New manufactured wood flooring enhances the first floor’s inviting feel. Upstairs, two restful bedrooms and an updated bath with a larger shower, new vanity, and convenient washer/dryer provide comfort and ease. Step outside to the fully fenced backyardperfect for gardening, pets, or summer barbecues. A detached one-car garage with storage above adds practicality. With quick access to UVM, downtown Burlington, the airport, and I-89, this Winooski gem offers the perfect blend of community, comfort, and convenience.

Listed by The Nancy Jenkins Team of Nancy Jenkins Real Estate

Sold by Mikail Stein, RE/MAX North Professionals

$
$
%
$/month over payments
Federal 30-year interest rate: 6.51% last updated on May 21, 2026
* All Figures are estimates. Check with your bank or proposed mortgage company for actual interest rates.
This product uses the FRED® API but is not endorsed or certified by the Federal Reserve Bank of St. Louis.

Ask A QuestionMore Details

134 Elm Street South Burlington VT 05403
Sold

MLS Number 5028058

  • Condo
  • Square Feet 1,859
  • Bedrooms 2
  • New Contruction New Construction
  • Address 134 Elm Street

10' ceilings w/ loads of natural light bring this home to you. Just minutes from the Lake, Airport, and downtown Burlington. Extremely energy efficient with a true HRV system included for indoor air quality. Anderson windows, hardwood flooring per plan, Tile floors per plan, 42" cabinets w/ easy glide doors and drawers. Granite / Quartz countertops and GE profile kitchen appliances. Available June/Aug . 2025 move in.

Listed by Ron Montalbano of Snyder Group,Inc.

Sold by A non PrimeMLS customer,

$
$
%
$/month over payments
Federal 30-year interest rate: 6.51% last updated on May 21, 2026
* All Figures are estimates. Check with your bank or proposed mortgage company for actual interest rates.
This product uses the FRED® API but is not endorsed or certified by the Federal Reserve Bank of St. Louis.

Ask A QuestionMore Details

0 Lake Dunmore Road Salisbury VT 05769
Sold

MLS Number 5056312

  • Residential Single Family
  • Full Bath 2
  • Address 0 Lake Dunmore Road
  • Construction New Construction
  • Bedrooms 4

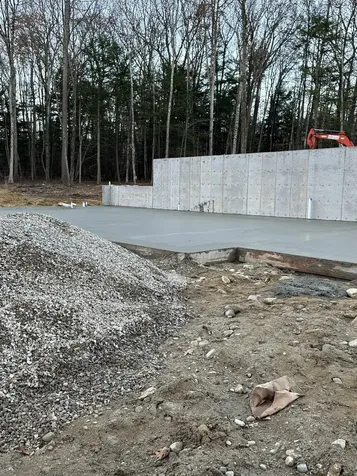
2025 Contemporary New Build in Salisbury, VT Be the first to own this stunning new contemporary-style home in the picturesque town of Salisbury, Vermont. Foundation started soon, thoughtfully designed for comfort and style, this home offers the perfect blend of modern living and natural beauty. Builder plans include 3 spacious bedrooms, 2 full bathrooms on upper level and half bath on the main level with open-concept kitchen and dining area. Full suite of appliances included, electric stove and more modern finishes and thoughtful layout ideal for families or vacationers. Just minutes from Lake Dunmore and Branbury State Park-perfect for swimming, boating, and kayaking. Close to Middlebury Snow Bowl for winter skiing and snowboarding. Access to scenic hiking trails, including the path to Silver Lake and Falls of Lana. Whether you're looking for a year-round residence or a seasonal escape, this home offers the best of Vermont living. Enjoy peaceful surroundings, outdoor adventures, and a welcoming community. You can be a part of the designing of your new home. Choices on Cabinets, countertops, etc paint colors etc.

Listed by Roxanna Emilo of Emilo Real Estate,LLC

Sold by Roxanna Emilo, Emilo Real Estate,LLC

$
$
%
$/month over payments
Federal 30-year interest rate: 6.51% last updated on May 21, 2026
* All Figures are estimates. Check with your bank or proposed mortgage company for actual interest rates.
This product uses the FRED® API but is not endorsed or certified by the Federal Reserve Bank of St. Louis.

Virtual TourAsk A QuestionMore Details

1658 North Avenue Burlington VT 05408
Sold

MLS Number 5071138

  • Residential Single Family
  • Full Bath 1
  • Address 1658 North Avenue
  • Construction Existing
  • Bedrooms 5

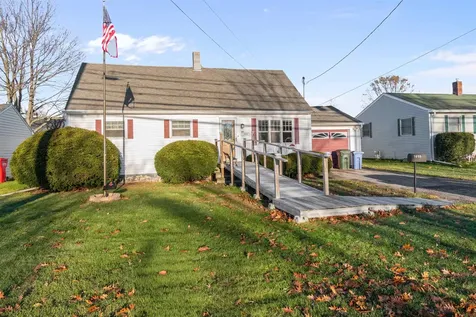
MOTIVATED SELLER! BACK ON THE MARKET DUE TO BUYER FINANCING. This 1964 Cape Cod style home embodies traditional charm with enduring appeal. Featuring 5 bedrooms and 1.5 bathrooms, its layout reflects the practicality and elegance of the era. Enjoy easy access to restaurants, grocery stores, and schools, adding everyday convenience. The fenced backyard offers private outdoor space for relaxation or gatherings, while the Cape Cod architecture provides timeless curb appeal. Well cared for over the years, this residence is ready for its next chapter, with a design that never goes out of style. Whether preserved in its original character or updated with modern touches, it represents the lasting value of quality craftsmanship. Many recent upgrades in 2026 include a radon mitigation system, chimney capping, handrail and new posts for the ramp, electrical updating and more! All City inspections are complete!

Listed by The Signature Realty Group of Signature Properties of Vermont

Sold by The Malley Group, KW Vermont

$
$
%
$/month over payments
Federal 30-year interest rate: 6.51% last updated on May 21, 2026
* All Figures are estimates. Check with your bank or proposed mortgage company for actual interest rates.
This product uses the FRED® API but is not endorsed or certified by the Federal Reserve Bank of St. Louis.

Virtual TourAsk A QuestionMore Details

60 Old Academy Street Fairfax VT 05454
Sold

MLS Number 5080810

  • Condo
  • Square Feet 1,732
  • Bedrooms 3
  • New Contruction Existing
  • Year Built 2020

Welcome to this well-maintained, newer-construction townhouse offering a bright, open layout and comfortable, low-maintenance living. Built in 2020, this home blends modern finishes with thoughtful design throughout. The main level features an open living, dining, and kitchen area filled with natural light from large windows. The kitchen is equipped with Samsung stainless steel appliances, including a 5-burner gas range, along with granite countertops and ample cabinet space. Bamboo flooring runs throughout the home, adding warmth and continuity. Efficient mini split systems provide heating and cooling on both levels for year-round comfort. Upstairs, the primary bedroom includes a walk-in closet, a ¾ bath, and a custom wood accent wall. Both the primary and second bedroom overlook wooded views at the back of the home, offering added privacy. A full bathroom with tile flooring and granite countertops serves the two non primary bedrooms. The front bedroom includes double closets for extra storage. There is a laundry closet on this level as well. The full, unfinished basement level includes egress windows and plumbing in place for a future bathroom-ready for expansion if desired. Enjoy the peaceful wooded backdrop from the rear deck-an ideal spot to start your day. Located just minutes from Fairfax town amenities, this move-in ready home offers a great combination of location, condition, and value!

Listed by The Malley Group of KW Vermont

Sold by The Signature Realty Group, Signature Properties of Vermont

$
$
%
$/month over payments
Federal 30-year interest rate: 6.51% last updated on May 21, 2026
* All Figures are estimates. Check with your bank or proposed mortgage company for actual interest rates.
This product uses the FRED® API but is not endorsed or certified by the Federal Reserve Bank of St. Louis.

Ask A QuestionMore Details

534 Us Route 2 Cabot VT 05647

Cabot, VT534 Us Route 2

Sale Price$275,000

Sold

MLS Number 5076222

  • Land
  • Address 534 Us Route 2
  • Acreage 68
  • Area VT-Washington
  • PricePerSqFt 4044.12

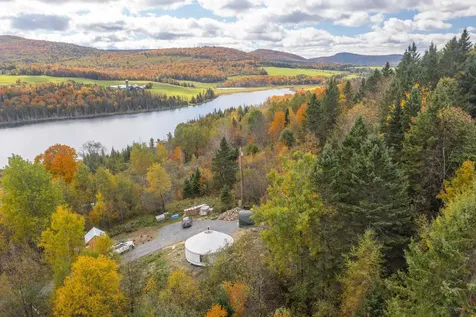
MAJOR PRICE IMPROVEMENT with motivated sellers offer an amazing opportunity to own 68+/- acres in the heart of Vermont! Molly's brook forms a natural boundary on the right side of the land, with Molly's Pond being directly across the street, this land has deeded right of way to the pond, fantastic access for fishing! A 2024 Yurt was constructed on the property with stunning mountain and pond views! The four season yurt with a 65,000 BTU VT Bun Baker XL also features two cords of wood ready to be utilized! Dozens of Vermont heritage apple trees on site, many varieties! There is a 3 bedroom WW permit, new driveway, power at site and a drilled well(with an impressive 100 gal per minute!), making this lot ready to build your dream home! Close by amenities are Joe's Pond, Molly's Falls, Burtts Orchard and many other amazing adventurous opportunities, including hiking trails & snowmobile trails! 560 feet of road frontage and wonderful mixed timber sit on this land. Do you dream of building and living on site while you construct? Home blue prints available! There is a large clearing that was once pastured with rich soil for your gardens. The land backs up to Urban Farm Way and may be possible to gain an easement to have access from opposite sides of the land. The views and privacy will ensure you fall in love with this lovely property! There is so much here to offer, while you are looking at building or investing, this is one that you'll surely want to keep on your real estate list! A piece of Vermont serenity!

Listed by Terri Edgerley of Edge Realty Vermont

Sold by Terri Edgerley, Edge Realty Vermont

$
$
%
$/month over payments
Federal 30-year interest rate: 6.51% last updated on May 21, 2026
* All Figures are estimates. Check with your bank or proposed mortgage company for actual interest rates.
This product uses the FRED® API but is not endorsed or certified by the Federal Reserve Bank of St. Louis.

Virtual TourAsk A QuestionMore Details

Broker Reciprocity 

Copyright 2026 PrimeMLS, Inc. All rights reserved. This information is deemed reliable, but not guaranteed. The data relating to real estate displayed on this display comes in part from the IDX Program of PrimeMLS. The information being provided is for consumers’ personal, non-commercial use and may not be used for any purpose other than to identify prospective properties consumers may be interested in purchasing. Data last updated May 26, 2026 5:07 PM EDT