31212
results
Refine Search

Your Search Results

r=126-150
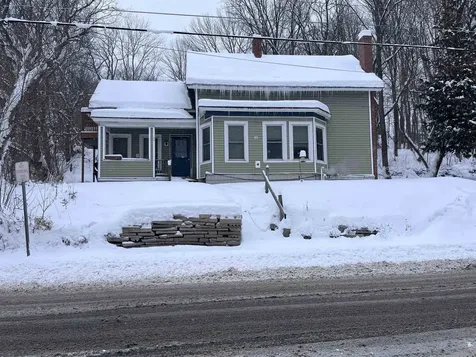
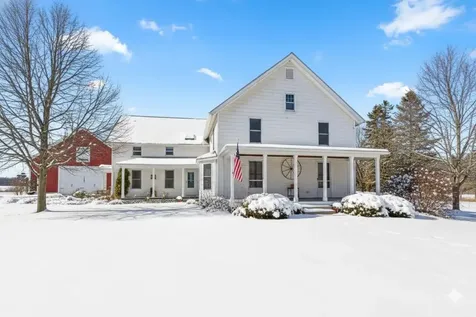
4259 Roosevelt Highway Colchester VT 05446
Sold

MLS Number 5065891

  • Residential Single Family
  • Full Bath 2
  • Construction Existing
  • Bedrooms 6
  • Bathroom 5

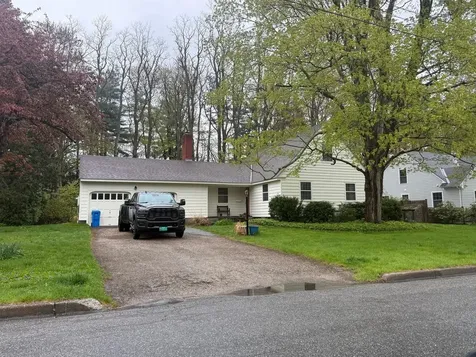
Welcome home! This Vermont farmhouse set on over 55 acres near Elm Hill Farm will leave you breathless. The vintage details are unmatched including wide-plank wood floors throughout, original sliding pocket doors, vintage light fixtures, bead board and a charming checkered tile entry. A spacious foyer welcomes you into the main level, open to a formal sitting room which transitions into the formal dining space. The kitchen offers easy flow to both formal and casual dining spaces, creating a perfect layout for everyday living and entertaining. An additional cozy family room centers around a federated brick fireplace. Large windows fill the living areas with natural light, a main-level office provides flexibility for remote work, creative space, or study. Upstairs, four generous bedrooms & two full baths provide peaceful retreats with classic farmhouse character and ample storage. Outside, two covered front porches invite quiet moments and seasonal enjoyment. A new barn-style garage with concrete floor offers great space for storage, workshop use, or hobbies. The 55-acre parcel includes open pasture currently hayed by a local farmer and borders Vermont-protected wetlands that enhance the natural views and privacy. A separate-entry apartment offers flexible living or income potential. Great opportunity for multi-generational living or a family homestead. Recent updates include a newer furnace, windows, roof and central AC. Conveniently located near in Colchester VT.

Listed by Julie Danaher and Maranda Bessette of Ridgeline Real Estate

Sold by Julie Danaher, Ridgeline Real Estate
$
$
%
$/month over payments
Federal 30-year interest rate: 6.51% last updated on May 21, 2026
* All Figures are estimates. Check with your bank or proposed mortgage company for actual interest rates.
This product uses the FRED® API but is not endorsed or certified by the Federal Reserve Bank of St. Louis.

Ask A QuestionMore Details

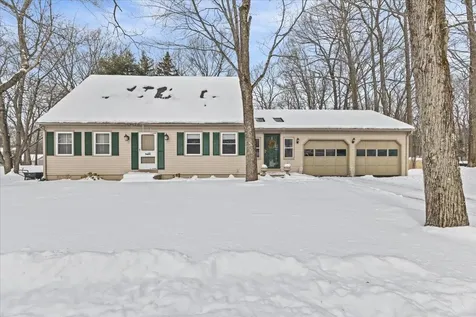
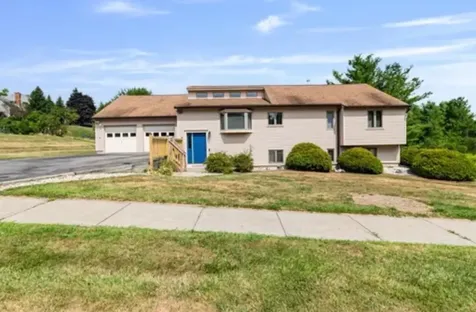
15 Upswept Lane South Burlington VT 05403
Sold

MLS Number 5083973

  • Residential Single Family
  • Full Bath 3
  • Address 15 Upswept Lane
  • Construction Existing
  • Bedrooms 3

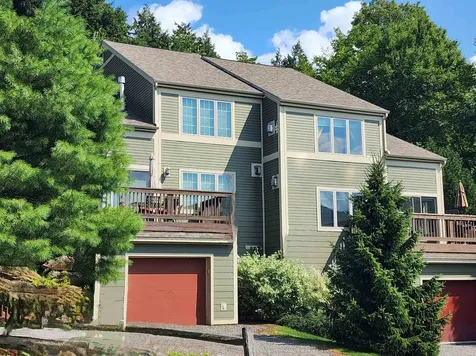
Welcome to this exceptional property nestled in a serene and well-connected corner of South Burlington. Offering both charm and modern conveniences, this home is a testament to thoughtful design and quality craftsmanship. Built in 2006, it has been lovingly maintained by its original owner, ensuring every aspect is in immaculate condition. Step inside to be greeted by the warm glow of beautiful cherry floors that extend throughout the main level. This level boasts a spacious primary bedroom suite with walk-in closet, providing convenience and flexibility. The cozy gas fireplace in the living room creates an inviting atmosphere perfect for gatherings or quiet evenings. The home offers three bedrooms and three and a half bathrooms, accommodating everyone with ease. With its open plan, the main level is designed for both functionality and style. The kitchen provides ample space for culinary adventures, while large windows flood the living spaces with natural light. Outside, a private back deck and landscaped gardens make outdoor living a delight. Located on a corner lot, this property offers increased privacy and a spacious two-car garage. The partially finished basement includes an additional bedroom and full bathroom, ideal for guests. There's also ample unfinished space for storage or future expansion. Beyond the property's walls, you'll find yourself in a location that's second to none. Positioned on a dead-end street, serenity is guaranteed. However, the convenience of nearby walking trails, shops, hospital, and recreational opportunities available at the nearby lake and mountains mean there's always something to do. This home will be the perfect haven for anyone looking to enjoy a stylish, move-in ready home in a truly special location. The combination of thoughtful interior features and enviable location make it a truly unique opportunity in South Burlington. Take a look to make this your next home!

Listed by Kevin Boehmcke of Coldwell Banker Hickok and Boardman

Sold by Nancy Warren, Coldwell Banker Hickok and Boardman

$
$
%
$/month over payments
Federal 30-year interest rate: 6.51% last updated on May 21, 2026
* All Figures are estimates. Check with your bank or proposed mortgage company for actual interest rates.
This product uses the FRED® API but is not endorsed or certified by the Federal Reserve Bank of St. Louis.

Virtual TourAsk A QuestionMore Details

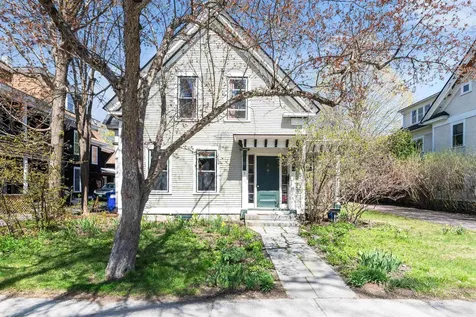
10 Edward Street St. Albans City VT 05478
Sold

MLS Number 5081006

  • Residential Single Family
  • Full Bath 3
  • Address 10 Edward Street
  • Construction Existing
  • Bedrooms 4

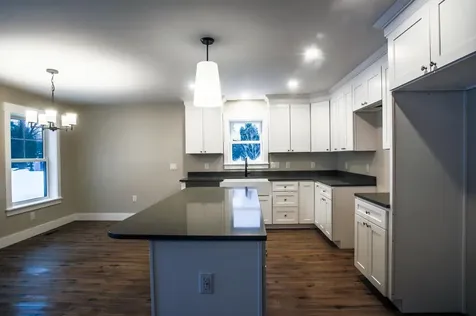
This isn't just a house-it's the kind of place that feels easy the moment you walk in. Where weekends start slow at the kitchen island with coffee in hand, and somehow turn into evenings filled with friends, good food, and nowhere else to be. At the center of it all is the kitchen-spacious, updated, and anchored by a large quartz island that naturally becomes the gathering spot. It opens effortlessly into the dining room and living space, so whether you're hosting a crowd or just keeping an eye on everything at once, the flow makes sense. Sunlight pours into the living room, giving the whole main level a warm, lived-in feel, with a full bath adding convenience right where you need it. Upstairs, the layout offers just the right mix of space and privacy. The primary suite feels like a true retreat, with plenty of closet space and a roomy en suite bath. Three additional bedrooms, another full bath, and a tucked-away laundry area keep everyday living simple and functional. Out back, the nearly quarter-acre yard is fully fenced and ready for whatever you imagine-gardening, games, or evenings around a fire pit under the open sky. And then there's the location. Close to downtown St. Albans, you're never far from local shops, restaurants, parks, or the shoreline of Lake Champlain. It's the kind of setting where you can head out for a quick errand and end up running into familiar faces along the way. It's not just about square footage or updates-it's about how a home feels. And this one feels like the next chapter waiting to happen. Showings begin after the open house (11am-1pm) on Sunday, March 29th.

Listed by Kate Plante and Silas Pierpont Hale of Ridgeline Real Estate

Sold by David Parsons, RE/MAX North Professionals - Burlington

$
$
%
$/month over payments
Federal 30-year interest rate: 6.51% last updated on May 21, 2026
* All Figures are estimates. Check with your bank or proposed mortgage company for actual interest rates.
This product uses the FRED® API but is not endorsed or certified by the Federal Reserve Bank of St. Louis.

Ask A QuestionMore Details

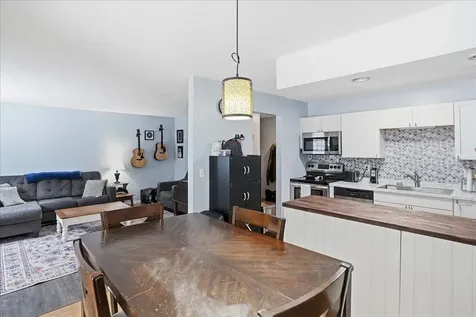
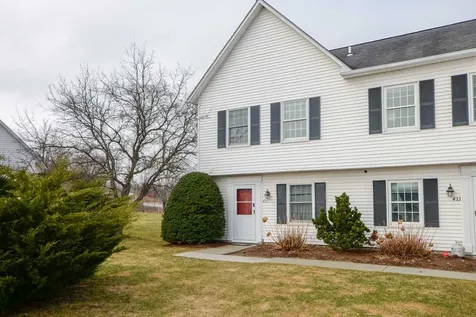
31 Fall Street South Burlington VT 05403
Sold

MLS Number 5081334

  • Condo
  • Square Feet 1,229
  • Bedrooms 3
  • New Contruction Existing
  • Address 31 Fall Street

Welcome to this beautifully designed, newer construction home in one of South Burlington's most desirable neighborhoods. Built in 2020 and thoughtfully laid out, this 3-bedroom, 3-bath residence offers the perfect blend of modern comfort, efficiency, and convenience. Step inside to an inviting open-concept main level featuring hardwood floors throughout the living room, dining area, and kitchen. The kitchen is a true centerpiece, complete with stainless steel appliances, a spacious island, and a large pantry, perfect for entertaining or everyday living. The first-floor primary suite provides ease and privacy, boasting a walk-in closet and a well-appointed en suite bath with a tiled shower and abundant natural light. A convenient mudroom/laundry area and half bath are located just off the attached one-car garage for added functionality. Downstairs, you'll find two additional bedrooms, a full bath, and an oversized bonus living space, ideal for guests, a home office, or recreation. The finished lower level also offers ample storage options. Enjoy outdoor living on the covered front porch or in the fully fenced backyard, perfect for pets, play, or relaxing evenings. The home is ideally situated in the Rye Meadows neighborhood, with easy access to local bike paths, shopping, schools, and major routes including I-89.

Listed by Dave White of OwnerEntry.com

Sold by The Nancy Jenkins Team, Nancy Jenkins Real Estate

$
$
%
$/month over payments
Federal 30-year interest rate: 6.51% last updated on May 21, 2026
* All Figures are estimates. Check with your bank or proposed mortgage company for actual interest rates.
This product uses the FRED® API but is not endorsed or certified by the Federal Reserve Bank of St. Louis.

Ask A QuestionMore Details

107 John Fay Road South Burlington VT 05403
Sold

MLS Number 5078285

  • Condo
  • Square Feet 727
  • Bedrooms 1
  • New Contruction Existing
  • Complex Farmhouse Commons

Spacious and bright 1 bedroom end unit in desirable Farmhouse Commons, bathed in warm southwestern light. This well-maintained home features a private balcony, all new appliances, abundant basement storage and ample off-street parking. The very reasonable HOA fee covers heat, hot water, snow removal, landscaping, water, sewer and trash, adding convenience and value. No pet restrictions for owner occupants. Located in a quiet South Burlington neighborhood, the property is an easy 10 minute drive to both downtown Burlington and all the shops at Taft Corners in Williston, with Red Barn Market and Deli just across the street. Ideal for first-time buyers, young professionals or down-sizers seeking low-maintenance living in a prime location. The property can be purchased to be used as a rental. Rental cap is 50%, rentals currently at 22%. It's time to buy at Farmhouse Commons.

Listed by Jay Strausser of Four Seasons Sotheby's Int'l Realty

Sold by Brendan Driscoll, Ridgeline Real Estate
$
$
%
$/month over payments
Federal 30-year interest rate: 6.51% last updated on May 21, 2026
* All Figures are estimates. Check with your bank or proposed mortgage company for actual interest rates.
This product uses the FRED® API but is not endorsed or certified by the Federal Reserve Bank of St. Louis.

Virtual TourAsk A QuestionMore Details

1960 North Avenue Burlington VT 05408
Sold

MLS Number 5078816

  • Residential Single Family
  • Full Bath 1
  • Address 1960 North Avenue
  • Construction Existing
  • Bedrooms 4

Located in a quiet section of Burlington's New North End, this fully renovated 4-bedroom, 1-bath home offers modern finishes, flexible living space, and convenient access to outdoor recreation and daily amenities. Step inside to refinished wood floors complemented by new luxury plank vinyl and luxury plank tile throughout. The renovated Kitchen World kitchen features new appliances, updated cabinetry, and a clean, functional layout designed for everyday living and easy entertaining. A practical mudroom adds valuable storage and organization. The layout includes two bedrooms on the main floor and two additional bedrooms on the second level, offering flexibility for guest space, home office use, or hobbies. The updated full bath is centrally located for convenience. The finished basement provides additional living space ideal for recreation, media, or fitness, and includes a washer and dryer. A brand-new roof adds long-term value and peace of mind. Enjoy the spacious screened-in porch overlooking a private backyard - a comfortable setting for relaxing or gathering outdoors. Conveniently located near shopping and dining, as well as the scenic Burlington Bike Path, Leddy Beach, hiking trails in Ethan Allen Park, and Starr Farm Dog Park, this home offers updated comfort in one of Burlington's most convenient locations.

Listed by The Signature Realty Group of Signature Properties of Vermont

Sold by Chloe Feller, Coldwell Banker Hickok and Boardman

$
$
%
$/month over payments
Federal 30-year interest rate: 6.51% last updated on May 21, 2026
* All Figures are estimates. Check with your bank or proposed mortgage company for actual interest rates.
This product uses the FRED® API but is not endorsed or certified by the Federal Reserve Bank of St. Louis.

Virtual TourAsk A QuestionMore Details

90 Brook Street Barre City VT 05641
Sold

MLS Number 5077039

  • Residential Single Family
  • Full Bath 1
  • Address 90 Brook Street
  • Construction Existing
  • Bedrooms 3

Charming Home in the Heart of Barre! 90 Brook St, Barre, VT 05641 | 3 Beds | 1 Bath | 1,192 SqFt. Looking for the perfect blend of small-town charm and convenience? Welcome to 90 Brook Street! Located on a quiet street just walking distance to downtown Barre with easy access to shopping and dining. This 3-bedroom, 1-bath home offers an incredible opportunity for a first-time buyer or investor. Key Features & Recent Upgrades: Efficiency Improvements: New windows, new siding, and a new Rinnai heater. Outdoor Living: Features a new 12x16 deck with French doors, perfect for morning coffee or evening relaxation. Improved Infrastructure: Enjoy peace of mind with a new roof, new water lines, an insulated basement, and a new bulkhead for easy access. Ample Parking/Storage: Includes a new 16x16 carport. The Lot: Situated on a 0.20-acre lot with a unique upper parcel that provides great views and potential. Perfect area for outdoor games or a relaxing evening gathering next to a fire in the fire pit. This home offers lots of character, all situated in a quiet, accessible location. Don't miss this opportunity to own a charming affordable home in a convenient location!

Listed by Dave White of OwnerEntry.com

Sold by Kate Flanders, KW Vermont

$
$
%
$/month over payments
Federal 30-year interest rate: 6.51% last updated on May 21, 2026
* All Figures are estimates. Check with your bank or proposed mortgage company for actual interest rates.
This product uses the FRED® API but is not endorsed or certified by the Federal Reserve Bank of St. Louis.

Ask A QuestionMore Details

199 Oak Circle Colchester VT 05446
Sold

MLS Number 5075939

  • Residential Single Family
  • Full Bath 2
  • Address 199 Oak Circle
  • Construction Existing
  • Bedrooms 3

Tucked into the desirable Sunderland Woods community, this inviting Cape offers the perfect blend of privacy, convenience, and neighborhood charm-along with a wonderful opportunity to add your own personal touches to truly make it your own. Surrounded by conserved land and an established trail network, the setting feels peaceful while remaining close to everyday essentials. Grocery stores, dining, and I-89 are only minutes away, making daily commuting and errands effortless. Colchester's rich “Vacationland” roots shine through with its scenic parks, multiple beaches, strong school system, and active community calendar-all contributing to the area's welcoming, family-friendly atmosphere. The home is designed for comfort and versatility, featuring a bright, functional kitchen with abundant cabinetry, ample counter space, and stainless-steel appliances that open seamlessly to the dining and living areas. A sun-filled foyer provides a cozy retreat for relaxing mornings or quiet evenings. The upper level includes three well-proportioned bedrooms and a full bath, while the finished lower level adds valuable flexibility with three bonus rooms, a dedicated laundry area, and generous storage. The two-car garage is fully equipped with an electric car charger. Outside, the property is enhanced by mature fruit trees, including apple and pear, adding charm and seasonal enjoyment to the yard. Residents enjoy access to a well-maintained association offering a community pool, tennis and pickleball courts, shared gardens, and miles of trails for walking, biking, and winter recreation-all for a modest annual fee. Located less than ten minutes from schools, parks, Lake Champlain access, and the new recreation center, this home presents an exceptional opportunity to enjoy one of Colchester's most desirable neighborhoods while creating a space that reflects your vision and style.

Listed by The Signature Realty Group of Signature Properties of Vermont

Sold by Robert Tatro, BHHS Vermont Realty Group/Burlington

$
$
%
$/month over payments
Federal 30-year interest rate: 6.51% last updated on May 21, 2026
* All Figures are estimates. Check with your bank or proposed mortgage company for actual interest rates.
This product uses the FRED® API but is not endorsed or certified by the Federal Reserve Bank of St. Louis.

Ask A QuestionMore Details

5 Winter Street Montpelier VT 05602
Sold

MLS Number 5088985

  • Residential Single Family
  • Full Bath 1
  • Address 5 Winter Street
  • Construction Existing
  • Bedrooms 5

Listed by idENTITY real estate group and Isaiah Donaldson of KW Vermont

Sold by Ray Mikus, Green Light Real Estate

$
$
%
$/month over payments
Federal 30-year interest rate: 6.51% last updated on May 21, 2026
* All Figures are estimates. Check with your bank or proposed mortgage company for actual interest rates.
This product uses the FRED® API but is not endorsed or certified by the Federal Reserve Bank of St. Louis.

Virtual TourAsk A QuestionMore Details

84 Twin Oaks Terrace South Burlington VT 05403
Sold

MLS Number 5069368

  • Condo
  • Square Feet 984
  • Bedrooms 2
  • New Contruction Existing
  • Address 84 Twin Oaks Terrace

BRAND NEW RINNAI JUST INSTALLED --- Welcome home to this beautifully updated 2-bed, 1-bath condo situated in the heart of South Burlington! This well maintained opportunity perfectly blends modern upgrades with effortless convenience. The open living space feels bright and welcoming, designed for both comfort and everyday living. The fully remodeled kitchen makes a statement with clean floating shelving and a butcher block island that blends style with functionality. The adjoining dining area opens to a private balcony, creating an easy flow for hosting, relaxing, or enjoying a breath of fresh air all the while bringing in tremendous natural light. Flooring includes durable luxury vinyl plank in the living room and bedrooms, paired with bamboo flooring in the kitchen, dining & full bath-an elevated, cohesive look throughout. Added convenience comes with an in-unit washer & dryer, simplifying daily routines. Two designated off-street parking spaces are included, one with a carport & attached locked storage for seasonal gear, bikes & more. HOA fee of $220/month supports low-maintenance living, and both dogs & cats are welcome! Set in a prime South Burlington location just minutes from dining, shopping, recreation & everyday essentials, this move-in-ready condo offers comfort, practicality & a location that truly delivers. And don't forget, the Twin Oaks Association offers a private pool & Edge Fitness is just around the corner-an incredible lifestyle advantage!

Listed by Connor Johnson of KW Vermont

Sold by David Parsons, RE/MAX North Professionals - Burlington

$
$
%
$/month over payments
Federal 30-year interest rate: 6.51% last updated on May 21, 2026
* All Figures are estimates. Check with your bank or proposed mortgage company for actual interest rates.
This product uses the FRED® API but is not endorsed or certified by the Federal Reserve Bank of St. Louis.

Ask A QuestionMore Details

431 Westview Circle Williston VT 05495
Sold

MLS Number 5082136

  • Condo
  • Square Feet 1,238
  • Bedrooms 2
  • New Contruction Existing
  • Address 431 Westview Circle

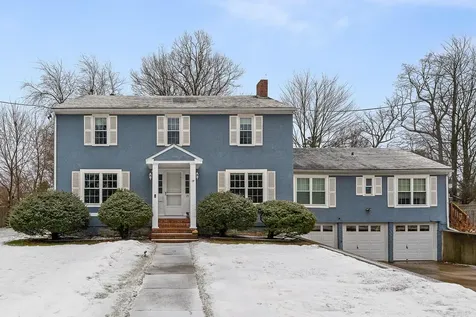
Bright End-Unit Townhome with Rare Main-Level Bonus Space Welcome to this thoughtfully designed end-unit townhome at 431 Westview Circle in Williston, Vermont, offering a unique and flexible layout in a well-established community. With added privacy, abundant natural light, and a rare main-floor bonus room, this home stands out from the typical townhome design. Step inside to a welcoming entry that opens into a light-filled living area, where the open-concept layout creates an easy flow between the living and dining spaces. The kitchen connects seamlessly with a generous passthrough, making everyday living and entertaining feel connected and functional. Just off the main living area, the bonus room provides valuable flexibility-ideal for a home office, den, or additional living space. Upstairs, you'll find two spacious bedrooms, each offering ample closet space, along with a full bath designed for convenience and comfort. The layout balances openness with defined spaces, making it easy to settle in and feel at home. Enjoy outdoor living on the back deck-perfect for relaxing or spending time outside during the warmer months. The end-unit positioning enhances both privacy and natural light throughout the home. Set within a large, walkable association, the community offers access to shared green space, trails, and a connection to the nearby Winooski River. Conveniently located near Taft Corners, Cascade Park, Essex Junction, and with easy access to I-89, this location supports both daily convenience and recreation. A rare opportunity to own an end-unit townhome with added versatility in a connected and accessible setting.

Listed by Julie Danaher of Ridgeline Real Estate
Sold by Kassian Prior, KW Vermont

$
$
%
$/month over payments
Federal 30-year interest rate: 6.51% last updated on May 21, 2026
* All Figures are estimates. Check with your bank or proposed mortgage company for actual interest rates.
This product uses the FRED® API but is not endorsed or certified by the Federal Reserve Bank of St. Louis.

Virtual TourAsk A QuestionMore Details

30 Dubois Drive South Burlington VT 05403
Sold

MLS Number 5088970

  • Residential Single Family
  • Full Bath 1
  • Address 30 Dubois Drive
  • Construction Existing
  • Bedrooms 3

Listed by Elise Polli of Polli Properties

Sold by Elise Polli, Polli Properties

$
$
%
$/month over payments
Federal 30-year interest rate: 6.51% last updated on May 21, 2026
* All Figures are estimates. Check with your bank or proposed mortgage company for actual interest rates.
This product uses the FRED® API but is not endorsed or certified by the Federal Reserve Bank of St. Louis.

Ask A QuestionMore Details

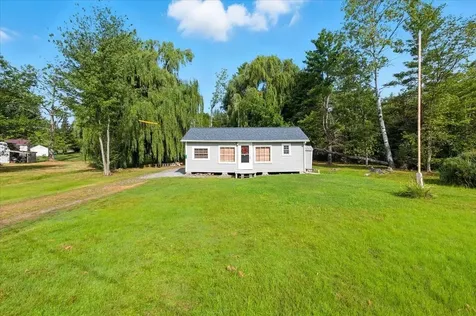
117 North Camp Road Monkton VT 05469
Sold

MLS Number 5079240

  • Residential Single Family
  • Full Bath 1
  • Address 117 North Camp Road
  • Construction Existing
  • Bedrooms 1

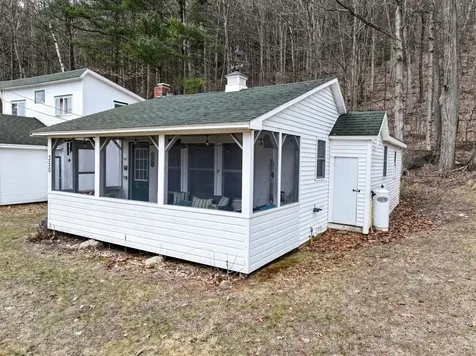
Looking for your new summer getaway? This charming 1-bedroom seasonal camp next to Cedar Lake could be just what you need. Nestled back from a private road, this property offers peace and privacy, along with water views and deeded access to Cedar Lake. The open-concept main living area combines the kitchen, dining, and living room, creating a welcoming space for entertaining or relaxing after a day on the lake. The kitchen features a propane stove, pine cabinetry, under-cabinet lighting, and a peninsula with seating space that's ideal for morning coffee or casual meals. The camp includes a comfortable bedroom with a large closet, a ¾ bathroom, and carpet throughout. Outside, enjoy your large back patio perfect for BBQs, lounging, or setting up your favorite lawn games. With easy upkeep and a great location next to Cedar Lake, this seasonal camp is your chance to enjoy lakeside living all summer long!

Listed by The Malley Group of KW Vermont

Sold by The Malley Group, KW Vermont

$
$
%
$/month over payments
Federal 30-year interest rate: 6.51% last updated on May 21, 2026
* All Figures are estimates. Check with your bank or proposed mortgage company for actual interest rates.
This product uses the FRED® API but is not endorsed or certified by the Federal Reserve Bank of St. Louis.

Ask A QuestionMore Details

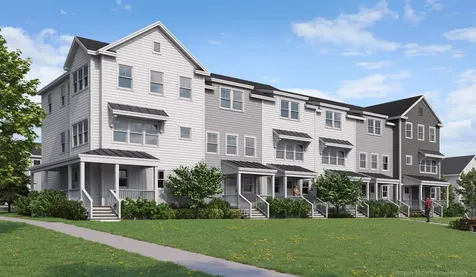
30 Meadowlark Lane Middlebury VT 05753
Sold

MLS Number 5060140

  • Residential Single Family
  • Full Bath 1
  • Address 30 Meadowlark Lane
  • Construction New Construction
  • Bedrooms 3

Special pricing for qualified buyers! Inquire with your agent to see if you qualify. Welcome to Stonecrop Meadows, Middlebury's newest neighborhood! Located just 1/2 mile from downtown Middlebury, where restaurants, shopping, theater, and more will be at your fingertips. This three-bedroom, garden entrance townhome will be ready for occupancy in February 2026. To be built with energy efficiency at the forefront, each unit will be heated and cooled with mini-split technology, with a whole-house ventilation system. Step inside the open concept living area, with a generous kitchen featuring an island with seating, Energy Star appliances, and direct access to a private deck, perfect for morning coffee or evening relaxing. The kitchen transitions seamlessly into spacious dining and living areas, making entertaining a breeze. A powder room on this level is great for guests. Upstairs, you will find a primary suite with walk in closet and 3/4 bath, and 2 additional bedrooms and a full bath. The lower level provides private garage parking, a mudroom entrance, and a laundry room/ bonus space, perfect for storing all of your gear! Future community amenities will include green space, a community garden, access to trails, and more. Inquire for more details! Photos are "Likeness Only"

Listed by Sarah Peluso of IPJ Real Estate

Sold by Sue Walsh, BHHS Vermont Realty Group/Middlebury

$
$
%
$/month over payments
Federal 30-year interest rate: 6.51% last updated on May 21, 2026
* All Figures are estimates. Check with your bank or proposed mortgage company for actual interest rates.
This product uses the FRED® API but is not endorsed or certified by the Federal Reserve Bank of St. Louis.

Virtual TourAsk A QuestionMore Details

854 South Prospect Street Burlington VT 05401
Sold

MLS Number 5088909

  • Residential Single Family
  • Full Bath 2
  • Construction Existing
  • Bedrooms 3
  • Bathroom 2

Listed by Karen Waters of Coldwell Banker Hickok and Boardman

Sold by Dana Valentine, Coldwell Banker Hickok and Boardman

$
$
%
$/month over payments
Federal 30-year interest rate: 6.51% last updated on May 21, 2026
* All Figures are estimates. Check with your bank or proposed mortgage company for actual interest rates.
This product uses the FRED® API but is not endorsed or certified by the Federal Reserve Bank of St. Louis.

Ask A QuestionMore Details

350 West Shore Road Salisbury VT 05769
Sold

MLS Number 5081419

  • Condo
  • Square Feet 689
  • Bedrooms 2
  • New Contruction Existing
  • Address 350 West Shore Road

It is finally starting to warm up, so time to get your lake cottage! This cute two bedroom updated seasonal camp is all ready for you to come and enjoy. Completely furnished, the cottage offers an open kitchen/living area with vaulted knotty pine ceilings, and large windows facing the lakeside. Enjoy the wood burning fireplace to add some after-hours ambiance. Sit on your screened front porch and enjoy the views of the lake, have a BBQ in the yard at your picnic table, or just play some corn hole! With the pull out couch this cottage sleeps 6! It is wired for landline phone and internet service, so if you have to get some work done- you can. Lake Dunmore is a destination location with so much recreation to offer, including swimming, paddle boarding, fishing, kayaking, boating, biking and within minutes to many hiking or mountain biking trails. About 15 minutes to Middlebury College, and the town of Middlebury for shopping, theatre, groceries and plenty of dining. Paddlers Pub and the Kampersville general store are both about ¼ mile away for a quick bite to eat or some supplies. This little cottage could be used for your own fun or to be used to rent out nightly or weekly! The HOA fee includes water, electricity, trash pick-up, landscaping/mowing, plenty of off-street parking, and use of the HOA grounds, waterfront and dock areas. Make this place yours, and get ready for summer!

Listed by Sarah Peluso of IPJ Real Estate

Sold by Marty Feldman, Rowe Real Estate

$
$
%
$/month over payments
Federal 30-year interest rate: 6.51% last updated on May 21, 2026
* All Figures are estimates. Check with your bank or proposed mortgage company for actual interest rates.
This product uses the FRED® API but is not endorsed or certified by the Federal Reserve Bank of St. Louis.

Virtual TourAsk A QuestionMore Details

3000 Vt Route 100 Waitsfield VT 05673
Sold

MLS Number 5018268

  • Condo
  • Square Feet 1,505
  • Bedrooms 3
  • New Contruction New Construction
  • Address 3000 Vt Route 100

NEW CONSTRUCTION... Just ten minutes to the base of Sugarbush Resorts and Mad River Glen! Experience awe-inspiring year-round views of the Mad River Valley and direct access to the VAST Trail System. Crafted by Vermont Signature Homes of Waitsfield, this home is under construction and will be move-in ready by Fall 2025. The subject home is a 3 bedroom, 2 bath townhouse featuring turn-key living! Enjoy a single-level floor plan with meadow views from every window. Offering an array of standard features including central heating and cooling, oversized Harvey triple pane double hung windows, open floor plan, and garage parking! Spacious basement crawl space perfect for additional storage. The primary bedroom suite has a private bathroom, walk-in closet, and courtyard views. The second bedroom has direct access to the full bathroom and is also spacious. The third bedroom is nicely situated in the floorplan and has ample closets with plenty of storage. A spacious living/dining/kitchen area offers a welcoming space to unwind or host your guests. Make this home yours today!

Listed by Brian Kitchens of Vermont Real Estate Company

Sold by Jake Davignon, Green Light Real Estate

$
$
%
$/month over payments
Federal 30-year interest rate: 6.51% last updated on May 21, 2026
* All Figures are estimates. Check with your bank or proposed mortgage company for actual interest rates.
This product uses the FRED® API but is not endorsed or certified by the Federal Reserve Bank of St. Louis.

Virtual TourAsk A QuestionMore Details

19 Elm Street Enosburg VT 05450

Enosburg, VT19 Elm Street

Sale Price$192,500

Sold

MLS Number 5001951

  • Residential Single Family
  • Full Bath 2
  • Address 19 Elm Street
  • Construction Existing
  • Bedrooms 4

Large 1860 Victorian, which has only had three owners, is situated on a half-acre lot with the Golf Course and Country Club just beyond the expansive yard. Home features abundant living spaces with lovely built-ins and original wood floors. Enjoy the outdoors from any of the porches - covered porch and screened porch in front, as well as enclosed porch in back. Four spacious bedrooms, including first-floor bedroom with attached bathroom, are ideal for guests or multigenerational living. Additionally on the 1st floor, there is an office/bonus room, great space for remote work or kids' playroom. Two stairways adorn the home, providing opportunity to add an in-law suite or duplex for a savvy investor. Bonus room upstairs could be an exceptional guest room or art studio. Newer furnace, natural gas water heater, & efficient heating systems save you a bundle come winter, while kerosene heat is a reliable backup. Wall A/C unit on the first floor ensures cool comfort during warm seasons. Never run out of storage space with huge closets throughout, two attic sections, and full basement with concrete floors, perfect for tinkering or additional storage. The one-car garage was Enosburg's first schoolhouse, adding a touch of local history to the property. Life in the village offers convenience - grocery store, restaurants, self-care, and numerous shops on Main are all walking distance. Enjoy the scenic mountain and country views. Half hr to St. Albans City, and 1-hr to Burlington.

Listed by Tami Lantz and Tyler Hull of Sherwood Real Estate

Sold by Tyler Hull, Sherwood Real Estate

$
$
%
$/month over payments
Federal 30-year interest rate: 6.51% last updated on May 21, 2026
* All Figures are estimates. Check with your bank or proposed mortgage company for actual interest rates.
This product uses the FRED® API but is not endorsed or certified by the Federal Reserve Bank of St. Louis.

Virtual TourAsk A QuestionMore Details

19 Woodlawn Road Burlington VT 05408
Sold

MLS Number 5074652

  • Multifamily
  • Address 19 Woodlawn Road
  • Units 2
  • Bathroom 3
  • Acreage 0.31

Exceptional home with an approved 1-bedroom apartment in Burlington's desirable New North End. The main residence features 4 bedrooms and 2 bathrooms with LVP flooring throughout most of the home, plus a partially finished basement with a rec room that provides flexible space for a home office, gym, or additional living area. A standout feature is the attached, approved, fully furnished, and completely turnkey ADU, which includes 1 bedroom and 1 full bathroom and boasts a strong rental history. The ADU offers a private entrance, large living area, spacious kitchen with pantry, and a private rear porch overlooking the backyard, ideal for rental income, guests, or multigenerational living. The home also offers future expansion potential with an unfinished walk-up attic providing nearly 300 additional square feet of opportunity. Set on a beautifully landscaped .31-acre lot with a shed and parking for 6+ vehicles, this property combines space and convenience. Ideally located near Ethan Allen Homestead, Leddy Park, North Beach, the bike path, bus line, shopping, restaurants, and all the amenities Burlington has to offer. A rare opportunity for investors, owner-occupants, or those seeking flexible living options in a prime location. This is a must-see. Schedule your showing today.

Listed by Kara Koptiuch of Vermont Real Estate Company

Sold by Bennett St. Marie, KW Vermont

$
$
%
$/month over payments
Federal 30-year interest rate: 6.51% last updated on May 21, 2026
* All Figures are estimates. Check with your bank or proposed mortgage company for actual interest rates.
This product uses the FRED® API but is not endorsed or certified by the Federal Reserve Bank of St. Louis.

Virtual TourAsk A QuestionMore Details

608B Topnotch Road Stowe VT 05672
Sold

MLS Number 5059326

  • Condo
  • Square Feet 2,711
  • Bedrooms 3
  • New Contruction Existing
  • Complex Topnotch

View, location, convenience..... this 3 bedroom, luxury unit has it all. Out the window you look right at Mt Mansfield and the ski slopes only a few miles away. The Stowe recreation path is across the street. Stowe Village down the road only 4 miles, and it abuts the Topnotch Resort and Spa, a 4 star, 4 diamond and 4 season resort with its award winning tennis center and health spa with indoor and outdoor courts and swimming pools, saunas, exercise rooms, treatments, trail and sleigh rides , XC trails , lounge, fine dining and more. Discounted memberships are available for homeowners. The main floor has an open floor plan with a propane fireplace, direct access onto the deck and a bedroom with a lovely brick patio right out the door. Upstairs, the primary en suite bedroom with a second fireplace. In the basement, a large family room with a bathroom and kitchenette and a bonus space in the back, garage in the front, All this and it comes furnished and equipped and ready for you to move in.

Listed by Sherry Wilson of Pall Spera Company Realtors-Stowe

Sold by Smith Macdonald Group, Coldwell Banker Carlson Real Estate

$
$
%
$/month over payments
Federal 30-year interest rate: 6.51% last updated on May 21, 2026
* All Figures are estimates. Check with your bank or proposed mortgage company for actual interest rates.
This product uses the FRED® API but is not endorsed or certified by the Federal Reserve Bank of St. Louis.

Virtual TourAsk A QuestionMore Details

27 Archibald Street Burlington VT 05401
Sold

MLS Number 5082165

  • Multifamily
  • Address 27 Archibald Street
  • Units 2
  • Acreage 0.1
  • Square Feet 1,764

Burlington duplex renovation or redevelopment opportunity! Located in a desirable area, this property offers a blank slate for contractors or investors ready to bring their vision to life. Set in the R2 district, it may be ideal for a teardown and new construction-whether a multi-family building, condos, single-family home, duplex, or a home with an ADU. Conveniently located near colleges, the hospital, and Lake Champlain, this property offers endless potential. Bring your plans and make your mark in Burlington!

Listed by Jeffrey Amato of Vermont Real Estate Company

Sold by Jill Vespa, Coldwell Banker Hickok and Boardman

$
$
%
$/month over payments
Federal 30-year interest rate: 6.51% last updated on May 21, 2026
* All Figures are estimates. Check with your bank or proposed mortgage company for actual interest rates.
This product uses the FRED® API but is not endorsed or certified by the Federal Reserve Bank of St. Louis.

Ask A QuestionMore Details

422 Us Route 2 Middlesex VT 05602

Middlesex, VT422 Us Route 2

Sale Price$310,000

Sold

MLS Number 5077195

  • Residential Single Family
  • Address 422 Us Route 2
  • Construction Existing
  • Bedrooms 3
  • Bathroom 1

Charming and move-in ready, this cozy Middlesex cape sits on 1.5 acres with a mix of open, level yard and hilly wooded backdrop, offering both usable space and privacy just minutes from Montpelier. Inside, a bright entry opens to a spacious living room with a wood stove and large windows that fill the home with natural light. The generously sized eat-in kitchen offers ample counter space, an original cast iron sink, and a light-filled dining area with coffee bar. Just off the kitchen, the combined laundry and mudroom provides access to the yard and includes a brand new all-in-one washer/dryer for added convenience. On the opposite side of the home, you'll find two nicely sized bedrooms and a 3/4 bathroom. Upstairs, a large open area creates the perfect study or bonus space, and beyond you'll find the spacious third bedroom. Over the past year, major improvements include new flooring in the entry and living areas, a new propane boiler, upgraded electrical with a new panel, and added insulation with moisture management in the basement and crawl space-giving buyers real value and peace of mind. Outside, the yard offers a fenced area for pets, a lean-to for extra storage or workspace, a large storage shed, and an open deck area that's ideal for summer dining and gathering while taking in mountain views across the open field. Located minutes to local favorites like Red Hen Bakery, Roots Market, and Camp Meade, with easy access to I-89, this property combines classic Vermont charm with meaningful updates in a convenient location!

Listed by Templeton Real Estate Group of KW Vermont

Sold by Adam Feldman, Green Light Real Estate

$
$
%
$/month over payments
Federal 30-year interest rate: 6.51% last updated on May 21, 2026
* All Figures are estimates. Check with your bank or proposed mortgage company for actual interest rates.
This product uses the FRED® API but is not endorsed or certified by the Federal Reserve Bank of St. Louis.

Virtual TourAsk A QuestionMore Details

17 Twin Circle Middlebury VT 05753
Sold

MLS Number 5071045

  • Condo
  • Square Feet 1,894
  • Bedrooms 2
  • New Contruction Existing
  • Address 17 Twin Circle

This is a beautiful first floor end unit. You can live very comfortably on one floor, but there is a partially finished basement for a wonderful office, craft or TV space, or family room. This unit has many fabulous features, some of which are a year-round sunroom which looks out onto Battell Woods, a large living room with bay window, a primary bathroom with large walk-in shower and double sinks, a beautiful 4-year kitchen with granite counters, and stainless-steel appliances, hard surfaced flooring throughout, washer and dryer on the main floor, and recently installed heat pumps. The one car garage is close and convenient. This is a great condo that is very easy to move right in to.

Listed by Heather Foster-Provencher of Champlain Valley Properties

Sold by Heather Foster-Provencher, Champlain Valley Properties

$
$
%
$/month over payments
Federal 30-year interest rate: 6.51% last updated on May 21, 2026
* All Figures are estimates. Check with your bank or proposed mortgage company for actual interest rates.
This product uses the FRED® API but is not endorsed or certified by the Federal Reserve Bank of St. Louis.

Virtual TourAsk A QuestionMore Details

17 Chamberlain Drive Salisbury VT 05769
Sold

MLS Number 5079270

  • Land
  • Address 17 Chamberlain Drive
  • Acreage 2.34
  • Area VT-Addison
  • Utilities None

Rare opportunity to build in scenic Salisbury just across the town line from East Middlebury. Building lots along paved Lower Plains Road are uncommon, making this a unique chance to create your Vermont home in a peaceful countryside setting. Salisbury is beloved for its proximity to some of Addison County's best natural amenities, including boating and swimming at Lake Dunmore, camping and lakeside recreation at Branbury State Park, alpine skiing at the Middlebury Snowbowl, and hiking, biking, and cross-country skiing in the beautiful Moosalamoo National Recreation Area. The location also offers a convenient commute to both Middlebury and Brandon for dining, shopping, and community events. Set on 2.34 partially cleared wooded acres, the site is perfect for those seeking privacy without sacrificing convenience. The lot is ready for your vision with an approved 4-bedroom wastewater permit already in place, offering a great head start toward building your Vermont home.

Listed by Lipkin Audette Team of Coldwell Banker Hickok and Boardman

Sold by Deborah Hillman, BHHS Vermont Realty Group/Middlebury

$
$
%
$/month over payments
Federal 30-year interest rate: 6.51% last updated on May 21, 2026
* All Figures are estimates. Check with your bank or proposed mortgage company for actual interest rates.
This product uses the FRED® API but is not endorsed or certified by the Federal Reserve Bank of St. Louis.

Ask A QuestionMore Details

3 Logwood Street South Burlington VT 05403
Sold

MLS Number 5083004

  • Residential Single Family
  • Full Bath 1
  • Address 3 Logwood Street
  • Construction Existing
  • Bedrooms 3

Move-in ready and full of thoughtful updates, this inviting South Burlington ranch blends comfort, flexibility, and a backyard that truly steals the show. The fully fenced yard offers a private outdoor retreat-perfect for summer BBQs, evenings by the fire pit, dining on the deck, or unwinding in the hot tub. Inside, the spacious kitchen is ready for everyday living and entertaining alike, featuring a newer Samsung refrigerator (2025) with beverage station and dual ice maker, plus a Bosch dishwasher (2024). The main level offers a bright living and dining area with hardwood and bamboo flooring, along with three bedrooms. The primary bedroom includes two generously sized closets, and the full bathroom was refreshed in 2025 with a Bath Fitter tub/shower combo and transferable lifetime warranty. The finished lower level adds valuable flexibility with two additional finished rooms-ideal for a variety of uses such as work, recreation, or hobbies-plus a ¾ bath updated in 2026. An egress window enhances functionality. You will also find a dedicated laundry room with newer Frigidaire washer and dryer and plenty of storage throughout. Additional upgrades include natural gas heat (2018) and on-demand hot water (2026). Set on a dead-end street with limited through traffic, this location offers convenient access to nearby South Burlington amenities, dining, shopping, schools, recreation, and local pathways-making it easy to enjoy everything the surrounding area has to offer. Don't miss out on all that this adorable home has to offer in the heart of Chittenden County!

Listed by Elise Polli of Polli Properties

Sold by Elise Polli, Polli Properties

$
$
%
$/month over payments
Federal 30-year interest rate: 6.51% last updated on May 21, 2026
* All Figures are estimates. Check with your bank or proposed mortgage company for actual interest rates.
This product uses the FRED® API but is not endorsed or certified by the Federal Reserve Bank of St. Louis.

Ask A QuestionMore Details

Broker Reciprocity 

Copyright 2026 PrimeMLS, Inc. All rights reserved. This information is deemed reliable, but not guaranteed. The data relating to real estate displayed on this display comes in part from the IDX Program of PrimeMLS. The information being provided is for consumers’ personal, non-commercial use and may not be used for any purpose other than to identify prospective properties consumers may be interested in purchasing. Data last updated May 26, 2026 5:53 PM EDT