31212
results
Refine Search

Your Search Results

r=151-175
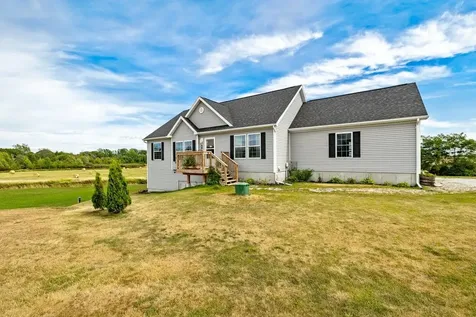
107 Ann Marie Lane Colchester VT 05446
Sold

MLS Number 5073891

  • Residential Single Family
  • Full Bath 1
  • Address 107 Ann Marie Lane
  • Construction Existing
  • Bedrooms 4

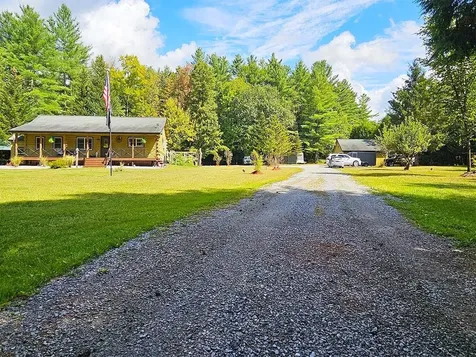
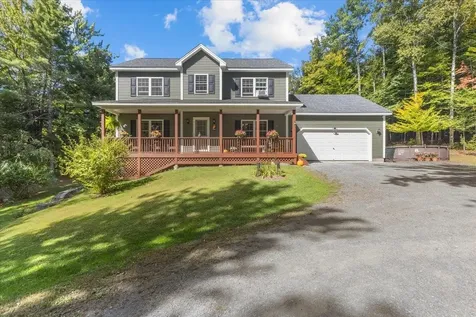
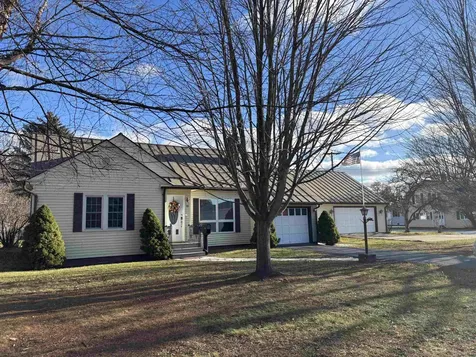
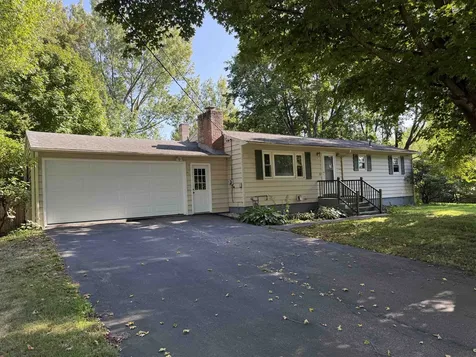
Set on a quiet lane in a desirable Colchester neighborhood, 107 Ann Marie Lane offers space, privacy, and convenience on a generous 1.37-acre lot. This well-maintained 4-bedroom, 3-bath home features hardwood floors, granite countertops, and stainless steel appliances, along with a versatile floor plan ideal for today's lifestyles. The kitchen flows nicely into the main living areas, making it ideal for everyday living and entertaining. The family room is anchored by a gas fireplace, creating a warm and inviting space to gather. Natural light fills the interior, highlighting the quality finishes and thoughtfully designed layout that allows for both connection and privacy. With four bedrooms, there is flexibility for guests, home offices, or additional living space, while three bathrooms provide comfort and functionality. The basement is rough-plumbed for an additional bathroom, offering excellent potential for future finished living space, a guest suite, or recreation area. Outside, enjoy the expansive yard-perfect for outdoor gatherings, gardening, soaking in your Hot Tub, or relaxing in a peaceful Vermont setting. The property offers a sense of seclusion while remaining just minutes from local schools, shopping, dining, Lake Champlain, parks, and an easy commute to Burlington and I-89. A wonderful opportunity to own a spacious, well-appointed home on a rare oversized lot in one of Colchester's most convenient locations.

Listed by Michael Preseau of CENTURY 21 North East

Sold by Prabin Pokhrel, KW Vermont
$
$
%
$/month over payments
Federal 30-year interest rate: 6.51% last updated on May 21, 2026
* All Figures are estimates. Check with your bank or proposed mortgage company for actual interest rates.
This product uses the FRED® API but is not endorsed or certified by the Federal Reserve Bank of St. Louis.

Virtual TourAsk A QuestionMore Details

5 Tylers Way Swanton VT 05488

Swanton, VT5 Tylers Way

Sale Price$435,000

Sold

MLS Number 5059159

  • Residential Single Family
  • Full Bath 2
  • Address 5 Tylers Way
  • Construction Existing
  • Bedrooms 3

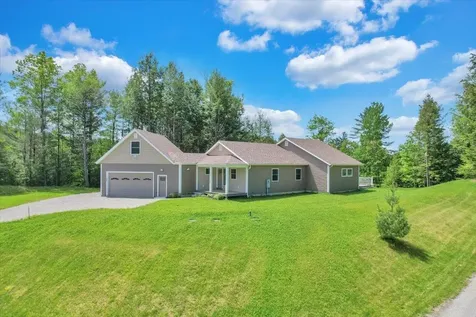
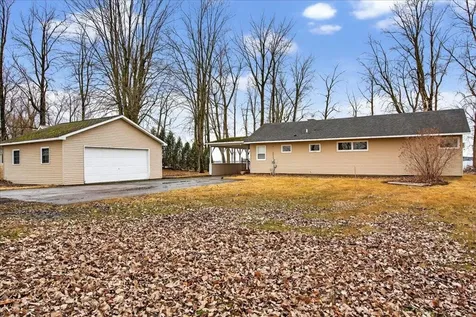
Looking for a home with gorgeous pastoral and lake views, Lake Champlain access, room for the whole family and end of the road privacy? Look no further. This three bedroom, two bath custom ranch has it all! This home was a 2019 build. The open floor plan lends itself to intimate entertaining as well as large gatherings. It boasts three generously sized bedrooms, partially finished walkout basement, massive upstairs bonus room and two full baths. It has a beautiful country setting yet is less than 15 minutes from I89. The deeded Lake Champlain access is just down the street and gives you the ability to put you own dock in. An absolute must see!

Listed by Michael Savage of RE/MAX North Professionals

Sold by Lipkin Audette Team, Coldwell Banker Hickok and Boardman

$
$
%
$/month over payments
Federal 30-year interest rate: 6.51% last updated on May 21, 2026
* All Figures are estimates. Check with your bank or proposed mortgage company for actual interest rates.
This product uses the FRED® API but is not endorsed or certified by the Federal Reserve Bank of St. Louis.

Ask A QuestionMore Details

2852 Vermont Route 22a Addison VT 05491
Sold

MLS Number 5063539

  • Residential Single Family
  • Full Bath 1
  • Construction Existing
  • Bedrooms 2
  • Bathroom 1

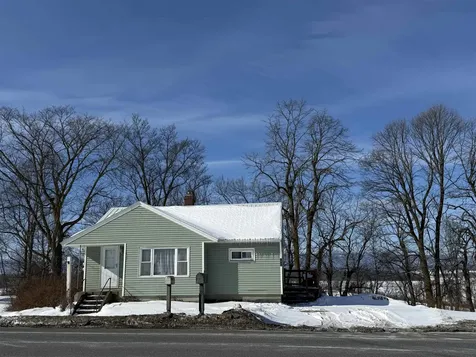
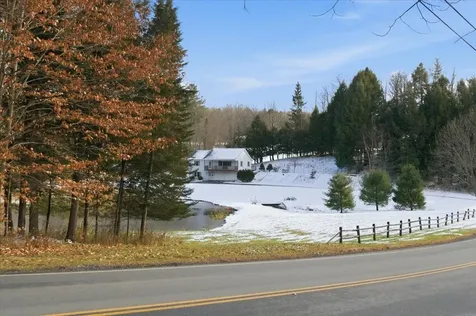
The Best of both worlds is right here! Great Starter home or Retirement home. Five minutes to Vergennes, 12 minutes to Middlebury, 2 minutes to Addison 4 corners and minutes to Lake Champlain! This 2.4 acre homestead has many gardens and special places to sit and ponder and look at the Adirondacks. The view is amazing! The Perennial gardens once were gorgeous but life got in the way and they will need some TLC to get them back in shape. Some Clearing on the west side will yield even better views of the Adirondacks and Sunsets! Build a deck off the west side and really capture the views. Many important upgrades have already been done to this home (see list). This home sits right off 22A with ez access year round! The property has nice mixture of lawns and trees and established gardens. Come and see what this cute Well Maintained home has to offer!

Listed by Bonnie Gridley and Judith Murdock of RE/MAX North Professionals,Middlebury

Sold by The Quinlan Group, Coldwell Banker Hickok and Boardman

$
$
%
$/month over payments
Federal 30-year interest rate: 6.51% last updated on May 21, 2026
* All Figures are estimates. Check with your bank or proposed mortgage company for actual interest rates.
This product uses the FRED® API but is not endorsed or certified by the Federal Reserve Bank of St. Louis.

Virtual TourAsk A QuestionMore Details

44 Isham Street Burlington VT 05401
Sold

MLS Number 5061782

  • Multifamily
  • Address 44 Isham Street
  • Units 3
  • Bathroom 3
  • Acreage 0.09

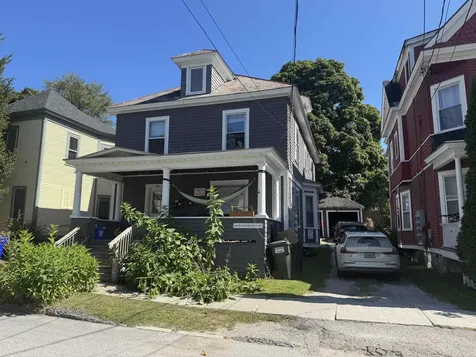
Excellent Investment property located between Downtown and UVM/Medical center. Loaded with character and mostly hardwood floors and natural woodwork. Large front porch and fabulous 3 story decking and stairwell in rear. 2-car garage and many more special features.

Listed by Charles C. Burns and Cynthia Burns of BHHS Vermont Realty Group/Burlington

Sold by The Quinlan Group, Coldwell Banker Hickok and Boardman

$
$
%
$/month over payments
Federal 30-year interest rate: 6.51% last updated on May 21, 2026
* All Figures are estimates. Check with your bank or proposed mortgage company for actual interest rates.
This product uses the FRED® API but is not endorsed or certified by the Federal Reserve Bank of St. Louis.

Ask A QuestionMore Details

162 Alpine Drive Williston VT 05495-9116
Sold

MLS Number 5070606

  • Condo
  • Square Feet 1,826
  • Bedrooms 2
  • New Contruction New Construction
  • Address 162 Alpine Drive

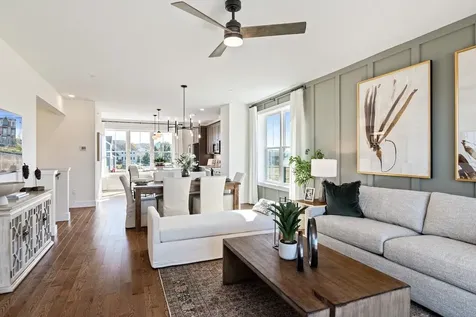
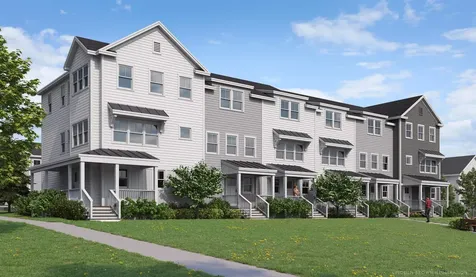
This Model Home was decorated and is now for sale. Come visit the model and move-in this winter. Where modern living meets natural tranquility and nestled on the edge of a lush urban park. This neighborhood community offers a perfect blend of serene landscape and city convenience. Tree lined streets lead to beautiful new homes, boasting open spaces, large windows and modern features. At the heart of the Annex will be amenities including an open space park with neighborhood swimming pool. Walking and bike paths to shopping, restaurants, schools and much more make this the prime location for your new home. Come see what The Annex has to offer! Broker is a related party to the land seller

Listed by Christopher Snyder of Snyder Group,Inc.

Sold by The Quinlan Group, Coldwell Banker Hickok and Boardman

$
$
%
$/month over payments
Federal 30-year interest rate: 6.51% last updated on May 21, 2026
* All Figures are estimates. Check with your bank or proposed mortgage company for actual interest rates.
This product uses the FRED® API but is not endorsed or certified by the Federal Reserve Bank of St. Louis.

Ask A QuestionMore Details

230 Bean Road Colchester VT 05446

Colchester, VT230 Bean Road

Sale Price$393,500

Sold

MLS Number 5077859

  • Residential Single Family
  • Full Bath 1
  • Address 230 Bean Road
  • Construction Existing
  • Bedrooms 2

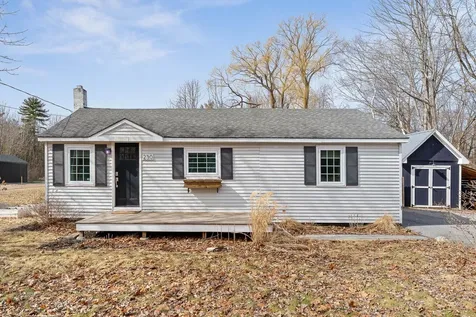
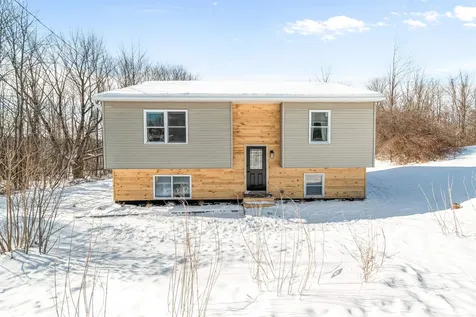
Tucked away on just under an acre in sought-after Colchester, this beautifully renovated 2-bedroom, 1-bath home offers the perfect blend of style, simplicity, and location. Thoughtfully updated from top to bottom over the last 10 years, the interior features warm bamboo flooring, stainless steel appliances, offering a seamless and inviting flow across the living spaces. The light-filled layout lives comfortably and efficiently, with modern finishes and a fresh, move-in-ready feel. Energy-efficient mini-split systems provide both heating and cooling, ensuring year-round comfort with modern efficiency and flexibility along with a Rinnai heater for a back up option. Outside enjoy the freedom of expansive yard space - ideal for gardening, pets, entertaining, or simply soaking in Vermont's seasons. A large shed provides ample storage for tools, toys, or hobby space. Located just minutes from Macrae Farm Park, and easy access to downtown Burlington and the shores of Lake Champlain, this property offers convenience without compromise.

Listed by Erin Dupuis of Vermont Real Estate Company

Sold by Lipkin Audette Team, Coldwell Banker Hickok and Boardman

$
$
%
$/month over payments
Federal 30-year interest rate: 6.51% last updated on May 21, 2026
* All Figures are estimates. Check with your bank or proposed mortgage company for actual interest rates.
This product uses the FRED® API but is not endorsed or certified by the Federal Reserve Bank of St. Louis.

Virtual TourAsk A QuestionMore Details

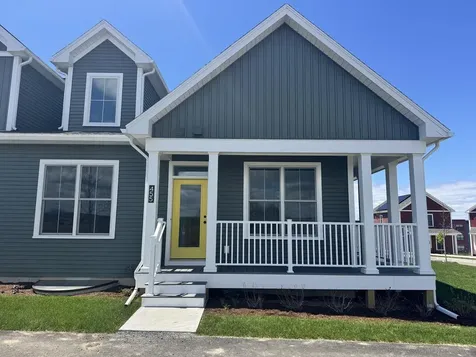
455 Old Farm Road South Burlington VT 05403
Sold

MLS Number 5088394

  • Condo
  • Square Feet 2,247
  • Bedrooms 3
  • New Contruction New Construction
  • Address 455 Old Farm Road

The Willow Townhome with a first-floor primary suite, is waiting for you to call it home! The main level offers soaring vaulted ceilings, 1 ½ bathrooms, chef's kitchen with quartz countertops, upgraded appliances, and a walk-in pantry. Upstairs offers 2 additional bedrooms, a full bath, and a 2nd floor common living space, so there is plenty of room for everyone! Expertly designed with 2,247 sq. ft. of comfortable living space, plus the option to finish the lower level for even more living space! As always at Hillside East, air conditioning and Trex decking are standard. Located in South Burlington @ Hillside East, one of the first 100% fossil fuel & carbon free neighborhoods in the country! O'Brien Brothers ensures quality, energy-efficient new construction built to pursue both Energy Star and the U.S. Department of Energy's Zero Energy Ready Home (ZERH) certification. The resiliency package includes solar, renewable energy storage back up batteries, an EV car charger, plus carbon free heating and cooling via eco-friendly ducted electric heat pumps powered by Green Mountain Power's renewable-powered grid. Located in the convenient Hillside East O'Brien Farm community in South Burlington.

Listed by Lipkin Audette Team of Coldwell Banker Hickok and Boardman

Sold by Annemarie Daniels, Coldwell Banker Hickok and Boardman

$
$
%
$/month over payments
Federal 30-year interest rate: 6.51% last updated on May 21, 2026
* All Figures are estimates. Check with your bank or proposed mortgage company for actual interest rates.
This product uses the FRED® API but is not endorsed or certified by the Federal Reserve Bank of St. Louis.

Ask A QuestionMore Details

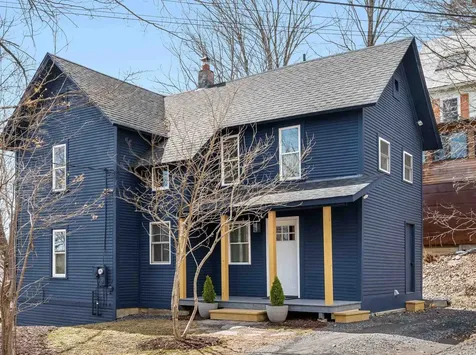
18 Cliff Street Montpelier VT 05602
Sold

MLS Number 5083013

  • Residential Single Family
  • Address 18 Cliff Street
  • Construction Existing
  • Bedrooms 3
  • Bathroom 2

Steps from Hubbard Park and overlooking the city, this beautifully renovated four-bedroom, two-bath home offers the perfect blend of charm and modern renovation in Montpelier. Surrounded by emerging spring gardens and featuring sun-filled porches on both sides, the home invites you to relax and enjoy its peaceful setting. The welcoming entry includes a convenient laundry area and leads into a new kitchen with ample counter space and an open, airy layout. The bright first floor open plan layout is ideal for both everyday living and entertaining, with the living room opening onto a full-length covered porch with lovely city views. The first floor also boasts a large bedroom or office space with an en suite bathroom. Upstairs, you'll find three spacious bedrooms and an additional bathroom, along with generous closet space throughout. The front bedroom includes access to the covered second floor screened porch and the primary bedroom has a walk-in closet and a small additional space for an office. Renovations include new windows, new lighting, beautifully refinished wood floors, and a new roof and much more. Fresh, stylish, and move-in ready, this home is ready for you! Join us for an OPEN HOUSE on Saturday, 4/11, from 11am-1pm. Listed by the owner-agent.

Listed by Lucy Ferrada of Heney Realtors - Element Real Estate (Montpelier)

Sold by Hannah Dawson, The Real Estate Collaborative

$
$
%
$/month over payments
Federal 30-year interest rate: 6.51% last updated on May 21, 2026
* All Figures are estimates. Check with your bank or proposed mortgage company for actual interest rates.
This product uses the FRED® API but is not endorsed or certified by the Federal Reserve Bank of St. Louis.

Ask A QuestionMore Details

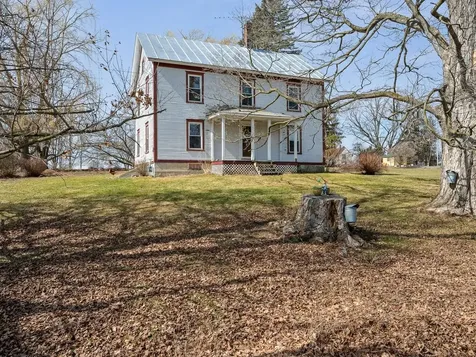
166 South Street New Haven VT 05472
Sold

MLS Number 5080053

  • Residential Single Family
  • Full Bath 1
  • Address 166 South Street
  • Construction Existing
  • Bedrooms 3

This classic 1850s Colonial, nestled on a lush one-acre lot at 166 South Street with incredible views, offers the perfect blend of historic character and village convenience. Situated in the true heart of New Haven, this home is close to the vibrant Village Green Market, the town library, and Beeman Elementary School. Living here means being part of a tight-knit community where the iconic Village Green, a center for local gatherings for over 200 years, serves as your extended front yard. The exterior immediately impresses with its timeless silhouette and inviting front porch, complemented by an attached garage for storage. Inside, the first floor is bathed in natural light and features original hardwood floors across much of the layout. The spacious floor plan includes a welcoming living room, a functional kitchen, and dining space along with a dedicated office space and a cozy den perfect for remote work or relaxation. For added convenience, the first floor also houses a half bath with integrated laundry. One of the home's most striking architectural details is the gorgeous original hand railing and post that lead from the main foyer to the upper level. Downstairs, the basement serves as an ideal workshop space for hobbies or storage. The second floor continues the theme of spaciousness with three bright bedrooms and a full bathroom; all centered around a hallway that includes a generously sized closet. Throughout the home, you'll find that the historical integrity has been lovingly maintained while offering a fantastic canvas for modern updates.

Listed by Heather Morse of Coldwell Banker Hickok and Boardman

Sold by Nicole Broderick, Coldwell Banker Hickok and Boardman

$
$
%
$/month over payments
Federal 30-year interest rate: 6.51% last updated on May 21, 2026
* All Figures are estimates. Check with your bank or proposed mortgage company for actual interest rates.
This product uses the FRED® API but is not endorsed or certified by the Federal Reserve Bank of St. Louis.

Ask A QuestionMore Details

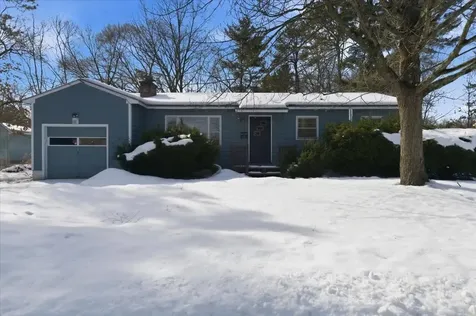
9 Berkley Street South Burlington VT 05403
Sold

MLS Number 5080507

  • Residential Single Family
  • Full Bath 1
  • Address 9 Berkley Street
  • Construction Existing
  • Bedrooms 2

Single-level living in South Burlington with a fully fenced-in backyard, recent updates, and a convenient location close to schools, shopping, dining, UVM and everyday amenities. This charming ranch sits on a .29-acre city lot and offers comfortable living space along with several thoughtful improvements. Step inside to a bright and welcoming living room featuring beautifully refinished hardwood flooring that flows down the hallway and into the bedrooms, adding warmth and character throughout the home. The updated kitchen features newer cabinetry and countertops, along with an electric range, microwave, refrigerator, dishwasher, and butcher block workspace that adds both function and style. Just off the kitchen, the dining area includes sliding doors that open directly to the large backyard and garden, making outdoor dining and entertaining easy. The main level includes two spacious bedrooms, a full bathroom, formal dining room, plus a flexible bonus room perfect for a den, workout space or home office. A convenient door from the kitchen leads directly to the attached one-car garage with an automatic garage door. The full basement provides a large, dry, open storage area with a washer-dryer, workshop and hobby area. Outside, the fully fenced backyard offers privacy and space for gardening, pets, and outdoor enjoyment, along with a large storage shed for tools and equipment. Perennial plants include raspberries, blackberries, sage, thyme, oregano, mint, wild mustard greens and asparagus. Recent home improvements include a newer heating system, hot water heater, attic insulation, roof, driveway, fence, garden beds and shed. Natural gas heat, public water, and public sewer add efficiency and convenience. Move-in ready and ideally located, this home offers a great opportunity to enjoy comfortable living in one of South Burlington's most desirable communities.

Listed by Daniel Titus of Flex Realty

Sold by The Quinlan Group, Coldwell Banker Hickok and Boardman

$
$
%
$/month over payments
Federal 30-year interest rate: 6.51% last updated on May 21, 2026
* All Figures are estimates. Check with your bank or proposed mortgage company for actual interest rates.
This product uses the FRED® API but is not endorsed or certified by the Federal Reserve Bank of St. Louis.

Virtual TourAsk A QuestionMore Details

1362 River Road Fletcher VT 05444

Fletcher, VT1362 River Road

Sale Price$475,000

Sold

MLS Number 5057341

  • Residential Single Family
  • Full Bath 1
  • Address 1362 River Road
  • Construction Existing
  • Bedrooms 1

Post-and-beam beauty on 2.85 acres blends rustic country charm with modern upgrades. Entryway lined with maple, lilac, apple, & oak trees, and the freshly landscaped yard leads to a welcoming covered porch. Inside, tongue-and-groove pine walls and cathedral ceilings create a warm, natural feel. Kitchen features a butcher block island, new sink, and new dishwasher. Open living space includes a cozy wood stove and half bath. Spacious primary bedroom offers a walk-in closet and en-suite bath with double sinks & refinished countertop. New luxury vinyl floors throughout. Heated basement offers more than 860 square feet of untapped potential, with walk-up egress to side yard, storage, laundry nook with workspace, den, new propane furnace, & finished rec room. Per owner - septic system is sized to support converting the basement rec room into a 2nd bedroom with proper window egress. Smart Nest thermostats with separate zones for each level and smart lock entry doors. Enjoy evergreens, fenced garden, and newly expanded back deck overlooking lush acreage. Outbuildings include a climate controlled garage and a pole barn/workshop with horse stall and hobby space. Upgrades: solar-lit driveway, handicap-accessible ramp, seamless gutters, and frost-free exterior spigots. Bordering woods for privacy. Near ATV/snowmobile trails and fishing at Lamoille River. Easy commute to Burlington, Cambridge, Smugglers' Notch, and VT State University Johnson. Furnishings negotiable for a turn-key option.

Listed by Tami Lantz and Tyler Hull of Sherwood Real Estate

Sold by Ferrara Libby Team, Coldwell Banker Hickok and Boardman

$
$
%
$/month over payments
Federal 30-year interest rate: 6.51% last updated on May 21, 2026
* All Figures are estimates. Check with your bank or proposed mortgage company for actual interest rates.
This product uses the FRED® API but is not endorsed or certified by the Federal Reserve Bank of St. Louis.

Virtual TourAsk A QuestionMore Details

564 South Bay Circle Colchester VT 05446
Sold

MLS Number 5080399

  • Residential Single Family
  • Full Bath 3
  • Address 564 South Bay Circle
  • Construction Existing
  • Bedrooms 4

Perched above the shores of Lake Champlain in highly sought-after Smith Estates Neighborhood in Malletts Bay, this exceptional 4-bedroom, 3-bath residence is all about the view **and it is nothing short of spectacular.** Sweeping across the bay with front-row seats to unforgettable sunsets, this is the kind of setting people wait years for. In every season, the landscape transforms-vibrant summer evenings, crisp fall color, and peaceful, snow-covered winters-all visible from the comfort of home. Inside, the design is centered around the water. Expansive windows, soaring ceilings, and an open, light-filled layout pull the lake into every main living space. A striking stone fireplace and warm wood accents ground the space, creating a perfect balance of architectural character and relaxed lakefront living. Whether you're entertaining or enjoying a quiet morning, the backdrop is always extraordinary. You'll even enjoy Thursday night sailboat races from the comfort of your own home during the Summer! The kitchen connects seamlessly to the living and dining areas, keeping the focus where it belongs on the view. Multiple living spaces offer flexibility, including a comfortable primary suite and well-sized additional bedrooms for guests or work-from-home needs. Extensively improved, the home features some newer windows, cedar exterior finishes, and paved surfaces. Owned solar panels, a backup generator, and a monitored security system provide efficiency, comfort, and peace of mind year-round. Step outside to direct waterfront access in a peaceful, private setting. The neighborhood also offers deeded beach rights, adding even more ways to enjoy the shoreline from morning swims to long summer evenings on the bay. Just minutes to parks, recreation, marinas, and everyday conveniences, this is more than a home it's a front-row seat to one of Malletts Bay's most extraordinary waterfront settings.

Listed by The Signature Realty Group of Signature Properties of Vermont

Sold by Jennifer Libby, Coldwell Banker Hickok and Boardman

$
$
%
$/month over payments
Federal 30-year interest rate: 6.51% last updated on May 21, 2026
* All Figures are estimates. Check with your bank or proposed mortgage company for actual interest rates.
This product uses the FRED® API but is not endorsed or certified by the Federal Reserve Bank of St. Louis.

Virtual TourAsk A QuestionMore Details

93 Boulder Lane Fletcher VT 05444

Fletcher, VT93 Boulder Lane

Sale Price$539,000

Sold

MLS Number 5062495

  • Residential Single Family
  • Full Bath 1
  • Address 93 Boulder Lane
  • Construction Existing
  • Bedrooms 3

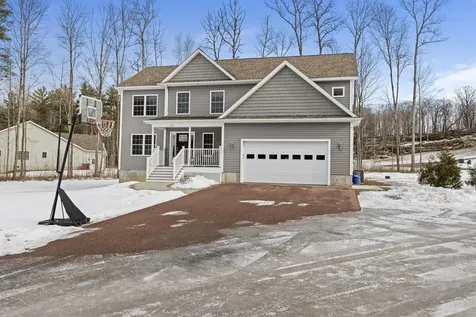
Nestled on nearly 5 private wooded acres in Fletcher, this well cared for 3-bedroom, 2.5-bath home offers space, comfort, and a serene setting. The first floor features beautiful hardwood floors and an open-concept layout, where the kitchen overlooks the dining area, flowing seamlessly into the living room-perfect for entertaining and everyday living. A den provides flexible space for a home office or playroom, while the half bath and mudroom entry from the attached 2-car garage add convenience. Upstairs, the primary suite boasts a large walk-in closet and private bath. Two additional bedrooms share a full guest bath, providing plenty of room for family or guests. The partially finished walkout basement offers bonus living space, complete with a pellet stove for added warmth and efficiency. Outside, the 4.93-acre wooded lot invites you to explore, wander, and enjoy Vermont's natural beauty right from your doorstep. With space to roam and a comfortable home to return to, this property blends peaceful country living with practical modern amenities.

Listed by Robert Foley of Flat Fee Real Estate

Sold by Julie Lamoreaux, Coldwell Banker Hickok and Boardman

$
$
%
$/month over payments
Federal 30-year interest rate: 6.51% last updated on May 21, 2026
* All Figures are estimates. Check with your bank or proposed mortgage company for actual interest rates.
This product uses the FRED® API but is not endorsed or certified by the Federal Reserve Bank of St. Louis.

Ask A QuestionMore Details

91 East Shore South Grand Isle VT 05458
Sold

MLS Number 5052977

  • Land
  • Address 91 East Shore South
  • Acreage 0.28
  • Area VT-Grand Isle
  • Utilities None

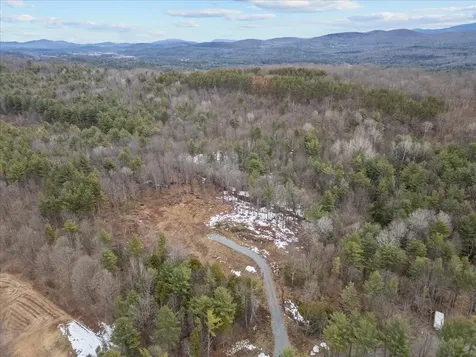
Wooded 0.28-acre parcel located in the Lake Champlain Islands with optional shared lake access through Champlain Estates. This unpermitted lot measures 100 ft by 120 ft and has power and town water available at the street, offering future potential in a peaceful setting. As a member of Champlain Estates, you'll enjoy shared access to a private beach, boat ramp, and clubhouse just a half mile from the property. The property is conveniently located near local shops, restaurants, and the Donaldson Recreation Park, which features pickleball courts, a playground, and ballfields. Experience the charm of island living just 30 minutes from Burlington and 10 minutes to the Grand Isle ferry to Plattsburgh, NY.

Listed by Evan Potvin of Coldwell Banker Islands Realty

Sold by Lipkin Audette Team, Coldwell Banker Hickok and Boardman

$
$
%
$/month over payments
Federal 30-year interest rate: 6.51% last updated on May 21, 2026
* All Figures are estimates. Check with your bank or proposed mortgage company for actual interest rates.
This product uses the FRED® API but is not endorsed or certified by the Federal Reserve Bank of St. Louis.

Virtual TourAsk A QuestionMore Details

13 Laroe Street Swanton VT 05488

Swanton, VT13 Laroe Street

Sale Price$400,000

Sold

MLS Number 5070880

  • Residential Single Family
  • Full Bath 2
  • Address 13 Laroe Street
  • Construction Existing
  • Bedrooms 4

Welcome to this easy flow home filled with natural light with two bedrooms on the first floor and two more on the second! This home also has a bathroom on each level including the basement! Eat-in kitchen with an additional dining room as well. Separate den with a warming and cozy wood stove and inside herb garden! Beautiful original 1951 wood floors. The living room has a wood fireplace to enjoy along with built in cabinet showing its detail and beauty! The glass sliding doors off the dining room lead you to the enclosed porch to overlook the yard. Baseboard heat with natural gas makes for ease throughout the home if desired. The basement has an oversized laundry room with bathroom and garden sink. The utility space has an additional workshop area which leads to the canning room! So much to offer with a single car garage with paved driveway & Two-car oversized garage with concrete driveway. Minutes to I-89 exit 20.

Listed by Amy Gerrity-Parent of Amy Gerrity-Parent Realty

Sold by Lipkin Audette Team, Coldwell Banker Hickok and Boardman

$
$
%
$/month over payments
Federal 30-year interest rate: 6.51% last updated on May 21, 2026
* All Figures are estimates. Check with your bank or proposed mortgage company for actual interest rates.
This product uses the FRED® API but is not endorsed or certified by the Federal Reserve Bank of St. Louis.

Virtual TourAsk A QuestionMore Details

26 Meadowlark Lane Middlebury VT 05753
Sold

MLS Number 5060119

  • Residential Single Family
  • Full Bath 1
  • Address 26 Meadowlark Lane
  • Construction New Construction
  • Bedrooms 2

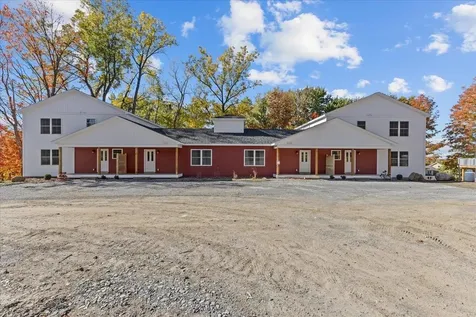
Special pricing for qualified buyers! Inquire with your agent to see if you qualify. Welcome to Stonecrop Meadows, Middlebury's newest neighborhood! Located just 1/2 mile from downtown Middlebury, where restaurants, shopping, theater, and more will be at your fingertips. This two-bedroom, garden entrance townhome will be ready for occupancy in February 2026. To be built with energy efficiency at the forefront, each unit will be heated and cooled with mini-split technology, with a whole-house ventilation system. Step inside the open concept living area, with a generous kitchen featuring an island with seating, Energy Star appliances, and direct access to a private deck, perfect for morning coffee or evening relaxing. The kitchen transitions seamlessly into spacious dining and living areas, making entertaining a breeze. A powder room on this level is great for guests. Upstairs, you will find 2 spacious bedrooms and a full bath. The lower level provides private garage parking, a mudroom entrance, and a laundry room/ bonus space, perfect for storing all of your gear! Future community amenities will include green space, a community garden, access to trails, and more. Inquire for more details! Photos are "Likeness Only"

Listed by Sarah Peluso of IPJ Real Estate

Sold by Amey Ryan, IPJ Real Estate

$
$
%
$/month over payments
Federal 30-year interest rate: 6.51% last updated on May 21, 2026
* All Figures are estimates. Check with your bank or proposed mortgage company for actual interest rates.
This product uses the FRED® API but is not endorsed or certified by the Federal Reserve Bank of St. Louis.

Virtual TourAsk A QuestionMore Details

49 Hemlock Circle Jericho VT 05465
Sold

MLS Number 5057111

  • Residential Single Family
  • Full Bath 2
  • Address 49 Hemlock Circle
  • Construction New Construction
  • Bedrooms 3

Welcome to 49 Hemlock Circle in Jericho - a stunning new construction home designed for modern comfort and Vermont living. This thoughtfully crafted 3-bedroom, 2-bath home sits on 2.3 acres in a private subdivision, complete with an additional 80 acres of common land to explore. Perfect for the outdoor enthusiast, you'll have mountains, trails, and year-round recreation right at your fingertips. Inside, you're greeted by beautiful hardwood floors, abundant natural light, and an open-concept layout that blends style and function. The dining area flows seamlessly into the gourmet kitchen, featuring an oversized island ideal for entertaining while preparing meals. The kitchen opens to the vaulted great room, anchored by a cozy gas fireplace - the perfect gathering spot in every season. The primary suite is a private retreat with vaulted ceilings, a spa-like en suite bath, and direct access to the covered porch, also connected to the main living area for easy indoor-outdoor living. Two additional bedrooms provide flexibility for family, guests, or office space. The lower level offers a spacious finished rec room, while the large bonus room above the oversized 2-car garage is perfect for a home office, studio, or gym. Central AC adds year-round comfort. Set in a peaceful, rural location yet just minutes from I-89, Essex, and Williston, this home offers the best of both worlds - quiet country living with easy access to local conveniences. Experience the Vermont lifestyle!

Listed by Geri Reilly of Geri Reilly Real Estate

Sold by Grant Wieler, KW Vermont-Stowe

$
$
%
$/month over payments
Federal 30-year interest rate: 6.51% last updated on May 21, 2026
* All Figures are estimates. Check with your bank or proposed mortgage company for actual interest rates.
This product uses the FRED® API but is not endorsed or certified by the Federal Reserve Bank of St. Louis.

Ask A QuestionMore Details

17 Reeves Road Swanton VT 05488

Swanton, VT17 Reeves Road

Sale Price$382,000

Sold

MLS Number 5066787

  • Condo
  • Square Feet 1,590
  • Bedrooms 3
  • New Contruction Existing
  • Address 17 Reeves Road

Welcome home to this stunning, newly built townhome where modern design meets everyday comfort - just minutes from St. Albans and I-89 for an easy commute! Step in from the covered front porch to a spacious foyer with a convenient half bath before entering the bright, open-concept living and dining areas. Sunlight pours through large windows and a sliding glass door that opens to your private balcony, offering beautiful year-round views of the trees and surrounding landscape. The kitchen is thoughtfully designed with ample cabinetry, generous counter space, and stylish finishes, creating a perfect setting for cooking, entertaining, or simply relaxing at home. Upstairs, you'll find three inviting bedrooms including a serene primary suite, plus both a full bath and a ¾ bath for added convenience. Downstairs, an 830+ square foot unfinished walkout basement with a sliding door provides exceptional potential for future living space, a recreation room, or a home gym. With energy-efficient systems, quality construction, and a peaceful wooded setting just 10 minutes from St. Albans and quick highway access for Burlington commuters, this home offers the perfect combination of comfort, functionality, and convenience.

Listed by The Signature Realty Group of Signature Properties of Vermont

Sold by Igor Polenov, Igor Real Estate LLC

$
$
%
$/month over payments
Federal 30-year interest rate: 6.51% last updated on May 21, 2026
* All Figures are estimates. Check with your bank or proposed mortgage company for actual interest rates.
This product uses the FRED® API but is not endorsed or certified by the Federal Reserve Bank of St. Louis.

Virtual TourAsk A QuestionMore Details

337 Chapin Road Essex VT 05453

Essex, VT337 Chapin Road

Sale Price$275,000

Sold

MLS Number 5079301

  • Land
  • Address 337 Chapin Road
  • Acreage 7.91
  • Area VT-Chittenden
  • Utilities None

Discover the perfect canvas for your dream home on this stunning 7.9-acre parcel in one of Essex Junction's most desirable locations. Offering the rare combination of privacy, natural beauty, and everyday convenience, this exceptional property truly provides the best of both worlds-peaceful acreage surrounded by nature while remaining just minutes from schools, shopping, dining, and all the amenities the area has to offer. Set back in a quiet and exclusive setting, the lot features beautifully wooded surroundings, unique ledge outcroppings, and a character-filled landscape that creates a striking natural backdrop for a custom home. A cleared building area is already in place, making it easy to envision the home site while still preserving the privacy and charm of the surrounding forest. With potential for elevated views and a thoughtfully positioned home, this property offers incredible possibilities for creating a truly special Vermont retreat. Significant groundwork has already been completed to help bring your vision to life. The property comes with state wastewater permit approval for a 4-bedroom home**, along with a septic design already in place. The base of the shared road and driveway access has also been completed, providing a strong head start for development and simplifying the building process for the next owner. Whether you're a homebuyer looking to build a private dream home in a coveted Essex Junction location or a builder seeking an outstanding opportunity to construct a custom home for resale, this lot offers flexibility and tremendous potential. Purchase the land as-is and design your own home or reach out to explore a built-to-suit turnkey build package tailored to your exact needs, style, and vision. Opportunities like this-offering acreage, privacy, character, and convenience-are increasingly rare in Essex Junction. Bring your vision and make this exceptional property the setting for something truly special.

Listed by The Signature Realty Group of Signature Properties of Vermont

Sold by Lipkin Audette Team, Coldwell Banker Hickok and Boardman

$
$
%
$/month over payments
Federal 30-year interest rate: 6.51% last updated on May 21, 2026
* All Figures are estimates. Check with your bank or proposed mortgage company for actual interest rates.
This product uses the FRED® API but is not endorsed or certified by the Federal Reserve Bank of St. Louis.

Ask A QuestionMore Details

82 Sunset Drive Colchester VT 05446
Sold

MLS Number 5061182

  • Residential Single Family
  • Full Bath 1
  • Address 82 Sunset Drive
  • Construction Existing
  • Bedrooms 3

Come and experience the potential of this quaint 3-bedroom, 1.75-bath ranch. While this home needs some updating and general repairs it is situated on a generous lot, the property offers exceptional privacy and outdoor enjoyment. The spacious family room opens to a large deck, providing a seamless transition to the backyard. Additional features include an attached two-car garage, generous bedroom sizes on a single level, and an unfinished basement with abundant storage potential. Just minutes from shopping, dining, Lake Champlain, and I-89, this residence combines comfort, functionality, and convenience.

Listed by Patrick Phillips of KW Vermont

Sold by The Quinlan Group, Coldwell Banker Hickok and Boardman

$
$
%
$/month over payments
Federal 30-year interest rate: 6.51% last updated on May 21, 2026
* All Figures are estimates. Check with your bank or proposed mortgage company for actual interest rates.
This product uses the FRED® API but is not endorsed or certified by the Federal Reserve Bank of St. Louis.

Ask A QuestionMore Details

2860 Vermont Route 15 Wolcott VT 05680
Sold

MLS Number 5081820

  • Residential Single Family
  • Full Bath 1
  • Construction Existing
  • Bedrooms 2
  • Bathroom 1

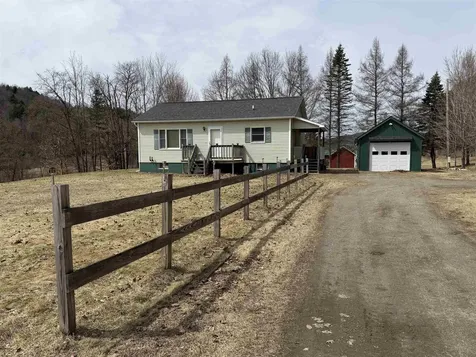
This property features beautiful views and is located directly on the rail trail, with a stream situated just across the field. It is conveniently located off Route 15, only minutes away from Wolcott village and downtown Morrisville. Additionally, the home includes a one-car garage and a storage shed in the back.

Listed by Leslie Rollins of Coldwell Banker Carlson Real Estate

Sold by Valerie Guilmette, BHHS Vermont Realty Group/Waterbury

$
$
%
$/month over payments
Federal 30-year interest rate: 6.51% last updated on May 21, 2026
* All Figures are estimates. Check with your bank or proposed mortgage company for actual interest rates.
This product uses the FRED® API but is not endorsed or certified by the Federal Reserve Bank of St. Louis.

Ask A QuestionMore Details

310 Hill Street Extension Berlin VT 05602
Sold

MLS Number 5079276

  • Residential Single Family
  • Full Bath 1
  • Construction Existing
  • Bedrooms 3
  • Bathroom 2

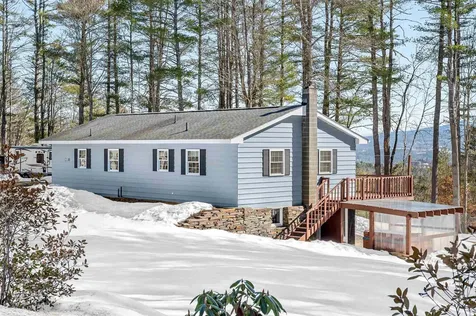
Wake up to sunrise over Spruce Mountain and start your day with coffee on the wraparound deck while the light rolls across the landscape. Perfectly positioned with quick access to CV Medical Center, I 89 Exit 7, Montpelier, and Barre, this home blends peaceful Vermont living with everyday convenience. Located in the sought after U 32 school district. Inside, the home feels bright, welcoming, and well cared for. The spacious living room is filled with natural light and centered around a cozy propane stove that makes winter evenings feel just right. Step straight out to the expansive wraparound deck where outdoor living becomes part of your daily routine. The open kitchen and dining area keeps everyone connected and offers generous shelving, a pantry closet, and updated appliances ready for everything from weekday dinners to weekend gatherings. Three bedrooms are conveniently located on the main level. Downstairs, the large game room offers flexible space for movie nights, hobbies, or hosting friends. It is already set up for a pellet stove and opens to a covered outdoor area with a large hot tub. Also on the lower level are a half bath, laundry area, and a utility shop space. An efficient HB Smith hot water boiler provides heat and domestic hot water. Outside, the landscaped yard offers room to play, garden, or simply relax. The outdoor fireplace creates the perfect spot to unwind on warm summer evenings under the Vermont sky. Homes are more than square footage. They are moments, light, and the feeling of being exactly where you want to be.

Listed by Timothy Heney of Heney Realtors - Element Real Estate (Montpelier)

Sold by Ray Mikus, Green Light Real Estate

$
$
%
$/month over payments
Federal 30-year interest rate: 6.51% last updated on May 21, 2026
* All Figures are estimates. Check with your bank or proposed mortgage company for actual interest rates.
This product uses the FRED® API but is not endorsed or certified by the Federal Reserve Bank of St. Louis.

Ask A QuestionMore Details

233 Hunter Road North Alburgh VT 05440
Sold

MLS Number 5081615

  • Residential Single Family
  • Full Bath 1
  • Construction Existing
  • Bedrooms 2
  • Bathroom 2

Lake life made easy-with a view that never gets old. This fully updated 2-bedroom, 1.5-bath camp at 233 Hunter North Road delivers a rare, ever-changing 180-degree sunset stretching over Fort Montgomery, the Rouses Point marinas, the Korean War Veterans Memorial Bridge, and the Adirondack Mountains beyond. Inside, both bathrooms have been completely redone and new flooring runs through most of the home, creating a clean, fresh feel while keeping that classic camp charm. A new chimney liner and wood stove add warmth for 3 season enjoyment. Step outside and you'll see what truly sets this property apart. The lot offers large, level, and gentle access to the lake-ideal for families and easy waterfront living. The dock is included, and a large fire pit creates the perfect spot to unwind after a day on the water. There's even an outdoor shower for rinsing off before heading inside. The detached two-car garage isn't just for storage-it also captures those incredible sunsets and offers potential as a cozy hangout or entertaining space. Set on a quiet, dead-end road, this property offers a safe, peaceful environment where kids can play and ride bikes freely. Surrounded by friendly, seasonal owner-occupied neighbors-no revolving Airbnb traffic-you'll enjoy a true sense of community. Rich in history and location, you're just a paddleboard or canoe ride from Fort Montgomery and the Treaty of Washington monument in Noyan, QC. Despite the secluded feel, you're within walking distance to the full-service Stewart's with a liquor store-meaning once you arrive, you and your guests may never need to leave. Sold furnished, this is a true turnkey lakefront retreat-simple, special, and ready to enjoy from day one. Seller is a licensed real estate agent.

Listed by Darcy Handy of RE/MAX North Professionals

Sold by Daniel Bruce, BHHS Verani Upper Valley

$
$
%
$/month over payments
Federal 30-year interest rate: 6.51% last updated on May 21, 2026
* All Figures are estimates. Check with your bank or proposed mortgage company for actual interest rates.
This product uses the FRED® API but is not endorsed or certified by the Federal Reserve Bank of St. Louis.

Ask A QuestionMore Details

5023 Ethan Allen Highway Georgia VT 05478
Sold

MLS Number 5077131

  • Residential Single Family
  • Construction Existing
  • Bedrooms 3
  • Bathroom 2
  • Square Feet 1,862

Welcome to this beautifully revived home in the heart of Georgia, Vermont offering a rare combination of move in ready comfort, income potential, and future land opportunity. Set on a generous two acre parcel that may offer subdivision into two one acre lots subject to town approval, this property provides flexibility for long term investment, multigenerational living, or added resale value. A standout feature is the thoughtfully designed first level accessory dwelling unit ideal for rental income, guests, or a private home office. Buyers may wish to explore the potential to factor projected rental income into mortgage qualification, helping offset monthly housing costs. The ADU offers its own bedroom, three quarter bath, laundry, and durable concrete countertops while remaining connected to the main home. Completely renovated by the current owners, the residence has been transformed with care and intention. The kitchen showcases butcher block countertops, all new appliances, and a striking ZLINE gas range. Upstairs you will find two comfortable bedrooms, a three quarter bath, and conveniently located laundry. Major improvements provide peace of mind including a new septic system, new roof, updated electrical, and all new plumbing. A detailed seller upgrade sheet is available outlining the extensive work completed. Outside, enjoy established plantings, a hot tub for year round relaxation, and an inviting outdoor fireplace perfect for Vermont evenings. The open yard offers space to garden, gather, and unwind. Located just one minute from Georgia Elementary Middle School, ten minutes to St Albans, and twenty five minutes to UVM Medical Center and Burlington. High school choice adds long term appeal. Realtor is a partial owner.

Listed by Maranda Bessette of Ridgeline Real Estate

Sold by Jake Miller, Vermont Real Estate Company

$
$
%
$/month over payments
Federal 30-year interest rate: 6.51% last updated on May 21, 2026
* All Figures are estimates. Check with your bank or proposed mortgage company for actual interest rates.
This product uses the FRED® API but is not endorsed or certified by the Federal Reserve Bank of St. Louis.

Virtual TourAsk A QuestionMore Details

49 Cassie Street Barre Town VT 05641
Sold

MLS Number 5088249

  • Residential Single Family
  • Full Bath 2
  • Address 49 Cassie Street
  • Construction Existing
  • Bedrooms 2

Set on 4.32 peaceful acres, this inviting Barre Town home offers comfort, space, and a scenic setting just minutes from local amenities. With 2 bedrooms, 3 bathrooms, and 1,664 square feet, it combines functional design with natural beauty. This property functions as a single-level home. The main level features a bright, open kitchen with an adjacent dining room and living room, with a back deck off the dining room. Perfect for everyday living and entertaining. Both bedrooms are also located on this floor. The primary features an en suite and a large closet space. Sip coffee on the front balcony to enjoy views of the charming pond or relax on the back deck surrounded by wooded privacy. Downstairs, a finished walkout basement includes a versatile rec room with a full bath. The attached 2-car garage provides direct interior access, adding year-round convenience and additional storage. Just over the line from Barre City and close to the popular Cow Pasture walking trails, this property offers the best of both worlds: a tranquil country feel with easy access to town, shopping, and services - all within 5 minutes.

Listed by Madison Roberge of Coldwell Banker Hickok and Boardman

Sold by Lauren Gould, Green Light Real Estate

$
$
%
$/month over payments
Federal 30-year interest rate: 6.51% last updated on May 21, 2026
* All Figures are estimates. Check with your bank or proposed mortgage company for actual interest rates.
This product uses the FRED® API but is not endorsed or certified by the Federal Reserve Bank of St. Louis.

Ask A QuestionMore Details

Broker Reciprocity 

Copyright 2026 PrimeMLS, Inc. All rights reserved. This information is deemed reliable, but not guaranteed. The data relating to real estate displayed on this display comes in part from the IDX Program of PrimeMLS. The information being provided is for consumers’ personal, non-commercial use and may not be used for any purpose other than to identify prospective properties consumers may be interested in purchasing. Data last updated May 26, 2026 6:38 PM EDT