31212
results
Refine Search

Your Search Results

r=176-200
473 Orchard Shore Road Colchester VT 05446
Sold

MLS Number 5088176

  • Residential Single Family
  • Full Bath 1
  • Construction Existing
  • Bedrooms 3
  • Bathroom 3

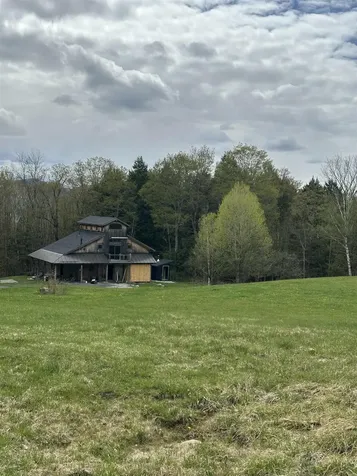
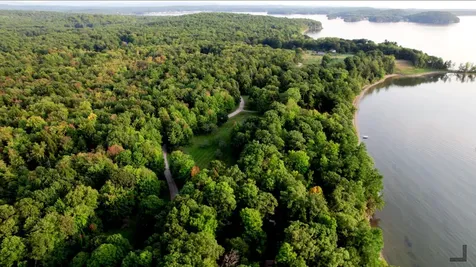
Embrace the Quintessential Lake Champlain Lifestyle! Experience the serenity of lakefront living in this extraordinary Lakehouse nestled on the pristine shores of Lake Champlain. Encompassing over 27 acres of complete privacy and boasting 208 feet of untouched waterfront, this rare offering captures the essence of refined tranquility. Wake each morning to sweeping views of the lake and distant Adirondack Mountains from your expansive waterfront porch. Let the soft breeze and sounds of nature become your daily soundtrack. Inside, the residence is a seamless blend of sophisticated design and the relaxed warmth of lakeside living. Sunlit interiors, rich textures, and timeless craftsmanship define every space-offering comfort, beauty, and effortless flow throughout. Outdoors, a secluded rare sandy beach & lush wooded surroundings create your own private sanctuary. Whether you're boating, kayaking, paddle boarding, or cycling along scenic shoreline routes, this property is perfectly positioned for adventure and relaxation alike. Adding even more character is a stunning 1,584 sq ft post-and-beam barn with a loft and full bath-ideal as a guest house, creative studio, or expanded living space. Located just minutes from downtown Burlington, Burlington International Airport, UVM and within easy reach of Montreal, this lakeside retreat offers both peaceful seclusion and unparalleled convenience. More than a home-it's a lifestyle. A place where every day feels like a getaway!

Listed by Karen Bresnahan of Four Seasons Sotheby's Int'l Realty

Sold by Matt Hurlburt, RE/MAX North Professionals - Burlington
$
$
%
$/month over payments
Federal 30-year interest rate: 6.51% last updated on May 21, 2026
* All Figures are estimates. Check with your bank or proposed mortgage company for actual interest rates.
This product uses the FRED® API but is not endorsed or certified by the Federal Reserve Bank of St. Louis.

Virtual TourAsk A QuestionMore Details

60 Winooski Falls Way Winooski VT 05404
Sold

MLS Number 5079453

  • Condo
  • Square Feet 1,065
  • Bedrooms 2
  • New Contruction Existing
  • Complex The Cascades

Enjoy the charm of luxury one-level living in the heart of vibrant downtown Winooski. Perfectly positioned with southwest exposure, this light-filled home captures warm afternoon sun and stunning sunset skies from the private balcony overlooking the river and neighboring green space. Inside, the thoughtfully updated interior feels bright and inviting with fresh paint throughout, hardwood and plank flooring in the main living areas, and brand-new carpet in the bedrooms. Oversized windows fill the open-concept living space with natural light, creating an ideal setting for both everyday living and entertaining. The kitchen features cherry cabinetry, granite countertops, and a breakfast bar for casual dining, flowing seamlessly into the dining and living areas. The spacious primary suite opens directly onto the balconyperfect for relaxing while taking in the peaceful viewswhile the second bedroom offers flexibility for guests, a home office, or creative space. Additional highlights include in-unit laundry, two underground parking spaces with storage, and the ease of a secure building with elevator access, a fitness center, and a welcoming community room. Step outside and enjoy Winooski’s vibrant downtown with award-winning restaurants, cafs, markets, and local shops just moments away. With quick access to Lake Champlain, Downtown Burlington, UVM Medical Center, and nearby colleges, this home offers the perfect blend of convenience, lifestyle, and urban Vermont charm.

Listed by Erin Dupuis of Vermont Real Estate Company

Sold by The Malley Group, KW Vermont

$
$
%
$/month over payments
Federal 30-year interest rate: 6.51% last updated on May 21, 2026
* All Figures are estimates. Check with your bank or proposed mortgage company for actual interest rates.
This product uses the FRED® API but is not endorsed or certified by the Federal Reserve Bank of St. Louis.

Virtual TourAsk A QuestionMore Details

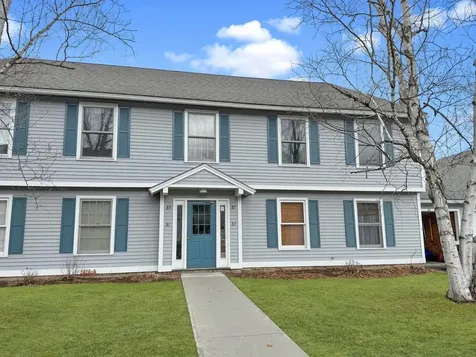
87 Freedom Drive Montpelier VT 05602
Sold

MLS Number 5078367

  • Condo
  • Square Feet 1,000
  • Bedrooms 2
  • New Contruction Existing
  • Address 87 Freedom Drive

Welcome to this beautiful two-bedroom, second-floor condo offering a view of Camel's Hump and a 1-car garage. Designed for comfortable, everyday living, this condo makes the most of its scenic Vermont setting while placing you just moments from the heart of downtown Montpelier. Enjoy the effortless lifestyle of a welcoming condo community, perfectly positioned for easy access to the area's best shopping, dining, and entertainment.

Listed by Kieran Donnelly of Coldwell Banker Hickok and Boardman

Sold by Lori Holt, BHHS Vermont Realty Group/Montpelier

$
$
%
$/month over payments
Federal 30-year interest rate: 6.51% last updated on May 21, 2026
* All Figures are estimates. Check with your bank or proposed mortgage company for actual interest rates.
This product uses the FRED® API but is not endorsed or certified by the Federal Reserve Bank of St. Louis.

Ask A QuestionMore Details

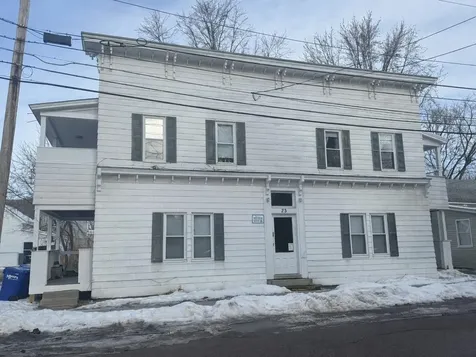
23 West Lane Winooski VT 05404

Winooski, VT23 West Lane

Sale Price$735,000

Sold

MLS Number 5077178

  • Multifamily
  • Address 23 West Lane
  • Units 4
  • Bathroom 4
  • Acreage 0.07

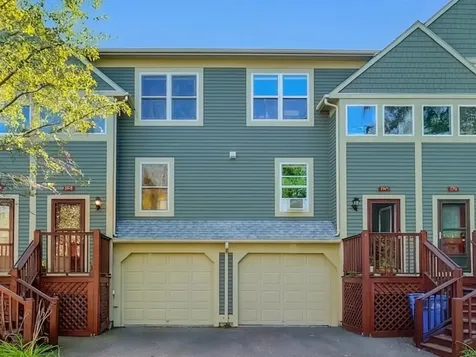
Exceptional investment opportunity in the heart of Winooski! This well-maintained, 4-unit apartment building includes two 1-bedroom units and two 2-bedroom units, each offering 1 full bath. All apartments feature hardwood floors, upgraded kitchens with tiled backsplashes and stainless-steel appliances, and nicely finished tiled bathrooms. Every unit has its own laundry and a covered porch - some even enjoy two covered porches - adding to tenant appeal and everyday comfort. Outside, there's a shared backyard, tandem driveway parking for 2-3 vehicles, and ample street parking. Located just one block from a neighborhood convenience store and close to downtown Winooski and the rotary with its vibrant mix of shops, pubs, and eateries. Minutes to local colleges, I-89, and Burlington. Fully rented with a strong 9.8% cap rate, this property is ideal for a first-time landlord or a seasoned investor looking to expand a thriving portfolio.

Listed by Lipkin Audette Team of Coldwell Banker Hickok and Boardman

Sold by Ziressa Turpin, Your Journey Real Estate

$
$
%
$/month over payments
Federal 30-year interest rate: 6.51% last updated on May 21, 2026
* All Figures are estimates. Check with your bank or proposed mortgage company for actual interest rates.
This product uses the FRED® API but is not endorsed or certified by the Federal Reserve Bank of St. Louis.

Ask A QuestionMore Details

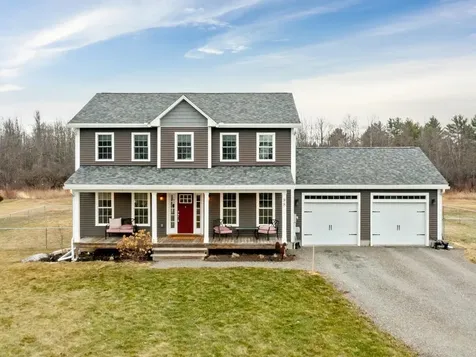
88 Red King Road St. Albans Town VT 05478
Sold

MLS Number 5079968

  • Residential Single Family
  • Full Bath 1
  • Address 88 Red King Road
  • Construction Existing
  • Bedrooms 3

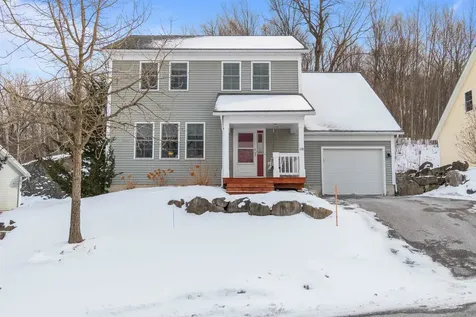
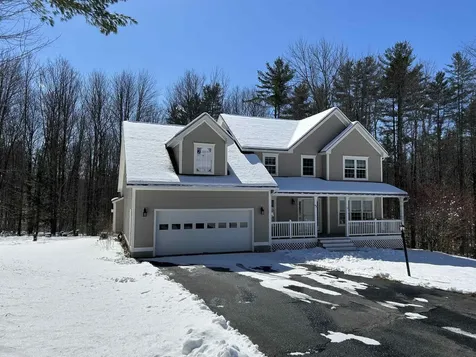
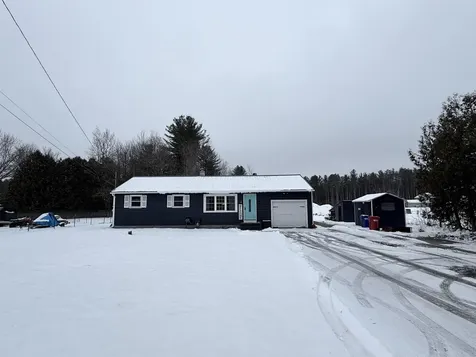
Welcome to this stately and beautifully appointed three-bedroom Colonial, perfectly blending timeless charm with modern comfort, in desirable Saint Albans Town. Tucked back from the road in a quaint neighborhood setting, this home offers both privacy and convenience - just moments from the local shops & eateries along Main Street, while still a short drive to the shores of Lake Champlain, where endless recreation and scenic beauty await. Built just 8 years ago, this home is fresh, vibrant, and thoughtfully designed throughout. Step inside to a warm and inviting first floor featuring a comfortable living room, a sunlit dining area - ideal for gathering - and a striking kitchen, complete with a walk-in pantry that adds both style and function. A spacious first-floor office provides the perfect work-from-home setup, complemented by a large half bath and an oversized coat closet for ease. Upstairs, the primary suite serves as a relaxing retreat, highlighted by a dual-sink vanity, accessible shower, and large walk-in closet. Two additional bedrooms, a full bathroom, and a dedicated second-floor laundry room create a layout that is as practical as it is comfortable! The finished basement expands your living space even further, offering plush carpeting, large windows that invite natural light, and two flexible, finished areas for recreation, a home gym, lounge area or an additional office. Set on 1.33 acres, this property offers the perfect balance of space, serenity, and accessibility - with a yard you'll be proud to tend to! Whether you're enjoying quiet mornings at home or heading out to explore all that Saint Albans has to offer, this exceptional property is a wonderful place to settle in and make lasting memories.

Listed by Nicole Broderick of Coldwell Banker Hickok and Boardman

Sold by Renee Rainville, New Leaf Real Estate

$
$
%
$/month over payments
Federal 30-year interest rate: 6.51% last updated on May 21, 2026
* All Figures are estimates. Check with your bank or proposed mortgage company for actual interest rates.
This product uses the FRED® API but is not endorsed or certified by the Federal Reserve Bank of St. Louis.

Virtual TourAsk A QuestionMore Details

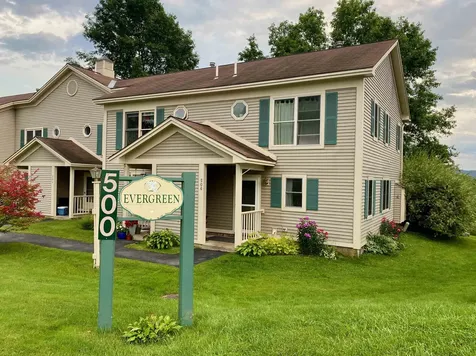
506 Acorn Drive Waterbury VT 05676
Sold

MLS Number 5079002

  • Condo
  • Square Feet 1,080
  • Bedrooms 2
  • New Contruction Existing
  • Complex Oakwood Condominums

One of Waterbury's most distinctive condos, this sun-drenched, south-facing end-unit townhouse at Oakwood Estates carries a character all its own - the result of a thoughtful, high-quality renovation that set it apart from every other unit in the complex. The open-concept kitchen features custom aspen cabinetry floor to ceiling, sleek countertops, recessed lighting, and a cherry and stone bar that flows into the dining area - perfect for quiet dinners or lively entertaining. Living spaces beyond are anchored by soaring ceilings and generous southern light. Upstairs, the primary bedroom offers double closets and sweeping views of a wooded ridgeline - the kind of Vermont backdrop that never gets old. Outside, a private stone patio captures the southern exposure beautifully, with a detached garage rounding out the package. Minutes from Waterbury Village, I-89, Stowe, and the Mad River Valley.

Listed by Tony Walton of New England Landmark Realty LTD

Sold by Geri Reilly, Geri Reilly Real Estate

$
$
%
$/month over payments
Federal 30-year interest rate: 6.51% last updated on May 21, 2026
* All Figures are estimates. Check with your bank or proposed mortgage company for actual interest rates.
This product uses the FRED® API but is not endorsed or certified by the Federal Reserve Bank of St. Louis.

Ask A QuestionMore Details

128 Thistle Hill Drive Hinesburg VT 05641
Sold

MLS Number 5078530

  • Residential Single Family
  • Full Bath 1
  • Construction Existing
  • Bedrooms 3
  • Bathroom 3

Set in a quiet, established neighborhood with an unbeatable Hinesburg location, this well-maintained home offers a bright, comfortable layout in a community known for its small-town feel and everyday livability! Just one mile from Champlain Valley Union High School and Hinesburg Community School, and minutes from Lantman’s Market and local favorites like Parkside Caf, Hinesburg Public House, and Papa Nick's, everything you need is within reach. Nearby walking, hiking, and biking trails add to the appeal, offering a great way to enjoy the outdoors close to home. Built in 2011, the layout is open and inviting, with hardwood floors throughout much of the first floor and a sun-filled living room featuring a cozy gas fireplace and mantel. The kitchen and dining area flow seamlessly for daily living, while the mudroom serves as a practical drop zone with a half bath and access to the tandem two-car garage. Upstairs, the spacious primary bedroom is filled with natural light from three large windows and features a walk-in closet and a 3/4 ensuite bath with double sinks. Down the hall, two additional bedrooms share a full bath, and the open loft at the top of the stairs offers flexible space for a home office, play area, or extra lounge space. The unfinished basement holds the laundry area and is already plumbed for a full bathroom. Outside, enjoy quiet mornings or evening sunsets from the covered front porch, or relax on the back deck overlooking the backyard and the ledge that serves as a striking and natural backdrop. And to top it off, the quarterly association fee includes landscaping, snow removal, and trash, making for easy, low-maintenance living!

Listed by Templeton Real Estate Group of KW Vermont

Sold by Jenna Pugliese, Coldwell Banker Hickok and Boardman

$
$
%
$/month over payments
Federal 30-year interest rate: 6.51% last updated on May 21, 2026
* All Figures are estimates. Check with your bank or proposed mortgage company for actual interest rates.
This product uses the FRED® API but is not endorsed or certified by the Federal Reserve Bank of St. Louis.

Virtual TourAsk A QuestionMore Details

7 Saxon Hollow Drive Essex VT 05452
Sold

MLS Number 5079853

  • Condo
  • Square Feet 1,472
  • Bedrooms 3
  • New Contruction Existing
  • Complex Saxon Hollow

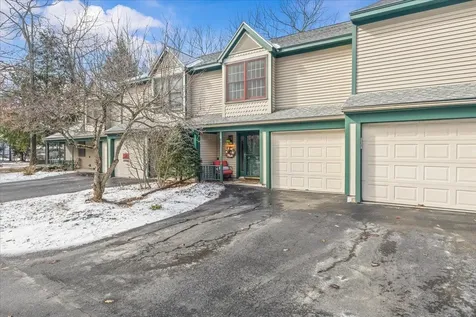
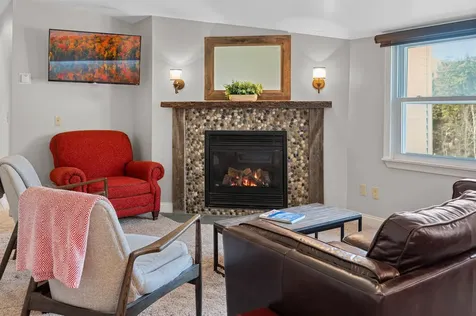
Here is a wonderful opportunity to own this well cared for and updated 3 bedroom, 3 bath Saxon Hollow townhouse. This recently updated townhome has a large living room with a gas fireplace and new 2024 luxury vinyl plank flooring. The living room is bright with updated windows and a French door that leads to the 20-ft-wide back deck. The kitchen features stainless steel appliances, dishwasher, gas range, microwave (new in 2025), and a new French door bottom-freezer refrigerator (new in 2025). Other updates include 2 ceiling fans and closet organizers in the primary and guest room. The primary suite has a large walk-in closet and an ensuite 3/4 bath. Another major upgrade is the high efficiency gas hot water boiler, which was replaced in 2025. The convenience of a 1-car attached garage also offers storage. 4 windows were replaced in 2023 and one front window was replaced in 2021. This townhouse's back deck faces a private wooded area that abuts the Town of Essex's 20+ acre Forrestdale Natural Area which has miles of trails perfect for walking, trail running and winter skiing or snowshoeing. It is conveniently located for commuting to Burlington and is a short drive to exit 11 on I-89 for all points north and south. All dimensions are approximate, 2 pets are allowed. (1 dog)

Listed by Jacqueline Marino of RE/MAX North Professionals

Sold by Nina Lynn, Coldwell Banker Hickok and Boardman

$
$
%
$/month over payments
Federal 30-year interest rate: 6.51% last updated on May 21, 2026
* All Figures are estimates. Check with your bank or proposed mortgage company for actual interest rates.
This product uses the FRED® API but is not endorsed or certified by the Federal Reserve Bank of St. Louis.

Virtual TourAsk A QuestionMore Details

598 Vermont Route 108 S Bakersfield VT 05441
Sold

MLS Number 5079246

  • Land
  • Acreage 10
  • Area VT-Franklin
  • Utilities None
  • PricePerSqFt 8500

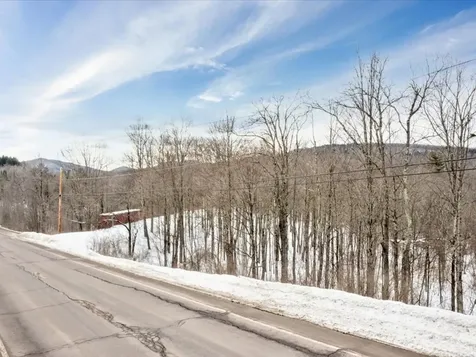
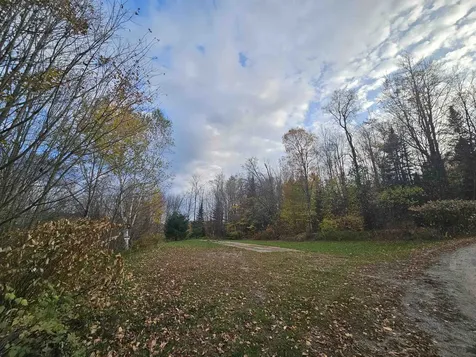
Welcome to ten private acres in Bakersfield, VT - your quiet escape from the rush. This peaceful parcel blends wooded seclusion with open possibilities, a fresh slate for your plans. Two acres are zoned with the town as a standard building lot, and the remainder offers canopy, room to roam, and endless recreational opportunities. Zoned both high-density and rural, this property is a rare mix of privacy and potential. Imagine a secluded homestead, a weekend retreat - all framed by mature trees, wildlife, and clear Vermont skies. There are currently no permits in hand, which means a fresh start for your vision and planning. This parcel is perfect for outdoor lovers who value exploring, birdwatching, and seasonal adventures at your own leisure, and want to secure a fantastic 10-acre lot for the future. Situated just outside of Bakersfield's main street, brimming with small-town charm - the property is still only 30 minutes to Saint Albans, I-89, and all the amenities you'll need. Discover the opportunity to create your private haven in rural Vermont!

Listed by Nicole Broderick of Coldwell Banker Hickok and Boardman

Sold by Michelle McManus, Big Bear Real Estate

$
$
%
$/month over payments
Federal 30-year interest rate: 6.51% last updated on May 21, 2026
* All Figures are estimates. Check with your bank or proposed mortgage company for actual interest rates.
This product uses the FRED® API but is not endorsed or certified by the Federal Reserve Bank of St. Louis.

Ask A QuestionMore Details

1128 Moulton Lane Stowe VT 05672

Stowe, VT1128 Moulton Lane

Sale Price$439,000

Sold

MLS Number 5065867

  • Land
  • Address 1128 Moulton Lane
  • Acreage 5.31
  • Area VT-Lamoille
  • PricePerSqFt 82674.2

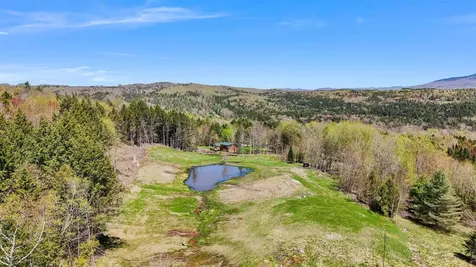
1126 Moulton Lane, Stowe, Vermont: Build Your Dream Home in the Heart of Stowe 1126 Moulton Lane, Stowe, VT Discover the perfect blend of privacy, convenience, and natural beauty with this exceptional land offering just minutes from Stowe Village. Nestled on a serene parcel with views of the Worcester Range, this property offers an ideal setting for a peaceful retreat or full-time residence. The original home has been removed, paving the way for an easy rebuild on a ready-to-go lot. Enjoy the soothing presence of an on-site pond and a natural spring, with power already run to the site. Former septic design plans may be available and could potentially be reused, saving you time and planning costs. Located just a short drive to all of Stowe's renowned amenities-world-class skiing, hiking, biking, dining, and shopping-yet tucked away in a private and tranquil setting. Property Features: Scenic views of the Worcester Mountains Private setting with existing spring and pond Power on site Minutes from Stowe Village Previously approved septic plans (potential for reuse) Ideal for a rebuild or custom home project Don't miss this rare opportunity to create your Vermont dream home in one of the most desirable areas of Stowe. Agent owned

Listed by Bobby Roberts of Rusty Nail Real Estate

Sold by Geoffrey Wolcott, Four Seasons Sotheby's Int'l Realty

$
$
%
$/month over payments
Federal 30-year interest rate: 6.51% last updated on May 21, 2026
* All Figures are estimates. Check with your bank or proposed mortgage company for actual interest rates.
This product uses the FRED® API but is not endorsed or certified by the Federal Reserve Bank of St. Louis.

Ask A QuestionMore Details

51 Pearl Street Grand Isle VT 05458
Sold

MLS Number 5061141

  • Residential Single Family
  • Full Bath 1
  • Address 51 Pearl Street
  • Construction Existing
  • Bedrooms 2

This brand-new Grand Isle home offers modern comfort in a peaceful setting just minutes from town and Lake Champlain. This recently completed 2-bedroom, 1-bath home offers the comfort of new construction on a 1.1-acre lot with a private, tree-lined backyard. The single-level layout features vinyl plank flooring throughout and an open main living area with sliding doors that fill the space with natural light. The kitchen is equipped with stainless steel appliances and a built-in window bench, creating a bright and functional gathering spot. Down the hall, you'll find a spacious full bathroom with laundry and two well-proportioned bedrooms. Outdoor living is easy with a covered front porch, a back deck overlooking the level yard, and plenty of space for future gardens or outdoor activities. A 24' x 32' detached 2-car garage and additional shed provide storage for vehicles, tools, and equipment. Located on the southern end of Grand Isle, this home offers a peaceful setting just 30 minutes from Burlington or St Albans and only minutes from the New York ferry. If you've been looking for a move-in-ready home in a convenient location, 51 Pearl Street is ready to welcome you.

Listed by Evan Potvin of Coldwell Banker Islands Realty

Sold by Ben Chioffi, Flex Realty

$
$
%
$/month over payments
Federal 30-year interest rate: 6.51% last updated on May 21, 2026
* All Figures are estimates. Check with your bank or proposed mortgage company for actual interest rates.
This product uses the FRED® API but is not endorsed or certified by the Federal Reserve Bank of St. Louis.

Virtual TourAsk A QuestionMore Details

178 Brosseau Road Highgate VT 05459
Sold

MLS Number 5078973

  • Residential Single Family
  • Full Bath 1
  • Address 178 Brosseau Road
  • Construction Existing
  • Bedrooms 3

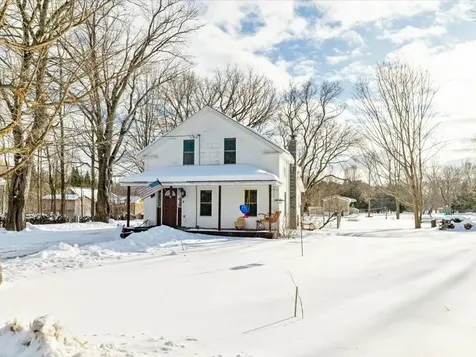
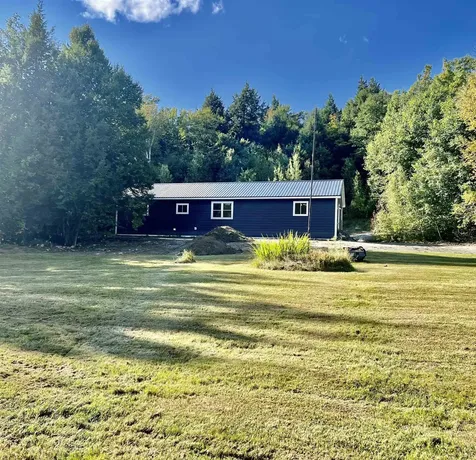
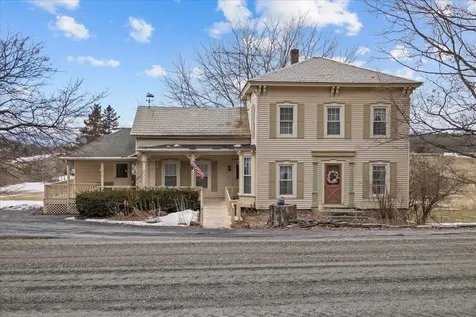
Step into the timeless charm of Vermont living with this delightful farmhouse nestled in the peaceful countryside of Highgate. Privately situated, yet just minutes from local amenities and surrounding towns, this inviting home offers the perfect balance of seclusion and convenience. Set on a picturesque half-acre lot, the property offers just the right amount of outdoor space to enjoy Vermont's seasons while remaining easy to maintain. Brimming with character and rich history, the home has been lovingly cared for and tastefully updated by its current owners, blending classic farmhouse charm with thoughtful modern touches. Inside, you'll find three comfortable bedrooms, one full bath, and a cozy, naturally bright kitchen that radiates warmth even through the coldest months-an ideal gathering space for everyday living. A convenient, enclosed back porch adds both functionality and charm, providing the perfect spot to unwind after a long day or enjoy the quiet surroundings year-round. If you're searching for a place to call your own, and drawn to homes with genuine personality and soul, this Highgate farmhouse offers an opportunity to own a piece of classic Vermont character that simply must be experienced in person.

Listed by Nicole Broderick of Coldwell Banker Hickok and Boardman

Sold by Mona Branon Lemieux, CENTURY 21 North East

$
$
%
$/month over payments
Federal 30-year interest rate: 6.51% last updated on May 21, 2026
* All Figures are estimates. Check with your bank or proposed mortgage company for actual interest rates.
This product uses the FRED® API but is not endorsed or certified by the Federal Reserve Bank of St. Louis.

Ask A QuestionMore Details

43 Mansfield Drive Jericho VT 05465
Sold

MLS Number 5080660

  • Residential Single Family
  • Full Bath 1
  • Address 43 Mansfield Drive
  • Construction Existing
  • Bedrooms 3

A welcoming Jericho Colonial tucked at the end of a cul-de-sac, offering 1.1 acres, a bright open layout, and easy access to trails, parks, and local favorites. Set in sought-after Mansfield Estates, this home offers a comfortable country feel with an inviting covered porch and sun-filled interior. The heart of the home features a kitchen with center island, stainless steel appliances, including a new induction range and microwave, flowing seamlessly into the family room with gas fireplace and eat-in area. Sliding doors lead to an expansive back deck and stone patio with built-in fire pitideal for entertaining. Formal dining and living rooms provide additional gathering space. The second floor features a vaulted primary bedroom with a fully remodeled bath and tiled walk-in shower, plus two additional bedrooms and a full bath. A bright, finished walkout basement offers flexible space, including a heated office. Additional features include central vac, new LVP flooring, custom first-floor shades, an EV charger in the garage, plus an electric lawn mower and snow blower conveying with the sale. The large backyard backs to common land with trails and is nearby MMU, and close to Jericho Center Market, Jericho Caf, Mills Riverside Park and morean easy commute to Essex, I-89, and Richmond.

Listed by The Nancy Jenkins Team of Nancy Jenkins Real Estate

Sold by Marla Woulf, Pursuit Real Estate

$
$
%
$/month over payments
Federal 30-year interest rate: 6.51% last updated on May 21, 2026
* All Figures are estimates. Check with your bank or proposed mortgage company for actual interest rates.
This product uses the FRED® API but is not endorsed or certified by the Federal Reserve Bank of St. Louis.

Virtual TourAsk A QuestionMore Details

180 East Shore South Grand Isle VT 05458
Sold

MLS Number 5046226

  • Residential Single Family
  • Full Bath 1
  • Address 180 East Shore South
  • Construction Existing
  • Bedrooms 3

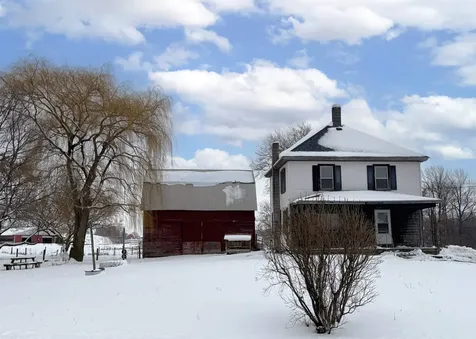
Seller offering $5,000 concession for improvements! A rare opportunity to own a piece of Vermont history! Set on a spacious 1-acre lot in the heart of Grand Isle, this classic 1920s farmhouse captures breathtaking sunrise and sunset views. Three large picture windows fill the interior with natural light, highlighting the home's blend of old and new. The updated kitchen features sleek concrete countertops, merging modern function with historic charm. Original woodwork, weighted windows, and a classic clawfoot tub allow you to preserve the home's timeless appeal. With 2 bedrooms and 1 full bath, the layout is simple, welcoming, and full of potential. The 2nd floor can be converted back to 3 bedrooms by putting the wall back. A covered front porch, back porch with cold storage, and a large vintage barn offer additional space and flexibility for future updates or expansion. Ideally located within walking distance of the farmers market and just .25 miles from the public boat launch on the east side. With great bones, a new roof, and endless possibilities, this sun-filled farmhouse-sold as-is-could become the classic Vermont dream home you've been waiting for!

Listed by The Nancy Jenkins Team of Nancy Jenkins Real Estate

Sold by Tyler Buswell, Vermont Real Estate Company

$
$
%
$/month over payments
Federal 30-year interest rate: 6.51% last updated on May 21, 2026
* All Figures are estimates. Check with your bank or proposed mortgage company for actual interest rates.
This product uses the FRED® API but is not endorsed or certified by the Federal Reserve Bank of St. Louis.

Ask A QuestionMore Details

6047 Mountain Road Stowe VT 05672
Sold

MLS Number 5038372

  • Condo
  • Square Feet 1,520
  • Bedrooms 3
  • New Contruction Existing
  • Complex Lodge Condominiums

Come experience this seldom available, fully furnished 3-bedroom residence at The Lodge Condominiums at Stowe Mountain Resortthe ultimate mountain escape in one of Vermont’s most iconic destinations. This spacious top-floor residence offers convenient ski-in/ski-out access to the Toll House double lift, placing world-class skiing right at your doorstep. After a day on the slopes, exploring hiking trails, or taking in the charm of the Stowe area, unwind in the inviting living area. Large windows frame stunning mountain views, while a cozy gas fireplace sets the perfect atmosphere for aprs-ski or post-hike relaxation and gatherings. The primary suite is a sanctuary of comfort, boasting a deluxe bathroom with an oversize soaking tub and walkin showerideal for unwinding after an active day. A recently updated kitchen and new flooring throughout bring fresh, modern style and everyday comfort to this alpine retreat. No matter the season, endless recreational opportunities await just outside your doorfrom tennis courts and a seasonal outdoor pool, to scenic hiking trails, hidden waterfalls, and all the charm and culture the vibrant Stowe community has to offer.

Listed by Joni Gaines of Pall Spera Company Realtors-Stowe

Sold by Kurt Schueler, Four Seasons Sotheby's Int'l Realty

$
$
%
$/month over payments
Federal 30-year interest rate: 6.51% last updated on May 21, 2026
* All Figures are estimates. Check with your bank or proposed mortgage company for actual interest rates.
This product uses the FRED® API but is not endorsed or certified by the Federal Reserve Bank of St. Louis.

Virtual TourAsk A QuestionMore Details

39 Windy Hill Johnson VT 05656

Johnson, VT39 Windy Hill

Sale Price$53,000

Sold

MLS Number 5087893

  • Land
  • Address 39 Windy Hill
  • Acreage 1.81
  • Area VT-Lamoille
  • Utilities Cable Available

Semi-Private ready to build 1.81-acre lot nestled in a peaceful country setting. Condition of existing septic & Well are unknown.

Listed by Ann Hennard-Ruth of EXP Realty

Sold by Janel Johnson, Coldwell Banker Hickok & Boardman / E. Montpelier

$
$
%
$/month over payments
Federal 30-year interest rate: 6.51% last updated on May 21, 2026
* All Figures are estimates. Check with your bank or proposed mortgage company for actual interest rates.
This product uses the FRED® API but is not endorsed or certified by the Federal Reserve Bank of St. Louis.

Ask A QuestionMore Details

401 Stagecoach Lane Waterbury VT 05677
Sold

MLS Number 5087890

  • Residential Single Family
  • Address 401 Stagecoach Lane
  • Construction Existing
  • Bedrooms 1
  • Bathroom 1

Listed by No MLS Listing Office

Sold by Mikail Stein, RE/MAX North Professionals

$
$
%
$/month over payments
Federal 30-year interest rate: 6.51% last updated on May 21, 2026
* All Figures are estimates. Check with your bank or proposed mortgage company for actual interest rates.
This product uses the FRED® API but is not endorsed or certified by the Federal Reserve Bank of St. Louis.

Ask A QuestionMore Details

184 East Redrock Drive Burlington VT 05401
Sold

MLS Number 5061785

  • Condo
  • Square Feet 1,899
  • Bedrooms 3
  • New Contruction Existing
  • Complex Redrock Condos

Anchored by a peaceful stretch of woods off the back deck that leads into Red Rocks Park trails, this sunny 3-bedroom, 2-bathroom home at Red Rock Condominiums is a rare gem! Here, the soundtrack is birdsong and rustling leaves, offering a rare kind of privacy in Burlington that still keeps you within minutes of City Market, Pine Street breweries, cafs, and downtown’s vibrant energy. The lower level features a newly permitted bedroom, part of a recent project completed by the sellers, along with a beautiful new ¾ bathroom with cozy radiant heatadding comfortable and flexible living space to the home! The main level features the kitchen open to both the dining and living areas. On the second floor, light fills the guest bedroom while the spacious primary bedroom looks out to the treetops. You’ll also find a full bathroom and a conveniently placed washer and dryer on the same floor, making daily life that much easier. The condo also includes a one-car garage, with an additional parking space located right outside the door. This fantastic residence feels both tucked away and connected a retreat in the trees, with the best of Burlington right outside your door!

Listed by Sarah Harrington of Coldwell Banker Hickok and Boardman

Sold by Kathleen OBrien, Four Seasons Sotheby's Int'l Realty

$
$
%
$/month over payments
Federal 30-year interest rate: 6.51% last updated on May 21, 2026
* All Figures are estimates. Check with your bank or proposed mortgage company for actual interest rates.
This product uses the FRED® API but is not endorsed or certified by the Federal Reserve Bank of St. Louis.

Ask A QuestionMore Details

15 Blondin Circle Burlington VT 05408
Sold

MLS Number 5067296

  • Residential Single Family
  • Full Bath 1
  • Address 15 Blondin Circle
  • Construction Existing
  • Bedrooms 4

Welcome to 15 Blondin Circle - a cherished 4-bedroom, 2-bath Colonial set on a beautiful .31-acre lot in one of Burlington's most loved neighborhoods. Lovingly maintained by the same owners for many years, this home radiates warmth, comfort, and pride of ownership at every turn. Inside, you'll find a bright and inviting layout with hardwood floors, a spacious living room centered around a cozy fireplace, and a thoughtfully designed kitchen with plenty of storage and workspace. Upstairs, four comfortable bedrooms provide room for family, guests, or home offices - ready to adapt to your needs. A highlight of the property is the sun-drenched three-season porch, offering peaceful views of the expansive backyard - the perfect spot for morning coffee, summer dinners, or simply enjoying the change of seasons. The large, level lot features mature trees and plenty of open space for gardening, play, and gathering with loved ones. Additional features include a finished lower-level family room with a fireplace, an attached two-car garage, and charming cedar shingle siding. Situated close to schools, parks, and Burlington's vibrant downtown and waterfront, this home truly offers the best of neighborhood living. Filled with years of care and happy memories, 15 Blondin Circle is ready to welcome its next chapter - and a new owner to love it just as much.

Listed by The Signature Realty Group of Signature Properties of Vermont

Sold by Jessica Bridge, Element Real Estate

$
$
%
$/month over payments
Federal 30-year interest rate: 6.51% last updated on May 21, 2026
* All Figures are estimates. Check with your bank or proposed mortgage company for actual interest rates.
This product uses the FRED® API but is not endorsed or certified by the Federal Reserve Bank of St. Louis.

Virtual TourAsk A QuestionMore Details

137 Street Albans Road Swanton VT 05488
Sold

MLS Number 5074371

  • Residential Single Family
  • Full Bath 2
  • Construction Existing
  • Bedrooms 3
  • Bathroom 3

Beautifully maintained 3 bedroom colonial offering space, comfort and standout features throughout. Set on a desirable corner lot, this home boasts an impressive five car garage capacity, a paved driveway, and a well-landscaped yard with garden beds, perennials, and a play area. Inside, a breathtaking foyer features slate flooring, brick walls and natural wood accents that create an inviting first impression. The main level offers a spacious family room located on one side of the home. A flexible living room is currently styled as a peaceful zen space, complete with a waterfall that will stay with the home. Enjoy abundant natural light in both the three-season sunroom that opens to the backyard, great for entertaining, as well as the heated four-season sunroom - ideal for year-round relaxation. Upstairs, the primary bedroom features a large bathroom with a soaking tub, double-headed shower, and new skylights. Recent updates to the home include a new roof and skylights. For additional peace of mind, the sellers just had the heating system inspected. Conveniently located just 40 minutes to Burlington, 10 minutes to Downtown St. Albans, and 8 minutes to I-89. Schedule your showing today and experience in person all that this home has to offer!

Listed by Brittany Sheeran of Coldwell Banker Hickok and Boardman

Sold by Elliot Rocheleau, Flex Realty

$
$
%
$/month over payments
Federal 30-year interest rate: 6.51% last updated on May 21, 2026
* All Figures are estimates. Check with your bank or proposed mortgage company for actual interest rates.
This product uses the FRED® API but is not endorsed or certified by the Federal Reserve Bank of St. Louis.

Ask A QuestionMore Details

10 Stonebrook Circle Essex VT 05452
Sold

MLS Number 5079702

  • Residential Single Family
  • Full Bath 2
  • Address 10 Stonebrook Circle
  • Construction Existing
  • Bedrooms 3

Welcome to Nature's Way, the newest subdivision in Pinewood Manor! This beautiful award-winning three-bedroom, three-bath ranch built by Sterling offers exceptional single-level living in a peaceful yet convenient location. Step inside to an inviting open floor plan where the spacious kitchen flows seamlessly into the dining and living areas, highlighted by a stunning gas fireplace-perfect for gathering and entertaining. Just off the living space, a bright four-season sunroom brings the outdoors in and offers a tranquil place to relax year-round. Down the hall, the primary suite features a walk-in closet and a private ensuite bath complete with dual sinks and a walk-in shower. Hardwood, tile, and carpet throughout add warmth and comfort to the home. The finished lower level offers even more living space with two additional bedrooms, a full bath, and a generous family/rec room with full light and egress-ideal for guests, hobbies, or movie nights. You'll also find excellent storage with a walk-in closet and a dedicated utility/storage area. Situated on just over 0.8 acres, this property backs up to peaceful woods for added privacy while still being part of a wonderful neighborhood with walking trails. residence enjoy access to a membership only neighborhood pool, as well as a nearby town owned Park featuring a basketball court and play area. In the winter months, the Neighbourhood pond freezes over creating the perfect spot for outdoor ice-skating. Enjoy close proximity to shopping, the bus route, and the Essex Experience just around the corner. Additional highlights include a high-speed EV charger, efficient three-zone heating, and a charming front porch-perfect for relaxing and enjoying the surroundings. A must-see home that blends comfort, convenience, and nature beautifully.

Listed by Tracie Carlos of Ridgeline Real Estate

Sold by Elise Polli, Polli Properties

$
$
%
$/month over payments
Federal 30-year interest rate: 6.51% last updated on May 21, 2026
* All Figures are estimates. Check with your bank or proposed mortgage company for actual interest rates.
This product uses the FRED® API but is not endorsed or certified by the Federal Reserve Bank of St. Louis.

Virtual TourAsk A QuestionMore Details

60 Apple Tree Road Fairfax VT 05454
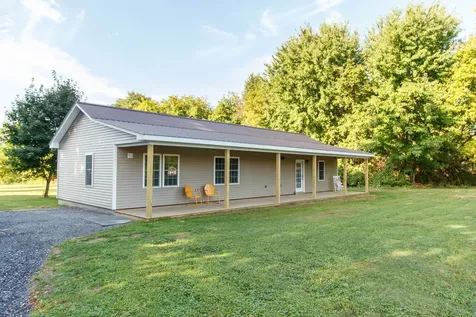
Sold

MLS Number 5069798

  • Residential Single Family
  • Full Bath 1
  • Address 60 Apple Tree Road
  • Construction Existing
  • Bedrooms 3

Welcome home to this beautifully designed 3-bedroom, 3-bath raised ranch nestled on 1.17 private acres in Fairfax's desirable Apple Tree neighborhood. Built in 2022, this modern home combines clean design, energy efficiency, and comfort throughout. Step inside to a bright open-concept main level featuring white shaker cabinetry, granite countertops, stainless steel appliances, and durable LVP flooring. The spacious layout flows effortlessly between the kitchen, dining, and living areas-perfect for everyday living or entertaining. Off the main level, sliding glass doors lead to a private deck overlooking a peaceful, wooded backyard. The primary suite offers a private ¾ bath, while two additional bedrooms and a full bath complete the main floor. The walkout lower level provides flexible space for a second living room, home gym, playroom, or office. You'll also appreciate the attached two-car garage, mini-split cooling, propane heating, drilled well, and a septic system rated for four bedrooms-offering room to grow. Located just minutes from Fairfax village, St. Albans, and I-89, this home offers the best of both worlds: modern convenience and the serenity of country living. Move-in ready, modern, and set in one of Fairfax's most loved neighborhoods-this home checks all the boxes. Showings begin 11/20

Listed by Tamithy Howrigan of RE/MAX North Professionals

Sold by Nicole Broderick, Coldwell Banker Hickok and Boardman

$
$
%
$/month over payments
Federal 30-year interest rate: 6.51% last updated on May 21, 2026
* All Figures are estimates. Check with your bank or proposed mortgage company for actual interest rates.
This product uses the FRED® API but is not endorsed or certified by the Federal Reserve Bank of St. Louis.

Ask A QuestionMore Details

6235 Chester A. Arthur Road Enosburg VT 05450
Sold

MLS Number 5060517

  • Residential Single Family
  • Full Bath 2
  • Construction Existing
  • Bedrooms 3
  • Bathroom 2

Welcome to your dream home! This beautifully renovated 3-bedroom, 2-bathroom residence sits on a private, generously sized lot, offering comfort, style, and serenity in one perfect package. Step inside to discover a bright and airy open floor plan, ideal for both everyday living and entertaining. The spacious living area flows seamlessly into the dining space and modern kitchen. The primary suite offers a peaceful retreat, complete with a fully updated en-suite bathroom. Two additional bedrooms provide ample space for family, guests, or a home office, along with a second fully renovated bathroom. Outside, enjoy your private 7 acres of land-perfect for outdoor gatherings, gardening, or simply relaxing in nature. Listing agent is related to seller.

Listed by Olivia Cooper of M Realty

Sold by Danielle Hardy, Prime Real Estate

$
$
%
$/month over payments
Federal 30-year interest rate: 6.51% last updated on May 21, 2026
* All Figures are estimates. Check with your bank or proposed mortgage company for actual interest rates.
This product uses the FRED® API but is not endorsed or certified by the Federal Reserve Bank of St. Louis.

Ask A QuestionMore Details

8 Johnson's Court Milton VT 05468

Milton, VT8 Johnson's Court

Sale Price$385,000

Sold

MLS Number 5080348

  • Residential Single Family
  • Full Bath 2
  • Address 8 Johnson's Court
  • Construction Existing
  • Bedrooms 2

Introducing charm and charisma! Step inside this welcoming ranch, perfectly situated in a convenient Milton location. This 2-bedroom home features a spacious primary bedroom with an adjoining room perfect for a nursery, den, or dressing area, a roomy full bathroom, and a kitchen that opens seamlessly to the living and dining areas, as well as a tastefully designed family room highlighted by a beautiful handmade sliding barn door. The lower level features a finished room, full bathroom, and dedicated laundry area. The exterior offers a relaxing deck, a one-car garage, and two sheds for ample storage. You'll love the location, just a short walk to Bombardier Park, the library, shops, and restaurants, plus only a few minutes to the interstate.

Listed by Shannon Marcelino of The Marcelino Team

Sold by The Malley Group, KW Vermont

$
$
%
$/month over payments
Federal 30-year interest rate: 6.51% last updated on May 21, 2026
* All Figures are estimates. Check with your bank or proposed mortgage company for actual interest rates.
This product uses the FRED® API but is not endorsed or certified by the Federal Reserve Bank of St. Louis.

Ask A QuestionMore Details

1976 Mountain Road Addison VT 05491
Sold

MLS Number 5078796

  • Residential Single Family
  • Full Bath 2
  • Address 1976 Mountain Road
  • Construction Existing
  • Bedrooms 3

Rare opportunity with incredible garage space and mountain views. Restore the charm and unlock the potential of this historic Vermont farmhouse. Built in 1860 and set on 1.95 acres with beautiful mountain views, this property offers a rare opportunity for the right buyer to bring a classic home back to life while enjoying an exceptional country setting. The home offers three bedrooms, two full bathrooms, and first-floor laundry, along with timeless farmhouse character waiting to be refreshed. A covered front porch welcomes you in, while the durable slate roof speaks to the quality and craftsmanship of the era. A rear deck overlooking the yard provides the perfect place to relax and take in the surrounding mountain views and peaceful countryside. For those needing extra space, the property includes two detached garages. The first is a two-car garage built in the 1970s, while the second is a larger two-level garage built in the 1990s with room for multiple vehicles. The larger structure offers radiant heat on both levels, water service, and a finished area above that can serve as a workshop, hobby space, storage area, or additional workspace. With nearly two acres, scenic views, and significant outbuilding space, this property offers tremendous potential for someone ready to invest a little vision and effort to restore its original beauty. A rare opportunity to create something special in a quiet Addison country setting.

Listed by Darcy Handy of RE/MAX North Professionals

Sold by Irene Poole, Coldwell Banker Hickok and Boardman

$
$
%
$/month over payments
Federal 30-year interest rate: 6.51% last updated on May 21, 2026
* All Figures are estimates. Check with your bank or proposed mortgage company for actual interest rates.
This product uses the FRED® API but is not endorsed or certified by the Federal Reserve Bank of St. Louis.

Virtual TourAsk A QuestionMore Details

Broker Reciprocity 

Copyright 2026 PrimeMLS, Inc. All rights reserved. This information is deemed reliable, but not guaranteed. The data relating to real estate displayed on this display comes in part from the IDX Program of PrimeMLS. The information being provided is for consumers’ personal, non-commercial use and may not be used for any purpose other than to identify prospective properties consumers may be interested in purchasing. Data last updated May 26, 2026 7:23 PM EDT