31209
results
Refine Search

Your Search Results

r=9976-10000
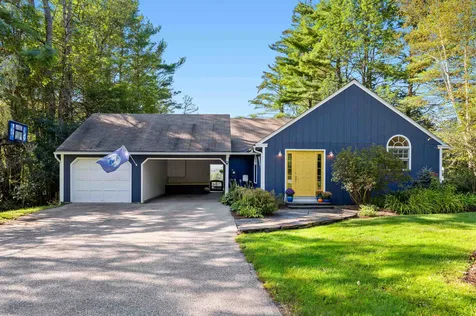

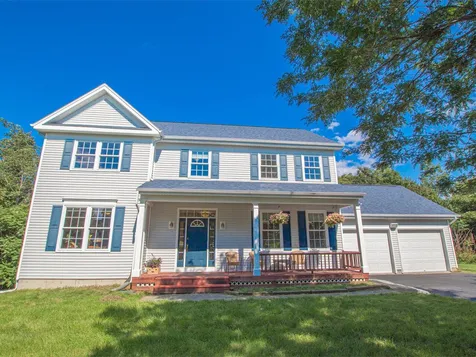
14 Punch Bowl Lane Milton VT 05468
Sold

MLS Number 4968255

  • Residential Single Family
  • Full Bath 2
  • Address 14 Punch Bowl Lane
  • Construction Existing
  • Bedrooms 4

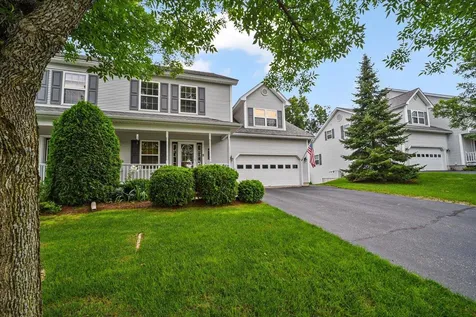
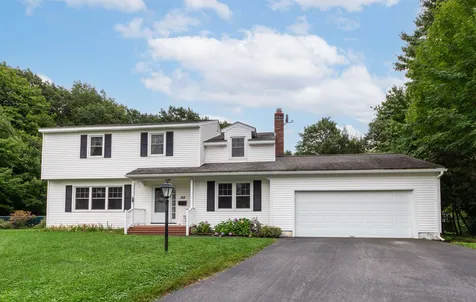
Discover your dream home - this remarkable 2004 Colonial, a haven of comfort and convenience, ideally situated just 15 minutes from vibrant downtown Burlington and Lake Champlain. Nestled on a peaceful cul-de-sac and surrounded by woods and recreation trails, this charming residence offers the perfect blend of size, peace of mind, and a suburban lifestyle. Enjoy the open flow between the eat in kitchen and comfortable living room. Warm up by the gas fireplace in the winter and stay cool with central AC in the summer. Maple hardwood floors add a touch of timeless elegance while ensuring durability and beauty in your daily living. The well-designed layout effortlessly accommodates any homeowner's needs and provides plenty of room with 4 bedrooms and over 2,400 sq. ft. of finished space. The insulated walkout basement offers endless opportunities to expand your living area and add a potential office or playroom, making this home an investment in your future. This home also offers you peace of mind with a roof and furnace less than 4 years old. Don't miss out on this home and all it has to offer!

Listed by Coldwell Banker Hickok and Boardman

Sold by The Paul Martin Team, M Realty
$
$
%
$/month over payments
Federal 30-year interest rate: 6.51% last updated on May 21, 2026
* All Figures are estimates. Check with your bank or proposed mortgage company for actual interest rates.
This product uses the FRED® API but is not endorsed or certified by the Federal Reserve Bank of St. Louis.

Ask A QuestionMore Details



47 South Williams Street Burlington VT 05401
Sold

MLS Number 4966094

  • Condo
  • Square Feet 873
  • Bedrooms 2
  • New Contruction Existing
  • Complex Hill Gardens

Attention investors! This turn-key Hill Gardens condo is rented, occupied, and ready for a new landlord! Offering 2 large bedrooms, 1 full bath, hardwood and tile floors, lots of closet and storage space, plus private outdoor balcony overlooking the courtyard. Coin-op laundry on site plus one assigned parking space. Just blocks from colleges, UVM Medical Center, and downtown Burlington.

Listed by Lipkin Audette Team of Coldwell Banker Hickok and Boardman

Sold by Flex Realty Group, Flex Realty

$
$
%
$/month over payments
Federal 30-year interest rate: 6.51% last updated on May 21, 2026
* All Figures are estimates. Check with your bank or proposed mortgage company for actual interest rates.
This product uses the FRED® API but is not endorsed or certified by the Federal Reserve Bank of St. Louis.

Ask A QuestionMore Details

35 Spring Hollow Lane Montpelier VT 05602
Sold

MLS Number 4971099

  • Residential Single Family
  • Construction Existing
  • Bedrooms 3
  • Bathroom 2
  • Square Feet 2,152

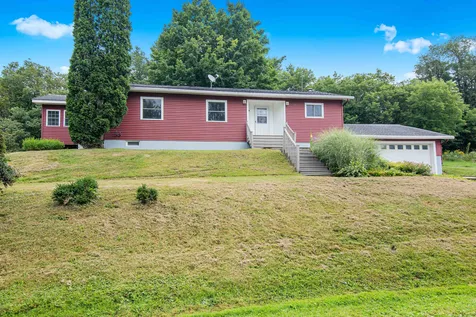
This immaculately maintained midcentury ranch is not one to miss! With touches of cottage influence, this home is full of understated charm. Inside the front door is the mudroom/foyer that is at once attractive and functional. Look straight ahead to the sun soaked living room complimented by a handsome fireplace and plenty of windows to take in the gorgeous views. The living room is open to the renovated kitchen, with many delightful details such as cherry cabinets, stainless appliances, and a lovely dining area. A 3/4 bath with laundry and spacious bedroom suite complete the first floor. The walk out lower level features two bedrooms and a study, along with a 3/4 bath. Step out onto the private deck and experience the serenity of the landscaped backyard with large mature perennials leading to a beautiful pond located down a gently sloping hill. The pond is deep and great for swimming and features a sweet little beach and dock. Enjoy sunsets from the pond, the deck, or while relaxing inside with your evening meal. Fenced in yard for peace of mind with pets and children. At the front of the home, the thoughtful landscaping and unique pass thru view add character and curb appeal galore. Just minutes from all downtown amenities, schools, I-89. A wonderful place to call home.

Listed by Janel Johnson of Coldwell Banker Hickok & Boardman / E. Montpelier

Sold by Sue Aldrich, Coldwell Banker Hickok & Boardman / E. Montpelier

$
$
%
$/month over payments
Federal 30-year interest rate: 6.51% last updated on May 21, 2026
* All Figures are estimates. Check with your bank or proposed mortgage company for actual interest rates.
This product uses the FRED® API but is not endorsed or certified by the Federal Reserve Bank of St. Louis.

Virtual TourAsk A QuestionMore Details


288 Main Street Burlington VT 05401
Sold

MLS Number 4948567

  • Condo
  • Square Feet 1,074
  • Bedrooms 2
  • New Contruction Existing
  • Complex Town Centre

Unique opportunity to own the top-floor condominium in one of Burlington's beautiful historic buildings. Ideal upper hill section location, nestled between downtown, the medical center, and the college and university. Common foyer entrance with gorgeous original woodwork details. Charming interior character, such as a brick fireplace, window with bench seat, built-in bookcase, textured wallpaper, and turret room with vaulted ceiling and views of Lake Champlain and the Adirondacks. The two-bedroom layout and contemporary kitchen with maple cabinets, black appliances, solid surface counters, breakfast bar, and generous-sized pantry make this unit both functional and stylish. Hardwood floors throughout, with tiled kitchen and bathroom. Two assigned parking spaces. Common laundry and private secure storage closet. Rentals and one pet are allowed, making this a great investment opportunity. Don't miss out on the chance to own this one-of-a-kind property!

Listed by Jessica Laffal of Element Real Estate

Sold by Dana Valentine, Coldwell Banker Hickok and Boardman

$
$
%
$/month over payments
Federal 30-year interest rate: 6.51% last updated on May 21, 2026
* All Figures are estimates. Check with your bank or proposed mortgage company for actual interest rates.
This product uses the FRED® API but is not endorsed or certified by the Federal Reserve Bank of St. Louis.

Virtual TourAsk A QuestionMore Details

88 Grand Hollow Road Warren VT 05674
Sold

MLS Number 4967605

  • Residential Single Family
  • Full Bath 1
  • Address 88 Grand Hollow Road
  • Construction Existing
  • Bedrooms 3

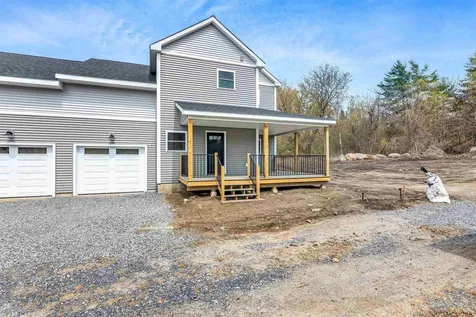
There is nothing quite like walking into a BRAND-NEW home. Everything is so fresh! This three bedroom, 2.5 bath modern farmhouse offers a neutral palate that is ready for your own decorating ideas and imagination. Large south facing windows allow light to stream in and highlight the open floor plan, gorgeous flooring and custom designed kitchen. You will love the first level layout with a large island, dining area, living room, pantry, half bath and mudroom. The second floor has an open landing great for a small office, a primary suite with tiled walk-in shower, double vanity, and walk-in closet, two additional bedrooms, a main bath with tub, and laundry. The full, dry basement offers more than ample storage space. The slab is in place and the house plans are available for easily adding the farmer's porch and attached garage with an accessory dwelling unit above. You could also add bedrooms and a bath to the main house. Enjoy the sound of Clay Brook nearby. Skip the car entirely and hop on the Mad Bus on the access road which you can access from the back of the property! Just minutes from Sugarbush Resort, Warren and Waitsfield villages and all of the outdoor activities that make the Mad River Valley and Vermont the place to be. Get into this home and you are ready for an amazing ski season!

Listed by Lisa Meyer of BHHS Vermont Realty Group/Waterbury

Sold by Barbara Mitchell, Sugarbush Real Estate

$
$
%
$/month over payments
Federal 30-year interest rate: 6.51% last updated on May 21, 2026
* All Figures are estimates. Check with your bank or proposed mortgage company for actual interest rates.
This product uses the FRED® API but is not endorsed or certified by the Federal Reserve Bank of St. Louis.

Virtual TourAsk A QuestionMore Details

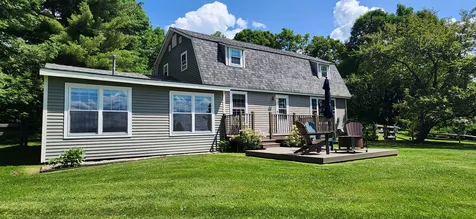
67 Windridge Lane Waterbury VT 05676
Sold

MLS Number 4965537

  • Residential Single Family
  • Full Bath 1
  • Address 67 Windridge Lane
  • Construction Existing
  • Bedrooms 4

Few homes in Waterbury check all the boxes, and this is one of them. From the convenient location, expansive mountain views, privacy and an amazing yard and grounds, to the modern and updated interior…this property can't be beat. You will adore this sweet gambrel cape from the moment you turn into the tree lined drive. The gorgeous kitchen welcomes you, with marble tops, a porcelain farmer's sink, stainless appliances, and fabulous island. The main level features not only the kitchen, living and dining rooms, but an additional bedroom or office, a sunroom that has recently been insulated and heated, and a convenient full bath. Upstairs you will find 3 bedrooms and a renovated bath, and the recently finished lower level offers attractive additional living space with a family room, exercise room, custom laundry room, half bath and bonus area which could serve multiple purposes. Best of all is the outdoor living space, with a 2-tiered deck to take in the surrounding mountain views and southern exposure, fully fenced yard great for pets and kids, perennial gardens and raised beds. Many updates and improvements have been made to this home, and it is move-in ready. Come home to Windridge Lane and have easy access to the Waterbury Reservoir and everything you love to do in Vermont!

Listed by Lisa Meyer of BHHS Vermont Realty Group/Waterbury

Sold by Meg Handler, Coldwell Banker Hickok and Boardman

$
$
%
$/month over payments
Federal 30-year interest rate: 6.51% last updated on May 21, 2026
* All Figures are estimates. Check with your bank or proposed mortgage company for actual interest rates.
This product uses the FRED® API but is not endorsed or certified by the Federal Reserve Bank of St. Louis.

Virtual TourAsk A QuestionMore Details


68 Chittenden Drive Burlington VT 05401
Sold

MLS Number 4965362

  • Residential Single Family
  • Full Bath 2
  • Address 68 Chittenden Drive
  • Construction Existing
  • Bedrooms 4

Discover the allure of this stunning contemporary house nestled in the Hill Section on a double lot in Burlington's most coveted location. Step inside to discover a bright harmonious fusion of clean lines and flow set up for modern living with an open concept kitchen, dining, and living space anchored by a river rock wood burning fireplace. Step outside to the luxury and privacy of your own landscaped .84 acres with highlights that include a glass greenhouse, a beckoning rope hammock slung between two trees , a slate patio, stone wall, and woodlands. The main floor welcomes you to a mudroom area with stunning powder room . The front of home offers a great room with access to backyard and peek a boo lake and sunset views currently set up as a music studio. There is an inviting 4 season sunroom overlooking the property off the living room. The primary bedroom is a tranquil retreat at end of hallway with ensuite bathroom and two walk in closets. Three additional bedrooms and full bath complete the upper floor. Large laundry room, oversized two car attached garage with extra work room in rear, and plenty of storage all contribute to the positive flow of this modern home. Evident throughout is the owners care with improvements including a new roof, updated kitchen, powder room, new appliances, and extensive landscape. . Explore all Burlington has to offer, while knowing that your serene haven awaits your return.

Listed by Cynthia Mitrani of Berkshire Hathaway HomeServices Stratton Home

Sold by A non PrimeMLS customer,

$
$
%
$/month over payments
Federal 30-year interest rate: 6.51% last updated on May 21, 2026
* All Figures are estimates. Check with your bank or proposed mortgage company for actual interest rates.
This product uses the FRED® API but is not endorsed or certified by the Federal Reserve Bank of St. Louis.

Virtual TourAsk A QuestionMore Details

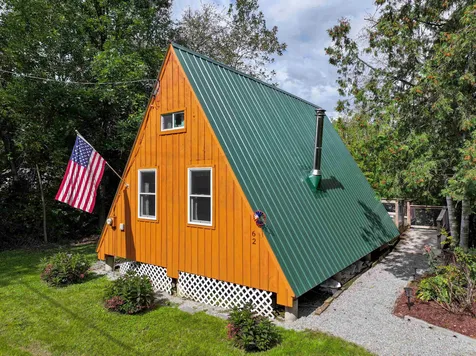
62 Way Lane Extension Bridport VT 05734
Sold

MLS Number 4971157

  • Residential Single Family
  • Construction Existing
  • Bedrooms 1
  • Bathroom 1
  • Square Feet 528

Here's a wonderful opportunity to own a lofted Aframe camp with 50 feet of privately owned waterfront along Lake Champlain. This affordable retreat has been lovingly cared for with numerous updates over the years. The sellers have replaced all windows and doors, stained the exterior, built a waterfront deck, installed ramps, and created a picnic and firepit area - so many places to enjoy the outdoors! Just outside your living room you'll find an expansive deck with outdoor furniture and barbque grill, an outdoor shower, and a sloped path down to the raised deck overlooking Lake Champlain. Imagine those sunsets looking west over the mountains! Inside there is a lofted bedroom, a simple bathroom and a fully functional kitchenette with electric stove, microwave and refrigerator. For those cooler nights, the sellers are including a wood burning stove, that can also burn coal for convenience. This property extends to both sides of the service road and includes a storage shed and ample parking space. If you are looking for a waterfront getaway, this property is a 4 hour trip from Boston, 1 hour trip to Burlington, and just over 2 hours to Montreal. What a wonderful place to unwind for the weekend or use as a rental!

Listed by Katrina Roberts of Vermont Real Estate Company

Sold by Erin Dupuis, Vermont Real Estate Company

$
$
%
$/month over payments
Federal 30-year interest rate: 6.51% last updated on May 21, 2026
* All Figures are estimates. Check with your bank or proposed mortgage company for actual interest rates.
This product uses the FRED® API but is not endorsed or certified by the Federal Reserve Bank of St. Louis.

Ask A QuestionMore Details

71 Hefflon Lane St. Albans City VT 05478
Sold

MLS Number 4965628

  • Condo
  • Square Feet 1,600
  • Bedrooms 3
  • New Contruction New Construction
  • Address 71 Hefflon Lane

Welcome home to simplified and convenient living in your brand new 3 bedroom, 3 Bath condominium. A large wrap-around deck sets the stage to enjoy quite time and conversations on. When you step inside, you'll love the open concept flow. There will be recessed lighting and Provision Franklin Oak flooring throughout. Your Schrock brand kitchen cabinets will consist of a two-tone colorway - Pure Style Icy Avalanche for the perimeter tops and then Maple Cloud Paint for the perimeter lowers and large island for gatherings. The kitchen countertop awaits your selection. The second floor primary bedroom ensuite has a large walk-in closet and adjoining full bath with a double sink vanity. Also upstairs are two additional bedrooms, another full bath, and washer / dryer hook-ups. In addition there's a large entryway closet, 9' ceilings on the 1st floor and 8' on the 2nd floor, and full unfinished basement. This property is conveniently located to shopping, dining, and neighborhood walks. Welcome home! Estimated construction completion date is 10.20.2023. *Photos are likeness only.*

Listed by Leigh Horton of Your Journey Real Estate

Sold by Leigh Horton, Your Journey Real Estate

$
$
%
$/month over payments
Federal 30-year interest rate: 6.51% last updated on May 21, 2026
* All Figures are estimates. Check with your bank or proposed mortgage company for actual interest rates.
This product uses the FRED® API but is not endorsed or certified by the Federal Reserve Bank of St. Louis.

Virtual TourAsk A QuestionMore Details

89 North Elm Street St. Albans City VT 05478
Sold

MLS Number 4965829

  • Residential Single Family
  • Full Bath 1
  • Address 89 North Elm Street
  • Construction Existing
  • Bedrooms 3


Conveniently located 3 bedroom/1 full bath cape on nice level lot. Recently remodeled and close to many outdoor opportunities- ball fields, playgrounds, Rail Trail- and the amenities of town. Beautifully updated kitchen, flooring, bathroom, etc. Furnace and hot water heater replaced in 2020. Too many updates to list! This is a definite must see property!

Listed by Mary Ann Recica of M Realty

Sold by Danielle Mesick, Amy Gerrity-Parent Realty

$
$
%
$/month over payments
Federal 30-year interest rate: 6.51% last updated on May 21, 2026
* All Figures are estimates. Check with your bank or proposed mortgage company for actual interest rates.
This product uses the FRED® API but is not endorsed or certified by the Federal Reserve Bank of St. Louis.

Virtual TourAsk A QuestionMore Details

9 Lavoie Drive Essex Junction VT 05452
Sold

MLS Number 4962910

  • Condo
  • Square Feet 3,105
  • Bedrooms 3
  • New Contruction Existing
  • Address 9 Lavoie Drive

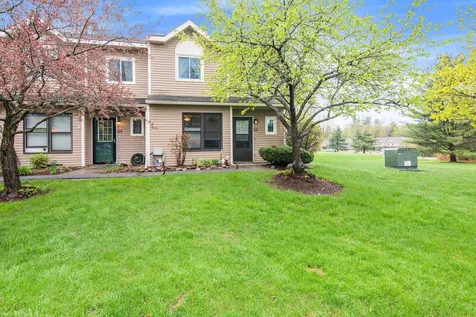
Welcome to your dream home in the peaceful community of Whitcomb Heights in beautiful Essex, Vermont. This immaculate 3-bedroom, 2.5-bathroom townhome offers a perfect blend of comfort, convenience, and breathtaking surroundings. As you step inside, you'll immediately notice the warm ambiance and the stunning hard wood floors that flow throughout the main level. The spacious common area provides an inviting space for family gatherings and entertainment. Natural light fills the rooms, creating an uplifting atmosphere, and the large windows frame lovely views of the surrounding nature. A highlight of this wonderful property is the walk-out basement, offering additional space for storage or the potential for creating a cozy recreation room or an additional living area - the possibilities are endless. This charming townhome is conveniently located within proximity to essential amenities, schools, and parks. Additionally, the area offers easy access to major roadways, making commuting a breeze. Don't miss the opportunity to make this beautiful townhome your forever home.

Listed by Flex Realty Group of Flex Realty

Sold by Stacie M. Callan, CENTURY 21 North East

$
$
%
$/month over payments
Federal 30-year interest rate: 6.51% last updated on May 21, 2026
* All Figures are estimates. Check with your bank or proposed mortgage company for actual interest rates.
This product uses the FRED® API but is not endorsed or certified by the Federal Reserve Bank of St. Louis.

Ask A QuestionMore Details

270 North Main Street Montgomery VT 05471
Sold

MLS Number 4967189

  • Residential Single Family
  • Full Bath 2
  • Construction Existing
  • Bedrooms 3
  • Bathroom 2

This perfectly situated home is ready for new owners to enjoy. This three-bedroom, two-bath home sits on over an acre of land just outside of town and is close to Montgomery Elementary School and the Recreation Center. An easy-to-maintain metal roof and vinyl siding make maintenance a breeze. The house sits back from the road and is surrounded by trees and nature, including apple trees in the backyard. Located near Jay Peak, the river, and an abundance of outdoor activities, there is something for everyone close by. There are three spacious bedrooms inside, with the primary bedroom at its own end of the home with its own full bathroom. A large open concept living and dining room provides a great space for entertaining. Entering through the back door you will find a large mudroom, perfect for storing all your outdoor gear. Come take a look and find out why the current owners love living here!

Listed by Stacie M. Callan of CENTURY 21 North East

Sold by Armand Chevrier,

$
$
%
$/month over payments
Federal 30-year interest rate: 6.51% last updated on May 21, 2026
* All Figures are estimates. Check with your bank or proposed mortgage company for actual interest rates.
This product uses the FRED® API but is not endorsed or certified by the Federal Reserve Bank of St. Louis.

Ask A QuestionMore Details

156 Laurel Hill Drive South Burlington VT 05403
Sold

MLS Number 4969641

  • Residential Single Family
  • Full Bath 2
  • Construction Existing
  • Bedrooms 6
  • Bathroom 4

Don't miss out on this 6 bedroom, 4 bath colonial in sought after Laurel Hill neighborhood. Wonderful floor plan with sunny spacious living room, opens to the formal dining room, both with beautiful hardwood floors. Expansive kitchen with plenty of cabinets, breakfast bar & breakfast area, opens to family room with gas fireplace & hardwoods floors, plus 2 1st floor bedrooms and a full bath for guests. 2nd floor primary suite with half bath & spacious closet, plus 3 guest bedrooms & full bath, beautiful hardwood floors on the 2nd floor. Entertain in the 4 season sunroom overlooking the private yard. Back patio, gazebo, & fenced yard make this a great place to gather. Backs up to Szymanski Park with easy access to the bike path, minutes to schools, I-89, shopping, Lake Champlain, UVM Medical Center, & Burlington.

Listed by Geri Reilly of Geri Reilly Real Estate

Sold by Julie Gaboriault, Coldwell Banker Hickok and Boardman

$
$
%
$/month over payments
Federal 30-year interest rate: 6.51% last updated on May 21, 2026
* All Figures are estimates. Check with your bank or proposed mortgage company for actual interest rates.
This product uses the FRED® API but is not endorsed or certified by the Federal Reserve Bank of St. Louis.

Ask A QuestionMore Details

J-16 Stonehedge Drive South Burlington VT 05403
Sold

MLS Number 4951113

  • Condo
  • Square Feet 1,302
  • Bedrooms 3
  • New Contruction Existing
  • Complex Stonehedge

Convenience meets style in this stunning end unit townhouse, boasting a fantastic location near parks, trails and all local amenities. Every inch of this home has been thoughtfully updated, featuring a beautifully tiled entry and half bath, and an exceptional Cherry Kitchen that will delight even the most discerning chefs with its gleaming quartz counters, custom built breakfast bar, stainless steel appliances, and charming tiled back splash. Entertaining is a breeze with the light maple hardwood flooring that flows effortlessly throughout the dining and living rooms. Step outside to your own private patio area surrounded by perennials and lush greenery offers a tranquil retreat to enjoy your morning coffee or soak up the sun on summer evenings. Take a refreshing dip in the community pool or play a game of tennis, pickleball, or basketball with friends. Upstairs, the plush carpeting leads you to three cozy bedrooms and a fully renovated bathroom. This home also features a high-efficiency tankless heater that is just 3 years old and storage space in the garage. Don't miss this fantastic opportunity!

Listed by The Signature Realty Group of Signature Properties of Vermont

Sold by Dana Basiliere, 802 Real Estate

$
$
%
$/month over payments
Federal 30-year interest rate: 6.51% last updated on May 21, 2026
* All Figures are estimates. Check with your bank or proposed mortgage company for actual interest rates.
This product uses the FRED® API but is not endorsed or certified by the Federal Reserve Bank of St. Louis.

Virtual TourAsk A QuestionMore Details

13 James Avenue Burlington VT 05408
Sold

MLS Number 4967877

  • Multifamily
  • Address 13 James Avenue
  • Units 2
  • Bathroom 2
  • Acreage 0.23

This well-maintained duplex in the desirable New North End offers a spacious first-floor unit with three bedrooms, a large front living room, and an eat-in kitchen. The unit also features a bonus media room over a two-car attached garage, complete with a private Trex deck. The lower level hosts a second unit with 2bedrooms, a large living room, and an eat-in kitchen. Ample storage is available throughout both units. The property enjoys large yard in a quiet location with easy access to Ethan Allen Park, the Burlington Bike Path, shopping, and beaches. Whether for owner-occupancy or investment, this duplex presents an attractive opportunity. see MLS#4967509

Listed by Robbi Handy Holmes of BHHS Vermont Realty Group/S Burlington

Sold by Taylor White, KW Vermont - Cambridge

$
$
%
$/month over payments
Federal 30-year interest rate: 6.51% last updated on May 21, 2026
* All Figures are estimates. Check with your bank or proposed mortgage company for actual interest rates.
This product uses the FRED® API but is not endorsed or certified by the Federal Reserve Bank of St. Louis.

Virtual TourAsk A QuestionMore Details

8 Kent Street Montpelier VT 05602

Montpelier, VT8 Kent Street

Sale Price$625,000

Sold

MLS Number 4965532

  • Residential Single Family
  • Full Bath 1
  • Address 8 Kent Street
  • Construction Existing
  • Bedrooms 4


Built in 1905 by Clarence Wells, well-known for drawing plans for “some of nicest houses in Montpelier at the time”, and neighbor of the future owner, Dorman B.E. Kent, a prominent local Historian, writer and VHS Trustee/Librarian. Gracious 3-4 BR, 1¾ bath 2-Story residence with authentic character intact; Elegant foyer with sliding pocket French doors to parlor, formal dining room, eat-in Kitchen with walk-in pantry(9'6x6'3), high ceilings, natural hardwood trim, built-in cabinets, bookcases, solid wood doors, exposed hardwood flooring on both levels, sleeping porch, claw foot soaking tub in upstairs bath, and walk-in closets in every bedroom. Attic storage room on second floor. Outdoor enjoyment can be found on either the wrap around porch, or rear patio of granite cobblestones. Stonewall-lined stone steps, and mature trees, all on 0.22+/- acres on a low-traffic side street just a short distance from the former VCFA campus. See attached list of improvements to home since 1993, and tradespeople. Road frontage is estimated. Pins previously discovered marking corners, but currently elusive.

Listed by Lori Holt of BHHS Vermont Realty Group/Montpelier

Sold by Lucy Ferrada, Heney Realtors - Element Real Estate (Montpelier)

$
$
%
$/month over payments
Federal 30-year interest rate: 6.51% last updated on May 21, 2026
* All Figures are estimates. Check with your bank or proposed mortgage company for actual interest rates.
This product uses the FRED® API but is not endorsed or certified by the Federal Reserve Bank of St. Louis.

Virtual TourAsk A QuestionMore Details

406 Street Albans Road Swanton VT 05488
Sold

MLS Number 4974903

  • Residential Single Family
  • Full Bath 2
  • Construction Existing
  • Bedrooms 3
  • Bathroom 2

Listed by Kase Long of EXP Realty

Sold by Flex Realty Group, Flex Realty

$
$
%
$/month over payments
Federal 30-year interest rate: 6.51% last updated on May 21, 2026
* All Figures are estimates. Check with your bank or proposed mortgage company for actual interest rates.
This product uses the FRED® API but is not endorsed or certified by the Federal Reserve Bank of St. Louis.

Ask A QuestionMore Details

1277 Thompsons Point Road Charlotte VT 05445
Sold

MLS Number 4933380

  • Residential Single Family
  • Full Bath 7
  • Construction Existing
  • Bedrooms 8
  • Bathroom 7

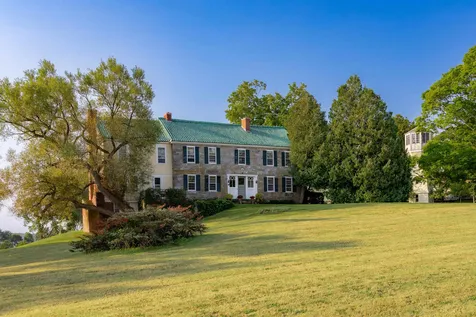
Cedar Farm is a historic, 15+/- acre estate on Lake Champlain with approximately 700 feet of shoreline, surrounded by expansive rolling lawns, meadows, fruit trees and gardens. It is protected on all sides from development. The magnificent main house was built in 1793 with stone walls three feet thick, nine fireplaces, and 12-over-12 wood windows; a historic gem lovingly updated with plenty of 21st-century comforts. There is an attached three-bedroom, three-bath caretaker/ "mother-in-law" apartment, wine cellar, and formal dining room. Other notable features of the main house include a screened porch off the chef's kitchen, a cozy den with original fireplace and a bright and airy private primary suite on the second level. The attic is insulated and accessible via a stairway. A complex of barns includes event space and a large workshop, a free-standing, wood-paneled tower great for reading a good book, comprise the outbuildings. A footbridge crosses a pond to a small island and a stone fire pit. Cedar Farm is within walking distance of a full-service marina.

Listed by Wade Weathers and Averill Cook of LandVest,Inc-Burlington

Sold by Averill Cook, LandVest,Inc-Burlington

$
$
%
$/month over payments
Federal 30-year interest rate: 6.51% last updated on May 21, 2026
* All Figures are estimates. Check with your bank or proposed mortgage company for actual interest rates.
This product uses the FRED® API but is not endorsed or certified by the Federal Reserve Bank of St. Louis.

Ask A QuestionMore Details

00 Black Falls Road Montgomery VT 05470
Sold

MLS Number 4970531

  • Land
  • Address 00 Black Falls Road
  • Acreage 10.1
  • Area VT-Franklin
  • Utilities Telephone Available


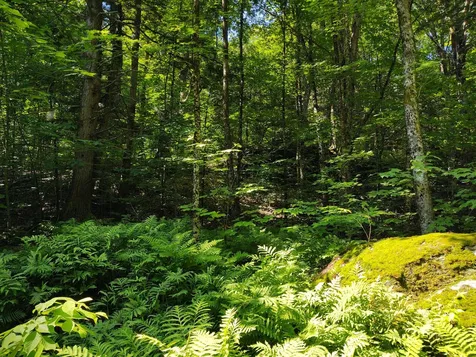
being a parcel of land containing 10 acres, more or less, located on a quiet dead end country road. Being a wooded lot with a stream running through thge center of property. The property rises with some elevation and with some clearing there could be some nice views. Test pits have been done on property for a waste water system showing an area for a mound system sign on property

Listed by Karen Frascella of Montgomery Properties

Sold by Lipkin Audette Team, Coldwell Banker Hickok and Boardman

$
$
%
$/month over payments
Federal 30-year interest rate: 6.51% last updated on May 21, 2026
* All Figures are estimates. Check with your bank or proposed mortgage company for actual interest rates.
This product uses the FRED® API but is not endorsed or certified by the Federal Reserve Bank of St. Louis.

Ask A QuestionMore Details

Montgomery Heights Road Montgomery VT 05471
Sold

MLS Number 4918026

  • Land
  • Acreage 6.75
  • Area VT-Franklin
  • Utilities None
  • PricePerSqFt 9629.63

These wooded lots are located 5 miles from from Jay Peak Resort and 4 miles from Montgomery Center. All 3 lots each engineered for on-site septic and being sold as one sale and being Lots 01, 02 and 03. All surveyed and located on a gravel ROW Road

Listed by Micky Doheny of Montgomery Properties

Sold by Karen Frascella, Montgomery Properties

$
$
%
$/month over payments
Federal 30-year interest rate: 6.51% last updated on May 21, 2026
* All Figures are estimates. Check with your bank or proposed mortgage company for actual interest rates.
This product uses the FRED® API but is not endorsed or certified by the Federal Reserve Bank of St. Louis.

Ask A QuestionMore Details

26 Maple Street Richford VT 05483

Richford, VT26 Maple Street

Sale Price$277,000

Sold

MLS Number 4964357

  • Residential Single Family
  • Full Bath 1
  • Address 26 Maple Street
  • Construction Existing
  • Bedrooms 2

Listed by Emily Norris of CENTURY 21 North East

Sold by Krista Lacroix, Coldwell Banker Hickok and Boardman

$
$
%
$/month over payments
Federal 30-year interest rate: 6.51% last updated on May 21, 2026
* All Figures are estimates. Check with your bank or proposed mortgage company for actual interest rates.
This product uses the FRED® API but is not endorsed or certified by the Federal Reserve Bank of St. Louis.

Ask A QuestionMore Details

3 Best Court St. Albans City VT 05478
Sold

MLS Number 4967837

  • Residential Single Family
  • Full Bath 1
  • Address 3 Best Court
  • Construction Existing
  • Bedrooms 2

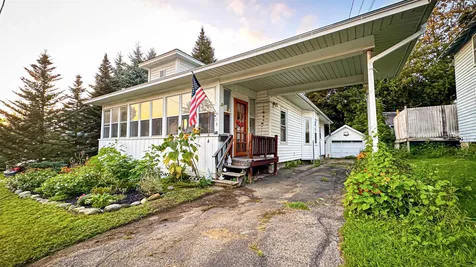
Back on the market, and priced below recent appraisal! Are you looking for a spacious yet affordable home close to amenities? On a quiet road just off of Main Street in historic Saint Albans you will find a charming 2-bedroom, 1 bath home ready for new owners. This home features hardwood floors, beautiful built-ins and natural woodwork throughout. Enjoy one level living, with an extra large primary bedroom, full bath, laundry, kitchen, living, and dining room all within reach. The kitchen provides plenty of work space, cabinets, and breakfast table or extra prep area. The dining room is large for family gatherings or formal dining. Spacious living room with beautiful wood fireplace and built-ins is perfect for relaxing. The basement has plenty of room for a workshop, hobbies, and storage. Two three season porches for your enjoyment, a great place to enjoy morning coffee or summer evenings. There's more, outdoors you have a rear deck, lawn space with partial fenced in area, garden space, established perennial beds, and the detached garage for your storage needs. The current owners have loved their time and memories made in this home but simply have outgrown the space. Don't miss this opportunity to make this city gem your next home! Showings begin Saturday 9/2/23 at 10am.

Listed by The Cheryl Boissoneault Team and Ziressa Turpin of Your Journey Real Estate

Sold by Elise Polli, Polli Properties

$
$
%
$/month over payments
Federal 30-year interest rate: 6.51% last updated on May 21, 2026
* All Figures are estimates. Check with your bank or proposed mortgage company for actual interest rates.
This product uses the FRED® API but is not endorsed or certified by the Federal Reserve Bank of St. Louis.

Virtual TourAsk A QuestionMore Details

2570 Vt Route 109 Cambridge VT 05444
Sold

MLS Number 4970453

  • Residential Single Family
  • Full Bath 2
  • Address 2570 Vt Route 109
  • Construction Existing
  • Bedrooms 3

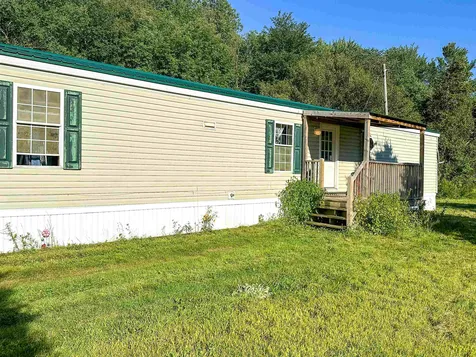
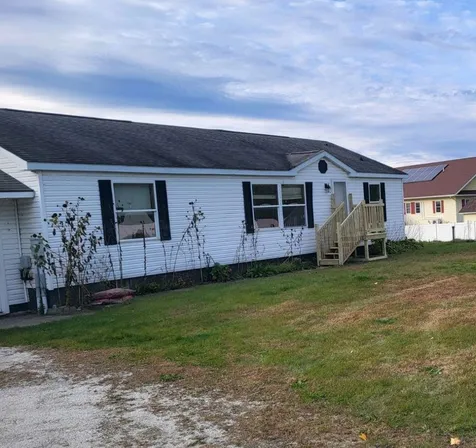
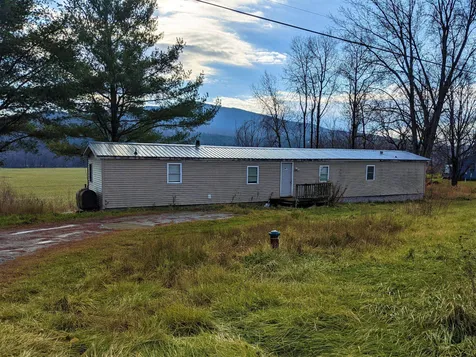
This spacious mobile home in Cambridge is ready for your updates! With great square footage and stunning views, anyone with an eye for cosmetic upgrades would feel right at home in this property located halfway between Jeffersonville and Waterville. Inside, 1000+ square feet welcomes you. Step into the living room, open to the kitchen/dining space. The kitchen features a large peninsula for seating and workspace. A dining area has room for more seating and has its own light fixture. Off the kitchen, you'll find a primary bedroom with a private bathroom. At the home's other end is two smaller bedrooms sharing a second full bath. The bedrooms have ceilings fans and closet space. Outside, you'll find a small back and front porch, and a shed offers storage or hobby space. The star of this home is the mountain view from the back of the home. Take in the peaceful Vermont landscape and enjoy the country life while still having great accessibility to nearby towns!

Listed by Sierra Langdell of KW Vermont - Cambridge

Sold by Trombley & Day Group, BHHS Vermont Realty Group/Morrisville-Stowe

$
$
%
$/month over payments
Federal 30-year interest rate: 6.51% last updated on May 21, 2026
* All Figures are estimates. Check with your bank or proposed mortgage company for actual interest rates.
This product uses the FRED® API but is not endorsed or certified by the Federal Reserve Bank of St. Louis.

Ask A QuestionMore Details

251 Staniford Road Burlington VT 05408
Sold

MLS Number 4967080

  • Multifamily
  • Address 251 Staniford Road
  • Units 2
  • Bathroom 2
  • Acreage 0.25

Welcome to a fantastic investment opportunity nestled in the heart of Burlington's vibrant New North End neighborhood, bordering the bike path & just minutes to all the conveniences you could ever need. This captivating duplex offers not only a prime location but also incredible features that promise to appeal to both tenants & investors seeking a successful addition to their portfolio. The 1st floor unit is a spacious 3 bed, 1 bath with access to the full basement, allowing tenants or owner occupants access to ample storage. The cozy 2nd floor unit includes 2 beds, 1 bath & a history of strong rental income, & the property is completed by an additional bonus space, perfect for a home office, added living space, or chance for your imagination to take over! Direct backyard access to the Burlington Bike Path is what truly sets this property apart! Imagine the convenience of strolling/biking your way to local beaches, the bustling Church Street Marketplace, or even the picturesque Colchester Causeway. This incredible feature offers tenants & owner occupants the chance to explore & enjoy the scenic beauty of Burlington with ease. Situated just minutes away from schools, amenities, & an array of activities, this duplex's location is unbeatable & truly something you don't see everyday. Whether you are an investor looking for the next gem in your portfolio, or an owner occupant looking for tenants to help out with your mortgage, this is one you don't want to miss! Reach out today!

Listed by and Connor Johnson of KW Vermont

Sold by Mikail Stein, RE/MAX North Professionals

$
$
%
$/month over payments
Federal 30-year interest rate: 6.51% last updated on May 21, 2026
* All Figures are estimates. Check with your bank or proposed mortgage company for actual interest rates.
This product uses the FRED® API but is not endorsed or certified by the Federal Reserve Bank of St. Louis.

Ask A QuestionMore Details

47 South Williams Street Burlington VT 05401
Sold

MLS Number 4966063

  • Condo
  • Square Feet 873
  • Bedrooms 2
  • New Contruction Existing
  • Complex Hill Gardens

Turn-key investment condo just a block from UVM Campus and the UVM Medical Center. Fully rented and ready for you to start collecting the rent checks. Located on the 3rd floor of a well-maintained and well-managed Hill Gardens condo building offering an open floor plan with hardwood floors, kitchen with stainless appliances, 2 large bedrooms, plus 1 full bath with tile, tons of closet/storage space, and more. Tenants enjoy relaxing on the private outdoor balcony. Coin-op laundry in the basement. One designated parking space. Minutes to colleges, downtown, Lake Champlain, and I-89.

Listed by Lipkin Audette Team of Coldwell Banker Hickok and Boardman

Sold by Carolyn Weaver, KW Vermont

$
$
%
$/month over payments
Federal 30-year interest rate: 6.51% last updated on May 21, 2026
* All Figures are estimates. Check with your bank or proposed mortgage company for actual interest rates.
This product uses the FRED® API but is not endorsed or certified by the Federal Reserve Bank of St. Louis.

Ask A QuestionMore Details

Broker Reciprocity 

Copyright 2026 PrimeMLS, Inc. All rights reserved. This information is deemed reliable, but not guaranteed. The data relating to real estate displayed on this display comes in part from the IDX Program of PrimeMLS. The information being provided is for consumers’ personal, non-commercial use and may not be used for any purpose other than to identify prospective properties consumers may be interested in purchasing. Data last updated May 26, 2026 1:38 PM EDT