31209
results
Refine Search

Your Search Results

r=9951-9975


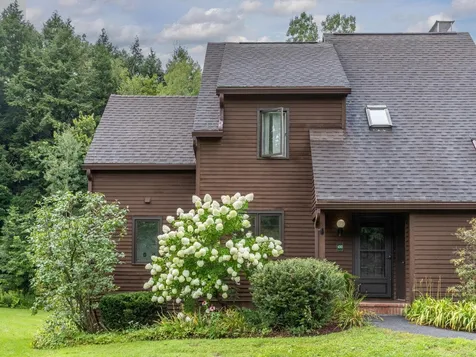
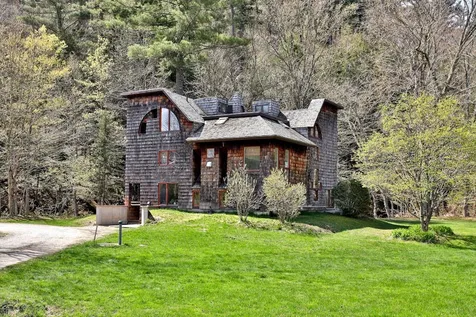
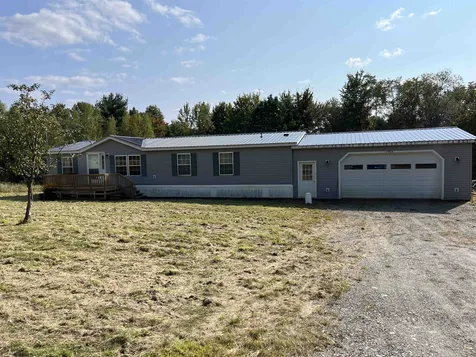
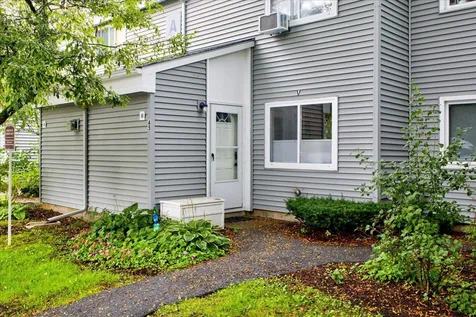
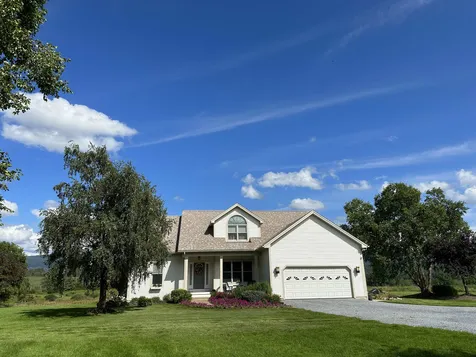
3149 South Street New Haven VT 05472
Sold

MLS Number 4966179

  • Residential Single Family
  • Full Bath 3
  • Address 3149 South Street
  • Construction Existing
  • Bedrooms 3


Amazing Green Mountain Views from this beautiful contemporary home! Enjoy your morning coffee on the front porch and your evening beverage under the awnings on the deck with sunrises and moonrises over the Green Mountains! Conserved Land to the East and South provide protected views and privacy. Primary bedroom with walk-in closet, plus jetted tub, shower and double vanity all on the first floor. Open living in the vaulted living room, with trey ceiling formal dining room just off the newly updated eat-in kitchen with center island, quartz counters, all new cafe appliances, pantry and cathedral dining area onto back deck! 1/2 bath and laundry room as well as front entry from the porch and landscaped walk and yard! 2 more guest rooms and full bath, as well as in-law apartment in walkout lower level with its own kitchen and appliances, full bath and laundry. This home is perfect for multi-generational living! Come and see what makes this house your new home!

Listed by Bonnie Gridley of RE/MAX North Professionals,Middlebury

Sold by Bonnie Gridley, RE/MAX North Professionals,Middlebury
$
$
%
$/month over payments
Federal 30-year interest rate: 6.51% last updated on May 21, 2026
* All Figures are estimates. Check with your bank or proposed mortgage company for actual interest rates.
This product uses the FRED® API but is not endorsed or certified by the Federal Reserve Bank of St. Louis.

Virtual TourAsk A QuestionMore Details

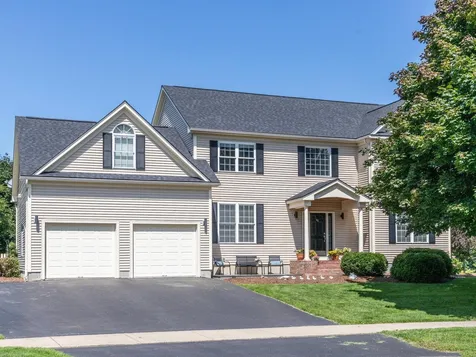
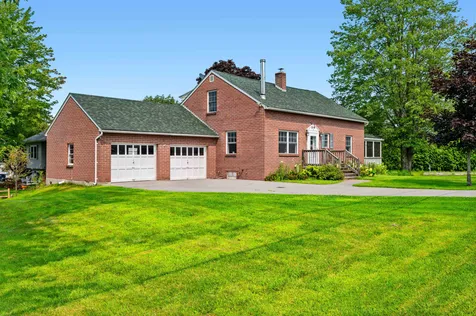


193 St Paul Street Burlington VT 05401
Sold

MLS Number 4969295

  • Condo
  • Square Feet 767
  • Bedrooms 1
  • New Contruction Existing
  • Address 193 St Paul Street

Want to be in the heart of Burlington? You can't get a better location or view than this. Located on the top floor with two balconies and 180 degree views of the lake and Downtown Burlington is an updated and oversized unit with one bedroom and one full bathroom. Solid red oak hardwood floors, fresh paint, and custom shelving and storage solutions make this one level condo an ideal fit for many. Updated stainless appliances and an induction oven make this kitchen a joy to cook in. Plenty of space for your clothes, shoes etc. in the oversized walk in closet. Additional locked and over sized storage unit included. One assigned parking space in secured garage. Enjoy the ease of having the HOA dues cover the water/sewer, trash, recycling and heat all in a secured building with assigned parking. High speed fiber optic internet - perfect for those who work from home. Walking distance to the lake, restaurants and minutes from UVM, bike path, the interstate and more. Open house 9/16 from 11 am to 1 pm.

Listed by Darcy Handy of RE/MAX North Professionals

Sold by The Malley Group, KW Vermont

$
$
%
$/month over payments
Federal 30-year interest rate: 6.51% last updated on May 21, 2026
* All Figures are estimates. Check with your bank or proposed mortgage company for actual interest rates.
This product uses the FRED® API but is not endorsed or certified by the Federal Reserve Bank of St. Louis.

Virtual TourAsk A QuestionMore Details

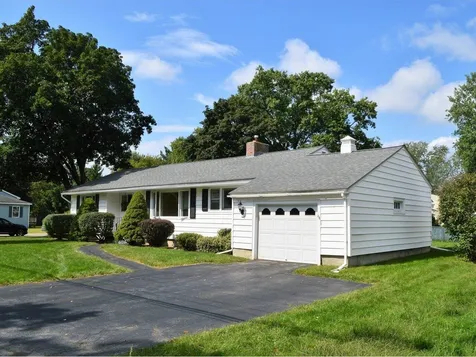
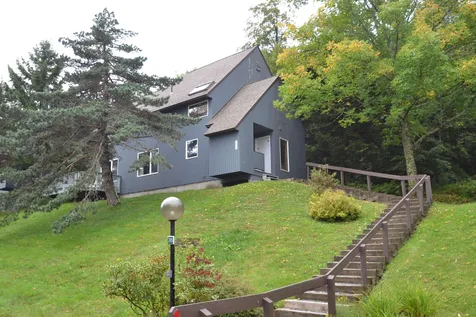
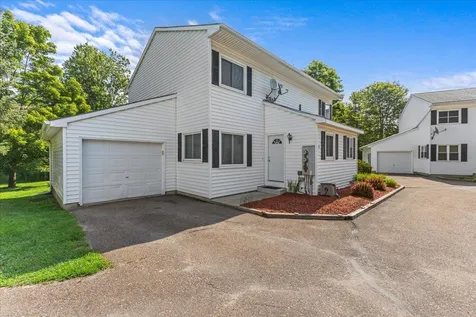
70 Suburban Square South Burlington VT 05403
Sold

MLS Number 4966961

  • Residential Single Family
  • Full Bath 2
  • Address 70 Suburban Square
  • Construction Existing
  • Bedrooms 3

Limited showings available. A delightful 3-bedroom, 2-bath home nestled in the heart of South Burlington, Vermont. This inviting suburban haven offers a perfect blend of comfort, convenience, and community. With its prime location, well-maintained features, and serene surroundings this is the perfect home for someone looking for space and charm. Boasting a well-designed living space, this home offers room for both relaxation and entertainment. The open-concept layout seamlessly connects the living and kitchen area along with separate family room, creating a welcoming ambiance. Formal living area provides gas fire place to warm up by on those cold winter nights. Kitchen offers updated stainless steel appliances, kitchen island and built in bench to share meals at. Three good-sized bedrooms round out the main level. Downstairs you will find even more space, great for extra family room, den, office, play area or hobbies! Driveway provides plenty of parking. Outback you will find private deck that leads to hot-tub and a shed for storage. This home is centrally located and just minutes to restaurants, grocery stores and more! Come check out all the charm this home has to provide right away!

Listed by Kassian Prior of KW Vermont

Sold by Brian French, Brian French Real Estate

$
$
%
$/month over payments
Federal 30-year interest rate: 6.51% last updated on May 21, 2026
* All Figures are estimates. Check with your bank or proposed mortgage company for actual interest rates.
This product uses the FRED® API but is not endorsed or certified by the Federal Reserve Bank of St. Louis.

Ask A QuestionMore Details

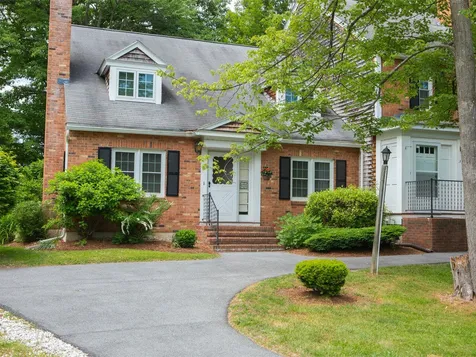

98 Butler Drive South Burlington VT 05403
Sold

MLS Number 4967178

  • Residential Single Family
  • Full Bath 3
  • Address 98 Butler Drive
  • Construction Existing
  • Bedrooms 4

This stunning home in Butler Farms in South Burlington is rare! Enter to the grandeur of high ceilings and abundant natural light. The open concept floor plan seamlessly connects the living, dining, and kitchen areas, creating an inviting space for gathering and entertaining. The farmhouse style kitchen features a fireclay sink, pantry with frosted glass sliding doors, custom cabinetry, and butcher block counters. Whether you're a culinary enthusiast or enjoy hosting, this kitchen will impress. Enjoy the double-sided gas fireplace between the family room and the gorgeous office or living room. The mudroom entry from garage is a homeowner's dream and contains the laundry area. The spacious second-floor primary suite exudes luxury with a walk-in closet en suite bath with jacuzzi. Three additional generously sized bedrooms with a full bathroom and a large bonus room complete the upstairs. The finished basement offers two additional rooms, a full bathroom, and a workshop. The private fenced-in yard with large deck and mature trees is the perfect setting for a barbecue or simply unwinding. Plus the roof was replaced in 2022! Move-in ready and close to schools, the bike path, hospital, and shopping - this residence is not just a home, it's a lifestyle upgrade!

Listed by Eileen ORourke of Coldwell Banker Hickok and Boardman

Sold by Erin Dupuis, Vermont Real Estate Company

$
$
%
$/month over payments
Federal 30-year interest rate: 6.51% last updated on May 21, 2026
* All Figures are estimates. Check with your bank or proposed mortgage company for actual interest rates.
This product uses the FRED® API but is not endorsed or certified by the Federal Reserve Bank of St. Louis.

Ask A QuestionMore Details

27 South Summit Street Essex Junction VT 05452
Sold

MLS Number 4969438

  • Residential Single Family
  • Full Bath 1
  • Construction Existing
  • Bedrooms 3
  • Bathroom 1

Charming 3-bedroom ranch in the heart of Essex Junction, just moments from 5 Corners & all that Essex has to offer. Located on a spacious .24-acre lot. Enter under a covered front porch, or through the attached 1-car garage, to this open single-level home. Garage entry opens to the dining room with glass sliding doors to the backyard, laundry closet, & built-in cabinet. The dining room sits adjacent the large kitchen with ample counter space, cabinets, & hardwood floors that run throughout much of the home. The kitchen also opens to a huge living room with enough space to accommodate a number of different layouts. Large windows bring in tons of natural light. The entryway is located just past the living room and features an extra closet. The hallway boats more hardwood floors, a full bathroom, & 3 bedrooms all with closet space & natural light. The primary bedroom has been carpeted but the original hardwood flooring remains underneath. Through the garage, you'll find a door to the backyard & a wide stairwell leading to the full basement. This space offers tons of storage space and convenient indoor access. The large backyard has mature shade trees, perennials, and a stone path leading to a gazebo to further accent this lovely corner lot. Charm & convenience abound - don't miss your chance to see this wonderful home!

Listed by Nina Lynn of Coldwell Banker Hickok and Boardman

Sold by The Malley Group, KW Vermont

$
$
%
$/month over payments
Federal 30-year interest rate: 6.51% last updated on May 21, 2026
* All Figures are estimates. Check with your bank or proposed mortgage company for actual interest rates.
This product uses the FRED® API but is not endorsed or certified by the Federal Reserve Bank of St. Louis.

Ask A QuestionMore Details

69 Joy Drive South Burlington VT 05403
Sold

MLS Number 4957224

  • Condo
  • Square Feet 1,890
  • Bedrooms 4
  • New Contruction Existing
  • Complex Meadowbrook

Large, 4-bedroom end-unit condo nestled on a private wooded drive that backs up to the bike path, Burlington Country Club, and Rice High School playing fields. Hardwood flooring throughout the first floor. The formal dining room opens through sliding glass doors to a patio and outdoor garden area. Large living room complete with a cozy wood-burning fireplace. New windows throughout let plenty of natural light in. A first-floor bedroom/office, laundry, and full bathroom allow for flexible living arrangements. 3 bedrooms upstairs share an oversized bathroom with double sinks. Room to expand with a full unfinished basement. Vibrant condo association allows pets and provides tennis courts and in-ground pool. Convenient location near shops, I-89, gyms, restaurants, and the bike path! End your day enjoying beautiful sunsets out the back windows!

Listed by Karen Waters of Coldwell Banker Hickok and Boardman

Sold by Keri Lombardi-Poquette, Poquette Realty

$
$
%
$/month over payments
Federal 30-year interest rate: 6.51% last updated on May 21, 2026
* All Figures are estimates. Check with your bank or proposed mortgage company for actual interest rates.
This product uses the FRED® API but is not endorsed or certified by the Federal Reserve Bank of St. Louis.

Ask A QuestionMore Details

29 Orchard Terrace Winooski VT 05404
Sold

MLS Number 4960932

  • Residential Single Family
  • Full Bath 1
  • Address 29 Orchard Terrace
  • Construction Existing
  • Bedrooms 4

Amazing Winooski Gem. Tucked away on a quiet cul de sac, this updated Cape has 4 Bedrooms, 2.5 bathrooms, and bonus finished square footage below grade. Extensive updates have been made to make this home more efficient and comfortable that will benefit a new owner for many years to come. When you enter this home, you are greeted with a wide-open floor plan, with the living room and the eat-in kitchen flowing together seamlessly, and a cozy nook that's ideal for hanging your coat. Down the hallway you'll find two bedrooms and a full bath. From the kitchen, escape to a generously sized backyard, with a large deck and privacy fencing. On the second level of this home, you'll find two more bedrooms and a 3/4 bath. In the basement is where you'll find a spacious rec room, recently updated laundry/half-bath, and tons of storage space - both finished and unfinished. There are not many opportunities like this to get a move-in ready home with Winooski's convenience. Walkable to the rotary where you will find a vibrant downtown with great restaurants, shops, a brewery, farmers market and lots of town-hosted events. Plus, the new community pool is just a block away. This charming Winooski home will not last long, don't miss out!

Listed by Ryan Smith of Element Real Estate

Sold by Prem Bhattarai, KW Vermont

$
$
%
$/month over payments
Federal 30-year interest rate: 6.51% last updated on May 21, 2026
* All Figures are estimates. Check with your bank or proposed mortgage company for actual interest rates.
This product uses the FRED® API but is not endorsed or certified by the Federal Reserve Bank of St. Louis.

Virtual TourAsk A QuestionMore Details

28 River Cove Road Williston VT 05495
Sold

MLS Number 4965299

  • Residential Single Family
  • Full Bath 2
  • Address 28 River Cove Road
  • Construction Existing
  • Bedrooms 3

Beautiful Brick Cape style home in fantastic Williston location! This 3 Bedroom 2 Full Bathroom home situated on a large .43 acre lot offers fantastic living space on the main floor with hardwood floors throughout, a cozy living room with lots of light and an open kitchen and dining space with a door out to an oversized screened-in porch perfect for relaxing. The first floor also offers a bedroom with laundry and a shared full bathroom. Upstairs you'll find two nicely sized additional bedrooms and a second full bathroom. A full basement and attached two car garage offer convenience and storage galore. Many updates including a newer furnace and some updated appliances. The home is situated on a spacious lot with a large driveway, large side yard and gardens ready for your green thumb. Bordered by a privacy row of cedars to the east and even a parking pad for your RV or boat. Conveniently located between Tafts Corners and the 5 Corners, this home is close to shopping, schools, reacreation and so much more. Psst. River Cove Road offers a shortcut to South Burlington and points west. This is a terrific home with lots to offer. Take a look today!

Listed by David Parsons of RE/MAX North Professionals - Burlington

Sold by Jolene Greene, RE/MAX North Professionals

$
$
%
$/month over payments
Federal 30-year interest rate: 6.51% last updated on May 21, 2026
* All Figures are estimates. Check with your bank or proposed mortgage company for actual interest rates.
This product uses the FRED® API but is not endorsed or certified by the Federal Reserve Bank of St. Louis.

Virtual TourAsk A QuestionMore Details

142 Thibault Drive Colchester VT 05446
Sold

MLS Number 4954098

  • Residential Single Family
  • Full Bath 2
  • Address 142 Thibault Drive
  • Construction Existing
  • Bedrooms 3

Don't miss this sunny, spacious, lovingly cared-for home with first floor primary suite in desirable neighborhood! First floor features a large eat-in kitchen with gas stove and granite countertops; dining room (or office) with hardwood floor; inviting screened-in porch; vaulted-ceiling living room with pine floors and a Vermont Castings wood stove-a stunning, cozy space in winter. In summer, a sliding glass door opens onto an expansive back deck overlooking a 27-ft above-ground pool, perfect for entertaining. Level backyard has ample space to play. Primary suite features vaulted ceiling, huge windows allowing afternoon sun, walk-in closet, private bath with double vanity, shower and two-person tub. Upstairs, two bedrooms share a full bath. The dry basement has a finished room and huge unfinished area, plus a brand-new water heater. Two-car, heated garage with storage above and workshop area. Quiet location, 10-minutes to Burlington, five minutes to lake access, swimming and bike path.

Listed by Dave White of OwnerEntry.com

Sold by Geri Barrows,

$
$
%
$/month over payments
Federal 30-year interest rate: 6.51% last updated on May 21, 2026
* All Figures are estimates. Check with your bank or proposed mortgage company for actual interest rates.
This product uses the FRED® API but is not endorsed or certified by the Federal Reserve Bank of St. Louis.

Virtual TourAsk A QuestionMore Details

454 South Village Boulevard Warren VT 05674
Sold

MLS Number 4971619

  • Condo
  • Square Feet 1,900
  • Bedrooms 4
  • New Contruction Existing
  • Complex South Village

Don't miss out on this nicely furnished, ski on/off resort home located on the trails at Sugarbush Resort. Open floorplan features include Granite counters with seating, brick faced, wood burning fireplace, lots of light and hardwood floors. Great views of the Mad River Valley from this well appointed 4 bedroom condo with large windows. Large deck with easy access from the living room. Three large upstairs bedrooms with plenty of sleeping accommodations, each with private bathroom and conveniently located laundry closet in the upstairs hall. These units are rare to find in the current market, and won't last long!

Listed by Karl Klein of Sugarbush Real Estate

Sold by Lisa Jenison, Sugarbush Real Estate

$
$
%
$/month over payments
Federal 30-year interest rate: 6.51% last updated on May 21, 2026
* All Figures are estimates. Check with your bank or proposed mortgage company for actual interest rates.
This product uses the FRED® API but is not endorsed or certified by the Federal Reserve Bank of St. Louis.

Virtual TourAsk A QuestionMore Details

120 Nottingham Lane Burlington VT 05408
Sold

MLS Number 4955397

  • Residential Single Family
  • Full Bath 2
  • Address 120 Nottingham Lane
  • Construction Existing
  • Bedrooms 5

Spacious 5-bedroom, 2.5-bath Colonial on a corner lot in the desirable Appletree Point neighborhood in the New North End. With plenty of space for everyone, this home is perfect for daily life and entertaining alike! The kitchen has plenty of counter space and storage, as well as a sunny eat-in dining area. The separate formal dining room is great for hosting dinner parties and special occasions - conveniently located right inside the front door and adjacent to a lovely sitting room. Curl up with a book in the formal living room with fireplace, or catch some rays in the wonderful sunroom complete with a wood stove, skylights, and sliders to the patio and backyard. Dine al fresco on the patio and enjoy the privacy of the backyard with mature landscaping. Work from home with ease with an office space featuring skylights and built-in bookcases hiding a secret door to the attic space. Don't worry about brushing snow off the car next winter with a 2-car attached garage and mudroom space. Experience summer in Burlington to the fullest with association beaches, pools, tennis court, and park! Convenient to shopping, the bike path, Downtown Burlington, and more!

Listed by Karen Waters of Coldwell Banker Hickok and Boardman

Sold by Ryan Smith, Element Real Estate

$
$
%
$/month over payments
Federal 30-year interest rate: 6.51% last updated on May 21, 2026
* All Figures are estimates. Check with your bank or proposed mortgage company for actual interest rates.
This product uses the FRED® API but is not endorsed or certified by the Federal Reserve Bank of St. Louis.

Ask A QuestionMore Details

44 Marble Avenue Burlington VT 05401
Sold

MLS Number 4964513

  • Condo
  • Square Feet 784
  • Bedrooms 2
  • New Contruction Existing
  • Address 44 Marble Avenue

This Burlington condo is settled in a fantastic location one block away from Pine Street and the South End Art's District! Wander upstairs and take in the beautiful natural light filled living room. You'll notice that this large space can easily be divided to add a dining area for dinner parties. This space flows seamlessly into the kitchen with gorgeous wood cabinets. There is a gas stove here that will keep the entire condo cozy during the cold months of the year. Make your way to the primary bedroom and notice that it is complete with a good sized reach-in closet. The next bedroom separated by a stackable washer/dryer closet would make a wonderful home office or guest space! Completing the 1st floor is a full bathroom with freshly grouted tile flooring and a luxurious rain showerhead to be included in the sale of the property. As you make your way back outside, visit the two raised garden beds and the informal outdoor seating area--you'd never know that you were so close to the city with how peaceful it feels! There is a spacious private parking lot with two assigned spots designated for this unit. This is one of the best locations in Burlington at this price--just a short distance to the heart of downtown and the Burlington waterfront. You are also 1-minute away from area businesses, restaurants, shopping, breweries, art studios, and Calahan Park.

Listed by Sarah Harrington of Coldwell Banker Hickok and Boardman

Sold by Carrie Paquette, BHHS Vermont Realty Group/S Burlington

$
$
%
$/month over payments
Federal 30-year interest rate: 6.51% last updated on May 21, 2026
* All Figures are estimates. Check with your bank or proposed mortgage company for actual interest rates.
This product uses the FRED® API but is not endorsed or certified by the Federal Reserve Bank of St. Louis.

Ask A QuestionMore Details

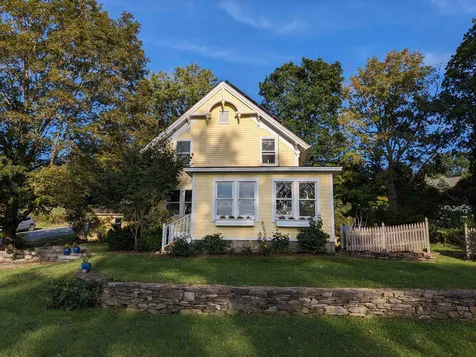
351 Cross Road Cornwall VT 05753

Cornwall, VT351 Cross Road

Sale Price$447,900

Sold

MLS Number 4969737

  • Residential Single Family
  • Full Bath 1
  • Address 351 Cross Road
  • Construction Existing
  • Bedrooms 3

Step into a world of rustic elegance and embrace the enchantment of this beautifully updated farmhouse nestled in the heart of Cornwall, Vermont! Once a beloved schoolhouse, this historic gem has been thoughtfully transformed into a captivating residence that seamlessly blends old-world charm with modern comforts. Inside, you'll be greeted by a warm and inviting atmosphere where the spacious living areas are bathed in natural light, creating a cozy ambiance that instantly makes you feel at home. The yard is a true oasis, perfect for hosting summer barbecues, gardening, or simply unwinding in the shade of towering trees. On the main level you'll find yourself surrounded by company while you prepare meals, sit and read a book or tuck yourself in to watch a movie. The kitchen, living and dining rooms blend easily with the porch from which you will see the most amazing sunsets over the Champlain Valley and the Adirondack Mountains! The family room offers a bit of privacy and plenty of space and an option for a 1st floor bedroom. Three bedrooms, a bathroom, walk in closet and attic storage round out the 2nd floor. Heat pumps keep the whole house warm or cool depending on the season and the centrally located woodstove gives you that true Vermont experience! Located just a short drive from Middlebury's charming town center, you'll have easy access to local shops, restaurants, and community events.

Listed by Amey Ryan of IPJ Real Estate

Sold by Amey Ryan, IPJ Real Estate

$
$
%
$/month over payments
Federal 30-year interest rate: 6.51% last updated on May 21, 2026
* All Figures are estimates. Check with your bank or proposed mortgage company for actual interest rates.
This product uses the FRED® API but is not endorsed or certified by the Federal Reserve Bank of St. Louis.

Virtual TourAsk A QuestionMore Details

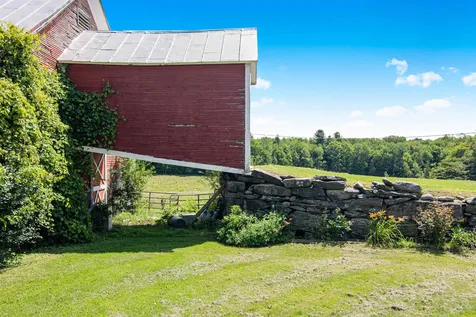
290 Swamp Road Fairfield VT 05450

Fairfield, VT290 Swamp Road

Sale Price$305,000

Sold

MLS Number 4969898

  • Land
  • Address 290 Swamp Road
  • Acreage 27
  • Area VT-Franklin
  • Utilities None

An opportunity like this does not come around often! Here is your chance to own 27 gorgeous acres in Fairfield. This parcel boasts mature sugar woods with 650+ taps, rolling pasture (14 acres) as well as a large 2.5 barn and separate smaller barn. Whether you decide to explore the income generating options for this parcel or opt to build your own Vermont homestead, the possibilities are endless! 7 minutes to interstate, hospital and schools, 35 minutes from Burlington, 1 hour from Montreal.

Listed by Emily Norris of CENTURY 21 North East

Sold by Dianna Benoit-Kittell, KW Vermont- Enosburg

$
$
%
$/month over payments
Federal 30-year interest rate: 6.51% last updated on May 21, 2026
* All Figures are estimates. Check with your bank or proposed mortgage company for actual interest rates.
This product uses the FRED® API but is not endorsed or certified by the Federal Reserve Bank of St. Louis.

Ask A QuestionMore Details

450 Acorn Lane Shelburne VT 05482

Shelburne, VT450 Acorn Lane

Sale Price$398,000

Sold

MLS Number 4966185

  • Condo
  • Square Feet 1,624
  • Bedrooms 2
  • New Contruction Existing
  • Address 450 Acorn Lane

Sought-after Gardenside end-unit condo. This three-level townhome has two bedrooms, three baths, and beautiful wood floors. Lovely deck overlooking the private wooded setting. Wonderful open living and dining area with gas fireplace and lots of natural light. Kitchen with wood counters, breakfast bar, and pantry space. Additional first floor den/office with attached half bath is a great flexible space. Large, sunny primary bedroom with wood floors, gas stove, sky light, and en suite bathroom. Huge walkout basement with expansion potential. Terrific Shelburne location with association pool and tennis courts, as well as trails in the woods surrounding Gardenside.

Listed by Sara Puretz of Coldwell Banker Hickok and Boardman

Sold by Lipkin Audette Team, Coldwell Banker Hickok and Boardman

$
$
%
$/month over payments
Federal 30-year interest rate: 6.51% last updated on May 21, 2026
* All Figures are estimates. Check with your bank or proposed mortgage company for actual interest rates.
This product uses the FRED® API but is not endorsed or certified by the Federal Reserve Bank of St. Louis.

Ask A QuestionMore Details

332 Mountain View Drive Leicester VT 05733
Sold

MLS Number 4967103

  • Residential Single Family
  • Full Bath 1
  • Construction Existing
  • Bedrooms 4
  • Bathroom 4

Your Dream Retreat Awaits! Introducing a Stunning Renovated Lake Dunmore Home. This year-round lakefront oasis is nestled among the trees, offering the perfect blend of modern luxury and charm, making it an ideal escape for those seeking tranquility and natural beauty.The main level has all you need for daily living while the lower level offers two special places to relax and recharge. As you step inside, you'll be greeted by an open and airy floor plan that combines the living, dining and kitchen areas.The living room features a propane stove and windows that open to a screened porch with breathtaking views lake and surrounding mountains. Removable,glass panels easily convert this to a comfortable 3 season room.The gourmet kitchen offers custom cabinetry, ample counter space and an elaborate walk-in pantry.Enjoy views of the lake & mountains as you cook on the cooktop in the large island.Wake up to lake views in the luxurious primary suite featuring a fireplace, ensuite bathroom and walk-in closet.A split floor plan on the main level offers 3 additional bedrooms, each with their own unique charm and ample space for guests.2 updated bathrooms and laundry room with sink and extra refrigerator complete the main floor.This lakefront property also offers a private dock, allowing you to fully embrace the lake lifestyle.Creating memories that will last a lifetime as you spend your days boating,fishing or lounging by the water's edge on any one of the multiple patios or decks.

Listed by Courtney Houston DeBisschop of IPJ Real Estate

Sold by Elizabeth Marino, BHHS Vermont Realty Group/Middlebury

$
$
%
$/month over payments
Federal 30-year interest rate: 6.51% last updated on May 21, 2026
* All Figures are estimates. Check with your bank or proposed mortgage company for actual interest rates.
This product uses the FRED® API but is not endorsed or certified by the Federal Reserve Bank of St. Louis.

Virtual TourAsk A QuestionMore Details

1731 Pond Road Hinesburg VT 05461

Hinesburg, VT1731 Pond Road

Sale Price$210,000

Sold

MLS Number 4960718

  • Land
  • Address 1731 Pond Road
  • Acreage 3.05
  • Area VT-Chittenden
  • Utilities Other

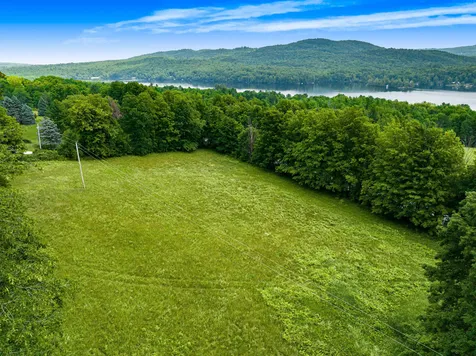
Wonderful 3 acre open field building lot perched above Lake Iroquois located on the Williston side of Hinesburg. Enjoy options with two building envelopes, one for your main residence and garage, and the second envelope can be utilized for an accessory structure. 4 Bedroom Wastewater permit is finalized and in the process of being recorded with the town so you'll be ready to build. Plenty of outdoor activities nearby with fishing, swimming, boating and hiking at nearby Lake Iroquois Recreational District with hiking trails, a public beach and picnic area, including a state run boat launch. Just a short drive to Hinesburg center, schools, shopping and more. 20 mins to downtown Burlington and just 10 mins to I-89 and Williston center with all local shopping amenities and restaurants.

Listed by Ernie Rossi of Rossi & Riina Real Estate

Sold by Lipkin Audette Team, Coldwell Banker Hickok and Boardman

$
$
%
$/month over payments
Federal 30-year interest rate: 6.51% last updated on May 21, 2026
* All Figures are estimates. Check with your bank or proposed mortgage company for actual interest rates.
This product uses the FRED® API but is not endorsed or certified by the Federal Reserve Bank of St. Louis.

Virtual TourAsk A QuestionMore Details

27 Sodom Road Georgia VT 05468

Georgia, VT27 Sodom Road

Sale Price$97,500

Sold

MLS Number 4952029

  • Residential Single Family
  • Address 27 Sodom Road
  • Construction Existing
  • Bedrooms 3
  • Bathroom 2

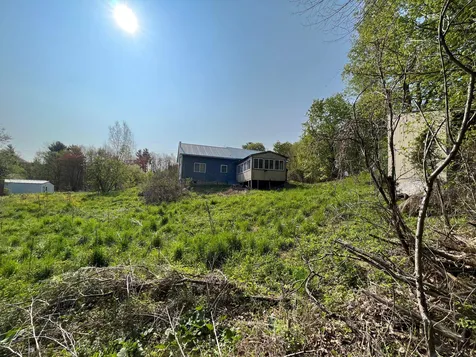
Conveniently located home on 1 acre of land with a private back yard surrounded with mature trees and year-round brook running at the border of the property. This home is located within 25 minutes from Burlington and 15 minutes from Saint Albans City. The original house was built in 1890 and would need a rehab, bring your creativity! The addition to the main house was built in 2005 and has pored concrete basement walls, newer furnace, and oil tank, spacious living room, and bathroom on the first floor and one bedroom on the level above. This is truly unique opportunity to own a home in a great location at a very affordable price!

Listed by Voyo Savich of KW Vermont

Sold by Don Marcelino, The Marcelino Team

$
$
%
$/month over payments
Federal 30-year interest rate: 6.51% last updated on May 21, 2026
* All Figures are estimates. Check with your bank or proposed mortgage company for actual interest rates.
This product uses the FRED® API but is not endorsed or certified by the Federal Reserve Bank of St. Louis.

Ask A QuestionMore Details

117 Park Road South Burlington VT 05403
Sold

MLS Number 4971792

  • Condo
  • Square Feet 2,542
  • Bedrooms 3
  • New Contruction Existing
  • Complex Gleneagles

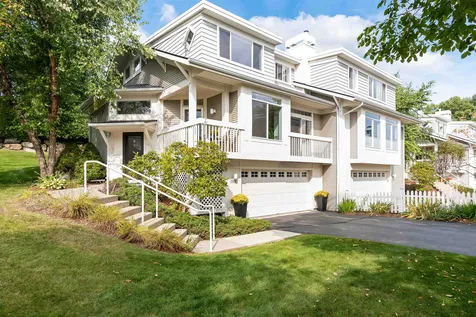
A meticulously cared for townhome in the coveted Gleneagles neighborhood of the Vermont National Country Club development. This bright high end condo has a spacious open floor plan with expansive windows, 9' high ceilings, gorgeous hardwood floors and an abundance of natural light. The entire interior of the home has been professionally painted giving it a modern elegance. The main level has a large living room flowing into the dining room, a gas fireplace, custom built-ins and a covered balcony porch with southeastern views toward the mountains in the distance, a perfect place for morning coffee. The chef's kitchen has new stainless steel appliances, granite countertops, updated lighting, a large pantry and breakfast bar which opens to a cozy family room and expanded outdoor patio and backyard ideal for entertaining and eating outdoors. Up the stairs are two bedroom suites- a larger primary bedroom and bathroom suite with double sinks, large shower, walk-in closet and views of Camels Hump and Mt. Mansfield in the distance; a 2nd bedroom suite with it's own full bath and 2nd floor laundry. Down on the ground floor, the entry opens to a 3rd bedroom and ¾ bath with plenty of natural light, and out to the heated garage which has been recently redone with a new apoxy floor, new drywall and fresh paint. Gleneagles is a dog friendly neighborhood that offers easy access to walking trails, bike paths, and quick drive to downtown, UVM Medical Center, BTV airport, shopping, and I89.

Listed by Jess Kerns of KW Vermont

Sold by Mary Palmer, Four Seasons Sotheby's Int'l Realty

$
$
%
$/month over payments
Federal 30-year interest rate: 6.51% last updated on May 21, 2026
* All Figures are estimates. Check with your bank or proposed mortgage company for actual interest rates.
This product uses the FRED® API but is not endorsed or certified by the Federal Reserve Bank of St. Louis.

Ask A QuestionMore Details

1402 Route 125 Hancock VT 05748

Hancock, VT1402 Route 125

Sale Price$475,000

Sold

MLS Number 4952565

  • Residential Single Family
  • Full Bath 1
  • Address 1402 Route 125
  • Construction Existing
  • Bedrooms 4

Vermont tranquility awaits you in this postmodern, all season 4-bedroom 2 bath home with a full 1-bedroom sugarhouse themed guest house. This property sits on almost 8 acres of pristine fields, wooded areas and a peaceful riverside where the Tucker Brook and the Hancock Brook converge. Get cozy in the riverside hot tub right off the giant deck with firepit and watch the river flow in perfect privacy. This home boasts a epicurean kitchen with stainless steel appliances and granite countertops, a fieldstone woodstove fireplace with views of the river throughout and a first-floor main bedroom with walk-in closet. The separate guest house is completely powered by solar and has a three-car attached garage one oversized for an R/V and/or large toys with a full one-bedroom apartment above with kitchen, gas fireplace that perfect for friends, family or extra income as a short- or long-term rental. Right outside of the beautiful town of Hancock, minutes to the R.A.S.T.A. trail system, 8 miles to Middlebury Snow Bowl, and 30 minutes to Killington and Sugarbush Resorts. Lots of extras like a stage 2 EV car charger, Nordic Hot Tub, Generac Generator, Solar Array powering the guest house, Riverside Hiking Trail and much more. Come check out this unique and amazing property today!

Listed by Tucker Adirondack Lange of KW Vermont Woodstock

Sold by Flex Realty Group, Flex Realty

$
$
%
$/month over payments
Federal 30-year interest rate: 6.51% last updated on May 21, 2026
* All Figures are estimates. Check with your bank or proposed mortgage company for actual interest rates.
This product uses the FRED® API but is not endorsed or certified by the Federal Reserve Bank of St. Louis.

Ask A QuestionMore Details

58 Foxwood Circle Williston VT 05495
Sold

MLS Number 4963874

  • Condo
  • Square Feet 1,239
  • Bedrooms 2
  • New Contruction Existing
  • Complex Brookside Terrace

Move right in to this well maintained and sought after townhome. Enter into tiled front entryway with coat closet and half bath. Bright open flow on the first floor with beautiful hardwood flooring, kitchen with stainless steel appliances, dining area and slider out to your private deck for enjoying summer nights & barbecuing. Two large bedrooms plus full bathroom upstairs. Unfinished basement with laundry and ample room for storage. Plenty of parking for you and your guests with one car attached garage, driveway and visitor spaces. Enjoy the benefits of a small association with low fees, cul-de-sac neighborhood, pet friendly and option for investment opportunity. Great location just minutes from schools, shopping, I-89, airport, Tafts Corners and more.

Listed by Jeffrey Amato of Vermont Real Estate Company

Sold by Jeffrey Amato, Vermont Real Estate Company

$
$
%
$/month over payments
Federal 30-year interest rate: 6.51% last updated on May 21, 2026
* All Figures are estimates. Check with your bank or proposed mortgage company for actual interest rates.
This product uses the FRED® API but is not endorsed or certified by the Federal Reserve Bank of St. Louis.

Ask A QuestionMore Details


127 Prindle Road Charlotte VT 05445

Charlotte, VT127 Prindle Road

Sale Price$1,615,000

Sold

MLS Number 4965566

  • Residential Single Family
  • Full Bath 1
  • Address 127 Prindle Road
  • Construction Existing
  • Bedrooms 5

Experience serene country living in this custom-built contemporary farmhouse situated on a picturesque 6.97 acres among the beautiful farmlands of Charlotte. This spacious open-concept farmhouse has a large great room, a chef's dream kitchen including a large gas grill, beautiful granite island, and custom cabinets, as well as 5 bedrooms and 4.5 bathrooms, a second floor playroom/exercise room, an office or gear room just off the mudroom, and a private Au Pair/in-law space above the garage. The main-level primary suite boasts a large walk-in tile shower and closet. Covered mahogany porches encompass the front and back of the house, perfect for enjoying coffee and the sunrise over the large wildflower meadow framing your view of Camel's Hump and the Green Mountains, or relaxing at the end of the day as you take in the gorgeous sunsets over the gardens! The property also includes a 8,640 KWh solar array on the barn, stunning mature perennial gardens, a large fenced-in raised bed garden, a 4-stall horse barn, separate garden and wood sheds, and private walking/birding/ski trails winding through the front meadow! As if that wasn't enough, don't miss the rock climbing wall in the basement! Access hiking, cross-country skiing, riding trails, and gravel biking from your back door, all while being 10 minutes to Lake Champlain and less than 25 minutes to Burlington, including UVM Medical Center and the airport.

Listed by Amanda Kennedy of RE/MAX North Professionals

Sold by Patrick O'Connell, Four Seasons Sotheby's Int'l Realty

$
$
%
$/month over payments
Federal 30-year interest rate: 6.51% last updated on May 21, 2026
* All Figures are estimates. Check with your bank or proposed mortgage company for actual interest rates.
This product uses the FRED® API but is not endorsed or certified by the Federal Reserve Bank of St. Louis.

Ask A QuestionMore Details

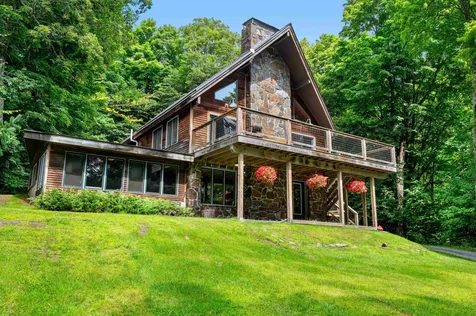
761 White Gates Lane Stowe VT 05672

Stowe, VT761 White Gates Lane

Sale Price$1,295,000

Sold

MLS Number 4967893

  • Residential Single Family
  • Full Bath 2
  • Address 761 White Gates Lane
  • Construction Existing
  • Bedrooms 4

Glorious fall foliage will soon be upon us and after that, SKI SEASON!!! The slopes are just a few minutes from home when you live or stay in the quiet wooded setting of White Gates Lane, above Edson Hill. This Stowe Chalet had an extensive remodel in 2016 and features a large rebuilt deck, standing seam metal roofing, and numerous interior upgrades. A massive stone fireplace with outdoor pizza oven dominates the front of the home and goes up to the vaulted ceiling above, while Cherry and Tile flooring lead you into the modern kitchen. Custom cabinets, bright Quartz countertops, Stainless appliances and a hidden coffee nook/pantry are adjacent, as well as a first floor laundry room. Bathrooms on all 3 levels features Stone and Tile finishes and there is even a bar sink within the walkout basement family room. When extra company arrives or you just want to spread out a bit more, a huge bunkroom offers lots of natural light from 2 walls and a big utility room will give you plenty of space to dry your gear, be it bikes or boards! The current owners have added basement lighting, a Tesla charger, Mini split, standby Generator, and more. The bar has been set high by this Chalet, and few others will compare, so check it out while you can! ***Showings begin Saturday Sept 2nd at 9:00am

Listed by Kevin Petrochko of BCK Real Estate

Sold by Lea Van Winkle, Four Seasons Sotheby's Int'l Realty

$
$
%
$/month over payments
Federal 30-year interest rate: 6.51% last updated on May 21, 2026
* All Figures are estimates. Check with your bank or proposed mortgage company for actual interest rates.
This product uses the FRED® API but is not endorsed or certified by the Federal Reserve Bank of St. Louis.

Virtual TourAsk A QuestionMore Details

1334 Ayers Hill Road Berkshire VT 05450
Sold

MLS Number 4971394

  • Residential Single Family
  • Full Bath 2
  • Address 1334 Ayers Hill Road
  • Construction Existing
  • Bedrooms 3

This is the epitome of country living. Listen to the wildlife without traffic interfering and yet on a public road. The home has been well maintained, a metal roof, laminate flooring, abundant kitchen cabinets, a big mudroom, a lovely level yard with perennials and fruit trees, a fenced-in yard for your dogs or children. Partially furnished. The house has been moved twice; therefore will not qualify for FHA/VA/USDA/RD. Check with your lender prior to scheduling an appointment.

Listed by Marilyn Zophar of Big Bear Real Estate

Sold by Marilyn Zophar, Big Bear Real Estate

$
$
%
$/month over payments
Federal 30-year interest rate: 6.51% last updated on May 21, 2026
* All Figures are estimates. Check with your bank or proposed mortgage company for actual interest rates.
This product uses the FRED® API but is not endorsed or certified by the Federal Reserve Bank of St. Louis.

Ask A QuestionMore Details

A5 Grandview Drive South Burlington VT 05403
Sold

MLS Number 4969809

  • Condo
  • Square Feet 952
  • Bedrooms 2
  • New Contruction Existing
  • Address A5 Grandview Drive

Cute and affordable townhouse-style condo in convenient South Burlington location! Open main floor combines the living and dining space, with sliding doors opening to a beautiful private patio. Galley kitchen with new, top of the line dishwasher and views of the backyard. Hard surface flooring throughout keeps things clean and modern, and large closets provide plenty of storage. Building A is arguably the most convenient in the neighborhood, with reserved parking right outside the door, easy access to the trash bins, and a large and private backyard space. An easy walk to the Edge gym, or South Burlington High School. No rental cap, and one dog or cat is allowed.

Listed by Jolene Greene of RE/MAX North Professionals

Sold by Mikail Stein, RE/MAX North Professionals

$
$
%
$/month over payments
Federal 30-year interest rate: 6.51% last updated on May 21, 2026
* All Figures are estimates. Check with your bank or proposed mortgage company for actual interest rates.
This product uses the FRED® API but is not endorsed or certified by the Federal Reserve Bank of St. Louis.

Virtual TourAsk A QuestionMore Details

Broker Reciprocity 

Copyright 2026 PrimeMLS, Inc. All rights reserved. This information is deemed reliable, but not guaranteed. The data relating to real estate displayed on this display comes in part from the IDX Program of PrimeMLS. The information being provided is for consumers’ personal, non-commercial use and may not be used for any purpose other than to identify prospective properties consumers may be interested in purchasing. Data last updated May 26, 2026 2:09 PM EDT