SLD
![E5 Grandview Drive South Burlington VT 05403]()
SoldMLS Number 4973649
- Condo
- Square Feet 952
- Bedrooms 2
- New Contruction Existing
- Complex Grandview
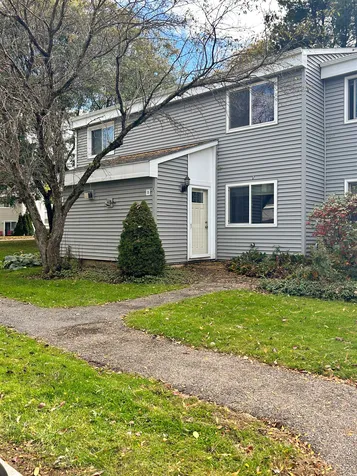
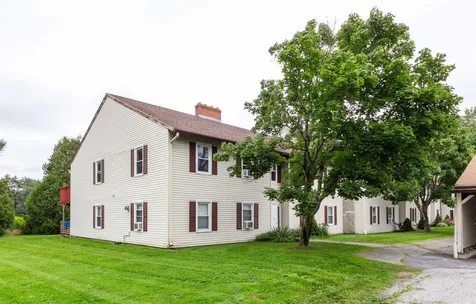
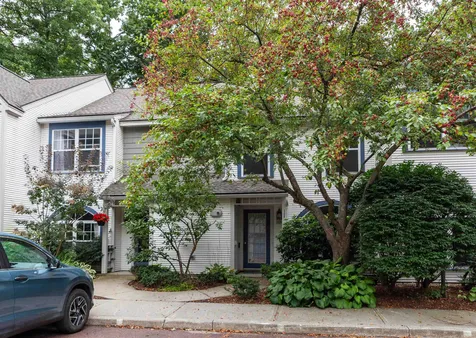
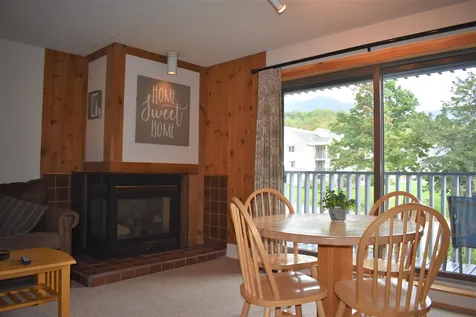
A great opportunity to live in a centrally located in South Burlington condo. Wood floors and fresh paint through out, this 2 bed, 1 bath condo is ready to move in. Enjoy the convenience of proximity to the bus line, UVM, Downtown Burlington waterfront, hiking trails and so much more. 1 assigned parking spot. Not at rental cap, 1 small dog or cat allowed. **Showings begin 10/12 Make and appointment today!
Listed by Elizabeth Quarles of EXP Realty
Sold by Nick Riina, 802 Real Estate
Ask A QuestionMore Details
SLD
![8153 Us Route 2 North Hero VT 05474]()
SoldMLS Number 4965585
- Residential Single Family
- Full Bath 1
- Address 8153 Us Route 2
- Construction Existing
- Bedrooms 3
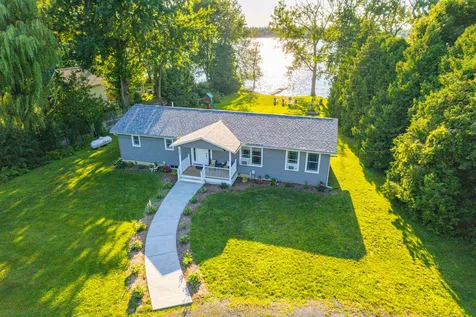
Waterfront ranch offering an idyllic retreat on the shores of Lake Champlain in beautiful North Hero, VT! Situated on a private 3.85 acre westerly facing lot, the home was fully renovated in '21/'22 exuding modern elegance throughout. The open floor plan boasts a gourmet kitchen equipped with a full array of LG black stainless appliances, soft close cabinetry, and exquisite lighting complementing the stunning granite counters and central island, the perfect space for entertaining. The primary suite with lake views beckons relaxation with it's spa like en-suite bath showcasing a gorgeous walk in tile shower, marrying luxury with functionality. Step onto the back deck and enjoy awe inspiring views and sunsets overlooking the gently sloped yard while a 24 x 30 pad, complete with water, power, and septic connections, is primed for a garage with potential living space above! Tucked away from the hustle and bustle, this haven offers seclusion while remaining conveniently accessible, just 30 minutes from the interstate and surrounding areas. Currently a successful short-term rental, this fully furnished property presents an enticing opportunity for investors or those yearning to curate their lakefront haven. The property holds the potential to enrich your portfolio or transform into the lakeside sanctuary you've envisioned. Don't miss the chance to own this North Hero gem-a fusion of modern luxury, natural beauty, and boundless potential. *Showings begin Friday 8/18/23*
Listed by Flex Realty Group of Flex Realty
Sold by Lipkin Audette Team, Coldwell Banker Hickok and Boardman
Ask A QuestionMore Details
SLD
![580 Elm Street Montpelier VT 05602]()
SoldMLS Number 4960316
- Residential Single Family
- Full Bath 1
- Address 580 Elm Street
- Construction Existing
- Bedrooms 3
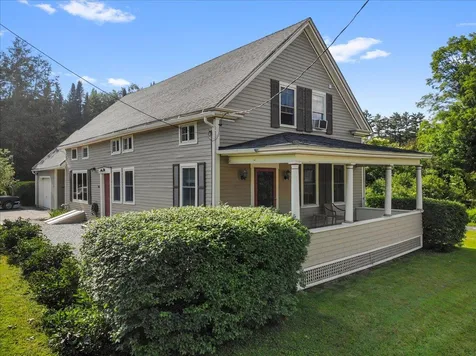
Exceptionally maintained & tastefully updated Vermont farmhouse in a stellar location SAFE FROM ANY POTENTIAL FLOODING! Situated with direct access to Hubbard Park, down the street from the Montpelier Recreation Fields & City Pool, and within walking distance to downtown Montpelier's schools and amenities this location is as good as it gets! The interior of the home meshes classic features w/ modern updates with newer electrical, plumbing, insulation & windows... the kitchen boasts exposed beams over shiplap w/ a mix of stylistic and recessed lighting while solid maple cabinetry, stainless appliances and an island w/ bar seating provides a great space to gather. Meanwhile an adjacent sitting area w/ vaulted ceilings, a pellet stove and radiant floor heating brings plenty of warmth to the home. Gleaming hardwood flooring stretches from the formal dining room to the living room while a 3/4 bath with laundry brings modern convenience to the space. The second level boasts a primary suite with wide pine flooring, a walk in closet and direct access to the shared full bath while an awesome lofted space w/ vaulted ceilings doubles as a 4th bedroom or den. Guests can relax on the covered front porch and sprawling back deck overlooking the backyard with mature apple trees and a fenced in area perfect for the kids or pets! Meanwhile the heated/insulated garage is perfect for the home hobbyist while a 16x12 shed provides plenty of room for the toys and seasonal items. Come see today!
Listed by Flex Realty Group of Flex Realty
Sold by Christopher von Trapp, Coldwell Banker Hickok and Boardman
Ask A QuestionMore Details
SLD
![70 Brook Street Barre City VT 05641]()
SoldMLS Number 4969845
- Multifamily
- Address 70 Brook Street
- Units 3
- Bathroom 3
- Acreage 0.22

Have you've been looking for an owner-occupied investment property or perhaps another property to add to your investment portfolio? This multi-family unit features three 2-bedroom apartments. One is currently vacant and move in ready, the other two are occupied. Unit 1 is a first floor 2 bedroom, 1 bath apartment. This space also features a kitchen/ dining area, living room and direct access to the laundry hookups in the basement. Unit 2 is also a 2-bedroom first-floor unit. It features a full bath, living room, kitchen/ dining as well and its own direct access to the laundry hookups in the basement. Both, first floor units have private covered porches attached. Unit 3 is upstairs. It is a 2 bedroom and has a full bath, living room, kitchen and dining area. It has large closets, perfect for storage. The laundry hookups for this unit are at the bottom of the front entry stairs. The back entry (from the parking lot) is located upstairs off the back covered deck. This property boasts lots of parking and is conveniently located to downtown Barre, I89, CVMC (the area's local hospital) and Montpelier.
Listed by Yvonne Trepanier of Birch and Maple Realty
Sold by Kate Plante, Ridgeline Real Estate
Ask A QuestionMore Details
SLD
![1673 Beaver Meadow Road Roxbury VT 05669]()
SoldMLS Number 4971548
- Residential Single Family
- Construction Existing
- Bedrooms 3
- Square Feet 1,156
- Acreage 16.8
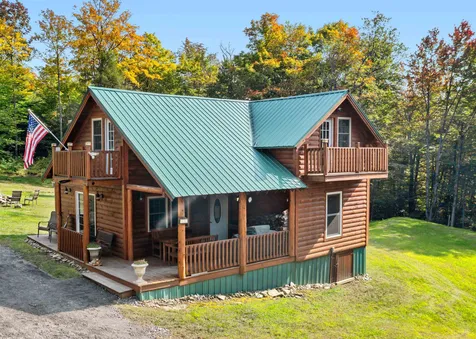
Find peace and quiet in this cozy log cabin perched at the front of a 16.8 acre parcel of land. The mostly wooded lot has an open meadow at the cabin site and an additional pavilion building with a large brick oven at one end and room for family and friends to dine outside under cover on handmade table and benches. Crafted with skill and love in 2010, this turnkey cabin has a generous open living area with a vaulted ceiling, wood floors and a woodstove to keep you warm. You will also find two bedrooms downstairs and a small room for a possible future bathroom. Upstairs is an open loft area for lounging and another bedroom with a balcony. The cabin is insulated including the floors and heated with the woodstove. Solar panels power the lights inside and outside. Recently added is a Presby septic system (see waste water permit and septic design in documents) and a drilled well that will need to be completed and connected by the new owner. State land across the road offers many acres of exploration with VAST trails at the very back of the parcel. Imagine your mornings sipping coffee on the front covered porch and family gatherings in the gazebo with a roaring fire in the brick oven! Your winter wonderland or summer sanctuary awaits!
Listed by Lucy Ferrada of Heney Realtors - Element Real Estate (Montpelier)
Sold by The Quinlan Group, Coldwell Banker Hickok and Boardman
Virtual TourAsk A QuestionMore Details
SLD
![80 Brinkerhoff Lane Stowe VT 05672]()
SoldMLS Number 4957628
- Residential Single Family
- Full Bath 3
- Address 80 Brinkerhoff Lane
- Construction Existing
- Bedrooms 4

Currently a lucrative rental, this classic Stowe brick farmhouse has even more potential and is ready for your vision and updates! Highlights include repointed brick exterior, newer windows, and two gas fireplaces. Main house is presently configured with four separate bedroom suites, each with private bath, plus shared kitchen, living/dining area, and basement laundry. The self-contained, two-story accessory apartment features a large sunny deck, beautiful slope views, sunroom office, and its own washer/dryer. This special property is part of a small, planned community with shared septic, shared private lane, and no rental restrictions. Low monthly HOA fee ($125) covers common property maintenance. Close to village shopping and the slopes! Being sold As-Is. Also listed as Multi-Family under MLS# 4970356.
Listed by Richard Drill of Red Barn Realty of Vermont
Sold by Bobby Roberts,
Ask A QuestionMore Details
SLD
![7437 Main Street Waitsfield VT 05673]()
SoldMLS Number 4970427
- Residential Single Family
- Full Bath 1
- Address 7437 Main Street
- Construction Existing
- Bedrooms 2
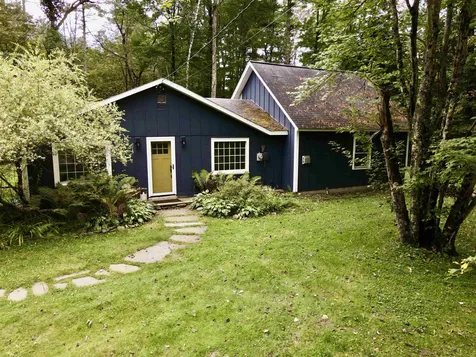
Here is an awesome opportunity to own an affordable home in the heart of the Mad River Valley! Inviting and open floor plan with a huge living/family room with toasty wood stove and sliding door access to the sizable back yard. Above the living room there is a cozy loft for extra guests or a play area. The kitchen and dining area is another large space that is perfect for cooking a meal and entertaining guests. Some recent updates include new flooring in the living room, new front door, kitchen cabinets, barn door to bathroom, and pocket door to one of the bedrooms. The septic system was replaced in 2019! That's a huge bonus. The basement is semi-finished with a gas "wood stove" ready for you to complete for additional living space. Nice flat back yard for grilling and chilling. There is also a storage shed for all of your gear and wood-fired sauna to relax those tired muscles after a long day of work or play on your mountain bike, skis, or snowboard. Come and live where you recreate! Showings begin 9/22/2023. Showings end Monday 9/25 at 11:00 AM. Offers due by Wednesday 9/27 @ 6:00 PM.
Listed by Erik Reisner of Mad River Valley Real Estate
Sold by Doug Mosle, Doug Mosle Real Estate
Virtual TourAsk A QuestionMore Details
SLD
![0 Pinnacle Meadow Road Stowe VT 05672]()
SoldMLS Number 4971491
- Land
- Acreage 10.54
- Area VT-Lamoille
- Utilities None
- PricePerSqFt 87760.91
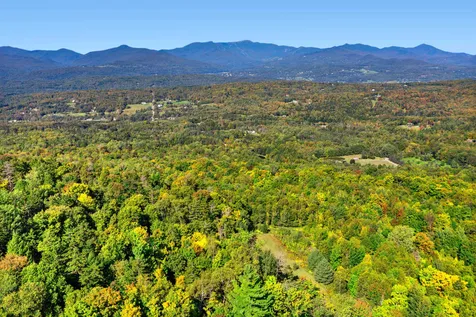
High atop Stowe Hollow, a 10+ acre parcel that is adjacent to state land for protection and access to hiking trails to the well-known Stowe Pinnacle. The views are over the Stowe valley to Mt. Mansfield ski trails. Unusually beautiful and inspirational.
Listed by Pall Spera of Pall Spera Company Realtors-Stowe
Sold by Pall Spera, Pall Spera Company Realtors-Stowe
Ask A QuestionMore Details
SLD
![10 Windridge Road Essex Junction VT 05452]()
SoldMLS Number 4959696
- Land
- Address 10 Windridge Road
- Acreage 0.69
- Area VT-Chittenden
- PricePerSqFt 210144.93
Don't miss the opportunity to own an amazing piece of land in the desirable Pinewood Manor neighborhood in Essex. The lot size is .69 acres for sale with the ability to connect to public water and sewer. Driveway curb-cut already in place on the left side of the property. The city will also allow an alternative curb-cut to be placed on the right side as well. The sellers have already performed some of the excavation on the property. The nice, wooded area in the back part of the land adds privacy. The neighborhood has a private neighborhood pool, playground, and walking trail. Maple Street and Sandhill Parkis a short driveway. Close to Indian Brook Reservoir, the Links Golf Course, shopping, downtown Essex and more! Easy drive to I-89. Close to grocery stores, movie theater, banks and more!
Listed by Mark Montross of Catamount Realty Group
Sold by Gail Beck, Matt Lumsden Real Estate
Virtual TourAsk A QuestionMore Details
SLD
![22 Saybrook Road Essex Junction VT 05452]()
SoldMLS Number 4966725
- Condo
- Square Feet 964
- Bedrooms 2
- New Contruction Existing
- Complex Saybrook
Take advantage of this wonderful top-floor, corner unit with 2 bedrooms, 1 bathroom, and some great outdoor spaces to enjoy! The large living room has plenty of space for a sectional plus several other pieces of furniture for added space and comfort. The connecting galley-style kitchen includes some stainless steel appliances and a breakfast peninsula with counter seating and storage space both above and below. The sunny dining area has a glass slider to your back deck where you can dine al fresco, take in the stars at night with no light pollution or just relax and enjoy the summer breeze and sounds of the surrounding wildlife. You'll love the natural light that fills this home as well as the lush treetop views as you look out the windows in each room. Exciting upgrades include all new ceiling fixtures throughout, new windows, newer flooring (2020), newer water heater (2021) and updates to the deck in 2021 and 2022. This property has tons of surrounding green space to enjoy, giving it a country feel while still being close to plenty of local amenities including the Essex Experience with great shopping and dining options. Convenient location close to schools, less than 15 minutes to I-89 and close to the Indian Brook Reservoir with walking trails, swimming, kayaking and more!
Listed by The Malley Group of KW Vermont
Sold by The Nancy Jenkins Team, Nancy Jenkins Real Estate
Ask A QuestionMore Details
SLD
![9 Greenbrook Circle Milton VT 05468]()
SoldMLS Number 4912141
- Condo
- Square Feet 2,190
- Bedrooms 3
- New Contruction New Construction
- Complex Haydenberry Estates
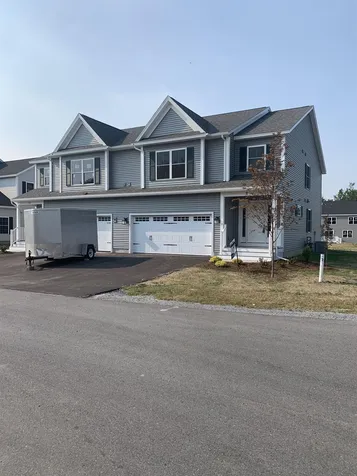
Wonderful new neighborhood with PRIME location and amenities designed to capture everything today's home-buyers are looking for!!! Just a quick walk to shopping, dining, schools, gym and Milton's great parks all while surrounded by 15 acres of treed common land. This central location is just 10 minutes from either I-89in Georgia or Colchester! Two different townhome styles are available...all with open floor plans for today's lifestyle. "The Laurel Plan" features 3 bedrooms upstairs with spacious living area downstairs. "The Haven Plan" is designed for one-level living with a first floor MBR suite with 2 large bedrooms and baths upstairs. ALL include hardwood and tile floors, granite counters, gas fireplaces, stainless appliances, gas/hot air heat with central A/C option, egress windows in basement for future expansion plus we can customize the interior to your specific needs and décor preferences! This development will be built in phases and not all lots seen will be available now. Our initial phase is 10 homesites with 2 different styles. *THIS UNIT IS FULLY COMPLETE FOR QUICK OCCUPANCY IF DESIRED. UPGRADES INCLUDE AC AND RAILS ON STAIRWAY. THIS PLAN PICTURED HAS ALL BEDROOMS UPSTAIRS,
Listed by The Signature Realty Group of Signature Properties of Vermont
Sold by Michael Ryan, Apple Island Real Estate
Virtual TourAsk A QuestionMore Details
SLD
![41 Jacques Street Barre City VT 05641]()
SoldMLS Number 4963706
- Residential Single Family
- Full Bath 1
- Address 41 Jacques Street
- Construction Existing
- Bedrooms 3
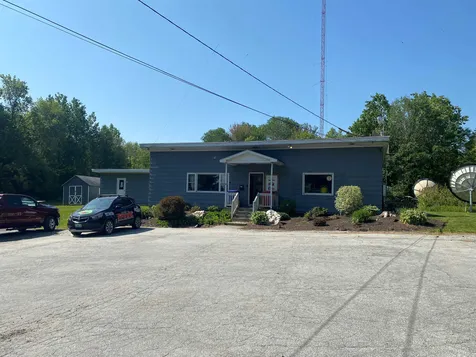
Currently used as a radio station, located at the top of Jacques Street, this rare, 2.9-acres lot has ample parking. Possible subdivision of lot with City approval. Existing building and land to convey only. Tower antenna to remain with the current owner at the time of sale. Can be converted back into residential.
Listed by Fernando Cresta of Nedde Real Estate
Sold by Fernando Cresta, Nedde Real Estate
Ask A QuestionMore Details
SLD
![16 Lower Newton Road St. Albans City VT 05478]()
SoldMLS Number 4959067
- Multifamily
- Address 16 Lower Newton Road
- Units 2
- Bathroom 2
- Acreage 0.35
Completely renovated 2 family home located in a very convenient location in Saint Albans City. The dwelling has separate entrances, separate gas furnaces, washer/dryer hookups in each unit, separate hot water, separate electric, individual water meters . Shared basement access from exterior, off street parking for 5 vehicles, fenced rear yard. The units have been completely renovated and could be converted condos. Estimated rental income estimated at $1850 for 1st floor, and $1650 for 2nd floor. Seller is a Vermont licensed real estate broker.
Listed by Robert Provost of Provost Real Estate LLC
Sold by Robert Provost, Provost Real Estate LLC
Ask A QuestionMore Details
SLD
![157 Savage Point Road North Hero VT 05474]()
SoldMLS Number 4958044
- Residential Single Family
- Full Bath 2
- Construction Existing
- Bedrooms 4
- Bathroom 4
Welcome to your beautiful home in the islands. Sprawling and private 12 acre property close to shores of Lake Champlain with open, landscaped yard, wooded walking trails, and pond. Sit on your back deck sipping your morning coffee while watching the birds and wildlife; barbequing with friends and family, and watching the kids swim in the pool. Newly refinished large eat-in kitchen with stone counters. This wonderful home is full of natural lighting with large windows throughout. A cozy living room with pellet stove sits just of the kitchen and opens into another family room. The large primary bedroom offers large closets and full bathroom. 2 additional guest rooms with a full bathroom complete the 2nd floor. Up to the third floor you will find a huge bedroom great for sharing; with separate 1/2 bath. The large unfinished basement has a double patio door which walks out to the back yard and would make a terrific recreation room. Freshly painted and newer vinyl plank flooring throughout with many additional updates and newer light fixtures. This wonderful property is ready for you to move right in! Call now to schedule your private viewing.
Listed by Keri Lombardi-Poquette of Paul Poquette Realty Group,LLC
Sold by, KW Vermont
Virtual TourAsk A QuestionMore Details
SLD
![259 Upper Main Street Morristown VT 05661]()
SoldMLS Number 4964941
- Multifamily
- Units 4
- Acreage 0.52
- Square Feet 3,136
- Area VT-Lamoille
This solid income producing property located on approximately .52 downtown acres, includes four 1 bedroom apartments, a large newly paved parking lot and road frontage on 2 streets. The property sits in the High Density Residential zoning district and is ripe to build 9 more units with appropriate permitting. Convenient location with ease of walkable neighborhood, markets, restaurants and public transportation. This is an ideal property for an owner who wants a great asset with the potential to build additional apartments.
Listed by Craig Santenello of Vermont Life Realtors
Sold by Leslie Rollins, Coldwell Banker Carlson Real Estate
Virtual TourAsk A QuestionMore Details
SLD
![15 East Cherry Avenue Morristown VT 05661]()
SoldMLS Number 4967281
- Residential Single Family
- Full Bath 1
- Construction New Construction
- Bedrooms 4
- Bathroom 2
Positioned on a corner lot within the sought-after Maple Street neighborhood, this 4-bedroom homes presents a touch of historic charm, boasting almost 1500 square feet of living space. Its prime location places it conveniently near the Hospital, Village center, and Copley Country Club. Access can be gained either through the main front entrance or the sunlit side sunroom, providing an ideal space for relaxation. The main level encompasses a generously sized kitchen, a spacious living room, and a formal dining room that could easily serve as a den or office. Ascending to the second floor, you'll discover four bedrooms adorned with hardwood floors, yearning to be uncovered, alongside a full bathroom. The third floor reveals an accessible walk-up attic area, perfect for supplementary storage or even a recreational room. Abundant storage options are available, including a two-car garage and an unfinished basement.
Listed by Jason Lefebvre of RE/MAX North Professionals
Sold by, Green Light Real Estate
Virtual TourAsk A QuestionMore Details
SLD
![102 Northshore Drive Burlington VT 05408]()
SoldMLS Number 4967862
- Condo
- Square Feet 1,400
- Bedrooms 2
- New Contruction Existing
- Address 102 Northshore Drive
Enjoy lake views with access to Burlington bike path and beach! Outdoor pool and tennis court, close to dog park, shopping and restaurants. The spacious kitchen offers a Subzero refrigerator, Wolf gas stove, wine cooler and great food prepping space. Main level has a 1/2 bath, tiled living room with wood burning fireplace, sliders to rear deck over looking lake and spacious common area. The upper level offers two bedrooms, laundry, 2 additional bathrooms including a large primary bedroom with lake views, beautifully tiled shower, two closets and AC unit. Efficient NTI natural gas boiler for heat and hot water, detached garage directly across from unit.
Listed by Paul Cannizzaro of Cannizzaro Real Estate
Sold by Geri Reilly, Geri Reilly Real Estate
Ask A QuestionMore Details
SLD
![132 High Country Road Fayston VT 05660]()
SoldMLS Number 4970834
- Residential Single Family
- Construction Existing
- Bedrooms 4
- Bathroom 3
- Square Feet 2,330
Up on a ridge. Among the maples. In the sun. Expansive views, both east and west, from valley floors to mountain peaks. Lofty fenestration, stonework, and best-of-the-best standing-seam metal roofing. Light-filled wide-open floor plan with ideal flow. Front porch. Back porch. Side porch. Huge mudroom accommodates everyone. Adjacent heated 2-car garage, laundry, bedroom suite, and TV room. Easy gathering in the heart-of-the-home wide-open kitchen/dining/living space with timber-frame monitor-barn frame and clerestory windows. Enjoy a quiet read alongside the wood-burning fire. Fill the house with friends and family. Everyone spills out onto the deck and lawn to BBQ and take in the sunset. The kids run off for more adventures in the woods. New kitchen layout with patinated cabinets, farmhouse sink, quartz, and huge island; including brand new: Wolf Range and Sub-Zero fridge and wine cooler. Coziness balanced against loftiness. Wide pine floors. Viessman high-efficiency boiler. Radiant floor heating. FIBER OPTIC INTERNET. 13.9 acres. 2nd floor primary suite with walk-in closet and lux white marble bath. Total privacy. Minutes to town and skiing. Anticipation as the winter storm envelops the house and the snow relentlessly accumulates. The morning newspaper and an espresso in a sunny corner of the porch. Famished mountain adventurers return with local provisions for the feast. Live this dream.
Listed by Geoffrey Wolcott of Four Seasons Sotheby's Int'l Realty
Sold by Filomena Siner, BHHS Vermont Realty Group/Waterbury
Ask A QuestionMore Details
SLD
![2324 Kellogg Road St. Albans Town VT 05478]()
SoldMLS Number 4975339
- Condo
- Square Feet 1,582
- Bedrooms 2
- New Contruction Existing
- Complex Rockledge Estates
Well maintained townhome located minutes from the heart of St Albans. Updated bathrooms, newer flooring in bedrooms, and fresh paint make this move-in ready condo one you don't want to miss!
Listed by Shawn Cheney and Benjamin Cote of EXP Realty
Sold by Nicole Broderick, Coldwell Banker Hickok and Boardman
Ask A QuestionMore Details
SLD
![19 Allen Street St. Albans City VT 05478]()
SoldMLS Number 4961686
- Residential Single Family
- Full Bath 1
- Address 19 Allen Street
- Construction Existing
- Bedrooms 2
Ask your agent for a walkthrough video and lock this home up! Welcome to the heart of St. Albans, where a city home brimming with potential awaits your creative touch. Whether you're starting anew, scaling down, or on the hunt for a savvy investment, this property is your blank canvas, ready to be transformed into a masterpiece of your own making. The charming character of this home sets the stage for your personal flair to shine. And guess what? The excitement doesn't stop there - this gem comes with a 1.5 car garage, just waiting for you to infuse it with your visions of storage or workshop wonderland. Don't overlook the fenced-in backyard, ideal for lush gardens, a playtime haven or the ultimate spot for legendary BBQs. Sure, a touch of TLC and a sprinkle of updating are on the to-do list, but isn't that half the fun? Get your inner HGTV star ready, because this is your chance to shine. Each renovation decision you make, each decor choice you carefully select, it's all a step closer to crafting your own haven of perfection. The best part? The sellers are streamlining their portfolio, and the price is set with your plans in mind - making this a golden opportunity for an effortless transition. Showings begin Saturday, 7/22.
Listed by Kevin Holmes of KW Vermont
Sold by, Ridgeline Real Estate
Ask A QuestionMore Details
SLD
![145 Starr Farm Road Burlington VT 05408]()
SoldMLS Number 4966510
- Residential Single Family
- Full Bath 1
- Address 145 Starr Farm Road
- Construction Existing
- Bedrooms 3
Discover the perfect blend of charm and convenience in this adorable 3-bedroom ranch nestled on a tranquil street in Burlington's sought-after New North End. Step into an updated kitchen adorned with stylish tall upper cabinets and modern appliances that make cooking a delight. Flexible basement space allows numerous opportunities. With .26 acres of your very own, relish the outdoors in a fully fenced yard, ideal for both pets and play. Embrace the changing seasons in your private 4-season sunroom, or bask in the sun on your inviting deck. The detached garage offers ample storage and parking space. Enjoy a lifestyle of leisure with the nearby bike path and dog park just a stone's throw away. Don't miss the chance to call this gem yours and experience the best of Burlington living! Delayed showings until Friday 8/25.
Listed by Flex Realty Group of Flex Realty
Sold by Karen Waters, Coldwell Banker Hickok and Boardman
Ask A QuestionMore Details
SLD
![319 Haymaker Road Charlotte VT 05445]()
SoldMLS Number 4965637
- Residential Single Family
- Full Bath 2
- Address 319 Haymaker Road
- Construction Existing
- Bedrooms 3
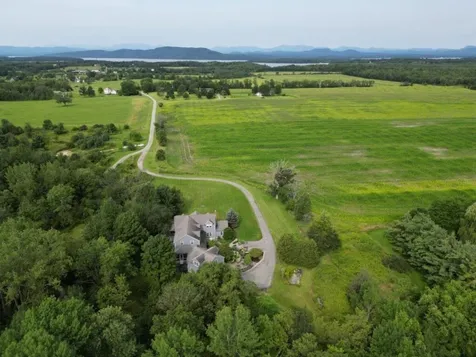
From the moment you arrive, you will feel at home. Impressive views & acres of fields that surround you are breathtaking. Enjoy the sunset over the Adirondacks in every season. Our 3 bedroom Charlotte contemporary is truly an indoor-outdoor home w/ impressive gardens, decks, patio, screen porches & special babbling brook. Walk right in to our wall of windows, taking advantage of those knock-out views & private acreage. Perfect for entertaining. Chef's kitchen features granite countertops, Plain & Fancy cabinetry, impressive island & newer high-end appliances. Great eat in area, sitting area & screen porch off the side. Open concept dining & living room are light & breezy & include a wood stove. 1st floor also features a den w/ custom built-ins & wood burning fireplace, expansive sunken living area, lg mudroom & 1/2 bath. 2nd floor features 3 full-sized bedrooms as well as a lg den/office. The primary bath affords its own balcony & updated w/ soaking tub & custom tile shower. Guests will enjoy the jack & jill bath. Hardwood & tiling flooring extends through the home. High end touches including, custom cabinetry, Turkish limestone & updated w/ care & detail. Walk out finished basement is great for a rec room or overflow & features a sm, fenced area. Attached 2 car garage w/ 2nd floor storage or for expansion. Cross country skiing out your front door, amazing country walks, incredible biking - the place to be on over 4 acres surrounded by the best that Vermont has to offer.
Listed by The Nancy Jenkins Team of Nancy Jenkins Real Estate
Sold by Mark Montross, Catamount Realty Group
Ask A QuestionMore Details
SLD
![2739 Crossett Hill Road Duxbury VT 05676]()
SoldMLS Number 4965424
- Land
- Acreage 1.1
- Area VT-Washington
- Utilities None
- PricePerSqFt 118181.82


Unbeatable location just minutes from Waterbury Village! Three new building lots are now available, and all the heavy lifting has been done. They feature fertile soils, easy access, a pastoral setting, and an easterly view of the Worchester Mountains, painted purple at sunset. Each 1.1-1.4 acre lot has been approved for subdivision and has received state wastewater approval for a three-bedroom single-family home. Approved design allows for individual septic tanks and a shared conventional leach field, located on the seller's land. Power to be provided to all three lots, coming in from the roadside. An established row of conifers borders the direct road frontage of each lot, but selective thinning will make for easy curb cuts and construction access. This location is truly unbeatable... must see to appreciate! Lot 2: Situated closest to the existing barn, this parcel offers a deep backyard, its own driveway, and a large building envelope. Seller is related to listing agent.
Listed by Thomas Senning of Element Real Estate
Sold by Filomena Siner, BHHS Vermont Realty Group/Waterbury
Virtual TourAsk A QuestionMore Details
SLD
![7 Hampshire Court Essex VT 05452]()
SoldMLS Number 4962859
- Residential Single Family
- Full Bath 2
- Address 7 Hampshire Court
- Construction Existing
- Bedrooms 3

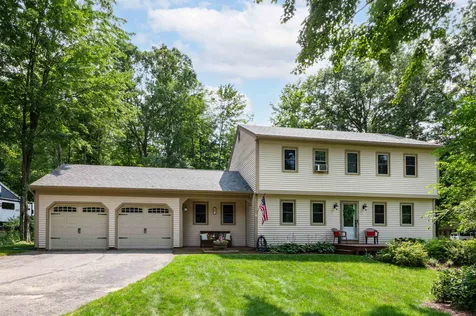
Pristine 3 bedroom, 2 bath colonial in one of Essex's sought after neighborhoods. Beautiful bamboo flooring throughout the first floor, freshly painted & move in ready. Expansive kitchen with plenty of cabinets & Corian counter space, stainless appliances, opens to dining area with slider to back deck. Sunny, spacious family room and living room opens to kitchen & front entry. Full upgraded bath & 1st floor office is perfect for remote working. 2nd floor includes primary suite with his & hers closets, 2 sunny bedrooms & renovated full bath with double vanity. Finished lower level with rec room & den, plus laundry room & plenty of storage. Beautiful corner lot with expansive deck, play structure, shed & spacious yard with room for outdoor fun! Minutes to shopping, Essex Jct, UVM Medical center & I89.
Listed by Geri Reilly of Geri Reilly Real Estate
Sold by Meg Handler, Coldwell Banker Hickok and Boardman
Ask A QuestionMore Details
SLD
![Hakone 18 Cambridge VT 05464]()
SoldMLS Number 4969851
- Condo
- Square Feet 550
- New Contruction Existing
- Village Jeffersonville
- Complex Hakone
Beautiful mountain getaway located in the heart of the village at Smugglers Notch Resort, just steps to chairlift and ski trails. Enjoy nearby hiking trails, mountain streams and the many amenities and activities at the resort. Award-winning children's programs, pools, mountain biking, zip lining, and more. This is the perfect opportunity to own a condo at Smugglers Notch Resort, enjoy it year round or join the rental program. Smugglers' owners enjoy great homeowner benefits, potential rental income to help offset expenses and worldwide travel through RCI.
Listed by Elizabeth Brgant of Smugglers' Notch Resort
Sold by Elizabeth Brgant,
Virtual TourAsk A QuestionMore Details