31245
results
Refine Search

Your Search Results

r=8701-8725

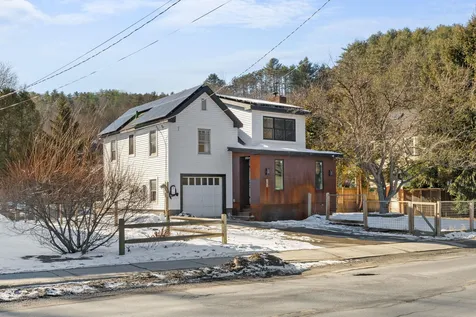
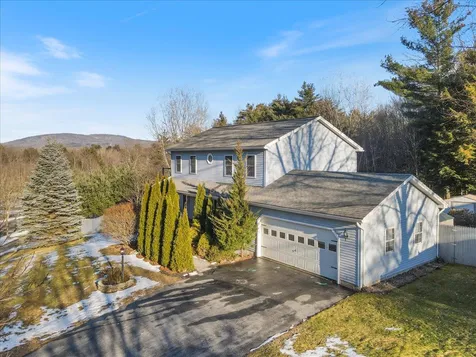
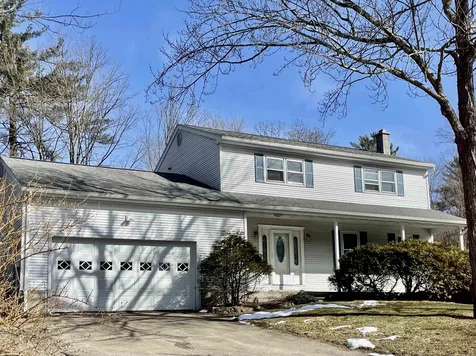
83 Adirondak Drive Swanton VT 05478
Sold

MLS Number 4975534

  • Residential Single Family
  • Full Bath 2
  • Address 83 Adirondak Drive
  • Construction Existing
  • Bedrooms 5


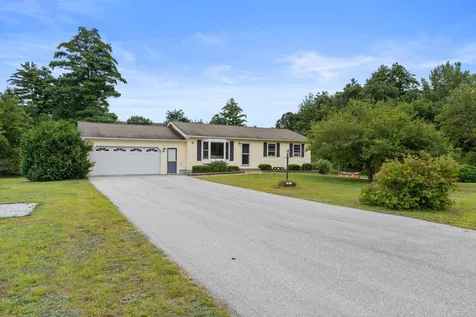
For a qualified buyer, this property currently has a VA Assumable Loan with a 3.25% interest, making it a perfect way to maintain an affordable mortgage! Situated at the end of a dead-end street, with a direct year-round view of Lake Champlain, this expansive split-level home is one-of-a-kind. With just under 3,500 sf of finished living space & over an acre of land, this property has so much to offer. Start by exploring the updated kitchen with stainless steel appliances, flooring updates, backsplash, & sharp white cabinetry. A convenient laundry room & bonus pantry space is situated off of the kitchen. A fluid floor plan brings you to the sun-lit formal dining area with direct access to a large, private back deck. The impressively large living room overlooks the lake & offers incredible views of the mountains & rolling farmland abutting the property. The private primary suite is separate from the rest of the bedrooms & is truly its own entity. Characterized by airy, vaulted ceilings, a walk-in closet, & private bathroom - it's undeniable that this primary is a rare find. Two more bedrooms & a full bathroom, in addition to a generously sized entry closet, complete the upper level. The basement is fully finished & offers two more bedrooms, a bathroom, & multiple recreational spaces. Fresh paint, new flooring, & a variety of interior & exterior upgrades have been done throughout the home. What's even better? The ability to utilize your deeded lake access throughout the year!

Listed by Nicole Broderick of Coldwell Banker Hickok and Boardman

Sold by Erin McCormick, KW Vermont

$
$
%
$/month over payments
Federal 30-year interest rate: 6.51% last updated on May 21, 2026
* All Figures are estimates. Check with your bank or proposed mortgage company for actual interest rates.
This product uses the FRED® API but is not endorsed or certified by the Federal Reserve Bank of St. Louis.

Ask A QuestionMore Details


35 Black Walnut Lane Jericho VT 05465
Sold

MLS Number 4944256

  • Land
  • Address 35 Black Walnut Lane
  • Acreage 1.6
  • Area VT-Chittenden
  • PricePerSqFt 137500

Beautiful wooded hilltop location to build your custom home. Situated on a dead-end road this property offers a country setting with some privacy, yet is only 30 minutes from Smuggler's Notch and a few miles away from Essex Cinemas and Outlets. Shared leach field already installed off-site. Power and gas are available on Black Walnut Lane. Only 4 lots left in this development. Come see all that Jericho has to offer! Property is owned by licensed Realtor.

Listed by The Gardner Group of RE/MAX North Professionals

Sold by The Malley Group, KW Vermont

$
$
%
$/month over payments
Federal 30-year interest rate: 6.51% last updated on May 21, 2026
* All Figures are estimates. Check with your bank or proposed mortgage company for actual interest rates.
This product uses the FRED® API but is not endorsed or certified by the Federal Reserve Bank of St. Louis.

Virtual TourAsk A QuestionMore Details




92 Towers Road Essex VT 05452

Essex, VT92 Towers Road

Sale Price$1,400,000

Sold

MLS Number 4824023

  • Residential Single Family
  • Full Bath 2
  • Address 92 Towers Road
  • Construction Existing
  • Bedrooms 4

Listed by Templeton Real Estate Group of KW Vermont

Sold by Eileen Warner, Four Seasons Sotheby's Int'l Realty

$
$
%
$/month over payments
Federal 30-year interest rate: 6.51% last updated on May 21, 2026
* All Figures are estimates. Check with your bank or proposed mortgage company for actual interest rates.
This product uses the FRED® API but is not endorsed or certified by the Federal Reserve Bank of St. Louis.

Virtual TourAsk A QuestionMore Details

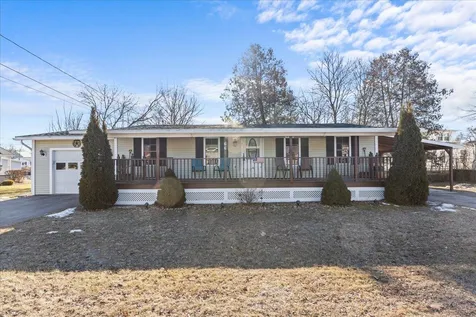

203 Bay Crest Drive South Burlington VT 05403
Sold

MLS Number 4982717

  • Condo
  • Square Feet 968
  • Bedrooms 2
  • New Contruction Existing
  • Address 203 Bay Crest Drive

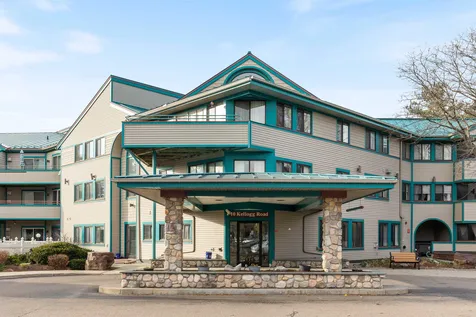
Find easy one-level living in this well-maintained and updated two-bedroom and one bathroom condo in the desirable Bay Court association. Located between Shelburne Road and Spear Street, the first-level home is ideally located in a quiet and peaceful neighborhood with the convenience of nearby amenities. Enjoy one-level living in nearly 1,000 square feet with many recent upgrades. Walk into the spacious unit through a mudroom area with a new washer and dryer and storage off to your right. Proceed into an open, light-filled and oversized living room and kitchen, complete with ample cabinet storage, counter space, and room for enjoying meals. Off the kitchen/dining area is a private deck where you can spend time outside looking out to the woods behind you. Two good-sized bedrooms with large closet spaces and a full-bathroom with an adjoining linen closet complete the unit. Much of the flooring throughout the home is new, along with fresh paint, a new shower/tub insert, refrigerator, and washer/dryer. An assigned carport-with storage for outdoor equipment-keeps your car protected from the elements; there is a second assigned parking spot and visitor parking nearby. Pets are allowed with Board approval; rentals are also allowed. Move right into this well-cared for home, and enjoy the proximity to restaurants, trails, and shopping yet and retreat to a quiet home to call your own.

Listed by Erin McCormick of KW Vermont

Sold by, KW Vermont

$
$
%
$/month over payments
Federal 30-year interest rate: 6.51% last updated on May 21, 2026
* All Figures are estimates. Check with your bank or proposed mortgage company for actual interest rates.
This product uses the FRED® API but is not endorsed or certified by the Federal Reserve Bank of St. Louis.

Virtual TourAsk A QuestionMore Details

33 Naomis Way Colchester VT 05446
Sold

MLS Number 4982805

  • Condo
  • Square Feet 1,150
  • Bedrooms 2
  • New Contruction Existing
  • Address 33 Naomis Way

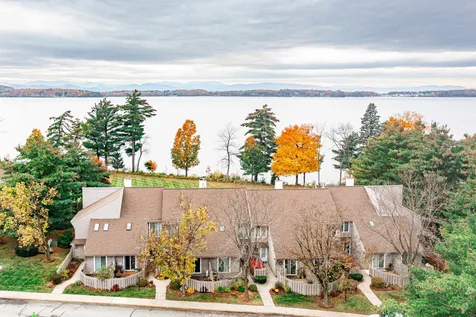
The secure building with elevator access adds convenience and a sense of wellbeing while residing in this 2 bedroom, 2 bath, 1st floor flat. Enjoy this pet friendly end unit with 9' ceilings where the rooms are bright and cheery with an open plan that feels spacious and roomy. The modern floor plan makes entertaining a breeze and offers a large eat-in kitchen. The living area separates the two bedrooms and two baths for privacy. Each bedroom has its own bathroom with closets and storage. An in-unit stackable washer/dryer, coat rack, and additional storage is located just inside the condo. This unit has a designated underground parking space as well as a lockable storage area. The HOA fee encompasses heat, cooling, hot water, trash/snow removal, lawn care, basic cable, and building maintenance. There is currently an on-site fitness center. There's also a playground area and gazebo on site. Convenient interstate access. Lake Champlain just minutes away..

Listed by Dave White of OwnerEntry.com

Sold by Dave Carlson, Lake Homes Realty, LLC

$
$
%
$/month over payments
Federal 30-year interest rate: 6.51% last updated on May 21, 2026
* All Figures are estimates. Check with your bank or proposed mortgage company for actual interest rates.
This product uses the FRED® API but is not endorsed or certified by the Federal Reserve Bank of St. Louis.

Ask A QuestionMore Details

000 Sunny Acres And Rood Road Cambridge VT 05444
Sold

MLS Number 4984077

  • Land
  • Acreage 63.6
  • Area VT-Lamoille
  • Utilities None
  • PricePerSqFt 1375.79

Owner prefers to sell both parcels as a package and will discuss selling each lot separately. 43.6 acres has mixed Northern hardwoods with the most common species being Sugar Maple, White & Brown Ash, Soft Maple and Yellow Birch. A CVPS transmission line bisects this land with areas above and below the line being suitable for building a dwelling-subject to soil testing. Above the power line is very steep and goes over the ridge line. Land is between 1200 to almost 1800 feet elevation. Seasonal right of way is understood to cross a neighbor's land to this parcel. 20.0 acres is quite similar to the above parcel with more gentle topography. The transmission line continues up the hill to the 43.6 acres. More research is needed to confirm the anticipated right of way access to the 20 acres. There is about 700 feet between the two non contiguous parcels. Both parcels offer great recreation opportunities for hiking, hunting, camping, future timber harvests and maple sugaring. Both parcels abut two very large land holdings. (258 and 611 acres respectively)

Listed by Roy Marble of Marble Realty,Inc.

Sold by Roy Marble, Marble Realty,Inc.

$
$
%
$/month over payments
Federal 30-year interest rate: 6.51% last updated on May 21, 2026
* All Figures are estimates. Check with your bank or proposed mortgage company for actual interest rates.
This product uses the FRED® API but is not endorsed or certified by the Federal Reserve Bank of St. Louis.

Ask A QuestionMore Details

287 Horseshoe Circle Milton VT 05468
Sold

MLS Number 4986165

  • Residential Single Family
  • Full Bath 1
  • Address 287 Horseshoe Circle
  • Construction New Construction
  • Bedrooms 3

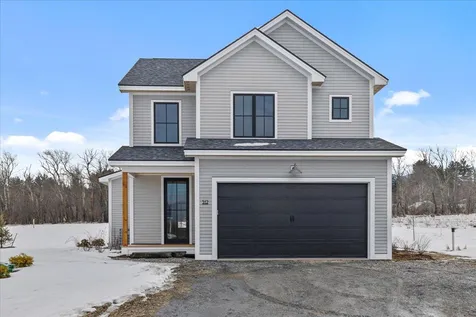
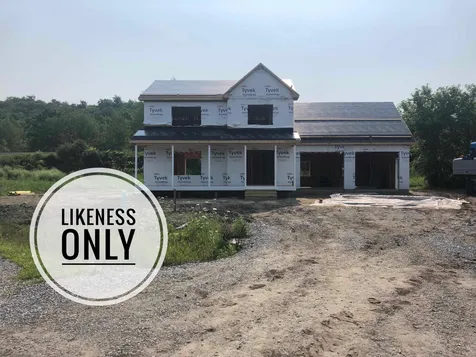
Clearview is Milton's newest neighborhood being built by award-winning Sterling Homes. These homes are energy efficient, with future solar capability and offer low maintenance living. The Taylor II is a new walk-up plan for Phase IV and offers large spaces and bedrooms. This well-thought floor plan has a 2-car attached Garage that enters into a ground level foyer with coat closet and storage. Upstairs, the Main Floor boasts 9-foot ceilings and an open concept, kitchen with stainless appliances, quartz countertops and center island open to the large dining and living room. Main floor laundry and a den. Upstairs is the Owner's Bedroom with en suite Bath and walk in closets, 2 additional Bedrooms and Full Bath. Fabulous Milton location blends the best of country and neighborhood living. Other lots and home designs are available. All homes feature natural gas, municipal water and sewer, and prime Milton location. This home is to be built. Photos are likeness only.

Listed by Geri Barrows and Marla Woulf of Pursuit Real Estate

Sold by The Nancy Jenkins Team, Nancy Jenkins Real Estate

$
$
%
$/month over payments
Federal 30-year interest rate: 6.51% last updated on May 21, 2026
* All Figures are estimates. Check with your bank or proposed mortgage company for actual interest rates.
This product uses the FRED® API but is not endorsed or certified by the Federal Reserve Bank of St. Louis.

Ask A QuestionMore Details

87 Pinewood Estates Morristown VT 05661
Sold

MLS Number 4980161

  • Residential Single Family
  • Full Bath 1
  • Address 87 Pinewood Estates
  • Construction Existing
  • Bedrooms 5

Discover the perfect blend of comfort and convenience in this 5-Bed, 2-Bath split-level home on nearly 2 acres. Nestled on a tranquil road, it's a short drive to shopping, skiing, the Lamoille Valley Rail Trail, excellent schools, and charming restaurants. The kitchen boasts stunning hardwood floors, an island, and French doors leading to a sun-drenched 3-season porch. The ground level features a cozy recreation room with a Hearth Stone wood stove, while 2-car attached garage adds practicality. With a swift 13-minute drive to Stowe and less than an hour to Burlington, this residence offers both serenity and accessibility.

Listed by Voyo Savich of KW Vermont

Sold by Voyo Savich, KW Vermont

$
$
%
$/month over payments
Federal 30-year interest rate: 6.51% last updated on May 21, 2026
* All Figures are estimates. Check with your bank or proposed mortgage company for actual interest rates.
This product uses the FRED® API but is not endorsed or certified by the Federal Reserve Bank of St. Louis.

Virtual TourAsk A QuestionMore Details

436 East Main Street Middlebury VT 05753
Sold

MLS Number 4980752

  • Residential Single Family
  • Address 436 East Main Street
  • Construction Existing
  • Bedrooms 3
  • Bathroom 2

Home Sweet Home! This adorable Village Farmhouse, postmarked by its wraparound porch is a delightful complement to this wonderful East Middlebury community. Enter the Mudroom/Laundry Room through the attached garage and make your way into the sun drenched retro eat-in kitchen. Make your way past your office, or what could be a main floor bedroom to the cozy, warm living room with a new wood stove that heats up the home and your heart on those chilly days. A bathroom finishes the first-floor amenities. The era-rich foyer leads you up to the second floor where you will find 3 bedrooms centered by the hallway and a bathroom that completes this floor. Improvements made within this last year include new Roof, new wood stove insert including new flue/liner, new dishwasher, new kitchen floors, and new paint throughout. Venture east, and you can explore the Green Mountain National Forest, perfect for hiking, skiing, snowshoeing, fishing, and picnicking. The Shire town of Middlebury offers coffee shops, boutiques, fine restaurants, and shows at its Town Hall Theater, not to mention the world-renowned Middlebury College. Too many guests coming over? Have them stay a very short distance away at the Classic Vermont Waybury Inn and perhaps join them for something to drink and eat in the pub! Back at home, wish to just cozy up in the living room by the fire to read a fine book? Grab one from across the street at the Sara Partridge Public Library.

Listed by Sue Walsh of BHHS Vermont Realty Group/Middlebury

Sold by Deborah Fortier, KW Vermont

$
$
%
$/month over payments
Federal 30-year interest rate: 6.51% last updated on May 21, 2026
* All Figures are estimates. Check with your bank or proposed mortgage company for actual interest rates.
This product uses the FRED® API but is not endorsed or certified by the Federal Reserve Bank of St. Louis.

Virtual TourAsk A QuestionMore Details

2765 Route 12s Northfield VT 05663
Sold

MLS Number 4944075

  • Residential Single Family
  • Full Bath 1
  • Address 2765 Route 12s
  • Construction Existing
  • Bedrooms 3

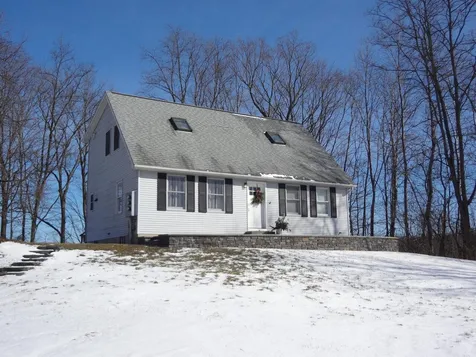
This charming and rustic post and beam cape sits just 3 miles south of downtown Northfield and Norwich University. You're sure to enjoy the sunny rural setting and sounds of the nearby river when you arrive at this home that is full of character. The covered porch will gain you entrance to the mudroom, from there you will be greeted by the vast dining and living rooms that share a beautiful double sided granite fireplace. The kitchen, bedroom, and workshop round out the first floor. Upstairs are two more bedrooms. This home has tons of space and storage, every bedroom has a closet and the attic space is in excess of 450 square feet. Recent upgrades include furnace, oil tank, and vinyl siding.

Listed by Brandon Fowler of KW Vermont

Sold by Michael Calcagni, BCK Real Estate

$
$
%
$/month over payments
Federal 30-year interest rate: 6.51% last updated on May 21, 2026
* All Figures are estimates. Check with your bank or proposed mortgage company for actual interest rates.
This product uses the FRED® API but is not endorsed or certified by the Federal Reserve Bank of St. Louis.

Ask A QuestionMore Details

179 Maple Leaf Lane Shelburne VT 05482
Sold

MLS Number 4984245

  • Residential Single Family
  • Full Bath 1
  • Address 179 Maple Leaf Lane
  • Construction Existing
  • Bedrooms 2

Great home on a dead end street conveniently located five miles from downtown Burlington and only two miles from Shelburne village. Nice level front and backyards with established garden beds on the side - lots of space to play, garden, and enjoy the tranquility your own property. You'll love the wide driveway and attached single-car garage with extra depth for storing bikes, skis, tools, and more! The clean bright kitchen has stainless steel appliances and plenty of cabinet space. The living room boasts oak floors and a large bay window for lots of warm natural light. There are two bedrooms plus a third room with a half-sized closet that would work well as an office or nursery. The unfinished basement is great for extra storage space and has a washer and dryer.

Listed by Brian Boardman of Coldwell Banker Hickok and Boardman

Sold by Mary Palmer, Four Seasons Sotheby's Int'l Realty

$
$
%
$/month over payments
Federal 30-year interest rate: 6.51% last updated on May 21, 2026
* All Figures are estimates. Check with your bank or proposed mortgage company for actual interest rates.
This product uses the FRED® API but is not endorsed or certified by the Federal Reserve Bank of St. Louis.

Ask A QuestionMore Details

2 North Street Barre City VT 05641
Sold

MLS Number 4965531

  • Residential Single Family
  • Full Bath 1
  • Address 2 North Street
  • Construction Existing
  • Bedrooms 4

PRICE REDUCTION! Need a little more space in your life? Maybe you're the kind of person who likes to have lots of options. Who knows, maybe convenience to town and a park is important to you. This beautifully restored Victorian near Currier Park is calling to you. Wonderful hardwood floors throughout, with original craftsman woodwork in this four bedroom (per listers card) one and a half bathroom Barre City home. Large rooms, including an eat-in kitchen mean that there's space to spread out, to place your own furniture, and just to enjoy life. A to-be-finished (by buyer) one bedroom apartment on the second floor would be ideal for a long term tenant, hosting a visiting friend, multi-generational living, an office or AirBnB. 2 North Street is zoned mixed use, and can be used as residential or commercial, so bring your creative ideas for your own work from home and work-life balance. This house has a cute and manageable yard that's nicely landscaped, plus a heavenly wraparound covered porch that looks right onto Currier Park. Convenient to the restaurants and energy of Barre. Extensive recent improvements include: updated electric, new boiler, new oil tank, repaired and restored plaster, spray foam in attic and basement, prepping of apartment, and much more. Windows and roof are old, but functional, if you can't live with or update, then this isn't for you, but at the new price, you can do some of those updates. *NOT impacted by July flooding.* See 3D video tour link below.

Listed by Ray Mikus of Green Light Real Estate

Sold by Marybeth Tevis, Home Town Realty, Inc.

$
$
%
$/month over payments
Federal 30-year interest rate: 6.51% last updated on May 21, 2026
* All Figures are estimates. Check with your bank or proposed mortgage company for actual interest rates.
This product uses the FRED® API but is not endorsed or certified by the Federal Reserve Bank of St. Louis.

Virtual TourAsk A QuestionMore Details

4 Reynolds Street Barre City VT 05641
Sold

MLS Number 4979710

  • Residential Single Family
  • Full Bath 1
  • Address 4 Reynolds Street
  • Construction Existing
  • Bedrooms 3

One-level living, hardwood floors throughout and a gorgeous city view are some key advantages you'll have as the new owner of this turn-key property! Nestled in the hills on a private road overlooking the city, you'll be able to relax here while still feeling like you're in the mix. The close proximity to Airport Rd and I89 make this a super convenient home for someone with a commute, and also for someone who wants to take a stroll to town. The living space is all on one level, with a spacious and bright living room just off the entryway. The kitchen is roomy, functional and open to dining space inside and out with a cute deck just off the back. All three bedrooms and the full bathroom are freshly painted. The full basement has walk-out access, laundry space, and the potential to be finished to add square footage. Another interesting feature is a 4-acre plot of common land shared between the 7 homes on Reynolds St. This land creates a buffer down the hill, and can be used for recreation at your leisure. This property has so much to offer. Move right in and make it your own!

Listed by Kate Root of Green Light Real Estate - Barre

Sold by Martha Lange, BHHS Vermont Realty Group/Montpelier

$
$
%
$/month over payments
Federal 30-year interest rate: 6.51% last updated on May 21, 2026
* All Figures are estimates. Check with your bank or proposed mortgage company for actual interest rates.
This product uses the FRED® API but is not endorsed or certified by the Federal Reserve Bank of St. Louis.

Ask A QuestionMore Details

328 Bull Moose Ridge Road Stowe VT 05672
Sold

MLS Number 4986067

  • Residential Single Family
  • Full Bath 3
  • Construction Existing
  • Bedrooms 5
  • Bathroom 5

Listed by Lea Van Winkle of Four Seasons Sotheby's Int'l Realty

Sold by Lea Van Winkle, Four Seasons Sotheby's Int'l Realty

$
$
%
$/month over payments
Federal 30-year interest rate: 6.51% last updated on May 21, 2026
* All Figures are estimates. Check with your bank or proposed mortgage company for actual interest rates.
This product uses the FRED® API but is not endorsed or certified by the Federal Reserve Bank of St. Louis.

Ask A QuestionMore Details

3133 South Walden Road Cabot VT 05647
Sold

MLS Number 4975909

  • Residential Single Family
  • Full Bath 1
  • Construction Existing
  • Bedrooms 2
  • Bathroom 1

HUGE PRICE REDUCTION! There is more than meets the eye with this unassuming, rustic camp that's been hidden away behind cedar trees and scrub brush. You'll note that it's an old time farmhouse that still needs some exterior work... but did you catch that it has a newer roof? You'll agree that "Don't judge a book by it's cover" describes this place perfectly when you step inside. Enter the camp into the dining area with a view through the sliders to the deck in back. To your right is a large newer living room with large bedroom above, all with new windows and plenty of light. There's a comfy bedroom off the dining area that shares the same laminate as most of the first floor. Pass through the galley style kitchen into a 2nd living room/bonus room with wood clad walls, a nod to the home's humble beginnings. The full bath off the kitchen has had a nice re-do with an oversized sink, tile floors and full tub with shower. Perhaps it's a bit fancy for "hunting camp" but it is a very comfortable getaway from the hustle & bustle. The only thing that stirs up thoughts of camp is bringing water in, a temporary situation while the new owner finds a new source. Enjoy sitting on the deck to the sounds of a nearby brook trickling by in back. The 17 +/- acre lot slopes away from the house and has been untouched for many years. With a wetlands area, allowing nature do its thing and enjoying walks to watch it all happen. Set up your showing today to discover all this property has to offer!

Listed by Brenda Menard of Choice Real Estate & Property Management

Sold by Anita Lamotte, Choice Real Estate & Property Management

$
$
%
$/month over payments
Federal 30-year interest rate: 6.51% last updated on May 21, 2026
* All Figures are estimates. Check with your bank or proposed mortgage company for actual interest rates.
This product uses the FRED® API but is not endorsed or certified by the Federal Reserve Bank of St. Louis.

Virtual TourAsk A QuestionMore Details

93 Walnut Street Burlington VT 05401
Sold

MLS Number 4968112

  • Multifamily
  • Address 93 Walnut Street
  • Units 2
  • Bathroom 2
  • Square Feet 1,944

Attention investors! This property is 2 condos together, duplex style and part of a larger association. Downstairs unit features 3 bedrooms and a full bath with a great open sunny layout. Upstairs boasts 2 bedrooms and a full bath. These units sparkle with recent upgrades that include baths and flooring. The both benefit from updated kitchens. The heaters have been replaced for both units and have their own separate utilities. Great tenants in place and an amazing location moments from downtown, right near the Intervale and just down from the medical center.

Listed by The Nancy Jenkins Team of Nancy Jenkins Real Estate

Sold by The Nancy Jenkins Team, Nancy Jenkins Real Estate

$
$
%
$/month over payments
Federal 30-year interest rate: 6.51% last updated on May 21, 2026
* All Figures are estimates. Check with your bank or proposed mortgage company for actual interest rates.
This product uses the FRED® API but is not endorsed or certified by the Federal Reserve Bank of St. Louis.

Ask A QuestionMore Details

591 Lincoln Gap Road Warren VT 05674
Sold

MLS Number 4986055

  • Residential Single Family
  • Full Bath 2
  • Address 591 Lincoln Gap Road
  • Construction Existing
  • Bedrooms 2

Listed by Erik Reisner of Mad River Valley Real Estate

Sold by Erik Reisner, Mad River Valley Real Estate

$
$
%
$/month over payments
Federal 30-year interest rate: 6.51% last updated on May 21, 2026
* All Figures are estimates. Check with your bank or proposed mortgage company for actual interest rates.
This product uses the FRED® API but is not endorsed or certified by the Federal Reserve Bank of St. Louis.

Ask A QuestionMore Details

32 Bishop Street St. Albans City VT 05478
Sold

MLS Number 4981406

  • Residential Single Family
  • Full Bath 2
  • Address 32 Bishop Street
  • Construction Existing
  • Bedrooms 4

Welcome home to your front porch and enter your extensively renovated, spacious farmhouse with a fabulous location within a block to the park, all City amenities and a nice walk to Hardack Park and pool! Move right in, place your belongings and enjoy the new kitchen and 2 butler pantries with counters and cupboards providing space and room to prepare for large gatherings. The formal dining room opens to the great, large living room with window nook and a den or office space for the remote employee. A full bath completes the first floor. Upstairs you will find 4 spacious bedrooms, laundry room and room for another office, den or play space. The home provides enough rooms to enjoy some private space to complete a busy day! Don't miss this wonderful opportunity!

Listed by Pj Poquette of Paul Poquette Realty Group,LLC

Sold by Flex Realty Group, Flex Realty

$
$
%
$/month over payments
Federal 30-year interest rate: 6.51% last updated on May 21, 2026
* All Figures are estimates. Check with your bank or proposed mortgage company for actual interest rates.
This product uses the FRED® API but is not endorsed or certified by the Federal Reserve Bank of St. Louis.

Ask A QuestionMore Details

194 Timothy Way Williston VT 05495
Sold

MLS Number 4982852

  • Condo
  • Square Feet 1,172
  • Bedrooms 2
  • New Contruction Existing
  • Complex Pinecrest Village

Lovely Pinecrest Village townhome in move-in condition! This end unit has almost 1200 square feet of living space, 2 bedrooms, 1 bathroom, a RARE extra large living room and 1-car attached garage. The first floor has ceramic tile and vinyl plank flooring, stainless steel appliances in the kitchen, custom built-in shelving and a slider that exits to the private rear deck and wooded area beyond. Association amenities include outdoor in-ground pool, clubhouse, basketball court and visitor parking. Brand new carpeting on the stairwell/2nd floor and fresh paint throughout were just completed and a newer dishwasher from Bouchard Pierce was installed in 2020. Pets allowed! This sweet home is conveniently located with easy access to schools, bike path, I89, multiple grocery/drug/hardware stores and a plethora of dining experiences. Reach out for a showing today, this little gem won't last long!

Listed by Kara Koptiuch of Vermont Real Estate Company

Sold by Jana Granzella, Four Seasons Sotheby's Int'l Realty

$
$
%
$/month over payments
Federal 30-year interest rate: 6.51% last updated on May 21, 2026
* All Figures are estimates. Check with your bank or proposed mortgage company for actual interest rates.
This product uses the FRED® API but is not endorsed or certified by the Federal Reserve Bank of St. Louis.

Virtual TourAsk A QuestionMore Details

121 Bay Meadow Estates Colchester VT 05446
Sold

MLS Number 4981490

  • Condo
  • Square Feet 954
  • Bedrooms 2
  • New Contruction Existing
  • Year Built 1978

Welcome home! This 2-bedroom end unit townhouse is centrally located in the Bay side of Colchester and move-in ready. Entering the home, you will notice the natural light pour into the home. The living space is simple with a great flow from the kitchen through the living and dining rooms and a first floor half bath. The unit does feature a private deck off the dining room that backs up to the woods. Heading upstairs you will find your private living space. Two large bedrooms and a full bathroom. Just minutes from the beltline, downtown Burlington, Airport Park and Mallet's Bay. Come see it today and make it yours tomorrow!

Listed by Matt Havers of Flat Fee Real Estate

Sold by Conner Hayes, Element Real Estate

$
$
%
$/month over payments
Federal 30-year interest rate: 6.51% last updated on May 21, 2026
* All Figures are estimates. Check with your bank or proposed mortgage company for actual interest rates.
This product uses the FRED® API but is not endorsed or certified by the Federal Reserve Bank of St. Louis.

Virtual TourAsk A QuestionMore Details

35 Overlook Drive South Burlington VT 05403
Sold

MLS Number 4981492

  • Condo
  • Square Feet 1,234
  • Bedrooms 2
  • New Contruction Existing
  • Address 35 Overlook Drive

Wonderful opportunities await in sought after South Burlington neighborhood. This 2-bedroom 1.5 bath townhome has seen lots of love through the years, and is ready for the next chapter in its story. Entering the home you will notice that it is flooded with natural light. The open floor plan of the dining and living rooms offers a great space for entertaining. The living room opens to a nice private deck. The two bedrooms are located upstairs and separated by the full bathroom with washer and dryer. The association features tennis courts and an inground pool for recreation. There is assigned parking and a dedicated garage for the unit as well. This unit has tremendous possibilities. Come see it today and make that next chapter yours!

Listed by Matt Havers of Flat Fee Real Estate

Sold by C. Robin Hall, EXP Realty

$
$
%
$/month over payments
Federal 30-year interest rate: 6.51% last updated on May 21, 2026
* All Figures are estimates. Check with your bank or proposed mortgage company for actual interest rates.
This product uses the FRED® API but is not endorsed or certified by the Federal Reserve Bank of St. Louis.

Virtual TourAsk A QuestionMore Details

7257 The Terraces Shelburne VT 05482
Sold

MLS Number 4981296

  • Condo
  • Square Feet 576
  • Bedrooms 1
  • New Contruction Existing
  • Complex The Terraces

Wonderful opportunity at The Terraces located in Shelburne Village. This 55+ retirement community with seven acres of common land is sought after for its amazing amenities. The ground level unit is directly across the drive from the main building which houses the Cafeteria and Audubon, all-purpose room. The unit does have a large, locked storage unit located across the hall. Unique association amenities include an emergency call system in each unit, hot meal plans, building maintenance (including minor household repairs), laundry facilities in each building and local transportation only to local dentists, eye doctors or physical therapists in Shelburne. The "Audubon Room" is a wonderful gathering space and features recreational activities, food, crafts, library and living room.

Listed by RE/MAX North Professionals

Sold by, Coldwell Banker Hickok and Boardman

$
$
%
$/month over payments
Federal 30-year interest rate: 6.51% last updated on May 21, 2026
* All Figures are estimates. Check with your bank or proposed mortgage company for actual interest rates.
This product uses the FRED® API but is not endorsed or certified by the Federal Reserve Bank of St. Louis.

Ask A QuestionMore Details

32 South Main Street St. Albans City VT 05478
Sold

MLS Number 4982722

  • Condo
  • Square Feet 892
  • Bedrooms 2
  • New Contruction Existing
  • Complex Holmes Condominiums

Enjoy this beautifully updated and renovated 2nd floor pied-a-terre in the heart of historic Downtown St. Albans. Located across South Main Street from Taylor Park you'll find shopping, dining, and entertainment options literally steps from your front door. South and West facing windows ensure lots of natural light throughout the residence featuring a large open concept kitchen living and dining area. The spacious kitchen includes stainless appliances, plenty of cabinet space, and a peninsula with granite countertops.The interior of the home has been thoughtfully improved by the property owner with new paint, lighting fixtures, and hardware throughout, giving it a calming modern sophisticated and contemporary feel. Discerning buyers will appreciate the high ceilings, custom trim work and attractive hardwood and tile floors. The Bath was remodeled in 2023 and includes a new pedestal sink, toilet, cabinets and hardware. The pantry / laundry room was also renovated and includes a brand new LG washer and dryer. An efficient natural gas monitor heater provides warmth in winter and a large window AC unit keeps the apartment cool in the Summer. There are 2 separate entrances. An entrance on South Main Street with ample free public parking and a rear entry with a nearby private parking space. If you are looking for an easy, low maintenance investment or a more affordable, dynamic and vibrant location, this might just be the place for you!

Listed by Franz Rosenberger of Coldwell Banker Islands Realty

Sold by Flex Realty Group, Flex Realty

$
$
%
$/month over payments
Federal 30-year interest rate: 6.51% last updated on May 21, 2026
* All Figures are estimates. Check with your bank or proposed mortgage company for actual interest rates.
This product uses the FRED® API but is not endorsed or certified by the Federal Reserve Bank of St. Louis.

Virtual TourAsk A QuestionMore Details

2895 Tyler Branch Road Enosburg VT 05450
Sold

MLS Number 4966671

  • Residential Single Family
  • Full Bath 2
  • Construction Existing
  • Bedrooms 2
  • Bathroom 2

This one is a must see and ready for you! The home has been redone fully inside and out! The owner has taken the property down to the exposed wood beams and created a custom home in every direction. Live edge Maple windowsills with new vinyl windows throughout. The living room has beautiful red birch floors with a full bath downstairs as well as plumbed and ready for a stackable washer/dryer. The kitchen has custom hardwood countertops made of oak, maple, and Mahagony with an end bar space. Soft close cabinetry with ample counterspace and storage. The kitchen also has a pantry for all your needs. The covered porch off the kitchen with wraparound deck /balcony off the double doors. You will find two large bedrooms with walk in closets upstairs. Off one of the bedroom spaces could be a nursery measuring 8x8. The upstairs bathroom has a jetted soaking tub, and a tiled shower to complete this space. The basement is a walkout with a new propane forced air heat furnace. A brand-new roof lines the home as well. Enjoy the sounds of the Tyler Branch River on the outskirts of the property with gorgeous country views. Refurbished garden shed with live edge pine siding awaits you for all your lawn and outside needed items. Receipts available for septic cleaning, septic scoping, water test, along with inspected heating system and electrical.

Listed by Amy Gerrity-Parent of Amy Gerrity-Parent Realty

Sold by Flex Realty Group, Flex Realty

$
$
%
$/month over payments
Federal 30-year interest rate: 6.51% last updated on May 21, 2026
* All Figures are estimates. Check with your bank or proposed mortgage company for actual interest rates.
This product uses the FRED® API but is not endorsed or certified by the Federal Reserve Bank of St. Louis.

Virtual TourAsk A QuestionMore Details

1106 North Avenue Burlington VT 05408
Sold

MLS Number 4953998

  • Residential Single Family
  • Full Bath 1
  • Address 1106 North Avenue
  • Construction Existing
  • Bedrooms 3


Newly Renovated inside and out, practically brand new! Exceptional opportunity to live in the New North End close to Lake Champlain, Burlington recreation path and North Beach. Great Investment opportunity! Tastefully designed, this wonderful home boasts a modern floor plan that radiates loads of warmth and character throughout. Ready for you to move right in! Custom craftsmanship and attention paid to every detail. Highlights include hardwood flooring, updated half and full bath with clawfoot tub, standing seam roof, new electrical wiring/plumbing and much more. A spacious custom eat-in kitchen offers plenty of workspace, storage and new stone countertops. Inviting dining and living room areas lead to a gracious deck for seasonal outdoor living and entertaining. A generous primary bedroom with balcony makes for your very own private retreat. An abundance of outdoor recreation including nearby trails, aquatic activities, biking, walking and public parks lie just outside your front door! Wonderful location close to everything. Minutes to downtown Burlington, Colleges, UVM Medical Center and Burlington International Airport. Conveniently located near all amenities and services. Leased land with neighborhood Co-op makes for carefree affordable easy living. This home has everything you are looking for!

Listed by Karen Bresnahan of Four Seasons Sotheby's Int'l Realty
Sold by Erin McCormick, KW Vermont

$
$
%
$/month over payments
Federal 30-year interest rate: 6.51% last updated on May 21, 2026
* All Figures are estimates. Check with your bank or proposed mortgage company for actual interest rates.
This product uses the FRED® API but is not endorsed or certified by the Federal Reserve Bank of St. Louis.

Virtual TourAsk A QuestionMore Details

Broker Reciprocity 

Copyright 2026 PrimeMLS, Inc. All rights reserved. This information is deemed reliable, but not guaranteed. The data relating to real estate displayed on this display comes in part from the IDX Program of PrimeMLS. The information being provided is for consumers’ personal, non-commercial use and may not be used for any purpose other than to identify prospective properties consumers may be interested in purchasing. Data last updated May 28, 2026 7:24 PM EDT