SLD
![17 Drawbridge Lane Grand Isle VT 05458]()
SoldMLS Number 4954330
- Residential Single Family
- Full Bath 1
- Address 17 Drawbridge Lane
- Construction Existing
- Bedrooms 3

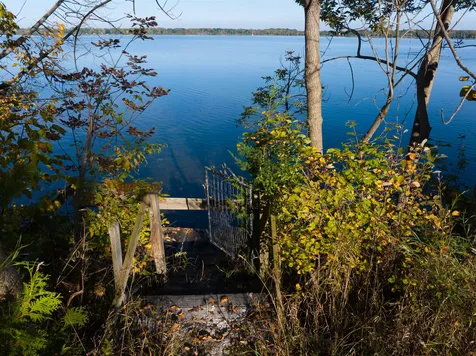
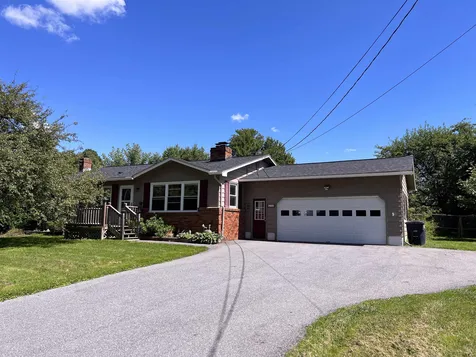
Motivated Sellers. Remarkable Waterfront Location. A rare opportunity to own a spacious 2.2 acre lot with a beautiful landscaped lawn that gently slopes to 371 ft of prime lake front. This property has everything that Lake Champlain has to offer at your doorstep. Sunsets, sunrises, deep, clean water access, room to entertain family and friends and plenty of storage for all your water toys. A boaters dream, with easy access to the "Inland Sea" and the "Broad Lake". Very little exposure to wind makes it a great spot for a dock or mooring. Or if you prefer, your in walking distance to Ladd's Landing Marina. The well loved home offers 1 level living with 3 bedrooms and 2 baths, a spacious sunroom, great room and large kitchen space and a 2 car attached garage. The 1897 sq ft walkout basement is partially finished and climate controlled. There's a full bath and laundry area in place with plenty of extra space. A new energy efficient furnace installed in 2022. A stone fireplace and hardwood floors accentuates the great room which has sensational views from every window. This home is conveniently located minutes from the North Hero village, several restaurants and shopping as well as just 30 minutes from Burlington. The rental potential is endless. Preliminary studies show that this lot meets town requirements for a 1 acre subdivision. The opportunity to own a waterfront property like this are few and far between, you don't want to miss out on this one.
Listed by Michael Ryan of Apple Island Real Estate
Sold by Kathleen OBrien, Four Seasons Sotheby's Int'l Realty
Virtual TourAsk A QuestionMore Details
SLD
![184 Fox Hill Road Stowe VT 05672]()
SoldMLS Number 4967794
- Condo
- Square Feet 1,743
- Bedrooms 3
- New Contruction Existing
- Address 184 Fox Hill Road
This end-unit condo in the Fox Hill association is your all-seasons getaway! For those who want to enjoy Stowe amenities year-round, unit 23 can suit all your needs. Stepping inside, you'll walk into a spacious main level with an open dining/living room that features beautiful wood beams. There is charming brickwork along one wall, ending with a cozy hearth and wood burning fireplace. A door off the living room takes you onto the spacious balcony, which spans the width of the unit and overlooks the quiet, wooded lot. Also on this floor is a galley kitchen and half bath with tile work. A spiral staircase can take you up or down. Upstairs, two bedrooms share a full bath. The bedrooms offer more views of the surrounding woods, and a linen closet adds storage opportunity. In the basement level, you'll find even more living space, with the finished, carpeted living area, a bedroom, and a small office. The lower level rooms have charming wood beams. There is another full bath, as well as an unfinished storage room that houses the laundry. With great association amenities like a pool, parking, and access to Stowe and the Vermont mountains, you'll love life at Fox Hill! *This unit does not allow long term or short term rentals*
Listed by Taylor White of KW Vermont - Cambridge
Sold by Craig Santenello, Vermont Life Realtors
Ask A QuestionMore Details
SLD
![563 East Shore Road Isle La Motte VT 05463]()
SoldMLS Number 4973225
- Residential Single Family
- Address 563 East Shore Road
- Construction Existing
- Bedrooms 1
- Square Feet 768
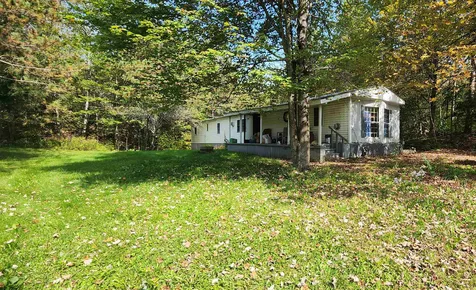
Unique opportunity to own quiet and private 24 acres of land on East Shore Road in Isle La Motte. With 200 feet of east facing lakeshore, the land continues over two the ridges down to Route 129 and has 255 feet frontage on the road (Main Street). Enjoy the moon rising over the lake, hearing the loons call in the morning, swimming, boating and great hunting and fishing! Minutes from the Alburgh Golf Links, thirty minutes to St. Albans and just over an hour's drive to Burlington, Montreal and Plattsburgh, NY. The land is being sold as is where is. Primitive cabin which will need total rehab is at the East Shore entrance. There is no wastewater system and no engineering studies have been done on the land.
Listed by Andrea Champagne of Champagne Real Estate
Sold by Andrea Champagne, Champagne Real Estate
Virtual TourAsk A QuestionMore Details
SLD
![9 Spring Hollow Lane Barre Town VT 05641]()
SoldMLS Number 4968473
- Residential Single Family
- Full Bath 1
- Address 9 Spring Hollow Lane
- Construction Existing
- Bedrooms 3

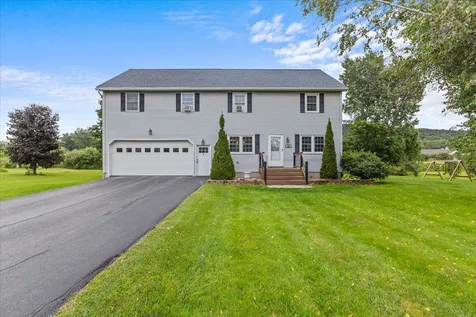
Picture this: you, a grill master extraordinaire, on your new deck, firing up a sizzling feast. The birds are chirping, the sun is shining, and your backyard is the envy of the neighborhood. Neighbors will be trading their secret rib recipes for an invite to your epic cookouts! Inside, you'll find an open living space that's perfect for entertaining. The updated kitchen is so sleek, it practically cooks for you (well, almost). Whip up culinary masterpieces while you chat with guests in the living room-no more feeling like a kitchen hermit! Now, let's talk about the bathroom. Prepare for the ultimate relaxation in the epic jetted tub. It's so roomy; you might need a GPS to find your rubber duckies! But wait, there's more! This split-level stunner is perched in a quiet hillside neighborhood, just minutes from downtown Barre, Berlin and Montpelier. Your morning coffee just got an upgrade with Mother Nature as your backdrop. So, what are you waiting for? This house has it all: a backyard made for grill legends, an open space where you can party like it's 1999 (or 2023), and a bathroom that will make you want to take a bath every day. Showings begin Saturday, 9/9.
Listed by Kevin Holmes of KW Vermont
Sold by Leslie Drown, Leslie Drown Real Estate LLC
Ask A QuestionMore Details
SLD
![17 Neill Road Berlin VT 05663]()
SoldMLS Number 4972841
- Residential Single Family
- Full Bath 2
- Address 17 Neill Road
- Construction Existing
- Bedrooms 3
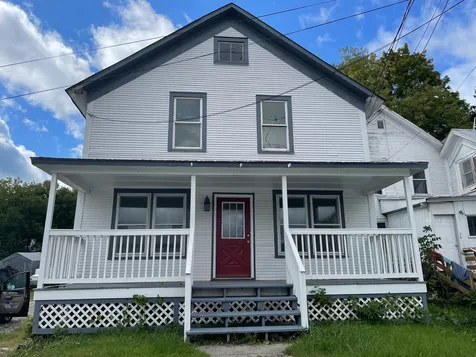
Are you handy and want something feasible in this crazy market? Take a look at this 3 bedroom, 2 bath home on 1.07 acres! New septic installed in 2010. Detached shed and workshop make for great storage space, etc. 2 covered porches! Shared well is not working at this time. Some mold like substance inside & some rotted flooring. This is being sold AS IS WHERE IS WITH NO WARRANTIES. Some furnishings optional.
Listed by Leslie Drown of Leslie Drown Real Estate LLC
Sold by Leslie Drown, Leslie Drown Real Estate LLC
Virtual TourAsk A QuestionMore Details
SLD
![20 Sand Hill Road Underhill VT 05489]()
SoldMLS Number 4970058
- Residential Single Family
- Full Bath 2
- Address 20 Sand Hill Road
- Construction Existing
- Bedrooms 4

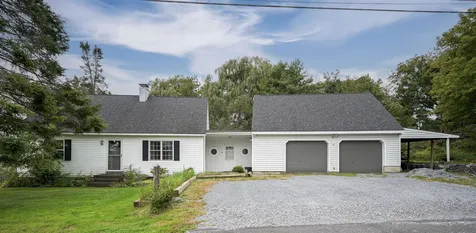
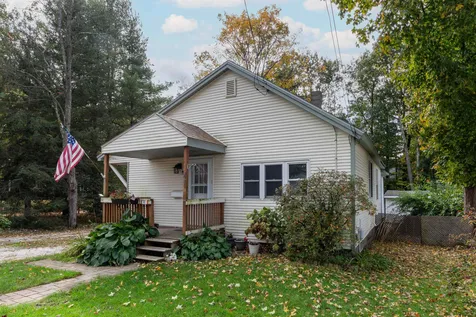


You'll love this meticulously cared for home on a beautiful, private 5.3-acre lot in Underhill, just minutes to Underhill Center. Features include a stunning country setting with a phenomenal wrap-around covered porch. Four spacious bedrooms, three baths, formal dining and living rooms, and a cook's kitchen with gorgeous granite counters, farmhouse sink, and a lovely wall of cabinets. The kitchen adjoins the charming breakfast nook and spacious fire-lit family room. In addition to all of this, there is a fabulous bonus room/study filled with an abundance of light. The living room features a stunning wall of built-in shelving. The attached two-car garage offers ample storage space and an amazing workshop. Enter the home from the garage to a welcoming mudroom. The exterior features a comfortable side deck, beautiful perennial gardens, and a lovely and large yard. Move right in and enjoy all that living in Underhill has to offer.
Listed by Edie Brodsky of Coldwell Banker Hickok and Boardman
Sold by, RE/MAX North Professionals
Ask A QuestionMore Details
SLD
![1990 Cooper Hill Road Eden VT 05652]()
SoldMLS Number 4971449
- Land
- Acreage 10.35
- Area VT-Lamoille
- Utilities None
- PricePerSqFt 12077.29
A 10.35 acre lot. This parcel has a cabin that is quite private, A nice sitting porch on the front for all your quiet time. Possibly stay in the cabin in the warmer months while you build your home? Country setting with great views of the surrounding area and mountains.. A peaceful spot if you are looking for quiet but close to shopping..
Listed by Laurel Houle of Pall Spera Company Realtors-Morrisville
Sold by Susan Martin, Century 21 Martin & Associates Real Estate
Virtual TourAsk A QuestionMore Details
SLD
![640 Converse Bay Road Charlotte VT 05445]()
SoldMLS Number 4977194
- Residential Single Family
- Full Bath 2
- Construction Existing
- Bedrooms 4
- Bathroom 4
Prepare to be captivated by this exceptional property featuring 2.6 acres of meticulously landscaped grounds that gently slope down to over 350 feet of exclusive lakefront. As you arrive, you'll instantly be transported to a private paradise, nestled within a serene cove offering stunning sunsets and panoramic Adirondack views. The landscaping is artfully designed with stone walls, lush gardens, and a well-manicured lawn, creating a picturesque backdrop. A separate waterfront deck provides a peaceful retreat to savor the natural beauty of Lake Champlain and its many recreational opportunities. After a day on the water, relax on the spacious wraparound deck with dual awnings or gather around the inviting stone fire pit. Upon entering the home, you'll find a thoughtfully designed, multi-level floor plan that radiates warmth and hospitality throughout the seasons. Exposed beam ceilings and generously sized informal living spaces offer comfort, with large windows in most rooms connecting you to the stunning surroundings. This residence has been a cherished retreat for friends and family and a versatile venue for weddings, graduations, and various celebrations. This property represents a piece of paradise awaiting your discovery. Please note that active surveillance is in place. Square footage and measurements are inconsistent.
Listed by The Signature Realty Group of Signature Properties of Vermont
Sold by, Coldwell Banker Hickok and Boardman
Ask A QuestionMore Details
SLD
![89 Deerfield Hills Road Morristown VT 05661]()
SoldMLS Number 4972536
- Residential Single Family
- Full Bath 1
- Construction Existing
- Bedrooms 3
- Bathroom 1
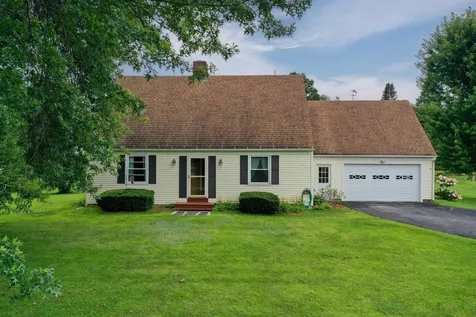
Custom hilltop cape on over 5 pristine acres! Thoughtfully designed & built with care and intention; from it's hand crafted entry doors and reclaimed hemlock & spruce flooring, to the white oak counters and custom cabinetry not a single detail was overlooked on this home. Walls of Marvin integrity windows allow natural light to fill the main level that seamlessly blends living and entertaining, while a custom pantry and built ins at every nook & cranny of the home add to the functionality of the space. A stairway w/ restored hand hewn posts & treads leads to the second level w/ a shared reading/play space and laundry area. Each bedroom features lofted spaces with exposed beams & built ins while the full bath boasts a beautiful clawfoot tub and hand built white oak vanity. Built with state of the art materials and methods, super insulated, and heated using a centrally located HearthStone woodstove & backup propane, this home provides the ultimate in efficiency. An additional tiny house w/ wood stove heat, power hookup and a lofted sleeping area affords the perfect space for a home office/studio for the aspiring artist or potential for short term rental income! Situated amongst natural stone outcroppings on a tastefully landscaped lot featuring raised beds & mature gardens overlooking seasonal mountain views of the Sterling Ridge range, yet less than 10 minutes to local amenities and 30 mins to Stowe Mountain resort this location affords the ultimate in privacy and convenience!
Listed by Flex Realty Group of Flex Realty
Sold by Jill Richardson, RE/MAX North Professionals, Jeffersonville
Ask A QuestionMore Details
SLD
![58 Railroad Street Johnson VT 05656]()
SoldMLS Number 4971315
- Multifamily
- Address 58 Railroad Street
- Units 4
- Bathroom 4
- Acreage 0.15
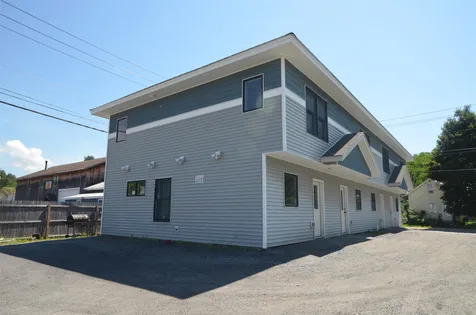
Opportunity awaits! This building suffered 1st floor damage from the flood, had a mitigation company in within 24 hours and the 1st floor is gutted down to the studs. The 2nd floor suffered no damage. Ideal for a contractor or someone looking for a project. Recent NOI was approx. $60K per year. This recently built 4 unit multi-family conveniently located in downtown Johnson. Each unit has an open floor plan for kitchen, dining, and living. 2 large closets on the main levels offer storage for your tenants. Upstairs you will find 2 well-appointed bedrooms and a full bath. Plenty of parking for your tenants. This property has a strong rental history, income, and comes with existing long-term tenants in place. Rent includes trash, plowing, water/sewer, and general maintenance. Tenants pay electric, internet, and cable. Heat is electric, but each unit has it's own Mitsubishi multi-zone, high-efficiency heat/AC unit. Each unit has its own. Each room has its own controls. Extremely powerful and efficient. Each unit also has washer/dryer hookups but there is a laundromat across the street if tenants prefer. SOLD AS IS.
Listed by Smith Macdonald Group of Coldwell Banker Carlson Real Estate
Sold by Trombley & Day Group, BHHS Vermont Realty Group/Morrisville-Stowe
Ask A QuestionMore Details
SLD
![5-7 Hickok Place Burlington VT 05401]()
SoldMLS Number 4973023
- Multifamily
- Address 5-7 Hickok Place
- Units 3
- Bathroom 4
- Acreage 0.11

Prime student rental! New to the market, Burlington Triplex with three 4-bedroom apartments plus a 2-car garage. Large beautiful apartments, fully rented with leases through May 2025. Turn-key multi-family located in a vibrant student neighborhood between campus and downtown.
Listed by Lipkin Audette Team of Coldwell Banker Hickok and Boardman
Sold by Wen Dong, KW Vermont
Ask A QuestionMore Details
SLD
![486 Falls Road Shelburne VT 05482]()
SoldMLS Number 4975864
- Residential Single Family
- Full Bath 1
- Address 486 Falls Road
- Construction Existing
- Bedrooms 3
Location, Location, Location! You'll love this light-filled Shelburne Village home and be excited to make it yours! Features include a beautiful open floor plan with a wonderful kitchen complete with cathedral ceiling, Danby marble countertops, and stainless appliances. This gem is charming in every way and offers three bedrooms, two baths, gorgeous wood flooring and updated carpeting, a cozy fire-lit living and dining area, an entryway mudroom, mini splits for heat and air conditioning, and an abundance of natural light throughout! The home feels pleasantly perched above the street, and has the added benefits of an oversized garage and private backyard oasis, complete with a spacious deck that's perfect for 3-season enjoyment. The owners have taken care to preserve and modernize this 1930's farmhouse to ensure that the home offers comfort and utility, including a light-filled bedroom and full bath on the first level. Just a stone's throw from all of the amenities the Village of Shelburne offers, this home is also across the road from the Beautiful LaPlatte Nature Park filled with trails and 145 acres of town owned land. Additionally, the sought-after Shelburne Community School is located just a few miles from the home. 486 Falls Road is a truly unique opportunity in Shelburne and is convenient to everywhere!
Listed by Edie Brodsky of Coldwell Banker Hickok and Boardman
Sold by Meg Handler, Coldwell Banker Hickok and Boardman
Ask A QuestionMore Details
SLD
![61 Goodall Street Fairfax VT 05454]()
SoldMLS Number 4969858
- Residential Single Family
- Full Bath 2
- Address 61 Goodall Street
- Construction Existing
- Bedrooms 3
Walking into this home you are enveloped in the beautiful architecture of a post and beam home. There are so many great spaces in this home, both for your family and for gatherings of family and friends with room to spare on four levels of living area. The kitchen is spacious and well equipped, complete with a Bertizonni Italia gas range. The living room has a stunning cathedral ceiling that is both expansive, yet cozy should you choose to nestle yourself close to the pellet stove during the cooler months of the year. Off the living room is a 16x12 screened in porch. The master bedroom and bathroom suite is quite comfortable, and the other two bedrooms on the second floor share a full bathroom complete with an included clothes washer/dryer set. The upper loft on the third floor is a very flexible space that has the potential for many uses. The lower walk out level has a family/media room plus what is presently a work out room. The home is graced with a Buderus oil boiler heating system that is built with a circulator pump for each zone. Outside is a very spacious lawn area great for badminton, bocci a game of catch plus a small horse/animal barn and storage shed.
Listed by Michael Skinner of KW Vermont
Sold by The Signature Realty Group, Signature Properties of Vermont
Ask A QuestionMore Details
SLD
![32 Twin Circles Middlebury VT 05753]()
SoldMLS Number 4974250
- Condo
- Square Feet 1,376
- Bedrooms 3
- New Contruction Existing
- Complex Twin Circles
With natural light on 3 sides of this condo, the sun just pours in! On the main level you'll find a guest 1/2 bath and entry closet in the foyer. A large kitchen with portable island and a south facing bay window give you plenty of options in the kitchen. A generous living/dining combo with a built-in hutch and bookshelves, the storage in this condo is plentiful! A deck of the living room gives you space to relax and unwind and watch the sunset! Upstairs are three bedrooms (all have closets) and a full bath with both a soaking tub and separate showing stall. Tons of storage space in the attic (pull down stairs) and in the full basement with a partitioned room. This condo also has a garage just steps away from the unit!
Listed by Amey Ryan of IPJ Real Estate
Sold by Amey Ryan, IPJ Real Estate
Ask A QuestionMore Details
SLD
![57 Colonial Drive Middlebury VT 05753]()
SoldMLS Number 4972421
- Residential Single Family
- Full Bath 3
- Address 57 Colonial Drive
- Construction Existing
- Bedrooms 3
Live close to town and rent out the apartment to generate some passive income! This cape style home is larger than you think. Enter into the spacious three season mudroom, which divides the home from the garage and apartment. Walk into the house and the eat in kitchen is open to the living room with a built in corner cabinet. Down the hall you have a bedroom and updated full bath, with additional room that could be an office or additional bedroom space. Upstairs you will find two additional bedrooms and another updated full bath. A full basement houses your storage and utilities. The two car, attached garage has a new bluetooth electric opener and useful workshop space as well. The one bedroom/one bath apartment includes its own washer/dryer, and an on demand hot water heater. The property has been connected to natural gas, to keep your utility costs down, as well as a newer roof! Outside you have a large backyard, perfect for entertaining, pets, or just enjoying the private space. Whether you rent out the apartment, use it for guests, or perhaps as an inlaw space- it offers many possibilities! Make Middlebury your home, and live close to the College, restaurants, theater and shopping!
Listed by Sarah Peluso of IPJ Real Estate
Sold by Deborah Fortier, KW Vermont
Virtual TourAsk A QuestionMore Details
SLD
![41 Jackson Street Essex VT 05452]()
SoldMLS Number 4973689
- Residential Single Family
- Full Bath 1
- Address 41 Jackson Street
- Construction Existing
- Bedrooms 2
Welcome to 41 Jackson Street! This charming 2 bedroom Bungalow features stainless steel appliances, granite counter tops, and a breakfast bar. Don't miss the added bonus room as you walk in, making a great space for a den or office. Both of the bedrooms have hardwood floors and large windows allowing plenty of natural light to shine through. Don't miss the large living room, great for entertaining many guests. Dining room/office space off of the living room is another added bonus! Open up the screen door from the living room out to the spacious back yard. Swing on the play set and the multiple outbuildings make a great opportunity for storage. Enjoy all of Essex Junction's amenities. Close proximity to UVM Medical Center & I89.
Listed by Geri Reilly of Geri Reilly Real Estate
Sold by Jason Lefebvre, RE/MAX North Professionals
Ask A QuestionMore Details
SLD
![167 Berlin Street Montpelier VT 05602]()
SoldMLS Number 4973830
- Residential Single Family
- Full Bath 1
- Address 167 Berlin Street
- Construction Existing
- Bedrooms 4
Here's your chance to own a deceivingly spacious Montpelier home for an affordable price! Being both proximal to town and the highway means easy access to all that historic downtown Montpelier has to offer as well as being an easy commute to the rest of Central Vermont and beyond. Perched up and off of the road, there's more privacy here than first meets the eye. The house sits on a manageable-sized lot with a new architectural shingle roof in 2020 and aluminum siding meaning no big yard to mow and little exterior maintenance required. This four bedroom and two bathroom house has had some great interior updates like new flooring in the kitchen and downstairs bathroom and even has a huge bonus room on the third floor that could be used as a home studio, office space, extra living room…you name it! The house is ready to move in to as-is yet also has potential to be updated and upgraded as you best see fit. It doesn't take much to imagine this home at its full potential. This house has been waiting for someone like you to bring it new life and create a warm and welcoming home of your own. Schedule your private viewing today and get the chance to move in before winter.
Listed by Hannah Dawson of The Real Estate Collaborative
Sold by Soren Pfeffer, Central Vermont Real Estate
Ask A QuestionMore Details
SLD
![34 Sundown Drive Williston VT 05495]()
SoldMLS Number 4967607
- Residential Single Family
- Full Bath 2
- Address 34 Sundown Drive
- Construction Existing
- Bedrooms 3
Discover suburban convenience in this exceptional property. Nestled away from the urban bustle, yet close to all necessities, this home presents the perfect balance. The home's allure is enhanced by the charming partial brick siding that sets it apart from its peers. The elegant touch of brickwork adds an element of beauty to the exterior, making a lasting impression. The generous, flat, and fenced backyard offers a haven for relaxation and recreation. Flourishing mature fruit trees create an idyllic atmosphere while providing shade and privacy. With ample space, this backyard is a canvas for outdoor activities and gatherings. This residence boasts the convenience of single-level living, promoting ease and comfort. Everything you need is thoughtfully arranged on one floor, enhancing the functionality of daily life. The partially finished basement is a haven for entertainment enthusiasts. Complete with a well-appointed bar and a welcoming family room, it offers a versatile space for hosting gatherings, movie nights, or friendly get-togethers.
Listed by Anthony Micklus of BHHS-VT Realty Group St Albans,VT
Sold by Becca Johnson, KW Vermont
Virtual TourAsk A QuestionMore Details
SLD
![610 Morristown Corners Road Morristown VT 05661]()
SoldMLS Number 4963314
- Residential Single Family
- Full Bath 2
- Construction Existing
- Bedrooms 4
- Bathroom 2
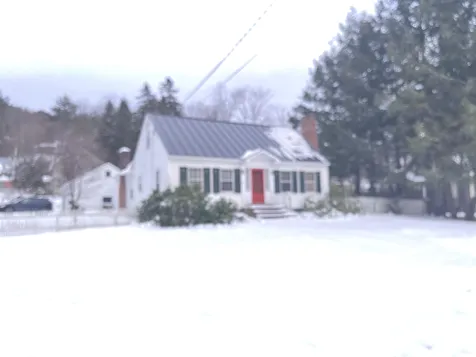
Feast your eyes on this treasure in a picturesque and coveted Morristown neighborhood! Space abounds in this 2100+ sq ft 4-bedroom 1 & 3/4-bath home with 2-car attached garage on nearly 4 acres. With a flowing floor plan and an abundance of natural light pouring through the windows, this cheerful and bright home is so inviting. The kitchen is airy and open- perfect for entertaining while cooking on the plentiful granite counter space. The dining area features a gorgeous east-facing bay window, enticing you with stunning mountain views! An oversized living room with gas fireplace and four bedrooms on the second floor ensure that there is plenty of space for everyone. Enjoy the convenience of a laundry room and a remodeled 3/4 bath on the main level, as well as an additional full bath on the second floor. A small shed off the back of the kitchen and an unfinished basement offer extra storage. Step outside and discover the real hidden gem: 3.9+/- of rolling land. The mostly open yard has lovely garden space, raspberry bushes, and apple trees to enjoy. The private setting and simply stunning views will give you good reason to stay home and take in the natural beauty of your surroundings. Just minutes to Morrisville village and close to Stowe & area ski resorts, enjoy this serene setting while not giving up the convenience of accessibility to amenities and recreation. Truly a lovely home!
Listed by Trombley & Day Group of BHHS Vermont Realty Group/Morrisville-Stowe
Sold by Kristen Rosfeld, KW Vermont-Stowe
Virtual TourAsk A QuestionMore Details
SLD
![38 Hill Farm Estates St. Albans Town VT 05478]()
SoldMLS Number 4965840
- Residential Single Family
- Full Bath 2
- Address 38 Hill Farm Estates
- Construction Existing
- Bedrooms 5
Feel at home the minute you walk in! This move-in ready, freshly painted, meticulously maintained home offers 5 beds, 3 bath and 1st floor laundry. Newer windows and appliances as well as new energy efficient furnace and Solar panels. Appreciating the open floor plan makes it easy to entertain. Enjoy your large, landscaped back yard with plenty of room to garden, or BBQ with friends and family. Relax on your delightful Trex deck with electric awning to keep you cool or take a dip in the pool. Explore your highly desirable neighborhood with a path leading to the dog park and Hardack pool with the dome on in winter months making it easy it enjoy all year round. Close to schools, sports complex, close to I-89 and all amenities that downtown has to offer.
Listed by Stacie M. Callan of CENTURY 21 North East
Sold by Geri Reilly, Geri Reilly Real Estate
Ask A QuestionMore Details
SLD
![990 Lower Foote Street Middlebury VT 05753]()
SoldMLS Number 4964945
- Residential Single Family
- Full Bath 1
- Construction Existing
- Bedrooms 3
- Bathroom 2
Life is busy, why not buy a home that is very well cared for and requires minimal maintenance? This house fits the bill! The roof was replaced a few years ago, siding is vinyl, garage door is new and the lawn is flat! With a conventional floor plan and bonus finished space in the basement you'll find it easy to visualize yourself here. Let's start outside, a deck off the living room offers an outdoor casual hang-out and the 1/2 acre lot and trees along the boundary allows for enough privacy from neighbors. Drive into the oversized garage (plenty of storage for cut wood, yard tools, bikes, etc.) and enter right into the mudroom/laundry area with a convenient 1/2 bath. The kitchen overlooks the back yard and the dining room offers a window to the east with a view of the Green Mountains. Rounding out the main floor is a large living room complete with a centrally located woodstove. All three bedrooms are located on the 2nd floor with a shared full bath. The basement is partially finished and would make a super play room, office, tv/media room or just clean storage! Are you the owner of a condo in Middlebury? If so, and you're looking to switch things up for a single family home, let's talk about how best to make that work as these sellers are looking to downsize to a condo!
Listed by Amey Ryan of IPJ Real Estate
Sold by Darcy Handy, RE/MAX North Professionals
Virtual TourAsk A QuestionMore Details
SLD
![43 Terrace Street Montpelier VT 05602]()
SoldMLS Number 4978953
- Residential Single Family
- Full Bath 1
- Address 43 Terrace Street
- Construction Existing
- Bedrooms 3
Well maintained 3 bedroom, 2 bath cape on delightful corner lot in Montpelier's Park West Neighborhood. Hardwood floors and a whole lot of charm throughout home. The back door entry leads you into the cozy family room with woodstove and built in bookshelves. From there head into the dining room, updated kitchen and the front living room complete with fireplace. The first floor is also highlighted by a nice sized bedroom, full bath and laundry closet. The second floor features two bedrooms and a half bath. Brand new boiler. Standing Seam Roof. Detached two car garage with walk up storage above. Fenced in back yard and beautiful established perennial gardens to enjoy. Walk to downtown and schools, easy access to I-89.
Listed by Janel Johnson of Coldwell Banker Hickok & Boardman / E. Montpelier
Sold by Janel Johnson, Coldwell Banker Hickok & Boardman / E. Montpelier
Ask A QuestionMore Details
SLD
![26 Troy Street Richford VT 05476]()
SoldMLS Number 4930883
- Multifamily
- Village Richford Village
- Address 26 Troy Street
- Units 2
- Bathroom 2
Recently reduced!!! Beautifully renovated duplex completely restored. New Kitchens in both units with all appliances included. The property has original hardwood floors that have been refinished. This property has all new plumbing, wiring, drywall, bathrooms, windows, and heating systems for each unit. Great opportunity oown your own home and make some income as well. One unit has 3 bedrooms and the other unit has 4 bedrooms. Great location only 30 minutes to JayPeak 4 Season Resort, and about 1 hour to Burlington. Move in Ready.
Listed by Jennifer Mahoney of Vermont Mountain Real Estate
Sold by The Paul Martin Team, M Realty
Ask A QuestionMore Details
SLD
![Gilman Road Hinesburg VT 05461]()
SoldMLS Number 4959577
- Land
- Address Gilman Road
- Acreage 7.12
- Area VT-Chittenden
- Utilities None

Here is your chance to build the new home you have been dreaming of. This 7.13-acre parcel on Gilman Road is part of a recent 4 lot subdivision. The lot runs along Gilman Road and backs up to 114 acres of conserved lands in the State of Vermont Forestry Management Plan. Cedar Knoll Golf Club is to the east of the Forest. See the attached map for the proposed building location of a 4-bedroom home, nestled in the northeast corner of the lot surrounded by trees. Lots of open space for gardening and recreation. A quiet country road, with walking trails nearby and easy access to Hinesburg Village and school. An easement for your new neighbor's driveway runs through the South end of the lot. See subdivision map attached. A special spot in Hinesburg for sure, make it yours soon.
Listed by Mary Palmer of Four Seasons Sotheby's Int'l Realty
Sold by Lipkin Audette Team, Coldwell Banker Hickok and Boardman
Virtual TourAsk A QuestionMore Details
SLD
![142 Red Sled Drive Stowe VT 05672]()
SoldMLS Number 4971543
- Condo
- Square Feet 2,551
- Bedrooms 3
- New Contruction Existing
- Village Stowe Mountain Lodge
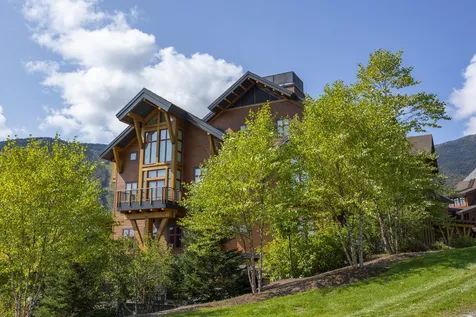
This is your opportunity to own one of the most sought-after homes at Spruce Peak and one of the few true ski-in ski-out homes here on the mountain. Being sold fully furnished (except for all artwork) this three bedroom four and a half bath two story residence in the exclusive Club Residences has 25+ foot ceilings with windows to match, a large eat in gourmet kitchen, living and dining great room, primary and guest suites both with en-suite baths, and large bunk room with adjacent ski-in ski-out family room. Filling the end of the third floor and onto the ground level below this home has views in three directions including the trails on Spruce Peak, the valley to the south and the trails on Mt Mansfield. Situated right on the Village at Spruce Peak you are only steps away from the village green and skating rink, Club at Spruce Peak, dining, shopping, Performing Arts Center, concerts on the green, and of course, skiing. Don't miss your chance to own one of the best homes at Spruce Peak, just in time for this ski season.
Listed by Ken Forbes of Spruce Peak Realty LLC
Sold by Meg Kauffman, LandVest, Inc.
Ask A QuestionMore Details