31212
results
Refine Search

Your Search Results

r=226-250
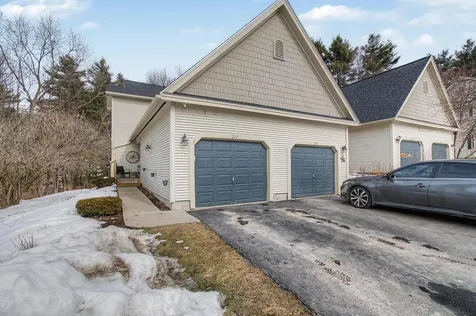
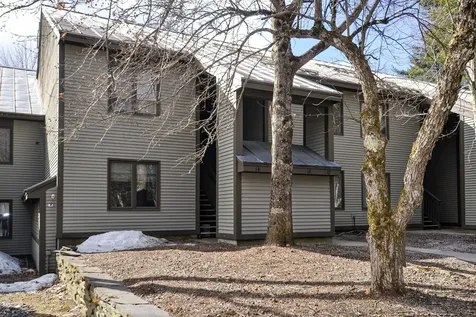
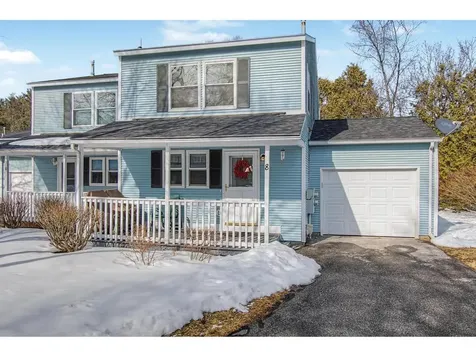
8 Arthur Court Burlington VT 05401
Sold

MLS Number 5078378

  • Condo
  • Square Feet 1,152
  • Bedrooms 2
  • New Contruction Existing
  • Complex Courtyard

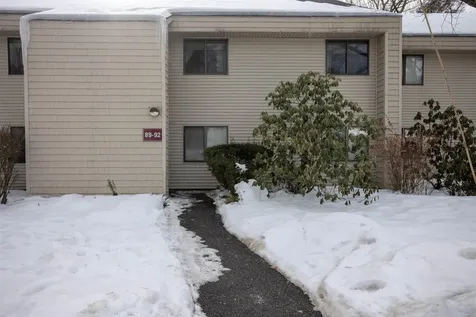
Welcome to The Courtyard. You'll love this adorable end-unit townhouse in Burlington's South End! This wonderful home features two bedrooms, an abundance of light, 1.5 baths, a lovely kitchen, attached garage, and a full basement for your storage needs! Great South End Burlington location on cul-de-sac in small homeowner's association. Private backyard. Large, shared side yard. Dogs and cats allowed. Convenient to everywhere, including Red Rocks Park, the Burlington Bike Path, I-89, the South End City Market, numerous eateries, the bus line, and all that Burlington offers. Truly a special find in a fabulous South End location!

Listed by Edie Brodsky of Coldwell Banker Hickok and Boardman

Sold by Brian M. Boardman, Coldwell Banker Hickok and Boardman

$
$
%
$/month over payments
Federal 30-year interest rate: 6.51% last updated on May 21, 2026
* All Figures are estimates. Check with your bank or proposed mortgage company for actual interest rates.
This product uses the FRED® API but is not endorsed or certified by the Federal Reserve Bank of St. Louis.

Ask A QuestionMore Details

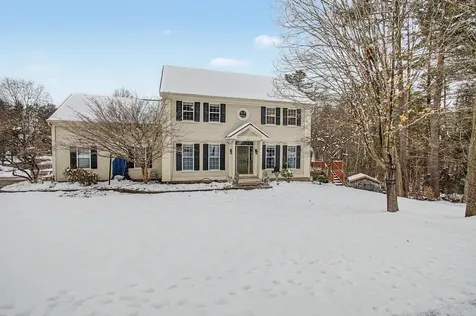
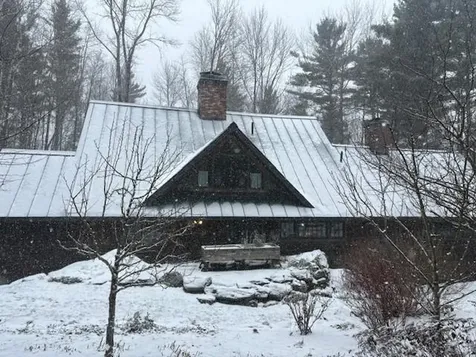
59 Carrigan Road Moretown VT 05660
Sold

MLS Number 5081116

  • Residential Single Family
  • Full Bath 2
  • Address 59 Carrigan Road
  • Construction Existing
  • Bedrooms 3

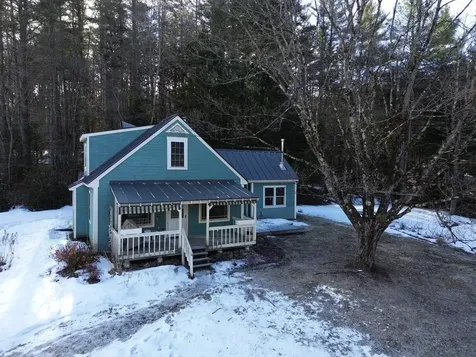
Ideal location in a neighborhood setting with easy access to the Mad River Valley and all that it offers - from ski resorts to mountain biking trails, paddling on Blueberry Lake, and hiking the Green Mountains. The house has a classic, covered front porch and a flat, grassy yard. The original decor is ready to be updated, but the bones of the house are solid. The kitchen is open to the living and dining space. The main floor features include a pellet stove in the living room, and a bonus room with a vaulted ceiling, plenty of natural light and a second pellet stove for a cozy evening at home. The two upstairs bedrooms share a full bath, and there's a second, full bathroom on the main floor. Just 20 minutes to Waterbury or Montpelier, or jump on I-89 to access Burlington!

Listed by Karl Klein of Coldwell Banker Hickok & Boardman / Waitsfield

Sold by Julie Lamoreaux, Coldwell Banker Hickok and Boardman

$
$
%
$/month over payments
Federal 30-year interest rate: 6.51% last updated on May 21, 2026
* All Figures are estimates. Check with your bank or proposed mortgage company for actual interest rates.
This product uses the FRED® API but is not endorsed or certified by the Federal Reserve Bank of St. Louis.

Ask A QuestionMore Details

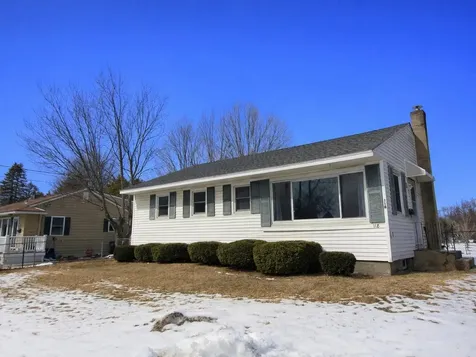
21 Railroad Street Milton VT 05468
Sold

MLS Number 5076531

  • Multifamily
  • Address 21 Railroad Street
  • Units 2
  • Bathroom 2
  • Acreage 0.25

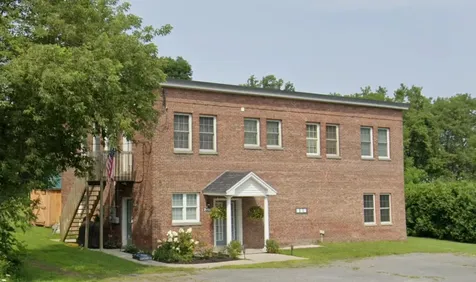
Prime Milton Location | Solid Duplex Welcome to a rare, move-in condition duplex in one of Milton's most desirable and walkable locations. This property includes commercial-quality construction, an outstanding opportunity for investors or owner-occupants. This solid, well-built duplex allows you to owner-occupy one unit while generating income from the other. Constructed with steel framing, thick concrete floors, and triple-layer brick, including a sand layer between 8” concrete floors for exceptional sound deadening. The upper unit offers a large, versatile layout filled with natural light from abundant windows and provides the potential to add a third bedroom, increasing future value. Both units are equipped with newer stainless-steel appliances, while the downstairs unit has been remodeled with new flooring throughout and a clean, neutral paint scheme. New cellular blinds have been installed both upstairs and downstairs, adding comfort, privacy, and energy efficiency. The lower first-floor unit has central air conditioning. Also, both units feature wide hallways and an open feel throughout. French doors add character and flow, creating a welcoming interior. Enjoy lower costs with an efficient propane heating system, and appreciate the convenience of separately metered utilities for each unit. A centrally located, externally accessible utility closet allows for easy maintenance without disturbing tenants. Also, enjoy privacy from the former creamery building and dense privacy landscaping, separating it from neighboring properties. There is a large parking lot with plenty of extra space. A rare combination of durability, income, and location.

Listed by Melissa Loughan and Owen Loughan of Westside Real Estate

Sold by The Nancy Jenkins Team, Nancy Jenkins Real Estate

$
$
%
$/month over payments
Federal 30-year interest rate: 6.51% last updated on May 21, 2026
* All Figures are estimates. Check with your bank or proposed mortgage company for actual interest rates.
This product uses the FRED® API but is not endorsed or certified by the Federal Reserve Bank of St. Louis.

Virtual TourAsk A QuestionMore Details

50 Intervale Avenue Richford VT 05476
Sold

MLS Number 5077882

  • Residential Single Family
  • Full Bath 2
  • Address 50 Intervale Avenue
  • Construction Existing
  • Bedrooms 4

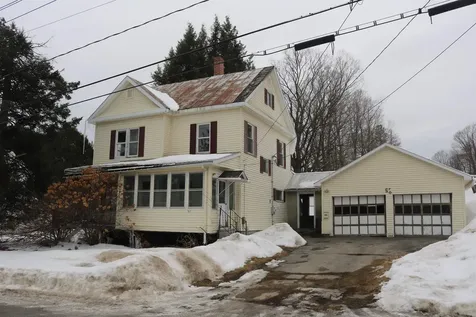
Unlock the potential in this classic village Victorian! With solid bones and historic charm, this property is ready for a visionary to restore its former glory. Discover a perfect blend of charm and convenience in this beautifully designed home. The layout features a peaceful, main-level primary suite, while the upper level provides three bedrooms and a shared bath. Rich fir hardwood floors complemented by custom built-ins that add character and storage plus a walk-up attic for extra storage.

Listed by Dianna Benoit-Kittell of KW Vermont- Enosburg

Sold by Angel LaRose, KW Vermont- Enosburg

$
$
%
$/month over payments
Federal 30-year interest rate: 6.51% last updated on May 21, 2026
* All Figures are estimates. Check with your bank or proposed mortgage company for actual interest rates.
This product uses the FRED® API but is not endorsed or certified by the Federal Reserve Bank of St. Louis.

Virtual TourAsk A QuestionMore Details

762 Apple Hill Road Calais VT 05648
Sold

MLS Number 5075173

  • Residential Single Family
  • Full Bath 1
  • Address 762 Apple Hill Road
  • Construction Existing
  • Bedrooms 3

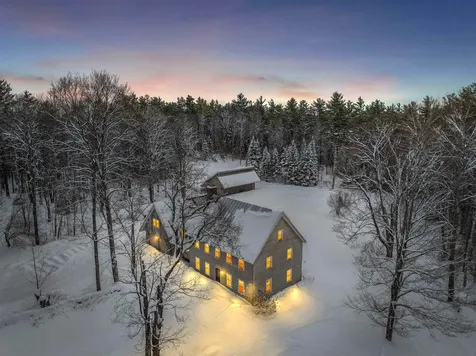
If your soul craves quiet beauty and your creative side needs space to roam, this 34+ acre Vermont retreat might just be your next great love story. Tucked at the end of a long driveway and designed by Princeton architect Bill Thompson, the home is perfectly placed to soak in southern light and celebrate its wooded surroundings, with winding stone walls hinting at the land's long agricultural history. Inside, softwood floors guide you through a warm, light-filled layout. The eat-in kitchen is built for real living, with a generous island, separate SubZero fridge and freezer, and a brand-new rangetop ready for your next signature dish. A cathedral-ceilinged den with a new enameled Vermont Castings woodstove insert makes winter evenings something to look forward to, while the front-to-back living room opens to an artistic stone patio made for stargazing or morning coffee. Upstairs, the primary suite includes a peaceful reading or dressing nook, and two more generous bedrooms offer space for guests, work, or play. Need more room to create? A massive 24'x36' studio above the garage is your blank canvas. For tinkerers, hobbyists, or entrepreneurs, there's a four-bay barn with loft storage providing even more flexibility. Plus, EC Fiber high-speed internet keeps you connected, even when you're surrounded by trees instead of traffic.

Listed by Timothy Heney and Krista Harness of Heney Realtors - Element Real Estate (Montpelier)

Sold by Timothy Heney, Heney Realtors - Element Real Estate (Montpelier)

$
$
%
$/month over payments
Federal 30-year interest rate: 6.51% last updated on May 21, 2026
* All Figures are estimates. Check with your bank or proposed mortgage company for actual interest rates.
This product uses the FRED® API but is not endorsed or certified by the Federal Reserve Bank of St. Louis.

Ask A QuestionMore Details

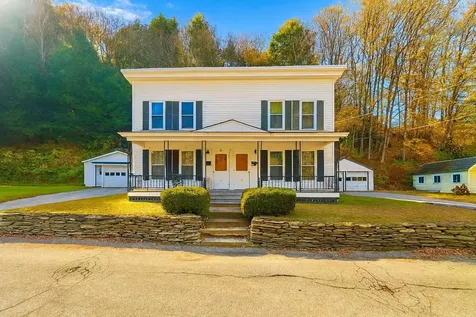
36 Birch Street Barre City VT 05641
Sold

MLS Number 5067392

  • Multifamily
  • Address 36 Birch Street
  • Units 2
  • Acreage 0.4
  • Square Feet 3,040

This immaculate two-unit building offers an exceptional opportunity for both investors and owner-occupants alike. Each spacious unit features 3 bedrooms, with a thoughtful layout that maximizes comfort and functionality. Owned and meticulously maintained by a renowned local contractor, the property has been thoroughly updated and renovated, blending modern convenience with classic Vermont charm. The building boasts an excellent rental history, reflecting its quality and appeal. Tenants enjoy bright interiors, updated finishes, and the convenience of being close to downtown Barre's shops, restaurants, and amenities. With major systems and finishes already taken care of, this property provides peace of mind and a truly turnkey experience. Whether you're looking to add a strong investment to your portfolio or seeking a home with additional income potential, 36 Birch Street is a rare find in today's market.

Listed by John Biondolillo of BCK Real Estate

Sold by Nancy duMont, Pall Spera Company Realtors-Stowe Village

$
$
%
$/month over payments
Federal 30-year interest rate: 6.51% last updated on May 21, 2026
* All Figures are estimates. Check with your bank or proposed mortgage company for actual interest rates.
This product uses the FRED® API but is not endorsed or certified by the Federal Reserve Bank of St. Louis.

Virtual TourAsk A QuestionMore Details

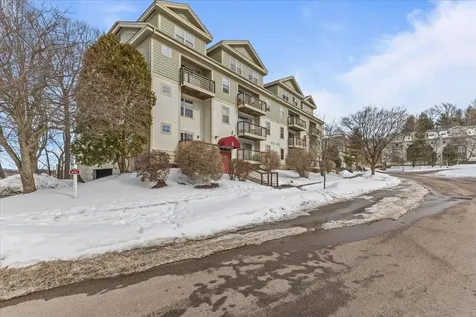
117 Hildred Drive Burlington VT 05401
Sold

MLS Number 5077403

  • Condo
  • Square Feet 1,000
  • Bedrooms 2
  • New Contruction Existing
  • Complex River Watch

Enjoy easy, low maintenance living in this centrally located Burlington end-unit condo, ideally situated between downtown Burlington and Winooski. This two-story unit offers a bright, open layout with a fully equipped kitchen overlooking the living area via a convenient breakfast bar, stainless steel appliances (all new February 2026), perfect for everyday living and entertaining. Luxury vinyl flooring throughout the living area. A glass slider fills the space with natural light and leads to a private balcony, while the entryway provides practical closet storage. In unit laundry as an added perk. Upstairs, you'll find two spacious bedrooms with ample closet space and a full bathroom. Bathroom has been updated with a stylish new vanity. Additional bonus includes an underground, assigned parking space and access to the association's in-ground pool for summer enjoyment. Minutes to downtown Burlington, UVM and Winooski you are in the hub of everything.

Listed by The Gardner Group of RE/MAX North Professionals

Sold by The Malley Group, KW Vermont

$
$
%
$/month over payments
Federal 30-year interest rate: 6.51% last updated on May 21, 2026
* All Figures are estimates. Check with your bank or proposed mortgage company for actual interest rates.
This product uses the FRED® API but is not endorsed or certified by the Federal Reserve Bank of St. Louis.

Virtual TourAsk A QuestionMore Details

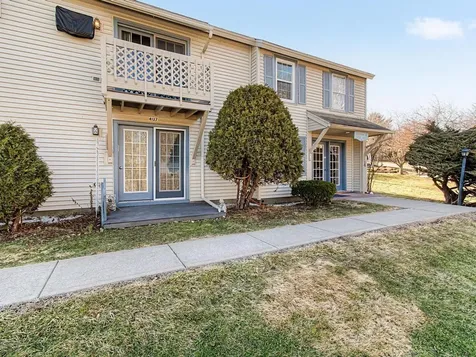
4127 The Terraces Shelburne VT 05482
Sold

MLS Number 5081463

  • Condo
  • Square Feet 576
  • Bedrooms 1
  • New Contruction Existing
  • Complex The Terraces

This one-bedroom, first-floor condo offers abundant natural light and easy one-level living with eastern exposure. The home features a nice kitchen with all newer appliances opening to the spacious and bright living room with a lovely atrium door that opens to the private patio overlooking common green space. The home showcases a beautifully remodeled bathroom featuring a walk-in shower, elegant vanity, and mirror. Located within a senior living community on seven acres near Shelburne village, the property includes access to amenities such as a community gathering room, craft room, library, exercise room, laundry facilities, and a large private storage unit directly across from the front door. One vehicle and one pet under 30 pounds allowed. Move right in and enjoy all that The Terraces Community offers.

Listed by Edie Brodsky of Coldwell Banker Hickok and Boardman

Sold by Edie Brodsky, Coldwell Banker Hickok and Boardman

$
$
%
$/month over payments
Federal 30-year interest rate: 6.51% last updated on May 21, 2026
* All Figures are estimates. Check with your bank or proposed mortgage company for actual interest rates.
This product uses the FRED® API but is not endorsed or certified by the Federal Reserve Bank of St. Louis.

Ask A QuestionMore Details

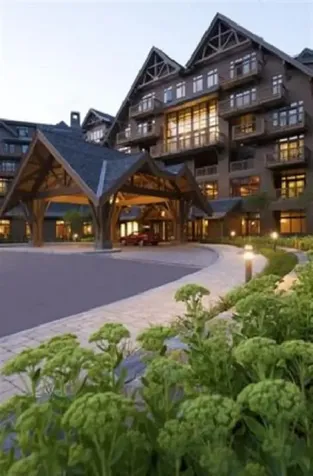
7412 Mountain Road Stowe VT 05672
Sold

MLS Number 5078155

  • Condo
  • Square Feet 1,159
  • Bedrooms 2
  • New Contruction Existing
  • Village Stowe Mountain Lodge

Fully renovated two-key two-bedroom in the Lodge at Spruce Peak. Super cozy, warm and welcoming. Beautiful fireplace, amazing balcony to look over village, luxury bathroom with soaker tub after a long day of skiing. A full kitchen and stack washer and dryer for all your gear. Steps away from slopes, pool, skating rink, restaurants and all that Spruce Peak has to offer!! Come find your home on the mountain!!

Listed by Lauren Handrahan of Spruce Peak Realty LLC

Sold by Kevin D'Arcy, Spruce Peak Realty LLC

$
$
%
$/month over payments
Federal 30-year interest rate: 6.51% last updated on May 21, 2026
* All Figures are estimates. Check with your bank or proposed mortgage company for actual interest rates.
This product uses the FRED® API but is not endorsed or certified by the Federal Reserve Bank of St. Louis.

Ask A QuestionMore Details

217 Juniper Drive South Burlington VT 05403
Sold

MLS Number 5079078

  • Condo
  • Square Feet 2,002
  • Bedrooms 2
  • New Contruction Existing
  • Complex Quarry Ridge

Meticulously maintained and move-in ready, this wonderful townhome is set back from neighboring properties for added privacy in a prime location! A welcoming front porch with space for seating and charming hanging flower pots along the walkway creates great curb appeal as you arrive. Designed for both comfort & convenience, the home invites you in with a bright entryway featuring room for coats and boots, a coat closet, half bathroom and easy access to the main living area. The sunny kitchen features maple cabinetry, newer stainless steel appliances, and a walk-in pantry-perfect for keeping everything organized. The open-concept main level flows seamlessly from the kitchen to the dining area and cozy living room, creating an ideal layout for everyday living and entertaining. From here, head out onto your private back deck and enjoy peaceful, lush views. Upstairs you'll find two bedrooms and a full bathroom, including a primary bedroom with a spacious walk-in closet. The upstairs bathroom has been beautifully updated with a shiplap accent wall, new vanity, tile flooring, and modern subway tile in the shower. The finished lower level adds valuable living space with a large rec room, a full bathroom with laundry, additional storage, and walkout access to the backyard-offering flexibility for a home office, gym, or media space. Exciting updates include renovations to all 3 bathrooms, new carpeting on the second floor, and a new washer. All of this is located in a fantastic South Burlington location close to Williston Road, I-89, UVM Medical Center, schools, shopping, dining, parks, and more-offering both convenience and comfort in a beautifully maintained home!

Listed by The Malley Group of KW Vermont

Sold by The Gardner Group, RE/MAX North Professionals

$
$
%
$/month over payments
Federal 30-year interest rate: 6.51% last updated on May 21, 2026
* All Figures are estimates. Check with your bank or proposed mortgage company for actual interest rates.
This product uses the FRED® API but is not endorsed or certified by the Federal Reserve Bank of St. Louis.

Ask A QuestionMore Details

1 Cedar Court Essex VT 05452

Essex, VT1 Cedar Court

Sale Price$801,000

Sold

MLS Number 5080614

  • Residential Single Family
  • Full Bath 1
  • Address 1 Cedar Court
  • Construction Existing
  • Bedrooms 4

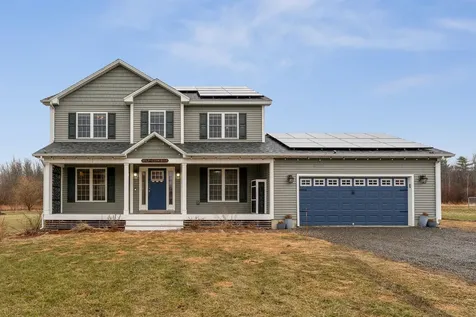
Situated on a desirable corner lot in an established neighborhood, this bright and inviting home offers an abundance of natural light through its many large windows. Backing up to peaceful woodlands, you'll enjoy a private setting with opportunities to observe wildlife right from your deck. This spacious home features 4 bedrooms and 2.5 baths, providing plenty of room to grow and settle in long-term. Dark hardwood flooring runs throughout the main level and continues into the upstairs hallway, adding warmth and continuity. The dining room easily accommodates a large table and sideboard-perfect for hosting gatherings. A quiet living room offers a cozy retreat for reading or relaxing, while the family room provides a welcoming space centered around a double-sided fireplace, beautifully complemented by built-in cabinetry and direct access to the back deck. The kitchen has been refreshed with newly painted cabinetry, granite countertops, and a new stainless steel refrigerator-ready for everyday living and entertaining. Upstairs, the primary suite features a generous walk-in closet and an ensuite bath with a double vanity and a separate toilet room. Three additional bedrooms and a conveniently located laundry room complete the second level. The finished lower level is a standout feature-an expansive, versatile space ideal for a rec room, home gym, office, or media area, with walk-out access to the backyard. Additional highlights include a newer architectural shingle roof (2023), a 2023 solar installation and EV charger installed in the garage (2020). Conveniently located just 40 minutes from Smugglers Notch Ski Area and approximately 20 minutes to Burlington, the airport, and UVM. This home offers easy access to shopping, dining, schools, and entertainment! Listing Agent Owned.

Listed by The Malley Group of KW Vermont

Sold by Julie Lamoreaux, Coldwell Banker Hickok and Boardman

$
$
%
$/month over payments
Federal 30-year interest rate: 6.51% last updated on May 21, 2026
* All Figures are estimates. Check with your bank or proposed mortgage company for actual interest rates.
This product uses the FRED® API but is not endorsed or certified by the Federal Reserve Bank of St. Louis.

Ask A QuestionMore Details

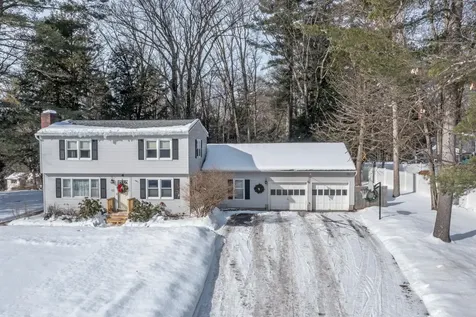
118 Farrington Parkway Burlington VT 05408
Sold

MLS Number 5080699

  • Residential Single Family
  • Full Bath 1
  • Construction Existing
  • Bedrooms 2
  • Bathroom 1

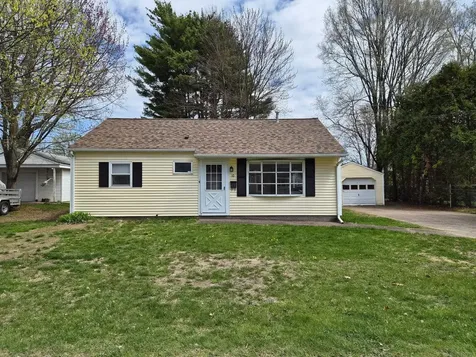
Wonderful New North End Ranch offering easy one-level living in a highly desirable Burlington neighborhood. This well-cared for home features 2-3 bedrooms, including a flexible bonus room perfect as a third bedroom, formal dining space, or home office - ideal for today's lifestyle needs. Enjoy a freshly painted interior and beautiful hardwood floors that add warmth and character throughout. Recent updates provide peace of mind, including updated electrical (2024), a newer hot water heater (2023), and a roof just 3± years old. The home also offers a full basement for storage and a fully-fenced yard - perfect for pets, play, or relaxing outdoors. Located just minutes from schools, the bike path, and Ethan Allen Park with its scenic trails and playground. Enjoy proximity to shopping, restaurants, public beaches, and Lake Champlain. All this, just 10 minutes to downtown Burlington. A wonderful opportunity to enjoy comfort, convenience, and the best of New North End living.

Listed by Lipkin Audette Team of Coldwell Banker Hickok and Boardman

Sold by Jessie Cook, Coldwell Banker Hickok and Boardman

$
$
%
$/month over payments
Federal 30-year interest rate: 6.51% last updated on May 21, 2026
* All Figures are estimates. Check with your bank or proposed mortgage company for actual interest rates.
This product uses the FRED® API but is not endorsed or certified by the Federal Reserve Bank of St. Louis.

Ask A QuestionMore Details

0 Robinson Springs Road Stowe VT 05672
Sold

MLS Number 5086859

  • Land
  • Acreage 42
  • Area VT-Lamoille
  • PricePerSqFt 33928.57
  • Zoning R1,R2,R3

Listed by Pall Spera of Pall Spera Company Realtors-Stowe

Sold by Pall Spera, Pall Spera Company Realtors-Stowe

$
$
%
$/month over payments
Federal 30-year interest rate: 6.51% last updated on May 21, 2026
* All Figures are estimates. Check with your bank or proposed mortgage company for actual interest rates.
This product uses the FRED® API but is not endorsed or certified by the Federal Reserve Bank of St. Louis.

Ask A QuestionMore Details

250 Christmas Road Montgomery VT 05471
Sold

MLS Number 5072602

  • Residential Single Family
  • Full Bath 1
  • Address 250 Christmas Road
  • Construction Existing
  • Bedrooms 2

Located minutes from Jay Peak Resort, boasting some of the best skiing and golfing in the Northeast, sits this well appointed secluded chalet. The home is officially listed as a two bedroom, but functions more like a four with a completely separate below grade living area with its own separate entrance, complete with kitchenette and bathroom that provides an in law suite or potential income as an Airbnb for folks coming to the area for skiing or other local attractions. Located in the well developed Alpine Haven Association, amenities include a community pool, disc golf and an extensive trail system. For more information regarding Alpine Haven, visit thealpinehaven.org. An absolutely must see home for any outdoor enthusiast or savvy investor!

Listed by Michael Savage of RE/MAX North Professionals

Sold by Michael Savage, RE/MAX North Professionals

$
$
%
$/month over payments
Federal 30-year interest rate: 6.51% last updated on May 21, 2026
* All Figures are estimates. Check with your bank or proposed mortgage company for actual interest rates.
This product uses the FRED® API but is not endorsed or certified by the Federal Reserve Bank of St. Louis.

Ask A QuestionMore Details

1868 Pond Road Fletcher VT 05464

Fletcher, VT1868 Pond Road

Sale Price$257,000

Sold

MLS Number 5069188

  • Residential Single Family
  • Full Bath 1
  • Address 1868 Pond Road
  • Construction Existing
  • Bedrooms 4

SCHOOL CHOICE! Location, location - Private 6+ acre site offers seasonal views; mature hardwoods; 20-minute access to I-89; 30 mins to Morrisville or St Albans. 15 miles to Smugglers' Notch Resort and 45 mins to Jay Peak. Close to Metcalf Pond for easy paddling and loon-viewing. Late owner documentation indicates house was last updated in late 1990s and early 2000s. Prefer to sell partially furnished. Eat-in kitchen and formal dining room open to living room makes for great-room entertaining. Main floor has beautiful oak flooring. FOUR BEDROOMS. The spacious basement rec room walks out to two-car garage. 200 sq ft shed/barn with electric and seasonal water. The lot is gorgeous. House in need of updates but move-in condition. Fronts on ClASS 3 TOWN MAINTAINED ROAD -very private.

Listed by Diane Schwarm of Diane Schwarm Realty LLC

Sold by Diane Schwarm, Diane Schwarm Realty LLC

$
$
%
$/month over payments
Federal 30-year interest rate: 6.51% last updated on May 21, 2026
* All Figures are estimates. Check with your bank or proposed mortgage company for actual interest rates.
This product uses the FRED® API but is not endorsed or certified by the Federal Reserve Bank of St. Louis.

Virtual TourAsk A QuestionMore Details

00 Old Warren Road Roxbury VT 05669
Sold

MLS Number 5081538

  • Land
  • Address 00 Old Warren Road
  • Acreage 175
  • Area VT-Washington
  • Utilities None

Set along a scenic ridgeline, this exceptional 175± acre parcel offers the kind of scale, privacy, and natural beauty that is increasingly hard to find in Vermont. Bordering Roxbury State Forest, with the potential for expansive mountain views, the land unfolds across a diverse landscape of mature forest, gentle contours, and striking natural features-ideal for those seeking a private retreat, legacy property, or thoughtfully designed development. Main access is via Old Warren Rd, however, there is a right of way out to Warren Mtn Rd. The property's position along the ridge, near the Town of Warren, places you at the heart of the Mad River Valley's renowned outdoor lifestyle. World-class skiing at Sugarbush Resort is just minutes away, complemented by year-round recreation including hunting, hiking, biking, snowmobiling and backcountry exploration. Nearby, the quintessential Vermont towns of Roxbury, Warren, and Waitsfield offer a rich blend of character and convenience, with farm-to-table dining, artisan shops, and a strong sense of community. Whether you're drawn by the land's beauty, its potential, or its location, this is a rare chance to secure a truly special piece of Vermont.

Listed by William Brokhof of Vermont Backcountry Real Estate

Sold by A non PrimeMLS customer,

$
$
%
$/month over payments
Federal 30-year interest rate: 6.51% last updated on May 21, 2026
* All Figures are estimates. Check with your bank or proposed mortgage company for actual interest rates.
This product uses the FRED® API but is not endorsed or certified by the Federal Reserve Bank of St. Louis.

Ask A QuestionMore Details

30 Black Walnut Lane Jericho VT 05465
Sold

MLS Number 5077093

  • Residential Single Family
  • Full Bath 1
  • Address 30 Black Walnut Lane
  • Construction Existing
  • Bedrooms 3

Welcome to Black Walnut Lane. Owner's pride is evident throughout where classic meets modern elegance. This exceptionally well build single level living with 3-bed, 3-bath comes with a 4 bed WW permit allowing for expansion should you need it. The French inspired kitchen features quartz countertops, custom tile work, an induction cooktop, large island, coffee garage, baking station, and a beverage refrigerator. Enjoy the vaulted ceiling with skylights in the dining room or cozy up to the gas fireplace off the kitchen. Relax on the front covered porch to watch breathtaking sunsets or entertain on the private back deck, complete with piped in natural gas for grilling on the Fire Magic grill. The bright lower level includes a 3rd bedroom, 3/4 bath, family room, generously sized bonus space, and an unfinished area ideal for storage or workshop. The home exudes sophistication and timeless design, all while offering the comforts of home that we crave. Enjoy the mature gardens and rock walls as they guide you up the driveway and wrap gracefully around the home, providing beauty in every season. Discover an old stone wall and explore the raised bed vegetable gardens and young fruit trees on the hill side. While the home offers peaceful privacy, it is not remote, making it convenient for many amenities, the Jericho Market, Mills Riverside Park, Deborah Rawson Library, Skiing to name a few with only a short drive to Essex, Williston and Burlington. Schedule your showing today. Listing Agent is related to the Sellers.

Listed by Laura Zambarano of Real Estate Associates

Sold by Carrie Paquette, BHHS Vermont Realty Group/S Burlington

$
$
%
$/month over payments
Federal 30-year interest rate: 6.51% last updated on May 21, 2026
* All Figures are estimates. Check with your bank or proposed mortgage company for actual interest rates.
This product uses the FRED® API but is not endorsed or certified by the Federal Reserve Bank of St. Louis.

Ask A QuestionMore Details

91 Bayberry Lane South Burlington VT 05403
Sold

MLS Number 5078537

  • Condo
  • Square Feet 1,189
  • Bedrooms 2
  • New Contruction Existing
  • Complex Treetop

Immaculately updated, turnkey, Treetop condo in fantastic South Burlington, VT location. This spacious ground floor, corner end-unit has a terrific open floorplan boasting nearly 1200 sq. ft. and offers a large living and dining room with great natural light, brand new Luxury Vinyl Plank flooring and a sliding glass door leading to a comfortable back patio overlooking a wooded area, perfect for morning coffee. Great kitchen space with updated appliances and ample storage. Two nicely sized bedrooms with excellent closet space and brand-new carpeting. Updated full bathroom and large entry way with storage and in unit washer/dryer for maximum convenience. Many thoughtful updates have been made including fresh paint throughout, new LVP and carpet, updated appliances and bathroom. There's a carport with storage for your car and belongings. Incredible location close to more conveniences than can be listed, including Downtown Burlington, UVM, UVM Medical Center, Burlington International Airport, BETA Technologies, shopping, public transportation, recreation and so much more. This unit is ready for move in. Take a look today!

Listed by David Parsons of RE/MAX North Professionals - Burlington

Sold by Geri Reilly, Geri Reilly Real Estate

$
$
%
$/month over payments
Federal 30-year interest rate: 6.51% last updated on May 21, 2026
* All Figures are estimates. Check with your bank or proposed mortgage company for actual interest rates.
This product uses the FRED® API but is not endorsed or certified by the Federal Reserve Bank of St. Louis.

Virtual TourAsk A QuestionMore Details

122 Red King Road St. Albans Town VT 05478
Sold

MLS Number 5079204

  • Residential Single Family
  • Full Bath 2
  • Address 122 Red King Road
  • Construction Existing
  • Bedrooms 3

Beautifully designed modern farmhouse offering the perfect blend of style, comfort, and functionality. This spacious home features 3 large bedrooms, 4 bathrooms, and a fully finished basement providing versatile flex space ideal for a media room, gym, playroom, or guest area. The open-concept main living area showcases a stunning kitchen with marble countertops, farmhouse sink, oversized island, and rich blue cabinetry, flowing seamlessly into the dining and living spaces-perfect for entertaining. Just off the main living area, a first-floor room provides ideal flex space for a home office, den, or additional guest area. Upstairs, the primary suite offers a spa-like retreat with beautiful tile finishes and heated floors in the primary bathroom, while an additional upstairs bathroom also features heated floors, bringing comfort and luxury to everyday living. Thoughtful upgrades throughout the home include custom closets, a sound system in the main living area, basement and outdoor patio, and solar panels for energy efficiency. Outside, the large yard offers plenty of room to enjoy Vermont's seasons, along with additional storage for tools and outdoor equipment. With its inviting covered front porch, thoughtful design, and flexible living spaces, this home combines modern convenience with timeless Vermont charm.

Listed by Christiana Pepin of Prime Real Estate

Sold by Brendan Deso, Home Run Realty, LLC

$
$
%
$/month over payments
Federal 30-year interest rate: 6.51% last updated on May 21, 2026
* All Figures are estimates. Check with your bank or proposed mortgage company for actual interest rates.
This product uses the FRED® API but is not endorsed or certified by the Federal Reserve Bank of St. Louis.

Ask A QuestionMore Details

10 Mills Avenue South Burlington VT 05403
Sold

MLS Number 5086695

  • Residential Single Family
  • Full Bath 1
  • Address 10 Mills Avenue
  • Construction Existing
  • Bedrooms 3

Listed by No MLS Listing Office

Sold by Angelica Sprayregen, KW Vermont

$
$
%
$/month over payments
Federal 30-year interest rate: 6.51% last updated on May 21, 2026
* All Figures are estimates. Check with your bank or proposed mortgage company for actual interest rates.
This product uses the FRED® API but is not endorsed or certified by the Federal Reserve Bank of St. Louis.

Ask A QuestionMore Details

9 Liberty Lane Jericho VT 05465

Jericho, VT9 Liberty Lane

Sale Price$430,000

Sold

MLS Number 5069024

  • Residential Single Family
  • Full Bath 1
  • Address 9 Liberty Lane
  • Construction Existing
  • Bedrooms 4

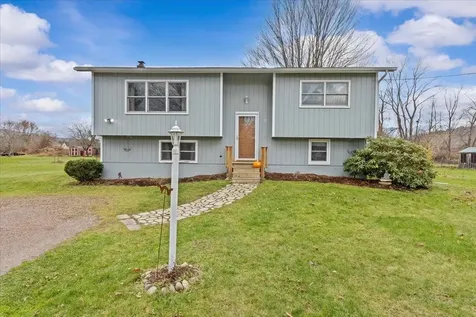
Affordably priced, move-in ready four bedroom home in a great neighborhood off a quiet, dead-end road! Spacious living room, eat-in kitchen with tile backsplash and glass slider opening to back deck, two bedrooms and full bathroom on upper level. Lower level features two bedrooms, including a primary bedroom with walk-in closet, half bath, office/den, and workshop area in unfinished portion. Dry basement peace of mind with professionally installed perimeter drainage system. Large, level back yard space offers many possibilities plus a new wooden storage shed in front yard. Natural gas heat and town water. Conveniently located nearby Route 15, schools, and the Jericho Market. Showings begin on 11/12/25.

Listed by Justin Moore of Cornerstone Real Estate Company

Sold by Ann Euber, Flex Realty

$
$
%
$/month over payments
Federal 30-year interest rate: 6.51% last updated on May 21, 2026
* All Figures are estimates. Check with your bank or proposed mortgage company for actual interest rates.
This product uses the FRED® API but is not endorsed or certified by the Federal Reserve Bank of St. Louis.

Ask A QuestionMore Details

208 Gilcrist Road Stowe VT 05672

Stowe, VT208 Gilcrist Road

Sale Price$930,000

Sold

MLS Number 5086666

  • Residential Single Family
  • Full Bath 2
  • Address 208 Gilcrist Road
  • Construction Existing
  • Bedrooms 3

Listed by Shauna Larson of Coldwell Banker Carlson Real Estate

Sold by Smith Macdonald Group, Coldwell Banker Carlson Real Estate

$
$
%
$/month over payments
Federal 30-year interest rate: 6.51% last updated on May 21, 2026
* All Figures are estimates. Check with your bank or proposed mortgage company for actual interest rates.
This product uses the FRED® API but is not endorsed or certified by the Federal Reserve Bank of St. Louis.

Ask A QuestionMore Details

31 Christmas Tree Road Warren VT 05674
Sold

MLS Number 5080016

  • Condo
  • Square Feet 640
  • Bedrooms 1
  • New Contruction Existing
  • Complex Christmas Tree

Have you been waiting for the right opportunity to put down roots in the Mad River Valley? This could be it! Welcome to this charming Christmas Tree Condo where comfort, convenience, and year-round adventure come together. Tucked into a private residential setting within the Sugarbush Resort area, this condo offers an easy, low-maintenance way to enjoy everything this incredible location has to offer. Inside, a functional layout features tasteful updates throughout, including an updated kitchen, flooring, and a cozy gas fireplace perfect after a day on the slopes or trails. The spacious bedroom offers great storage, and the unit is being sold furnished, making it easy to settle in right away. Programmable thermostats with remote access add modern convenience, and laundry options include in-unit or on-site coin-op. Step outside to your private ground-floor deck overlooking the yard and mature woods, or enjoy the property's amenities. With on-site access to mountain biking trails, a walking path to the Sugarbush snowmaking pond loop, plus tennis and basketball courts, outdoor recreation is right at your doorstep. Owner's pets are welcome, so your four-legged companion can join the fun! An external storage locker keeps skis and gear organized. Just minutes to Sugarbush Resort and on the Mad Bus route, you're also 15 minutes to Mad River Glen, and a quick drive to both Warren and Waitsfield Villages' shops and dining. With low ownership costs, recent septic and water system upgrades, and an unbeatable setting, this can be your Mad River Valley home base for fun and adventure! Turn the key, drop your bags, and start making the most of every season, your Vermont escape is waiting! *Virtually staged images are included to illustrate design potential. The home is being sold furnished; however, some fixtures and the furniture shown in staged images differ from what is included.*

Listed by Carrie Zeno of New England Landmark Realty LTD

Sold by The Signature Realty Group, Signature Properties of Vermont

$
$
%
$/month over payments
Federal 30-year interest rate: 6.51% last updated on May 21, 2026
* All Figures are estimates. Check with your bank or proposed mortgage company for actual interest rates.
This product uses the FRED® API but is not endorsed or certified by the Federal Reserve Bank of St. Louis.

Virtual TourAsk A QuestionMore Details

4 Linden Lane Essex VT 05452

Essex, VT4 Linden Lane

Sale Price$650,000

Sold

MLS Number 5077487

  • Residential Single Family
  • Full Bath 2
  • Address 4 Linden Lane
  • Construction Existing
  • Bedrooms 4

NOTE: THE OPEN HOUSE SCHEDULED FOR 2/28 HAS BEEN CANCELED. Tucked at the end of a private cul-de-sac in a sought-after neighborhood in Essex, this well maintained home offers timeless design, thoughtful updates, and exceptional access to Vermont's year-round lifestyle. Just minutes from Downtown Burlington, Lake Champlain, and the Green Mountains, this location blends tranquility with everyday convenience. Inside, a welcoming country kitchen serves as the heart of the home, featuring granite countertops, stainless steel appliances, and a generous center island perfect for gathering. The kitchen flows seamlessly into an expansive family room anchored by a cozy gas stove, creating an inviting space for relaxed evenings and effortless entertaining. A formal dining room with a wood-burning fireplace adds warmth and classic New England charm for holidays and special occasions. The primary suite provides a peaceful retreat with its own ensuite bath. A versatile first-floor room with an adjacent bath offers ideal flexibility for a home office, guest suite, or creative studio. Highlights include a lower-level kitchen, partially finished basement and an oversized two-car garage offering exceptional functionality. Outdoor living is equally compelling. An expansive deck overlooks a private, wooded backdrop-perfect for morning coffee, alfresco dining, or summer gatherings under the stars. The lush backyard offers room to garden, play, and unwind in a serene natural setting. Minutes to UVM, Medical Center and Airport. Located near Essex schools, local shops, dining, and endless outdoor recreation including hiking, biking, and skiing, this home delivers privacy, functionality, and lifestyle in one exceptional package. Experience the best of Vermont living in every season.

Listed by Karen Bresnahan of Four Seasons Sotheby's Int'l Realty

Sold by Elise Polli, Polli Properties
$
$
%
$/month over payments
Federal 30-year interest rate: 6.51% last updated on May 21, 2026
* All Figures are estimates. Check with your bank or proposed mortgage company for actual interest rates.
This product uses the FRED® API but is not endorsed or certified by the Federal Reserve Bank of St. Louis.

Virtual TourAsk A QuestionMore Details

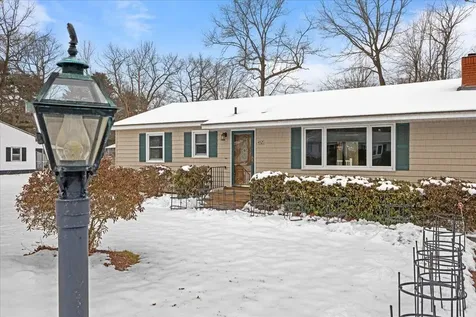
452 Belair Drive Colchester VT 05446
Sold

MLS Number 5080726

  • Residential Single Family
  • Full Bath 1
  • Address 452 Belair Drive
  • Construction Existing
  • Bedrooms 3

Single-level ranch home offers three bedrooms and 1 bathroom, providing comfortable and convenient one-floor living. Inside, you'll find a bright living room with a bay window and fireplace The kitchen has been updated with new stainless steel appliances and has a great space for dining or enjoying outdoor dining on the back deck. 3 bedrooms are spacious and filled with natural light, 2 of the bedrooms have laminate flooring. The large basement offers laundry, ample storage, and flexible space for recreation, a home gym, or future finishing. With solid bones and thoughtful updates already in place, this home also presents a great opportunity for the next owner to add their own personal touches and enhancements to truly make it their own. Conveniently located in Colchester close to Lake Champlain, parks, trails and minutes from Burlington.

Listed by The Gardner Group of RE/MAX North Professionals

Sold by Cam Tu Thai, Ridgeline Real Estate

$
$
%
$/month over payments
Federal 30-year interest rate: 6.51% last updated on May 21, 2026
* All Figures are estimates. Check with your bank or proposed mortgage company for actual interest rates.
This product uses the FRED® API but is not endorsed or certified by the Federal Reserve Bank of St. Louis.

Virtual TourAsk A QuestionMore Details

Broker Reciprocity 

Copyright 2026 PrimeMLS, Inc. All rights reserved. This information is deemed reliable, but not guaranteed. The data relating to real estate displayed on this display comes in part from the IDX Program of PrimeMLS. The information being provided is for consumers’ personal, non-commercial use and may not be used for any purpose other than to identify prospective properties consumers may be interested in purchasing. Data last updated May 26, 2026 9:39 PM EDT