31212
results
Refine Search

Your Search Results

r=251-275
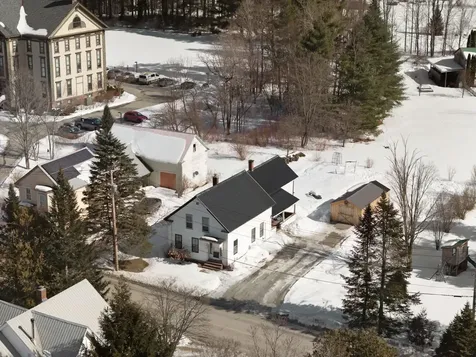
305 Congress Street Morristown VT 05661
Sold

MLS Number 5077679

  • Residential Single Family
  • Full Bath 1
  • Address 305 Congress Street
  • Construction Existing
  • Bedrooms 3

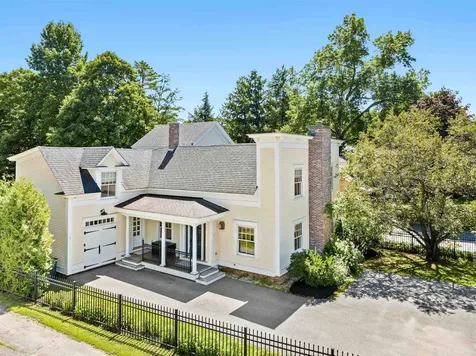
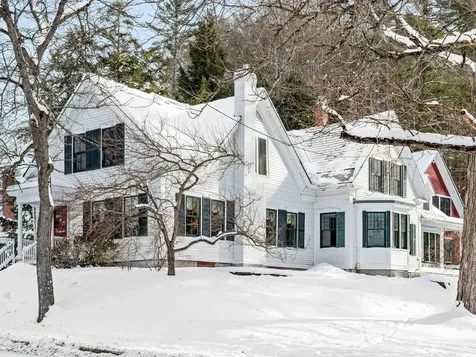
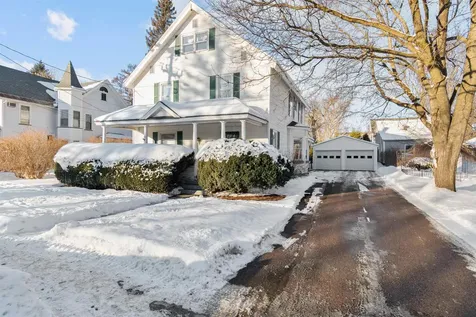
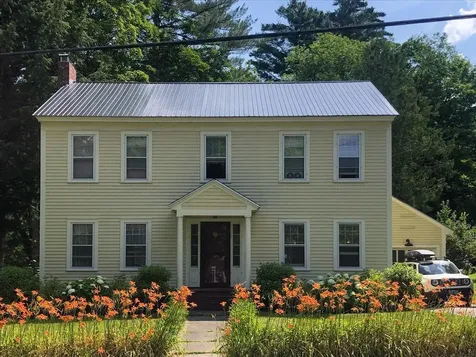
Only the third owner of this beautifully maintained 1934 Colonial in the heart of downtown Morrisville, VT. Featuring a classic symmetrical faade, covered front portico, and durable metal roof, this home blends timeless architecture with thoughtful modern updates. Hardwood floors run throughout. French doors open to a bright living room centered around a wood-burning fireplace. The updated kitchen features custom cabinetry, butcher block counters, farmhouse sink, gas range, stainless appliances, open shelving, exposed beam detail, recessed lighting, and a functional center island. Dining area flows seamlessly for everyday living and entertaining. Upstairs, in addition to spacious bedrooms, you’ll find a generous second-floor office space offering privacy and separation from the main living level allowing room to focus and work without interruption. The primary bedroom features a walk-in closet and built-in shelving. Ceiling fans and multiple exposures provide comfort and light throughout. The clean, usable basement provides flexible bonus space for gym, workshop, or storage. Enjoy a generous, fully fenced backyard with raised bed gardens, fire pit area, hot tub, chicken coop, and level lawn framed by mature trees. Walk to restaurants, River Arts, schools, library, and Copley Hospital. Approximately 24 minutes to Stowe Mountain Resort and 50 minutes to Jay Peak Resort. Historic charm, practical updates, walkable convenience, and Vermont lifestyle appeal all in one exceptional Morrisville property.

Listed by Zeph Bryant of Coldwell Banker Carlson Real Estate

Sold by Lauren Gould, Green Light Real Estate
$
$
%
$/month over payments
Federal 30-year interest rate: 6.51% last updated on May 21, 2026
* All Figures are estimates. Check with your bank or proposed mortgage company for actual interest rates.
This product uses the FRED® API but is not endorsed or certified by the Federal Reserve Bank of St. Louis.

Virtual TourAsk A QuestionMore Details

30 Natures Way Stowe VT 05672
Sold

MLS Number 5077808

  • Residential Single Family
  • Full Bath 2
  • Address 30 Natures Way
  • Construction Existing
  • Bedrooms 4

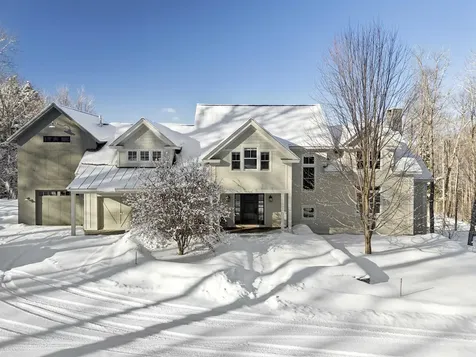
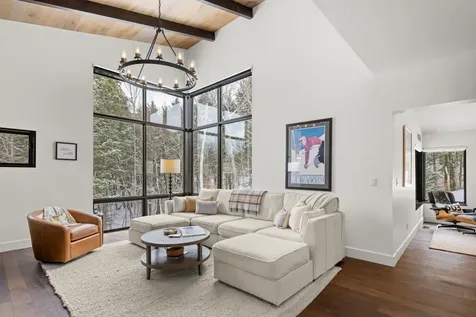
Welcome to Wildewood, where modern alpine architecture seamlessly blends with an outdoor mountain lifestyle. This thoughtfully designed four-bedroom, four-bathroom home features expansive windows, cathedral ceilings, high-end finishes with custom details throughout. The main level offers a spacious primary bedroom with a spa-like ensuite bathroom and walk-in closet, along with a spacious flexible office/den off the kitchen. Sunlight pours into the open living area, where a dramatic faux steel-clad gas fireplace serves as a striking focal point. Just off the dining area, a covered porch extends the living space, ideal for enjoying crisp winter air or alfresco dining during the warmer months. The upper level features two bedrooms with tall ceilings, large windows and ample closet space with a shared bathroom and tiled walk-in shower. The finished walk-out lower level features a comfortable family room, a guest bedroom with a full bath, and a dedicated gear room with custom-built cubbies, plus a flexible space ideal for a home gym or yoga studio. And yes, there is a hot tub in the backyard for relaxation at the end of the day! The quintessential covered bridge on Brook Road, wooded trails for mountain biking, hiking, walking, snowshoeing, and cross-country skiing, along with a community pool and tennis courts, complete this retreat-like setting. The property ideally located just a 10-minute drive from the ski resort and the village of Stowe, providing convenient access to Burlington, with the airport approximately a 45 minute drive. Being sold furnished and equipped minus personal exceptions and staging items.

Listed by Caroline Marhefka of Four Seasons Sotheby's Int'l Realty

Sold by Helena Woodruff, BHHS Vermont Realty Group/Morrisville-Stowe

$
$
%
$/month over payments
Federal 30-year interest rate: 6.51% last updated on May 21, 2026
* All Figures are estimates. Check with your bank or proposed mortgage company for actual interest rates.
This product uses the FRED® API but is not endorsed or certified by the Federal Reserve Bank of St. Louis.

Virtual TourAsk A QuestionMore Details

139 Gail Terrace Williston VT 05495
Sold

MLS Number 5078075

  • Residential Single Family
  • Full Bath 2
  • Address 139 Gail Terrace
  • Construction Existing
  • Bedrooms 4

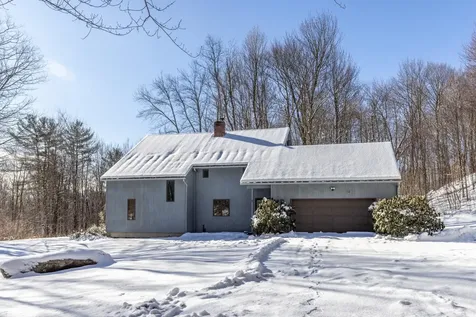
Deceptively spacious and thoughtfully expanded, this unique split-level ranch offers just over 2,000 finished square feet - with an additional 1,200 square feet in the lower level ready for future finishing, creating the potential for more than 3,200 square feet of living space. The layout is both functional and flexible. A split-level addition creates a private primary suite retreat on its own level, thoughtfully separated from the other three bedrooms. The home includes two full bathrooms, including the primary ensuite, and the lower level is already plumbed for a half bath - simply add fixtures and flooring to complete it. The updated and expanded kitchen features a peninsula with seating and flows into the dining area, where a charming sunroom nook adds character and warmth. An additional great room provides versatile space ideal for a second living area, media room, home office, or play space. Outdoor living situated on a 0.52 acre lot is equally inviting with an oversized split-level deck overlooking the backyard - perfect for entertaining or relaxing. The attached 14' x 24' garage offers direct access to both the kitchen and basement and includes an EV charger hookup. A 10' x 16' shed provides additional storage. Located in a desirable Williston neighborhood with easy access to schools, shopping, restaurants, and I-89, this home offers the rare combination of space, flexibility, and long-term potential in a prime Chittenden County location.

Listed by Valerie Guilmette of BHHS Vermont Realty Group/Waterbury

Sold by Sarbhagya Lama, BHHS Vermont Realty Group/S Burlington

$
$
%
$/month over payments
Federal 30-year interest rate: 6.51% last updated on May 21, 2026
* All Figures are estimates. Check with your bank or proposed mortgage company for actual interest rates.
This product uses the FRED® API but is not endorsed or certified by the Federal Reserve Bank of St. Louis.

Ask A QuestionMore Details

150 Route 129 Alburgh VT 05440

Alburgh, VT150 Route 129

Sale Price$326,625

Sold

MLS Number 5029770

  • Residential Single Family
  • Full Bath 1
  • Address 150 Route 129
  • Construction Existing
  • Bedrooms 2

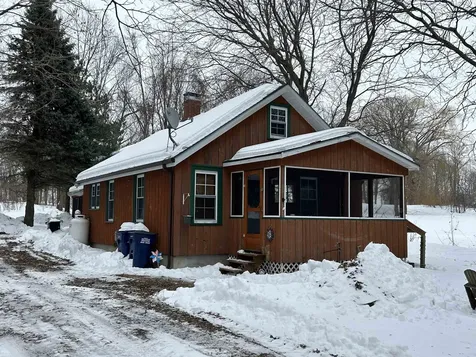
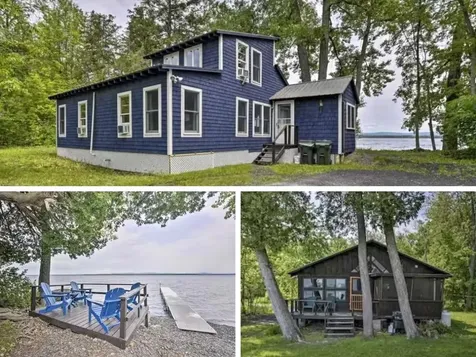
Lovely lakefront property with a two bedroom one bath year round home and above the garage accessory apartment! This property sits facing west/south west with 175 feet of owned lake Champlain frontage providing exceptional sunsets, lake and mountain views. The main home includes two large screened porches.As you enter the main home you are sure the appreciate all the the beautiful natural woodwork and space that the home provides. The large 24x30 garage with accessoryapartment sits detached just behind the main house. The apartment is a large one bedroom apartment with a full kitchen, bath and a cozy gas stove for those cold nights.As you walk from the main living space you enter the master bedroom though two beautiful French doors. The master provides great space and also has double doorsleading to a private deck providing even more great lake and mountain views. Sitting just behind the main house there is even a bunkhouse offering some great additionalspace for the kids or guests. This property is only moments away from Alburgh dunes state park and Alburgh links golf course and restaurant. If you are looking for aaffordable home on Lake Champlain this property is a must see!

Listed by Mike Kalil of Watson Realty & Associates

Sold by Shawn Cheney, EXP Realty

$
$
%
$/month over payments
Federal 30-year interest rate: 6.51% last updated on May 21, 2026
* All Figures are estimates. Check with your bank or proposed mortgage company for actual interest rates.
This product uses the FRED® API but is not endorsed or certified by the Federal Reserve Bank of St. Louis.

Virtual TourAsk A QuestionMore Details

47 Mount Vista Road Underhill VT 05489
Sold

MLS Number 5080795

  • Residential Single Family
  • Full Bath 1
  • Address 47 Mount Vista Road
  • Construction Existing
  • Bedrooms 4

First time on the market! Set on 10+ private hillside acres with beautiful sunrise views toward Mount Mansfield, this well-built 2,700+ square foot, four-bedroom home offers a peaceful Vermont setting just minutes from everyday conveniences. Filled with natural light and classic Vermont charm, the inviting floor plan centers around a cozy woodstove that warms the main living spaces. The first floor features a spacious dine-in kitchen, a dedicated dining room with wood floors, and an expansive living room with exposed wooden beams that opens to a relaxing screened porch and deck overlooking the surrounding landscape. This level also includes a half bath, laundry area, and an attached office or hobby space, while a functional mudroom connects directly to the oversized garage and nearby woodshed. Upstairs, the primary suite with an en-suite bathroom is joined by three additional bedrooms and a second full bath. The basement provides added flexibility with three bonus rooms, including a partially finished space ideal for a home gym, game room, or den, along with additional areas ready for future finishing. Located on a quiet town-maintained cul-de-sac with only seven homes, this scenic retreat offers both privacy and convenience just minutes to local parks, village amenities, recreation areas, and an easy commute to Burlington and ski mountains, just off Route 15 in Underhill. Bring your paint brush and modern touches to this well-built, spacious home with extensive Vermont charm.

Listed by Erin McCormick of KW Vermont

Sold by Justin Moore, Cornerstone Real Estate Company

$
$
%
$/month over payments
Federal 30-year interest rate: 6.51% last updated on May 21, 2026
* All Figures are estimates. Check with your bank or proposed mortgage company for actual interest rates.
This product uses the FRED® API but is not endorsed or certified by the Federal Reserve Bank of St. Louis.

Ask A QuestionMore Details

226 Maple Street Stowe VT 05672

Stowe, VT226 Maple Street

Sale Price$2,645,000

Sold

MLS Number 5086600

  • Residential Single Family
  • Full Bath 2
  • Address 226 Maple Street
  • Construction Existing
  • Bedrooms 5

Listed by Kelley King of Pall Spera Company Realtors-Stowe

Sold by Kelley King, Pall Spera Company Realtors-Stowe

$
$
%
$/month over payments
Federal 30-year interest rate: 6.51% last updated on May 21, 2026
* All Figures are estimates. Check with your bank or proposed mortgage company for actual interest rates.
This product uses the FRED® API but is not endorsed or certified by the Federal Reserve Bank of St. Louis.

Ask A QuestionMore Details

260 Overlake Drive Georgia VT 05454
Sold

MLS Number 5077139

  • Residential Single Family
  • Full Bath 2
  • Address 260 Overlake Drive
  • Construction Existing
  • Bedrooms 3

Welcome to 260 Overlake Drive, a well-cared-for 3-bedroom plus office, 3-bath home set on 1.81 acres at the end of a quiet cul-de-sac in one of Georgia's most desirable neighborhoods. A functional mudroom leads into a bright, sunny kitchen featuring heated tile floors, a 36" natural gas cooktop, and double wall oven. The dining room offers built-in cabinets and pantry space, perfect for storage or a coffee bar. Hardwood floors run throughout the main living areas. A cozy living room, a bonus office/den, and a full bath complete the first floor. Upstairs, the primary suite is filled with natural light, and includes a walk-in closet and private 5-piece bath with heated tile floors, deep soaking tub with air-bath feature, and tiled shower. Two additional bedrooms and another 3/4 bath complete the upper level. The partially finished basement adds flexible living space with laundry area, pantry, and storage. Step outside & enjoy the large 15' x 16' screened porch complete with a built-in wood-burning fireplace. The backyard continues to a pool and deck, grill deck, semi-private vinyl fencing, and established garden area. Energy-efficient features include an owned 10kW solar array, NG boiler, & 50-gallon hybrid heat-pump water heater. The home is also located just 3 minutes to I-89 and Route 7, offering easy access to Burlington and St. Albans. Georgia schools with high school choice.

Listed by Jason Saphire of www.HomeZu.com

Sold by Connor Johnson, KW Vermont

$
$
%
$/month over payments
Federal 30-year interest rate: 6.51% last updated on May 21, 2026
* All Figures are estimates. Check with your bank or proposed mortgage company for actual interest rates.
This product uses the FRED® API but is not endorsed or certified by the Federal Reserve Bank of St. Louis.

Ask A QuestionMore Details

346 Broadlake Road Colchester VT 05446
Sold

MLS Number 5081016

  • Residential Single Family
  • Full Bath 1
  • Address 346 Broadlake Road
  • Construction Existing
  • Bedrooms 3

Wake up to the glistening waters of Lake Champlain right outside your bedroom window and end your day with a spectacular sunset over the lake and Adirondack Mountains while sitting on your beach or screened porch. Put your toes in the sand in the summer and go for a dip or paddle right outside your door or put on snowshoes/skates in the winter and head out for an adventure. The lake is your playground for 12 months a year. This spectacular lakefront home has so much to offer with its sandy beach and south-westerly mountain views over the lake. Being inside the home feels like being on a boat on the water. The huge windows bring the outside in. Move right in! Everything has been updated in this home - including the roof, furnace, and central AC. The 3 bathrooms have beautiful custom tile and the en suite bath has a soaking tub with views over the water. There is also a den/office on the first floor that could be used as a bedroom as there is an adjacent 3/4 bath. The screened porch is large enough for dining and relaxing as you listen to the waves lapping on the shore. Do not miss this incredible Lake Champlain home!

Listed by Nina Lynn of Coldwell Banker Hickok and Boardman

Sold by Geri Barrows, Real Estate Associates

$
$
%
$/month over payments
Federal 30-year interest rate: 6.51% last updated on May 21, 2026
* All Figures are estimates. Check with your bank or proposed mortgage company for actual interest rates.
This product uses the FRED® API but is not endorsed or certified by the Federal Reserve Bank of St. Louis.

Ask A QuestionMore Details

70 Dodds Court Burlington VT 05408
Sold

MLS Number 5078300

  • Residential Single Family
  • Full Bath 1
  • Address 70 Dodds Court
  • Construction Existing
  • Bedrooms 3

Built in 1945, this charming 3 bedroom, 1 bathroom home blends classic character with everyday functionality all on an expansive .56-acre lot in the New North End with optional access to a private beach. You'll be welcomed by built-in bookshelves, arches throughout, and an abundance of light. Walking into the home, the layout flows seamlessly, joining the main living area and dining space. This leads you into the kitchen, which overlooks the screened-in porch and expansive backyard, the perfect setting for summer enjoyment! The third bedroom completes the main floor, while the bathroom and two large and sunlit bedrooms are upstairs. An attached one-car garage provides year-round convenience, while the spacious layout offers comfortable living for hosting or quiet nights at home. Situated on a quiet cul-de-sac, the property is private and peaceful, yet it's just moments from local amenities. Enjoy a short walk to access the Burlington Bike Path, Leddy Park, and nearby shopping. For the lake lovers, the home is eligible for membership in the Crescent Beach Association, offering private beach access just a 15-minute walk away. The expansive lot and beach access provide endless opportunities for outdoor enjoyment all year round. Close to everything and yet tucked away in a small neighborhood setting, this property delivers the best of Burlington living: convenience, community, and quiet comfort.

Listed by Chelsea Rublee of Element Real Estate

Sold by Erin Dupuis, Vermont Real Estate Company

$
$
%
$/month over payments
Federal 30-year interest rate: 6.51% last updated on May 21, 2026
* All Figures are estimates. Check with your bank or proposed mortgage company for actual interest rates.
This product uses the FRED® API but is not endorsed or certified by the Federal Reserve Bank of St. Louis.

Ask A QuestionMore Details

122 Upper Summit Road Warren VT 05674
Sold

MLS Number 5074000

  • Condo
  • Square Feet 1,400
  • Bedrooms 3
  • New Contruction Existing
  • Complex Summit

Rare Find!! This Exceptionally Nice End Unit Summit condo has amazing views with few steps to the front door. One enters into a mudroom before going into the living area. Enjoy a beautifully renovated kitchen complete with a dishwasher, stainless steel fridge, electric glass top stove and built in microwave above the stove. A granite countertop with an inline sink add the finishing touch to this dream kitchen. After a day of skiing come into the nicely furnished livingroom and snuggle down by the woodstove insert and soak up the warmth. Forced hot air furnace and fairly new triple pane windows keep the heating bill low. The master bedroom is on the main floor as well as a full bath. Upstairs you have a loft style den for extra living space plus a full bath and 2 bedrooms. This is the perfect place for you to start building your family memories!

Listed by Ginny Hanson and Rae Gould of KW Vermont- Mad River Valley

Sold by Trish Sawyer, New England Landmark Realty LTD

$
$
%
$/month over payments
Federal 30-year interest rate: 6.51% last updated on May 21, 2026
* All Figures are estimates. Check with your bank or proposed mortgage company for actual interest rates.
This product uses the FRED® API but is not endorsed or certified by the Federal Reserve Bank of St. Louis.

Virtual TourAsk A QuestionMore Details

10 Brush Lane Middlebury VT 05753
Sold

MLS Number 5058400

  • Condo
  • Square Feet 1,660
  • Bedrooms 3
  • New Contruction New Construction
  • Address 10 Brush Lane

Welcome to Stonecrop Meadows, Middlebury's newest neighborhood! Located just 1/2 mile from downtown Middlebury, where restaurants, shopping, theater and more will be at your fingertips. This three bedroom, single level unit is on the second floor, and will be ready for occupancy in January of 2026. To be built with energy efficiency at the forefront, each unit will be heated and cooled with mini split technology, with a whole house ventilation system. Pull into your private garage, and then into your entry hall with a wrap around porch that provides a covered entry as well as outdoor space to enjoy morning coffee! Up the stairs you will find an open concept living area, with a generous kitchen featuring an island, with seating, pantry and energy star appliances. The kitchen transitions seamlessly into spacious dining and living areas making entertaining a breeze. Down the hall you will find the primary suite with walk in closet and 3/4 bath. Two additional bedrooms and a full bath provide room for guests or office space. A laundry room is conveniently located in the hall, to complete the living space. Don't forget the basement below that will provide ample storage as needed! Future community amenities will include green space, community garden, access to trails and more. Inquire for more details!

Listed by Sarah Peluso of IPJ Real Estate

Sold by Sarah Peluso, IPJ Real Estate

$
$
%
$/month over payments
Federal 30-year interest rate: 6.51% last updated on May 21, 2026
* All Figures are estimates. Check with your bank or proposed mortgage company for actual interest rates.
This product uses the FRED® API but is not endorsed or certified by the Federal Reserve Bank of St. Louis.

Virtual TourAsk A QuestionMore Details

588 Round Barn Road Ferrisburgh VT 05456
Sold

MLS Number 5059495

  • Residential Single Family
  • Full Bath 2
  • Address 588 Round Barn Road
  • Construction Existing
  • Bedrooms 3

On Round Barn Road, this distinctive post-and-beam home sits on 2.1 acres, combining rural beauty with a location that keeps you connected to nearby towns and amenities. From the moment you step inside, you're welcomed by soaring vaulted ceilings and an abundance of character that sets this home apart! Enjoy many thoughtful updates including the recently renovated kitchen, addition of a rear deck, and roof replacement (2020). The living room flows naturally to a tranquil back deck, complete with an included solar shade - ideal for relaxing outdoors. A home office and a convenient half bathroom round out the first floor. Upstairs, the primary suite impresses with a grand vaulted ceiling, storage loft above, and two custom reach-in closets. The luxurious en suite bathroom features an air jetted soaking tub and step-in shower, creating a private retreat. The second floor also offers another comfortable bedroom, full bathroom, and den that is the third bedroom. A unique loft area, accessed by ladder, adds a playful architectural touch, while VELUX motorized shades allow you to easily adjust the natural light from the skylights. Outside, the front yard boasts a fruit-bearing peach tree, mature landscaping, and established perennials framed by natural shade. The large backyard provides even more room to enjoy the outdoors! Conveniently located between Shelburne, Vergennes, and nearby state parks!

Listed by Sarah Harrington of Coldwell Banker Hickok and Boardman

Sold by Jill Richardson, RE/MAX North Professionals, Jeffersonville

$
$
%
$/month over payments
Federal 30-year interest rate: 6.51% last updated on May 21, 2026
* All Figures are estimates. Check with your bank or proposed mortgage company for actual interest rates.
This product uses the FRED® API but is not endorsed or certified by the Federal Reserve Bank of St. Louis.

Ask A QuestionMore Details

118 Creeks Edge Drive Williston VT 05495
Sold

MLS Number 5086561

  • Condo
  • Square Feet 2,158
  • Bedrooms 2
  • New Contruction Existing
  • Year Built 2019

Listed by No MLS Listing Office

Sold by Will Hurd, Coldwell Banker Hickok and Boardman

$
$
%
$/month over payments
Federal 30-year interest rate: 6.51% last updated on May 21, 2026
* All Figures are estimates. Check with your bank or proposed mortgage company for actual interest rates.
This product uses the FRED® API but is not endorsed or certified by the Federal Reserve Bank of St. Louis.

Ask A QuestionMore Details

499 Plank Road Ferrisburgh VT 05491
Sold

MLS Number 5076903

  • Residential Single Family
  • Full Bath 1
  • Address 499 Plank Road
  • Construction Existing
  • Bedrooms 4

This spacious home, just minutes from the center of Vergennes on 10.86 acres, offers a rare combination of convenience and privacy. The residence has 4 bedrooms and 2.5 bathrooms. The bedrooms are arranged for privacy with one on the first floor, two on the second floor, and the primary suite over the garage, with its own deck and separate entrance. The suite works great as a rental for extra income or unlock the doors and it is connected to the house. On the first floor, the kitchen has a breakfast bar, double ovens, under-cabinet lighting, and soft-close cabinets. The open-concept dining and sitting room has floor-to-ceiling windows, vaulted ceiling and a slider leading out to the main deck. French doors lead to the living room, which has beautiful crown molding and warm, radiant tile flooring. The second floor has the two bedrooms, a full bath with double sinks and a convenient laundry room with a cedar closet. Throughout this unique home, attention to detail and quality upgrades can be seen in the ample closets, skylights, crown molding, towel warmers, and dimmer lights. Indoor and outdoor spaces are an entertainer's dream, with the deck leading from the home to the pool which has safety fence installed. The nearby gazebo is screened in for peaceful relaxation or reading. The house is set in an open lawn surrounded by mature trees, with well-established perennial beds and trails in the woods. You will love having a paved driveway from the well-maintained town road to the attached two-car garage. Come see for yourself all that 499 Plank Road has to offer! Ferrisburgh zoning allows for land to be subdivided into two 5-acre lots.

Listed by Melinda Morse of Coldwell Banker Hickok and Boardman

Sold by Heather Morse, Coldwell Banker Hickok and Boardman

$
$
%
$/month over payments
Federal 30-year interest rate: 6.51% last updated on May 21, 2026
* All Figures are estimates. Check with your bank or proposed mortgage company for actual interest rates.
This product uses the FRED® API but is not endorsed or certified by the Federal Reserve Bank of St. Louis.

Virtual TourAsk A QuestionMore Details

685 Putnam Forest Road Stowe VT 05672
Sold

MLS Number 5086558

  • Residential Single Family
  • Full Bath 2
  • Construction Existing
  • Bedrooms 5
  • Bathroom 6

Listed by Meg Kauffman of LandVest,Inc.

Sold by Nancy duMont, Pall Spera Company Realtors-Stowe Village

$
$
%
$/month over payments
Federal 30-year interest rate: 6.51% last updated on May 21, 2026
* All Figures are estimates. Check with your bank or proposed mortgage company for actual interest rates.
This product uses the FRED® API but is not endorsed or certified by the Federal Reserve Bank of St. Louis.

Ask A QuestionMore Details

27 Loomis Street Montpelier VT 05602
Sold

MLS Number 5073032

  • Residential Single Family
  • Address 27 Loomis Street
  • Construction Existing
  • Bedrooms 5
  • Bathroom 3

Capital City gem on the market for the first time in years. This classic New England Farmhouse is on sunny double lot with beautiful level lawns fenced by mature lilacs on one side and with deep woods behind the house and garage. Close to everything downtown Montpelier has to offer, this gorgeous home sits up on a knoll and even has views of the Golden Dome! Enter into a large and convenient mudroom with slate flooring, closets, and even an all-season sitting area which is tucked away with multiple screened windows allowing for sunlight, views, and breezes. A kitchen with custom cabinets, granite countertops, and newer stainless-steel appliances also leads to a laundry room and small office, as well as to the stunning dining room with original cabinets and big bay window. The spacious living room has coffered high ceilings, a brick fireplace with original mantel, and ton of windows. Also on the 1st floor is a den/bedroom and a 3/4 bathroom. The 5 bedrooms and 2 bathrooms on the 2nd floor can be reached by two stairwells - the formal front stairs or back stairs to the kitchen. Upstairs there's a sweet hall reading nook! All 3 bathrooms have been recently upgraded and renovated and are lovely. Gleaming hardwood and softwood throughout. A great bonus is the artist studio above the garage. A quick jaunt to schools, shopping, the library, and all the fabulous bars and restaurants of Montpelier. A home like this doesn't often come up for sale!

Listed by Sue Aldrich of Coldwell Banker Hickok & Boardman / E. Montpelier

Sold by Julie Danaher, Ridgeline Real Estate

$
$
%
$/month over payments
Federal 30-year interest rate: 6.51% last updated on May 21, 2026
* All Figures are estimates. Check with your bank or proposed mortgage company for actual interest rates.
This product uses the FRED® API but is not endorsed or certified by the Federal Reserve Bank of St. Louis.

Ask A QuestionMore Details

26 Maple Street Essex Junction VT 05452
Sold

MLS Number 5075868

  • Residential Single Family
  • Full Bath 1
  • Address 26 Maple Street
  • Construction Existing
  • Bedrooms 4

Set in the heart of Essex Junction, this stately 4-bedroom, 3.5-bathroom Colonial offers an inviting blend of space, flexibility, and timeless charm. From the spacious covered front porch, step into a welcoming foyer where original details and classic character immediately set the tone. Just off the foyer, a formal dining room with hardwood floors opens through French doors to a sunlit office featuring beautiful built-ins- an ideal space for working from home, reading, or creative pursuits. Hardwood floors continue into the open-concept living area, designed for both everyday living and entertaining. The well-appointed kitchen features stainless steel appliances, ample counter space, a walk-in pantry, and a breakfast nook for flexible dining. The cozy and bright living room is anchored by a gas fireplace, with easy access to the backyard for seamless indoor-outdoor living. The first floor is completed by a versatile bonus space, a convenient 1/2 bathroom, and access to a partially finished basement with laundry and a ¾ bathroom. Upstairs, find three generously sized bedrooms, all with newer carpeting, a walk-in closet, and a full bathroom complete with a step-in shower and a beautiful clawfoot tub. The third floor provides a private fourth bedroom, an additional ¾ bathroom, and a large bonus space- perfect for guests, hobbies, or recreation. Outside, enjoy a lush, fully fenced backyard, mature landscaping that shines through spring, summer, and fall, and a detached two-car garage. Original charm pairs seamlessly with thoughtful updates in this home, including a newer furnace and hot water tank (2021), low-maintenance vinyl siding, and a metal roof. See the features sheet for a complete list of improvements. Located in close proximity to local schools, shops, dining, and Maple Street Park, with easy access to Williston, Colchester, and Winooski for commuting. This home offers the perfect balance of character, comfort, and convenience. Make it yours today!

Listed by Elise Polli of Polli Properties

Sold by Chelsea Rublee, Element Real Estate

$
$
%
$/month over payments
Federal 30-year interest rate: 6.51% last updated on May 21, 2026
* All Figures are estimates. Check with your bank or proposed mortgage company for actual interest rates.
This product uses the FRED® API but is not endorsed or certified by the Federal Reserve Bank of St. Louis.

Ask A QuestionMore Details

3257 St. George Road Williston VT 05495
Sold

MLS Number 5070963

  • Residential Single Family
  • Full Bath 1
  • Address 3257 St. George Road
  • Construction Existing
  • Bedrooms 3

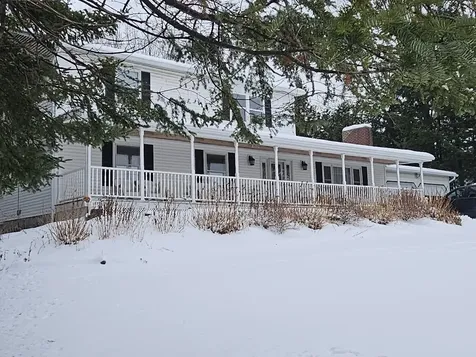
This spacious Colonial is nestled on a .59-acre lot surrounded by mature landscaping. Born as a ranch & with vision in 1987, a 2nd story was added, creating versatility & expanded living spaces. A full-length front porch was constructed in 2010, adding character & a welcome feeling for all who visit. The main level has an open dining/living room with crown molding & flowing hardwood floors. Atrium doors open to the year-round sunroom warmed by a propane stove & accented by pine walls & cathedral ceiling with direct access to the sweeping wrap-around deck - ideal for summer entertaining. Once the primary bedroom with attached 1/2 bath, this 1st-floor bedroom could be used as such again. Adjacent is a convenient study with storage closet & a full bath down the hall. The large, original galley kitchen is begging for a makeover. At one end of the room is a generous sized pantry closet & washer/dryer located in another. On level 2 is a west-facing bonus room. The primary suite boasts a 3/4 bath, bow window overlooking the lush yard, 2 double closets, & space for a king bed and oversized furniture. There's even room to create a lounge area. A third bedroom is in the other back corner of the home. Additional highlights include a 20' x 16' storage shed, screen house with power for summer relaxation, & a 2-car garage. The house boasts newer shingles (2022) providing peace of mind for years to come. Close to I-89/shopping.

Listed by Nancy Desany of Coldwell Banker Hickok and Boardman

Sold by Sandy Palmer, Vermont Real Estate Company

$
$
%
$/month over payments
Federal 30-year interest rate: 6.51% last updated on May 21, 2026
* All Figures are estimates. Check with your bank or proposed mortgage company for actual interest rates.
This product uses the FRED® API but is not endorsed or certified by the Federal Reserve Bank of St. Louis.

Ask A QuestionMore Details

102 Forest Drive Warren VT 05674
Sold

MLS Number 5081537

  • Condo
  • Square Feet 1,163
  • Bedrooms 2
  • New Contruction Existing
  • Complex Clay Brook

Have you been searching for a ski-on ski-off Mad River Valley launching pad but prefer not to commit to year-round high cost home ownership? Here's your ticket: gorgeous, quiet top floor tucked away from courtyard hustle and bustle turn-key Clay Brook interval IV ownership that, woof woof, dogs can come to; rare as dog friendly units aren't for sale often. Stainless apps, granite counters, breakfast bar, custom cabs, fireplace, dining area, laundry and balcony facing the Clay Brook. Queen bedroom main unit, king in the en-suite primary jetted tub lockout. Ski trail views and magical seasonal stream sound. This south facing two bedroom condo has exceptional light, ski-on ski-off access to Sugarbush's Lincoln Peak, heated year round pool, 2 hot tubs, boot warming and ski tuning available, excercise room, owners' lounge with poolside grill, kids game room, and included Sugarbush Health + Racqet Club membership. The conceirge can have your groceries waiting upon arrival, valet and subterranean parking with EV charging and locked storage space. Dues cover utilities, furnishings and amenities with no special assessments planned thanks to generous reserves. Clay Brook can handle all rental work if you'd like to rent weeks to offset your carrying costs and sweeten the pie. Own a piece of Vermont so you can ski and ride Sugarbush in style, get away from the usual grind, and really relax. And all year round. The single chair at Mad River Glen for alternative skiing, Green Mt National Forest hiking, mountain biking, disc golf, golf, swimming in the gorgeous Mad River and so much more to love. Adventures of a lifetime. Be Better Here.

Listed by Clayton-Paul Cormier of Maple Sweet Real Estate

Sold by Clayton-Paul Cormier, Maple Sweet Real Estate

$
$
%
$/month over payments
Federal 30-year interest rate: 6.51% last updated on May 21, 2026
* All Figures are estimates. Check with your bank or proposed mortgage company for actual interest rates.
This product uses the FRED® API but is not endorsed or certified by the Federal Reserve Bank of St. Louis.

Virtual TourAsk A QuestionMore Details

276 O'brien Farm Road South Burlington VT 05403
Sold

MLS Number 5078295

  • Condo
  • Square Feet 1,735
  • Bedrooms 3
  • New Contruction Existing
  • Year Built 2019

Desirable 3-bedroom, 2.5-bathroom townhome in the sought-after Hillside at O'Brien Farm neighborhood! Built in 2019, this thoughtfully designed home offers an open-concept main living space that is perfect for both everyday living and entertaining. High ceilings, abundant natural light, beautiful hardwood floors, and central air create a comfortable and inviting atmosphere year-round. The kitchen is the heart of the home, featuring a large central island, stainless steel GE appliances, pantry, and beautiful countertops- ideal for cooking, gathering, and hosting. The main level also includes a convenient half bathroom, dedicated laundry room, and easy access to the private back deck for seamless indoor-outdoor living. Upstairs, you'll find a spacious primary suite complete with a walk-in closet and a beautiful en suite ¾ bathroom showcasing a tiled step-in shower, double vanity, and separate toilet room. Two additional bedrooms and a full bathroom complete the upper level, offering flexible space for guests, a home office, or hobbies. The basement level provides a tiled mudroom entry off the attached two-car garage along with ample unfinished storage space. Enjoy low-maintenance living with an HOA that covers trash, snow plowing, landscaping, exterior building maintenance, and more. The community also offers a welcoming pet policy and access to a neighborhood park, as well as 30 acres of common land with walking trails. Ideally located in the heart of South Burlington, this home offers easy access to shopping, dining, daily necessities, and I-89 for a convenient commute. A fantastic opportunity to move right in and enjoy comfort, community, and convenience all in one place! Book your showing today to make your dream home a reality!

Listed by Elise Polli of Polli Properties

Sold by Kassian Prior, KW Vermont

$
$
%
$/month over payments
Federal 30-year interest rate: 6.51% last updated on May 21, 2026
* All Figures are estimates. Check with your bank or proposed mortgage company for actual interest rates.
This product uses the FRED® API but is not endorsed or certified by the Federal Reserve Bank of St. Louis.

Ask A QuestionMore Details

36 Brush Lane Middlebury VT 05753
Sold

MLS Number 5060116

  • Condo
  • Square Feet 1,434
  • Bedrooms 2
  • New Contruction New Construction
  • Address 36 Brush Lane

Special pricing for qualified buyers! Inquire with your agent to see if you qualify. Welcome to Stonecrop Meadows, Middlebury's newest neighborhood! Located just 1/2 mile from downtown Middlebury, where restaurants, shopping, theater, and more will be at your fingertips. This two-bedroom, single-level unit is on the first floor and will be ready for occupancy in January of 2026. With energy efficiency at the forefront, each unit will be heated and cooled with mini split technology, with a whole-house ventilation system. Pull into your private garage, and then into your entry to the one-level unit! You will find an open concept living area, with large windows and a generous kitchen featuring an island with seating, a pantry, and Energy Star appliances. The kitchen transitions seamlessly into spacious dining and living areas, making entertaining a breeze. A front porch is off the living space- a great spot for morning coffee! Down the hall, you will find the primary suite with a walk-in closet and 3/4 bath. An additional bedroom and a full bath provide room for guests or office space. Laundry is conveniently located in the hall to complete the living space. Don't forget the basement below that will provide ample storage as needed! Future community amenities will include green space, community garden, access to trails, and more. Inquire for more details! Photos are "Likeness Only"

Listed by Sarah Peluso of IPJ Real Estate

Sold by Sarah Peluso, IPJ Real Estate

$
$
%
$/month over payments
Federal 30-year interest rate: 6.51% last updated on May 21, 2026
* All Figures are estimates. Check with your bank or proposed mortgage company for actual interest rates.
This product uses the FRED® API but is not endorsed or certified by the Federal Reserve Bank of St. Louis.

Virtual TourAsk A QuestionMore Details

155 Holland Lane Williston VT 05495
Sold

MLS Number 5075834

  • Condo
  • Square Feet 1,345
  • Bedrooms 2
  • New Contruction Existing
  • Address 155 Holland Lane

Welcome to easy, ground-level living located in one of Williston's most desirable communities. This thoughtfully designed 2-bedroom, 1.75-bath condo offers comfort, convenience, and a layout that truly works for everyday life. The heart of the home is the bright, open kitchen, featuring granite countertops, stainless steel appliances, a gas range, and a pantry, all flowing seamlessly into the dining area and living room. Large windows allow natural sunlight to pour in, creating a warm and inviting space perfect for relaxing or entertaining. The primary suite offers privacy and comfort with a walk-in closet and an en suite bathroom, while the second bedroom is conveniently located on the opposite side of the unit with a full bath just steps away-ideal for guests or a home office setup. Laundry hookups are located in-unit for added ease. Stay comfortable year-round with two mini-split systems, keeping the space cool during Vermont's summer months. An attached one-car garage adds everyday convenience and additional storage. Enjoy a low-maintenance lifestyle with HOA amenities that include an in-ground pool, clubhouse, community gardens, and recreational courts. All of this is set in a prime Williston location close to schools, shopping, dining, and quick interstate access. Don't miss the opportunity to make this beautifully maintained condo your next home-where convenience meets comfort in the heart of Williston.

Listed by The Hammond Team of KW Vermont

Sold by Geri Reilly, Geri Reilly Real Estate

$
$
%
$/month over payments
Federal 30-year interest rate: 6.51% last updated on May 21, 2026
* All Figures are estimates. Check with your bank or proposed mortgage company for actual interest rates.
This product uses the FRED® API but is not endorsed or certified by the Federal Reserve Bank of St. Louis.

Virtual TourAsk A QuestionMore Details

227 Hollow Road Waterbury VT 05677
Sold

MLS Number 5078342

  • Residential Single Family
  • Full Bath 2
  • Address 227 Hollow Road
  • Construction Existing
  • Bedrooms 3

1875 antique farmhouse rich in character and classic Vermont details, set on a .5-acre lot in the heart of Waterbury Center. This rare offering showcases timeless charm and presents an exciting opportunity for a buyer with vision, creativity, and energy. The home includes a separate one-bedroom upper-level apartment, offering flexibility for overnight guests, extended stays, or potential supplemental income (buyer to verify permitted uses), while maintaining the integrity and warmth of the main residence. The attached barn offers a blank canvas-ideal for future renovation, studio space, workshop use, or generous dry storage. A detached outbuilding provides ample space for vehicle storage, equipment, or gardening tools. The level lot allows room for outdoor entertaining, gardening, or simple enjoyment of village living. Established perennial gardens and a raised bed vegetable garden create a setting that feels rooted and vibrant, embracing a quintessential Vermont lifestyle. From the moment you arrive, the character of the home shines through, blending historic soul with thoughtful updates completed over time. Ideally located just 15 minutes from downtown Stowe, this property combines location, history, flexibility, and practical improvements-including a septic system installed in 2016-at a price point that inspires imagination. A must-see for those seeking an authentic Vermont farmhouse with room to make it their own.

Listed by Elizabeth Story of KW Vermont-Stowe

Sold by Amanda Kennedy, RE/MAX North Professionals

$
$
%
$/month over payments
Federal 30-year interest rate: 6.51% last updated on May 21, 2026
* All Figures are estimates. Check with your bank or proposed mortgage company for actual interest rates.
This product uses the FRED® API but is not endorsed or certified by the Federal Reserve Bank of St. Louis.

Ask A QuestionMore Details

5684-5686 U.s. Route 2 North Hero VT 05474
Sold

MLS Number 5086196

  • Residential Single Family
  • Construction Existing
  • Bedrooms 4
  • Bathroom 3
  • Square Feet 1,901

Experience true lakefront living and endless potential with this unique North Hero property. It offers two waterfront cottages on 2.1 private acres with 250 feet of direct Lake Champlain frontage. Set along a gradual shale shoreline, this peaceful retreat provides easy access to the water, a 48-foot dock, and a boat mooring. The cottages are well-positioned for privacy, creating an ideal setup for a family compound, seasonal getaway, or rental opportunity. The “Big Camp” features 1,232 square feet and offers flexible sleeping arrangements with two bedrooms downstairs and a sleeping loft. Recent improvements include two updated three-quarter bathrooms, a heat pump, fresh exterior paint, and new upstairs flooring. A spacious screened porch overlooks the lake, offering a relaxing spot to enjoy sunrise views. The “Little Camp” includes 669 square feet with two bedrooms, a newly renovated kitchen and bathroom, and efficient heating and cooling. With heat in both cottages, you can enjoy lakelife even longer. Surrounded by mature trees and set back from the road, this serene lakefront escape provides space, privacy, and views of the Green Mountains. This property offers income potential with a highly successful short-term rental history. Whether you are looking for a personal retreat or a property with flexible use options, these North Hero cottages are ready to enjoy. Schedule your showing today and explore the possibilities.

Listed by Evan Potvin of Coldwell Banker Islands Realty

Sold by Michelle Desautels, Coldwell Banker Hickok and Boardman

$
$
%
$/month over payments
Federal 30-year interest rate: 6.51% last updated on May 21, 2026
* All Figures are estimates. Check with your bank or proposed mortgage company for actual interest rates.
This product uses the FRED® API but is not endorsed or certified by the Federal Reserve Bank of St. Louis.

Ask A QuestionMore Details

1456 Halladay Road Middlebury VT 05753
Sold

MLS Number 5077901

  • Residential Single Family
  • Full Bath 1
  • Address 1456 Halladay Road
  • Construction Existing
  • Bedrooms 4

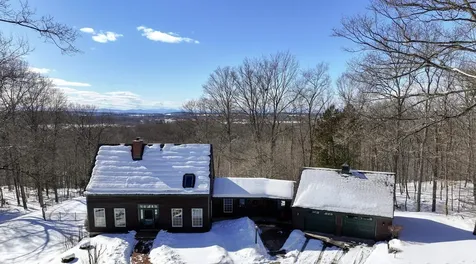
Located on over 10 acres with beautiful views of the Adirondacks, this well cared for, post and beam cape enjoys privacy and peaceful surroundings. Enjoy the views from the large deck, screened in porch, hot tub, or the in ground pool during warmer months! This home has many features you are looking for- including a large mudroom that connects the two car garage with a large storage area above. The renovated kitchen features soapstone countertops, stainless steel appliances and a walk in pantry with prep sink. An office nook nearby is perfect for sorting through mail, sitting to plan the week or researching good recipes! The kitchen is open to the living room, with large sliding doors that lead out to the expansive deck and porch with those great views! The dining area is connected, and a wood stove adds a cozy vibe to this living/dining space. Wood floors and natural light follow you through the home. A powder room and laundry are also on this main floor. Upstairs you will find the primary bedroom- with a cathedral ceiling, plenty of closet space, and connected to the bath with large, walk in, tiled shower. The second bedroom has a large closet and connects to the bath. The lower level of the home is finished with two bedrooms and a full bath. Two utility spaces offer storage and updated systems. This level walks out of the home to the backyard- great access to the pool and hot tub! A stand by generator is installed, so you can have peace of mind should you ever lose power. Some recent updates include exterior painting, and new garage doors! You can enjoy all of this, and be less than 4 miles to downtown Middlebury to enjoy restaurants, shopping and events. Come take a look at your possible new home!

Listed by Sarah Peluso of IPJ Real Estate

Sold by Sarah Peluso, IPJ Real Estate

$
$
%
$/month over payments
Federal 30-year interest rate: 6.51% last updated on May 21, 2026
* All Figures are estimates. Check with your bank or proposed mortgage company for actual interest rates.
This product uses the FRED® API but is not endorsed or certified by the Federal Reserve Bank of St. Louis.

Virtual TourAsk A QuestionMore Details

Broker Reciprocity 

Copyright 2026 PrimeMLS, Inc. All rights reserved. This information is deemed reliable, but not guaranteed. The data relating to real estate displayed on this display comes in part from the IDX Program of PrimeMLS. The information being provided is for consumers’ personal, non-commercial use and may not be used for any purpose other than to identify prospective properties consumers may be interested in purchasing. Data last updated May 26, 2026 10:52 PM EDT