31212
results
Refine Search

Your Search Results

r=276-300
7412 Mountain Road Stowe VT 05672
Sold

MLS Number 5075221

  • Condo
  • Square Feet 3,364
  • Bedrooms 4
  • New Contruction Existing
  • Address 7412 Mountain Road

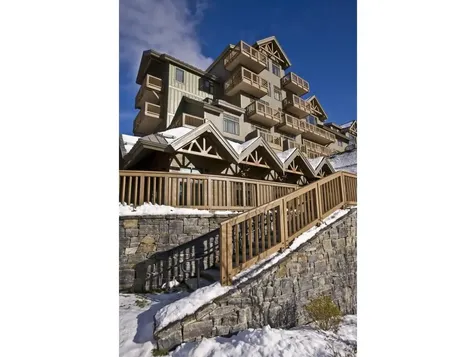
Mountain living at its best!! Breakfast each morning, wine and cheese in the owner's lounge and amazing views. Luxury four-bedroom fractional Penthouse located on mountain at Spruce Peak in Stowe. This fractional ownership offers over 3,000 square feet of living space. Four bedrooms and 4.5 bathrooms, expansive living room, dining room, kitchen, balconies with views and much more! Club at Spruce Peak Membership including ski passes, access to the private Alpine club, golf, spa, gym, and pool. Housekeeping, valet parking, and private concierge services. Summer 2026 dates: 6-26-26 to 7-3-26, 7-10-26 to 7-11-26, 8-17-26 to 8-21-26, 9-1-26 to 9-4-26. Get in before May so you can pick your own winter 2026/2027 dates and come find your home on the mountain!

Listed by Ken Forbes of Spruce Peak Realty LLC

Sold by Ken Forbes, Spruce Peak Realty LLC
$
$
%
$/month over payments
Federal 30-year interest rate: 6.51% last updated on May 21, 2026
* All Figures are estimates. Check with your bank or proposed mortgage company for actual interest rates.
This product uses the FRED® API but is not endorsed or certified by the Federal Reserve Bank of St. Louis.

Ask A QuestionMore Details

37 Theresa Way Hinesburg VT 05461
Sold

MLS Number 5072137

  • Residential Single Family
  • Full Bath 2
  • Address 37 Theresa Way
  • Construction New Construction
  • Bedrooms 3

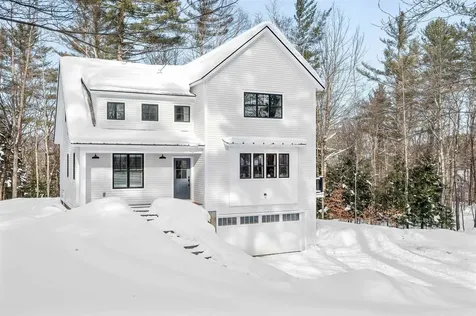
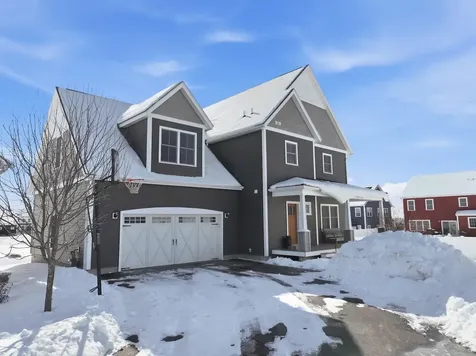
This beautifully crafted new construction home offers the ideal combination of high-efficiency design, low cost of living, and carefree maintenance in a prime location. Thoughtfully built for today's lifestyle, the home features sun-filled living spaces, gorgeous wide-plank engineered wood flooring throughout the main level, and modern finishes that make everyday living both comfortable and efficient. The open-concept kitchen anchors the first floor with a spacious island, clean-lined cabinetry, and stainless steel appliances, flowing seamlessly into the living and dining areas for easy daily living and entertaining. Upstairs, the primary suite offers a peaceful retreat with tray ceilings, a private bath with double vanity, and a generous walk-in closet. Additional bedrooms are well-proportioned and flexible to meet a variety of needs. Designed with energy efficiency in mind, this home helps keep utility costs low while providing year-round comfort. Enjoy the best of both worlds-a true single-family home feel paired with HOA-managed, low-maintenance living. The HOA takes care of exterior maintenance including plowing and salting, lawn mowing, driveway maintenance, and common area care, allowing you to enjoy a lock-and-leave lifestyle without sacrificing privacy or space. A large unfinished basement provides outstanding potential to expand your living area-ideal for a family room, home gym, guest space, or customized bonus area-adding long-term flexibility and value.

Listed by The Signature Realty Group of Signature Properties of Vermont

Sold by Mark Montross, Catamount Realty Group

$
$
%
$/month over payments
Federal 30-year interest rate: 6.51% last updated on May 21, 2026
* All Figures are estimates. Check with your bank or proposed mortgage company for actual interest rates.
This product uses the FRED® API but is not endorsed or certified by the Federal Reserve Bank of St. Louis.

Virtual TourAsk A QuestionMore Details

44 Pinnacle Point Waterbury VT 05676
Sold

MLS Number 5077460

  • Residential Single Family
  • Full Bath 2
  • Address 44 Pinnacle Point
  • Construction Existing
  • Bedrooms 4

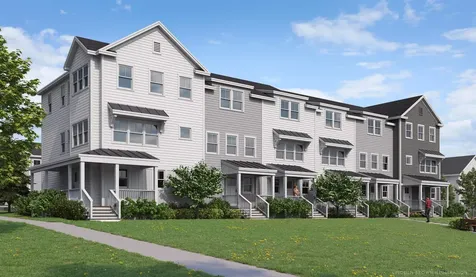
Located in the highly desirable Pinnacle neighborhood of Waterbury, this stunning 2022-built home blends modern design with thoughtful functionality and high energy efficiency. Offering 4 bedrooms and 3.5 bathrooms, the home is filled with natural light and features quality construction and clean, contemporary finishes throughout. The heart of the home is an expansive open-concept kitchen, dining, and living area, anchored by a large chef's kitchen island-perfect for entertaining, gathering, and everyday living. The first-floor primary suite provides comfort and privacy, creating an ideal main-level retreat. Upstairs, two bedrooms are connected by a Jack-and-Jill layout, each with its own private sink area, while a large bonus room offers flexible space for recreation, guests, or a home office. The finished basement adds exceptional versatility, featuring a private bedroom, full bathroom, and cozy living area, ideal for guests or extended stays. A two-car garage includes a dedicated ski tuning room, perfectly suited for Vermont living. Built with modern, energy-efficient systems and insulation, this home offers year-round comfort and lower operating costs while remaining move-in ready in one of Waterbury's most sought-after communities.

Listed by birch + pine group of birch+pine Real Estate Company

Sold by birch + pine group, birch+pine Real Estate Company

$
$
%
$/month over payments
Federal 30-year interest rate: 6.51% last updated on May 21, 2026
* All Figures are estimates. Check with your bank or proposed mortgage company for actual interest rates.
This product uses the FRED® API but is not endorsed or certified by the Federal Reserve Bank of St. Louis.

Virtual TourAsk A QuestionMore Details

12 Overlook Drive Montpelier VT 05602
Sold

MLS Number 5078455

  • Residential Single Family
  • Full Bath 1
  • Address 12 Overlook Drive
  • Construction Existing
  • Bedrooms 3

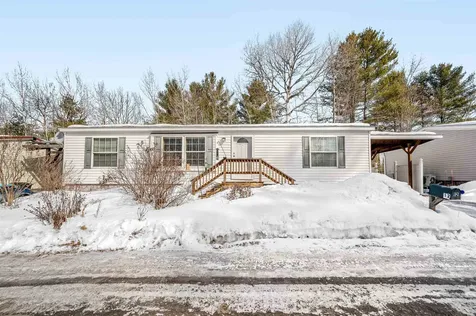
Step into a Vermont home that simply feels good to live in. Thoughtfully maintained and move-in ready, this single-level home blends comfort, efficiency, and an easy everyday rhythm. The kitchen flows naturally into the living room, creating a welcoming space where mornings start with coffee at the counter and evenings settle into relaxed conversation. The layout offers a nice sense of separation between living areas and bedrooms, giving everyone their own quiet corner when the day winds down. Recent updates bring peace of mind and energy efficiency for Vermont living, including a new roof in 2024, a brand-new furnace installed in 2025, and full insulation added in 2025 to help keep heating costs manageable during colder months. With three bedrooms and two bathrooms, the home offers flexibility for guests, work-from-home space, hobbies, or whatever your next chapter needs. Outside, the backyard shed adds extra room for tools, gear, or seasonal storage. Whether you're storing bikes, gardening supplies, or Vermont winter equipment, it keeps everything organized and ready for the next adventure. Comfortable, efficient, and easy to live in, this well-cared-for Vermont home offers the kind of everyday simplicity that makes coming home the best part of your day. Located on a quiet dead end road for even more privacy.

Listed by Joshua Gosselin of Heney Realtors - Element Real Estate (Barre)

Sold by Tina Golon, BHHS Vermont Realty Group/Waterbury

$
$
%
$/month over payments
Federal 30-year interest rate: 6.51% last updated on May 21, 2026
* All Figures are estimates. Check with your bank or proposed mortgage company for actual interest rates.
This product uses the FRED® API but is not endorsed or certified by the Federal Reserve Bank of St. Louis.

Ask A QuestionMore Details

274 Deerfield Hills Road Morristown VT 05661
Sold

MLS Number 5040778

  • Land
  • Acreage 4.66
  • Area VT-Lamoille
  • Utilities None
  • PricePerSqFt 40772.53

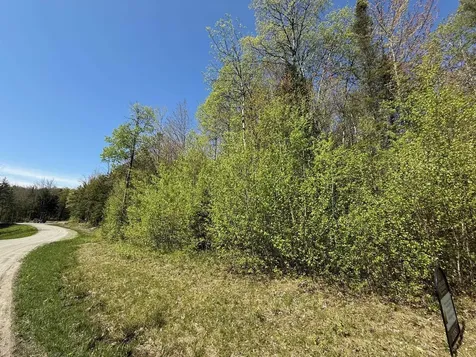
Top of the world views (or at least Morristown VT) surrounded by rolling mountains. This east-facing parcel with morning sun also gives you the ability to open your lot for full all day sun exposure. This beautiful 4.66 acres lot is permitted for a 5-bedroom home! Home sites have been designed for privacy and premier placement on each lot. You're just far enough to town to feel the privacy yet close to all that Morrisville and Stowe have to offer: Dining, shopping, ski resorts, recreation trails, and entertainment. Enjoy this newly developed neighborhood with unique homes and breathtaking views. Please make an appointment to see the parcel -no drive bys. Dead-end street location.

Listed by Trombley & Day Group of BHHS Vermont Realty Group/Morrisville-Stowe

Sold by Trombley & Day Group, BHHS Vermont Realty Group/Morrisville-Stowe

$
$
%
$/month over payments
Federal 30-year interest rate: 6.51% last updated on May 21, 2026
* All Figures are estimates. Check with your bank or proposed mortgage company for actual interest rates.
This product uses the FRED® API but is not endorsed or certified by the Federal Reserve Bank of St. Louis.

Virtual TourAsk A QuestionMore Details

00 Fire Brook Road Ripton VT 05760
Sold

MLS Number 5073189

  • Land
  • Address 00 Fire Brook Road
  • Acreage 26.1
  • Area VT-Addison
  • Utilities None

Build your dream home - here in the mountains of Ripton! Or maybe you're just looking for a wooded site to ski or hunt or cut firewood from. Or, perhaps you like to camp on your own land and watch the birds, the deer and the chipmunks fly and run wild! No matter what you seek, this 26+ acre parcel is available for your ideas and dreams to come to life. This area of Ripton is zoned for a minimum of 10 acres per lot so potential for subdivision exists as well. Septic permit has been issued for development of a 4bedroom home. Access is VIA Fire Brook Road (shared with others) and a ROW. Power poles on the property. Will need a driveway. Please make an appointment with your agent to see this property.

Listed by Amey Ryan of IPJ Real Estate

Sold by Sean Dye, BHHS Vermont Realty Group/Vergennes

$
$
%
$/month over payments
Federal 30-year interest rate: 6.51% last updated on May 21, 2026
* All Figures are estimates. Check with your bank or proposed mortgage company for actual interest rates.
This product uses the FRED® API but is not endorsed or certified by the Federal Reserve Bank of St. Louis.

Virtual TourAsk A QuestionMore Details

1302 Vt Route 109 Waterville VT 05492
Sold

MLS Number 5078102

  • Residential Single Family
  • Full Bath 1
  • Address 1302 Vt Route 109
  • Construction Existing
  • Bedrooms 2

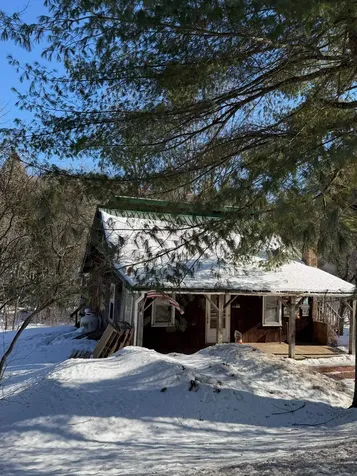
Cozy two bedroom, 1 1/2 bath, Circa 1900 PLANK-BUILT village house with the rear deck overlooking the North Branch of the Lamoille River. Vintage softwood floors throughout. Livingroom with hearth for woodstove or pellet stove hookup and sliding glass door opens to rear deck. Two-car garage plus separate lean-to shed for additional storage. Easy drive to Smugglers Notch, Jay Peak and Stowe Resorts. (2 sheds in lower back yard DO NOT CONVEY and will be removed/torn down prior to closing.)

Listed by Diane Schwarm of Diane Schwarm Realty LLC

Sold by Diane Schwarm, Diane Schwarm Realty LLC

$
$
%
$/month over payments
Federal 30-year interest rate: 6.51% last updated on May 21, 2026
* All Figures are estimates. Check with your bank or proposed mortgage company for actual interest rates.
This product uses the FRED® API but is not endorsed or certified by the Federal Reserve Bank of St. Louis.

Virtual TourAsk A QuestionMore Details

4722 Randolph Road Morristown VT 05661
Sold

MLS Number 5003898

  • Residential Single Family
  • Full Bath 2
  • Address 4722 Randolph Road
  • Construction Existing
  • Bedrooms 4

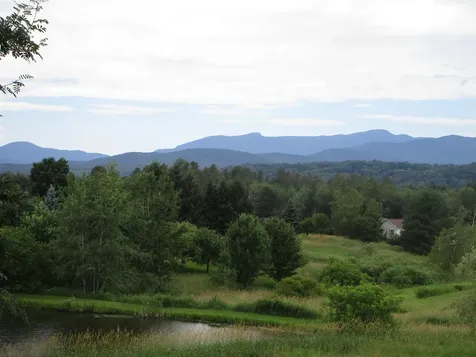
Incredible Rebuild or Land Opportunity with Stunning Mountain Views - Being Sold AS-IS Located in the heart of Vermont's scenic beauty, this 2.49± acre lot in Morristown offers a rare opportunity to build or rebuild just minutes from both Morristown and Stowe. With breathtaking views of Mount Mansfield and the Green Mountains, this level, open parcel features a beautiful yard, mature trees, garden areas, established perennial beds, and tranquil pond views-making it an ideal canvas for your dream home. The existing 1988 Cape-style structure is being sold strictly AS-IS. While the home is in need of significant work, it is fully permitted for a 4-bedroom residence, offering options for those considering either a major renovation or complete rebuild. Use the current footprint or start fresh-the decision is yours. This property is all about potential and location. Whether you're a builder, investor, or visionary buyer looking for the perfect Vermont backdrop, this property delivers exceptional views, convenience, and endless possibilities. Bring your plans and imagination-this is your chance to create something special in one of Vermont's most desirable areas. Also listed as Land MLS# 5046927.

Listed by Mark Duchaine Jr. of BHHS Vermont Realty Group/S Burlington

Sold by Nancy Pritchard, Pall Spera Company Realtors-Morrisville

$
$
%
$/month over payments
Federal 30-year interest rate: 6.51% last updated on May 21, 2026
* All Figures are estimates. Check with your bank or proposed mortgage company for actual interest rates.
This product uses the FRED® API but is not endorsed or certified by the Federal Reserve Bank of St. Louis.

Virtual TourAsk A QuestionMore Details

103 Foxfire Lane Stowe VT 05672

Stowe, VT103 Foxfire Lane

Sale Price$970,000

Sold

MLS Number 5039970

  • Residential Single Family
  • Full Bath 2
  • Address 103 Foxfire Lane
  • Construction Existing
  • Bedrooms 4

Welcome to your dream home! This meticulously maintained 4-bedroom, 3-bath residence offers sweeping, unobstructed views of Mt. Mansfield and the surrounding mountain range. Set on a picturesque lot bordered by a gentle brook and framed by well-established perennial gardens, this property is a true Vermont gem. Inside you'll find spacious rooms and beautiful birch floors throughout the main living area. The home features a comfortable family room with propane fireplace, a dedicated dining room, 3 season porch and a warm, inviting living room. an ideal floor plan to host a large family gathering without stepping on each other's toes. Set the kids up with a movie or a board game, then open up a bottle of wine and make yourselves comfortable around the roaring gas fireplace. Enjoy peaceful mornings and vibrant evenings in the charming three-season screened-in porch while listening to the sound of the nearby brook. Upstairs, a finished bonus space over the garage provides flexible options for a home office, guest suite, or playroom. The partially finished lower level allows for many other opportunities such as an exercise room or rec room. Plus there is additional space that could be finished as well. Don't miss your chance to own this special home that combines natural beauty, comfort, and character in every detail. All ideally located just a minute from the grocery store and the back way up to the mountain. And.... just minutes from downtown historic Stowe, Vermont!

Listed by Susan ORourke of Pall Spera Company Realtors-Stowe Village

Sold by Trombley & Day Group, BHHS Vermont Realty Group/Morrisville-Stowe

$
$
%
$/month over payments
Federal 30-year interest rate: 6.51% last updated on May 21, 2026
* All Figures are estimates. Check with your bank or proposed mortgage company for actual interest rates.
This product uses the FRED® API but is not endorsed or certified by the Federal Reserve Bank of St. Louis.

Virtual TourAsk A QuestionMore Details

4 Brickyard Road Essex Junction VT 05452
Sold

MLS Number 5079929

  • Multifamily
  • Address 4 Brickyard Road
  • Units 2
  • Bathroom 4
  • Acreage 0.19

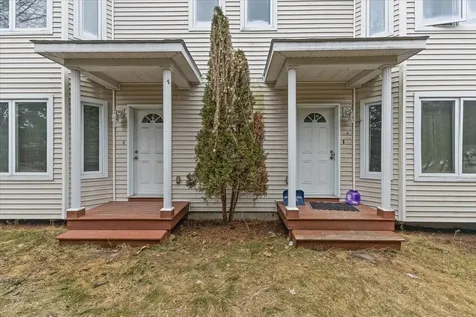
Duplex offers an excellent investment opportunity in a highly convenient Essex location! Situated less than a mile from Essex Junction's Five Corners and close to Taft Corners, the property provides easy access to shopping, dining, and local amenities while offering income potential. Each unit features 3 bedrooms and 1.5 baths, with separate gas and electric meters, on-demand hot water, and stacked washer and dryer units. Enter through the private garage or front entry into a bright, open living area filled with natural light. Arches create a charming design element. The kitchen flows easily into the dining area and offers a large sink, generous counter space, and ample cabinetry. A rear deck provides the perfect spot for grilling and relaxing outdoors. Upstairs, you'll find three bedrooms and a full bath, with flexibility to use one bedroom as a home office if desired. The basement garages provide excellent storage or parking space. With a location close to schools, Five Corners, Williston and Burlington, this property offers significant rental potential and much more!

Listed by The Gardner Group of RE/MAX North Professionals

Sold by David Parsons, RE/MAX North Professionals - Burlington

$
$
%
$/month over payments
Federal 30-year interest rate: 6.51% last updated on May 21, 2026
* All Figures are estimates. Check with your bank or proposed mortgage company for actual interest rates.
This product uses the FRED® API but is not endorsed or certified by the Federal Reserve Bank of St. Louis.

Virtual TourAsk A QuestionMore Details

40 Dozer Drive St. Albans Town VT 05478
Sold

MLS Number 5057545

  • Residential Single Family
  • Full Bath 1
  • Address 40 Dozer Drive
  • Construction New Construction
  • Bedrooms 3

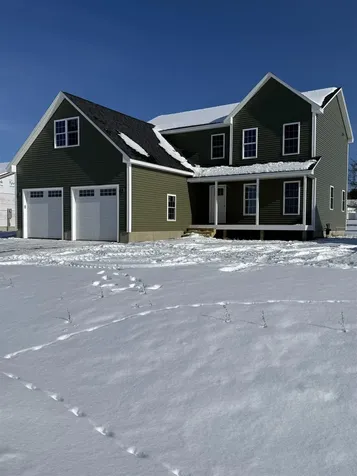
This brand new Colonial is coming together nicely!! New home in a nice conveniently located neighborhood. Don't miss your chance to make this your forever home! This home features 3 bedrooms 3 baths with a large open floor plan and 2 car garage with unfinished bonus room above. Kitchen boasts large eat at island with a choice of hard surface counters with a walk-in pantry. Still time to choose flooring, cabinets, paint color and lighting fixtures. Second floor offers Primary bedroom with en-suite walk-in shower and walk-in closet, 2 additional bedrooms, full bath and laundry area. Unfinished basement features studded exterior walls, spray foam insulation and an egress window to allow for future expansion. Reach out today while there is still time to customize your preferred finishes.

Listed by Keane Yandow of CENTURY 21 North East

Sold by Robert Foley, Flat Fee Real Estate

$
$
%
$/month over payments
Federal 30-year interest rate: 6.51% last updated on May 21, 2026
* All Figures are estimates. Check with your bank or proposed mortgage company for actual interest rates.
This product uses the FRED® API but is not endorsed or certified by the Federal Reserve Bank of St. Louis.

Ask A QuestionMore Details

3513 Sand Road Ferrisburgh VT 05456
Sold

MLS Number 5079612

  • Residential Single Family
  • Full Bath 1
  • Address 3513 Sand Road
  • Construction Existing
  • Bedrooms 2

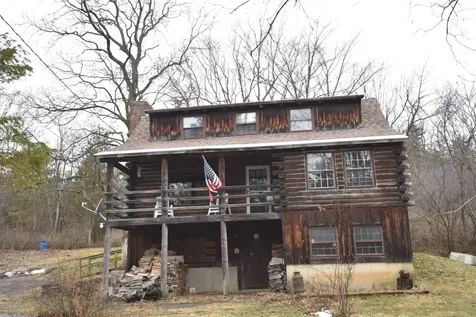
Authentic Log Cabin on 2.4 Acres with Deeded Otter Creek Access. Escape to this charming authentic log cabin, perfectly tucked away on 2.4 private acres with deeded access to Otter Creek via Rock Landing. Blending rustic character with comfort, this home offers an ideal retreat for nature lovers and outdoor enthusiasts. This property abuts 123+- acres of state owned land . Step inside to find a spacious living room centered around a striking stone fireplace, the true heart of the home. The open kitchen and dining area feature large windows that fill the space with natural light and beautiful woodland views. Upstairs, you'll find two cozy bedrooms, perfect for family or guests. Outside, there's plenty of room to relax or explore the surrounding property. A large detached garage provides ample space for vehicles, storage, or workshop projects. Whether you're looking for a peaceful getaway or a year-round home near the water, this property delivers the perfect mix of seclusion, comfort, and charm. Conveniently located within minutes to Vergennes and Route seven for ample business and shopping opportunities.

Listed by Nancy Larrow of BHHS Vermont Realty Group/Vergennes

Sold by Kate Earley, Flex Realty

$
$
%
$/month over payments
Federal 30-year interest rate: 6.51% last updated on May 21, 2026
* All Figures are estimates. Check with your bank or proposed mortgage company for actual interest rates.
This product uses the FRED® API but is not endorsed or certified by the Federal Reserve Bank of St. Louis.

Virtual TourAsk A QuestionMore Details

63 Birch Court Burlington VT 05408
Sold

MLS Number 5078817

  • Residential Single Family
  • Full Bath 1
  • Address 63 Birch Court
  • Construction Existing
  • Bedrooms 4

Set in one of Burlington's most walkable neighborhoods, this beautifully renovated Cape blends modern comfort with classic charm. Offering 4bedrooms and 1.5 baths, the thoughtfully updated layout is move in ready with room to grow. A full unfinished basement provides laundry, ample storage, and future potential. Renovated extensively between 2019 and 2020, the home was reimagined with quality and intention. Updates include new windows and doors, flooring, lighting, plumbing, and fixtures throughout, along with a new roof and siding that enhance curb appeal. The kitchen features quartz countertops, high end appliances, and modern cabinetry, making it ideal for both everyday living and entertaining. Both bathrooms have been fully updated with clean, contemporary finishes. The interior reflects a creative and vibrant personality with bold paint colors applied using non toxic, eco friendly products. Whether you embrace the artistic style or prefer a more neutral palette, the solid updates provide a versatile foundation. A generous mudroom opens to a covered back porch overlooking a large private backyard, perfect for gardening, gatherings, or relaxing outdoors. Energy efficient features include a natural gas furnace, Rinnai tankless water heater, and a Level 2 EV charging outlet. Located in Burlington's desirable New North End, this home is within walking distance to parks, the bike path, Lake Champlain, and local shops and restaurants.

Listed by The Signature Realty Group of Signature Properties of Vermont

Sold by Elise Polli, Polli Properties

$
$
%
$/month over payments
Federal 30-year interest rate: 6.51% last updated on May 21, 2026
* All Figures are estimates. Check with your bank or proposed mortgage company for actual interest rates.
This product uses the FRED® API but is not endorsed or certified by the Federal Reserve Bank of St. Louis.

Virtual TourAsk A QuestionMore Details

283 Higbee Road Charlotte VT 05445-0000

Charlotte, VT283 Higbee Road

Sale Price$1,500,000

Sold

MLS Number 5055429

  • Residential Single Family
  • Full Bath 3
  • Address 283 Higbee Road
  • Construction Existing
  • Bedrooms 3

Private 36.6± acre farm in Charlotte's countryside featuring open pastures, sunlit perennial and vegetable gardens, and a beautifully renovated three-bedroom, three-bath farmhouse with stained-glass accents, wood floors, and multiple porches. More than just a property, this is a lifestyle ready to be lived. Walk across the footbridge to the pastures, observe wildlife at the pond, or enjoy skating during the winter months. With peaceful views and quiet natural surroundings, the property is ready for its next chapter. Highlights include a thoughtfully updated farmhouse with a Tulikivi masonry stove, oak, cherry, pine, and tiled floors, and large windows overlooking the gardens. Equestrian facilities feature an Amish-built six-stall barn with tack room and hay loft, fenced paddock, tractor shed, and a dedicated well. Outdoor amenities include a tea house on the pond's edge, screen house, fenced vegetable garden with sprinkler system, fruit trees, and a firepit patio. Additional structures include a detached two-bay garage with ADU potential upstairs, a multiuse barn with workshop, and multiple storage outbuildings. Modern systems comprise 58 SunCommon solar panels, underground power, propane heat with minisplits, two drilled wells, and updated electrical. Just 5 minutes from the town center and 30 minutes to Burlington.

Listed by Averill Cook and Wade Weathers of LandVest,Inc-Burlington

Sold by Wade Weathers, LandVest,Inc-Burlington

$
$
%
$/month over payments
Federal 30-year interest rate: 6.51% last updated on May 21, 2026
* All Figures are estimates. Check with your bank or proposed mortgage company for actual interest rates.
This product uses the FRED® API but is not endorsed or certified by the Federal Reserve Bank of St. Louis.

Ask A QuestionMore Details

27 Brookwood Drive South Burlington VT 05403
Sold

MLS Number 5073551

  • Residential Single Family
  • Full Bath 2
  • Address 27 Brookwood Drive
  • Construction Existing
  • Bedrooms 4

OFFER DEADLINE SET 01/25 SUNDAY 9PM ~ Investor special in a prime South Burlington location. This 4-bedroom, 2-bath Cape Cod offers 1,382 square feet of living space on a 0.17-acre lot with a spacious attached garage and solid structure ready for transformation. There is untapped potential to finish the area above the garage, adding valuable square footage and flexibility for future living space, home office, or guest suite. The home is being sold as is, where is, and the water is currently turned off due to a prior plumbing leak over the kitchen. With good bones and a layout that invites creativity, this property is ideal for investors, flippers, or buyers seeking a project to build sweat equity. Located in an established, desirable neighborhood close to schools, parks, shopping, and commuter routes. Bring your vision and turn this classic Cape into a standout home with long-term value.

Listed by Nicholas Sicard of EXP Realty

Sold by Chris Williams, Flex Realty

$
$
%
$/month over payments
Federal 30-year interest rate: 6.51% last updated on May 21, 2026
* All Figures are estimates. Check with your bank or proposed mortgage company for actual interest rates.
This product uses the FRED® API but is not endorsed or certified by the Federal Reserve Bank of St. Louis.

Ask A QuestionMore Details

2749 Vt Route 105 Berkshire VT 05447
Sold

MLS Number 5075636

  • Residential Single Family
  • Full Bath 2
  • Address 2749 Vt Route 105
  • Construction Existing
  • Bedrooms 3

Built in 1880, this one and a half story home offers approximately 1216 finished square feet, three bedrooms, two full and one half bath, unfinished basement and rear deck. This home sits on an approximate 5663 sqft lot. This home is in unhabitable condition and may be a teardown.

Listed by Sherry Price of REALHome Services and Solutions,Inc.

Sold by A non PrimeMLS customer,

$
$
%
$/month over payments
Federal 30-year interest rate: 6.51% last updated on May 21, 2026
* All Figures are estimates. Check with your bank or proposed mortgage company for actual interest rates.
This product uses the FRED® API but is not endorsed or certified by the Federal Reserve Bank of St. Louis.

Ask A QuestionMore Details

302 Matthews Meadow Ferrisburgh VT 05456
Sold

MLS Number 5078002

  • Residential Single Family
  • Full Bath 3
  • Address 302 Matthews Meadow
  • Construction Existing
  • Bedrooms 3

Experience privacy and modern luxury in this immaculate, 3-bedroom, 3-bathroom ranch, perfectly situated on 5+ acres on a private road. This home masterfully blends high-end finishes with a thoughtful layout designed for both comfort and grand-scale entertaining. The heart of the home features an expansive open floor plan with soaring 9-foot ceilings, mini-splits, cozy propane fireplace, and the comfort of heated floors throughout. The gourmet kitchen is a chef's dream, boasting a spacious island, propane stove, and a massive walk-in pantry equipped with outlets for appliances to keep your counters clutter-free. Large glass doors lead from the living and dining areas to a covered porch, offering a front-row seat to breathtaking, unobstructed Adirondack views. The primary suite serves as a private sanctuary, featuring a spa-like bathroom with a deep soaking tub and custom tiled shower. Practicality meets style with a dedicated mudroom off the attached two-car garage (with bonus storage), leading into a separate laundry room. The fully-finished basement is a versatile masterpiece, thoughtfully designed it could easily function as a self-contained guest wing or the ultimate work from home space. This level features two bright office spaces with egress windows, a large living area with a custom bar, and glass sliders leading to a covered outdoor area. The lower-level bathroom offers a unique split design for maximum efficiency, with a double vanity in one room and a tiled bathtub and toilet in the other. A dedicated playroom and large utility room ensure there is a place for everything. With its pristine condition and incredible setting, this home offers a rare blend of sophistication, privacy, and setting only minutes outside of Vergennes. 20 minutes to Middlebury and 40 minutes to Burlington!

Listed by Heather Morse of Coldwell Banker Hickok and Boardman

Sold by Bianca Perta, Coldwell Banker Hickok and Boardman

$
$
%
$/month over payments
Federal 30-year interest rate: 6.51% last updated on May 21, 2026
* All Figures are estimates. Check with your bank or proposed mortgage company for actual interest rates.
This product uses the FRED® API but is not endorsed or certified by the Federal Reserve Bank of St. Louis.

Virtual TourAsk A QuestionMore Details

187 Annas Court Colchester VT 05446
Sold

MLS Number 5077866

  • Condo
  • Square Feet 2,156
  • Bedrooms 3
  • New Contruction Existing
  • Complex Brigante Woods

This like-new three-bedroom townhome offers open space, modern features, and high-end finishes throughout. The main level features gorgeous hardwood flooring and a spacious kitchen equipped with tile floors, stunning cabinetry, granite countertops, and a peninsula with seating for two. Upgraded appliances, including a double oven and French door refrigerator, along with enhanced lighting and a large pantry, make this space both functional and elegant. A gas fireplace serves as the centerpiece of the living room, while a large slider in the dining area leads to a covered porch overlooking the backyard and protected, non-buildable conserved land. This level also includes a convenient half bath, a gear closet, and access to the two-car garage. The primary suite features a walk-in closet with custom built-ins and a luxurious en suite bath with a walk-in tiled shower and double vanity. Two additional bedrooms are located on the second level, each with its own walk-in closet, along with a full bathroom and a separate laundry room. One bedroom includes a charming alcove, perfect for a home office. The full basement offers significant storage and hobby space, including a large open room with an egress window for natural light. This home is ideally located just minutes from schools, shopping, and Lake Champlain, with easy access to Colchester's walking and biking trails.

Listed by Ernie Rossi of 802 Real Estate

Sold by Carly Fleming, Coldwell Banker Hickok and Boardman

$
$
%
$/month over payments
Federal 30-year interest rate: 6.51% last updated on May 21, 2026
* All Figures are estimates. Check with your bank or proposed mortgage company for actual interest rates.
This product uses the FRED® API but is not endorsed or certified by the Federal Reserve Bank of St. Louis.

Ask A QuestionMore Details

955 Whalley Road Charlotte VT 05445

Charlotte, VT955 Whalley Road

Sale Price$6,000,000

Sold

MLS Number 5062230

  • Residential Single Family
  • Full Bath 5
  • Address 955 Whalley Road
  • Construction Existing
  • Bedrooms 7

Set on 15.55± acres at the end of a tree-lined drive, this extraordinary Charlotte property offers rare seclusion on Lake Champlain's eastern shore. With 966± feet of lake frontage, the land opens to a private cove and slate beach, offering sweeping views of the Adirondack Mountains. Perennial gardens, sprawling manicured lawns, and easy access to the water underscore its sense of permanence and privacy. The grounds are designed for recreation and retreat, with a tennis court and walking paths tucked among the trees. A stone patio creates an ideal framework for seasonal entertaining and watching sunsets. The rustic cottage overlooking the lake offers a summer haven for all. The seven-bedroom, 5,054± sq. ft. residence (circa 1940), nestled in a cedar grove, offers increased privacy with a painted brick exterior, a covered side porch entrance, and a mudroom entry. It features a first-floor primary bedroom and bath with lake views, and multiple fireplaces serve as focal points throughout the home. Designed for family and guests, its spacious interiors provide a space for everyone. Its cottage charm is the perfect blend of elegance and comfort, seamlessly blending the cozy interiors with the natural beauty outside. Just minutes from Charlotte's village center yet entirely private, this is a rare chance to own one of Lake Champlain's most impressive shoreline properties. In this place, lake, land, and light come together in lasting harmony.

Listed by Wade Weathers and Averill Cook of LandVest,Inc-Burlington

Sold by Wade Weathers, LandVest,Inc-Burlington

$
$
%
$/month over payments
Federal 30-year interest rate: 6.51% last updated on May 21, 2026
* All Figures are estimates. Check with your bank or proposed mortgage company for actual interest rates.
This product uses the FRED® API but is not endorsed or certified by the Federal Reserve Bank of St. Louis.

Virtual TourAsk A QuestionMore Details

218 St. Paul Street Burlington VT 05401
Sold

MLS Number 5082816

  • Residential Single Family
  • Full Bath 1
  • Address 218 St. Paul Street
  • Construction Existing
  • Bedrooms 3

Downtown single-family in FD5 Zoning providing a range of redevelopment opportunities. The home requires substantial cleanout and repairs and is offered As-Is. Not eligible for conventional financing. Strong location with easy access to downtown, making it a compelling option for buyers looking to reposition or redevelop.

Listed by Lipkin Audette Team of Coldwell Banker Hickok and Boardman

Sold by Lipkin Audette Team, Coldwell Banker Hickok and Boardman

$
$
%
$/month over payments
Federal 30-year interest rate: 6.51% last updated on May 21, 2026
* All Figures are estimates. Check with your bank or proposed mortgage company for actual interest rates.
This product uses the FRED® API but is not endorsed or certified by the Federal Reserve Bank of St. Louis.

Ask A QuestionMore Details

13 Roaring Brook Underhill VT 05489
Sold

MLS Number 4983704

  • Residential Single Family
  • Full Bath 1
  • Address 13 Roaring Brook
  • Construction Existing
  • Bedrooms 4

Tucked away in a private neighborhood off Route 15, this spacious Cape welcomes you. You'll love the modern updates throughout the home and the expansive back deck, overlooking the backyard. Enter the home from the front door. You'll immediately feel the warmth of the home, as natural light fills the living room. A convenient coat closet is located in the front entryway. From the living room, you'll enter the fully equipped kitchen with stainless steel appliances and a breakfast bar. The laundry closet is located off the kitchen. The kitchen opens up to the dining room, which boasts a vaulted ceiling and provides access to the back deck and attached garage. Down the hall you'll find a full bathroom that's also connected to the exquisite primary bedroom. There's copious space in the primary bedroom, with a closet and extra room to create a designated wardrobe area. Another bedroom completes the first floor. Upstairs reveals 2 additional bedrooms and a 3/4 bathroom. The poured concrete crawl space provides some storage space. Outside, enjoy playing or gardening in the yard. The back deck is the perfect space to relax and entertain in the summer months. Located just minutes to Underhill town amenities including the market and parks. Nearby towns including Essex and Richmond are less than 20 minutes away. This is the ideal spot to access outdoor recreation in the Green Mountains, with Underhill State Park just 10 minutes away, and Smugglers Notch 20 minutes away.

Listed by Katy Daley and Tracie Carlos of Ridgeline Real Estate

Sold by, KW Vermont

$
$
%
$/month over payments
Federal 30-year interest rate: 6.51% last updated on May 21, 2026
* All Figures are estimates. Check with your bank or proposed mortgage company for actual interest rates.
This product uses the FRED® API but is not endorsed or certified by the Federal Reserve Bank of St. Louis.

Virtual TourAsk A QuestionMore Details

50 Halfmoon Lane Williston VT 05495
Sold

MLS Number 5078428

  • Residential Single Family
  • Full Bath 1
  • Address 50 Halfmoon Lane
  • Construction Existing
  • Bedrooms 3

3D Tour Available! Gorgeous 3-bedroom, 3-bath Carriage Home with a partially finished walkout basement in Williston's highly desirable Finney Crossing neighborhood. Through the double tray-ceiling entry, step into the open-concept main living space filled with natural light, 9' ceilings, hardwood floors, and a cozy gas fireplace. The kitchen is a dream, featuring stainless steel appliances, stunning granite countertops, a large island, beautiful cabinetry, and a spacious walk-in pantry. Enjoy seamless indoor/outdoor living with direct access to the back deck- perfect for Vermont's warmer months. The generous primary suite offers a private retreat with a ¾ bath, complete with a double granite vanity, step-in shower, and two walk-in closets. An additional bedroom, full bath, dedicated office, laundry room, and access to the two-car garage with epoxied floors complete the thoughtfully designed main level. Downstairs, the bright walkout lower level expands your living space with a massive bonus room, third bedroom, and convenient ¾ bath- ideal for guests, extended family, or flexible living needs. Step outside to the back patio overlooking a peaceful, tree-lined backyard. Move-in ready and equipped with central A/C to keep you comfortable year-round, this home truly checks all the boxes. As part of the Finney Crossing community, enjoy amenities including a pool, clubhouse, tennis/pickleball/basketball court, community gardens, and the ease of HOA-managed exterior maintenance. Ideally located close to Williston's shops, local trails, I-89, and just 15 minutes to downtown Burlington, this impeccably maintained home offers comfort, convenience, and low-maintenance, single-level living at its best.

Listed by Elise Polli of Polli Properties

Sold by Elise Polli, Polli Properties

$
$
%
$/month over payments
Federal 30-year interest rate: 6.51% last updated on May 21, 2026
* All Figures are estimates. Check with your bank or proposed mortgage company for actual interest rates.
This product uses the FRED® API but is not endorsed or certified by the Federal Reserve Bank of St. Louis.

Virtual TourAsk A QuestionMore Details

9741 Vt Route 15 Cambridge VT 04564
Sold

MLS Number 5076283

  • Residential Single Family
  • Full Bath 1
  • Address 9741 Vt Route 15
  • Construction Existing
  • Bedrooms 3

Timeless charm meets country comfort in this classic Cape-style farmhouse set on just under 4.5 acres with southern exposure and sweeping mountain views. This home features wide-plank wood floors, exposed beams, and sun-filled living spaces throughout. The main level offers exceptional flexibility with a first-floor primary bedroom, home office, dining room, sunroom, and a cozy living room anchored by a wood stove. The updated kitchen includes open shelving and generous workspace, while the attached garage leads to a convenient mudroom with laundry and ¾ bath. Owners have done a lot of work to the electrical and plumbing since they have owned it, making it truly move it ready. Upstairs are three additional rooms, a half bath, and bonus space for storage or future expansion. Outside, enjoy a true Vermont retreat with mature trees surrounding the property, established gardens, a chicken coop, fire pit, and a new swim-up pool with deck. Located near the Lamoille River and Rail Trail, with easy access to skiing, hiking, and the villages of Jeffersonville and Johnson-plus a reasonable commute to Burlington. Sellers are motivated-don't miss this special property.

Listed by Laura Zambarano of Real Estate Associates

Sold by Sandy Palmer, Vermont Real Estate Company

$
$
%
$/month over payments
Federal 30-year interest rate: 6.51% last updated on May 21, 2026
* All Figures are estimates. Check with your bank or proposed mortgage company for actual interest rates.
This product uses the FRED® API but is not endorsed or certified by the Federal Reserve Bank of St. Louis.

Ask A QuestionMore Details

35 Fall Street South Burlington VT 05403
Sold

MLS Number 5077636

  • Residential Single Family
  • Full Bath 1
  • Address 35 Fall Street
  • Construction Existing
  • Bedrooms 3

Welcome to this beautifully designed contemporary carriage home, ideally situated in one of South Burlington's newer neighborhoods. Thoughtfully crafted for modern living, this residence offers 3+ bedrooms, 2.5 baths, and a bright, open floor plan filled with natural light. Maple hardwood and luxury vinyl plank flooring flow throughout the main living spaces, while a cozy gas fireplace creates a warm and inviting focal point in the living room. The stylish kitchen is perfect for both everyday living and entertaining, featuring stainless steel appliances, granite countertops, and an expansive breakfast bar that seamlessly connects to the dining area. A sliding glass door opens to a private balcony with stairs leading down to a charming fenced stone patio, an ideal setting for outdoor dining or relaxing evenings at home. Upstairs, the spacious primary suite provides a peaceful retreat with a walk-in closet and a well-appointed ensuite bath complete with dual vanities and a tiled shower. Two additional guest bedrooms, a full bath, and an oversized bonus room above the two-car garage offer exceptional flexibility for a recreation room, home office, or fourth bedroom. The unfinished basement presents an excellent opportunity to create additional living space tailored to your needs. Enjoy year-round comfort with central air conditioning, or unwind on the welcoming front porch overlooking the neighborhood. Backing to shared green space with an association playground, this home combines privacy with community living. Low HOA dues include snow removal, lawn care, and trash service for a truly low-maintenance lifestyle. Conveniently located just minutes from recreation trails, schools, shopping, dining, and all that South Burlington has to offer, this home perfectly blends comfort, style, and convenience.

Listed by Mary Palmer of Four Seasons Sotheby's Int'l Realty

Sold by Mikail Stein, RE/MAX North Professionals

$
$
%
$/month over payments
Federal 30-year interest rate: 6.51% last updated on May 21, 2026
* All Figures are estimates. Check with your bank or proposed mortgage company for actual interest rates.
This product uses the FRED® API but is not endorsed or certified by the Federal Reserve Bank of St. Louis.

Virtual TourAsk A QuestionMore Details

10 Meadowlark Lane Middlebury VT 05753
Sold

MLS Number 5062882

  • Residential Single Family
  • Full Bath 1
  • Address 10 Meadowlark Lane
  • Construction New Construction
  • Bedrooms 3

Welcome to Stonecrop Meadows, Middlebury's newest neighborhood! Located just 1/2 mile from downtown Middlebury, where restaurants, shopping, theater, and more will be at your fingertips. This three-bedroom, garden entrance townhome will be ready for occupancy in February 2026. With energy efficiency at the forefront, each unit will be heated and cooled with mini-split technology and a whole-house ventilation system. Step inside the open-concept living area, with a generous kitchen featuring an island with seating, Energy Star appliances, and direct access to a private deck, perfect for morning coffee or evening relaxation. The kitchen transitions seamlessly into spacious dining and living areas, making entertaining a breeze. A powder room on this level is great for guests. Upstairs, you will find a primary suite with a walk-in closet and 3/4 bath, 2 additional bedrooms, and a full bath. The lower level provides private garage parking, a mudroom entrance, and a laundry room/bonus space, perfect for storing all of your gear! Future community amenities will include green space, a community garden, access to trails, and more. Inquire for more details!

Listed by Sarah Peluso of IPJ Real Estate

Sold by Sue Walsh, BHHS Vermont Realty Group/Middlebury

$
$
%
$/month over payments
Federal 30-year interest rate: 6.51% last updated on May 21, 2026
* All Figures are estimates. Check with your bank or proposed mortgage company for actual interest rates.
This product uses the FRED® API but is not endorsed or certified by the Federal Reserve Bank of St. Louis.

Ask A QuestionMore Details

Broker Reciprocity 

Copyright 2026 PrimeMLS, Inc. All rights reserved. This information is deemed reliable, but not guaranteed. The data relating to real estate displayed on this display comes in part from the IDX Program of PrimeMLS. The information being provided is for consumers’ personal, non-commercial use and may not be used for any purpose other than to identify prospective properties consumers may be interested in purchasing. Data last updated May 26, 2026 11:52 PM EDT