31212
results
Refine Search

Your Search Results

r=301-325
12 Franklin Street Winooski VT 05404
Sold

MLS Number 5077958

  • Condo
  • Square Feet 1,670
  • Bedrooms 3
  • New Contruction Existing
  • Address 12 Franklin Street

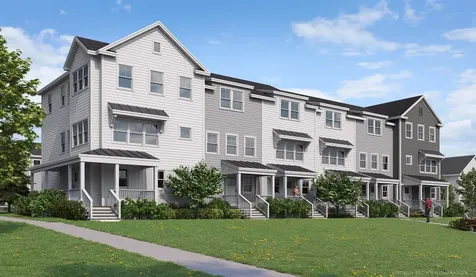
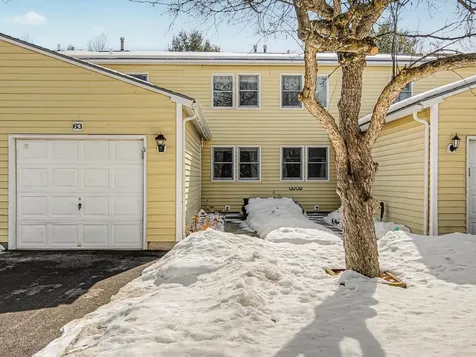
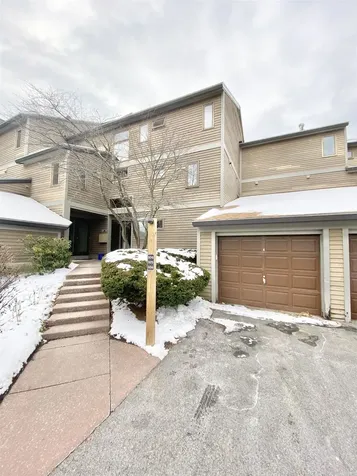
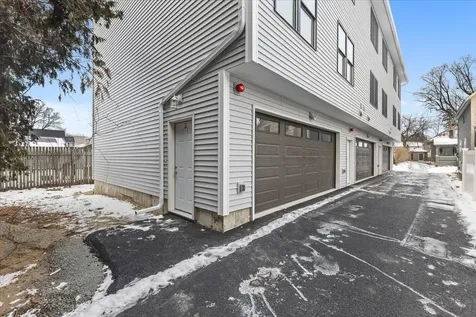
Welcome to this brand new 3-bedroom, 3-bathroom townhome featuring an oversized 2-car garage and stylish finishes throughout. The ground level offers a direct-entry garage, ample storage, and a large mudroom area-perfect for all Vermont seasons. The main level is ideal for easy living and entertaining, featuring a bright, open living space. The main floor also includes a half bath and laundry hookups. Upstairs, you'll find three nicely sized bedrooms and two full bathrooms. The primary suite includes an ensuite bathroom with double sinks. Durable vinyl plank flooring runs throughout the home, offering a modern look with easy maintenance and long-lasting performance. Thoughtfully designed with comfort in mind and ideally located close to all amenities. Come take a look for yourself and make this beautiful home yours. Photos are of unit 1. The listing agent is related to the seller.

Listed by Darcy Handy of RE/MAX North Professionals

Sold by Aaron Rose, KW Vermont
$
$
%
$/month over payments
Federal 30-year interest rate: 6.51% last updated on May 21, 2026
* All Figures are estimates. Check with your bank or proposed mortgage company for actual interest rates.
This product uses the FRED® API but is not endorsed or certified by the Federal Reserve Bank of St. Louis.

Ask A QuestionMore Details

93 Canada Street Swanton VT 05488

Swanton, VT93 Canada Street

Sale Price$317,000

Sold

MLS Number 5063052

  • Residential Single Family
  • Full Bath 2
  • Address 93 Canada Street
  • Construction Existing
  • Bedrooms 3

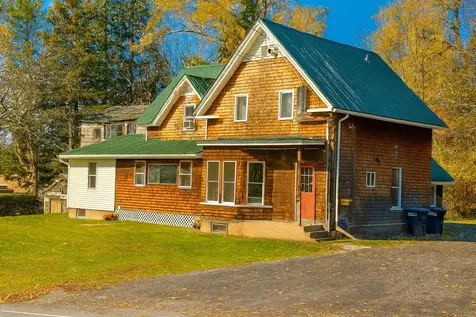
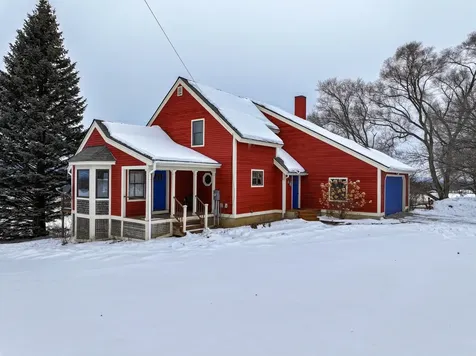
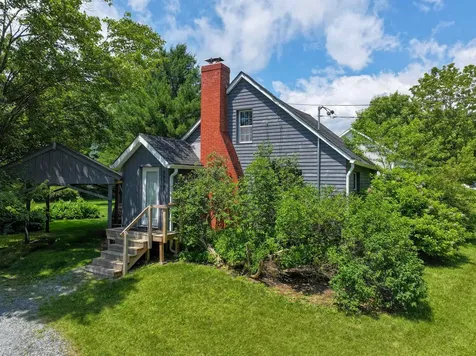
Village home on an expansive lot with a 4 car garage with overhead storage. This property was used as a mixed use space with the owner operating a business out of the additional back building. The house has two spacious bedrooms upstairs with a full bath. The home offers the ability to live on one level with a bedroom 3/4 bath living room kit/dining and laundry all on the first floor. The home has hardwood floors in several rooms and just had a new shower installed on the first floor. The garage has a 100 amp electric panel and the house has a 200 amp panel located in the full unfinished basement. The home benefits from affordable utilities through Vermont Gas and Swanton Electric. The home is located just 1/2 mile from I-89 Exit 21 Swanton and is 15 Minutes drive to St. Albans and 50 Minutes drive to Burlington.

Listed by Shawn Cheney of EXP Realty

Sold by Trombley & Day Group, BHHS Vermont Realty Group/Morrisville-Stowe

$
$
%
$/month over payments
Federal 30-year interest rate: 6.51% last updated on May 21, 2026
* All Figures are estimates. Check with your bank or proposed mortgage company for actual interest rates.
This product uses the FRED® API but is not endorsed or certified by the Federal Reserve Bank of St. Louis.

Virtual TourAsk A QuestionMore Details

22 Meadowlark Lane Middlebury VT 05753
Sold

MLS Number 5056019

  • Residential Single Family
  • Full Bath 1
  • Address 22 Meadowlark Lane
  • Construction New Construction
  • Bedrooms 2

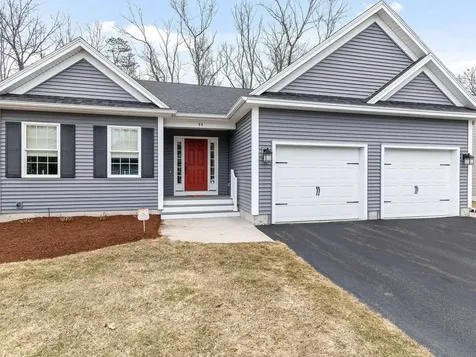
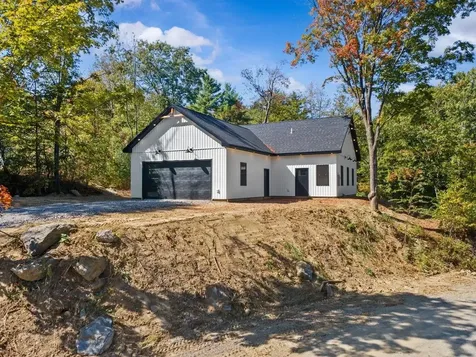
Welcome to Stonecrop Meadows, Middlebury's newest neighborhood! Located just 1/2 mile from downtown Middlebury, where restaurants, shopping, theater, and more will be at your fingertips. This two-bedroom, garden entrance townhome will be ready for occupancy in February 2026. To be built with energy efficiency at the forefront, each unit will be heated and cooled with mini-split technology, with a whole-house ventilation system. Step inside the open concept living area, with a generous kitchen featuring an island with seating, Energy Star appliances, and direct access to a private deck, perfect for morning coffee or evening relaxing. The kitchen transitions seamlessly into spacious dining and living areas, making entertaining a breeze. A powder room on this level is great for guests. Upstairs, you will find 2 spacious bedrooms and a full bath. The lower level provides private garage parking, a mudroom entrance, and a laundry room/ bonus space, perfect for storing all of your gear! Future community amenities will include green space, a community garden, access to trails, and more. Special pricing for qualified buyers! Inquire with your agent to see if you qualify. Inquire for more details!

Listed by Sarah Peluso of IPJ Real Estate

Sold by Deborah Fortier, KW Vermont

$
$
%
$/month over payments
Federal 30-year interest rate: 6.51% last updated on May 21, 2026
* All Figures are estimates. Check with your bank or proposed mortgage company for actual interest rates.
This product uses the FRED® API but is not endorsed or certified by the Federal Reserve Bank of St. Louis.

Ask A QuestionMore Details

338 Hill Street Barre Town VT 05641
Sold

MLS Number 5067498

  • Residential Single Family
  • Full Bath 3
  • Address 338 Hill Street
  • Construction Existing
  • Bedrooms 4

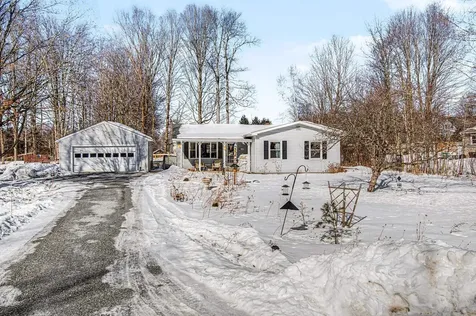
Set on a third of an acre in Barre Town, this thoughtfully improved 4-bedroom property is designed for easy living and lasting value. Every major system has been updated for peace of mind-two new hot water tanks, a recently serviced and inspected Weil-McLain furnace, updated electrical, and new gutters with PVC drainage that carries water safely away from the home. Both chimneys have been inspected, a brand-new sewer line runs to the road, and underground water and sewer lines are already in place for the barn. Inside, enjoy new bedroom rugs, a refreshed bathroom floor upstairs, and a bright kitchen featuring a brand-new suite of appliances. The separate 1-bedroom apartment-with its own office area and hardwood floors-creates options. For first-time buyers, the rent can offset the mortgage and make a larger home affordable. For extended or multi-generational living, it offers privacy while keeping loved ones close. The impressive two-story barn, complete with power, provides space for hobbies, storage, or future workshop potential. With the big projects already done, you can focus on enjoying your home and low-maintenance lifestyle. Convenient to schools, shopping, downtown Barre, and I-89-this property is move-in ready, income-ready, and built to make life easier.

Listed by John Biondolillo of BCK Real Estate

Sold by Ben Chioffi, Flex Realty

$
$
%
$/month over payments
Federal 30-year interest rate: 6.51% last updated on May 21, 2026
* All Figures are estimates. Check with your bank or proposed mortgage company for actual interest rates.
This product uses the FRED® API but is not endorsed or certified by the Federal Reserve Bank of St. Louis.

Virtual TourAsk A QuestionMore Details

44 Kiln Road Essex Junction VT 05452
Sold

MLS Number 5082404

  • Residential Single Family
  • Full Bath 2
  • Address 44 Kiln Road
  • Construction Existing
  • Bedrooms 2

Immaculate carriage home built in 2016 offering refined one-level living in one of Essex's most convenient and desirable locations. With 2 bedrooms, 2 bathrooms, and 2,122 sq. ft., this thoughtfully designed home features a first-floor primary suite and an easy, open layout suited for both everyday living and entertaining. The kitchen is well-appointed with granite countertops and stainless-steel appliances, flowing seamlessly into a bright sunroom with Hunter Douglas window treatments, including power shades. Hardwood floors and detailed trim work add warmth and a sense of craftsmanship throughout. Unfinished basement with garden-sized window is ready for you to make it your own. Additional features include central air conditioning, an irrigation system, and a professionally installed SunRay security system with cameras and recording capability. This home reflects consistent, meticulous care. Set on beautifully landscaped grounds, this property offers low-maintenance living with a high level of comfort and quality. Low-maintenance living provides ease of ownership, with exterior maintenance, landscaping, trash, and snow removal handled for you. Ideally located just minutes from shopping, dining, the Essex Experience, and the Links at Lang Farm golf course, this home combines convenience, style, and ease in a sought-after setting.

Listed by Nancy Warren of Coldwell Banker Hickok and Boardman

Sold by Bradley Auclair, Polli Properties

$
$
%
$/month over payments
Federal 30-year interest rate: 6.51% last updated on May 21, 2026
* All Figures are estimates. Check with your bank or proposed mortgage company for actual interest rates.
This product uses the FRED® API but is not endorsed or certified by the Federal Reserve Bank of St. Louis.

Virtual TourAsk A QuestionMore Details

11 Turner Avenue Milton VT 05468

Milton, VT11 Turner Avenue

Sale Price$410,000

Sold

MLS Number 5078587

  • Residential Single Family
  • Full Bath 1
  • Address 11 Turner Avenue
  • Construction Existing
  • Bedrooms 4

Welcome to this well updated and maintained ranch in the heart of Milton. Walking distance to many wonderful amenities- including the Milton town schools and Huddy's Bagels. From the moment you enter into the home you'll be greeted with so much natural light and beauty. The recently updated kitchen is ready for hosting your friends and family for dinner. The green tile backsplash is captivating- with dark hexagonal tiled floors, open shelving and a custom built cabinet pantry to complete the kitchen space. The living room is warm and inviting with the pellet stove that you will want to sit close to all winter long. This home is perfect for easy one level living! With four bedrooms and one full bathroom you have all you need for a great first home or downsizing space. The outdoor space is magical as the current owners have quite the green thumb. The garden space has been carefully designed and has hundreds of perennials and garlic galore! You do not want to miss out on this wonderful beauty!

Listed by Blair Knowles of Ridgeline Real Estate

Sold by Julie Danaher, Ridgeline Real Estate

$
$
%
$/month over payments
Federal 30-year interest rate: 6.51% last updated on May 21, 2026
* All Figures are estimates. Check with your bank or proposed mortgage company for actual interest rates.
This product uses the FRED® API but is not endorsed or certified by the Federal Reserve Bank of St. Louis.

Ask A QuestionMore Details

75 Cumberland Road Burlington VT 05408
Sold

MLS Number 5078879

  • Condo
  • Square Feet 1,504
  • Bedrooms 3
  • New Contruction Existing
  • Address 75 Cumberland Road

Move-in-ready, 3-bedroom, 3-bath, bright and sunny, south-facing, end-unit condo in a delightful neighborhood in the New North End of Burlington! Numerous remodeling upgrades by current owner include: oak hardwood floors upstairs and down, ceramic tile flooring in baths and entryway, New Zealand wool carpet on stairs, custom kitchen cabinets with solid beech doors and quartz countertops, 2 bathrooms also have quartz tops on new vanities, gas fireplace, 2 mini splits, all (but one) replacement windows with custom blinds by Tina's on Church Street, fresh paint throughout, and a bluestone patio in rear with landscaped garden of perennial flowers and blueberry bushes. Attached garage for parking and storage. Appletree Homeowners Association amenities include private Lake Champlain beach access, kayak/canoe rental racks, and 2 swimming pools. A neighborhood park has tennis, pickleball, and basketball courts, and playground accessible by well-maintained sidewalks. Neighborhood special attractions are Starr Farm with community gardens, a quaint red barn with horses, and dog park, all easily accessed by the Burlington Bike Path only a 1/2 mile away. Move in this spring in time to enjoy the tulips, daffodils, and phlox in bloom as you sip a cup of coffee or tea on your private patio! This one won't last long!

Listed by Sandi Kenyon of Coldwell Banker Hickok and Boardman

Sold by Dana Valentine, Coldwell Banker Hickok and Boardman

$
$
%
$/month over payments
Federal 30-year interest rate: 6.51% last updated on May 21, 2026
* All Figures are estimates. Check with your bank or proposed mortgage company for actual interest rates.
This product uses the FRED® API but is not endorsed or certified by the Federal Reserve Bank of St. Louis.

Ask A QuestionMore Details

70 Fairwood Heights Morristown VT 05661
Sold

MLS Number 5080645

  • Residential Single Family
  • Full Bath 1
  • Address 70 Fairwood Heights
  • Construction Existing
  • Bedrooms 3

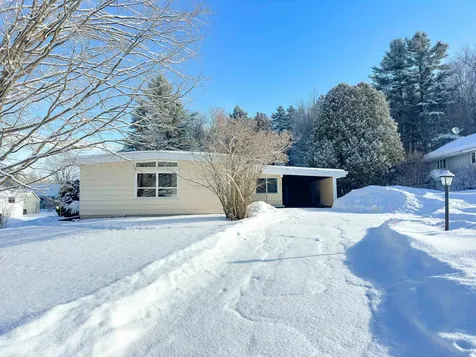
Single-level living in the heart of Morristown! This 3-bedroom, 2-bath ranch offers 1,789 SF plus a full basement and attached carport, all set on a generous 1.7-acre lot. With Municipal Water & Septic in the Village, this property may offer exciting future development potential (buyer to verify). Built in 1955, it's ready for your vision-restore and reimagine it into true Mid-Century Modern glory, or update to suit your style. New roof in 2025, new electrical panel in 2026, heat pump in primary bedroom en-suite! Enjoy the convenience of being within walking distance to schools, trails, and the village's shops and restaurants. A rare opportunity for space, location, and upside in Morristown.

Listed by Grant Wieler of KW Vermont-Stowe

Sold by Susan Martin, Century 21 Martin & Associates Real Estate

$
$
%
$/month over payments
Federal 30-year interest rate: 6.51% last updated on May 21, 2026
* All Figures are estimates. Check with your bank or proposed mortgage company for actual interest rates.
This product uses the FRED® API but is not endorsed or certified by the Federal Reserve Bank of St. Louis.

Virtual TourAsk A QuestionMore Details

33 Harbor View Road South Burlington VT 05403
Sold

MLS Number 5077586

  • Condo
  • Square Feet 1,744
  • Bedrooms 2
  • New Contruction Existing
  • Complex Harbor Heights

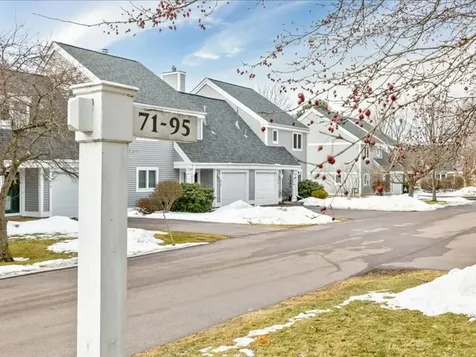
Centrally located 10 minutes from both Shelburne's town center and Burlington's Church Street is this updated 2 bed, 1.5 bath townhouse in the Harbor View Assoc. As you enter into the house you're greeted with natural light glistening off of the hardwood floors found throughout the 1st and 2nd floors of the townhouse. Passing through the formal foyer is the beautifully updated kitchen with Corian countertops and marble backsplash. The appliances are stainless steel, giving a timeless appeal. The kitchen looks out upon a formal dining area and the spacious living room. Although primarily heated by a newer boiler (2020) the open living room is also heated by way of a newer gas fireplace (2020) and provided central air control by way of a new top end mini split. Off of the living room is a private deck, surpassing the size of many condos at 19'x12' perfect for outdoor entertaining. Also on the 1st floor there is a ceiling fan and a convenient 1/2 bath. The 2nd floor has two good sized bedrooms with plenty of closet space, recessed lighting, & large windows. The primary bedroom also has a top end mini split to provide additional heat and a/c during the warmer months. The full bath provides a whirlpool tub surrounded in tile to provide a rustic appeal. The vanity in the shower has a stone top and gives great space for daily or nightly preparations. There's some shelving and a linen/towel closet in the bathroom as well. Continuing into the finished basement you'll find over 600sqft of additional space. Laminate flooring throughout it provides the opportunity to utilize the den however you might see fit. The recessed lighting provides ample light throughout making this one of the best basements by far! Also in the basement you'll find a dedicated laundry room and utility room. This condo comes with a 1 car garage & dedicated parking space, with visitor spaces also available. The association has an inground pool, and is found within a neighborhood setting.

Listed by Mikail Stein of RE/MAX North Professionals

Sold by Gabriela von Turkovich, KW Vermont

$
$
%
$/month over payments
Federal 30-year interest rate: 6.51% last updated on May 21, 2026
* All Figures are estimates. Check with your bank or proposed mortgage company for actual interest rates.
This product uses the FRED® API but is not endorsed or certified by the Federal Reserve Bank of St. Louis.

Virtual TourAsk A QuestionMore Details

138 West Red Rock Road Colchester VT 05446
Sold

MLS Number 5081727

  • Land
  • Acreage 1.22
  • Area VT-Chittenden
  • Utilities None
  • PricePerSqFt 155737.7

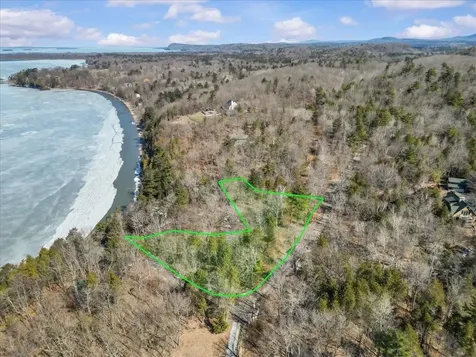
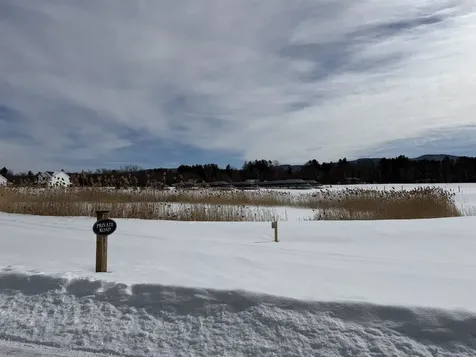
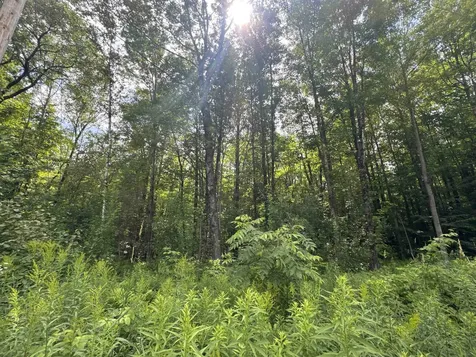
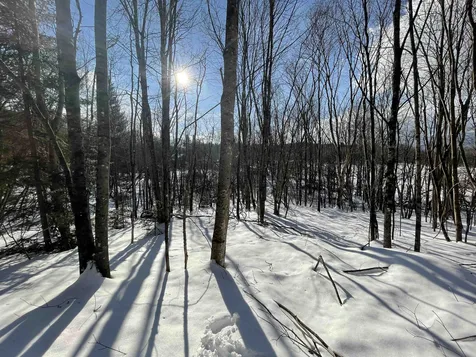
Build your dream home in this peaceful, wooded setting with lake views and deeded access. This 1.22-acre parcel includes state wastewater permits for a 3-bedroom single-family home, plus access to nearly 7 acres of shared open space for recreation. Enjoy privacy and nature while staying just minutes from Burlington.

Listed by The Gardner Group of RE/MAX North Professionals

Sold by Chelsea Rublee, Element Real Estate

$
$
%
$/month over payments
Federal 30-year interest rate: 6.51% last updated on May 21, 2026
* All Figures are estimates. Check with your bank or proposed mortgage company for actual interest rates.
This product uses the FRED® API but is not endorsed or certified by the Federal Reserve Bank of St. Louis.

Virtual TourAsk A QuestionMore Details

63 Fairmont Place Burlington VT 05408
Sold

MLS Number 5078491

  • Condo
  • Square Feet 1,128
  • Bedrooms 3
  • New Contruction Existing
  • Complex Fairmont Place

This spacious, 3-bedroom, 1-bath townhouse in Burlington's New North End offers an open floor plan filled with natural light. The attached garage provides direct entry into a generous foyer leading to the large and bright living room. The spacious kitchen showcases ample counter space and a nice island. The dining area opens onto a back deck with views of shared common acreage, great for outdoor enjoyment and gardening. A full unfinished basement offers a laundry area and additional space for all your storage needs. Make this home your own and enjoy the New North End of Burlington with its bike paths, numerous trails, convenient shopping center, eateries, and so much more.

Listed by Edie Brodsky of Coldwell Banker Hickok and Boardman

Sold by Elise Polli, Polli Properties

$
$
%
$/month over payments
Federal 30-year interest rate: 6.51% last updated on May 21, 2026
* All Figures are estimates. Check with your bank or proposed mortgage company for actual interest rates.
This product uses the FRED® API but is not endorsed or certified by the Federal Reserve Bank of St. Louis.

Ask A QuestionMore Details

54 East Redrock Drive Burlington VT 05401
Sold

MLS Number 5080503

  • Condo
  • Square Feet 1,786
  • Bedrooms 2
  • New Contruction Existing
  • Complex Redrock Association

**OFFER DEADLINE 3/28 @5pm**This modern, flat-style condo offers a seamless open-concept design, perfectly integrating the kitchen, dining, and living areas. The heart of the home is a stylish kitchen highlighted by a breakfast bar with warm wood countertops and sleek stainless steel appliances. Relax in the inviting living room, complete with a cozy gas fireplace and efficient mini-split heating and cooling for year-round comfort. The primary suite serves as a private retreat, featuring a large wardrobe, a full bathroom, and direct access to a peaceful back patio. This property also includes a detached garage with a spacious storage loft, providing ample room for a vehicle and gear. Located in a quiet community, you'll be just steps away from local bike paths, shopping, dining, and the beauty of Lake Champlain.,

Listed by Bruce Allen and Aaron Scowcroft of Northern Vermont Realty Group

Sold by Jenna Pugliese, Coldwell Banker Hickok and Boardman

$
$
%
$/month over payments
Federal 30-year interest rate: 6.51% last updated on May 21, 2026
* All Figures are estimates. Check with your bank or proposed mortgage company for actual interest rates.
This product uses the FRED® API but is not endorsed or certified by the Federal Reserve Bank of St. Louis.

Ask A QuestionMore Details

4708 Vt Route 22a Addison VT 05491
Sold

MLS Number 5076416

  • Residential Single Family
  • Full Bath 2
  • Address 4708 Vt Route 22a
  • Construction Existing
  • Bedrooms 3

A charming home with incredible views of the Adirondack Mountains and the farm fields of Addison, Vermont! Welcome into this cozy, warm and inviting home directly from the garage and into the mudroom. On the main level you'll find a bedroom and full bathroom, a large kitchen with an island which opens to the living room with a clear line of sight. A large dining room with a sunny bay window means that you're hosting dinner with friends and family! The living room faces west to the mountains and the sunset view will take your breath away whether your inside or outside on the deck in better weather! Two bedrooms and a full bath upstairs as well as a small landing area to sit and read a book. In the walkout, lower level is a family room lined with bookshelves, a propane "woodstove" and doors that walk out to the lawn and lower deck area. There's also plenty of storage space in the basement and the attached garage. Need more? The detached 20 x 16 barn/shed is a perfect place for the mower and your garden tools. This house is very much oriented to the west giving you a sense of privacy as well as easy access to well-maintained, paved roads. Just a short drive north to Vergennes, east to Bristol or a little southeast to Middlebury. The Snake Mountain trailhead, the Dead Creek Wildlife area as well as public access to Lake Champlain are all nearby! Offers DUE to Seller by Tuesday, February 17 @ 5pm.

Listed by Amey Ryan of IPJ Real Estate

Sold by Jill Fraga, The Real Estate Company of Vermont, LLC

$
$
%
$/month over payments
Federal 30-year interest rate: 6.51% last updated on May 21, 2026
* All Figures are estimates. Check with your bank or proposed mortgage company for actual interest rates.
This product uses the FRED® API but is not endorsed or certified by the Federal Reserve Bank of St. Louis.

Virtual TourAsk A QuestionMore Details

34 Sweet Bedrock Lane Georgia VT 05478
Sold

MLS Number 5056191

  • Residential Single Family
  • Full Bath 2
  • Construction New Construction
  • Bedrooms 3
  • Bathroom 2

Brand New 3-Bedroom Home on Private 1-Acre Lot - Modern, Efficient & Luxurious! Be the first to live in this beautifully crafted new construction home, offering 1,200 sq ft of thoughtfully designed living space on a private, tree-lined 1-acre lot. This single-level residence blends high efficiency, modern comfort, and quality craftsmanship in a peaceful yet convenient location, just minutes from the highway and local amenities. Inside, you'll find 3 spacious bedrooms, each with ample closet space. The primary suite features a stylish en-suite bathroom, creating a private retreat within the home. Radiant in-floor heating runs throughout the entire home (including the garage!) ensuring year-round comfort and exceptional energy efficiency. The heart of the home is the stunning chef's kitchen, outfitted with stainless steel appliances, quartz countertops, and generous cabinetry-perfect for both entertaining and everyday living. The open-concept layout is filled with natural light, enhancing the clean, modern aesthetic. Outside, enjoy the freedom and privacy of your own acre of land-ideal for gardening, outdoor activities, or simply relaxing in your own quiet corner of the world. Listing agent is owner.

Listed by Lejla Merina of Rockstar Real Estate Collective

Sold by Helena Woodruff, BHHS Vermont Realty Group/Morrisville-Stowe

$
$
%
$/month over payments
Federal 30-year interest rate: 6.51% last updated on May 21, 2026
* All Figures are estimates. Check with your bank or proposed mortgage company for actual interest rates.
This product uses the FRED® API but is not endorsed or certified by the Federal Reserve Bank of St. Louis.

Ask A QuestionMore Details

101 Cherokee Avenue Essex Junction VT 05452
Sold

MLS Number 5079120

  • Residential Single Family
  • Full Bath 1
  • Address 101 Cherokee Avenue
  • Construction Existing
  • Bedrooms 4

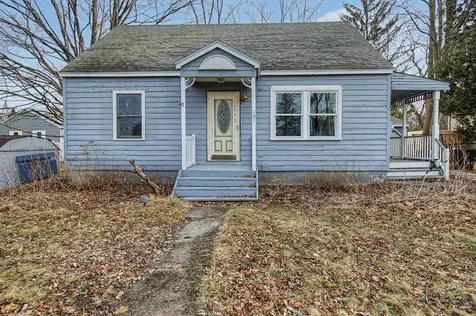
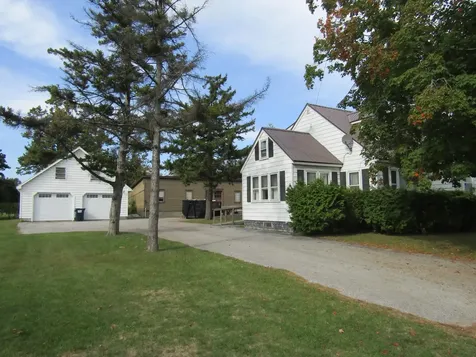
Charming 4-bedroom, 1-bath Cape located in the heart of Essex Junction. Situated on a large, level lot, this home offers a convenient location close to shopping, restaurants, and public transportation. The property could use a little love and updating, making it a great opportunity for buyers looking to build equity. Whether you're a first-time homebuyer ready to make a home your own or an investor looking for a solid property in a desirable location, this affordable home offers plenty of potential.

Listed by Voyo Savich of KW Vermont

Sold by David Graves, Northern Vermont Realty Group

$
$
%
$/month over payments
Federal 30-year interest rate: 6.51% last updated on May 21, 2026
* All Figures are estimates. Check with your bank or proposed mortgage company for actual interest rates.
This product uses the FRED® API but is not endorsed or certified by the Federal Reserve Bank of St. Louis.

Ask A QuestionMore Details

307 South Main Street Northfield VT 05663
Sold

MLS Number 5078602

  • Residential Single Family
  • Full Bath 1
  • Construction Existing
  • Bedrooms 3
  • Bathroom 1

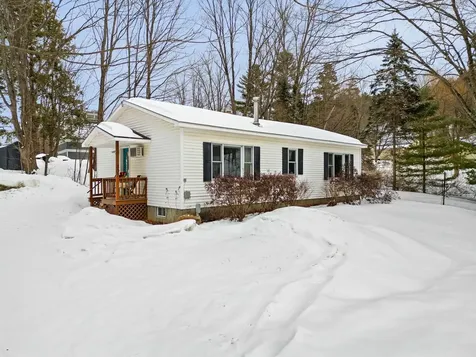
Come see this charming and conveniently located home, new to the market in Northfield! Situated on South Main Street, this property offers the perfect balance of central location and surprising privacy. Set back from the road at the end of a shared driveway and surrounded by trees, the home feels peaceful and tucked away while still being just moments from everything Northfield has to offer. Inside, this inviting ranch-style home features a sunny galley kitchen and a spacious living room with laminate flooring, abundant natural light, a wall-unit A/C, and a wood or pellet stove hookup for added comfort. The dining area opens to the beautiful back patio through one of two sliding glass doors, creating an easy flow for indoor-outdoor living. Down the hall you'll find three generously sized and distinctive bedrooms, an updated full bathroom, and a second sliding door leading to the fully fenced backyard. The full basement is clean, dry, and offers excellent storage along with great potential for future finishing. There is also a sizable shed for outdoor storage! Located just steps from Norwich University and close to the Paine Mountain trail network, this home truly offers an unbeatable location. Available now!

Listed by Kate Root of Green Light Real Estate - Barre

Sold by Jonathan Falby, Green Light Real Estate

$
$
%
$/month over payments
Federal 30-year interest rate: 6.51% last updated on May 21, 2026
* All Figures are estimates. Check with your bank or proposed mortgage company for actual interest rates.
This product uses the FRED® API but is not endorsed or certified by the Federal Reserve Bank of St. Louis.

Ask A QuestionMore Details

17 Kayak Road Grand Isle VT 05458

Grand Isle, VT17 Kayak Road

Sale Price$335,000

Sold

MLS Number 5076761

  • Residential Single Family
  • Full Bath 1
  • Address 17 Kayak Road
  • Construction Existing
  • Bedrooms 3

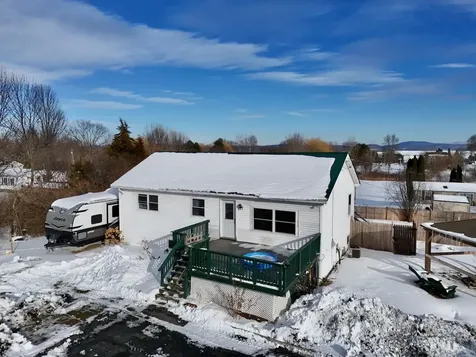
Located at the end of a dead-end road in Grand Isle, this 3-bedroom, 1-bath ranch sits on a generous 1.38-acre lot offering privacy and space in a convenient Island setting. With 1,092 square feet of single-level living, the home has seen several practical updates since 2018, including a newer roof, furnace, flooring, fencing, and kitchen improvements. The eat-in kitchen is fully equipped and includes a pantry. Off the dining area is a deck overlooking the fenced yard and distant mountain views. Down the hall are three bedrooms, including one with a large walk-in closet. A partially finished walk-out basement provides additional space for storage, hobbies, or future finishing potential. Outside, the property features an above-ground pool, pergola with fire pit, a shed, and a spacious 1,200 sqft three-bay metal garage. The shed offers potential for workshop or studio space with some additional work. The property offers an optional membership to The Lake Champlain Property Owners Association. As a member, you have access to a shared lake access, boat ramp, and clubhouse, located approximately 1.2 miles away. Just 30 minutes to Burlington and minutes to Donaldson Rec Park and Grand Isle State Park, this property offers space, convenience, and access to Island living. Schedule your showing today.

Listed by Evan Potvin of Coldwell Banker Islands Realty

Sold by Jaxon Schaarschmidt, New Leaf Real Estate

$
$
%
$/month over payments
Federal 30-year interest rate: 6.51% last updated on May 21, 2026
* All Figures are estimates. Check with your bank or proposed mortgage company for actual interest rates.
This product uses the FRED® API but is not endorsed or certified by the Federal Reserve Bank of St. Louis.

Virtual TourAsk A QuestionMore Details

9 Richard Street Winooski VT 05404
Sold

MLS Number 5051068

  • Residential Single Family
  • Full Bath 1
  • Address 9 Richard Street
  • Construction Existing
  • Bedrooms 3

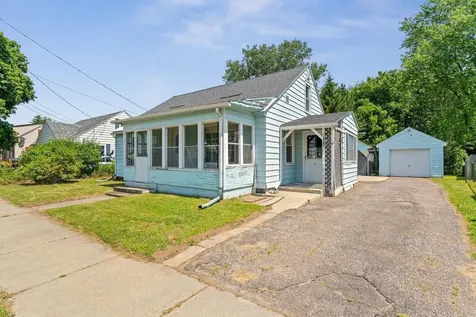
Located in the heart of Winooski, this charming 3bd 1ba cape-style single family is the perfect home for someone who wants to be close to everything. This property has been owned by one family since it was built 75 years ago. Situated on a double lot, you'll have full privacy to relax in your expansive tree-lined backyard. There are three good sized bedrooms, and a large living room and dining room off the kitchen. Hardwood floors throughout the main level. Recent maintenance includes new roofs on the house, carport & garage (2021), new hot water heater (2023), and new sump pump (2024). Walking distance to some of the best restaurants & cafes in the city. Only a few short minutes to the highway, making this location convenient for commuters. This home is less than 1 mile from the 42-acre Gilbrook Nature Area trails, and only 12 minutes from the waterfront & Church Street in downtown Burlington. Modernize this property or move right in. Open House Sunday 7/20 2-4 PM!

Listed by Jake Miller of Vermont Real Estate Company

Sold by The Malley Group, KW Vermont

$
$
%
$/month over payments
Federal 30-year interest rate: 6.51% last updated on May 21, 2026
* All Figures are estimates. Check with your bank or proposed mortgage company for actual interest rates.
This product uses the FRED® API but is not endorsed or certified by the Federal Reserve Bank of St. Louis.

Ask A QuestionMore Details

7 Evergreen Drive Essex VT 05452

Essex, VT7 Evergreen Drive

Sale Price$775,000

Sold

MLS Number 5064880

  • Residential Single Family
  • Full Bath 4
  • Address 7 Evergreen Drive
  • Construction Existing
  • Bedrooms 5

Welcome to your new home! This beautifully appointed 5-bedroom, 4-bath colonial offers the perfect blend of modern style and everyday convenience, nestled in a sought-after, picturesque neighborhood. Step inside from the covered porch and discover a bright entryway with soaring 9-foot ceilings and beautiful hardwood floors. The sunlit, open-concept living area flows into a chef's kitchen, featuring stunning cabinetry, stainless steel appliances, a center island with granite countertops, and plenty of seating. A spacious pantry and a custom-built mudroom with a bench offer easy access to the attached two-car garage. A tiled half-bath completes the main floor. Upstairs, the expansive primary suite is a private retreat with a walk-in closet and double-vanity en suite. Three additional generous bedrooms share another well-appointed bathroom with double vanities. The partially finished, walk-out basement provides versatile extra living space-ideal for an in-law suite, media room, or family gathering spot-along with a full bath and ample storage. Outside, the large backyard is an entertainer's paradise, featuring expansive deck, fire pit, storage shed, and plenty of room to play or garden. Enjoy the community's offerings, including a nearby park with a playground and basketball court, just a five-minute walk away. Seller is offering a $15,000 concession toward Purchaser's closing costs toward cosmetic improvements!

Listed by Jeffrey Amato of Vermont Real Estate Company

Sold by Norah Kell, Kell and Company

$
$
%
$/month over payments
Federal 30-year interest rate: 6.51% last updated on May 21, 2026
* All Figures are estimates. Check with your bank or proposed mortgage company for actual interest rates.
This product uses the FRED® API but is not endorsed or certified by the Federal Reserve Bank of St. Louis.

Ask A QuestionMore Details

31 Steeplebush Road Essex VT 05452
Sold

MLS Number 5073889

  • Condo
  • Square Feet 1,785
  • Bedrooms 2
  • New Contruction Existing
  • Complex Steeplebush

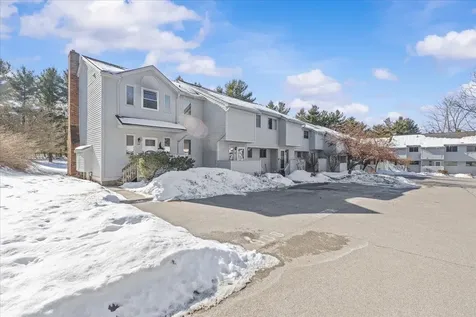
Wow! Get ready to move right in! Here is the creampuff you've been patiently waiting for. You'll love this 2-3 bedroom end-unit townhouse nestled in a desirable Essex neighborhood! Brand new flooring, painting throughout, brand new appliances, brand new garage door opener! This sun-filled, move-in-ready home offers a spacious kitchen with gas range and ample cabinetry, also just professionally painted-perfect for all your culinary needs. The open-concept living and dining area create a warm and inviting atmosphere. Just off the main space, a den area with a convenient half bath opens to a private back patio-ideal for relaxing or entertaining while enjoying the wooded view. Upstairs, you'll find a wonderful primary suite, a generously sized 2nd bedroom, and a bonus room. Complete with an attached one-car garage, this townhome has everything you need and more. Sellers are offering a $5,000 contribution to Buyer's closing costs with an acceptable offer! Just minutes to Essex Junction, dining, shopping, I-89, and UVM Medical Center-this location truly can't be beat. Don't miss your chance to own this exceptional home-schedule your showing today!

Listed by Dave Kleh of KW Vermont

Sold by David Parsons, RE/MAX North Professionals - Burlington

$
$
%
$/month over payments
Federal 30-year interest rate: 6.51% last updated on May 21, 2026
* All Figures are estimates. Check with your bank or proposed mortgage company for actual interest rates.
This product uses the FRED® API but is not endorsed or certified by the Federal Reserve Bank of St. Louis.

Virtual TourAsk A QuestionMore Details

452 Elizabeths Lane Morristown VT 05661
Sold

MLS Number 5078216

  • Land
  • Address 452 Elizabeths Lane
  • Acreage 0.6
  • Area VT-Lamoille
  • Utilities None

One of two bordering lots available, ideally situated on the Morrisville-Stowe line. This location offers excellent proximity, as it is only minutes away from both downtown Stowe and Morrisville. The lot is ready for the construction of a three-bedroom dream home, and a wastewater permit is already in place. The septic has been brought to the property line you will have to get a septic tank. For the water you will have to drill a well and get a well pump. Please let me know if you would like more information or are interested in viewing the property

Listed by Leslie Rollins of Coldwell Banker Carlson Real Estate

Sold by Leslie Rollins, Coldwell Banker Carlson Real Estate

$
$
%
$/month over payments
Federal 30-year interest rate: 6.51% last updated on May 21, 2026
* All Figures are estimates. Check with your bank or proposed mortgage company for actual interest rates.
This product uses the FRED® API but is not endorsed or certified by the Federal Reserve Bank of St. Louis.

Ask A QuestionMore Details

27 Lavoie Drive Essex Junction VT 05452
Sold

MLS Number 5080047

  • Condo
  • Square Feet 3,038
  • Bedrooms 3
  • New Contruction Existing
  • Address 27 Lavoie Drive

Spacious and beautifully maintained end-unit condo offering 3,000 square feet of living across 3 levels-truly lives like a single family home. Tucked against a wooded backdrop, this home provides both tranquility and natural light throughout. the open layout features a large kitchen with center Island perfect for entertaining and family gatherings. Large walk-out lower level, ideal for extra living space, office or guest area. Thoughtful upgrades include: Fresh paint, new carpet, Hubbarton Forge lighting, mini splits for heating and cooling and central vac with additional garage system. Conveniently located to all Essex Junction and Williston amenities. Don't miss this wonderful home that combines comfort, style and location! Mini splits added in 2024 (9,000 upgrade). New refrigerator 11/25.

Listed by Jennifer Milot of Milot Real Estate

Sold by Julie Lamoreaux, Coldwell Banker Hickok and Boardman

$
$
%
$/month over payments
Federal 30-year interest rate: 6.51% last updated on May 21, 2026
* All Figures are estimates. Check with your bank or proposed mortgage company for actual interest rates.
This product uses the FRED® API but is not endorsed or certified by the Federal Reserve Bank of St. Louis.

Ask A QuestionMore Details

95 Barrywilde Road Fairfield VT 05455
Sold

MLS Number 5053568

  • Land
  • Address 95 Barrywilde Road
  • Acreage 4
  • Area VT-Franklin
  • Utilities Satellite

Discover your own slice of Vermont paradise with this beautiful and secluded 4-acre lot, perfect for hunting, building, or simply enjoying nature. With a completed perc test and survey, this property is ready for you to break ground and build your dream home. Tucked away for privacy yet conveniently located-just minutes from the interstate, 10 minutes to St. Albans, and only 30 minutes to Burlington-this location offers the best of both worlds: peaceful seclusion and easy access to everything you need. Whether you're looking for a getaway, a forever home, or a hunting retreat, this land is the ideal setting to make it your own.

Listed by Sage Abbott-Machia and Tami Lantz of Sherwood Real Estate

Sold by Tami Lantz, Sherwood Real Estate

$
$
%
$/month over payments
Federal 30-year interest rate: 6.51% last updated on May 21, 2026
* All Figures are estimates. Check with your bank or proposed mortgage company for actual interest rates.
This product uses the FRED® API but is not endorsed or certified by the Federal Reserve Bank of St. Louis.

Virtual TourAsk A QuestionMore Details

3275 North Hollow Road Granville VT 05747
Sold

MLS Number 4957242

  • Land
  • Acreage 3
  • Area VT-Addison
  • Utilities None
  • PricePerSqFt 22750

Price Reduced! Attention hikers, bikers, skiers and boarders: Start your adventures from Granville! Great location on the coveted North Hollow Road just 20 minutes drive to Sugarbush Resort in Warren and close to the Green Mountain National Forest. Unique lot with a high and dry building spot on a slight knoll. State wastewater permit for 4 bedroom home completed. Westerly views possible with some timber removal. Short distance to build driveway and extend power to site. Great value.

Listed by Steven Robbins of Mad River Valley Real Estate

Sold by Steven Robbins, Mad River Valley Real Estate

$
$
%
$/month over payments
Federal 30-year interest rate: 6.51% last updated on May 21, 2026
* All Figures are estimates. Check with your bank or proposed mortgage company for actual interest rates.
This product uses the FRED® API but is not endorsed or certified by the Federal Reserve Bank of St. Louis.

Virtual TourAsk A QuestionMore Details

3979 River Road New Haven VT 05472
Sold

MLS Number 5048139

  • Residential Single Family
  • Full Bath 1
  • Address 3979 River Road
  • Construction Existing
  • Bedrooms 2

This charming modern cape sits on a spacious and level .64 Acre lot, featuring exposed beams, slate and wood floors, and classic Vermont character. The kitchen, with custom cabinets and stainless appliances, opens to the dining and living room, making for easy entertaining. Not the entertaining type? Settle in next to the woodstove insert and enjoy a good book in comfort. The first floor includes a bedroom and laundry area which leads to a renovated bathroom with a zero-step shower and clawfoot tub, giving you all the necessities for one level living. Upstairs is a large bedroom with ample storage. Don't need the extra bedroom? This versatile, light-filled space can convert into a great office, studio, or exercise space. Outside, the expansive level yard has perennial bushes, ample space for a garden, a shed, and even an outdoor wood-fired pizza oven! A one vehicle carport makes for sheltered parking along with adequate firewood storage. Conveniently located just minutes from Bristol Village, Middlebury and Vergennes, the property is also just a stone's throw from the New Haven River, renowned for its fishing and recreation activities. All the careful renovation and updating to this classic house has already been done, so all you need to do is move right in!

Listed by Levi Doria of IPJ Real Estate

Sold by Sarah Peluso, IPJ Real Estate

$
$
%
$/month over payments
Federal 30-year interest rate: 6.51% last updated on May 21, 2026
* All Figures are estimates. Check with your bank or proposed mortgage company for actual interest rates.
This product uses the FRED® API but is not endorsed or certified by the Federal Reserve Bank of St. Louis.

Virtual TourAsk A QuestionMore Details

Broker Reciprocity 

Copyright 2026 PrimeMLS, Inc. All rights reserved. This information is deemed reliable, but not guaranteed. The data relating to real estate displayed on this display comes in part from the IDX Program of PrimeMLS. The information being provided is for consumers’ personal, non-commercial use and may not be used for any purpose other than to identify prospective properties consumers may be interested in purchasing. Data last updated May 27, 2026 1:07 AM EDT