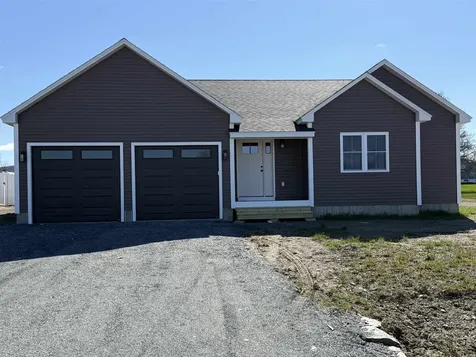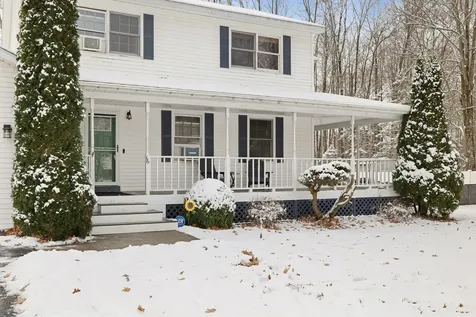
31212
results
Refine Search

Your Search Results

r=326-350
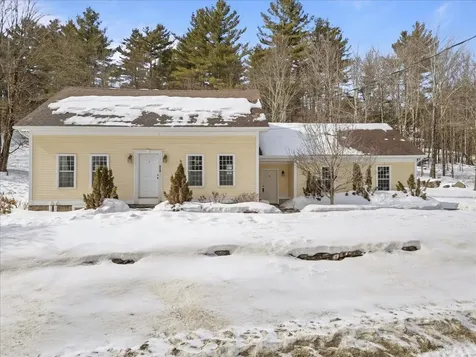
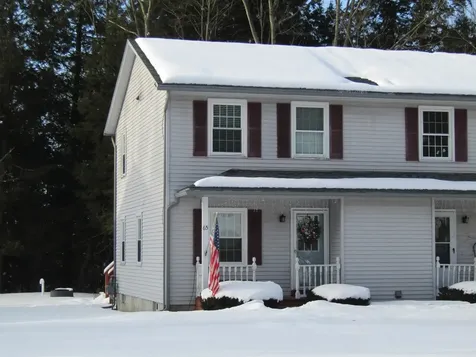
515 Sherman Road Waitsfield VT 05673

Waitsfield, VT515 Sherman Road

Sale Price$2,200,000

Sold

MLS Number 5053872

  • Residential Single Family
  • Full Bath 2
  • Address 515 Sherman Road
  • Construction Existing
  • Bedrooms 4

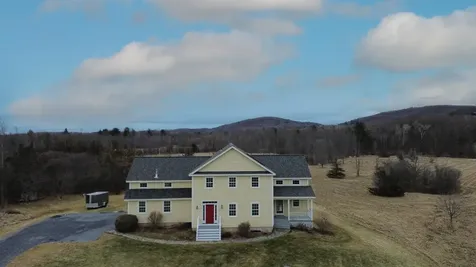
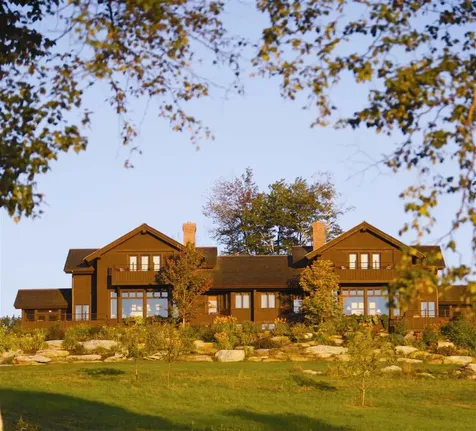
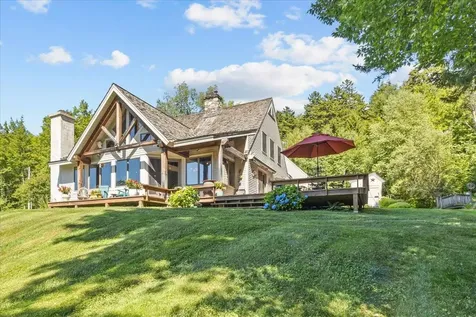
Open House Sunday, 10/12 from 3-5pm! Come see this beautiful reimagined post & beam home on nearly 40 acres in one of Waitsfield most coveted locations. 3 acres of cleared land reveals sweeping views of sugarbush mountain and ski trails, amazing sunsets & a beautifully landscaped pond with hidden dry hydrant. The remaining 36 acres are pristine woods & hiking trails that surround this property creating that much sought after peace and privacy. Thoughtfully redesigned, the 4-bedroom, 4.5-bath home blends timeless craftsmanship with modern systems and infrastructure. The expansive living and dining area centers around a wood-burning fireplace and a dramatic wall of windows that frame the breathtaking mountain landscape. The chef's kitchen-anchored by custom mahogany cabinetry-seamlessly connects to the three bay garage via a new mudroom and laundry room. Magnificent 12-24” wide barn plank flooring runs throughout the main level. Comfort is paramount with a 50,000 BTU wood stove, whole-house attic fan, six Mitsubishi split systems (in every bedroom, the office, and 2nd Floor bonus room), and a seven-zone heating system. The finished basement includes a 350-bottle wine cellar, Swiss-style sauna, snack kitchen, full bath, and media lounge perfect for game day gatherings. This beautiful one of a kind parcel includes high end furnishing, rugs and lighting. Exclusions apply for personal items and select antiques.

Listed by Jane Austin and Pamela Ott of KW Vermont- Mad River Valley

Sold by Tim Meyer, Vermont Real Estate Company
$
$
%
$/month over payments
Federal 30-year interest rate: 6.51% last updated on May 21, 2026
* All Figures are estimates. Check with your bank or proposed mortgage company for actual interest rates.
This product uses the FRED® API but is not endorsed or certified by the Federal Reserve Bank of St. Louis.

Virtual TourAsk A QuestionMore Details

92 Orr Road Jericho VT 05465

Jericho, VT92 Orr Road

Sale Price$600,000

Sold

MLS Number 5053874

  • Residential Single Family
  • Full Bath 3
  • Address 92 Orr Road
  • Construction Existing
  • Bedrooms 3

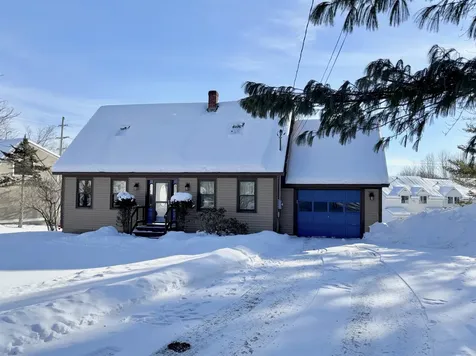
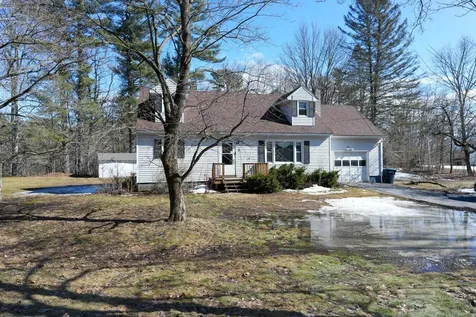
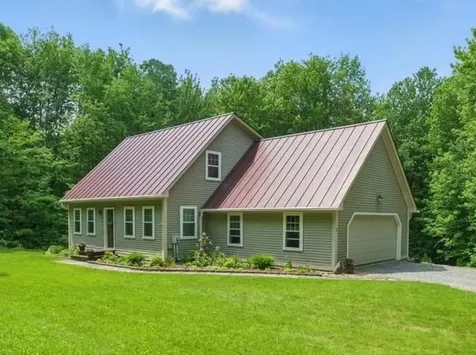
Lovely 3-bedroom Cape set on a private and peaceful 1.9-acre lot, ideal for enjoying the outdoors! Thoughtfully updated and meticulously maintained, this property offers a blend of comfort, functionality and outdoor beauty. The main level features a welcoming living room with pristine hardwood flooring and an open-concept layout connecting the living, dining and kitchen areas. The kitchen includes warm cream cabinetry, a center island with seating space and new pendant lighting. A full bath and a flexible family room, perfect for a den, office, or playroom, complete the first floor. Upstairs, the primary bedroom offers a private retreat with an en suite ¾ bath. Two additional bedrooms and a full bath provide plenty of space for family or guests. The basement provides a dry, functional space for storage and laundry. Head outside to your spacious back deck, with its lower section freshly repaired in 2025, ideal for entertaining or simply relaxing and taking in the peaceful surroundings. Other exciting features include a central vacuum system, whole house water filter, new vinyl replacement windows (2024) with a lifetime warranty, standing seam metal roof (2017), LeafGuard gutters (2021) with a lifetime warranty, and beautifully landscaped gardens with raised beds for vegetables and perennials. Great location, tucked away but still close to schools, shopping, dining, Mills Riverside Park and more! Delayed showings begin 8/1/25

Listed by The Malley Group of KW Vermont

Sold by Andrea Hossley, Ridgeline Real Estate

$
$
%
$/month over payments
Federal 30-year interest rate: 6.51% last updated on May 21, 2026
* All Figures are estimates. Check with your bank or proposed mortgage company for actual interest rates.
This product uses the FRED® API but is not endorsed or certified by the Federal Reserve Bank of St. Louis.

Ask A QuestionMore Details

29 Hebert Road Montpelier VT 05602
Sold

MLS Number 5067190

  • Residential Single Family
  • Full Bath 1
  • Address 29 Hebert Road
  • Construction Existing
  • Bedrooms 3

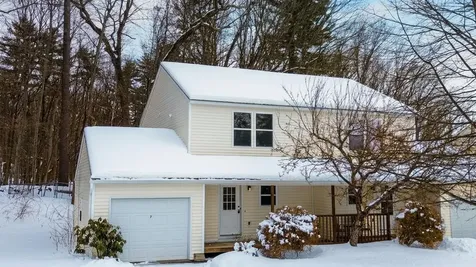
Offered for the first time by its original owner, this warm, modern Cape invites you to live with ease in one of Montpelier's most connected neighborhoods. Tucked into the Stonewall Meadows community, where sidewalks lead to the nearby city park and downtown is just minutes away, this house blends practical upgrades with an easygoing layout. Inside, the kitchen is made for real-life moments: maple cabinetry, stone countertops, and stainless steel appliances open to a dining area that spills out to a sunny deck with retractable awning. In the living room, a cathedral ceiling with skylight lets the light pour in, while a gas stove adds just the right kind of cozy. The main floor offers the flexibility of a bedroom or office, plus a renovated bath with accessible features. Upstairs, find more room to rest, work, or play in an open loft, a bedroom with another skylight, and a second full bath. But the hidden gem? A full walk-out basement that opens to a covered stone patio and backyard, perfect for cool evening hangs or your next big project. Close to Montpelier's shops, schools, Central Vermont Medical Center, Berlin Mall, and I-89. Come see what it feels like to live in a home that just fits.

Listed by Timothy Heney of Heney Realtors - Element Real Estate (Montpelier)

Sold by Bailey Kuban, Green Light Real Estate - Barre

$
$
%
$/month over payments
Federal 30-year interest rate: 6.51% last updated on May 21, 2026
* All Figures are estimates. Check with your bank or proposed mortgage company for actual interest rates.
This product uses the FRED® API but is not endorsed or certified by the Federal Reserve Bank of St. Louis.

Ask A QuestionMore Details

7 Ira Lane Burlington VT 05408

Burlington, VT7 Ira Lane

Sale Price$275,000

Sold

MLS Number 5079654

  • Condo
  • Square Feet 1,088
  • Bedrooms 2
  • New Contruction Existing
  • Address 7 Ira Lane

Welcome to this well-located 2-bedroom, 1.5-bath Burlington townhouse tucked just minutes from the trails and natural beauty of Ethan Allen Park. Offering a comfortable and functional layout, this home blends easy everyday living with access to some of the city's best outdoor spaces. Bright living areas flow into a thoughtfully designed kitchen and out to a private deck-perfect for relaxing or entertaining. Generously sized bedrooms, 1.5 bathrooms, one-car garage parking, and an unfinished basement offering excellent storage or future potential add to the home's appeal. Step outside and you're moments from wooded walking paths, while still being close to downtown Burlington, the waterfront, shopping, dining, and UVM. A great opportunity for low-maintenance living in one of Burlington's most desirable locations.

Listed by The Nancy Jenkins Team of Nancy Jenkins Real Estate

Sold by The Nancy Jenkins Team, Nancy Jenkins Real Estate

$
$
%
$/month over payments
Federal 30-year interest rate: 6.51% last updated on May 21, 2026
* All Figures are estimates. Check with your bank or proposed mortgage company for actual interest rates.
This product uses the FRED® API but is not endorsed or certified by the Federal Reserve Bank of St. Louis.

Virtual TourAsk A QuestionMore Details

42 Wilkinson Drive Essex Junction VT 05452
Sold

MLS Number 5079139

  • Residential Single Family
  • Full Bath 1
  • Address 42 Wilkinson Drive
  • Construction Existing
  • Bedrooms 3

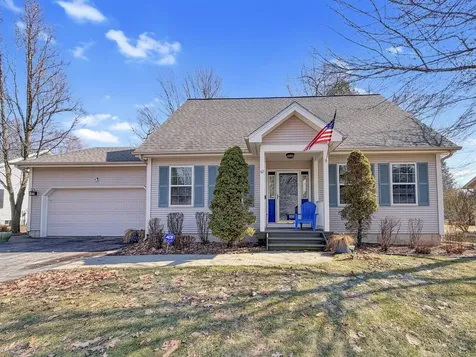
On the market for the first time ever, this classic three-bedroom Cape has been cared for by the original owner since it was built in 1998. With a layout that flows naturally and a warm, lived-in feel, this home is full of natural light. Easily bring the groceries in through the garage right into the kitchen. The kitchen has an island that is open to the family room with doors leading to the back deck - perfect for entertaining. A separate formal dining area and living room add additional living space, while a first-floor powder room adds convenience. Upstairs, you'll find three bedrooms and a full bathroom. The backyard is ready for summer evenings or weekend hobbies and includes a handy shed to keep your outdoor equipment organized and out of the way. Conveniently located near schools, Five Corners, Williston, and I-89.

Listed by Kieran Donnelly of Coldwell Banker Hickok and Boardman

Sold by Prem Bhattarai, KW Vermont

$
$
%
$/month over payments
Federal 30-year interest rate: 6.51% last updated on May 21, 2026
* All Figures are estimates. Check with your bank or proposed mortgage company for actual interest rates.
This product uses the FRED® API but is not endorsed or certified by the Federal Reserve Bank of St. Louis.

Ask A QuestionMore Details

20 Robin Lane Charlotte VT 05445

Charlotte, VT20 Robin Lane

Sale Price$1,045,000

Sold

MLS Number 5079533

  • Residential Single Family
  • Full Bath 2
  • Address 20 Robin Lane
  • Construction Existing
  • Bedrooms 3

Enjoy quintessential Vermont living in this custom reproduction Colonial, set on a peaceful cul-de-sac with pastoral views over conserved land. This 3-bedroom home combines privacy, character and a serene natural setting. The eat-in kitchen features maple cabinetry, granite countertops, stone tile backsplash and stainless-steel appliances including an induction stove, opening to a sunny deck for outdoor dining. The vaulted family room boasts built-ins, a cozy pellet stove and a heat pump for cooling, with direct access to the covered front porch-ideal for morning coffee or sunset views. A front living room offers flexible space for a den, library or music room, while the main level also includes a formal dining room, half bath and laundry with utility sink. Upstairs, the primary suite impresses with a tray ceiling, mini-split, walk-in closet, pellet stove and private bath with garden tub and tiled shower. A connected study with balcony captures tranquil mountain views. Two additional bedrooms share a Jack-and-Jill bath with eastern and western vistas. The finished lower level offers bright rooms with daylight windows, perfect for guests, recreation or a home office, featuring two gas Yodel stoves. Level grounds include mature landscaping, maple trees, berry bushes and raised garden beds. Convenient to Burlington, Middlebury, Charlotte School, Mount Philo State Park, Lake Champlain, the ferry and town beach. Recent updates include a 2-year-old roof, Level 2 EV charger, new primary bedroom carpet and a new Harman pellet stove. A picture-perfect Vermont home in an unbeatable location.

Listed by The Nancy Jenkins Team of Nancy Jenkins Real Estate

Sold by David Stanley, Ridgeline Real Estate

$
$
%
$/month over payments
Federal 30-year interest rate: 6.51% last updated on May 21, 2026
* All Figures are estimates. Check with your bank or proposed mortgage company for actual interest rates.
This product uses the FRED® API but is not endorsed or certified by the Federal Reserve Bank of St. Louis.

Virtual TourAsk A QuestionMore Details

31 Sand Hill Road Essex VT 05452

Essex, VT31 Sand Hill Road

Sale Price$450,000

Sold

MLS Number 5079242

  • Residential Single Family
  • Full Bath 1
  • Address 31 Sand Hill Road
  • Construction Existing
  • Bedrooms 4

Take a tour and see all this Essex cape has to offer. Located on almost an acre and a half of land, it's convenient to shopping, restaurants, library, shopping and area parks! The bright living room features a brick hearth where you may want to install your future wood or pellet stove. The eat in kitchen has good counter space for meal preparation plus many cupboards for storage. Four bedrooms - two (one currently used as an office) and the full bath are on the first level. The additional two bedrooms and a small half bath are on the second level. Hardwood under carpet in first floor bedrooms and living room. Full basement offers abundant storage and laundry facilities with washer and dryer. Attached garage has direct entry to the kitchen - great for bringing in groceries! Roof re-shingled 2018; driveway repaved in 2018; combination natural gas boiler with on demand hot water installed in 2022. Large backyard with lots of gardening space backs up to woods. There is an outbuilding with electricity which could be handy for a workshop or storing your kayaks and gear. Updating needed - use your imagination and with some sweat equity, you can improve this property into your forever home. Town reappraisal in process. State education tax rebate applies. Some rooms irregular. All dimensions approximate.

Listed by Jean Meehan of The Meehan Group,Inc.

Sold by Jeffrey Amato, Vermont Real Estate Company
$
$
%
$/month over payments
Federal 30-year interest rate: 6.51% last updated on May 21, 2026
* All Figures are estimates. Check with your bank or proposed mortgage company for actual interest rates.
This product uses the FRED® API but is not endorsed or certified by the Federal Reserve Bank of St. Louis.

Ask A QuestionMore Details

4375 Silver Street Monkton VT 05469
Sold

MLS Number 5079194

  • Residential Single Family
  • Full Bath 1
  • Address 4375 Silver Street
  • Construction Existing
  • Bedrooms 2

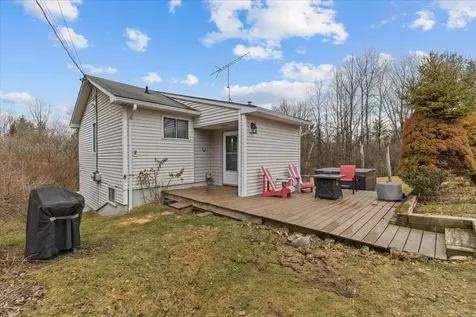
Don't miss this hard to find affordable Monkton home in move-in condition. Located just over the Hinesburg town line, this cozy Monkton property is an excellent opportunity for a first-time homebuyer or anyone looking to downsize. Situated on 1.1 acres, the home offers a peaceful country setting with an easy commute north to Burlington or south toward Middlebury. The residence sits well off the main road and features large side and back yards surrounded by trees for added privacy. Recent updates include: vinyl plank flooring in living and dining area, mini-split, ceiling fan, two new basement windows 2026, newer vinyl windows throughout the first level, bathroom vanity, composite deck on the southern side of the home, a new pressure-treated platform (2025) for the included (unassembled) shed. Most of the interior was repainted within the past 5 years. The property also features a walkout basement with a large 18x21 family room, a laundry room, and a half bath (please note the half bath is not reflected on the listing card). For energy-efficient heating, the home offers a mini-split heat pump, a woodstove, and a monitor heater. NOTE: All dimensions are approximate

Listed by Jacqueline Marino of RE/MAX North Professionals

Sold by Blue Slate Realty- Kevin Holmes, Blue Slate Realty

$
$
%
$/month over payments
Federal 30-year interest rate: 6.51% last updated on May 21, 2026
* All Figures are estimates. Check with your bank or proposed mortgage company for actual interest rates.
This product uses the FRED® API but is not endorsed or certified by the Federal Reserve Bank of St. Louis.

Virtual TourAsk A QuestionMore Details

210 Meadowrun Road Williston VT 05495
Sold

MLS Number 5074307

  • Condo
  • Square Feet 2,523
  • Bedrooms 3
  • New Contruction Existing
  • Address 210 Meadowrun Road

Welcome to this truly one of a kind 3 bedroom, 3 bath single level detached condo offering the rare combination of privacy, space, and low maintenance living. Enjoy the feel of a standalone home with the convenience of condominium ownership, complete with an attached two car garage and a mostly finished basement that provides valuable additional living, hobby, or storage space. This well-designed home offers a desirable first-floor primary bedroom suite featuring a spacious full bath and double closets. A second bedroom is located at the front of the unit and enjoys direct access to a convenient three-quarter bath, which is also accessible from the main living area, ideal for guests. Step inside to find beautiful hardwood floors throughout the main living area, immediately showcasing quality craftsmanship. Near the entry, a stunning inlaid rose detail creates a memorable first impression and adds a unique architectural touch. The thoughtfully designed kitchen features an abundance of cabinetry, granite countertops, and generous prep space, making it ideal for both everyday living and entertaining guests. The open living area is warm and inviting, highlighted by custom built in shelving and a cozy gas fireplace. Sliding glass doors lead to an expansive side and back deck, offering excellent space for outdoor dining, relaxing, or entertaining while enjoying the surrounding setting. Additional features include ample natural light, a functional layout, and flexible spaces to suit a variety of lifestyles. Pet friendly policies allow one small dog, while cats must be indoor only. Conveniently located close to shopping, restaurants, and quick access to I-89, this exceptional property combines comfort, character, and an unbeatable location. A rare opportunity you will not want to miss.

Listed by Barbara Trousdale of Preferred Properties

Sold by Maura O'Neill, Ridgeline Real Estate

$
$
%
$/month over payments
Federal 30-year interest rate: 6.51% last updated on May 21, 2026
* All Figures are estimates. Check with your bank or proposed mortgage company for actual interest rates.
This product uses the FRED® API but is not endorsed or certified by the Federal Reserve Bank of St. Louis.

Virtual TourAsk A QuestionMore Details

580 Villa Drive Stowe VT 05672
Sold

MLS Number 4994404

  • Condo
  • Square Feet 2,543
  • Bedrooms 3
  • New Contruction Existing
  • Address 580 Villa Drive

Drastic Price drop for Quick sale! Prime Gold Foilage Gold week with Bronze floating week. Easy access to XC ski & mountain bike trails. 24th share fractional ownership in Villa 14. Owners have access to additional Space Available stays at exceptional rates. Use Includes access to Trapp Family Lodge amenities, including indoor/outdoor pools, tennis courts, trails, etc. Fully maintained and managed by TFL. Owners have access to an elite network to exchange for other resorts. Great price on a worry free luxury Villa. Call for more details!

Listed by Treg Boerger of Trapp Family Lodge,Inc

Sold by Treg Boerger, Trapp Family Lodge,Inc

$
$
%
$/month over payments
Federal 30-year interest rate: 6.51% last updated on May 21, 2026
* All Figures are estimates. Check with your bank or proposed mortgage company for actual interest rates.
This product uses the FRED® API but is not endorsed or certified by the Federal Reserve Bank of St. Louis.

Virtual TourAsk A QuestionMore Details

218 Brigham Hill Road Essex VT 05452
Sold

MLS Number 5078370

  • Residential Single Family
  • Full Bath 1
  • Construction Existing
  • Bedrooms 3
  • Bathroom 3

Welcome to the historic Kellogg House, thoughtfully renovated down to the studs in 2015 while preserving its original charm. Nestled on 3.12 wooded acres, this inviting 3-bedroom, 2.5-bath home offers the peaceful feel of country living with the convenience of nearby amenities. Sunlight fills the open living spaces, where Vermont granite countertops, custom cabinetry, and stainless-steel appliances create a beautiful and functional kitchen. A formal dining room is perfect for nights you decide to entertain. The spacious living area opens to an oversized deck-perfect for relaxing while enjoying the surrounding nature. The second level features a primary suite with a private ¾ bath, two additional bedrooms, a full bath, and laundry. Additional highlights include an attached two-car garage, mudroom with new barn door, full basement with a warranted waterproofing system and water filtration, and a new Kohler 14kW whole-home generator installed in 2025 added for peace of mind. A truly special property offering charm, privacy, and modern updates.

Listed by Norah Kell of Kell and Company

Sold by James D. Ross, Brian French Real Estate

$
$
%
$/month over payments
Federal 30-year interest rate: 6.51% last updated on May 21, 2026
* All Figures are estimates. Check with your bank or proposed mortgage company for actual interest rates.
This product uses the FRED® API but is not endorsed or certified by the Federal Reserve Bank of St. Louis.

Ask A QuestionMore Details

1430 Back Road Belvidere VT 05442

Belvidere, VT1430 Back Road

Sale Price$375,000

Sold

MLS Number 5050018

  • Land
  • Address 1430 Back Road
  • Acreage 43.49
  • Area VT-Lamoille
  • Utilities None

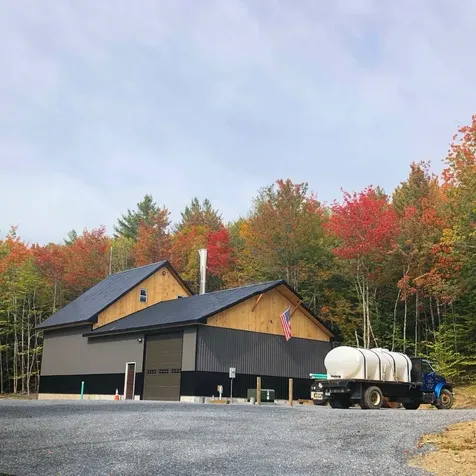
Welcome to your dream Vermont Escape! Nestled on a peaceful dirt road between two iconic covered bridges, this 43.49-acre wooded paradise offers the perfect blend of natural beauty, privacy, and endless potential. The property features a like new 34x60 sugar house built in 2019. With its solid construction and stunning setting this structure Could easily be transformed into a gorgeous country home or a seasonal getaway. Enjoy sweeping mountain views, abundant wildlife, and the peaceful serenity of the countryside. Estimated 2000 Maple sugar taps ready for sugaring or tapping into Vermont's sweetest tradition. Direct access to vast and vasa trails perfect for snowmobiling ATV adventures and outdoor fun. Trails throughout the property for hiking, hunting, or exploring. Nestled between Jay Peak and Smugglers notch ski areas. Septic design and permit in place ready for development. Enrolled in Vermont's current use program for tax savings with the possibility of transfer. Whether you're dreaming of building a private retreat, starting a sugaring operation, or just investing in a slice of Vermont Heaven, this one-of-a-kind property is a must see!

Listed by Tammy Thomas of Beeman Real Estate,LLC

Sold by Tammy Thomas, Beeman Real Estate,LLC

$
$
%
$/month over payments
Federal 30-year interest rate: 6.51% last updated on May 21, 2026
* All Figures are estimates. Check with your bank or proposed mortgage company for actual interest rates.
This product uses the FRED® API but is not endorsed or certified by the Federal Reserve Bank of St. Louis.

Ask A QuestionMore Details

65 Kim Lane Milton VT 05468
Sold

MLS Number 5029402

  • Condo
  • Square Feet 1,519
  • Bedrooms 2
  • New Contruction Existing
  • Address 65 Kim Lane

Welcome to 65 Kim Lane - a bright and sunny end-unit condo in the desirable Fox Briar neighborhood! This well-maintained 2-bedroom, 1.5-bath home boasts a thoughtful layout and plenty of upgrades. Upon entering, you'll find a cozy living and dining area filled with natural light from the south-facing windows. The kitchen features modern stainless steel appliances, perfect for preparing meals while enjoying the warm sunlight. Upstairs, you'll find two spacious bedrooms with ample closet space and a full bathroom. The finished basement offers additional living space, complete with a front-load washer and dryer, making it ideal for a family room, home office, or hobby area. Step outside to your private back deck, which overlooks the wooded common area, providing a serene space for relaxation or entertaining. The one-car garage adds convenience, with an automatic opener and keypad for easy access. Located just minutes from I-89, this condo offers a quick commute to Burlington, St. Albans, and beyond. Enjoy the peace of the quiet neighborhood while still being close to local amenities, shops, restaurants, and walking trails. Don't miss this opportunity to own a move-in-ready home in a fantastic location!

Listed by Shawn Cheney and Mac Broich of EXP Realty

Sold by Joe Villemaire, Rockstar Real Estate Collective

$
$
%
$/month over payments
Federal 30-year interest rate: 6.51% last updated on May 21, 2026
* All Figures are estimates. Check with your bank or proposed mortgage company for actual interest rates.
This product uses the FRED® API but is not endorsed or certified by the Federal Reserve Bank of St. Louis.

Virtual TourAsk A QuestionMore Details

283 Missisquoi Street Enosburg VT 05450
Sold

MLS Number 5074857

  • Residential Single Family
  • Full Bath 1
  • Construction Existing
  • Bedrooms 3
  • Bathroom 2

The heavy work has been done! This home features many upgrades including insulation, electrical, a new furnace with duct work, new hot water tank, some new flooring, new garage doors, new roof in 2023 and the list goes on. Located in the Village and walking distance to all amenities including Lincoln Park, Enosburgh Falls River Access Park and the Rail Trail. This home includes, 3 bedrooms, 2 full baths, with one full bathroom on the lower level, a 2 story storage room and an oversized 2 car garage. This home is ready for its new owners!

Listed by Armand Chevrier of VT Turnkey Realty LLC

Sold by The Paul Martin Team, M Realty

$
$
%
$/month over payments
Federal 30-year interest rate: 6.51% last updated on May 21, 2026
* All Figures are estimates. Check with your bank or proposed mortgage company for actual interest rates.
This product uses the FRED® API but is not endorsed or certified by the Federal Reserve Bank of St. Louis.

Virtual TourAsk A QuestionMore Details

314 Hill Street Barre Town VT 05641
Sold

MLS Number 5077161

  • Residential Single Family
  • Full Bath 1
  • Address 314 Hill Street
  • Construction Existing
  • Bedrooms 3

Welcome home, where space, privacy, and modern comfort come together on two beautiful acres. This fully renovated home blends major system upgrades with everyday warmth. A newer roof, furnace, windows, updated wiring, and modern lighting mean the heavy lifting is done. Fresh paint, updated curtains, an extended driveway, and thoughtful finishing touches make the home feel settled and inviting. Natural light moves easily through the space. Evenings feel cozy instead of cavernous. Mornings feel calm instead of rushed. It is the difference between a house and a home. Outside, two open acres in Central Vermont give you flexibility and breathing room. Garden. Play. Entertain. With potential for subdivision, subject to buyer due diligence and local regulations. Or simply enjoy the quiet privacy Barre Town is known for. The 30 x 40 detached garage and workshop is a standout feature. Ideal for contractors, hobbyists, collectors, or anyone who needs a real workspace and storage. This is functional square footage that expands how you live and work from home. If you are searching for a renovated, move-in-ready home in Barre Town with acreage and a large detached garage, this property delivers comfort, flexibility, and long-term value.

Listed by Joshua Gosselin of Heney Realtors - Element Real Estate (Barre)

Sold by Michael Preseau, CENTURY 21 North East

$
$
%
$/month over payments
Federal 30-year interest rate: 6.51% last updated on May 21, 2026
* All Figures are estimates. Check with your bank or proposed mortgage company for actual interest rates.
This product uses the FRED® API but is not endorsed or certified by the Federal Reserve Bank of St. Louis.

Ask A QuestionMore Details

925 Falls Road Shelburne VT 05482
Sold

MLS Number 5047973

  • Condo
  • Square Feet 1,970
  • Bedrooms 3
  • New Contruction New Construction
  • Address 925 Falls Road

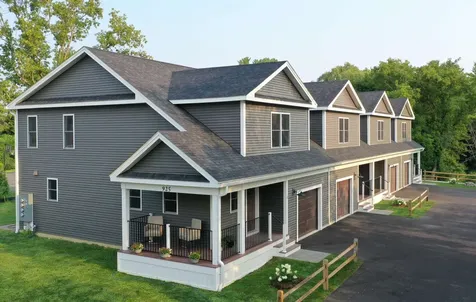
Nestled in a quiet, 4-unit complex that backs directly onto the scenic LaPlatte Nature Park, Village Walk offers a unique opportunity to experience convenience, and connection to the outdoors-all just minutes from the vibrant heart of Shelburne Village. Two finished levels of bright, open living space with an additional 930 sq ft in the lower level-complete with garden windows-ready to be finished to suit your needs (builder willing to finish at additional cost). The main level features wide-open flow, luxury vinyl flooring for easy upkeep, adding charm to the spacious great room, dining area, and chef-inspired kitchen with a quartz island, ample cabinetry, including center island and pantry space. Upstairs, the sunny primary suite includes a walk-in closet and an upgraded en-suite bath. Two additional bedrooms, a full bath, and convenient laundry hookups round out the second floor. Sip your morning coffee on the inviting front porch or host guests on the private back patio. Additional perks include an oversized 1-car garage with storage, energy-efficient systems, and a pet-friendly HOA with no rental cap-a rare find! Easy access to Shelburne Village shops, restaurants, farmer's markets, Shelburne Farms, nature trails, and more. Whether you're commuting to Burlington or Middlebury, this is a location that fits every lifestyle. Don't miss your chance to make Village Walk your new home. IMMEDIATE OCCUPANCY!

Listed by Geri Reilly of Geri Reilly Real Estate

Sold by Ernie Rossi, 802 Real Estate

$
$
%
$/month over payments
Federal 30-year interest rate: 6.51% last updated on May 21, 2026
* All Figures are estimates. Check with your bank or proposed mortgage company for actual interest rates.
This product uses the FRED® API but is not endorsed or certified by the Federal Reserve Bank of St. Louis.

Ask A QuestionMore Details

47 Spear Lane Colchester VT 05446
Sold

MLS Number 5055984

  • Condo
  • Square Feet 2,160
  • Bedrooms 3
  • New Contruction New Construction
  • Address 47 Spear Lane

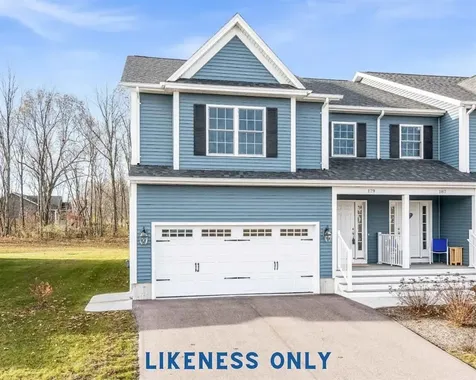
Customize Your Dream Home in Blakely Meadows - New Construction Ready In 4 - 6 Months! Be among the first to own in Blakely Meadows, Colchester's hottest new neighborhood-just minutes from schools, Malletts Bay, parks, and shopping! This stunning new construction townhome blends style, space, and unbeatable convenience, with completion in just 4 months and the rare chance to customize finishes to your exact taste. Step inside to find a bright, open-concept layout with gorgeous hardwood and tile floors throughout the main level. The kitchen, dining, and living areas flow seamlessly-perfect for hosting, relaxing, or simply enjoying everyday life. Step out onto your private back deck for quiet morning coffee or summer BBQs. Upstairs, you'll love the spacious primary suite, along with two additional bedrooms and a second full bath. All bedrooms feature plush carpeting for warmth and comfort. A full basement with egress offers unlimited potential for a future rec room, office, or guest space, while the attached two-car garage adds everyday ease. Quality built by renowned Sheppard Custom Homes, this is your chance to own a high-quality, energy-efficient home in a truly ideal location-don't wait. Homes in Blakely Meadows are selling fast! Schedule your tour and start planning your dream home today!

Listed by The Signature Realty Group of Signature Properties of Vermont

Sold by Darcy Handy, RE/MAX North Professionals

$
$
%
$/month over payments
Federal 30-year interest rate: 6.51% last updated on May 21, 2026
* All Figures are estimates. Check with your bank or proposed mortgage company for actual interest rates.
This product uses the FRED® API but is not endorsed or certified by the Federal Reserve Bank of St. Louis.

Virtual TourAsk A QuestionMore Details

5170 Williston Road Williston VT 05495
Sold

MLS Number 5071322

  • Residential Single Family
  • Full Bath 1
  • Address 5170 Williston Road
  • Construction Existing
  • Bedrooms 3

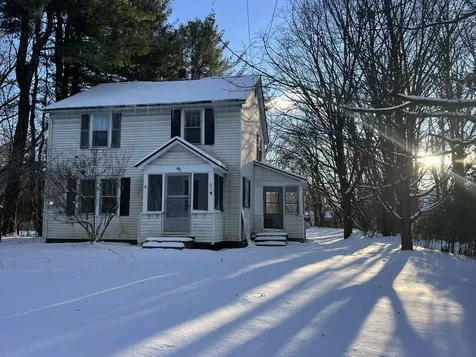
Fantastic 2 story home on oversized lot in convenient Williston location. Nicely updated and still more room for improvement. Tasteful built-ins & charming wood floors. 3 great sized bedrooms upstairs along with a full updated bathroom. Full unfinished basement with interior access as well as bulkhead access. Standing seem roof. Large backyard! Perfect for the owner occupant or investor with opportunity for additional units.

Listed by Eric Jarvis of Flex Realty

Sold by Tony Shaw, KW Vermont

$
$
%
$/month over payments
Federal 30-year interest rate: 6.51% last updated on May 21, 2026
* All Figures are estimates. Check with your bank or proposed mortgage company for actual interest rates.
This product uses the FRED® API but is not endorsed or certified by the Federal Reserve Bank of St. Louis.

Ask A QuestionMore Details

824 East Lakeshore Drive Colchester VT 05446
Sold

MLS Number 5068361

  • Residential Single Family
  • Full Bath 1
  • Construction Existing
  • Bedrooms 3
  • Bathroom 3

Listed by Lipkin Audette Team of Coldwell Banker Hickok and Boardman

Sold by Lipkin Audette Team, Coldwell Banker Hickok and Boardman

$
$
%
$/month over payments
Federal 30-year interest rate: 6.51% last updated on May 21, 2026
* All Figures are estimates. Check with your bank or proposed mortgage company for actual interest rates.
This product uses the FRED® API but is not endorsed or certified by the Federal Reserve Bank of St. Louis.

Ask A QuestionMore Details

12 Stonegate Drive Middlebury VT 05753
Sold

MLS Number 5072835

  • Residential Single Family
  • Full Bath 1
  • Address 12 Stonegate Drive
  • Construction Existing
  • Bedrooms 2

Welcome to 12 Stonegate Drive! This charming single-level home offers 2 bedrooms and 1 full bath, ideally located just minutes from downtown Middlebury and under an hour to Burlington International Airport. The inviting interior features an abundance of natural light throughout, well-proportioned bedrooms, and ample storage space to support comfortable everyday living. Enjoy outdoor living on the covered side porch and back deck, overlooking a beautifully maintained backyard-perfect for relaxing or entertaining. A detached one-car garage adds convenience, while the full basement provides generous storage and is ready for potential future expansion. Connected to public utilities and offering a functional layout in a close-to-town location, this home presents a wonderful opportunity for easy, comfortable living.

Listed by Breanna Dupuis of RE/MAX North Professionals

Sold by Kate Earley, Flex Realty

$
$
%
$/month over payments
Federal 30-year interest rate: 6.51% last updated on May 21, 2026
* All Figures are estimates. Check with your bank or proposed mortgage company for actual interest rates.
This product uses the FRED® API but is not endorsed or certified by the Federal Reserve Bank of St. Louis.

Ask A QuestionMore Details

66 Starbird Road Jericho VT 05465
Sold

MLS Number 5078633

  • Condo
  • Square Feet 1,244
  • Bedrooms 2
  • New Contruction Existing
  • Address 66 Starbird Road

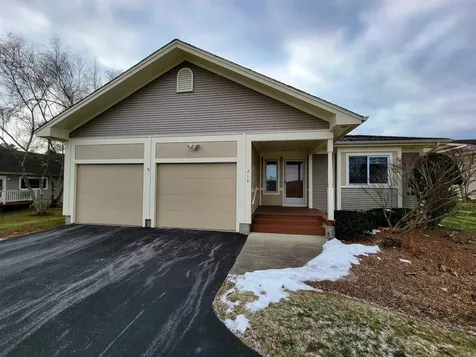
Welcome to this move-in ready townhome in the desirable town of Jericho, offering comfort, convenience, and access to nature. This charming 2-bedroom home has been thoughtfully maintained and features newer luxury vinyl plank flooring and fresh paint throughout, creating a bright and inviting atmosphere. The main living area offers a comfortable and functional layout filled with natural light. Just off the living room is a versatile bonus room that can easily serve as a home office, exercise space, playroom, or reading nook depending on your needs. The dining area flows conveniently into the kitchen, which provides ample cabinet storage and workspace for everyday living. A convenient half bathroom is located on the main level. Upstairs you will find two spacious bedrooms and a full bathroom, offering comfortable accommodations and privacy. The lower level includes a basement area with plenty of room for storage, hobbies, or additional organization space. Step outside and enjoy the large, shared backyard, perfect for relaxing outdoors or gathering with neighbors. The property is uniquely situated with access to nearly 100 acres of surrounding forest and trails, allowing you to enjoy Vermont's natural beauty right outside your door. Additional features include a one-car garage and low-maintenance living with association dues of $325 per month. A wonderful opportunity to own a well-cared-for home in a sought-after Jericho location close to local amenities, recreation, and commuting routes. Ready for its next homeowner to move right in and enjoy.

Listed by John Black of Coldwell Banker Hickok and Boardman

Sold by Nate Otis, NATO Properties LLC

$
$
%
$/month over payments
Federal 30-year interest rate: 6.51% last updated on May 21, 2026
* All Figures are estimates. Check with your bank or proposed mortgage company for actual interest rates.
This product uses the FRED® API but is not endorsed or certified by the Federal Reserve Bank of St. Louis.

Ask A QuestionMore Details

24 Amber Way Warren VT 05674
Sold

MLS Number 5077687

  • Condo
  • Square Feet 2,525
  • Bedrooms 3
  • New Contruction Existing
  • Complex The Maples

Fantastic corner-unit, townhouse-style condo just minutes from world-class skiing at Sugarbush's Lincoln Peak. Located less than half a mile from the slopes, this desirable end unit offers easy access via the MadBus shuttle, no need to take your car out of the covered carport! With windows on three sides, the home is filled with natural light. The main level features an open-concept floor plan ideal for entertaining, along with a cozy gas fireplace and access to a spacious rear deck, perfect for grilling and relaxing after a day outdoors. A convenient half bath completes this level. Upstairs, you'll find a generous primary bedroom with en-suite bath, two additional well-sized bedrooms, and a full bath. The mostly finished lower level provides flexible space for recreation, movie nights, or play, plus a ¾ bath, ample storage and full sized washer/dryer. After ski season, enjoy easy access to the Sugarbush Golf Course just down the road. Whether it's winter adventures or summer recreation, this property is an exceptional four-season mountain retreat and the perfect launch pad for all your Vermont adventures.

Listed by Erik Reisner of Mad River Valley Real Estate

Sold by Steven Robbins, Mad River Valley Real Estate

$
$
%
$/month over payments
Federal 30-year interest rate: 6.51% last updated on May 21, 2026
* All Figures are estimates. Check with your bank or proposed mortgage company for actual interest rates.
This product uses the FRED® API but is not endorsed or certified by the Federal Reserve Bank of St. Louis.

Virtual TourAsk A QuestionMore Details

56 Cedar Street St. Albans City VT 05478
Sold

MLS Number 5065733

  • Residential Single Family
  • Full Bath 1
  • Address 56 Cedar Street
  • Construction Existing
  • Bedrooms 2

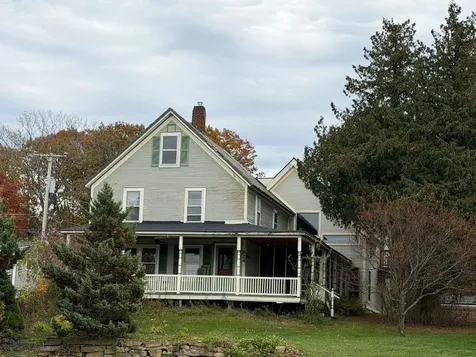
Welcome home, to this beautifully refreshed old-style gem! Full of character and modern charm, its small footprint packs quite a big punch. Tucked away at the end of Cedar Street, this home features a private lot, and is close to all that Saint Albans has to offer. Moments to groceries, dining, public transportation, and schools - it's ideal for anyone who craves convenience and style. Renovated from top to bottom, with brand new floors, fresh paint, an entirely new kitchen - including stylish cabinets and countertops - a huge bathroom remodel, and so much more. Every detail has been taken care of so you can move in and enjoy your space with no lingering to-do list! The first floor offers a sun-lit living area that unfolds into the modern kitchen, in addition to an impressive first-floor bedroom with large closet, and full bathroom - completely accessible for those that prefer first-floor living. Upstairs, the entire second story is dedicated to a large bedroom space - perfect for separate living, recreation, or a beautiful home office. The enclosed porch offers protection from the elements for boots, coats, and storage - while a bonus storage room and shed offer ample space for equipment, hobbies, and more. This remodeled home is charming, cozy, and flush with opportunity - get ready to move in, unwind, and enjoy your new home, hot off the press. A quick commute to Burlington, and easy access to both Main Street and St. Albans Bay - this property is a gem!

Listed by Nicole Broderick of Coldwell Banker Hickok and Boardman

Sold by Mariah Rowell, CENTURY 21 North East

$
$
%
$/month over payments
Federal 30-year interest rate: 6.51% last updated on May 21, 2026
* All Figures are estimates. Check with your bank or proposed mortgage company for actual interest rates.
This product uses the FRED® API but is not endorsed or certified by the Federal Reserve Bank of St. Louis.

Ask A QuestionMore Details

54 Dozer Drive St. Albans Town VT 05478
Sold

MLS Number 5070481

  • Residential Single Family
  • Full Bath 1
  • Address 54 Dozer Drive
  • Construction New Construction
  • Bedrooms 3

Listed by Keane Yandow of CENTURY 21 North East

Sold by Deborah Hanley, Coldwell Banker Hickok and Boardman

$
$
%
$/month over payments
Federal 30-year interest rate: 6.51% last updated on May 21, 2026
* All Figures are estimates. Check with your bank or proposed mortgage company for actual interest rates.
This product uses the FRED® API but is not endorsed or certified by the Federal Reserve Bank of St. Louis.

Ask A QuestionMore Details

16 Jones Court Swanton VT 05488

Swanton, VT16 Jones Court

Sale Price$425,000

Sold

MLS Number 5071577

  • Residential Single Family
  • Full Bath 2
  • Village Swanton
  • Address 16 Jones Court
  • Construction Existing

This well-maintained home offers a comfortable layout with thoughtful details throughout. The main level features hardwood and ceramic tile flooring, a bright sunken living room with 10-foot ceilings, a dining room with backyard views, and a kitchen equipped with new appliances. There is also a bonus room that works well as a guest space, home office, or second living area. Upstairs, the primary suite features an ensuite bath with double vanity. Down the hall are three additional bedrooms and a full bath. Outdoor living is a highlight, with a wraparound porch on the front and side of the house and a large back porch overlooking a spacious, fenced-in yard. Additional conveniences include an electric fireplace and an attached two-car garage, both perfect for Vermont winters. This must-see home is located in the village of Swanton with a warm neighborhood feel and easy access to local amenities.

Listed by Deborah Tobey and Mike Hickey of KW Vermont-Stowe

Sold by Michael Preseau, CENTURY 21 North East

$
$
%
$/month over payments
Federal 30-year interest rate: 6.51% last updated on May 21, 2026
* All Figures are estimates. Check with your bank or proposed mortgage company for actual interest rates.
This product uses the FRED® API but is not endorsed or certified by the Federal Reserve Bank of St. Louis.

Ask A QuestionMore Details

Broker Reciprocity 

Copyright 2026 PrimeMLS, Inc. All rights reserved. This information is deemed reliable, but not guaranteed. The data relating to real estate displayed on this display comes in part from the IDX Program of PrimeMLS. The information being provided is for consumers’ personal, non-commercial use and may not be used for any purpose other than to identify prospective properties consumers may be interested in purchasing. Data last updated May 27, 2026 2:08 AM EDT