31212
results
Refine Search

Your Search Results

r=2326-2350
844 Beaver Creek Road Shelburne VT 05482
Sold

MLS Number 5047612

  • Residential Single Family
  • Full Bath 1
  • Construction Existing
  • Bedrooms 3
  • Bathroom 3

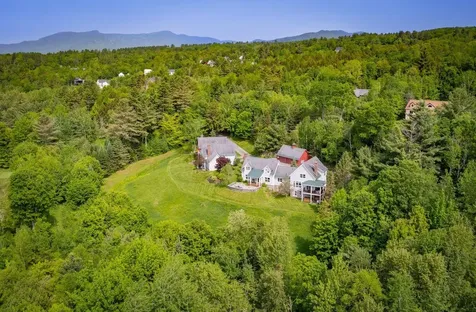
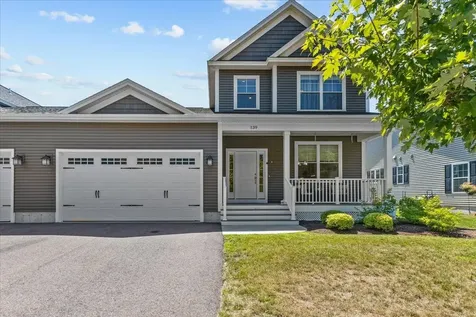
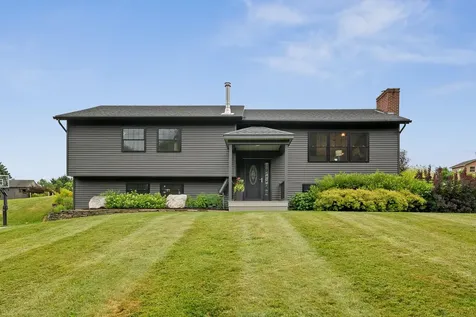
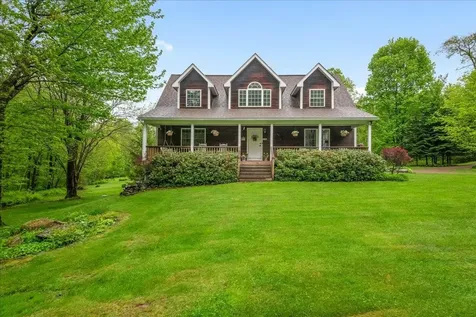
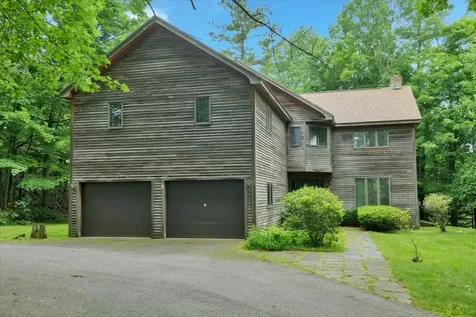
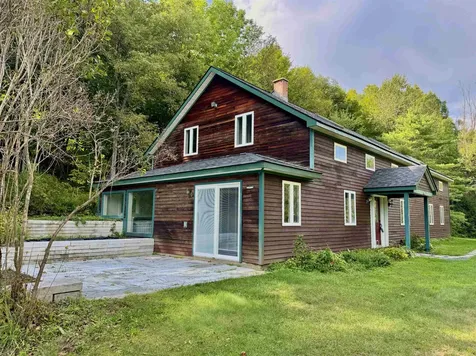
Welcome to this unique and thoughtfully designed 3-bedroom, 3-bath home set on nearly 2 acres in one of Shelburne's most desirable neighborhoods. With over 3,300 sq. ft. of living space, this home features a one-of-a-kind floor plan perfect for comfortable living and entertaining. A spacious foyer entry opens to the stunning family room with vaulted ceilings, skylights, and a custom floor-to-ceiling fireplace with a beautiful wood stove insert. The large kitchen sits on the opposite side of the fireplace and offers cherry cabinetry, center island, ample counter space, custom built-ins, and a cozy breakfast nook with a solid cherry table and vaulted ceiling. The formal dining room and sunken living room boast a second fireplace and large windows, with direct access to the fully screened 3-season porch overlooking the private backyard. Upstairs includes a primary suite with dual closets-one a walk-in-and a ¾ bath, two additional bedrooms, a full bath with jacuzzi tub and private water closet, a generous laundry room, plus a bonus room that connects to the primary, perfect for an office, home gym or more! The basement, with both interior access and exterior access, could easily be converted to additional living space. The two car garage offers plenty of room for vehicles plus room for storage. Cherry trim throughout, Class A cedar exterior trim, and a newer roof add to the home's exceptional quality and character. This is a rare find in an ideal location!

Listed by Flex Realty Group of Flex Realty

Sold by Kara Koptiuch, Vermont Real Estate Company
$
$
%
$/month over payments
Federal 30-year interest rate: 6.51% last updated on May 21, 2026
* All Figures are estimates. Check with your bank or proposed mortgage company for actual interest rates.
This product uses the FRED® API but is not endorsed or certified by the Federal Reserve Bank of St. Louis.

Virtual TourAsk A QuestionMore Details

221 Plateau Road Calais VT 05650

Calais, VT221 Plateau Road

Sale Price$475,000

Sold

MLS Number 5045392

  • Residential Single Family
  • Full Bath 1
  • Address 221 Plateau Road
  • Construction Existing
  • Bedrooms 3

This 3 bedroom, 3 bathroom colonial home offers many opportunities with its 8+ level acres and nearly 3000 finished sq ft of living space located at the end of a short private road in East Calais. New roof and skylights in November 2024. The home sits on a radiant heated slab from the garage all the way to through the kitchen! A large fully equipped kitchen with custom cherry and maple cabinets also has a five burner gas range, wall ovens, pass-thru to the dining room and so much storage! Just off of the dining room and kitchen is a south facing sunroom that offers passive solar heat, large hot tub and a new sliding glass (with an internal shade) that leads out to a marble slab patio and garden area. Off of the spacious, bright living room with it's wood stove on the first floor is a bathroom and a brand new walk-in shower. Laundry is located in the utility room next to internal one car garage. A second door next to the garage has a mudroom and accesses the second floor, which could be an accessory in-law, multi-generational unit with its own full bathroom, kitchenette, bedroom and living room. It has a door to access the main house second floor which has another bathroom with a large soaking tub, two more bedrooms and a family room. Plenty of living space for everyone to spread out. A single fix solar panel helps supplement electric costs. Detached garage has a large barn space in the back that could be used for livestock or tons of storage!

Listed by Martha Lange of BHHS Vermont Realty Group/Montpelier

Sold by Soren Pfeffer, Central Vermont Real Estate

$
$
%
$/month over payments
Federal 30-year interest rate: 6.51% last updated on May 21, 2026
* All Figures are estimates. Check with your bank or proposed mortgage company for actual interest rates.
This product uses the FRED® API but is not endorsed or certified by the Federal Reserve Bank of St. Louis.

Virtual TourAsk A QuestionMore Details

43 Perkins Lane Stowe VT 05672

Stowe, VT43 Perkins Lane

Sale Price$1,200,000

Sold

MLS Number 5032155

  • Condo
  • Square Feet 2,665
  • Bedrooms 4
  • New Contruction Existing
  • Address 43 Perkins Lane

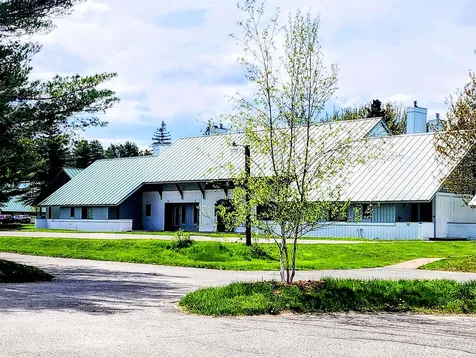
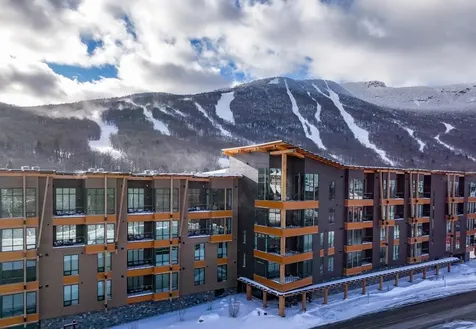
Rare opportunity to own one of only four exclusive townhomes in the quiet yet convenient Stowe Club Highlands. With close proximity to Stowe Mountain Resort, the charming village of Stowe, restaurants, and shopping, you'll enjoy the best of both worlds - privacy and accessibility. The light-filled rooms and open floor plan create an inviting space, with a living room offering incredible mountain views and overlooking the Stowe Golf Course. The second floor includes a primary bedroom with exceptional views and two additional guest bedrooms. The lower-level walkout offers a family room and an additional bedroom, perfect for guests. Sold fully furnished, this turnkey home is ready for immediate occupancy.

Listed by Meg Kauffman of LandVest,Inc.

Sold by Craig Santenello, Vermont Life Realtors

$
$
%
$/month over payments
Federal 30-year interest rate: 6.51% last updated on May 21, 2026
* All Figures are estimates. Check with your bank or proposed mortgage company for actual interest rates.
This product uses the FRED® API but is not endorsed or certified by the Federal Reserve Bank of St. Louis.

Ask A QuestionMore Details

2130 Button Bay Road Ferrisburgh VT 05456
Sold

MLS Number 5044151

  • Residential Single Family
  • Full Bath 2
  • Address 2130 Button Bay Road
  • Construction Existing
  • Bedrooms 4

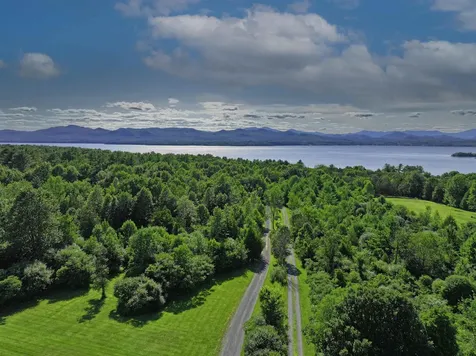
This extraordinary lakefront estate with 260 feet of Lake Champlain shoreline embodies the joy of Vermont living with a rare blend of rustic artistry and timeless post and beam architecture. At its heart you will find a soaring timber-framed great room with expansive windows that frame the beauty of Lake Champlin and the high peaks of the Adirondacks beyond. The open-concept layout flows from the kitchen to a sunlit dining area and cozy living spaces. Step outside to the covered porches, including a large screened area to enjoy al fresco dining, games, reading, and relaxation. Designed as a true family compound, this property has multiple outbuildings that create a private lakeside retreat for generations to gather, connect, and make lasting memories. The main house, the guest house, the large barn with attached office space and the 4-car garage present plenty of space and endless possibilities. The nearby vibrant Little City of Vergennes, the center of our community, is just 10 minutes away for shopping, dining, and the weekly farmer's market. Just up the road, the beautiful Basin Harbor Club offers golf, restaurants, and weekly summer concerts. There are limitless local options for hiking, biking, or boating. Whether you're seeking quiet reflection or lively summer gatherings and activities, you will find it all here. Available fully furnished and move-in ready just in time for summer at the lake! Make your appointment to see this special property today!

Listed by The Hammond Team of KW Vermont

Sold by Deborah Fortier, KW Vermont

$
$
%
$/month over payments
Federal 30-year interest rate: 6.51% last updated on May 21, 2026
* All Figures are estimates. Check with your bank or proposed mortgage company for actual interest rates.
This product uses the FRED® API but is not endorsed or certified by the Federal Reserve Bank of St. Louis.

Virtual TourAsk A QuestionMore Details

188 Lupine Drive Colchester VT 05446
Sold

MLS Number 5059040

  • Condo
  • Square Feet 1,404
  • Bedrooms 2
  • New Contruction Existing
  • Address 188 Lupine Drive

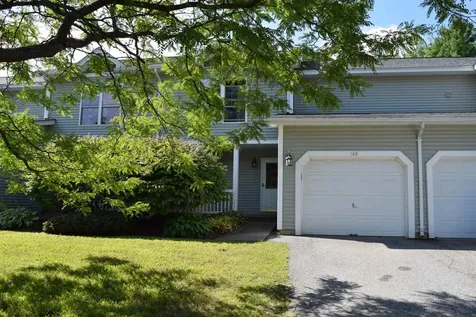
Welcome to 188 Lupine Lane in Colchester! This inviting 2-bedroom condo offers a smart, flexible layout designed for today's lifestyle. The main level features a well-appointed kitchen with stainless steel appliances and a pantry, a comfortable living room, and a dining area that flows seamlessly together-ideal for both daily living and entertaining. A convenient 1-car attached garage provides easy access and extra storage. Upstairs, retreat to the spacious primary suite complete with a private bath. The second bedroom is paired with another full bath that includes laundry for added convenience. One of the standout features of this home is the dedicated office space, perfect for remote work, hobbies, or study-giving you the versatility that many condos simply don't offer. The spacious basement offers plenty of room for storage or future possibilities. Enjoy outdoor living with a covered front deck and a private back patio, perfect for morning coffee or evening relaxation. Situated in a prime Colchester location, you'll appreciate being just minutes to local schools, shopping, dining, and the Lake Champlain waterfront. Easy access to Burlington, I-89, and nearby recreation makes this condo a wonderful blend of comfort, convenience, and lifestyle.

Listed by The Hammond Team of KW Vermont

Sold by Flex Realty Group, Flex Realty

$
$
%
$/month over payments
Federal 30-year interest rate: 6.51% last updated on May 21, 2026
* All Figures are estimates. Check with your bank or proposed mortgage company for actual interest rates.
This product uses the FRED® API but is not endorsed or certified by the Federal Reserve Bank of St. Louis.

Virtual TourAsk A QuestionMore Details

144 Sheldon Road St. Albans Town VT 05478
Sold

MLS Number 5056741

  • Residential Single Family
  • Full Bath 1
  • Address 144 Sheldon Road
  • Construction Existing
  • Bedrooms 3

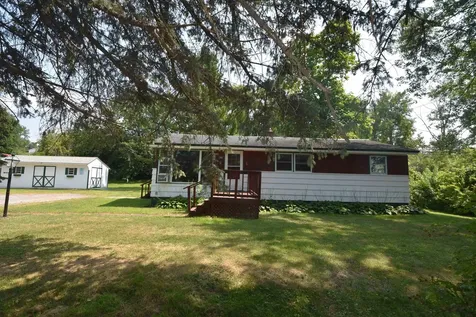
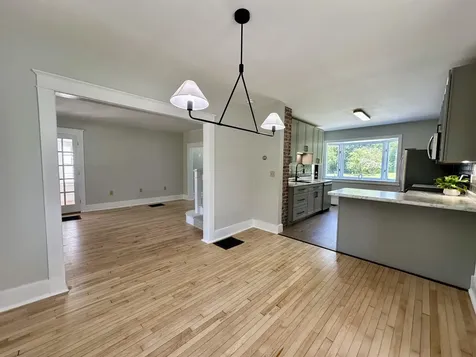
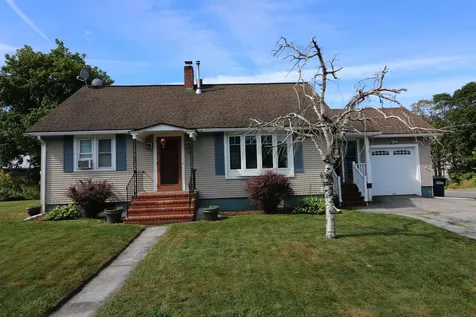
Charming and full of natural light, this well-maintained 3-bedroom, 1-bath home is nestled on a spacious in-town lot in Saint Albans. Inside, you'll find warm hardwood floors and a welcoming layout that makes the most of every space. The large backyard, featuring beautiful mature trees, offers a peaceful retreat just minutes from all the conveniences and amenities the area has to offer. A partially finished basement provides additional flexibility with workshop space and storage. With mixed use zoning, the property presents a unique opportunity-ideal for residential living, rental potential, a home-based business, or commercial use.

Listed by Genevieve Smyth and Nancy Larrow of BHHS Vermont Realty Group/Vergennes

Sold by Mary Tryhorne, Ridgeline Real Estate

$
$
%
$/month over payments
Federal 30-year interest rate: 6.51% last updated on May 21, 2026
* All Figures are estimates. Check with your bank or proposed mortgage company for actual interest rates.
This product uses the FRED® API but is not endorsed or certified by the Federal Reserve Bank of St. Louis.

Virtual TourAsk A QuestionMore Details

230 Ledgewood Circle Burlington VT 05401
Sold

MLS Number 5052015

  • Condo
  • Square Feet 1,064
  • Bedrooms 2
  • New Contruction Existing
  • Address 230 Ledgewood Circle

This two-bedroom, 1 bathroom Burlington townhome, ideally situated, is now available. The location offers unparalleled convenience, with close proximity to Shelburne Road, Pine Street, and Church Street for all your shopping, dining, and recreational needs. Commuting is a breeze with quick access to I-89. Outdoor enthusiasts will appreciate the easy access to Red Rocks Park, just a short drive or bike ride away, and Oakledge Park, which is connected to the condo association by convenient walking paths. Inside, the open-concept living and dining area features sliders that lead to a private patio with exterior storage. Off the dining room, you'll find a practical kitchen equipped with new appliances. Downstairs (all on 1 level), you will find two additional bedrooms along with a full bathroom. As part of the HOA, you'll benefit from included landscaping, trash/recycling, snow removal, and water/sewer in your monthly fee. Fantastic HOA-provided amenities on the premises include an in-ground pool with a pool house, pickleball/tennis courts, and a basketball court. The community also features a welcoming pet-friendly policy, allowing homeowners up to three pets (one of which may be a dog).

Listed by Nick Riina of Rossi & Riina Real Estate

Sold by Nick Riina, Rossi & Riina Real Estate

$
$
%
$/month over payments
Federal 30-year interest rate: 6.51% last updated on May 21, 2026
* All Figures are estimates. Check with your bank or proposed mortgage company for actual interest rates.
This product uses the FRED® API but is not endorsed or certified by the Federal Reserve Bank of St. Louis.

Ask A QuestionMore Details

303 Lime Kiln Road South Burlington VT 05403
Sold

MLS Number 5057716

  • Condo
  • Square Feet 986
  • Bedrooms 2
  • New Contruction Existing
  • Complex Cedar Bluff


Enjoy easy living in this beautifully updated 2-bedroom, 2-bath condo with a bright open floor plan and generous storage throughout. The kitchen shines with new granite countertops, a sleek single-bowl undermount stainless steel sink, modern faucet, and a new vent hood, making it both stylish and functional. Fresh paint on the walls, trim, and closets gives the entire unit a crisp, move-in-ready feel, complemented by new window screens, bathroom light fixtures, and updated outlet covers. Thoughtful details like a touchscreen thermostat, and new front door handle with touchscreen deadbolt, add comfort and convenience. Located in a secure building with underground parking, elevator access, and in-unit washer/dryer, this home makes daily life a breeze. Keep utility costs low with heat and hot water included in the association fee. Ideally positioned near St. Michael's College and Burlington International Airport, this condo offers modern upgrades, low-maintenance living, and a prime location. Minutes to I89, UVM Medical Center, downtown Winooski and more!

Listed by Geri Reilly of Geri Reilly Real Estate

Sold by Flex Realty Group, Flex Realty

$
$
%
$/month over payments
Federal 30-year interest rate: 6.51% last updated on May 21, 2026
* All Figures are estimates. Check with your bank or proposed mortgage company for actual interest rates.
This product uses the FRED® API but is not endorsed or certified by the Federal Reserve Bank of St. Louis.

Virtual TourAsk A QuestionMore Details

60 Washington Circle Essex VT 05452
Sold

MLS Number 5029225

  • Residential Single Family
  • Full Bath 2
  • Address 60 Washington Circle
  • Construction New Construction
  • Bedrooms 4

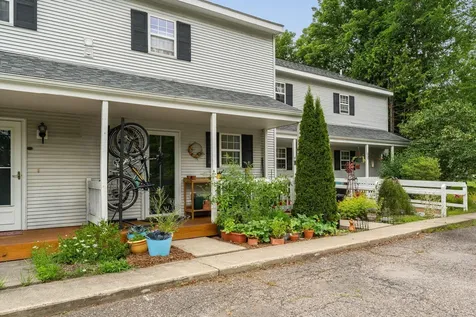
You'll love the open floor living plan coupled with a spacious 1st floor owners suite. The 2nd floor holds a large bonus space, perfect for work or play and three spacious additional bedrooms with a full bath and plenty of available storage. Chittenden County's premier quality builder provides high end finishes throughout including Hardwood throughout the first floor living areas, tile in all bathrooms, tile owners shower with custom glass door, entire house AC, quartz countertop in kitchen, full basement with egress window and much more. Extensive building upgrades including R-31 Wall insulation and R-60 Ceiling, roughed in future basement bath, upgraded bath and lighting. Not your typical build. Streamside is conveniently located in the Town of Essex and on the border to the Village with easy access to I-89, the Circ HIghway, and the Essex Town Center. Broker owned.

Listed by Brad Dousevicz of Dousevicz Real Estate,Inc.

Sold by Jake Miller, Vermont Real Estate Company
$
$
%
$/month over payments
Federal 30-year interest rate: 6.51% last updated on May 21, 2026
* All Figures are estimates. Check with your bank or proposed mortgage company for actual interest rates.
This product uses the FRED® API but is not endorsed or certified by the Federal Reserve Bank of St. Louis.

Ask A QuestionMore Details

314 Hill Street Barre Town VT 05641
Sold

MLS Number 5050610

  • Residential Single Family
  • Full Bath 1
  • Address 314 Hill Street
  • Construction Existing
  • Bedrooms 3

Discover a stunning transformation in this completely renovated property. With a new roof, furnace, windows, wiring, and modern light fixtures, every detail has been meticulously updated for your peace of mind. Situated on a generous two-acre lot in Barre Town, this home features a spacious 30x40 detached garage/workshop, perfect for projects or additional storage. The expansive lot also offers potential for further subdivision, subject to research and local regulations. Enjoy the perfect blend of space, security, and modern living, knowing you won't need to worry about updates for years to come. Don't miss the opportunity to make this dream home yours -- schedule your visit today!

Listed by Joshua Gosselin of Heney Realtors - Element Real Estate (Barre)

Sold by Kelly Agrillo, Southern Vermont Realty Group

$
$
%
$/month over payments
Federal 30-year interest rate: 6.51% last updated on May 21, 2026
* All Figures are estimates. Check with your bank or proposed mortgage company for actual interest rates.
This product uses the FRED® API but is not endorsed or certified by the Federal Reserve Bank of St. Louis.

Ask A QuestionMore Details

1066 Falls Road Shelburne VT 05482
Sold

MLS Number 5059233

  • Multifamily
  • Address 1066 Falls Road
  • Units 2
  • Bathroom 2
  • Acreage 0.64

Charming Duplex in the Heart of Shelburne Village Don't miss this rare opportunity to own a beautiful duplex in the heart of sought-after Shelburne Village. This charming property boasts timeless original woodwork, light-filled living spaces, and a warm, welcoming atmosphere throughout. The lower level is owner-occupied and lovingly cared for, offering a move-in ready home or rental option. Set on a beautifully landscaped lot with vibrant perennial gardens, the property features direct frontage on the scenic LaPlatte River-ideal for enjoying peaceful views and a touch of nature right in your backyard. Close to restaurants, shops, and the local farmer's market, you'll love the walkable lifestyle this location offers. With generous village zoning and ample lot size, this property also offers exciting development potential, including the possibility to add additional units (subject to permitting). Whether you're looking to invest, live in one unit and rent the other, or explore future expansion, this property offers flexibility and value in a premier Vermont location. Come experience the charm, character, and opportunity this Shelburne Village gem has to offer. Schedule your private showing today!

Listed by Flex Realty Group of Flex Realty

Sold by Kurt Schueler, Four Seasons Sotheby's Int'l Realty

$
$
%
$/month over payments
Federal 30-year interest rate: 6.51% last updated on May 21, 2026
* All Figures are estimates. Check with your bank or proposed mortgage company for actual interest rates.
This product uses the FRED® API but is not endorsed or certified by the Federal Reserve Bank of St. Louis.

Ask A QuestionMore Details

38 Lyman Park Road Hinesburg VT 05461
Sold

MLS Number 5054829

  • Condo
  • Square Feet 750
  • Bedrooms 1
  • New Contruction Existing
  • Address 38 Lyman Park Road

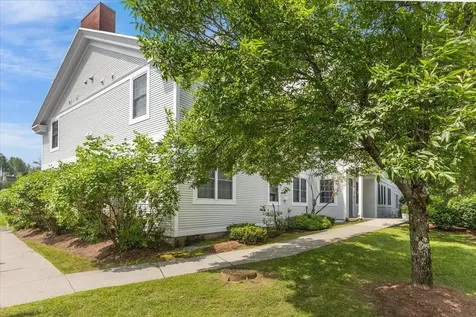
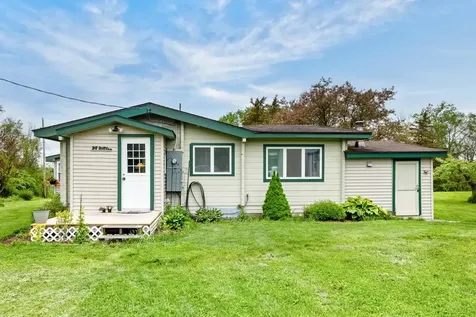
Welcome to 38 Lyman Park Road, Unit 7 -a 1-bedroom, 1-bath townhome in the heart of Hinesburg Village! This charming, move-in-ready home is perfect for anyone seeking low-maintenance living in a location that is both private and walkable to much of Hinesburg. Step inside to a bright and open home featuring an open & inviting layout. The kitchen flows nicely into the dining and living area, creating a comfortable and warm home. With a sliding glass door in the living area leading to a large back deck, you'll be able to enjoy daylight and outdoor space. Upstairs is the spacious primary bedroom with a large closet, a second bonus room with another full closet that can be used as a second bedroom or office. Full bathroom with new floors, and full laundry. Attic space is also available for ample extra storage. The association has recently replaced the roofs, the front decks and completed a large drainage project as well. Walk out your front door and onto the sidewalks to get to the Hinesburg Elementary, the park, Lantman's Market, and local restaurants! Also close to Cedar Knoll Golf Course, great hiking, and outdoor recreation. This property offers the convenience of village living with a strong sense of community. This home and community are a must see.

Listed by Jake Davignon of Green Light Real Estate

Sold by Jeffrey Amato, Vermont Real Estate Company
$
$
%
$/month over payments
Federal 30-year interest rate: 6.51% last updated on May 21, 2026
* All Figures are estimates. Check with your bank or proposed mortgage company for actual interest rates.
This product uses the FRED® API but is not endorsed or certified by the Federal Reserve Bank of St. Louis.

Ask A QuestionMore Details

28 Hilltop Road Alburgh VT 05440

Alburgh, VT28 Hilltop Road

Sale Price$315,000

Sold

MLS Number 5042581

  • Residential Single Family
  • Address 28 Hilltop Road
  • Construction Existing
  • Bedrooms 3
  • Bathroom 1

At the end of a quiet private road, sits this charming cedar PanAbode log cabin. The home sits on a private, level lot with elevated views of Lake Champlain and private deeded lake access. Well appointed and move in ready, the house boasts three bedrooms, a bunk room and an enclosed porch. Need more space? Step outside and step into the "bothy" which creates an amazing office space or studio. An additional shed and one car garage completes the ensemble. Minutes from the Lakewood Links golf course. Less than an hour from Montreal and Burlington, this property would make an amazing vacation getaway or year round full time residence. An absolute gem!

Listed by Michael Savage of RE/MAX North Professionals

Sold by Breanna Dupuis, RE/MAX North Professionals

$
$
%
$/month over payments
Federal 30-year interest rate: 6.51% last updated on May 21, 2026
* All Figures are estimates. Check with your bank or proposed mortgage company for actual interest rates.
This product uses the FRED® API but is not endorsed or certified by the Federal Reserve Bank of St. Louis.

Ask A QuestionMore Details

131 Village Green Drive Stowe VT 05672
Sold

MLS Number 5041700

  • Condo
  • Square Feet 1,150
  • Bedrooms 2
  • New Contruction Existing
  • Complex Village Green

Why not just make it easy? This 2 bedroom, 2 bath condominium unit is fully furnished and equipped and ready to go. You take care of the inside. The association maintains the exterior and pays the utilities. Village Green at Stowe enjoys a great location. Jump the trolley to the ski slopes in winter. Ride bikes on the nearby rec path down to the Village or up the Mountain Road in the summer/fall and XC Ski or snowshoe in winter. Play mini golf across the street. Walk to shops and restaurants or the Stowe Country Club or just start your hike to ..wherever! The resort on-site amenities include both an indoor and outdoor pool, tennis/pickle ball courts, common building with game room, locker rooms, sauna, hot tub and lots of green, open space. Live in it, vacation there, or rent at will. Add your own personality. Kick back and relax and/or go enjoy all Stowe has to offer.

Listed by Sherry Wilson of Pall Spera Company Realtors-Stowe

Sold by,

$
$
%
$/month over payments
Federal 30-year interest rate: 6.51% last updated on May 21, 2026
* All Figures are estimates. Check with your bank or proposed mortgage company for actual interest rates.
This product uses the FRED® API but is not endorsed or certified by the Federal Reserve Bank of St. Louis.

Virtual TourAsk A QuestionMore Details

171 Bridge Street Morristown VT 05661
Sold

MLS Number 5058525

  • Multifamily
  • Address 171 Bridge Street
  • Units 4
  • Acreage 0.3
  • Square Feet 3,840

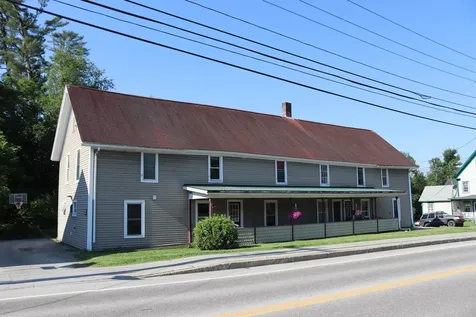
For Sale: 4-Unit Multifamily - Morrisville, VT Don't miss this rare opportunity to own a 4-unit multifamily property in the heart of Morrisville's Central Business District. Fully occupied and income-producing, this property is ideal for both investors and owner-occupants. Live in one unit and let tenants offset your living expenses, or continue operating it as a strong, cash-flowing rental. For those with a vision, the Central Business District zoning offers exceptional flexibility: keep it as four residential units, convert some or all to commercial, or create a mixed-use setup to suit your needs. The building sits in a highly visible location with strong traffic exposure, making it a great option for a business looking for visibility in a growing community. The lot includes dedicated off-street parking for tenants and customers. This is a unique chance to secure a stable investment with immediate rental income and long-term redevelopment potential. Showings require a minimum of 48 hours' notice. Please email or text to schedule. Financials available to qualified buyers. Listing Broker is a member of the LLC that owns the property.

Listed by Graham Mink of Mink Realty

Sold by,

$
$
%
$/month over payments
Federal 30-year interest rate: 6.51% last updated on May 21, 2026
* All Figures are estimates. Check with your bank or proposed mortgage company for actual interest rates.
This product uses the FRED® API but is not endorsed or certified by the Federal Reserve Bank of St. Louis.

Ask A QuestionMore Details

63 Bishop Street St. Albans City VT 05478
Sold

MLS Number 5049455

  • Residential Single Family
  • Full Bath 1
  • Address 63 Bishop Street
  • Construction Existing
  • Bedrooms 3

Welcome to 63 Bishop Street-a beautifully renovated home nestled in a convenient St. Albans neighborhood. This move-in-ready property combines classic charm with modern updates, making it the perfect place to call home. Step inside to discover refinished hardwood floors that run throughout the home, adding warmth and character to every room. The brand-new kitchen features updated appliances, fresh cabinetry, and stylish finishes, while the updated bathroom brings a clean, contemporary feel. Additional upgrades include fresh paint, new lighting fixtures, wainscoting in the bath, and thoughtful touches throughout. Enjoy multiple spaces to relax and entertain-from the covered front porch and bright 3 season sunroom, to the back deck, ideal for BBQs and summer gatherings. The paved driveway, garden shed, and backyard offer plenty of outdoor space, while the basement provides ample storage. Located just minutes from schools, shopping, downtown St. Albans, the hospital, Hard'ack Recreation Area, and the city pool, this home offers both comfort and convenience. Don't miss your chance to own this beautifully refreshed property-schedule your showing today! Owner is a licensed VT Realtor.

Listed by The Cheryl Boissoneault Team and Ziressa Turpin of Your Journey Real Estate

Sold by Emily Biron, RE/MAX North Professionals

$
$
%
$/month over payments
Federal 30-year interest rate: 6.51% last updated on May 21, 2026
* All Figures are estimates. Check with your bank or proposed mortgage company for actual interest rates.
This product uses the FRED® API but is not endorsed or certified by the Federal Reserve Bank of St. Louis.

Virtual TourAsk A QuestionMore Details

44 Park Place Stowe VT 05672
Sold

MLS Number 5052336

  • Condo
  • Square Feet 775
  • Bedrooms 1
  • New Contruction Existing
  • Address 44 Park Place

Discover the ultimate Stowe Village retreat in this bright and inviting one-bedroom, one-bathroom condo with 775 sq ft of living space at 44 Park Place. Nestled within Mill Pond Condominiums, this second-floor end unit offers a quiet off-street location with no one above, yet is steps from shops, restaurants, the rec path, and the Mountain Road shuttle. Enjoy an open-concept layout with nine-foot ceilings and a cozy propane fireplace. Natural light fills the space from windows on two sides, one of which overlooks a tranquil wooded and water area, while the other brings in views of the playground and skating rink. The private balcony is perfect for relaxing or entertaining. This condo comes fully furnished and is a true turn-key rental with a strong history and no rental restrictions. Recent updates include a new oven, fresh interior paint, and deck restoration in 2021, plus a bath refresh in 2005. Significant exterior work-painting, siding, and more-was completed condo-wide from 2022-2024, with all assessments covered. Additional features include a washer/dryer, elevator access and assigned basement storage. Low HOA dues of $163/month cover master insurance, snow, and trash. Built in 2003 with quality craftsmanship, this light-filled home offers a seamless blend of charm and convenience-ideal for year-round living or an easy second home.

Listed by Smith Macdonald Group of Coldwell Banker Carlson Real Estate

Sold by George Bambara, Pall Spera Company Realtors-Stowe Village

$
$
%
$/month over payments
Federal 30-year interest rate: 6.51% last updated on May 21, 2026
* All Figures are estimates. Check with your bank or proposed mortgage company for actual interest rates.
This product uses the FRED® API but is not endorsed or certified by the Federal Reserve Bank of St. Louis.

Virtual TourAsk A QuestionMore Details

139 Wildlife Loop Colchester VT 05446
Sold

MLS Number 5055391

  • Condo
  • Square Feet 2,232
  • Bedrooms 3
  • New Contruction Existing
  • Complex Lomartire

This Lomartire neighborhood townhome was built by Shepard Custom Homes in 2022. As you enter from the garage, you are greeted by the home's mudroom. Just beyond the mudroom you will find the large open floor plan featuring the kitchen, living room and door to the home's back deck. The kitchen features stainless steel appliances, tiled backsplash, granite countertops, tiled backsplash and tiled floor. The kitchen looks out to the large living room featuring hardwood floors and gas fireplace. The first floor has the home's the home's primary suite with hardwood floors, 3/4 bath and large closet. The first floor is completed with a 1/2 bath and laundry. Upstairs there are two additional guest bedrooms as well as full guest bath on the 2nd floor. The unfinished basement provides tons of storage or an option to be finished and add more living space to the home. Enjoy warmer evenings on the back deck looking out over the shared grassy common area or taking walks through this quiet and charming neighborhood. This home is just a short walk to the town's schools or a short bike or car yard to Lake Champlain as well as the many shops and restaurants Malletts Bay has to offer. A great find and a must see.

Listed by Robert Foley of Flat Fee Real Estate

Sold by Nina Lynn, Coldwell Banker Hickok and Boardman

$
$
%
$/month over payments
Federal 30-year interest rate: 6.51% last updated on May 21, 2026
* All Figures are estimates. Check with your bank or proposed mortgage company for actual interest rates.
This product uses the FRED® API but is not endorsed or certified by the Federal Reserve Bank of St. Louis.

Ask A QuestionMore Details

19 Birchwood Park Drive Barre Town VT 05641
Sold

MLS Number 5053681

  • Residential Single Family
  • Full Bath 2
  • Construction Existing
  • Bedrooms 4
  • Bathroom 3

This spacious and well-maintained 4 bedroom, 2 3/4 bathroom home sits on a generous .9-acre lot in a highly desirable neighborhood, just minutes from the hospital and easy interstate access. The heart of the home features a bright, open-concept kitchen, living, and dining area, perfect for gathering and entertaining. The private primary suite includes its own en-suite bathroom, creating a relaxing retreat. An additional bathroom is located on the first floor, and there's a 3/4 bath in the finished basement, offering flexibility for guests, a home office, or recreation space. All bedrooms are conveniently located on one level-ideal for easy living. Recent upgrades include a new roof, new windows, and new flooring throughout, offering modern comfort and peace of mind. Step outside to your private backyard oasis featuring an expansive deck that leads to a heated in-ground pool. With its unbeatable location, updated features, and expansive yard, this home offers the perfect blend of comfort and convenience.

Listed by Sherrol Potvin of Green Light Real Estate - Barre

Sold by Aaron Scowcroft, Northern Vermont Realty Group

$
$
%
$/month over payments
Federal 30-year interest rate: 6.51% last updated on May 21, 2026
* All Figures are estimates. Check with your bank or proposed mortgage company for actual interest rates.
This product uses the FRED® API but is not endorsed or certified by the Federal Reserve Bank of St. Louis.

Virtual TourAsk A QuestionMore Details

69 Hourglass Drive Stowe VT 05672
Sold

MLS Number 5034293

  • Condo
  • Square Feet 1,232
  • Bedrooms 2
  • New Contruction Existing
  • Complex The Treehouse

The Treehouse is a spectacular mountain retreat and the first all-electric building of its kind in Stowe. This fully furnished single story two bedroom plus bonus room (bunk bed room) is your chance to own an all new home here on the mountain at Spruce Peak. Just steps from the Performing Arts Center, Spruce Peak Village, Dining, the Skating Rink, the Club and Spa and the lifts this residence has it all. Come have a look and see why the Treehouse is the perfect year round home on the mountain for you.

Listed by Kevin D'Arcy of Spruce Peak Realty LLC

Sold by Mike Hickey, KW Vermont-Stowe

$
$
%
$/month over payments
Federal 30-year interest rate: 6.51% last updated on May 21, 2026
* All Figures are estimates. Check with your bank or proposed mortgage company for actual interest rates.
This product uses the FRED® API but is not endorsed or certified by the Federal Reserve Bank of St. Louis.

Ask A QuestionMore Details

14 Bianchi Street Barre Town VT 05649
Sold

MLS Number 5057283

  • Residential Single Family
  • Full Bath 1
  • Address 14 Bianchi Street
  • Construction Existing
  • Bedrooms 2

This charming 2-bedroom, 2-bathroom home is situated on a corner lot in a peaceful neighborhood setting. Located on a dead-end street next to the East Barre Recreation Field, it offers easy access to local shopping and a quick commute with the junction of Route 302 and Route 110 nearby. The main floor features a kitchen, dining room, living room, two bedrooms, and a full bathroom. A private rear deck with a privacy fence and an open lawn space provides a perfect outdoor retreat. The finished basement adds significant living space with a large recreation room, a 3/4 bathroom, and ample storage. The home is equipped with oil heat and a cozy pellet stove, and an attached one-car garage. This well maintained and nicely updated home offers a comfortable living space whether you're a first-time homebuyer or looking to downsize.

Listed by Michelle Hebert of KW Vermont - Barre

Sold by Sophie Roya, Berry Hill Real Estate

$
$
%
$/month over payments
Federal 30-year interest rate: 6.51% last updated on May 21, 2026
* All Figures are estimates. Check with your bank or proposed mortgage company for actual interest rates.
This product uses the FRED® API but is not endorsed or certified by the Federal Reserve Bank of St. Louis.

Ask A QuestionMore Details

555B Gould Hill Johnson VT 05656
Sold

MLS Number 5027675

  • Land
  • Address 555B Gould Hill
  • Acreage 2.53
  • Area VT-Lamoille
  • Utilities Cable Available

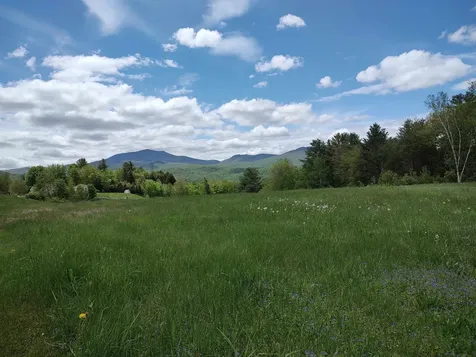
Direct, South-facing view of the Sterling range! Mostly level and open, then slopes down to the West, into mixed woods. State approved In-Ground septic design. Big sky view for star gazing. Close to: shopping; building supply/hardware stores; garden, farm and yard supplies. Restaurants and local-food providers. Recreation hub: Skiing (Jay, Stowe, Smugglers Notch), Long Trail hiking, Rail trail biking/snowmobiling. MT. Biking, Rock climbing, Frisbee Golf. Lamoille River paddling/fishing, Green River reservoir and and the Mt. Mansfield region (and all they offer). Local VAST trail currently crosses adjacent lot. Hour-ish to Burlington, Montpelier, St. Albans, Lake Champlain. Two-ish hours (100 miles) to Montreal. Seller owns the lot next door, down over the slope, with solar panels...quiet neighbors. Easement to neighbors to access drilled well on this lot.

Listed by Donald Foote of Blue Spruce Realty,Inc.

Sold by Jeffrey Sikora, Apple Island Real Estate

$
$
%
$/month over payments
Federal 30-year interest rate: 6.51% last updated on May 21, 2026
* All Figures are estimates. Check with your bank or proposed mortgage company for actual interest rates.
This product uses the FRED® API but is not endorsed or certified by the Federal Reserve Bank of St. Louis.

Virtual TourAsk A QuestionMore Details

0 W. Cobble Hill Road Barre Town VT 05641
Sold

MLS Number 5042952

  • Land
  • Acreage 1.14
  • Area VT-Washington
  • Utilities None
  • PricePerSqFt 70175.44

Price Improvement on this sweet Barretown piece of paradise in a sought-after location complete with very pretty views! This mostly open lot is bordered by evergreen trees creating privacy and serenity. The parcel feels expansive with the open meadows at the rear of the property, great sun exposure for solar and gardens, and plenty of space for a new single family or multi-family building. The land is not in a designated flood zone and public water and sewer connections are at your disposal. Stop, pause and take in the emerald green backdrop; a stunning location for your dream home in Vermont. (Note: the seller is a VT licensed real estate agent.)

Listed by Doreen Phillips of KW Vermont - Barre

Sold by Doreen Phillips, KW Vermont - Barre

$
$
%
$/month over payments
Federal 30-year interest rate: 6.51% last updated on May 21, 2026
* All Figures are estimates. Check with your bank or proposed mortgage company for actual interest rates.
This product uses the FRED® API but is not endorsed or certified by the Federal Reserve Bank of St. Louis.

Virtual TourAsk A QuestionMore Details

51 Downes Road Underhill VT 05489

Underhill, VT51 Downes Road

Sale Price$815,000

Sold

MLS Number 5043217

  • Residential Single Family
  • Full Bath 1
  • Address 51 Downes Road
  • Construction Existing
  • Bedrooms 3

Tucked away in scenic Underhill, this beautifully maintained home offers the perfect blend of privacy, charm, and convenience-just a short drive to Smugglers' Notch Resort, hiking trails, local shops & more! Set on 15.3 serene acres with a tranquil pond, this property is a true nature lover's paradise. The expansive great room welcomes you with soaring ceilings, tall windows, newer mechanical blinds and a seamless flow between the entry, living room & dining area. A cozy propane fireplace warms the living space, while a wood stove in the dining area provides supplemental heat. The completely renovated kitchen is a chef's delight, featuring soapstone countertops, stainless steel appliances & smart under-cabinet lighting. A large mudroom connects to the oversized garage, which includes an unfinished storage loft above. There's a bedroom, office & ¾ bath with laundry on the main level. Upstairs, the private primary suite offers a peaceful retreat with an en suite bath, 2 walk-in closets & a spacious sitting area overlooking the great room. The finished basement offers flexible bonus spaces, with walkout access to the backyard. Relax on the covered front porch or entertain on the back deck with views of the pond & rolling lawn. A barn provides ample room for lawn equipment, kayaks & more. Notable upgrades include a new Generac 14k whole house generator, roof (2022) and septic pump (2023), ensuring peace of mind for years to come! Your dream escape awaits! Real estate agent owned.

Listed by The Malley Group of KW Vermont

Sold by The Malley Group, KW Vermont

$
$
%
$/month over payments
Federal 30-year interest rate: 6.51% last updated on May 21, 2026
* All Figures are estimates. Check with your bank or proposed mortgage company for actual interest rates.
This product uses the FRED® API but is not endorsed or certified by the Federal Reserve Bank of St. Louis.

Ask A QuestionMore Details

8 Bentley Lane Jericho VT 05465

Jericho, VT8 Bentley Lane

Sale Price$162,000

Sold

MLS Number 5056650

  • Land
  • Address 8 Bentley Lane
  • Acreage 78.68
  • Area VT-Chittenden
  • Utilities Telephone Available

Own Your Private Oasis: 78 Acres of Conserved Land in Jericho Vermont. Escape to your own slice of Vermont paradise. This remarkable 78-acre property in a private, dead-end road setting offers unparalleled tranquility and natural beauty. The land is part of a conserved Land Trust, ensuring its pristine state for generations to come. While the development rights have been sold, the property offers a myriad of allowed uses for the outdoor enthusiast. Key Features: * 78 Acres of Protected Land: This expansive parcel is under a land trust agreement, guaranteeing its preservation and quiet enjoyment. * Recreational Haven: Imagine endless days of hunting, fishing, hiking, and equestrian activities right on your own property. The possibilities for outdoor recreation are limitless. * Forestry Management Program: Benefit from a structured forestry management program that not only maintains the health of the forest but can also provide a source of income. * Ultimate Privacy: Located on a quiet, dead-end road, you'll have the peace and solitude you've always dreamed of, with no through traffic to disturb your serenity. This unique property is more than just land; it's a legacy. Whether you're an avid outdoorsman, a nature lover, or simply seeking a private retreat, this is a rare opportunity to own a significant piece of Vermont's natural landscape. Don't miss your chance to own this exceptional property. Contact us today to learn more and schedule a private showing.

Listed by Michael McCarty of McCarty Real Estate

Sold by Brian M. Boardman, Coldwell Banker Hickok and Boardman

$
$
%
$/month over payments
Federal 30-year interest rate: 6.51% last updated on May 21, 2026
* All Figures are estimates. Check with your bank or proposed mortgage company for actual interest rates.
This product uses the FRED® API but is not endorsed or certified by the Federal Reserve Bank of St. Louis.

Ask A QuestionMore Details

Broker Reciprocity 

Copyright 2026 PrimeMLS, Inc. All rights reserved. This information is deemed reliable, but not guaranteed. The data relating to real estate displayed on this display comes in part from the IDX Program of PrimeMLS. The information being provided is for consumers’ personal, non-commercial use and may not be used for any purpose other than to identify prospective properties consumers may be interested in purchasing. Data last updated May 26, 2026 4:52 PM EDT