31212
results
Refine Search

Your Search Results

r=2301-2325
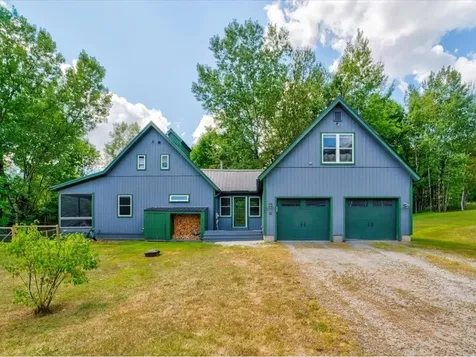
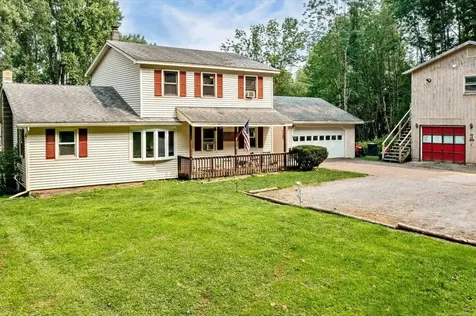
239 U.s. Route 7 N Milton VT 05468
Sold

MLS Number 5055061

  • Residential Single Family
  • Full Bath 1
  • Address 239 U.s. Route 7 N
  • Construction Existing
  • Bedrooms 3

Find yourself in this convenient location with Arrowhead Mountain Lake frontage and seasonal lake views! The charming 3 bedroom, 2 bathroom home welcomes you in through a bright and open kitchen featuring pegged hardwood flooring and updated appliances. Along with a large living room draped in natural light, the first floor features a bedroom and large office space. The 2nd-story primary bedroom includes an attached bathroom with a handicap accessible step-in tub. This property boasts 4.6 acres with a small private beach, perfect for peaceful relaxation or lake usage! The detached 2-car garage is insulated and heated by a ceiling-mounted propane heater and includes a heated finished bonus space above with a small kitchen and full bathroom. Minutes from I89 and Milton, this property has a little bit of something for everyone - find yourself here today!

Listed by The Paul Martin Team of M Realty

Sold by Katy Daley, Ridgeline Real Estate
$
$
%
$/month over payments
Federal 30-year interest rate: 6.51% last updated on May 21, 2026
* All Figures are estimates. Check with your bank or proposed mortgage company for actual interest rates.
This product uses the FRED® API but is not endorsed or certified by the Federal Reserve Bank of St. Louis.

Virtual TourAsk A QuestionMore Details

203 East Wind Drive Waterbury VT 05676
Sold

MLS Number 5043652

  • Residential Single Family
  • Full Bath 2
  • Address 203 East Wind Drive
  • Construction Pre-Construction
  • Bedrooms 2

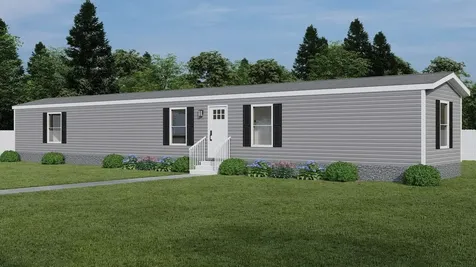
Brand new, Energy Star rated single-wide mobile home to be placed in East Wind MHP in Waterbury Center. Less than 10 minutes to I-89 access, shopping and dining, plus endless skiing opportunities with close proximity to Stowe, Mad River Glen, Bolton Valley and Sugarbush the Mad River Valley, Home features a spacious 900+ square feet with 2 bedrooms and 2 full bathrooms including a 60" shower in the master bathroom. New, stainless steel kitchen appliances included. W/D hookups in home. Buy must be approved for residency in the mobile home park. Monthly lot rent is $485 and includes water, sewer, and plowing of the main road. Exterior photo is for likeness only.

Listed by James Fecteau and Danny Fecteau of Fecteau Real Estate

Sold by,

$
$
%
$/month over payments
Federal 30-year interest rate: 6.51% last updated on May 21, 2026
* All Figures are estimates. Check with your bank or proposed mortgage company for actual interest rates.
This product uses the FRED® API but is not endorsed or certified by the Federal Reserve Bank of St. Louis.

Ask A QuestionMore Details

580 Villa Drive Stowe VT 05672
Sold

MLS Number 5047980

  • Condo
  • Square Feet 2,543
  • Bedrooms 3
  • New Contruction Existing
  • Address 580 Villa Drive

Prime Gold August with with Bronze floating week, as a 24th Share ownership. Easy access to XC ski & mountain bike trails. 24th share fractional ownership in Villa 20. Owners have access to additional Space Available stays at exceptional rates. Use Includes access to Trapp Family Lodge amenities, including indoor/outdoor pools, tennis courts, trails, etc. Fully maintained and managed by TFL. Owners have access to an elite network to exchange for other resorts. Great price on a worry free luxury Villa. Call for more details!

Listed by Treg Boerger of Trapp Family Lodge,Inc

Sold by Treg Boerger, Trapp Family Lodge,Inc

$
$
%
$/month over payments
Federal 30-year interest rate: 6.51% last updated on May 21, 2026
* All Figures are estimates. Check with your bank or proposed mortgage company for actual interest rates.
This product uses the FRED® API but is not endorsed or certified by the Federal Reserve Bank of St. Louis.

Virtual TourAsk A QuestionMore Details

58 College Street Montpelier VT 05602
Sold

MLS Number 5058690

  • Condo
  • Square Feet 1,500
  • Bedrooms 3
  • New Contruction Existing
  • Address 58 College Street

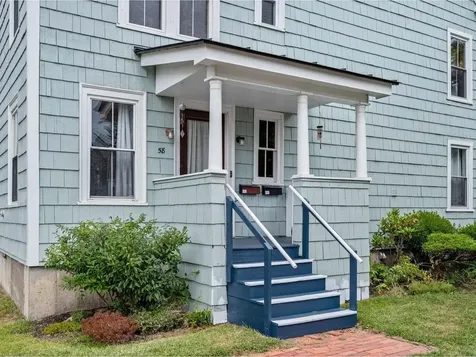
A stones throw from the College Green, this lovely condo is the top two floors of a historic home with only one other unit in the building. Hardwood floors, a bath on each level, and newer eat-in kitchen with brand new cooking range and dishwasher. Pass-through from kitchen to living room/dining room is great for entertaining! The top floor can be a luxurious primary bedroom with an en suite bathroom, spacious cedar closet (and other closets), and a private sitting area. On a sunny hill, the numerous big windows allow for great natural light and leafy views. This College Street location is close to everything the vibrant Capital City has to offer - restaurants, shopping, schools, Kellogg Hubbard Library, Hubbard Park, and so much more. Two dedicated off street parking spaces, a climate controlled basement with laundry, and great storage.

Listed by Sue Aldrich of Coldwell Banker Hickok & Boardman / E. Montpelier

Sold by Jess Kerns, KW Vermont

$
$
%
$/month over payments
Federal 30-year interest rate: 6.51% last updated on May 21, 2026
* All Figures are estimates. Check with your bank or proposed mortgage company for actual interest rates.
This product uses the FRED® API but is not endorsed or certified by the Federal Reserve Bank of St. Louis.

Ask A QuestionMore Details

3318 Vt Route 105 Berkshire VT 05450
Sold

MLS Number 5058448

  • Residential Single Family
  • Full Bath 2
  • Address 3318 Vt Route 105
  • Construction Existing
  • Bedrooms 3

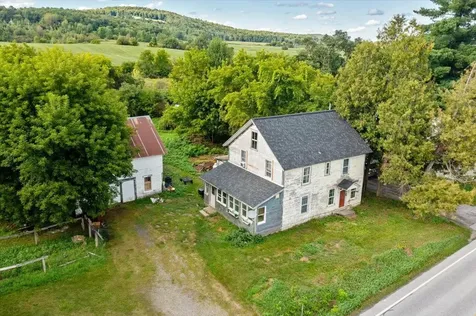
Discover incredible value in this 3 bedroom 2 bathroom farmhouse on 1.5 acres in Berkshire. A truly charming property full of natural light - featuring a brand new roof, large laundry/bonus room on 1st floor, country pantry, high speed internet, many updated windows, and a lovely barn with pasture area. This home is just a stones throw from the Missisquoi Valley Rail Trail and the Missisquoi River for those who appreciate recreation. Recently renovated large primary bedroom features beautiful natural hardwood floors. Proximity to Jay Peak and Quebec. Low property taxes make this an affordable option as a great starter home! Schedule your showing today!

Listed by The Paul Martin Team of M Realty

Sold by David Graves, Northern Vermont Realty Group

$
$
%
$/month over payments
Federal 30-year interest rate: 6.51% last updated on May 21, 2026
* All Figures are estimates. Check with your bank or proposed mortgage company for actual interest rates.
This product uses the FRED® API but is not endorsed or certified by the Federal Reserve Bank of St. Louis.

Virtual TourAsk A QuestionMore Details

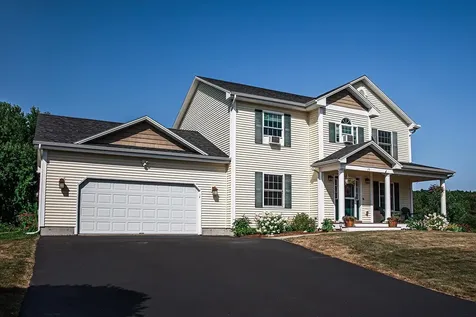
49 Stacy Street Milton VT 05468

Milton, VT49 Stacy Street

Sale Price$750,000

Sold

MLS Number 5051005

  • Residential Single Family
  • Full Bath 2
  • Address 49 Stacy Street
  • Construction Existing
  • Bedrooms 4

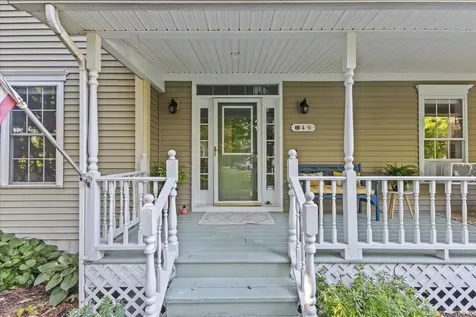
Nestled on a quiet dead end street surrounded by woodlands, this 4 bedroom, 3.5-bath home offers the perfect blend of privacy & convenience. From the moment you arrive, you'll notice the pride of ownership & thoughtful updates throughout. Step inside to a bright, open-concept living space featuring gleaming hardwood floors & a cozy two-sided gas fireplace that adds warmth & charm to both the living & family rooms. The kitchen is a true standout with stylish cabinetry, stainless steel appliances, & updated lighting, seamlessly connected to a spacious dining room enhanced by an elegant light fixture-perfect for hosting gatherings. Upstairs, the expansive primary suite boasts vaulted ceilings, a luxurious en suite bath with a soaking tub, tiled walk-in shower, & dual vanities. Three additional bedrooms provide generous closet space, & the upstairs laundry room adds everyday convenience. A versatile bonus room offers additional space for a playroom, home office, or media area. The partially finished basement expands your space even further, featuring a large rec room, separate workshop, & abundant storage. Step outside & enjoy the warmer months from your impressive three-tiered, 1200 sq foot deck, complete with an outdoor kitchen/bar area & above-ground pool-ideal for entertaining or simply relaxing while taking in the wooded views. Additional highlights include a beautifully landscaped yard, oversized 2-car garage with mudroom entry, 2 yr old roof & 5 yr old heating system.

Listed by The Gardner Group of RE/MAX North Professionals

Sold by Mariah Rowell, CENTURY 21 North East

$
$
%
$/month over payments
Federal 30-year interest rate: 6.51% last updated on May 21, 2026
* All Figures are estimates. Check with your bank or proposed mortgage company for actual interest rates.
This product uses the FRED® API but is not endorsed or certified by the Federal Reserve Bank of St. Louis.

Virtual TourAsk A QuestionMore Details

59 Partridge Trail Leicester VT 05733
Sold

MLS Number 5055896

  • Residential Single Family
  • Address 59 Partridge Trail
  • Construction Existing
  • Bedrooms 3
  • Bathroom 2

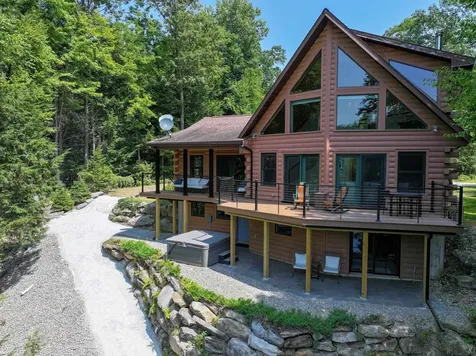
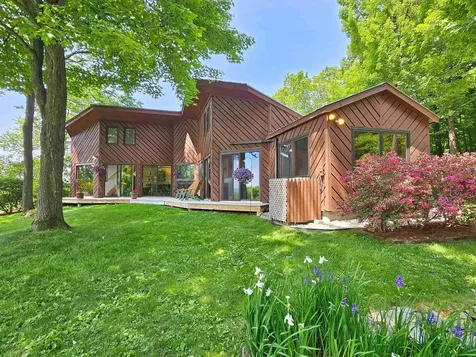
52' of lakefront is all yours to use every day of the year! Fern Lake is one of the most peaceful and serene lakes around. Restricted to 5mph, it's an ideal lake for paddling, casting a line or taking a gentle swim during the summer. In the winter, join the fun of ice skating and ice fishing and watch the sun glisten on the frozen water! A unique log home sits well above the lake offering water views, reflective sunsets and natural shade thanks to the mature trees. A patio, a firepit and a newly upgraded deck along with stairs to the lake and a waterfront dock gives you all the best outdoor options. Inside a totally renovated kitchen (appliances, countertops, cabinets) and an open floor plan allow you to socialize with your guests and keep an eye on what's happening! There are two bedrooms and a renovated bathroom/laundry on the main level and a primary suite with another renovated bathroom (with electric radiant heat!) on the second floor PLUS a sweet office nook overlooking the living room area. In the living room ample shelving flanks the gas fireplace and the doors and windows to the deck allow you to enjoy the beauty of lakeside living. Within the basement area, you could add a 4th bedroom (septic will allow) and/or rec room adjacent to the doors to the hot tub! So many smart and tasteful upgrades like an EV charger in the detached garage, new light fixtures, heat pumps, generator, doors, security, blinds, deck, cable railings. Please - no drive bys, make an appt.

Listed by Amey Ryan of IPJ Real Estate

Sold by Beth Stanway, IPJ Real Estate

$
$
%
$/month over payments
Federal 30-year interest rate: 6.51% last updated on May 21, 2026
* All Figures are estimates. Check with your bank or proposed mortgage company for actual interest rates.
This product uses the FRED® API but is not endorsed or certified by the Federal Reserve Bank of St. Louis.

Virtual TourAsk A QuestionMore Details

472 Nottingham Drive Georgia VT 05468
Sold

MLS Number 5056264

  • Residential Single Family
  • Full Bath 1
  • Address 472 Nottingham Drive
  • Construction Existing
  • Bedrooms 3

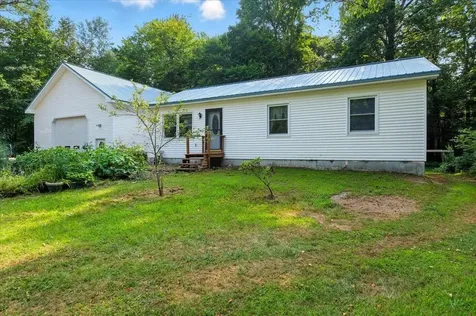
Tucked away on a peaceful .89-acre lot in one of Georgia's quiet neighborhoods, this one-owner ranch first time on the market offers comfort, convenience, and room to dream. Built in 1994 to FHA standards-with a footing drain installed during construction. This 3-bedroom, 1-bath home delivers single-level living plus bonus spaces ready to make your own. Step inside to find fresh updates including new flooring, mini split, and an on-demand hot water heater. A roomy mudroom connects directly to the basement and has its own exterior entrance, perfect for boots, coats, and all of your gear . At the back of the home, an unfinished bonus room is waiting for your vision, create a sunny home office, cozy playroom, or creative studio. For those who need space to work, play, or store the big toys, the oversized 30'x40' garage is a showstopper. Added in 2004, it features 14-foot ceilings, fully insulated, 8" slab, a 100,000 BTU gas heater, and a massive 14'x12' garage door-large enough for a commercial truck, plus a rear garage door for easy backyard access. Inside, there's room for 4-6 cars, oversized equipment, or your ultimate workshop. Upstairs, a 12'x40' unfinished space offers even more possibilities: a studio, gym, office, or additional storage. Here, you can enjoy the quiet of country living while still being just minutes from I-89 for an easy commute. Whether you're starting fresh, downsizing, or simply need that dream garage, this property is ready for its next chapter.

Listed by Cam Tu Thai of Ridgeline Real Estate

Sold by Rebecca Couture, Ridgeline Real Estate

$
$
%
$/month over payments
Federal 30-year interest rate: 6.51% last updated on May 21, 2026
* All Figures are estimates. Check with your bank or proposed mortgage company for actual interest rates.
This product uses the FRED® API but is not endorsed or certified by the Federal Reserve Bank of St. Louis.

Ask A QuestionMore Details

104 River Street Barre City VT 05641
Sold

MLS Number 5049160

  • Residential Single Family
  • Full Bath 1
  • Address 104 River Street
  • Construction Existing
  • Bedrooms 2

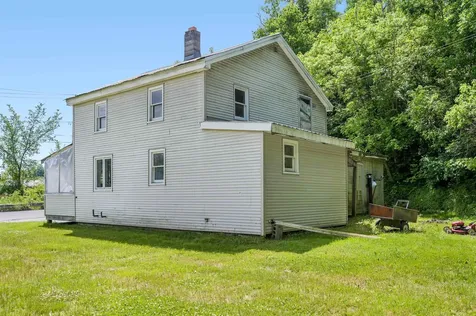
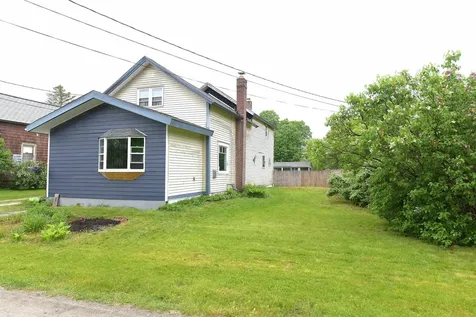
This quaint Barre City home is set on a generously sized, level 0.39-acre lot-rare for the neighborhood. The first floor features an eat-in kitchen, living room, laundry area, and a covered porch perfect for enjoying the outdoors. Upstairs, you'll find two comfortably sized bedrooms, a large closet, and the potential to rebuild a second-story deck that once existed. An attached one-car garage provides convenient covered parking, and there's an additional shed for storage. This home is a handyman special and offers a great opportunity to build equity with some updates. Plumbing has been addressed and a newer furnace is in place, but electrical updates will be needed. The property is being sold as-is, where-is. The seller has not lived in the home.

Listed by Michelle Gosselin of Heney Realtors - Element Real Estate (Barre)

Sold by Michelle Gosselin, Heney Realtors - Element Real Estate (Barre)

$
$
%
$/month over payments
Federal 30-year interest rate: 6.51% last updated on May 21, 2026
* All Figures are estimates. Check with your bank or proposed mortgage company for actual interest rates.
This product uses the FRED® API but is not endorsed or certified by the Federal Reserve Bank of St. Louis.

Ask A QuestionMore Details

127 Freedom Drive Montpelier VT 05602
Sold

MLS Number 5053036

  • Condo
  • Square Feet 1,410
  • Bedrooms 3
  • New Contruction Existing
  • Address 127 Freedom Drive

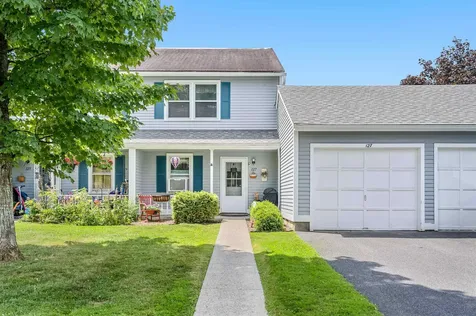
This bright end-unit townhouse enjoys desirable southwest exposure and offers the flexibility of one-level living with a first-floor bedroom (or den), a three-quarter bath, and laundry hookups. The open living and dining area flows into a well-appointed kitchen featuring stainless steel appliances and space for a cozy dining nook. A three-season sunroom with thermal pane windows invites you to relax and could easily be upgraded to a year-round living space. Upstairs, you'll find two additional bedrooms, a full bathroom, and a second set of laundry hookups for added convenience. The attached one-car garage offers direct entry for easy access year-round. And a brand-new roof, currently being installed, adds peace of mind and lasting value. This well-maintained condominium community includes great amenities like an in-ground swimming pool and a shared garden area. Monthly fees cover lawn care, snow removal, trash and recycling, exterior maintenance, and master insurance-making life here wonderfully low-maintenance.

Listed by Timothy Heney of Heney Realtors - Element Real Estate (Montpelier)

Sold by Jeanne Felmly, Dome Real Estate Group LLC

$
$
%
$/month over payments
Federal 30-year interest rate: 6.51% last updated on May 21, 2026
* All Figures are estimates. Check with your bank or proposed mortgage company for actual interest rates.
This product uses the FRED® API but is not endorsed or certified by the Federal Reserve Bank of St. Louis.

Ask A QuestionMore Details

40 Jefferson Street Barre City VT 05641
Sold

MLS Number 5055491

  • Residential Single Family
  • Full Bath 2
  • Address 40 Jefferson Street
  • Construction Existing
  • Bedrooms 3

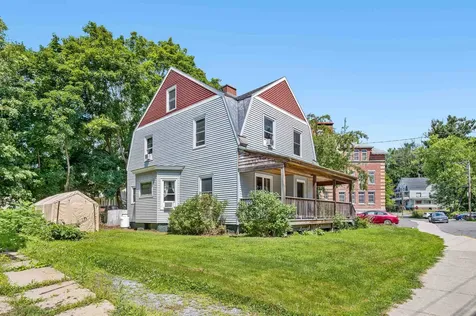
Timeless character meets modern comfort in the heart of Barre City. This classic gambrel colonial has all the charm you crave. Think ornate staircase, original natural woodwork, stained glass, and a wood-burning fireplace that could possibly be put back in use to make winter feel downright romantic. But don’t let the vintage vibes fool you; this home has been seriously upgraded over the last five years, with newer siding, roof, windows, electrical, and completely renovated kitchen and baths. An added mudroom keeps the mess in check during Vermont’s snowier months, and the walk-in pantry is ready for your farmers market hauls. Upstairs, you’ll find all three spacious bedrooms, including a dreamy primary suite with an oversized tiled walk-in shower. Outside, sidewalks connect you to everything downtown Barre has to offershops, cafs, and community events, all just a short stroll away. Bright, airy, and thoughtfully renovated, this home blends classic beauty with everyday functionality. And notably, it has remained dry under current ownership for the past five years.

Listed by Michelle Gosselin of Heney Realtors - Element Real Estate (Barre)

Sold by Jake Miller, Vermont Real Estate Company

$
$
%
$/month over payments
Federal 30-year interest rate: 6.51% last updated on May 21, 2026
* All Figures are estimates. Check with your bank or proposed mortgage company for actual interest rates.
This product uses the FRED® API but is not endorsed or certified by the Federal Reserve Bank of St. Louis.

Ask A QuestionMore Details

635 Texas Hill Road Hinesburg VT 05461-9567
Sold

MLS Number 5054429

  • Residential Single Family
  • Full Bath 2
  • Address 635 Texas Hill Road
  • Construction Existing
  • Bedrooms 4

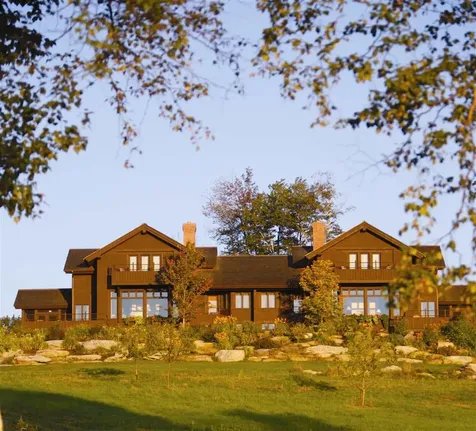
Enjoy a 50-mile western panorama of the Adirondack High Peaks with Lake Champlain in front, an ideal spot for unforgettable sunsets. Set on 38 private acres, this property offers peace, privacy, and direct access to nature. A private trail network winds through forest, quiet streams, and around a serene pond, all right outside your door. The main house is filled with natural light from walls of windows and glass doors showcasing the views. Interior highlights include polished hardwood floors, artisanal wood accents, stained glass details, and a cozy woodstove. Major systems including heating, plumbing, and electrical have been recently updated for peace of mind. A separate barn offers flexible space for a home office, studio, or workshop. Just 2 miles away, Hinesburg Village provides essentials including a market, brewery, restaurants, health center, and access to the highly regarded CVU school system. Outdoor recreation abounds with nearby Town Forest mountain biking trails, and Williston is only 17 minutes away. This rare property combines long-range views, a private pond, extensive acreage, and a convenient location. A true Vermont retreat.

Listed by John Light of Lake Point Properties,LLC

Sold by, Coldwell Banker Hickok and Boardman

$
$
%
$/month over payments
Federal 30-year interest rate: 6.51% last updated on May 21, 2026
* All Figures are estimates. Check with your bank or proposed mortgage company for actual interest rates.
This product uses the FRED® API but is not endorsed or certified by the Federal Reserve Bank of St. Louis.

Virtual TourAsk A QuestionMore Details

75 Old Pump Road Jericho VT 05465

Jericho, VT75 Old Pump Road

Sale Price$365,000

Sold

MLS Number 5043696

  • Residential Single Family
  • Full Bath 1
  • Address 75 Old Pump Road
  • Construction Existing
  • Bedrooms 3

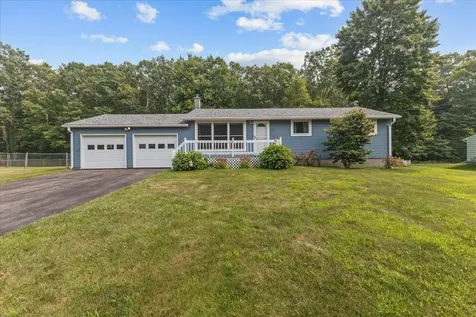
Catch a glimpse of Mount Mansfield and open green horse pastures from this 2200 square home conveniently located in the heart of Jericho within walking distance to the post office, Jericho elementary, and Palmers Maple creemee stand! You'll enjoy the open floor plan with a spacious 12' X 22' living room and large 19' X 23' open kitchen/dining area. The fenced rear yard provides garden space and a handy outbuilding. Improvements in recent years include roof, furnace, septic, chimney liner, and numerous windows.

Listed by David Chenette of Chenette Real Estate

Sold by David Stanley, Ridgeline Real Estate
$
$
%
$/month over payments
Federal 30-year interest rate: 6.51% last updated on May 21, 2026
* All Figures are estimates. Check with your bank or proposed mortgage company for actual interest rates.
This product uses the FRED® API but is not endorsed or certified by the Federal Reserve Bank of St. Louis.

Ask A QuestionMore Details

90B Butternut Lane Stowe VT 05672
Sold

MLS Number 5033820

  • Condo
  • Square Feet 3,937
  • Bedrooms 3
  • New Contruction Existing
  • Complex Riverwalk

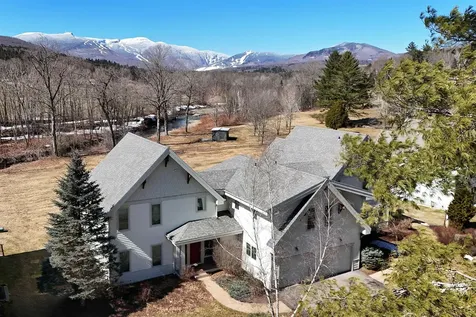
This well located Stowe 3 bedroom Condo is just off the Mountain Road and and borders the West Branch River with views toward Mt. Mansfield. It features a primary suite on the main level, a 2nd primary suite on the 2nd level and a studio with bedroom, kitchen and full bath on the 2nd level. The main living area has cathedral ceiling and large windows to take advantage of the views. Enjoy the open kitchen, dining and living room area with wood floors and a gas fireplace. The hot tub will come in handy after a long day of skiing at Stowe. The 2nd floor loft opens up to the main level and has an office area. The studio can be closed off from the main part of the condo. The basement level is finished and can be used as a family room. Owners may have up to 2 domestic pets and may use the property as a rental. Another plus is the low HOA fees - just $3,500 annually for plowing, landscaping, mowing and trash. Also enjoy the attached one car garage. Furnished and ready to go for new owners.

Listed by Teresa Merelman of Pall Spera Company Realtors-Stowe Village

Sold by Joni Gaines, Pall Spera Company Realtors-Stowe

$
$
%
$/month over payments
Federal 30-year interest rate: 6.51% last updated on May 21, 2026
* All Figures are estimates. Check with your bank or proposed mortgage company for actual interest rates.
This product uses the FRED® API but is not endorsed or certified by the Federal Reserve Bank of St. Louis.

Virtual TourAsk A QuestionMore Details

266 Meadow Drive Colchester VT 05446
Sold

MLS Number 5055249

  • Residential Single Family
  • Address 266 Meadow Drive
  • Construction Existing
  • Bedrooms 3
  • Bathroom 1

Delightful 3-bedroom, 1-bathroom ranch-style home offering the perfect blend of comfort, charm, and convenience. Set on a spacious lot with fantastic curb appeal, you'll love the inviting front porch, attached 2-car garage, and expansive front and back lawns. The large back deck with a built-in gazebo overlooks a level backyard - ideal for gardening, lawn games, or simply soaking up the Vermont sunshine. Step inside to a bright and welcoming living room featuring vaulted ceilings, exposed beams, and gleaming laminate floors. The open layout flows seamlessly into the kitchen, which boasts stainless steel appliances and an adjacent eat-in dining area. Just off the main living space, a 3-season sunroom provides a cozy spot to enjoy Vermont's changing seasons. All three bedrooms are generously sized and located on the same floor, each featuring ceiling fans for added comfort. The full bathroom has been thoughtfully renovated with modern finishes. Downstairs, the full basement includes a partially finished space with a cozy woodstove - perfect for entertaining, movie nights, or relaxing. There's also ample unfinished space for storage or a workshop. Located just minutes from Colchester's shopping, dining, Lake Champlain, and I-89, this home offers both tranquility and accessibility.

Listed by The Gardner Group of RE/MAX North Professionals

Sold by Angelica Sprayregen, KW Vermont

$
$
%
$/month over payments
Federal 30-year interest rate: 6.51% last updated on May 21, 2026
* All Figures are estimates. Check with your bank or proposed mortgage company for actual interest rates.
This product uses the FRED® API but is not endorsed or certified by the Federal Reserve Bank of St. Louis.

Virtual TourAsk A QuestionMore Details

270-272 Heineberg Drive Colchester VT 05446
Sold

MLS Number 5029016

  • Multifamily
  • Units 2
  • Bathroom 4
  • Acreage 1.4
  • Square Feet 3,012

A unique opportunity to own a side by side duplex in Colchester! This duplex offers the ability to live in one unit while having the other pay for your mortgage or rent out both units and build wealth through real estate. This spacious multi-family home offers over 3,000 square feet of living space on a 1.4-acre lot. Built in 1974, the property features four bedrooms and four bathrooms, making it ideal for investors or those seeking a property with rental potential. Each unit mirrors one another with 2 bedrooms, 1.75 baths, kitchen, dining, living room, large open space on the lower level, laundry closet, front and back decks plus each unit has a 1 car attached garage. Insulated workshop. New roof. Brand new boiler. Fenced in backyard. Public water. The expansive lot provides ample outdoor space, and the property's location in Colchester offers convenient access to local amenities and attractions.

Listed by The Hammond Team of KW Vermont

Sold by Elise Polli, Polli Properties

$
$
%
$/month over payments
Federal 30-year interest rate: 6.51% last updated on May 21, 2026
* All Figures are estimates. Check with your bank or proposed mortgage company for actual interest rates.
This product uses the FRED® API but is not endorsed or certified by the Federal Reserve Bank of St. Louis.

Virtual TourAsk A QuestionMore Details

15 Cottonwood Crossing Colchester VT 05446
Sold

MLS Number 5055851

  • Residential Single Family
  • Full Bath 2
  • Construction Existing
  • Bedrooms 3
  • Bathroom 3

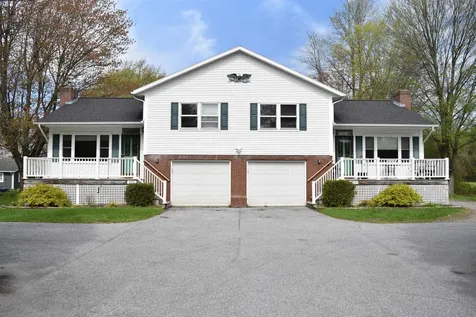
Step into timeless charm and modern comfort with this beautifully updated 3-bedroom, 2.5-bath Colonial, perfectly nestled on 1.36 acres of serene Vermont countryside. From the inviting covered front porch to the spacious rear deck or stone patio, this home offers the ideal blend of classic architecture and contemporary living. Inside, you'll find a thoughtfully designed layout featuring sunlit living spaces, a stylish kitchen, and a finished daylight basement-perfect for a home office, gym, or media room. The attached two-car garage adds convenience, while the expansive backyard provides endless possibilities for play, relaxation, and entertaining. Whether you're sipping coffee on the porch or tending to your garden, this property offers a peaceful retreat just minutes from everyday essentials. Located close to scenic walking trails and minutes to local schools, it's a haven for nature lovers and families alike. With ample outdoor space for gardening, gatherings, relaxing by the camp fire or simply soaking in the fresh air, this home is more than just a place to live-it's a lifestyle. Don't miss your chance to own a slice of Vermont charm with all the modern updates you've been dreaming of. Delayed Showings until 8/16/25

Listed by Renee Rainville of New Leaf Real Estate

Sold by Andrea Hossley, Ridgeline Real Estate
$
$
%
$/month over payments
Federal 30-year interest rate: 6.51% last updated on May 21, 2026
* All Figures are estimates. Check with your bank or proposed mortgage company for actual interest rates.
This product uses the FRED® API but is not endorsed or certified by the Federal Reserve Bank of St. Louis.

Virtual TourAsk A QuestionMore Details

10-12 Intervale Avenue Burlington VT 05401
Sold

MLS Number 5039441

  • Multifamily
  • Units 2
  • Bathroom 2
  • Acreage 0.04
  • Square Feet 1,575

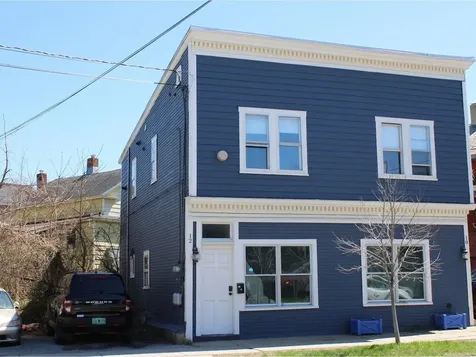
This is an investment opportunity for partial owner occupancy or 100% rentable. Many upgrades were done in 2017 with a new TPO membrane on the roof in 2021. Hardwood, softwood, and tile flooring. On-demand hot water heaters, natural gas space heaters, and electric baseboard heaters. There is a tile shower surround and ceramic tile floor in the full upstairs bath. Upstairs unit has 3 bedrooms and additional office space. Downstairs unit has 2 bedrooms and full bath. Concrete driveway. Basement walls are fully spray-foamed and the floor is poured concrete. Shared laundry is in the basement. Very little lawn maintenance. Centrally located in the classic Old North End of Burlington. Short distance to Church St, UVM, or the Lake Champlain Waterfront.

Listed by Cindy Feloney of Coldwell Banker Hickok and Boardman

Sold by Renae Bouchard, KW Vermont

$
$
%
$/month over payments
Federal 30-year interest rate: 6.51% last updated on May 21, 2026
* All Figures are estimates. Check with your bank or proposed mortgage company for actual interest rates.
This product uses the FRED® API but is not endorsed or certified by the Federal Reserve Bank of St. Louis.

Ask A QuestionMore Details

44 Maxfield Road Fairfax VT 05454

Fairfax, VT44 Maxfield Road

Sale Price$400,000

Sold

MLS Number 5044394

  • Residential Single Family
  • Full Bath 1
  • Address 44 Maxfield Road
  • Construction Existing
  • Bedrooms 3

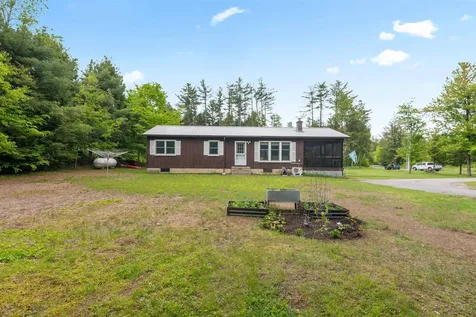
Discover this charming single-level ranch nestled at the end of a quiet dead-end road on over 10 serene acres in Fairfax, VT. This well-maintained 3-bedroom, 1-bath home offers 1,056 sq. ft. of comfortable living space-perfect for first-time buyers, downsizers, or anyone seeking peace and privacy. Recent upgrades include brand-new stainless steel appliances (refrigerator, stove, dishwasher, microwave), two new Mitsubishi heat pumps, new carpet, updated kitchen lighting, and a new fan and light fixture in the dining room. Electrical improvements include new outlets in the basement and added circuits in the electric panel. Enjoy your morning coffee or evening meals in the screened porch overlooking the beautiful landscape. The spacious, dry basement with walk-up access offers excellent potential for finishing or workshop space. Selective tree clearing and fresh grazing grass make this property ideal for hobby farming or horses. With single-level living, room to expand, and a tranquil setting that's hard to find, this is a rare and affordable opportunity. Schedule your showing today and experience the quiet charm of country living! OPEN HOUSE SUNDAY 6/8 FROM 1 - 3PM

Listed by Prime Real Estate

Sold by, KW Vermont

$
$
%
$/month over payments
Federal 30-year interest rate: 6.51% last updated on May 21, 2026
* All Figures are estimates. Check with your bank or proposed mortgage company for actual interest rates.
This product uses the FRED® API but is not endorsed or certified by the Federal Reserve Bank of St. Louis.

Ask A QuestionMore Details

61 Garden Road Stowe VT 05672
Sold

MLS Number 5047532

  • Condo
  • Square Feet 2,450
  • Bedrooms 4
  • New Contruction Existing
  • Complex Stonybrook

This spacious 4-bedroom, 3-bath Stonybrook condominium in Stowe offers an ideal blend of comfort, style, and location with stunning views of Mount Mansfield. This choice end unit offers an open dining/living/kitchen area perfect for gathering, featuring Merbau hardwood floors, large windows, and welcoming generous natural light. The updated kitchen is a standout, featuring a massive honed granite island, birch cabinetry, and stainless-steel appliances-designed for cooking and entertaining with ease while taking in the magnificent view. The living room features a wood-burning fireplace, creating a cozy atmosphere during colder months, while the spacious primary suite features an en-suite bath and a second fireplace, this one gas-fired, allowing for simple, instant warmth. Offered partially or unfurnished, the home is ready for your personal touch, allowing you to create a space that truly reflects your style and preferences. Enjoy access to resort-style amenities, including two outdoor pools, two tennis/pickleball courts, a fitness center, walking paths, and beautifully landscaped grounds. Located just off the Stowe Recreation Path and close to restaurants, shopping, skiing, and hiking, this property offers all-season enjoyment and flexibility, making it ideal for a primary residence, vacation retreat, or investment. Experience the best of Stowe living with the convenience of condominium ownership in one of Vermont's most desirable communities. Showings begin Saturday, 6/21.

Listed by Zeph Bryant of Coldwell Banker Carlson Real Estate

Sold by Caroline Marhefka, Four Seasons Sotheby's Int'l Realty

$
$
%
$/month over payments
Federal 30-year interest rate: 6.51% last updated on May 21, 2026
* All Figures are estimates. Check with your bank or proposed mortgage company for actual interest rates.
This product uses the FRED® API but is not endorsed or certified by the Federal Reserve Bank of St. Louis.

Virtual TourAsk A QuestionMore Details

1763 Pucker Street Stowe VT 05672

Stowe, VT1763 Pucker Street

Sale Price$362,000

Sold

MLS Number 5041907

  • Multifamily
  • Address 1763 Pucker Street
  • Units 2
  • Bathroom 2
  • Acreage 0.25

Rare opportunity to own in Stowe. This property is just 2 minutes from the village. Located in one of Vermont's most sought after communities this home is a "stones throw" from world class skiing, hiking, biking, restaurants, shopping and much, much more. It is currently set up as a duplex that has 2, 2 bedroom,1 bath apartments that can be used for long or short term rentals or owner occupied while still generating income. It could also be converted back to a single family residence for family and friends with a change of use permit. With a little updating this home will provide endless enjoyment for years to come. Off street parking and a semi private yard with lots of mature softwood trees. Showings begin on 5/26. CUFSH

Listed by Michael Ryan of Apple Island Real Estate

Sold by Mikail Stein, RE/MAX North Professionals

$
$
%
$/month over payments
Federal 30-year interest rate: 6.51% last updated on May 21, 2026
* All Figures are estimates. Check with your bank or proposed mortgage company for actual interest rates.
This product uses the FRED® API but is not endorsed or certified by the Federal Reserve Bank of St. Louis.

Virtual TourAsk A QuestionMore Details

63 Partridge Drive Essex VT 05452

Essex, VT63 Partridge Drive

Sale Price$525,000

Sold

MLS Number 5055472

  • Condo
  • Square Feet 3,220
  • Bedrooms 3
  • New Contruction Existing
  • Complex Oakridge

Welcome to this beautifully maintained Essex townhome offering three levels of comfortable living, complete with 3 large bedrooms, 2.5 baths, and access to a wealth of community amenities - including a pool, tennis courts, and two playgrounds - just minutes away. The main level offers a striking two-story foyer with elegant wainscoting and gleaming hardwood floors, a cozy den with a gas fireplace, and a bright living room with access to the private back deck. The spacious kitchen is a chef's dream with granite countertops, stainless steel appliances, and a center island with seating. Upstairs, you'll find three generously sized bedrooms, all with walk-in closets. The primary suite offers a luxurious en suite bathroom featuring dual vanities, a soaking tub, and separate shower. A convenient second-floor laundry room has brand new washer and dryer and offers a utility sink to add extra functionality, along with plenty of storage space throughout the home. The finished lower level provides additional flexibility with a rec room, home office space, and extra storage. Stay cool in the summer with recently installed mini-split systems or step outside to the private deck and enjoy the peaceful setting with a shared backyard and mature trees. Located just minutes from the Essex Experience for shopping and dining, this home also offers easy access to nearby nature trails, year-round mountain recreation, and is only 20 minutes to Burlington.

Listed by Lipkin Audette Team of Coldwell Banker Hickok and Boardman

Sold by Lipkin Audette Team, Coldwell Banker Hickok and Boardman

$
$
%
$/month over payments
Federal 30-year interest rate: 6.51% last updated on May 21, 2026
* All Figures are estimates. Check with your bank or proposed mortgage company for actual interest rates.
This product uses the FRED® API but is not endorsed or certified by the Federal Reserve Bank of St. Louis.

Ask A QuestionMore Details

47 Marion Avenue Essex VT 05452

Essex, VT47 Marion Avenue

Sale Price$429,000

Sold

MLS Number 5053296

  • Condo
  • Square Feet 1,728
  • Bedrooms 2
  • New Contruction Existing
  • Complex Autumn Knoll

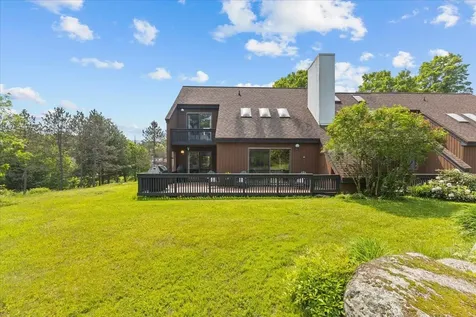
Thoughtfully updated and immaculately kept, this Essex townhome is turn-key and ready to welcome it's new owners. This home has seen countless updates in the last few years - Oak hardwood flooring throughout, new lighting and ceiling fans, baseboards, bathroom vanities and cabinets, kitchen countertops, the list goes on! No detail has been overlooked, right down to handy closet systems and on-trend door hardware. The first floor flows with a sunny breakfast nook, bright and clean kitchen, and open living/dining area overlooking the private patio and backyard space. The upstairs is surprisingly spacious, with 2 large bedrooms plus a bonus room, perfect for a home office or visiting guests. The primary suite features a private bathroom with double vanity, and a large walk-in closet. Convenient 2nd-floor laundry in a dedicated space, with room for extra storage. Brand new roof June 2025! Let someone else take care of the plowing and landscaping and enjoy life in an easygoing association. Conveniently located near schools, parks and amenities. This home is the definition of low-maintenance living!

Listed by Jolene Greene of RE/MAX North Professionals

Sold by Abbie Stanford, BHHS Vermont Realty Group/S Burlington

$
$
%
$/month over payments
Federal 30-year interest rate: 6.51% last updated on May 21, 2026
* All Figures are estimates. Check with your bank or proposed mortgage company for actual interest rates.
This product uses the FRED® API but is not endorsed or certified by the Federal Reserve Bank of St. Louis.

Virtual TourAsk A QuestionMore Details

2640 Main Road Huntington VT 05462
Sold

MLS Number 5058244

  • Residential Single Family
  • Full Bath 1
  • Address 2640 Main Road
  • Construction Existing
  • Bedrooms 2

This two-bedroom, two-bath home sits on 1.49 acres and offers stunning eastern views of Camel's Hump through a dramatic wall of windows that fill the space with natural light. The fully renovated kitchen features hickory cabinets, butcher block and granite countertops, tile flooring, and top-of-the-line appliances. Just off the kitchen, you'll find a convenient laundry room for everyday ease. Enjoy the open dining and living room space with its own indoor pond, and natural stone floor and features. Head upstairs to the spacious primary suite with its own ensuite bath. The second bedroom offers generous storage and plenty of natural light. A cozy loft library overlooks the main living area-perfect for reading, work, or quiet reflection. With an efficient wood stove on the main floor, you'll stay warm and comfortable throughout Vermont's winter months. Don't miss your chance to own this one-of-a-kind property where comfort meets natural beauty. Schedule your private showing today!

Listed by Darcy Handy of RE/MAX North Professionals

Sold by Sharon Faust, Big Bear Real Estate

$
$
%
$/month over payments
Federal 30-year interest rate: 6.51% last updated on May 21, 2026
* All Figures are estimates. Check with your bank or proposed mortgage company for actual interest rates.
This product uses the FRED® API but is not endorsed or certified by the Federal Reserve Bank of St. Louis.

Virtual TourAsk A QuestionMore Details

32 Rose Road Fairfax VT 05454

Fairfax, VT32 Rose Road

Sale Price$475,000

Sold

MLS Number 5058106

  • Residential Single Family
  • Full Bath 2
  • Address 32 Rose Road
  • Construction Existing
  • Bedrooms 2

This beautifully maintained, 2-bedroom, 2-bath home offers over 1,800 sq. ft. of living space on a serene 1.57-acre lot. Perfectly blending comfort and function, the property features an attached 2-car garage, expansive mudroom, and a wonderful, screened porch that opens to the partially fenced backyard. Inside, the open floor plan is filled with natural light, soaring ceilings, and warm wood finishes. A cozy wood stove adds character and comfort to the inviting living area, while the modern kitchen flows seamlessly into the main living space for easy entertaining. The first-floor primary suite includes a spacious attached bath, and upstairs you'll find the second bedroom and a full bath. The lower level extends the living space with a versatile recreation room/second family room, plus utilities and laundry. Need extra room? The large bonus space above the garage is perfect for a home office, guest room, or creative retreat. With plenty of storage, workshop potential, and flexible spaces, this home adapts easily to your lifestyle. Enjoy 10+ acres of shared common land, adding even more space for outdoor recreation. Located just minutes from Fairfax Village and a short commute to Essex, St. Albans, and I-89, this property offers the perfect balance of privacy and convenience. Don't miss your chance to own this Vermont gem - your rural retreat awaits! Showings begin Saturday 8/30.

Listed by Ferrara Libby Team of Coldwell Banker Hickok and Boardman

Sold by Julie Lamoreaux, Coldwell Banker Hickok and Boardman

$
$
%
$/month over payments
Federal 30-year interest rate: 6.51% last updated on May 21, 2026
* All Figures are estimates. Check with your bank or proposed mortgage company for actual interest rates.
This product uses the FRED® API but is not endorsed or certified by the Federal Reserve Bank of St. Louis.

Ask A QuestionMore Details

Broker Reciprocity 

Copyright 2026 PrimeMLS, Inc. All rights reserved. This information is deemed reliable, but not guaranteed. The data relating to real estate displayed on this display comes in part from the IDX Program of PrimeMLS. The information being provided is for consumers’ personal, non-commercial use and may not be used for any purpose other than to identify prospective properties consumers may be interested in purchasing. Data last updated May 26, 2026 3:53 PM EDT