31210
results
Refine Search

Your Search Results

r=2276-2300
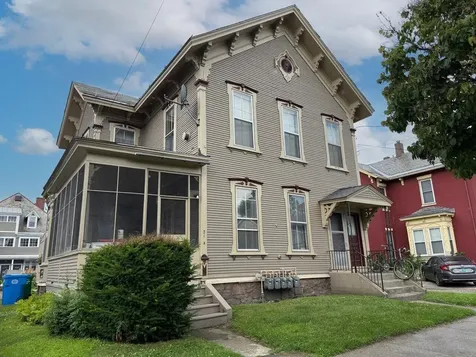
21-23 North Winooski Avenue Burlington VT 05403
Sold

MLS Number 5051132

  • Multifamily
  • Units 5
  • Bathroom 5
  • Acreage 0.09
  • Square Feet 2,956

This classic Italianate-style building offers 5 spacious units-four 1-bedrooms and one studio-featuring tall ceilings and plenty of natural light. A solid, well-maintained property with off-street parking, just one block from Church Street and across from a vibrant commercial block with shops, restaurants, and the O.P. Strong financials and upside potential on rents make this a smart investment in one of Burlington's most in-demand neighborhoods.

Listed by Lipkin Audette Team of Coldwell Banker Hickok and Boardman

Sold by William Kell, Kell and Company

$
$
%
$/month over payments
Federal 30-year interest rate: 6.51% last updated on May 21, 2026
* All Figures are estimates. Check with your bank or proposed mortgage company for actual interest rates.
This product uses the FRED® API but is not endorsed or certified by the Federal Reserve Bank of St. Louis.

Ask A QuestionMore Details

18 Freeman Woods Essex Junction VT 05452
Sold

MLS Number 5050714

  • Condo
  • Square Feet 2,356
  • Bedrooms 3
  • New Contruction Existing
  • Complex Freeman Woods

Open House Saturday 7/12 11-1 & Sunday 7/13 11-1. Fantastic community featuring 17 energy-efficient townhomes, just moments from The Links at Lang Farm, Essex Resort & Spa, restaurants, shopping, and the bike path. With 5-star energy-rated construction and over 2,000 finished sq. ft., these homes offer sunny, open floor plans with 9-foot ceilings on the first floor, 3 bedrooms, 2.5 baths, and a full finished basement. Enjoy cooking and entertaining in the gourmet kitchen with maple cabinetry, a large island/breakfast bar, and open sightlines to the bright living and dining areas. A glass slider off the dining area leads to the back deck - perfect for relaxing or entertaining. The first floor also features a welcoming entry with a large closet, half bath, and access to the attached garage. Upstairs, the primary suite offers a peaceful retreat with dual walk-in closets and a private en suite bath. Two additional bedrooms, a full guest bath, and a convenient laundry closet complete the second floor. Situated on a quiet, pet-friendly dead-end cul-de-sac, this walkable neighborhood provides easy access to walking paths, trails, and all the local amenities. Commuting is a breeze - just off I-289 and minutes from Essex Outlets, Essex Junction, Burlington, Williston, Colchester, and the mountains for hiking or skiing. Experience the ease of condo living in this beautiful 3-bedroom townhome built in 2018 - the perfect blend of comfort, style, and convenience! delayed showing 7/12

Listed by Cary Repka of Coldwell Banker Carlson Real Estate

Sold by Jolene Greene, RE/MAX North Professionals
$
$
%
$/month over payments
Federal 30-year interest rate: 6.51% last updated on May 21, 2026
* All Figures are estimates. Check with your bank or proposed mortgage company for actual interest rates.
This product uses the FRED® API but is not endorsed or certified by the Federal Reserve Bank of St. Louis.

Virtual TourAsk A QuestionMore Details

20 South Cove Road Burlington VT 05401
Sold

MLS Number 5049725

  • Residential Single Family
  • Full Bath 3
  • Address 20 South Cove Road
  • Construction Existing
  • Bedrooms 3

Nestled in the desirable South Cove neighborhood in the South End of Burlington, this charming home offers the perfect blend of comfort and convenience complete with a large first floor den. The home offers three-levels of living space including a walk-out lower level and lake views from the primary bedroom. Entertain with ease in the open kitchen and dining area. A sitting area off the kitchen offers a fireplace and lake views - the perfect spot to watch the sunset. Enjoy the back deck leading to the fenced backyard. An association beach offers Lake Champlain access. This home provides an incredible opportunity to embrace a vibrant, active lifestyle in a neighborhood setting. The City of Burlington has this home listed as a 2-bedroom.

Listed by Kieran Donnelly of Coldwell Banker Hickok and Boardman

Sold by Sarah Harrington, Coldwell Banker Hickok and Boardman

$
$
%
$/month over payments
Federal 30-year interest rate: 6.51% last updated on May 21, 2026
* All Figures are estimates. Check with your bank or proposed mortgage company for actual interest rates.
This product uses the FRED® API but is not endorsed or certified by the Federal Reserve Bank of St. Louis.

Ask A QuestionMore Details

9161 Vt Route 15 Cambridge VT 05464
Sold

MLS Number 5058049

  • Residential Single Family
  • Full Bath 2
  • Address 9161 Vt Route 15
  • Construction Existing
  • Bedrooms 4

This versatile home is designed for every lifestylewhether you’re seeking multi-generational living, rental income, or a peaceful Vermont retreat. The main residence welcomes you with a cozy living room anchored by a wood stove, flowing into a dining area with access to the yard. Upstairs, you’ll find three bedrooms, a full bath, and an expansive primary suite that provides a true retreat with abundant natural light, a walk-in closet, and a private bath. The lower level offers a fully independent in-law suite with its own entrance, kitchen, living room, office, and bedroom and 3/4th bath. Ideal for family, guests, or rental use, it provides privacy and convenience without compromise. Located between Jeffersonville and Johnson, this property is surrounded by four-season recreation. Step out onto the Lamoille Valley Rail Trail or Cambridge Greenway for biking, walking, and snowmobiling. Hike to Sterling Pond or Mount Mansfield, cool off in local swimming holes, or explore scenic covered bridges and country roads. In winter, enjoy cross-country skiing or head to the slopes just minutes away. After the adventure, unwind at Boyden Valley Winery or gather with friends in nearby cafs and farm-to-table restaurants. With its screened porch, spacious lawn, and detached two-car garage, this property offers room to spread out indoors and out. More than a home, it’s a lifestyle rooted in Vermont’s natural beauty.

Listed by Flex Realty Group of Flex Realty

Sold by Taylor White, KW Vermont - Cambridge

$
$
%
$/month over payments
Federal 30-year interest rate: 6.51% last updated on May 21, 2026
* All Figures are estimates. Check with your bank or proposed mortgage company for actual interest rates.
This product uses the FRED® API but is not endorsed or certified by the Federal Reserve Bank of St. Louis.

Ask A QuestionMore Details

70 Maple Street Middlebury VT 05753
Sold

MLS Number 5049440

  • Condo
  • Square Feet 1,345
  • Bedrooms 2
  • New Contruction Existing
  • Complex Marble Works

The best of the best! This first floor Marble Works condo was updated and renovated in 2018 by Silver Maple Construction for the current owners. Their thoughtful and tasteful improvements are highlighted throughout. The flat surface Dekton (Trillium pattern) countertops in the kitchen is a luxurious finish and complements the Hubbardton Forge lighting fixtures seamlessly. The newer gas fireplace (same Dekton material surround) adds stunning ambiance to the room and is centered by two built-in bookshelves. The primary bath (double vanity) and guest bath countertops have been upgraded with a recycled glass product (sourced from NH) in "Gelato" which is a nice and clean look. Tile floors in the hallway and bathrooms, carpet in the primary bedroom/walk-in closet and guest room and wood floors in the living/dining room and hallway. The benefit of a first floor unit is to be able to extend the covered porch out to the stone patio and not have to use the elevator. Two parking spaces - inside #10 with adjacent lockable storage and outside #7 which is very near the rear entrance to the condo. Downtown Middlebury is a vibrant and thriving community and this property is right in the middle of it all! Close to shopping, recreational opportunities, Middlebury College and the Amtrak platform which can take you to NYC! NOTE: Some websites have indicated that this property is at a high flood risk. This building sits WELL above the Otter Creek and has never flooded.

Listed by Amey Ryan of IPJ Real Estate

Sold by Beth Stanway, IPJ Real Estate

$
$
%
$/month over payments
Federal 30-year interest rate: 6.51% last updated on May 21, 2026
* All Figures are estimates. Check with your bank or proposed mortgage company for actual interest rates.
This product uses the FRED® API but is not endorsed or certified by the Federal Reserve Bank of St. Louis.

Virtual TourAsk A QuestionMore Details

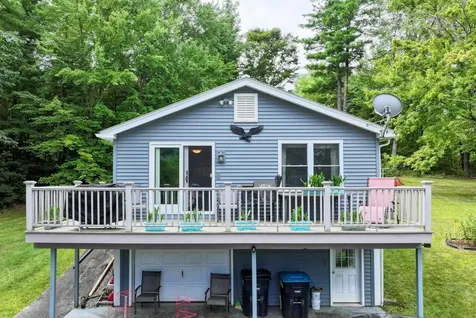
120 Mahalo Drive Georgia VT 05468

Georgia, VT120 Mahalo Drive

Sale Price$405,000

Sold

MLS Number 5050418

  • Residential Single Family
  • Full Bath 1
  • Address 120 Mahalo Drive
  • Construction Existing
  • Bedrooms 3

Charming Cape in the sought-after town of Georgia! This 3-bedroom, 2-bath home with a den sits on 2.42 beautifully landscaped acres in a quiet neighborhood. The bright, updated kitchen features oak cabinetry and built-ins, opening to a sunny deck-ideal for outdoor dining or relaxing. The open-concept living room is perfect for entertaining. A detached oversized garage provides ample storage or workshop space. The unfinished basement offers great storage. Enjoy extensive landscaping with local Vermont stone that enhances the natural beauty of the property. Just 30 minutes to Burlington and close to the vibrant city of St. Albans. Minutes to a nearby beach and nestled in a picturesque small-town setting-this home blends comfort, charm, and convenience.

Listed by The Nancy Jenkins Team of Nancy Jenkins Real Estate

Sold by Holmes & Eddy, KW Vermont

$
$
%
$/month over payments
Federal 30-year interest rate: 6.51% last updated on May 21, 2026
* All Figures are estimates. Check with your bank or proposed mortgage company for actual interest rates.
This product uses the FRED® API but is not endorsed or certified by the Federal Reserve Bank of St. Louis.

Virtual TourAsk A QuestionMore Details

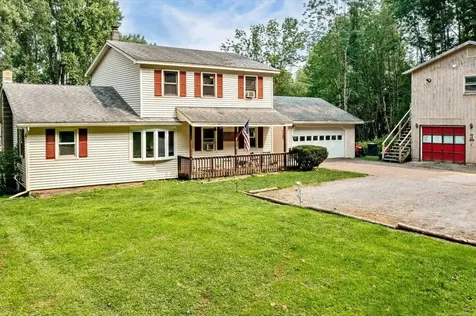
139 Quarry Lane Highgate VT 05459

Highgate, VT139 Quarry Lane

Sale Price$470,000

Sold

MLS Number 5054786

  • Residential Single Family
  • Full Bath 2
  • Address 139 Quarry Lane
  • Construction Existing
  • Bedrooms 3

Nestled on 8 serene acres in the heart of Highgate, Vermont, this charming 3-bedroom, 2.5-bath home offers the perfect blend of privacy and convenience. Set back from the road, the property welcomes you with a peaceful, rural ambiance, yet it's just a 5-minute drive to I-89, grocery stores, and gas stations. The home boasts a brand-new roof and a new water pressure tank, ensuring worry-free living for years to come. Inside, you'll find a spacious living room perfect for gatherings, a dedicated dining room for memorable meals, and a versatile bonus room in the finished basement, ideal for a home office, gym, or guest space. The insulated barn with power is a standout feature, offering endless possibilities for hobbies, storage, or a workshop. With its quiet setting and modern updates, this Highgate gem provides the best of country living with easy access to amenities. Don't miss your chance to own this private retreat!

Listed by Kelly Badeau of M Realty

Sold by Jacob Barnes, EXP Realty

$
$
%
$/month over payments
Federal 30-year interest rate: 6.51% last updated on May 21, 2026
* All Figures are estimates. Check with your bank or proposed mortgage company for actual interest rates.
This product uses the FRED® API but is not endorsed or certified by the Federal Reserve Bank of St. Louis.

Ask A QuestionMore Details

2184 Fuller Hill Road Warren VT 05674
Sold

MLS Number 5047692

  • Residential Single Family
  • Construction Existing
  • Bedrooms 4
  • Bathroom 5
  • Square Feet 3,210

This spacious home in the highly sought after E.Warren area of the Mad River Valley features wide open, north facing views of the Green Mtns. Easy access year round to Warren Village and Sugarbush Resort on mostly paved roads. The open floor plan main level has a big, well thought out kitchen with plenty of work space, large dining and living room area, lots of natural light, and views that can't be beat! The wood fireplace has newer SS linings and attractive doors making it a great source of heat and ambience. Light hardwood floors add to the bright, cheerful atmosphere. Primary bedroom suite on the main level with a huge walk-in shower and French Doors to the outdoor balcony deck. The bathrooms in this house (4+) have been renovated with stylish, custom tile showers, live edge hardwood counters and Vessel style sinks. The lower level features a large bunk room with private bath, an ample sized gathering space and an ensuite bedroom with exterior access and a small entry deck that could be a stand-alone unit! Two generous sized bedrooms on the upper floor have privacy and share a large "Jack and Jill" style bathroom with tiled shower and trough style double sink. There's a hot tub and deck for grilling with easy access from the kitchen and plenty of privacy.

Listed by Karl Klein of Sugarbush Real Estate

Sold by Karl Klein, Sugarbush Real Estate

$
$
%
$/month over payments
Federal 30-year interest rate: 6.51% last updated on May 21, 2026
* All Figures are estimates. Check with your bank or proposed mortgage company for actual interest rates.
This product uses the FRED® API but is not endorsed or certified by the Federal Reserve Bank of St. Louis.

Virtual TourAsk A QuestionMore Details

13 Edward Street Milton VT 05468

Milton, VT13 Edward Street

Sale Price$580,000

Sold

MLS Number 5056814

  • Residential Single Family
  • Full Bath 2
  • Address 13 Edward Street
  • Construction Existing
  • Bedrooms 3

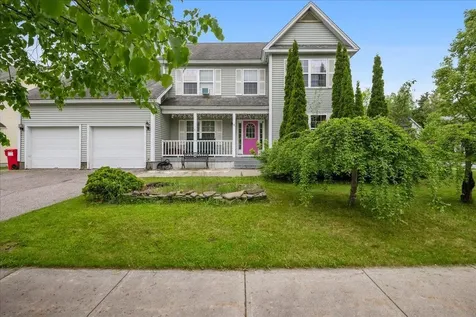
Beautifully cared for 3 bedroom, 2.5 bathroom Colonial tucked away on a quiet street in Milton. From the inviting front porch to the private, fenced-in backyard, this home offers comfort, style, and functionality in every space. Step inside to an open concept layout where the entry flows seamlessly into the sunny living room and kitchen. The kitchen features an island, abundant cabinet and counter space, and a cozy breakfast nook with a door to the back deck - perfect for grilling or enjoying summer evenings. Laminate floors and ceiling fans enhance the comfort of the main living areas, while a separate dining room provides the ideal spot for gatherings. A convenient first-floor half bath with laundry completes the main level. Upstairs, you'll find the spacious primary suite with an en suite bath and large walk-in closet, along with two additional bright and cheerful bedrooms. The finished basement offers incredible versatility with laminate flooring, a half bath, and a cozy gas stove, perfect for a guest suite, home office, or entertainment space. Outside, enjoy the attached 2-car garage, charming backyard, and close proximity to neighborhood walking trails, schools, shopping, and I-89.

Listed by The Gardner Group of RE/MAX North Professionals

Sold by Prabin Pokhrel, KW Vermont

$
$
%
$/month over payments
Federal 30-year interest rate: 6.51% last updated on May 21, 2026
* All Figures are estimates. Check with your bank or proposed mortgage company for actual interest rates.
This product uses the FRED® API but is not endorsed or certified by the Federal Reserve Bank of St. Louis.

Virtual TourAsk A QuestionMore Details

65 Forman Drive Colchester VT 05446
Sold

MLS Number 5055513

  • Residential Single Family
  • Full Bath 2
  • Address 65 Forman Drive
  • Construction Existing
  • Bedrooms 3

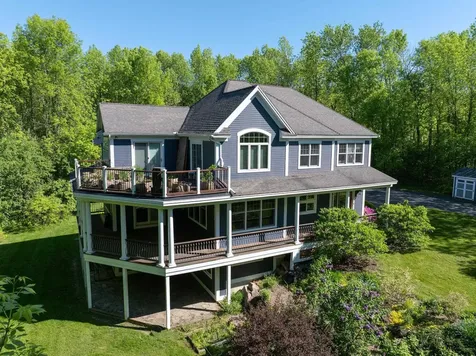
Nestled in a sought-after Colchester neighborhood, this 3-bedroom, 2.5-bath home has some special features from the stone patio with electric awning-ideal for shaded outdoor gatherings, a fully fenced backyard or have your morning coffee on the covered front porch with trex decking, this property is perfect for relaxing or entertaining in all seasons. Step inside from the attached garage into a spacious mudroom with ample closet space for all your coats & gear. The heart of the home features an open-concept kitchen, breakfast nook, & living area. The kitchen is a home chef's dream with a glass tile backsplash, stainless steel appliances, large updated fridge, & double oven. A separate formal dining area offers an elegant space for hosting guests. The cozy living room boasts gleaming hardwood floors & a gas fireplace flanked by custom built-ins-perfect for chilly Vermont evenings. A dedicated home office on the first floor provides a quiet retreat for remote work & the updated half bath adds extra convenience. Upstairs, are 3 spacious bedrooms & a full laundry area. The primary suite is a true retreat with a large walk-in closet & en suite bathroom featuring double vanities, a soaking tub, & separate shower. Additional highlights include solar panels, an irrigation system, an unfinished attic space over the garage great for storage or future expansion. Full basement with plenty of space for storage or a workshop. Located minutes from I-89, Lake Champlain, shops & restaurants.

Listed by The Gardner Group of RE/MAX North Professionals

Sold by The Gardner Group, RE/MAX North Professionals
$
$
%
$/month over payments
Federal 30-year interest rate: 6.51% last updated on May 21, 2026
* All Figures are estimates. Check with your bank or proposed mortgage company for actual interest rates.
This product uses the FRED® API but is not endorsed or certified by the Federal Reserve Bank of St. Louis.

Virtual TourAsk A QuestionMore Details

34 Maple Ridge Road Fayston VT 05673

Fayston, VT34 Maple Ridge Road

Sale Price$1,400,000

Sold

MLS Number 5042554

  • Residential Single Family
  • Full Bath 2
  • Address 34 Maple Ridge Road
  • Construction New Construction
  • Bedrooms 3

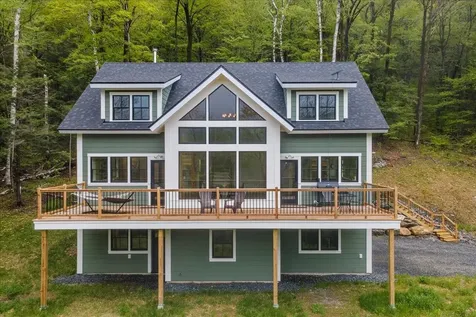
Newly crafted to the highest standards by award-winning Aaron Flint Builders, this exceptional 2024 Timber Frame was handcrafted by Vermont Frames, and is a true architectural gem. Majestically sited on a private 8.37± acre hillside, the property offers stunning views of Sugarbush North, capturing the essence of elevated Vermont living. You'll be captivated by the dramatic cathedral-ceilinged great room, bathed in natural light through soaring windows. Exposed beams, wide plank oak hardwood and tile floors with efficient hydronic radiant heat enhance the expansive open-concept design, creating a warm and elegant atmosphere ideal for entertaining. The chef's kitchen with walk-in pantry and generously sized island offers functionality and ample seating for casual dining or stylish hosting. Featuring state-of-the-art energy systems for optimal comfort and efficiency, every detail reflects a commitment to refined living. The primary suite is a sanctuary unto itself, with walk-in closet and spa-inspired ensuite. A bonus room provides flexibility for guests or media, and an expansive west-facing deck is ideal for golden-hour entertaining. Located amidst world-class recreation, just 3 minutes to Sugarbush Resort and 6 mins to a Robert Trent Jones Sr.-designed golf course, this home offers exceptional quality, sophisticated comfort, and complete privacy. Surround yourself in nature in this hillside haven in the heart of the Green Mountains.

Listed by Trish Sawyer of New England Landmark Realty LTD

Sold by Christopher Behn, Castlerock Real Estate

$
$
%
$/month over payments
Federal 30-year interest rate: 6.51% last updated on May 21, 2026
* All Figures are estimates. Check with your bank or proposed mortgage company for actual interest rates.
This product uses the FRED® API but is not endorsed or certified by the Federal Reserve Bank of St. Louis.

Virtual TourAsk A QuestionMore Details

45 East Shore North Grand Isle VT 05458
Sold

MLS Number 5029138

  • Residential Single Family
  • Full Bath 2
  • Address 45 East Shore North
  • Construction Existing
  • Bedrooms 5

Contemporary Island Retreat ~ Lakeside Luxury Redefined! Nestled on 5 pristine acres, this exquisite home offers a secluded sanctuary just yards from Marycrest Beach & Lake Champlain. Designed for seamless indoor-outdoor living, the property features lush gardens, raspberry bushes, and serene woodlands, creating a truly idyllic escape. At the heart of the home, the gourmet kitchen boasts an expansive peninsula, pantry, granite countertops, and a striking glass tile backsplash. High-end appliances-including a convertible French Door refrigerator, Miele dishwasher, and commercial-grade Dual Fuel Wolf range-ensure both beauty and performance. The sunlit living room impresses with soaring windows, Brazilian cherry floors, and a Jotul gas stove, leading to a 700 sq. ft. mahogany deck and private covered veranda-perfect for entertaining or quiet relaxation. The luxurious primary suite features a tray ceiling & sliding doors to a spectacular second-floor sun deck. Three additional vaulted-ceiling bedrooms & a spacious home office with floor-to-ceiling windows complete the upper level. The radiant-heated lower level offers a versatile living area/game room with a ¾ bath, full windows, & walk-out access to a stone patio. Additional highlights include boat/RV parking, a lower-level workshop, & charming chicken coop. Set across from 50+ acres of conserved land, this stunning residence is just minutes from Ladd's Landing Marina & Beach, offering unparalleled lakeside living.

Listed by Karen Bresnahan of Four Seasons Sotheby's Int'l Realty

Sold by Heidi Ruth, Coldwell Banker LIFESTYLES - Hanover

$
$
%
$/month over payments
Federal 30-year interest rate: 6.51% last updated on May 21, 2026
* All Figures are estimates. Check with your bank or proposed mortgage company for actual interest rates.
This product uses the FRED® API but is not endorsed or certified by the Federal Reserve Bank of St. Louis.

Virtual TourAsk A QuestionMore Details

25 Woodbine By The Lake Colchester VT 05446
Sold

MLS Number 5058607

  • Condo
  • Square Feet 1,224
  • Bedrooms 2
  • New Contruction Existing
  • Complex Woodbine by the Lake

Introducing a beautifully remodeled 2 Bdrm, 1 1/2 bath townhome situated in the highly sought after Woodbine by the Lake community in the heart of Malletts Bay. Spacious residence features and updated kitchen that seamlessly flows into a generous living room bathe the natural light thanks to a new sliding door that opens up to private decK surrounded by beautiful perennial gardens and mature trees. On the first floor, you will find a convenient half bath and mudroom with direct access to your attached one car Garage, which offers ample storage space. Vinyl plank flooring to enhance the charm of this first level living room with new wood stove/liner and dining room combination. Ascending to the second floor, you'll discover 2 well appointed bright Bdrms each equipped with substantial closet space along with a thoughtfully designed full bath. The basement provides additional storage options and laundry area. The HOA covers essential services such as snow removal, landscaping, trash and recycling. They do allow one pet and an additional pet with approval. This exceptional neighborhood is conveniently located near trails, the Colchester Causeway and Thayer Beach. Don't miss the opportunity to explore this unique townhome - schedule your tour today!

Listed by Tracie Carlos of Ridgeline Real Estate

Sold by Ferrara Libby Team, Coldwell Banker Hickok and Boardman

$
$
%
$/month over payments
Federal 30-year interest rate: 6.51% last updated on May 21, 2026
* All Figures are estimates. Check with your bank or proposed mortgage company for actual interest rates.
This product uses the FRED® API but is not endorsed or certified by the Federal Reserve Bank of St. Louis.

Virtual TourAsk A QuestionMore Details

488 North Brownell Road Williston VT 05495
Sold

MLS Number 5057898

  • Residential Single Family
  • Full Bath 1
  • Construction Existing
  • Bedrooms 3
  • Bathroom 3

Welcome to this meticulously cared-for single-family home. The main floor offers three bedrooms, including a primary suite with private ¾ bath, plus a full hall bath. An inviting living room with gas fireplace overlooks mature trees, while the bright kitchen and dining area open to a deck-perfect for morning coffee or entertaining. The finished lower level expands the living space with a spacious family room/flex area that connects to a patio and a large outbuilding with windows-ideal for hobbies, storage, or creative use. This level also includes a study/den with fireplace and a laundry room with half bath, plumbed for a shower. Full-sized windows make this walk-out level bright and versatile. Highlights include a two-car garage with brand new doors and electronic openers that is insulated and equipped with a space heater-easily used as a workshop. A semicircular driveway provides easy access and abundant parking when hosting family and friends. Inside, enjoy generously sized rooms, a pantry, and a deep office closet. Well maintained with upgraded R19 insulation, replaced windows, a natural gas furnace (2021), and a roof replaced in 2009. The paved and sealed driveway shows the same pride of ownership. Centrally located near grocery stores, banks, the post office, shopping, dining, and the airport-yet set back for privacy with a backyard leading to woods-this move-in-ready home blends comfort, convenience, and thoughtful details.

Listed by Andrea Hossley of Ridgeline Real Estate

Sold by Lipkin Audette Team, Coldwell Banker Hickok and Boardman

$
$
%
$/month over payments
Federal 30-year interest rate: 6.51% last updated on May 21, 2026
* All Figures are estimates. Check with your bank or proposed mortgage company for actual interest rates.
This product uses the FRED® API but is not endorsed or certified by the Federal Reserve Bank of St. Louis.

Virtual TourAsk A QuestionMore Details

8 Wildlife Road Stowe VT 05672
Sold

MLS Number 5039206

  • Condo
  • Square Feet 2,504
  • Bedrooms 3
  • New Contruction Existing
  • Complex Stonybrook

Here's the recipe: Take a magnificent and unimpeded view of Mt Mansfield. Add to that, a park-like setting on 160 acres of beautifully landscaped and maintained grounds with woods, ponds, fields, gardens as well as THAT view. Note that a river runs by it and so does the Stowe Recreation Path (good for walking, bike riding X-C skiing, snowshoeing etc). Add in the convenient location with easy access to the Mountain Road or "around the Village'. Add 2 recreation pods each with a swimming pool and tennis courts; a common building with a fitness room, gameroom, and sauna as well as the management office. The 2 or 3 unit buildings are set spaced so as to allow for an uncommon, private, country feel, but with the conveniences of condominium living. Finally, toss in this 3 bedroom unit, with 2 wood burning fireplaces, one in the expanded living room and one in the lower level primary bedroom to keep it warm, central A.C. to keep it cool, a cathedral ceiling, a deck, a detached garage and a bonus room and it's located on the front line of THAT view, and what you get is 'Stonybrook Unit #48, furnished and ready. And if it's not quite perfect, Stonybrook allows approved changes to the exterior so you can be creative and make it your own.!!!

Listed by Sherry Wilson of Pall Spera Company Realtors-Stowe

Sold by The Malley Group, KW Vermont

$
$
%
$/month over payments
Federal 30-year interest rate: 6.51% last updated on May 21, 2026
* All Figures are estimates. Check with your bank or proposed mortgage company for actual interest rates.
This product uses the FRED® API but is not endorsed or certified by the Federal Reserve Bank of St. Louis.

Virtual TourAsk A QuestionMore Details

1 Cabot Court South Burlington VT 05403
Sold

MLS Number 5043573

  • Residential Single Family
  • Full Bath 2
  • Address 1 Cabot Court
  • Construction Existing
  • Bedrooms 4

This 4-bedroom, 2.5-bathroom home is located in the highly desirable Dorset Farms community. The home features an open-concept design with the kitchen seamlessly connecting to the family room, making it easy to entertain or spend time with family. Two fireplaces provide warmth and ambiance, ideal for the colder months. The second floor includes four spacious bedrooms, including a primary suite with a walk-in closet, soaking tub, and separate shower. The additional bedrooms are well-sized, offering flexibility for family, guests, or a home office. Enjoy the outdoors with a front porch perfect for morning coffee and a rear deck with a patio, ideal for outdoor dining or relaxation. A first-floor laundry room adds convenience, and the home includes plenty of storage space. Located in a quiet, established neighborhood, this home offers a solid layout and a great location for everyday living.

Listed by Flex Realty Group of Flex Realty

Sold by Angelica Sprayregen, KW Vermont

$
$
%
$/month over payments
Federal 30-year interest rate: 6.51% last updated on May 21, 2026
* All Figures are estimates. Check with your bank or proposed mortgage company for actual interest rates.
This product uses the FRED® API but is not endorsed or certified by the Federal Reserve Bank of St. Louis.

Ask A QuestionMore Details

445 Old Pump Road Jericho VT 05465
Sold

MLS Number 5055201

  • Residential Single Family
  • Full Bath 1
  • Address 445 Old Pump Road
  • Construction Existing
  • Bedrooms 4

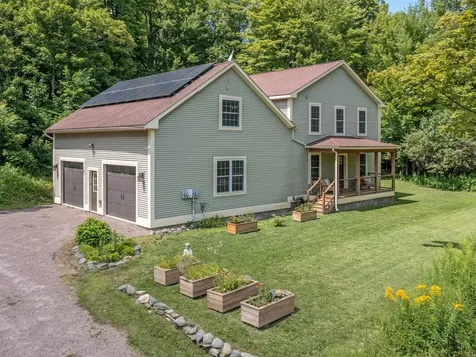
Historic Jericho post-and-beam farmhouse, fully renovated in 2012, offers timeless craftsmanship with modern comfort. Featuring wood floors and a flexible open layout, it boasts a gourmet kitchen with stainless appliances and a walk-in pantry plus a cozy wood stove and built-ins in the den. A tiled mudroom connects to the oversized, fully insulated 2-car garage. Upstairs, find 4 spacious bedrooms plus an office, including a stunning new primary suite with a custom walk-in closet, en suite bath with double headed shower, and private balcony. A full guest bath with double vanity and second-floor laundry adds convenience. Central air keeps you comfortable during the summer, and solar panels help cut down on both energy costs and environmental impact. Enjoy relaxing on the covered front porch or back deck, and make the most of the raised garden beds and included shed. Set on a lovely lot with access to hiking trails and just a short bike ride from Palmer Lane Maple creemee stand, this home offers the best of rural charm and convenience - minutes to Jericho village, Jericho Market, and a quick commute to Burlington or Smuggler's Notch.

Listed by Lipkin Audette Team of Coldwell Banker Hickok and Boardman

Sold by Julie Lamoreaux, Coldwell Banker Hickok and Boardman

$
$
%
$/month over payments
Federal 30-year interest rate: 6.51% last updated on May 21, 2026
* All Figures are estimates. Check with your bank or proposed mortgage company for actual interest rates.
This product uses the FRED® API but is not endorsed or certified by the Federal Reserve Bank of St. Louis.

Ask A QuestionMore Details

1239 West Shore Road Cabot VT 05647
Sold

MLS Number 5057040

  • Residential Single Family
  • Full Bath 1
  • Address 1239 West Shore Road
  • Construction Existing
  • Bedrooms 4

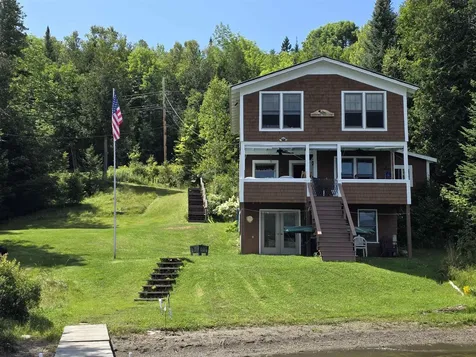
"Spring Hollow" is available for you to call your Home-Away-From-Home! Aptly & affectionately named for the 7 springs in the area, get ready to relax on the covered front porch overlooking your owned 100 feet +/- of waterfront on the 3rd pond of Joe's Pond in Cabot, VT. The beavers paddle by, the loons call for their babies, & you'll fall asleep to the waves washing in on the beachy shoreline. Purchased in 1998, this circa 1920 2 story camp has seen many updates beginning with raising the camp & pouring a full walkout foundation, upgrading the driveway, moving the garage, repairing the tiled spring, installing a new kitchen, baths, flooring, new windows & exterior shingle/shake siding, & adding access stairs to mention a few. You'll love the kitchen with lots of cabinets, the full bath, the separate dining area overlooking the waterfront, & the living rm which boasts a propane fireplace for cool mornings or evenings. There is a 1/2 bath & 4 bedrooms upstairs, 2 overlook the Pond & 2 overlook the wooded side yard. There is a washer/dryer in the basement, plus plenty of storage, & walks out to a concrete patio. You will most likely spend most of your time on the front porch where you can entertain guests, or simply relax, unwind, & soak up some quiet time. The water is your playground complete with a wooden dock, perfect for watching the sunset, or throwing out your fishing line! The best of Summer & Fall will be found here at "Spring Hollow"!

Listed by Rosemary Gingue of Begin Realty Associates

Sold by, Coldwell Banker Hickok and Boardman

$
$
%
$/month over payments
Federal 30-year interest rate: 6.51% last updated on May 21, 2026
* All Figures are estimates. Check with your bank or proposed mortgage company for actual interest rates.
This product uses the FRED® API but is not endorsed or certified by the Federal Reserve Bank of St. Louis.

Virtual TourAsk A QuestionMore Details

572 Stagecoach Road Fayston VT 05673

Fayston, VT572 Stagecoach Road

Sale Price$1,194,000

Sold

MLS Number 5046357

  • Residential Single Family
  • Address 572 Stagecoach Road
  • Construction Existing
  • Bedrooms 4
  • Bathroom 4

Welcome to 572 Stagecoach Road. This lovely property has 4 bedrooms, 3.5 baths, a large open layout kitchen, dining and living room, a full bath with laundry, a fireplace, and amazing views of all three ski areas. This is a perfect space for entertaining. Go through a set of double doors to a large primary suite with a walk-in closet, a gorgeous bathroom that feels like it's connected to the gardens outside, a fireplace, and sweeping views of all the mountains to the west. Next, you come to an amazing office space that is second to none with a cathedral ceiling, privacy, and those incredible views. Just imagine the deals that could be struck in this office. The second floor is set up to completely take care of your guests with its own sitting/hangout room and 3 bedrooms sharing a full bath. The third floor is a full open workout space with cathedral ceiling, hot tub, a 1/2 bath and breathtaking views. This home was set up for maximum comfort and enjoyment with radiant heat, central air, and an air recirculating unit that can adjust humidity in the home. This home also has an attached heated garage entry, a detached heated 4 car garage that can serve many different purposes, a heated tractor barn with lots of storage and a finished game room upstairs, a screened in gazebo overlooking a spring fed pond, amazing landscaping with flowers, bushes and beautiful stonework throughout, several different outbuildings for storage, and a gated entrance to the property.

Listed by Michael Brodeur of Bradley Brook Real Estate

Sold by Karl Klein, Sugarbush Real Estate

$
$
%
$/month over payments
Federal 30-year interest rate: 6.51% last updated on May 21, 2026
* All Figures are estimates. Check with your bank or proposed mortgage company for actual interest rates.
This product uses the FRED® API but is not endorsed or certified by the Federal Reserve Bank of St. Louis.

Virtual TourAsk A QuestionMore Details

915 Fiske Road Alburgh VT 05440

Alburgh, VT915 Fiske Road

Sale Price$360,000

Sold

MLS Number 5056097

  • Residential Single Family
  • Full Bath 2
  • Address 915 Fiske Road
  • Construction Existing
  • Bedrooms 2

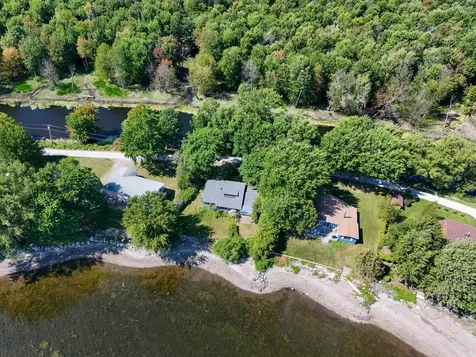
Discover a rare waterfront opportunity on a peaceful peninsula in Alburgh, Vermont. This 0.28-acre property offers 200 feet of total water frontage with 100 feet directly on Lake Champlain to the east and 100 feet on a scenic canal, providing beautiful views of the water on two sides. Located on a quiet, dead-end private road, the setting feels secluded yet is only minutes from local amenities. The 1,738 square foot year-round home features 2 bedrooms, 2.5 bathrooms, a spacious living room with vaulted ceilings, a fireplace, and a sun-filled solarium with views of the lake. The interior features a rustic style with natural wood paneling, exposed beams, and woodwork throughout. Up the spiral staircase is a loft with a half bath that offers additional space. The attached one-car garage and shed provide convenient storage. This lakefront home offers the chance to create your dream lake retreat. Properties with this unique dual waterfront layout are rarely available, so bring your vision and make the most of this special location in the Lake Champlain Islands.

Listed by Evan Potvin of Coldwell Banker Islands Realty

Sold by Jill Richardson, RE/MAX North Professionals, Jeffersonville

$
$
%
$/month over payments
Federal 30-year interest rate: 6.51% last updated on May 21, 2026
* All Figures are estimates. Check with your bank or proposed mortgage company for actual interest rates.
This product uses the FRED® API but is not endorsed or certified by the Federal Reserve Bank of St. Louis.

Virtual TourAsk A QuestionMore Details

1 Stannard Drive Essex VT 05452

Essex, VT1 Stannard Drive

Sale Price$535,000

Sold

MLS Number 5042829

  • Condo
  • Square Feet 2,162
  • Bedrooms 2
  • New Contruction Existing
  • Address 1 Stannard Drive

Expansive end-unit townhome in sought-after Commons neighborhood at Lang Farm that lives a single-family home. The bright, airy main floor with 9' ceilings is an open-floor plan with kitchen and breakfast nook, dining area, and living room with a cozy gas fireplace. There is an additional room on the main floor that can be used as an office, TV room, or guest room, as well as a 3/4 bath with tiled shower. The rear patio has can be shaded by the retractable awning and attracts a remarkable variety of birds to the feeder. On the second floor you'll find the primary suite with a walk-in closet and its own bathroom with bathtub and separate shower. There is also a second bedroom, another bathroom with a shower, as well as a laundry room. The spacious basement is perfect for workouts, storage, and as an additional lounging space. This unit has central heat and AC, as well as a two-car garage with power door and storage space above. With the HOA handling all exterior maintenance, you'll have time to enjoy all that the area has to offer, including the bike path, miles of sidewalks for strolling, golf, shopping, dining, cinema, entertainment - all within walking distance.

Listed by Ralph Harvey of Listwithfreedom.com

Sold by Flex Realty Group, Flex Realty

$
$
%
$/month over payments
Federal 30-year interest rate: 6.51% last updated on May 21, 2026
* All Figures are estimates. Check with your bank or proposed mortgage company for actual interest rates.
This product uses the FRED® API but is not endorsed or certified by the Federal Reserve Bank of St. Louis.

Ask A QuestionMore Details

446 Mead Lane Middlebury VT 05753

Middlebury, VT446 Mead Lane

Sale Price$352,226

Sold

MLS Number 5058648

  • Residential Single Family
  • Full Bath 1
  • Address 446 Mead Lane
  • Construction Existing
  • Bedrooms 2

This very well-maintained home is located on a beautiful private one and a quarter acre lot. This property is in a nice neighborhood, a short drive into the village of Middlebury, and an easy commute both north and south. The home is cooled and heated with 3 mini-splits. The wood stove keeps the house toasty of the coldest days of winter and there is an additional monitor heater. The walk-out basement features one finished room and potential for finishing additional space. The windows, exterior doors, deck, and roof have all been replaced in the past 16 years. The yard is spacious and private!

Listed by Nancy Foster of Champlain Valley Properties

Sold by Erin McCormick, KW Vermont

$
$
%
$/month over payments
Federal 30-year interest rate: 6.51% last updated on May 21, 2026
* All Figures are estimates. Check with your bank or proposed mortgage company for actual interest rates.
This product uses the FRED® API but is not endorsed or certified by the Federal Reserve Bank of St. Louis.

Virtual TourAsk A QuestionMore Details

216 Wood Lane Alburgh VT 05440

Alburgh, VT216 Wood Lane

Sale Price$410,000

Sold

MLS Number 5051372

  • Residential Single Family
  • Full Bath 2
  • Address 216 Wood Lane
  • Construction Existing
  • Bedrooms 4

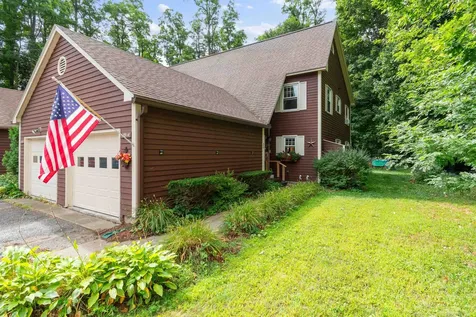
Meticulously maintained four bedroom, two bath ranch on over ten private acres. This beautifully landscaped property features a heated oversized two car garage as well as another barn out back. The home features a wonderful primary suite with separate tub and shower that is on the opposite end from the other two main floor bedrooms offering a private oasis. The open floor plan is wonderful for entertaining and boasts a gorgeous Harman pellet stove in the living room that will keep you warm and toasty all Winter. Need more living space? Check out the finished basement complete with bar and additional bedroom for the ultimate hang out spot. While this property is close to all village amenities, its ten+ acres provides maximum privacy with no neighboring houses close by and none anticipated. Priced to move! This will not last long!

Listed by Michael Savage of RE/MAX North Professionals
Sold by The Paul Martin Team, M Realty

$
$
%
$/month over payments
Federal 30-year interest rate: 6.51% last updated on May 21, 2026
* All Figures are estimates. Check with your bank or proposed mortgage company for actual interest rates.
This product uses the FRED® API but is not endorsed or certified by the Federal Reserve Bank of St. Louis.

Ask A QuestionMore Details

239 U.s. Route 7 N Milton VT 05468
Sold

MLS Number 5055061

  • Residential Single Family
  • Full Bath 1
  • Address 239 U.s. Route 7 N
  • Construction Existing
  • Bedrooms 3

Find yourself in this convenient location with Arrowhead Mountain Lake frontage and seasonal lake views! The charming 3 bedroom, 2 bathroom home welcomes you in through a bright and open kitchen featuring pegged hardwood flooring and updated appliances. Along with a large living room draped in natural light, the first floor features a bedroom and large office space. The 2nd-story primary bedroom includes an attached bathroom with a handicap accessible step-in tub. This property boasts 4.6 acres with a small private beach, perfect for peaceful relaxation or lake usage! The detached 2-car garage is insulated and heated by a ceiling-mounted propane heater and includes a heated finished bonus space above with a small kitchen and full bathroom. Minutes from I89 and Milton, this property has a little bit of something for everyone - find yourself here today!

Listed by The Paul Martin Team of M Realty

Sold by Katy Daley, Ridgeline Real Estate

$
$
%
$/month over payments
Federal 30-year interest rate: 6.51% last updated on May 21, 2026
* All Figures are estimates. Check with your bank or proposed mortgage company for actual interest rates.
This product uses the FRED® API but is not endorsed or certified by the Federal Reserve Bank of St. Louis.

Virtual TourAsk A QuestionMore Details

203 East Wind Drive Waterbury VT 05676
Sold

MLS Number 5043652

  • Residential Single Family
  • Full Bath 2
  • Address 203 East Wind Drive
  • Construction Pre-Construction
  • Bedrooms 2

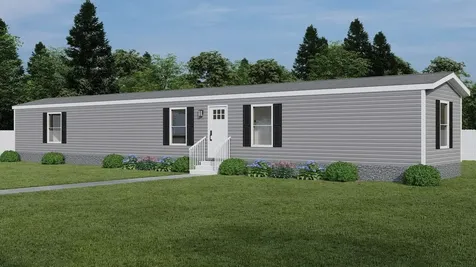
Brand new, Energy Star rated single-wide mobile home to be placed in East Wind MHP in Waterbury Center. Less than 10 minutes to I-89 access, shopping and dining, plus endless skiing opportunities with close proximity to Stowe, Mad River Glen, Bolton Valley and Sugarbush the Mad River Valley, Home features a spacious 900+ square feet with 2 bedrooms and 2 full bathrooms including a 60" shower in the master bathroom. New, stainless steel kitchen appliances included. W/D hookups in home. Buy must be approved for residency in the mobile home park. Monthly lot rent is $485 and includes water, sewer, and plowing of the main road. Exterior photo is for likeness only.

Listed by James Fecteau and Danny Fecteau of Fecteau Real Estate

Sold by,

$
$
%
$/month over payments
Federal 30-year interest rate: 6.51% last updated on May 21, 2026
* All Figures are estimates. Check with your bank or proposed mortgage company for actual interest rates.
This product uses the FRED® API but is not endorsed or certified by the Federal Reserve Bank of St. Louis.

Ask A QuestionMore Details

Broker Reciprocity 

Copyright 2026 PrimeMLS, Inc. All rights reserved. This information is deemed reliable, but not guaranteed. The data relating to real estate displayed on this display comes in part from the IDX Program of PrimeMLS. The information being provided is for consumers’ personal, non-commercial use and may not be used for any purpose other than to identify prospective properties consumers may be interested in purchasing. Data last updated May 26, 2026 2:54 PM EDT