31209
results
Refine Search

Your Search Results

r=2251-2275
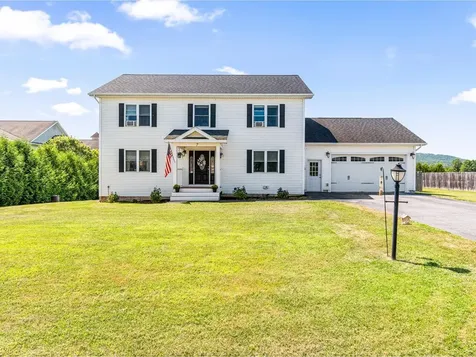
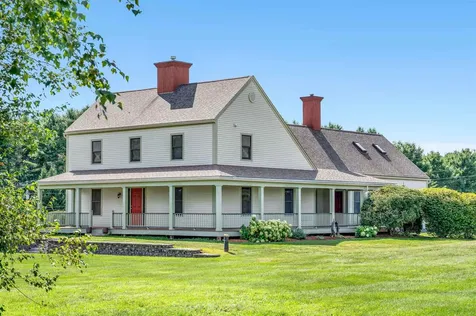
949 Cherry Tree Hill Road East Montpelier VT 05651
Sold

MLS Number 5058643

  • Residential Single Family
  • Full Bath 3
  • Construction Existing
  • Bedrooms 4
  • Bathroom 4

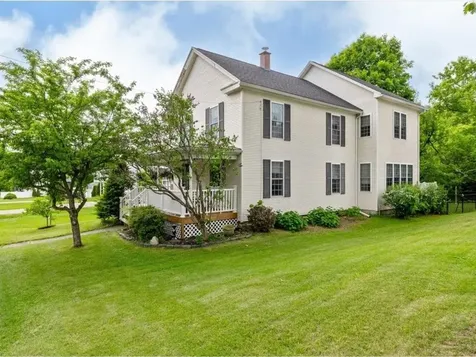
Enjoy the stunning views of Spruce Mountain from this contemporary saltbox home in East Montpelier.This large home offers many rooms, covered porches and spaces to spread out both inside and outside.Highly desirable location just a few minutes away from area schools in the U32 district, and just 10minutes to downtown Montpelier.Enter into the slate floor mudroom from either the 2-car garage or covered porch and find plenty of space to store coats, shoes and hats.The large eat-in kitchen features beautiful cherry cabinetry, vaulted ceiling, and an opening to the landing above on the second floor.A large living room/dining area comes complete with a propane gas fireplace to knock off the winter chill.The main floor master suite has a full sized bathroom and walk-in closet.The second floor offers space on both ends of the house.On one end find two bedrooms with a full bath in between,as well as a landing area with storage and a laundry chute.A large finished bonus area over the garage could be used for a variety of things from an office to an art studio or game room.Take the stairs down to the finished basement and you will find a large family room with ample natural light and a walk-out glass door to the fenced in yard area.Finishing off the lower level there is a bedroom with walk-in closet, a full bath/laundry room, and another bonus room with options for an office or work out area.The large downstairs would work perfectly for visiting family to have their own space!

Listed by Jay Carr of KW Vermont - Barre

Sold by Angie Coyne, New England Landmark Realty LTD
$
$
%
$/month over payments
Federal 30-year interest rate: 6.51% last updated on May 21, 2026
* All Figures are estimates. Check with your bank or proposed mortgage company for actual interest rates.
This product uses the FRED® API but is not endorsed or certified by the Federal Reserve Bank of St. Louis.

Ask A QuestionMore Details

6 Towne Street Montpelier VT 05602
Sold

MLS Number 5048512

  • Residential Single Family
  • Full Bath 1
  • Address 6 Towne Street
  • Construction Existing
  • Bedrooms 3

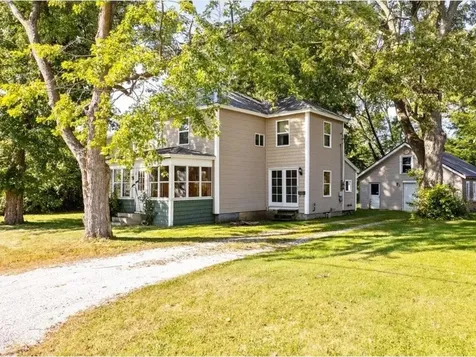
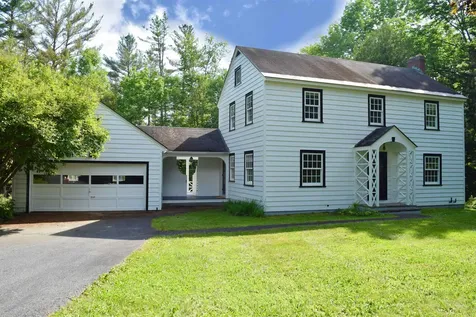
Nestled on a peaceful dead-end street, this 3-bedroom, 2-bathroom home offers a rare opportunity with its exceptionally large .7-acre lot, just a short walk from the heart of Montpelier. While the home has a timeless feel with some vintage charm, it boasts great bones and an abundance of potential for your vision. The house features newer windows and the freshly painted exterior. Inside, you'll find spacious rooms ready for your personal touch, with generous living areas and ample natural light. The full unfinished walk-out basement offers even more potential, whether you're looking to create additional living space or simply need more room for storage. The large garage provides plenty of space for vehicles, storage, or even a workshop, making it ideal for those who appreciate extra space for hobbies or projects. The oversized lot offers endless possibilities for outdoor enjoyment, whether you're gardening, playing, or simply relaxing in the tranquility of this quiet, low-traffic location. With a little updating, this home could easily become your dream retreat with the convenience of being just minutes away from Montpelier's vibrant downtown. This Montpelier gem won't last long so book your showing today!

Listed by The Hammond Team of KW Vermont

Sold by Jake Davignon, Green Light Real Estate

$
$
%
$/month over payments
Federal 30-year interest rate: 6.51% last updated on May 21, 2026
* All Figures are estimates. Check with your bank or proposed mortgage company for actual interest rates.
This product uses the FRED® API but is not endorsed or certified by the Federal Reserve Bank of St. Louis.

Virtual TourAsk A QuestionMore Details

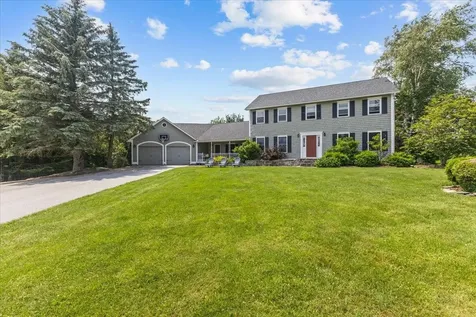
7 Old Academy Street Fairfax VT 05454
Sold

MLS Number 5056732

  • Residential Single Family
  • Full Bath 2
  • Address 7 Old Academy Street
  • Construction Existing
  • Bedrooms 4

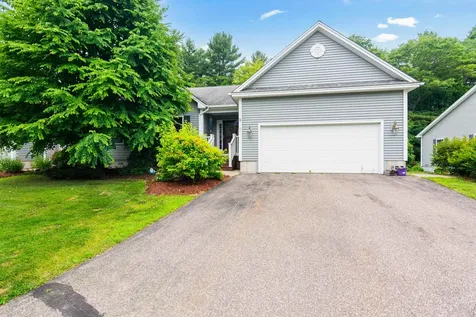
This beautifully maintained and bright colonial features 4 bedrooms and 3 bathrooms located in such a wonderful spot! The layout is perfect for entertaining! A spacious chef's kitchen boasts granite countertops, a 5-burner gas range, an island with storage, a pantry, and an oversized peninsula with seating. The open-concept family room is ideally located between the dining area and an additional den/playroom. A stylish powder room with granite counters and custom backsplash, along with a laundry room, rounds out the first floor. Upstairs, you'll find all four bedrooms and two full bathrooms. The oversized primary bedroom suite features a generously sized walk-in closet with barn doors, and the en suite bathroom includes a double vanity with granite countertops and ample storage. The fully finished daylight basement offers direct access to the garage and includes an extra family room with office space, a wet bar complete with a dartboard setup and room for a pool table. Relax in the fenced backyard and enjoy stunning sunsets from the deck. Convenient location in a charming neighborhood within a mile of schools, parks, trails, and dining options.

Listed by Edie Brodsky of Coldwell Banker Hickok and Boardman

Sold by Tanner Faucett, Element Real Estate

$
$
%
$/month over payments
Federal 30-year interest rate: 6.51% last updated on May 21, 2026
* All Figures are estimates. Check with your bank or proposed mortgage company for actual interest rates.
This product uses the FRED® API but is not endorsed or certified by the Federal Reserve Bank of St. Louis.

Ask A QuestionMore Details

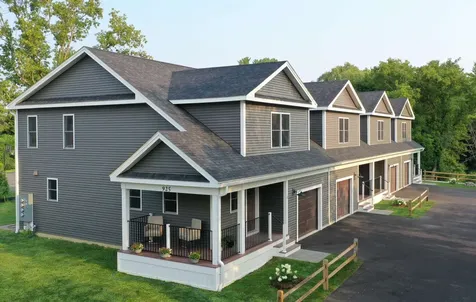
925 Falls Road Shelburne VT 05482
Sold

MLS Number 5002198

  • Condo
  • Square Feet 1,970
  • Bedrooms 3
  • New Contruction New Construction
  • Address 925 Falls Road

Nestled in a quiet, 4-unit complex that backs directly onto the scenic LaPlatte Nature Park, Village Walk offers a unique opportunity to experience convenience, and connection to the outdoors-all just minutes from the vibrant heart of Shelburne Village. Two finished levels of bright, open living space with an additional 930 sq ft in the lower level-complete with garden windows-ready to be finished to suit your needs (builder willing to finish at additional cost). The main level features wide-open flow, luxury vinyl flooring for easy upkeep, and a stylish electric fireplace that adds charm to the spacious great room, dining area, and chef-inspired kitchen with a quartz island, ample cabinetry, including center island and pantry space. Upstairs, the sunny primary suite includes a walk-in closet and an upgraded en-suite bath. Two additional bedrooms, a full bath, and convenient laundry hookups round out the second floor. Sip your morning coffee on the inviting front porch or host guests on the private back patio. Additional perks include an oversized 1-car garage with storage, energy-efficient systems, and a pet-friendly HOA with no rental cap-a rare find! Easy access to Shelburne Village shops, restaurants, farmer's markets, Shelburne Farms, nature trails, and more. Whether you're commuting to Burlington or Middlebury, this is a location that fits every lifestyle. Model Unit - Move-in Ready Today! Don't miss your chance to make Village Walk your new home.

Listed by Geri Reilly of Geri Reilly Real Estate

Sold by Elise Polli, Polli Properties

$
$
%
$/month over payments
Federal 30-year interest rate: 6.51% last updated on May 21, 2026
* All Figures are estimates. Check with your bank or proposed mortgage company for actual interest rates.
This product uses the FRED® API but is not endorsed or certified by the Federal Reserve Bank of St. Louis.

Ask A QuestionMore Details

4 Lakemont Drive St. Albans Town VT 05478
Sold

MLS Number 5051131

  • Residential Single Family
  • Full Bath 3
  • Address 4 Lakemont Drive
  • Construction Existing
  • Bedrooms 4

Welcome to this rare opportunity to own a home in a sought-after hilltop neighborhood, nestled on 2.5 acres. This beautifully maintained home offers the perfect blend of comfort, space, and convenience. Step into the welcoming first floor featuring a warm family room with a custom-built, wood-burning fireplace ideal for cozy Vermont winters. The bright and open kitchen boasts spacious granite countertops, custom built-ins, and flows seamlessly to a large deck overlooking a private, wooded backyard. The open floor plan continues with a formal living room, dining room, and a den, perfect for gatherings or a home office. A convenient first-floor laundry room and half bath add everyday ease. Upstairs, you'll find four spacious bedrooms including a large primary suite with en- suite and walk-in closet. Sunlight fills the second floor through large windows, creating a bright and welcoming atmosphere. The finished walk-out basement includes a versatile rec room currently used as an art studio, a full bath, bonus room, and an attached workshop-ideal for hobbies or additional living space. Recent updates including windows, water heater, furnace and new roof for added peace of mind. Beautiful hardwood floors run throughout the home. Located just minutes from I-89, Hospital, shopping, restaurants, Hard'ack Recreation Area, Taylor Park, Collins Perley Sports & Fitness, and the Rail. This property offers an unbeatable combination of privacy and convenience.

Listed by Stacie M. Callan of CENTURY 21 North East

Sold by Michael Preseau, CENTURY 21 North East

$
$
%
$/month over payments
Federal 30-year interest rate: 6.51% last updated on May 21, 2026
* All Figures are estimates. Check with your bank or proposed mortgage company for actual interest rates.
This product uses the FRED® API but is not endorsed or certified by the Federal Reserve Bank of St. Louis.

Ask A QuestionMore Details

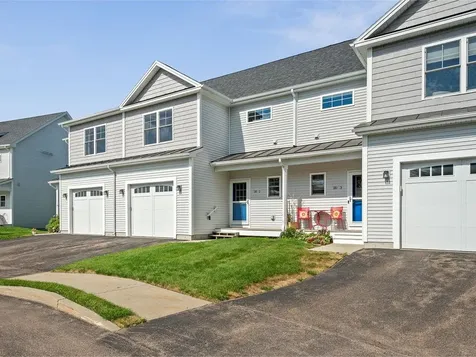
20 Freeman Woods Drive Essex Junction VT 05452
Sold

MLS Number 5059977

  • Condo
  • Square Feet 1,756
  • Bedrooms 3
  • New Contruction Existing
  • Year Built 2017

Welcome to this well-maintained 3-bedroom, 2.5-bath townhome located in the highly sought-after Freeman Woods community. Built in 2017, this spacious 1,756 sqft. home offers a perfect blend of modern finishes, a functional layout, and serene surroundings. Hardwood floors flow throughout the main level, leading into a bright and open living space. The modern kitchen features stainless steel appliances, soft-close maple cabinets, granite countertops, and a generous counter-height island, ideal for everyday living and entertaining. Upstairs are three spacious bedrooms, including a primary suite with a private en-suite bathroom, along with a versatile small den - perfect for a home office or reading nook. The laundry is conveniently located on the second floor, making daily routines easy. Additional highlights include a one-car attached garage, central air conditioning throughout, an unfinished basement offering ample storage or future expansion potential, and a back patio overlooking peaceful, private natural landscapes surrounded by beautifully maintained common green spaces. This home is just moments from The Essex Experience, providing shopping, dining, entertainment, and more - plus easy access to local trails, golf, and recreational areas. Don't miss this opportunity to own a modern townhome in a lovely community with everything you need just around the corner.

Listed by Nancy Warren of Coldwell Banker Hickok and Boardman

Sold by Justin Moore, Cornerstone Real Estate Company

$
$
%
$/month over payments
Federal 30-year interest rate: 6.51% last updated on May 21, 2026
* All Figures are estimates. Check with your bank or proposed mortgage company for actual interest rates.
This product uses the FRED® API but is not endorsed or certified by the Federal Reserve Bank of St. Louis.

Ask A QuestionMore Details

36 Brickyard Road Essex Junction VT 05452
Sold

MLS Number 5058845

  • Condo
  • Square Feet 1,064
  • Bedrooms 2
  • New Contruction Existing
  • Complex East Creek

Move right into this bright and inviting 2-bedroom, 1.5-bath townhome in Essex Junction with access to a pool and tennis courts! The open floor plan offers plenty of natural light and storage, with a kitchen featuring stainless steel appliances and a breakfast bar for casual dining. The spacious living room includes a new energy-efficient Rinnai heater and sliding doors to a private back deck with peaceful nature views. Upstairs, enjoy brand-new plush carpeting, two generously sized bedrooms with ample closet space, and a full bath with convenient laundry. Freshly painted from top to bottom! Two designated parking spaces, one with a carport and locked storage, add to the ease of living. Near the community pool and tennis courts, and close to the bike path, schools, shopping, and restaurants, this home offers comfort, convenience, and recreation all in one!

Listed by Lipkin Audette Team of Coldwell Banker Hickok and Boardman

Sold by Sarah Wright, BHHS-VT Realty Group St Albans, VT

$
$
%
$/month over payments
Federal 30-year interest rate: 6.51% last updated on May 21, 2026
* All Figures are estimates. Check with your bank or proposed mortgage company for actual interest rates.
This product uses the FRED® API but is not endorsed or certified by the Federal Reserve Bank of St. Louis.

Ask A QuestionMore Details

894 Washington Street Middlebury VT 05753
Sold

MLS Number 5011961

  • Residential Single Family
  • Full Bath 1
  • Construction Existing
  • Bedrooms 3
  • Bathroom 2

This 3 bedroom, 1 and 3/4 bath home has lots to offer. Bright, sunny rooms, classic interior French doors, original hardwood floors, central air conditioning and vac as well as a gas powered stove for added heat. Sliding doors off of the kitchen lead to a large private deck for relaxing or enjoying dinners outside. Situated on almost 1/2 an acre with 2 well-maintained outbuildings provides many opportunities; gardening, landscaping, storage or even a workspace are a few of the possibilities. Located just 1 mile from shopping, banking, walking trails and restaurants.

Listed by k. Cory Foote of BHHS Vermont Realty Group/Vergennes

Sold by Elizabeth Marino, Champlain Valley Properties

$
$
%
$/month over payments
Federal 30-year interest rate: 6.51% last updated on May 21, 2026
* All Figures are estimates. Check with your bank or proposed mortgage company for actual interest rates.
This product uses the FRED® API but is not endorsed or certified by the Federal Reserve Bank of St. Louis.

Ask A QuestionMore Details

77 Lower Newton Street St. Albans City VT 05478
Sold

MLS Number 5040060

  • Residential Single Family
  • Full Bath 1
  • Construction Existing
  • Bedrooms 3
  • Bathroom 1

Welcome to this 3-bedroom, 1-bath home on a spacious 1.5-acre lot right in St. Albans City! Start your mornings on the large enclosed porch, perfect for sipping coffee and enjoying peaceful views. Step inside to stunning natural woodwork and hardwood floors throughout, with tile in the kitchen. The first floor features a cozy living room, a separate dining area, bedroom, full bath, and a bright kitchen with brand-new stainless steel appliances. Ample space for easy entertaining. Upstairs, you'll find two sizeable bedrooms and a sweet bonus room perfect for a home office, nursery, or plant sanctuary. This home also has brand-new windows throughout for energy efficiency and comfort. Outside, enjoy a beautiful deck overlooking your expansive yard. The backyard is the prime highlight of this exceptional home, with open, level ground and surrounded by trees for privacy. It's the perfect ambiance for hosting, gardening, or children playing. Conveniently located within walking distance to shops, restaurants, parks, rec trails, and the gym downtown. Only 5 minutes from I-89 for commutes to Burlington or Montreal, Canada. Delayed showings begin 05/17/2025.

Listed by Sage Abbott-Machia and Tami Lantz of Sherwood Real Estate

Sold by Nicole Broderick, Coldwell Banker Hickok and Boardman

$
$
%
$/month over payments
Federal 30-year interest rate: 6.51% last updated on May 21, 2026
* All Figures are estimates. Check with your bank or proposed mortgage company for actual interest rates.
This product uses the FRED® API but is not endorsed or certified by the Federal Reserve Bank of St. Louis.

Virtual TourAsk A QuestionMore Details

185 Lyman Meadow Road Hinesburg VT 05461
Sold

MLS Number 5057633

  • Condo
  • Square Feet 1,080
  • Bedrooms 2
  • New Contruction Existing
  • Complex Lyman Meadow

Welcome to this bright and inviting end-unit townhome, perfectly positioned in a peaceful setting with open space and added privacy on one side. Enjoy your morning coffee on the charming front porch, thoughtfully landscaped with privacy shrubs and space to relax outdoors. Just inside, you'll find a light-filled main level featuring a well-designed kitchen with stainless steel appliances, a peninsula with seating, and a seamless flow into the dining and living areas - perfect for both everyday living and entertaining. A custom pantry closet adds smart storage in the hallway, and a convenient half bathroom completes the main floor. The spacious living room boasts abundant windows and a French door that leads to your private back patio, ideal for outdoor dining or a cozy seating area. Upstairs, you'll find two generously sized bedrooms, each with two closets, a full bathroom, and a laundry closet for added convenience. Located in the heart of Hinesburg, you're just minutes from schools, shopping, dining, and local recreation. This home is part of a well-maintained association that takes care of trash, snow removal, landscaping, and more, offering you a low-maintenance, hassle-free lifestyle!

Listed by The Malley Group of KW Vermont

Sold by Elizabeth Marino, Champlain Valley Properties

$
$
%
$/month over payments
Federal 30-year interest rate: 6.51% last updated on May 21, 2026
* All Figures are estimates. Check with your bank or proposed mortgage company for actual interest rates.
This product uses the FRED® API but is not endorsed or certified by the Federal Reserve Bank of St. Louis.

Ask A QuestionMore Details

107 Tamarack Drive Williston VT 05495
Sold

MLS Number 5059288

  • Residential Single Family
  • Full Bath 1
  • Address 107 Tamarack Drive
  • Construction Existing
  • Bedrooms 4

Spacious and light-filled, this four-bedroom, two-and-a-half-bath home blends comfort and style throughout. The remodeled kitchen showcases a tasteful tile backsplash, stainless steel appliances, and a modern vent hood, opening seamlessly to the formal dining room and bright living room. A vaulted family room with cathedral ceiling creates a dramatic yet inviting gathering space, while hardwood floors span the entire first floor. A convenient mud room & separate laundry room with utility sink completes the main level. Upstairs, you'll find four bedrooms and a full guest bath, including the primary suite with vaulted ceiling, palladian window, private ¾ bath with dual vanity, and a generous walk-in closet. Outdoors, relax on the back deck overlooking the wood-fringed backyard, with plenty of space for recreation and entertaining. Additional highlights include a two-car garage and an abundance of windows that fill the home with natural light. Set in a desirable Golf Links neighborhood with sidewalks, this home offers easy access to the bike path, golf at Williston Country Club, Catamount Family Center, and Community Forest-perfect for an active Vermont lifestyle. While just minutes from the Village center, schools, town bike paths, library and Adam's Farm Market and close to Maple Tree Place shops, movie theater & restaurants and easy access to I-89, Airport, UVM Medical, Essex & Burlington for commuting.

Listed by The Nancy Jenkins Team of Nancy Jenkins Real Estate

Sold by Elise Polli, Polli Properties

$
$
%
$/month over payments
Federal 30-year interest rate: 6.51% last updated on May 21, 2026
* All Figures are estimates. Check with your bank or proposed mortgage company for actual interest rates.
This product uses the FRED® API but is not endorsed or certified by the Federal Reserve Bank of St. Louis.

Virtual TourAsk A QuestionMore Details

64 Henry Way St. George VT 05495

St. George, VT64 Henry Way

Sale Price$899,000

Sold

MLS Number 5056805

  • Residential Single Family
  • Full Bath 3
  • Address 64 Henry Way
  • Construction Existing
  • Bedrooms 3

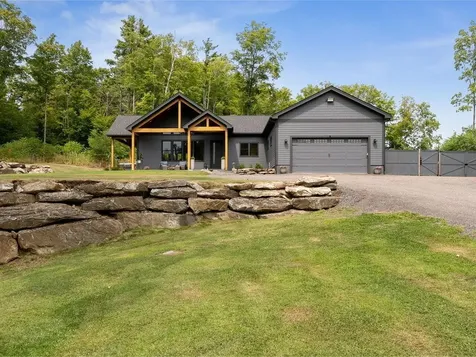
Stunning Modern Home on 2.52 Acres - Private Setting Minutes from Williston. Nestled at the end of a cul-de-sac, this nearly new, 3-bedroom, 3.5-bath home offers the perfect blend of privacy, nature, and convenience. With lovely curb appeal, rock walls, landscaped grounds, and a welcoming front porch, you'll feel at home before you even step inside. The open floor plan boasts soaring vaulted ceilings, abundant natural light, and a cozy gas fireplace in the spacious living area - perfect for gatherings. The kitchen features granite countertops, a large center island, stainless steel appliances, and a bright dining area with access to the backyard. A well-designed mudroom with laundry and half bath connects to the oversized 2-car garage. The serene primary suite includes a walk-in closet and a luxurious bath with dual vanities and a tiled shower. Two additional bedrooms and a full bath complete the main level. The finished lower level offers an additional 1,020 sq. ft. of versatile living space, including a family room, home office, workout room, and utility/storage area. Enjoy the outdoors with a fire pit, spacious backyard for entertaining, and a 3-bay outbuilding for extra storage or hobbies. Additional features include central AC, an on-site generator, and beautifully maintained landscaping. Located just minutes from Williston's shops, dining, and I-89 for easy commuting, this home delivers modern comfort in a peaceful, natural setting.

Listed by Ferrara Libby Team of Coldwell Banker Hickok and Boardman

Sold by Nina Lynn, Coldwell Banker Hickok and Boardman

$
$
%
$/month over payments
Federal 30-year interest rate: 6.51% last updated on May 21, 2026
* All Figures are estimates. Check with your bank or proposed mortgage company for actual interest rates.
This product uses the FRED® API but is not endorsed or certified by the Federal Reserve Bank of St. Louis.

Ask A QuestionMore Details

123 Grey Birch Drive Colchester VT 05446
Sold

MLS Number 5054227

  • Condo
  • Square Feet 1,114
  • Bedrooms 2
  • New Contruction Existing
  • Address 123 Grey Birch Drive

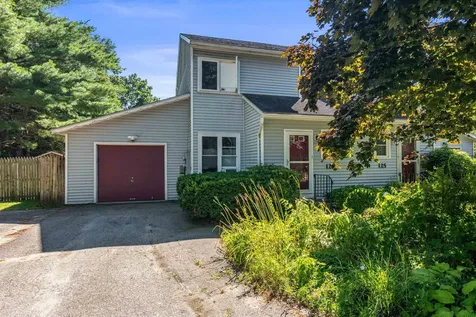
Step into a space where comfort meets character and every corner feels like home. Tucked within a desirable Colchester neighborhood, this thoughtfully updated 2-bed, 2-bath townhouse offers an effortless blend of charm and functionality-ideal for modern living. Inside, the sun-filled main level welcomes you with an open-concept layout that flows seamlessly from the inviting living room into a cheerful eat-in kitchen, complete with stainless appliances and warm wood cabinetry. Just beyond, step through the sliding doors to a serene screened-in porch overlooking a spacious, fully fenced backyard-perfect for unwinding, entertaining, or letting pets play freely. Upstairs, two generous bedrooms showcase brand-new CoreTec flooring and share a beautifully remodeled full bath with timeless finishes. A newly carpeted staircase adds comfort underfoot while elevating the home's aesthetic. The partially finished basement provides flexible bonus space-whether you envision a home office, gym, or rec room. Additional improvements include an energy-efficient on-demand hot water system, updated baseboards throughout, and a new garage roof. An attached one-car garage with auto opener adds convenience, while raised garden beds and a cozy backyard firepit complete the picture. With a move-in-ready interior and a location just minutes to Lake Champlain, parks, schools, and I-89-this one checks all the boxes.

Listed by Tamithy Howrigan of RE/MAX North Professionals

Sold by Rebecca Couture, Ridgeline Real Estate

$
$
%
$/month over payments
Federal 30-year interest rate: 6.51% last updated on May 21, 2026
* All Figures are estimates. Check with your bank or proposed mortgage company for actual interest rates.
This product uses the FRED® API but is not endorsed or certified by the Federal Reserve Bank of St. Louis.

Ask A QuestionMore Details

3 Quarry Court St. Albans City VT 05478
Sold

MLS Number 5058176

  • Residential Single Family
  • Full Bath 1
  • Address 3 Quarry Court
  • Construction Existing
  • Bedrooms 3

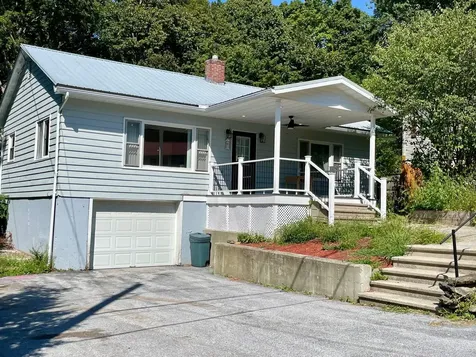
Tucked away on a quiet, dead-end street in the hill section of St. Albans and within walking distance to all downtown amenities. Enjoy the ease of single level living with a bright eat-in kitchen and a spacious living room with hardwood floors throughout. 3 bedrooms and full bath complete the main level. A partially finished basement provides extra space for a family or recreation room and half bath, and conveniently walks out into the signle car garage. Sit on the covered front porch enjoy your morning coffee or relax on the rear deck, listening to the birds while overlooking your private back yard and garden space. Located just steps to Aldis Hill Hiking and Mountain biking Trails and Hard'ack recreation area offering skiing, sledding, swimming, recreation fields, dog park and the beautiful indoor/outdoor St. Albans community pool. All of this, and just minutes to shopping amenities, grocery and convenience stores, Hospital and Medical offices, Schools, Local Parks, and I-89 for easy commuting!

Listed by Pj Poquette of Poquette Realty

Sold by Mona Branon Lemieux, CENTURY 21 North East

$
$
%
$/month over payments
Federal 30-year interest rate: 6.51% last updated on May 21, 2026
* All Figures are estimates. Check with your bank or proposed mortgage company for actual interest rates.
This product uses the FRED® API but is not endorsed or certified by the Federal Reserve Bank of St. Louis.

Ask A QuestionMore Details

69 Hourglass Drive Stowe VT 05672
Sold

MLS Number 5035115

  • Condo
  • Square Feet 1,430
  • Bedrooms 2
  • New Contruction Existing
  • Complex The Treehouse

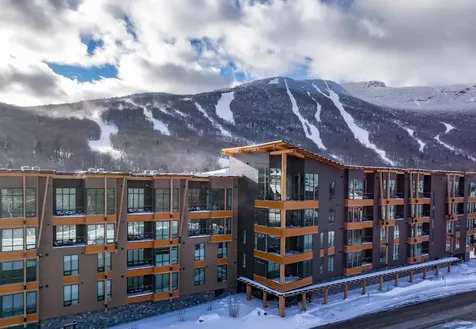
Residence 307 is a beautiful designer furnished home in the new Treehouse at Spruce Peak. This corner two bedroom plus bunk room sleeps 8 people and has a gracious Primary suite with large en-suite bath, an eat-in kitchen with all Bosch appliances, separate diining area, and spacious living room. The home has grand views from the covered balcony of both the trails on Spruce Peak and the fairways on the Mountain Golf Course. Located right in the Village this home is just steps away from the lifts, restaurants, spa, and Performing Arts Center at Spruce Peak. Custom furnished and move-in ready this bespoke home is your chance to get into the newest building here at Spruce Peak today.

Listed by Ken Forbes of Spruce Peak Realty LLC

Sold by Ken Forbes, Spruce Peak Realty LLC

$
$
%
$/month over payments
Federal 30-year interest rate: 6.51% last updated on May 21, 2026
* All Figures are estimates. Check with your bank or proposed mortgage company for actual interest rates.
This product uses the FRED® API but is not endorsed or certified by the Federal Reserve Bank of St. Louis.

Ask A QuestionMore Details

407 Old Farm Road South Burlington VT 05403
Sold

MLS Number 5065276

  • Condo
  • Square Feet 1,461
  • Bedrooms 3
  • New Contruction New Construction
  • Address 407 Old Farm Road

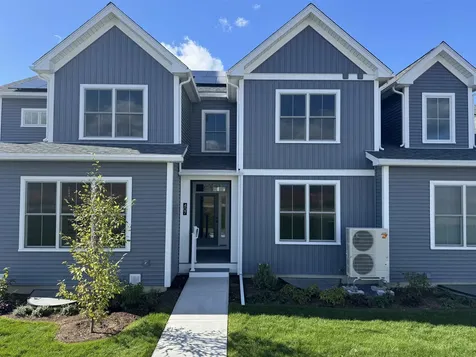
The Ash condo is being sold as part of the South Burlington Affordable Dwelling Unit Program, subject to terms, conditions, and covenants. Welcome to Hillside East - one of the first 100% fossil fuel & carbon free neighborhoods in the country brought to you by the team at O'Brien Brothers. Quality, energy-efficient new construction that will be built to pursue both Energy Star & the U.S. Department of Energy's Zero Energy Ready Home (ZERH) certification, with a variety of models & high-end finishes to choose from. Every home offers a resiliency package including solar, Powerwalls for renewable energy storage, an EV car charger, plus carbon free heating and cooling via eco-friendly ducted electric heat pumps powered by Green Mountain Power's carbon free grid. The Ash is an attractive townhome-style residence offering an extensive “L”-shaped kitchen within an open first floor, featuring a spacious living room and adjacent dining area. A covered deck and a formal entry porch provide the homeowner with a nice balance of indoor and outdoor space, while the 1-car garage with direct entry to the mudroom creates convenient seasonal living. The upstairs features three bedrooms: a primary bedroom with a spacious walk-in closet, two additional bedrooms, and a second-floor laundry room. Interior photos are likeness only.

Listed by Lipkin Audette Team of Coldwell Banker Hickok and Boardman

Sold by Lipkin Audette Team, Coldwell Banker Hickok and Boardman

$
$
%
$/month over payments
Federal 30-year interest rate: 6.51% last updated on May 21, 2026
* All Figures are estimates. Check with your bank or proposed mortgage company for actual interest rates.
This product uses the FRED® API but is not endorsed or certified by the Federal Reserve Bank of St. Louis.

Ask A QuestionMore Details

926 Cline Road Georgia VT 05478

Georgia, VT926 Cline Road

Sale Price$570,000

Sold

MLS Number 5057983

  • Residential Single Family
  • Full Bath 2
  • Address 926 Cline Road
  • Construction Existing
  • Bedrooms 3

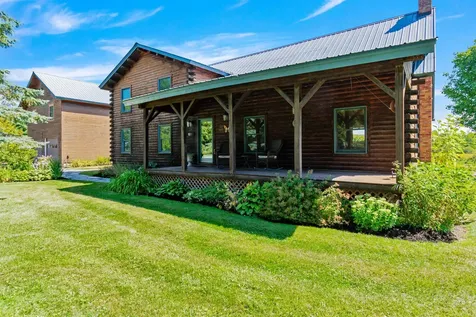
Welcome home to this stunning log home with an oversized heated garage, set on 3.34 open acres with apple trees, grapes, plum trees, and your very own private pond. A flagstone walkway leads you to the covered front porch and into a home that immediately welcomes you with gorgeous wood beams, vaulted ceilings, and the warmth of a brand new Hearthstone soapstone woodstove. The open-concept first floor, with sliders to the expansive back deck, is perfect for family gatherings or quiet evenings taking in the craftsmanship and serene setting. The deck has been thoughtfully modified to create multiple spaces for entertaining and relaxing, and it flows seamlessly to a stone patio with hot tub, firepit, and beautifully landscaped perennial beds-all ideal for soaking in sunsets over the pond and wooded backdrop. The spacious first-floor primary ensuite offers double closets and room for a cozy sitting area. Upstairs you'll find two bedrooms, an office, a full bath, and a bright balcony sitting area. The full basement is ready to adapt to your needs-whether storage, fitness, or recreation space. Car enthusiasts and hobbyists will love the 3+ bay heated garage, once used as a shop, with soaring ceilings high enough for a lift, plus an upstairs office/hangout room and storage. An attached shed off the back adds even more utility. With school choice and close proximity to Lake Champlain, this property combines rustic charm with thoughtful updates in a serene setting.

Listed by Leigh Horton of Your Journey Real Estate

Sold by Tracie Carlos, Ridgeline Real Estate

$
$
%
$/month over payments
Federal 30-year interest rate: 6.51% last updated on May 21, 2026
* All Figures are estimates. Check with your bank or proposed mortgage company for actual interest rates.
This product uses the FRED® API but is not endorsed or certified by the Federal Reserve Bank of St. Louis.

Virtual TourAsk A QuestionMore Details

263 Holy Cross Road Colchester VT 05446
Sold

MLS Number 5044566

  • Residential Single Family
  • Full Bath 2
  • Address 263 Holy Cross Road
  • Construction Existing
  • Bedrooms 3

Welcome to this charming and well-maintained ranch in the heart of Colchester-one of Vermont's most desirable lakeside towns. The updated kitchen features quartz countertops, stainless steel appliances, and a stylish tile backsplash, with a slider leading to a sunny back deck-ideal for grilling and relaxing. Hardwood and tile floors run throughout the main level, with large windows bringing in abundant natural light. Bedrooms offer hardwood flooring and ample closet space. A three-season sunroom/mudroom off the kitchen provides additional space to unwind. The partially finished basement includes a full bath, great for a home office or media room, plus unfinished space for storage. An oversized garage offers extra room for a workshop or gear. Mature trees create a peaceful backyard setting; and you're within walking distance to the beach. Located directly across from the scenic Island Line Rail Trail, you can hop on your bike and head north to the Colchester Causeway for stunning views of Lake Champlain, or south to the Rossetti Natural Area for beach days, kayaking, and birdwatching. You're also just minutes from Bayside Park, Airport Park, Colchester Rec Center, schools, local marinas, restaurants, and only a short drive to downtown Burlington, UVM, and the medical center. Whether you're looking for a home base to enjoy the outdoors or simply settle into a friendly community near the lake, this Colchester gem has it all.

Listed by The Gardner Group of RE/MAX North Professionals

Sold by The Gardner Group, RE/MAX North Professionals

$
$
%
$/month over payments
Federal 30-year interest rate: 6.51% last updated on May 21, 2026
* All Figures are estimates. Check with your bank or proposed mortgage company for actual interest rates.
This product uses the FRED® API but is not endorsed or certified by the Federal Reserve Bank of St. Louis.

Virtual TourAsk A QuestionMore Details

2935 Greenbush Road Charlotte VT 05452
Sold

MLS Number 5065149

  • Residential Single Family
  • Address 2935 Greenbush Road
  • Construction Existing
  • Bedrooms 2
  • Bathroom 1

This incredible brick home is awaiting your personal touch. Offering abundant potential in a charming village setting, this home features a spacious kitchen with breakfast bar opening to a dining area, both showcasing wide pine flooring. The living room includes a wood stove and hearth, with access to an expansive back deck-partially enclosed-and a three-season porch to the side. Upstairs are two bright bedrooms, a 3/4 bath, plus a versatile den or office space. The tandem two-car garage accommodates three to four vehicles or provides excellent boat storage. Situated on 1.9 acres filled with flowers, gardens, winding paths, and mature trees. Conveniently located minutes from the Brick Store, near schools, town beach, Lake Champlain, and Route 7, with an easy commute to Middlebury and Burlington. Truelly a rare find!

Listed by Geri Reilly of Geri Reilly Real Estate

Sold by Geri Reilly, Geri Reilly Real Estate

$
$
%
$/month over payments
Federal 30-year interest rate: 6.51% last updated on May 21, 2026
* All Figures are estimates. Check with your bank or proposed mortgage company for actual interest rates.
This product uses the FRED® API but is not endorsed or certified by the Federal Reserve Bank of St. Louis.

Ask A QuestionMore Details

5 Maple Street Fairfax VT 05454

Fairfax, VT5 Maple Street

Sale Price$565,000

Sold

MLS Number 5045218

  • Residential Single Family
  • Full Bath 2
  • Address 5 Maple Street
  • Construction Existing
  • Bedrooms 3

Experience timeless elegance & modern sophistication as you step into this stunning, 3-bedroom, historic Vermont home. Filled with charm & modernized for today's homebuyer, 5 Maple Street is more than impressive. With an overhaul from head to toe, the heart of the home features a magazine worthy kitchen - where culinary dreams come alive. A spacious island takes center stage, surrounded by ample, custom cabinetry, sleek quartz countertops, a deep-set sink, & eye-catching backsplash. Two separate living areas offer plenty of space to unwind or entertain & offer an incredibly usable floor plan that is sure to meet your lifestyle needs. Practicality meets style in the laundry area; the mudroom zone is equipped with a wash sink & built-in cabinets that parallel the exquisite first floor bathroom. Featuring an oversized soaking tub, sage tile, & custom shower, this bathroom is a showstopper. Upstairs, you'll find plenty of living space, including 3 generously sized bedrooms, a private office space, additional loft area, & bonus room, perfect for guests, hobbies, & more. The upstairs is just as fluid and gracious as the first floor, adorned with a sophisticated, fully remodeled bathroom. With new Anderson windows, plumbing, electric, furnace, hot water heater, custom blinds, and so much more - this home is more than aesthetically pleasing - the systems have been improved with just as much thought and attention to detail. What an incredible opportunity to call this house a home!

Listed by Nicole Broderick of Coldwell Banker Hickok and Boardman

Sold by The Gardner Group, RE/MAX North Professionals

$
$
%
$/month over payments
Federal 30-year interest rate: 6.51% last updated on May 21, 2026
* All Figures are estimates. Check with your bank or proposed mortgage company for actual interest rates.
This product uses the FRED® API but is not endorsed or certified by the Federal Reserve Bank of St. Louis.

Ask A QuestionMore Details

165 Pearl Street St. Albans City VT 05478
Sold

MLS Number 5015555

  • Residential Single Family
  • Full Bath 1
  • Address 165 Pearl Street
  • Construction Existing
  • Bedrooms 3

This 3-bedroom, 1.5-bathroom St. Albans City home is seeking it's perfect match - someone with a deep skill set, a love for renovation, and the dedication and resources to rejuvenate it and make it shine. Breathe new life into 165 Pearl Street and show the world what potential this quaint two-story property holds. The choice is yours - restore the beauty of its 1900's character, or write an entirely new chapter. Public water and public sewer make maintenance a breeze, and the detached garage offers additional parking and exterior storage. Minutes to downtown Saint Albans, farmers markets, local eateries, and grocery stores - the location offers ease of living and rental potential. Don't miss the chance to revitalize a piece of Saint Albans!

Listed by Nicole Broderick of Coldwell Banker Hickok and Boardman

Sold by Katie McFadden, Ski Country Real Estate

$
$
%
$/month over payments
Federal 30-year interest rate: 6.51% last updated on May 21, 2026
* All Figures are estimates. Check with your bank or proposed mortgage company for actual interest rates.
This product uses the FRED® API but is not endorsed or certified by the Federal Reserve Bank of St. Louis.

Ask A QuestionMore Details

11 Cross Street Montpelier VT 05602
Sold

MLS Number 5056769

  • Residential Single Family
  • Full Bath 1
  • Address 11 Cross Street
  • Construction Existing
  • Bedrooms 2

Tucked away on a peaceful street between Franklin and North St, this inviting Cape-style farmhouse blends classic charm with cozy comfort. A welcoming covered porch overlooks a private garden space, perfect for morning coffee or quiet afternoons. Inside, the eat-in farm-style kitchen opens to an open living/dining area with warm wood floors. The flexible floor plan features a first-floor bedroom and bath, plus a small office or bonus room. Upstairs, you'll find two additional bedrooms and a full bath. This well-loved home has many updates, including a heat pump hot water heater, standing seam roof, new exterior paint, and more. The historic carriage house style barn offers plenty of storage and adds both character and functionality to this city dwelling. Find your oasis in the city, just minutes from downtown while still enjoying a quiet residential setting. Don't miss this special opportunity. Join us for the Open House on Saturday, August 16th from 2-4 PM and see all this home has to offer!

Listed by Lucy Ferrada of Heney Realtors - Element Real Estate (Montpelier)

Sold by Pattie Dupuis, Green Light Real Estate

$
$
%
$/month over payments
Federal 30-year interest rate: 6.51% last updated on May 21, 2026
* All Figures are estimates. Check with your bank or proposed mortgage company for actual interest rates.
This product uses the FRED® API but is not endorsed or certified by the Federal Reserve Bank of St. Louis.

Ask A QuestionMore Details

61 Hannahs Place Colchester VT 05446
Sold

MLS Number 5050915

  • Condo
  • Square Feet 2,654
  • Bedrooms 2
  • New Contruction Existing
  • Complex Village at Mill Pond

Welcome to 61 Hannah's Place! This beautiful home offers the convenience of one-level living with low maintenance. The covered front porch and tiled entryway make for an inviting first impression. Inside, the spacious living and dining areas are enhanced by vaulted ceilings, warm maple hardwood floors and a bay window with built-in seating. A bright four-season sunroom with a gas fireplace provides a cozy spot to relax year-round. The kitchen features maple cabinets with upgrades, elegant granite countertops, and bar seating - perfect for entertaining guests. The generously sized primary boasts a tray ceiling, a large walk-in closet, and an oversized en suite bathroom complete with a relaxing jacuzzi tub and shower. Additional thoughtful touches include first-floor laundry and direct access to the attached garage for added convenience. A second bedroom and full bathroom, along with ample storage options, complete the main level. Hardwood stairs lead you to the lower level, where you'll find a finished bonus room ideal for a home office, media room, or gym - with plenty of space to customize. There's also extensive unfinished storage space that could easily be finished if you need more room, plus easy access to the garage via the interior bulkhead. Enjoy year-round comfort thanks to a brand-new furnace and central air conditioning. The Mill Pond community is waiting for you - don't miss the opportunity to make this beautifully maintained home yours!

Listed by The Signature Realty Group of Signature Properties of Vermont

Sold by The Gardner Group, RE/MAX North Professionals

$
$
%
$/month over payments
Federal 30-year interest rate: 6.51% last updated on May 21, 2026
* All Figures are estimates. Check with your bank or proposed mortgage company for actual interest rates.
This product uses the FRED® API but is not endorsed or certified by the Federal Reserve Bank of St. Louis.

Ask A QuestionMore Details

0 Jacobs Road East Montpelier VT 05651
Sold

MLS Number 5056788

  • Land
  • Address 0 Jacobs Road
  • Acreage 7.21
  • Area VT-Washington
  • Utilities None

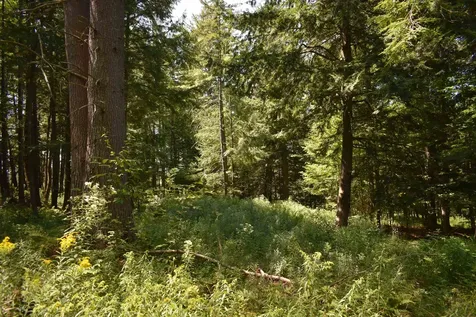
Discover the perfect blend of privacy, space, and potential with this stunning 7.21-acre parcel, already approved for the construction of a 4-bedroom home. Tucked away in a peaceful, natural setting, this expansive lot offers an incredible opportunity to build your dream home surrounded by nature overlooking the Wocester mountain range. With selective clearing, the property offers the potential for breathtaking westerly mountain views-perfect for enjoying sunsets from your future deck or picture windows. The lot is accessed by a 527 ft right of way off Jacobs Rd, which is already clear and ready for a driveway. The land is gently sloping with a mix of hardwoods and evergreens, offering an excellent building site and natural privacy. Septic approval for a 4-bedroom home is already in place, saving time and money in the building process. Enjoy the tranquility of rural living while being just a short drive to local amenities, hiking trails, the Wrightsville Reservoir, and Vermont's capital city Montpelier.

Listed by Jess Kerns of KW Vermont

Sold by Linda Jackson, New England Landmark Realty LTD
$
$
%
$/month over payments
Federal 30-year interest rate: 6.51% last updated on May 21, 2026
* All Figures are estimates. Check with your bank or proposed mortgage company for actual interest rates.
This product uses the FRED® API but is not endorsed or certified by the Federal Reserve Bank of St. Louis.

Ask A QuestionMore Details

21-23 North Winooski Avenue Burlington VT 05403
Sold

MLS Number 5051132

  • Multifamily
  • Units 5
  • Bathroom 5
  • Acreage 0.09
  • Square Feet 2,956

This classic Italianate-style building offers 5 spacious units-four 1-bedrooms and one studio-featuring tall ceilings and plenty of natural light. A solid, well-maintained property with off-street parking, just one block from Church Street and across from a vibrant commercial block with shops, restaurants, and the O.P. Strong financials and upside potential on rents make this a smart investment in one of Burlington's most in-demand neighborhoods.

Listed by Lipkin Audette Team of Coldwell Banker Hickok and Boardman

Sold by William Kell, Kell and Company

$
$
%
$/month over payments
Federal 30-year interest rate: 6.51% last updated on May 21, 2026
* All Figures are estimates. Check with your bank or proposed mortgage company for actual interest rates.
This product uses the FRED® API but is not endorsed or certified by the Federal Reserve Bank of St. Louis.

Ask A QuestionMore Details

Broker Reciprocity 

Copyright 2026 PrimeMLS, Inc. All rights reserved. This information is deemed reliable, but not guaranteed. The data relating to real estate displayed on this display comes in part from the IDX Program of PrimeMLS. The information being provided is for consumers’ personal, non-commercial use and may not be used for any purpose other than to identify prospective properties consumers may be interested in purchasing. Data last updated May 26, 2026 2:09 PM EDT