31209
results
Refine Search

Your Search Results

r=2226-2250
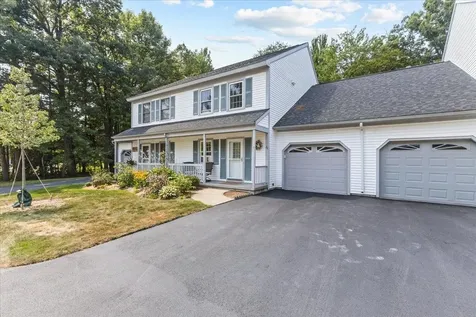
127 Holland Lane Williston VT 05495
Sold

MLS Number 5056342

  • Condo
  • Square Feet 1,345
  • Bedrooms 2
  • New Contruction Existing
  • Complex Finney Crossing

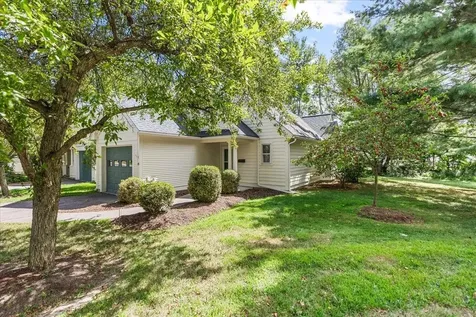
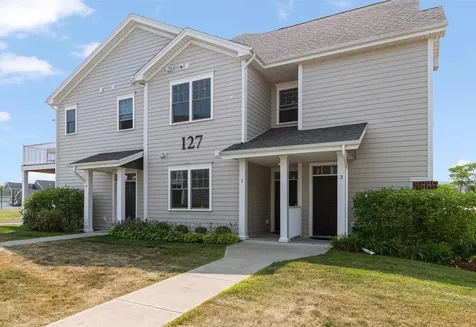
Discover the ease of single-level first-floor living in this inviting condo located in Williston's highly sought-after Finney Crossing neighborhood. Designed for comfort and convenience, the open-concept layout seamlessly connects the living, dining, and kitchen areas- perfect for both everyday living and entertaining. The well-appointed kitchen features granite countertops, Whirlpool stainless steel appliances, and a spacious pantry. A sliding door from the living/dining space leads to a nice patio for relaxing or enjoying your morning coffee. The primary suite offers a serene retreat with a walk-in closet, an updated 3/4 bath with a stylish vanity, and a step-in shower with a glass door. A second bedroom provides space for guests or a home office, and a second full bathroom adds to the convenience when hosting. Additional highlights include an attached 1-car garage, ample in-home storage, and convenient guest parking. The HOA fee conveniently covers water, sewer, trash, plowing, and landscaping, making for truly low-maintenance living. Welcoming pet policy and the ability to rent the unit add flexibility for owners. Residents enjoy exceptional amenities including pickleball/tennis/basketball courts, community gardens, an in-ground pool with pool house, and sidewalks that connect to nearby shopping, dining, and recreation. Less than five minutes to I-89, this home offers an ideal location for commuters while keeping you close to everything Williston has to offer.

Listed by Elise Polli of Polli Properties

Sold by Flex Realty Group, Flex Realty
$
$
%
$/month over payments
Federal 30-year interest rate: 6.51% last updated on May 21, 2026
* All Figures are estimates. Check with your bank or proposed mortgage company for actual interest rates.
This product uses the FRED® API but is not endorsed or certified by the Federal Reserve Bank of St. Louis.

Ask A QuestionMore Details

26 Wolff Drive Essex VT 05452

Essex, VT26 Wolff Drive

Sale Price$430,000

Sold

MLS Number 5056173

  • Condo
  • Square Feet 2,194
  • Bedrooms 2
  • New Contruction Existing
  • Complex Perkins Bend

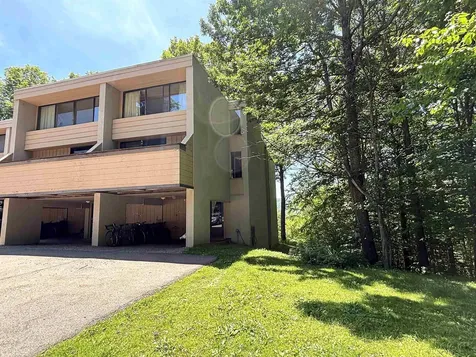
Welcome to this beautifully updated 2-bedroom, 1.5-bath townhouse in the sought-after Perkins Bend Condominiums in Essex, Vermont. Located on a cul-de-sac, this unit offers a quiet location with no drive-thru traffic. This exceptionally clean home offers a bright and functional layout with many upgrades and custom woodwork throughout. A completely renovated kitchen with quartz countertops, custom cabinets, a custom island, stainless steel appliances, undercabinet lighting and tiled backsplash. The highly functional first floor dining and living area includes a gas fireplace and a slider that opens to a private deck that has a full coverage awning. Off of the living room you will find a spacious family room with a vaulted ceiling, lighted ceiling fan and custom bookshelves. The first floor is completed with a half bath and direct access to the attached garage. The second floor consists of two generously sized bedrooms both with ceiling fans, plenty of closets and an updated full bath with new vanity and two sinks. Full size washer and dryer are conveniently located within the full bath. The finished lower level has a slider that opens to a private patio and includes two rooms one of which could be used as a studio or office. There is also a separate storage / workshop area. Other upgrades to this home include new vinyl windows and a new garage door with opener. Boiler replaced in 2021. Don't miss out on this move-in-ready gem in one of Essex's most desirable locations!

Listed by Robert Foley of Flat Fee Real Estate

Sold by Ferrara Libby Team, Coldwell Banker Hickok and Boardman

$
$
%
$/month over payments
Federal 30-year interest rate: 6.51% last updated on May 21, 2026
* All Figures are estimates. Check with your bank or proposed mortgage company for actual interest rates.
This product uses the FRED® API but is not endorsed or certified by the Federal Reserve Bank of St. Louis.

Ask A QuestionMore Details

473 Brennan Woods Drive Williston VT 05495
Sold

MLS Number 5047657

  • Residential Single Family
  • Full Bath 2
  • Construction Existing
  • Bedrooms 4
  • Bathroom 4

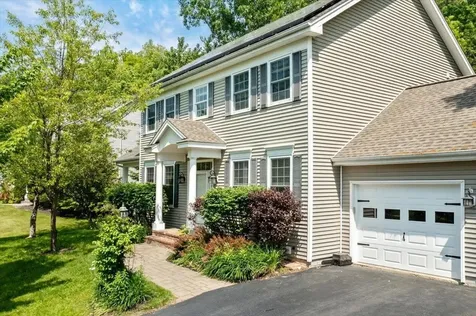
Discover an exceptional opportunity to own a meticulously maintained home in Williston's highly sought-after Brennan Woods community. This elegant 4-bedroom, 3.5-bathroom single-family residence, built in 2001, offers 2,858 square feet of thoughtfully designed living space on a generous 0.35-acre lot. Step inside a beautiful two-story foyer that sets a welcoming tone. The heart of this home is its upgraded kitchen, featuring a stylish granite-top island with built-in cabinets, stainless steel appliances, and a gas range. Hardwood and tile flooring flow through the main living areas, complementing the natural light that fills each room. A cozy gas fireplace adds warmth and ambiance to the living space, offering easy access to the inviting covered porch. Enjoy the tranquility of your private backyard, complete with a short walking path for leisurely strolls. The lower level expands your living options, boasting a second family room, a fourth bathroom, and a versatile fourth bedroom. This provides ample space for guests, a home office, or recreation. The home also includes central air conditioning for comfort during warmer months. Beyond the home's impressive interior, the Brennan Woods community offers an array of amenities designed for an active and social lifestyle, including a community garden, pool, tennis court, baseball field, and a playground. The location provides an easy commute to UVM Medical Center, Burlington International Airport, and the nearby country club.

Listed by Kase Long of EXP Realty

Sold by Lipkin Audette Team, Coldwell Banker Hickok and Boardman

$
$
%
$/month over payments
Federal 30-year interest rate: 6.51% last updated on May 21, 2026
* All Figures are estimates. Check with your bank or proposed mortgage company for actual interest rates.
This product uses the FRED® API but is not endorsed or certified by the Federal Reserve Bank of St. Louis.

Virtual TourAsk A QuestionMore Details

28 Pearl Street Montpelier VT 05602
Sold

MLS Number 5054195

  • Condo
  • Square Feet 1,633
  • Bedrooms 3
  • New Contruction Existing
  • Address 28 Pearl Street

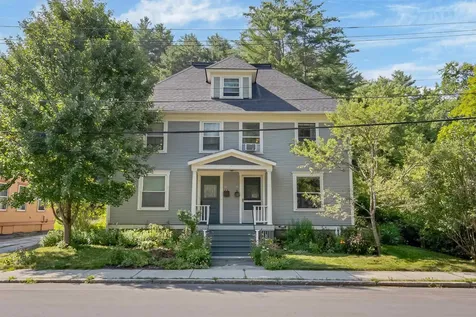
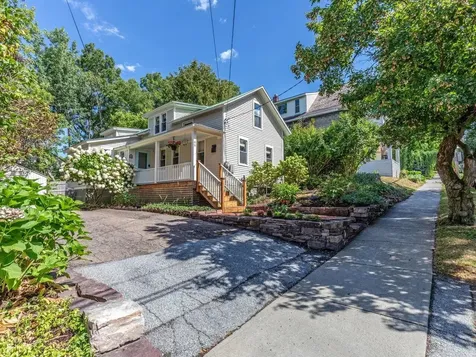
This very special Montpelier home is now available for purchase. The first floor features a lovely front hallway / mudroom, a large living room, and a comfortable dining room, all with hardwood floors and bright windows. The kitchen has been refreshed, giving it a great feel. A half bath rounds out the floor. Head upstairs to find three good-sized bedrooms, again with hardwood floors, and a full bathroom. For more flexibility, there's a finished room on the 3rd floor which makes a great office, studio, playroom, etc. The lister card shows it as having four bedrooms. This property has more to offer on the outside than you might think. You can't miss the front porch, the gorgeous landscaping, and the back porch. But with 1.8 acres, the property offers gardens, flower beds, grassy lawn, and woods. The lot actually backs up to Hubbard Park! One bay in the detached garage belongs to 28 Pearl Street. Updated throughout including exterior paint, new roof, gutters, high quality sump pump system, and more. Not in the 1% flood hazard zone. Located in the highly desirable Meadows neighborhood, this home offers all the conveniences that you're looking for-close to schools, stores, restaurants, and your in-town friends. This home is a nicely updated and well-maintained condo in a 2-unit association. There are no association dues, people just have to cooperate and find agreement-kind of a nice way to do things, when you think about it. Cats are allowed, dogs are currently not allowed.

Listed by Ray Mikus of Green Light Real Estate

Sold by Lauren Gould, Green Light Real Estate

$
$
%
$/month over payments
Federal 30-year interest rate: 6.51% last updated on May 21, 2026
* All Figures are estimates. Check with your bank or proposed mortgage company for actual interest rates.
This product uses the FRED® API but is not endorsed or certified by the Federal Reserve Bank of St. Louis.

Virtual TourAsk A QuestionMore Details

22 Mill Pond Lane South Burlington VT 05403
Sold

MLS Number 5024430

  • Residential Single Family
  • Full Bath 3
  • Address 22 Mill Pond Lane
  • Construction Existing
  • Bedrooms 5

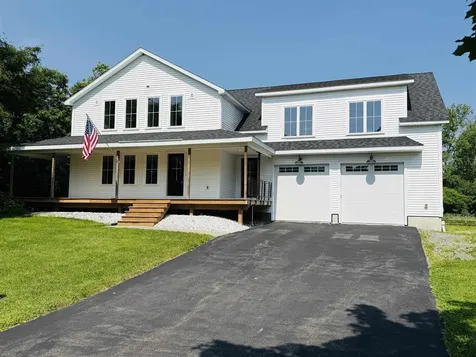
Exceptional home in one of South Burlington's most desirable neighborhoods is where comfort meets opportunity, and nature is your backyard. This 4 Bed/4 Bath home with 1 Bed/1 Bath ADU is perfectly positioned at the edge of the 150-acre protected Wheeler Nature Park. This energy-efficient certified home with walk out basement features an open, light-filled layout with beautiful tile and hardwood floors throughout. The main floor is perfect for everyday living and entertaining, featuring seamless flow between the living, dining area, modern kitchen and sunroom. A home office with a private 3/4 bath on the first floor provides the ideal space for remote work or flex space. Upstairs, the primary suite is a peaceful haven with its own ensuite bath and walk-in closet. Three additional bedrooms, a 2nd bath, and washer/dryer round out the upper level. A standout feature of this property is the Accessory Dwelling Unit (ADU). With a private entrance, it's perfect for rental income (long or short-term), extended family, or guest accommodations. Whether you're looking to offset your mortgage or provide private space for loved ones, this ADU offers valuable flexibility and potential. A serene and private outdoor space with hot tub, extensive decks, above ground pool and nearby walking and bike trails. This home sits within a top-rated school system, don't miss this rare opportunity to enjoy modern comfort with income potential!

Listed by Robbi Handy Holmes and Carrie Paquette of BHHS Vermont Realty Group/S Burlington

Sold by Sherry Corbeil, M Realty

$
$
%
$/month over payments
Federal 30-year interest rate: 6.51% last updated on May 21, 2026
* All Figures are estimates. Check with your bank or proposed mortgage company for actual interest rates.
This product uses the FRED® API but is not endorsed or certified by the Federal Reserve Bank of St. Louis.

Virtual TourAsk A QuestionMore Details

45 Eastman Farm Road Burlington VT 05408
Sold

MLS Number 5059418

  • Condo
  • Square Feet 1,360
  • Bedrooms 2
  • New Contruction Existing
  • Complex Appletree South

Welcome to this beautifully updated single-level townhouse in Burlington's highly sought-after Appletree neighborhood. This light-filled home offers an open layout and a fantastic corner lot location, making it one of the best spots in the community. The updated kitchen is a standout with granite countertops, a tiled backsplash, and stainless steel appliances. The spacious primary suite features a large walk-in closet and a private ¾ bath. A second bedroom and full guest bath provide comfort and flexibility. The generous living room flows seamlessly into a bright four-season sunroom, perfect for year-round enjoyment. Outside, the corner lot offers extra space and privacy, the HOA has two pools while the neighborhood has lake access, tennis, basketball, playground, mature trees, walking paths, and close to shops, restaurants and schools. This is a wonderful opportunity for easy living in one of Burlington's most desirable locations.

Listed by Robert Foley of Flat Fee Real Estate

Sold by Erin Dupuis, Vermont Real Estate Company

$
$
%
$/month over payments
Federal 30-year interest rate: 6.51% last updated on May 21, 2026
* All Figures are estimates. Check with your bank or proposed mortgage company for actual interest rates.
This product uses the FRED® API but is not endorsed or certified by the Federal Reserve Bank of St. Louis.

Ask A QuestionMore Details

1309 Notchbrook Road Stowe VT 05672
Sold

MLS Number 5038198

  • Condo
  • Square Feet 1,400
  • Bedrooms 2
  • New Contruction Existing
  • Complex Notch Brook

Welcome to this immaculate and well appointed 2 bedroom, 2 full bath Notch Brook condo. Enjoy the comfortable living room with wood burning fireplace and lovely mountain views from your private balcony. The condo is offered furnished with the exception of some artwork and decorative and personal items. The resort offers tennis and pickleball courts and a year-round heated pool. Stellar location - Stowe Mountain Resort is just 3 miles away with downhill and XC skiing and multiple hiking trails. For your convenience there is a carport and a large locked outdoor storage space for gear, etc. Also, Notch Brook Condos are known for their excellent rentability (rental history available upon request).

Listed by Judy Foregger of Pall Spera Company Realtors-Stowe

Sold by Kristen Rosfeld, KW Vermont-Stowe

$
$
%
$/month over payments
Federal 30-year interest rate: 6.51% last updated on May 21, 2026
* All Figures are estimates. Check with your bank or proposed mortgage company for actual interest rates.
This product uses the FRED® API but is not endorsed or certified by the Federal Reserve Bank of St. Louis.

Virtual TourAsk A QuestionMore Details

87 Eden Lane Williston VT 05495-9116
Sold

MLS Number 5030525

  • Condo
  • Square Feet 1
  • Bedrooms 3
  • New Contruction New Construction
  • Address 87 Eden Lane

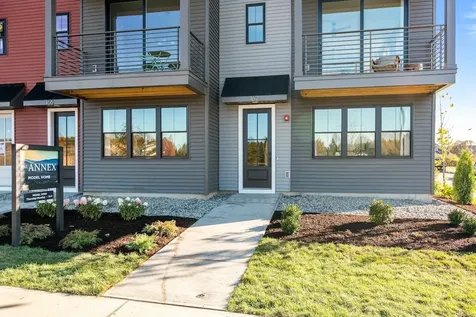
Welcome to Williston Vermont's newest neighborhood community "The Annex". Where modern living meets natural tranquility and nestled on the edge of a lush urban park. This neighborhood community offers a perfect blend of serene landscape and city convenience. Tree lined streets lead to beautiful new homes, boasting open spaces, large windows and modern features. At the heart of the Annex will be amenities including an open space park with neighborhood swimming pool. Walking and bike paths to shopping, restaurants, schools and much more make this the prime location for your new home. Come see what The Annex has to offer!

Listed by Ron Montalbano of Snyder Group,Inc.

Sold by Ferrara Libby Team, Coldwell Banker Hickok and Boardman

$
$
%
$/month over payments
Federal 30-year interest rate: 6.51% last updated on May 21, 2026
* All Figures are estimates. Check with your bank or proposed mortgage company for actual interest rates.
This product uses the FRED® API but is not endorsed or certified by the Federal Reserve Bank of St. Louis.

Ask A QuestionMore Details

23 Ferris Street St. Albans City VT 05478
Sold

MLS Number 5040157

  • Condo
  • Square Feet 1,643
  • Bedrooms 3
  • New Contruction New Construction
  • Address 23 Ferris Street

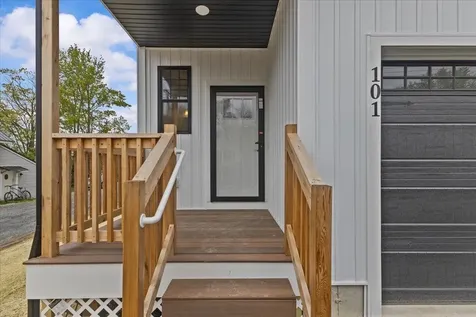
Welcome to this stylish, new-construction townhouse built in 2025 and nestled within a friendly PUD (no restrictive condo regs)-you can garden, fence, and even have pets! Offering 1,643?sq ft, this two-story home features 3 bedrooms, 2.5 baths, and a smartly designed open floor plan ideal for entertaining. The chef's kitchen is equipped with quartz countertops, stainless-steel appliances and abundant cabinetry. Upstairs, the generous primary suite includes a spa-like full bath and walk-in closet, complemented by two additional bedrooms and a full bath. The fully finished daylight basement adds flexible space-ideal for a home gym, media room, or play area. A one-car finished garage with direct entry and extra storage completes this setup. Enjoy a covered porch and quality finishes like vinyl plank/tile flooring, LED lighting, ceiling fans, and baseboard hot-water heat. Public sewer, cable/internet ready, and climate-controlled basement. HOA covers landscaping and snow removal ($100/mo). Prime location-just minutes to I-89, downtown St. Albans, schools, park, and Northwestern Medical Center. Ideal for professionals, families, or downsizers seeking low-maintenance living with flexibility and style. Listing Agent related to Seller.

Listed by Darcy Handy of RE/MAX North Professionals

Sold by Edie Brodsky, Coldwell Banker Hickok and Boardman

$
$
%
$/month over payments
Federal 30-year interest rate: 6.51% last updated on May 21, 2026
* All Figures are estimates. Check with your bank or proposed mortgage company for actual interest rates.
This product uses the FRED® API but is not endorsed or certified by the Federal Reserve Bank of St. Louis.

Virtual TourAsk A QuestionMore Details

116 Thak Boulevard Highgate VT 05459
Sold

MLS Number 5057668

  • Residential Single Family
  • Full Bath 2
  • Address 116 Thak Boulevard
  • Construction Existing
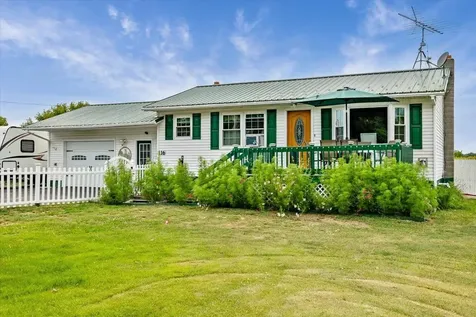
  • Bedrooms 3

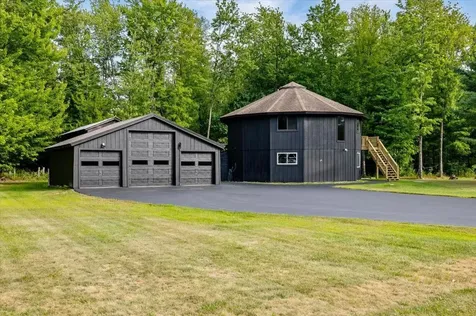
Welcome to this one-of-a-kind round home, nestled on a spawling 2.48 acre lot that offers the ultimate seclusion and serenity. This unique property boasts three spacious bedrooms and two bathrooms, providing ample space for family and guests. But what truly sets this home apart is its distinctive round design, offering a fresh perspective on traditional living. The expansive three-car garage is perfect for outdoor enthusiasts, providing ample storage for toys, equipment, and more. And entrepreneurs, the garage offers endless possibilities for a home-based business or workshop. Imagine the possibilities on this vast 2.48 acre property - from sprawling gardens to outdoor recreation areas, the options are limitless. Come see for yourself why this property is a rare find!

Listed by Sherry Corbeil of M Realty

Sold by Shawn Cheney, EXP Realty

$
$
%
$/month over payments
Federal 30-year interest rate: 6.51% last updated on May 21, 2026
* All Figures are estimates. Check with your bank or proposed mortgage company for actual interest rates.
This product uses the FRED® API but is not endorsed or certified by the Federal Reserve Bank of St. Louis.

Ask A QuestionMore Details

23 Ferndale Way Shelburne VT 05482

Shelburne, VT23 Ferndale Way

Sale Price$1,010,000

Sold

MLS Number 5061794

  • Residential Single Family
  • Full Bath 1
  • Address 23 Ferndale Way
  • Construction Existing
  • Bedrooms 4

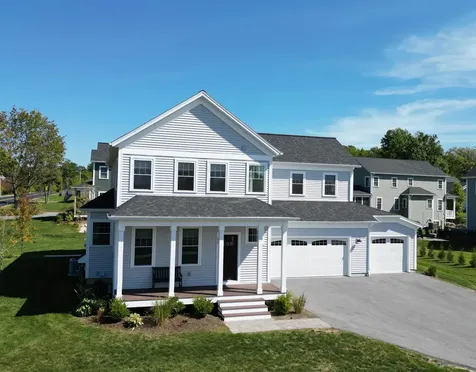
Imagine living just a mile from the heart of Shelburne Village, where everyday convenience meets small-town charm. At 23 Ferndale Way, this thoughtfully designed 4-bedroom, 4.5-bath home blends comfort, style & modern living. The custom kitchen features Wellborn Forest cabinets, quartz counters, SS appliances-perfect for your next culinary adventure. Gather in the formal dining room or use the flexible front entry as an office or creative space. A welcoming mudroom w/ wainscoting, built-ins & seating keeps life organized, while Coretec floors & solid shelving in every closet add beauty & function. Upstairs, the spacious primary suite offers 2 closets including a walk-in & a private bath w/ tiled shower & quartz dual vanity. A bright laundry room, 2nd office, guest bath & additional bedrooms complete this level including one w/en-suite. The finished lower level extends your living area with a guest bedroom, 3/4 bath and family room. Outdoor living shines w/ a fenced backyard, landscaping, covered front porch & 3-season sunroom for relaxing or entertaining. Designed for wellness, this home includes AC, a whole-house humidifier, air exchanger, extra insulation between rooms & floors, Toto toilets & Whisper Green fans in every bath for a healthier, more comfortable environment. A 3-car garage w/ EV charging adds convenience.

Listed by The Nancy Jenkins Team of Nancy Jenkins Real Estate

Sold by Sarah MacLeod, Four Seasons Sotheby's Int'l Realty

$
$
%
$/month over payments
Federal 30-year interest rate: 6.51% last updated on May 21, 2026
* All Figures are estimates. Check with your bank or proposed mortgage company for actual interest rates.
This product uses the FRED® API but is not endorsed or certified by the Federal Reserve Bank of St. Louis.

Virtual TourAsk A QuestionMore Details

18 Cedar Ledge Estates Swanton VT 05488
Sold

MLS Number 5056945

  • Residential Single Family
  • Full Bath 2
  • Construction Existing
  • Bedrooms 3
  • Bathroom 2

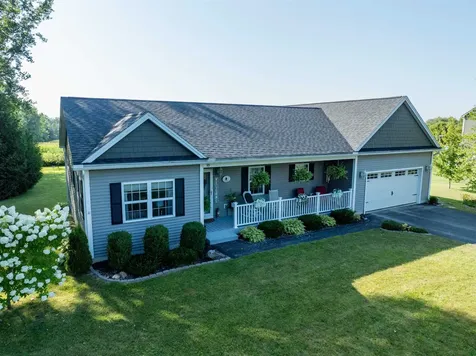
Come see the beauty of this ranch style home with an open concept. The door openings offer extra width for easy of movement in the home. The home also has a Vermont Residential Building Energy Standards Certificate for your review of the care when it was built. The inviting covered porch welcomes you into the home and offers great covered shade space. Two foyers are in the entry spaces of the home offering closet spaces to keep you organized. Ample seating at the bar for casual entertaining and expansive space for all your cooking. The home has a bedroom with ensuite bath and walk-in closet along with two more bedrooms along with an additional full bath. The laundry room is expansive measuring 8 x 6. The attached two-car garage with interior water hose connection has an additional storge room attached leading you to the basement. The beautiful back deck overlooks the landscaped backyard and garden space. This lot is a one-acre lot with the side lawn having some wooded space being an end lot for adventuring. The lot also backs up to field to give to an expansive feel. The shed is power ready and has outside lighting. The paved driveway sets the beauty of this home and adds curb appeal. This home is a MUST SEE!!

Listed by Amy Gerrity-Parent of Amy Gerrity-Parent Realty

Sold by Evan Potvin, Coldwell Banker Islands Realty

$
$
%
$/month over payments
Federal 30-year interest rate: 6.51% last updated on May 21, 2026
* All Figures are estimates. Check with your bank or proposed mortgage company for actual interest rates.
This product uses the FRED® API but is not endorsed or certified by the Federal Reserve Bank of St. Louis.

Virtual TourAsk A QuestionMore Details

469A Mcnall Road Fairfax VT 05454

Fairfax, VT469A Mcnall Road

Sale Price$147,000

Sold

MLS Number 5054185

  • Land
  • Address 469A Mcnall Road
  • Acreage 10.27
  • Area VT-Franklin
  • PricePerSqFt 14313.53

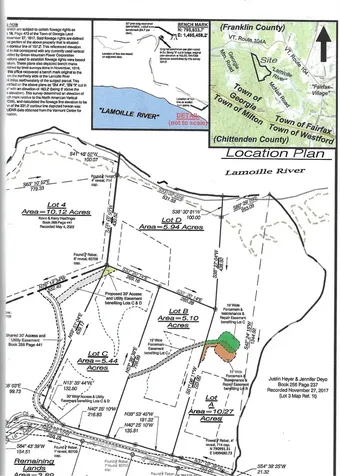
Great country lot with some woods, an open field and a stream along the East boundary. This lot goes all the way down to the Lamoille River. River ambience at it's best, canoeing/kayaking, fishing, swimming or just sit on the bank and enjoy the serenity. House site is up high and dry. Septic design is for a 4 bedroom. Lot A has septic sites for Lot A- C, which are all conventional leachfields. Map included is docs. State wastewater permit WW-6-3827-4 and pending Land Use adjustment. Seller needs to approve house plans prior to submitting for building permit.

Listed by Leebeth Ann Lemieux of Dusty Trail Realty LLC

Sold by Amber Foote, Blue Spruce Realty, Inc.

$
$
%
$/month over payments
Federal 30-year interest rate: 6.51% last updated on May 21, 2026
* All Figures are estimates. Check with your bank or proposed mortgage company for actual interest rates.
This product uses the FRED® API but is not endorsed or certified by the Federal Reserve Bank of St. Louis.

Ask A QuestionMore Details

12 Batchelder Street Waterbury VT 05676
Sold

MLS Number 5051167

  • Multifamily
  • Address 12 Batchelder Street
  • Units 2
  • Acreage 0.28
  • Square Feet 1,420

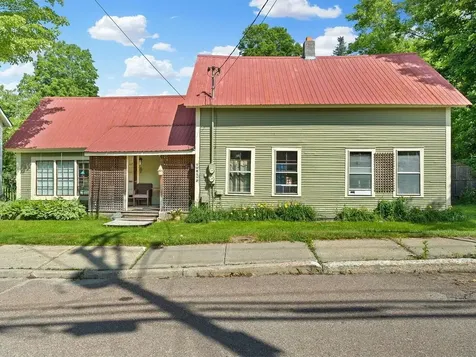
Nestled in the heart of Waterbury Village, the last house on a dead-end street, this unique property offers the perfect blend of convenience, privacy, and opportunity. Close to the State Office Complex, downtown restaurants, schools, parks, and the local dog park, the location truly can't be beat. The large, private lot features a fully fenced-in yard, for pets and play, along with an outdoor kitchen and fire pit perfect for summer evenings and entertaining. The main residence is complemented by a separate one-bedroom unit, flexibility to live in one and rent the other to help offset your mortgage. With potential rental income, versatility, and location all wrapped into one, and importantly, outside the flood plain, this is a rare chance to own a slice of village life with room to grow.

Listed by Kevin Casey of Coldwell Banker Hickok & Boardman / E. Montpelier

Sold by Janel Johnson, Coldwell Banker Hickok & Boardman / E. Montpelier

$
$
%
$/month over payments
Federal 30-year interest rate: 6.51% last updated on May 21, 2026
* All Figures are estimates. Check with your bank or proposed mortgage company for actual interest rates.
This product uses the FRED® API but is not endorsed or certified by the Federal Reserve Bank of St. Louis.

Ask A QuestionMore Details

7 Green Acres Road Fairfax VT 05454
Sold

MLS Number 5060770

  • Residential Single Family
  • Full Bath 2
  • Address 7 Green Acres Road
  • Construction Existing
  • Bedrooms 3

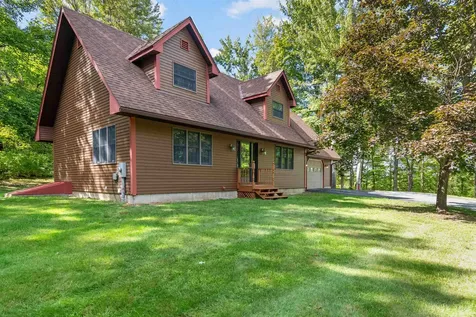
Spotless and updated 3 bedroom, 2 full bath cape on wooded 3.84 acres of privacy. Oversized one car garage, paved driveway, and full basement with bulkhead easy access.

Listed by The Signature Realty Group of Signature Properties of Vermont

Sold by The Signature Realty Group, Signature Properties of Vermont

$
$
%
$/month over payments
Federal 30-year interest rate: 6.51% last updated on May 21, 2026
* All Figures are estimates. Check with your bank or proposed mortgage company for actual interest rates.
This product uses the FRED® API but is not endorsed or certified by the Federal Reserve Bank of St. Louis.

Virtual TourAsk A QuestionMore Details

57 Collins Drive Fletcher VT 05454
Sold

MLS Number 5052576

  • Residential Single Family
  • Full Bath 1
  • Address 57 Collins Drive
  • Construction Existing
  • Bedrooms 2

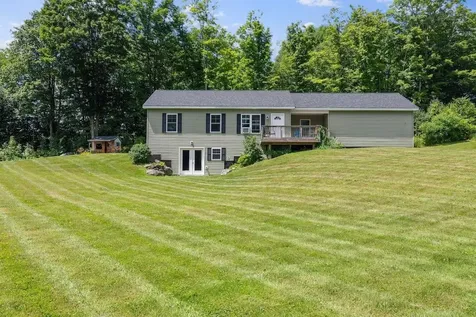
Back on the market and better than ever-through no fault of the home! Buyers' financing fell through, giving you a second chance at this gorgeous ranch on 3.2 acres of rolling Vermont countryside. Built just 7 years ago, this home radiates thoughtful design and modern farmhouse charm. Step inside to a bright, open layout filled with natural light: a primary suite with ¾ bath, an additional bedroom and full bath with a stylish barn door, plus a versatile bonus room. The kitchen is a showstopper with tiled backsplash, open shelving, reclaimed wood accents, and a sliding glass door to a sunny back deck. Relax in the living room and take in sweeping views from the covered front porch. The oversized 2-car garage flows right into a mudroom-style entry, adding everyday practicality to all the beauty. A full walkout basement with big windows offers endless potential-whether you want a gym, office, workshop, or future finished space. Private, peaceful, and move-in ready, this home delivers the best of Vermont living with space to breathe, grow, and enjoy. Don't miss this opportunity!

Listed by The Signature Realty Group of Signature Properties of Vermont

Sold by Tamithy Howrigan, RE/MAX North Professionals

$
$
%
$/month over payments
Federal 30-year interest rate: 6.51% last updated on May 21, 2026
* All Figures are estimates. Check with your bank or proposed mortgage company for actual interest rates.
This product uses the FRED® API but is not endorsed or certified by the Federal Reserve Bank of St. Louis.

Virtual TourAsk A QuestionMore Details

206 West Cobble Hill Road Barre Town VT 05641
Sold

MLS Number 5058730

  • Residential Single Family
  • Full Bath 1
  • Construction Existing
  • Bedrooms 4
  • Bathroom 2

The Phrase move in ready can be over used. Not here! This home is perfect! 4 bedrooms, 2 baths on 4.10 acres just minutes from anywhere that's important. The lawn is flat and usable with a couple garden areas already established. There once was an above ground pool and could be again! There is a handy garden shed that has a new roof. If you like to camp, there is a stream outback that would let you 'get away' right in your own back yard! Inside, the floors are mostly hardwood. The windows allow in an enormous amount of natural light. The kitchen and dining area are combine but of perfect size. The appliances are newer. The living room feature a pellet stove and allows enough space for everyone to be comfortable. A 3/4 bath with laundry and a bedroom finishes off the first floor description. Upstairs is a very sizable primary bedroom, a full bath and two more bedrooms. The basement is partially finished and could be the perfect workout room or a family room. There is built in storage and interior stairs to the insulated garage. The garage holds two vehicles plus. It has new openers for both doors. Homes like this are rare. It has everything that people are looking for except new owners!

Listed by Russell Ingalls of RE/MAX All Seasons Realty - Lyndonville

Sold by Rodney Morin, EXP Realty

$
$
%
$/month over payments
Federal 30-year interest rate: 6.51% last updated on May 21, 2026
* All Figures are estimates. Check with your bank or proposed mortgage company for actual interest rates.
This product uses the FRED® API but is not endorsed or certified by the Federal Reserve Bank of St. Louis.

Virtual TourAsk A QuestionMore Details

43 Western Avenue Northfield VT 05663
Sold

MLS Number 5053623

  • Residential Single Family
  • Full Bath 1
  • Address 43 Western Avenue
  • Construction Existing
  • Bedrooms 3

Very well-maintained Village home on a dead-end side street near a neighborhood park, this 3-BR, one-level home with full, unfinished basement is ready for immediate occupancy! So many improvements since 2006 include new sheetrock, windows, interior paint, flooring, roof (2020), heating plant (2012), rewired the whole house, kitchen and bathroom! The stylish kitchen has stainless steel appliances and granite counter tops. The full bath with soaking tub/shower, also has a granite-topped vanity. Ample closet space, plus a full basement with bulkhead. Outside, there's a handsome 12'x16' Carriage House Shed with plenty of room for your riding lawn mower, recycle-ables, out-of-season tires, and perhaps a work table. Level 1/3+/- acre lot with patio, flowering bushes, perennial plantings, garden space, pear trees and a fire pit. Little to do here but unpack your bags! Definately add this home onto your house search itinerary!

Listed by Lori Holt of BHHS Vermont Realty Group/Montpelier

Sold by Luke Just, Central Vermont Real Estate

$
$
%
$/month over payments
Federal 30-year interest rate: 6.51% last updated on May 21, 2026
* All Figures are estimates. Check with your bank or proposed mortgage company for actual interest rates.
This product uses the FRED® API but is not endorsed or certified by the Federal Reserve Bank of St. Louis.

Virtual TourAsk A QuestionMore Details

99 Wally's Point Road South Hero VT 05486
Sold

MLS Number 5037143

  • Residential Single Family
  • Full Bath 1
  • Construction Existing
  • Bedrooms 4
  • Bathroom 3

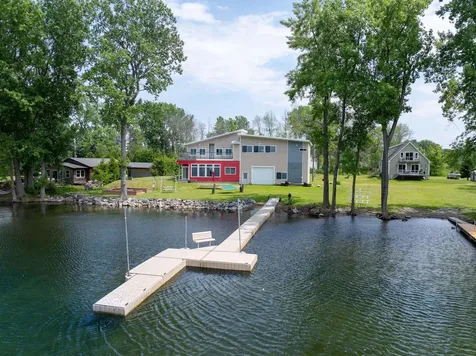
This custom-built, year-round lakefront home sits at the end of a quiet, private road in beautiful South Hero, Vermont-where your lakefront memories (and maybe even your next chapter) begin. Completed in 2018, it offers the perfect blend of modern comfort and classic lakeside charm. Step outside and you're just feet from the water-ready for morning swims, afternoons out boating, or sandy beach days with friends and family. Evenings are made for cookouts, cozying up by the firepit, and taking in those breathtaking sunsets over the lake. Inside, the open-concept layout was thoughtfully designed for both entertaining and everyday relaxation. With 9' ceilings and stunning lake views from every room, the space feels bright, airy, and connected to nature. The modern kitchen flows beautifully into a welcoming dining and family room-ideal for hosting or just enjoying peaceful moments by the water. Upstairs, you'll find three comfortable bedrooms and a full bath, plus an expansive bonus room with its own ¾ bath. Use it as a primary suite, guest retreat, or work-from-home sanctuary-it has direct access to a second-story deck with long-range lake views that are nothing short of spectacular. The oversized garage is a dream for lake lovers, with extra-tall ceilings and doors that open from both sides-making it super easy to stow your gear after a day on the water. If you are looking for year-round lake life in Vermont, it doesn't get better than this.

Listed by Mary Palmer and Kelly Byers of Four Seasons Sotheby's Int'l Realty

Sold by Mikail Stein, RE/MAX North Professionals

$
$
%
$/month over payments
Federal 30-year interest rate: 6.51% last updated on May 21, 2026
* All Figures are estimates. Check with your bank or proposed mortgage company for actual interest rates.
This product uses the FRED® API but is not endorsed or certified by the Federal Reserve Bank of St. Louis.

Virtual TourAsk A QuestionMore Details

24 Venus Avenue Burlington VT 05408
Sold

MLS Number 5050805

  • Residential Single Family
  • Full Bath 1
  • Address 24 Venus Avenue
  • Construction Existing
  • Bedrooms 3

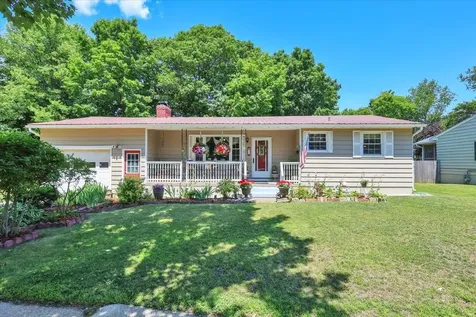
Discover the perfect blend of comfort, thoughtful updates, and opportunity in this charming 3-bedroom, 2-bath ranch, ideally located in one of Burlington's great neighborhoods. From the moment you arrive, you'll notice the pride of ownership - this home has been lovingly cared for and upgraded over the years, making it truly move-in ready. Inside, you'll find gleaming hardwood floors and a beautifully updated bathroom that add warmth and style to the main living space. The metal roof is in excellent condition, and the newly installed septic piping gives you peace of mind for years to come. One of this property's standout features is the fully finished basement, which offers additional living space complete with a permitted kitchen. Whether you're looking for a guest suite, a comfortable space for extended family, a private home office, or just extra room to spread out - this flexible layout has you covered. Step outside to a spacious, lush backyard that's perfect for relaxing or entertaining. Host summer gatherings under the charming gazebo, sip your morning coffee surrounded by greenery, or unwind in your own private oasis. You'll also love the unbeatable location - set in a friendly neighborhood with convenient access to schools, parks, shops, and restaurants. And when you're craving some time on the water, you're just a 15-minute walk to the beautiful shores of Lake Champlain! Homes like this, with thoughtful updates and a great location, don't come along often!

Listed by Maranda Bessette of Ridgeline Real Estate

Sold by Lipkin Audette Team, Coldwell Banker Hickok and Boardman

$
$
%
$/month over payments
Federal 30-year interest rate: 6.51% last updated on May 21, 2026
* All Figures are estimates. Check with your bank or proposed mortgage company for actual interest rates.
This product uses the FRED® API but is not endorsed or certified by the Federal Reserve Bank of St. Louis.

Ask A QuestionMore Details

330 South Pinnacle Ridge Road Waterbury VT 05676
Sold

MLS Number 5058498

  • Residential Single Family
  • Full Bath 1
  • Construction Existing
  • Bedrooms 3
  • Bathroom 3

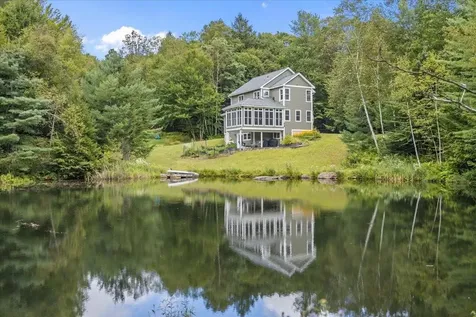
Overlooking a lovely pond that reflects each season in its own quiet beauty, this home offers a rare blend of peace and convenience. The property is permitted for four bedrooms and currently features two spacious bedrooms upstairs, along with a first-floor bedroom or office. A sunroom with gleaming hardwood floors provides a front-row seat to the water views, flowing easily from the living room, where a cozy fireplace and French doors invite warmth and light. The kitchen is designed for both everyday living and entertaining, with granite counters, a walk-in pantry, and easy access to dining spaces. Upstairs, the oversized primary suite is a retreat of its own with a spa-like bathroom, walk-in closet, and laundry room. The full-size walk-out lower level extends your options with a finished office. Step out onto the patio to relax, garden, or fire up the grill, all while enjoying the serene views overlooking the pond. This home balances comfort with an active lifestyle. Step outside for quiet walks, launch a boat at the Waterbury Reservoir, or swim at the state park beach. Hiking trails-including Camel's Hump, Hunger Mountain, and Stowe Pinnacle-are nearby, and world-class skiing is 30 minutes away. Dining in Waterbury & Stowe offers everything from local favorites to fine cuisine. Be sure to watch the lifestyle video and click through the tour to see how this home captures the best of Vermont living.

Listed by Kathleen OBrien of Four Seasons Sotheby's Int'l Realty

Sold by, New England Landmark Realty LTD

$
$
%
$/month over payments
Federal 30-year interest rate: 6.51% last updated on May 21, 2026
* All Figures are estimates. Check with your bank or proposed mortgage company for actual interest rates.
This product uses the FRED® API but is not endorsed or certified by the Federal Reserve Bank of St. Louis.

Virtual TourAsk A QuestionMore Details

96 Canada Street Swanton VT 05488

Swanton, VT96 Canada Street

Sale Price$355,000

Sold

MLS Number 5057936

  • Residential Single Family
  • Full Bath 2
  • Address 96 Canada Street
  • Construction Existing
  • Bedrooms 3

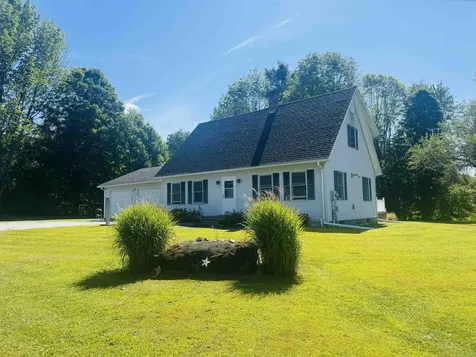
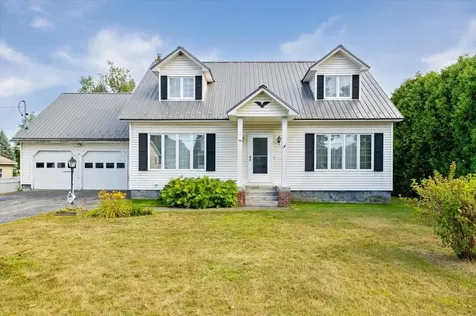
This well-kept, roomie Cape-style home is situated in Swanton Village, with convenient access to the interstate and route 7 for an easy commute. The property features a large, beautifully landscape with some heading for added privacy. The spacious fenced-in backyard provides a secure area for children or pets to play. The large, clean, and well-lit basement offers plenty of dry storage space or the potential to finish for a home office, family room or game room. An attached two car garage provides parking sheltered from the elements. Showing begin after 5pm on 8/28/2025.

Listed by Dianna Benoit-Kittell of KW Vermont- Enosburg

Sold by, Century 21 The One

$
$
%
$/month over payments
Federal 30-year interest rate: 6.51% last updated on May 21, 2026
* All Figures are estimates. Check with your bank or proposed mortgage company for actual interest rates.
This product uses the FRED® API but is not endorsed or certified by the Federal Reserve Bank of St. Louis.

Virtual TourAsk A QuestionMore Details

116 Middle Road Swanton VT 05488

Swanton, VT116 Middle Road

Sale Price$365,000

Sold

MLS Number 5053282

  • Residential Single Family
  • Full Bath 1
  • Address 116 Middle Road
  • Construction Existing
  • Bedrooms 2

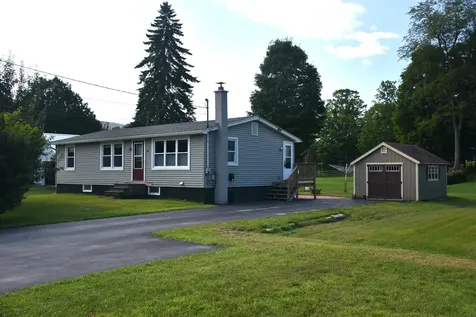
A family haven with room to grow. Nestled on a spacious half acre lot this charming home is a perfect blend of comfort, practicality, and room for the whole family to thrive.The front and backyard create a safe and private oasis for children and pets to play freely, while the outdoor sheds offer ample space for gardening tools, sports equipment, or hobby supplies. step inside and be greeted by warm and inviting atmosphere. The main living room area feature durable and easy to clean laminate flooring complemented by cozy carpeting in selected rooms. The kitchen comes complete with all appliances making moving in a breeze. The home is designed for family living, offering two comfortable bedrooms on the main level. The bonus rooms in the basement provide flexible space that can be adapted to your family's needs such as playrooms, home gym, dedicated office, or media room. The home includes a full bath and a three-quarter bath, ensuring there's plenty of space for everyone to get ready in the morning. The pellet heat system provides an efficient and cost-effective way to stay warm during the colder months. Home has a metal roof offering piece of mine protection for years to come. One car garage provides secure parking and additional storage. The home is just minutes away from shopping, major interstate and schools making the daily errands and commute a breeze. This home truly offers the ideal balance of peaceful residential setting with conveniences nearby.

Listed by Paul Clark of Poquette Realty

Sold by Krista Lacroix, Coldwell Banker Hickok and Boardman

$
$
%
$/month over payments
Federal 30-year interest rate: 6.51% last updated on May 21, 2026
* All Figures are estimates. Check with your bank or proposed mortgage company for actual interest rates.
This product uses the FRED® API but is not endorsed or certified by the Federal Reserve Bank of St. Louis.

Ask A QuestionMore Details

66 Spruce Street Burlington VT 05401
Sold

MLS Number 5058496

  • Residential Single Family
  • Full Bath 1
  • Address 66 Spruce Street
  • Construction Existing
  • Bedrooms 3

As you arrive at this adorable, 3-bedroom, 1.5-bath home in Burlington's sought-after lower Hill Section, you'll be welcomed by a handsome stone wall, brick walkway, and lovely landscaping. Inside, the home blends timeless character with thoughtful updates, including a two-story addition that enhances both style and function. A cozy mudroom opens to the dining room, where antique ceiling beams add warmth and charm. The recently renovated kitchen is a show-stopper, with white cabinetry, open shelving, soapstone and wood counters, a gas stove with hood vent, spacious walk-in pantry, coffee bar, and window seat with built-in cookbook storage. Just off the kitchen, the sunken living room offers custom corner cabinets and sliding doors to a covered back deck and brick patio, perfect for relaxing with friends. The first floor also features a bedroom with a generous closet and a full bath accented with classic shiplap. Upstairs, you'll find a second bedroom, an open office nook, walk-in closet, half bath, and the spacious primary bedroom with a dressing area, two large closets, vaulted ceiling, and access to a private balcony overlooking the backyard. The basement offers abundant storage, laundry, a workout space, and newer boiler/hot water system. With historic charm, modern updates, and a prime location near Champlain College, UVM, downtown, and the waterfront, this home truly has it all.

Listed by Deborah Hanley of Coldwell Banker Hickok and Boardman

Sold by Brian M. Boardman, Coldwell Banker Hickok and Boardman

$
$
%
$/month over payments
Federal 30-year interest rate: 6.51% last updated on May 21, 2026
* All Figures are estimates. Check with your bank or proposed mortgage company for actual interest rates.
This product uses the FRED® API but is not endorsed or certified by the Federal Reserve Bank of St. Louis.

Ask A QuestionMore Details

166 Bakersfield Road Fletcher VT 05444
Sold

MLS Number 5054616

  • Residential Single Family
  • Full Bath 1
  • Address 166 Bakersfield Road
  • Construction Existing
  • Bedrooms 2

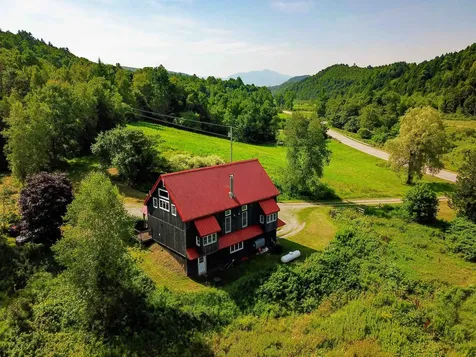
Enjoy the peaceful nature of this custom timber frame home on 13.8+/- acres in the charming valley of East Fletcher, VT. Perched high above a wetland, this home is surrounded by the beauty of the countryside, wildlife habitat and plenty of lawn space for gardens or outdoor enjoyment. Inside, enter the main living space to towering ceilings and an expansive living room full of natural light and exposed timber frame joinery! The well-appointed galley kitchen offers butcherblock style counters, a granite slab for baking, modern appliances, and seemingly endless cabinets and shelving. It will be hard to miss the little touches, like the many built-ins, wide barn board style flooring, and accent lighting. The main level bedroom has its own ¾ bath complete with the washer and dryer. A half bath, breakfast nook, and walk-in pantry complete the first floor. Upstairs, a spacious master suite includes a private bath with soaking tub, separate shower, and walk-in closet. Additionally, there's an excellent work-from-home office space (fiber internet service) and a small den great for reading or relaxing. The ground level offers a tandem garage space for two cars, and plenty of space for a workshop and storage. Enjoy the comforts of radiant heat on the main level or cozy up to the wood fireplace insert on those chilly fall days around the corner. Excellent proximity to amenities in Jeffersonville and year-round recreation of Smugglers Notch!

Listed by Barbara Trousdale of Preferred Properties

Sold by Shawn Cheney, EXP Realty

$
$
%
$/month over payments
Federal 30-year interest rate: 6.51% last updated on May 21, 2026
* All Figures are estimates. Check with your bank or proposed mortgage company for actual interest rates.
This product uses the FRED® API but is not endorsed or certified by the Federal Reserve Bank of St. Louis.

Virtual TourAsk A QuestionMore Details

Broker Reciprocity 

Copyright 2026 PrimeMLS, Inc. All rights reserved. This information is deemed reliable, but not guaranteed. The data relating to real estate displayed on this display comes in part from the IDX Program of PrimeMLS. The information being provided is for consumers’ personal, non-commercial use and may not be used for any purpose other than to identify prospective properties consumers may be interested in purchasing. Data last updated May 26, 2026 1:23 PM EDT