31208
results
Refine Search

Your Search Results

r=2201-2225

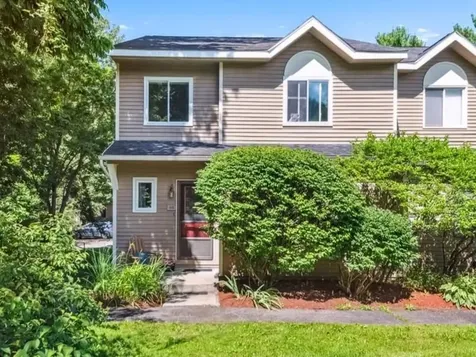
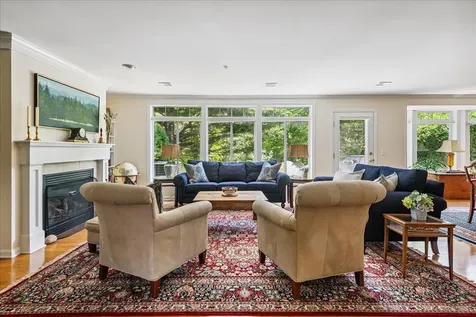
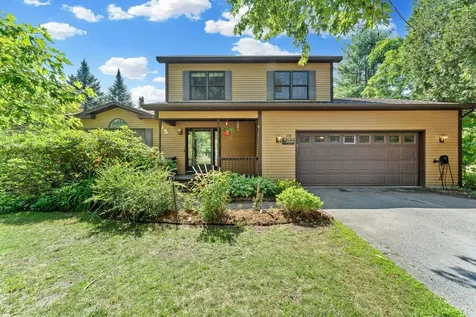
26 Hermit Thrush Lane South Burlington VT 05403
Sold

MLS Number 5050934

  • Condo
  • Square Feet 2,220
  • Bedrooms 3
  • New Contruction Existing
  • Complex Heatherfield

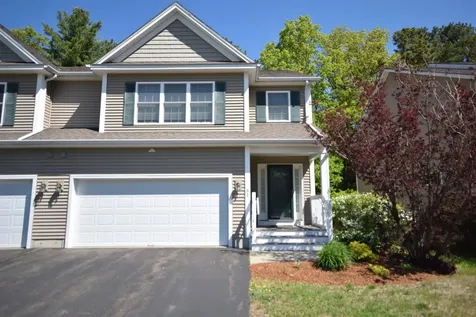
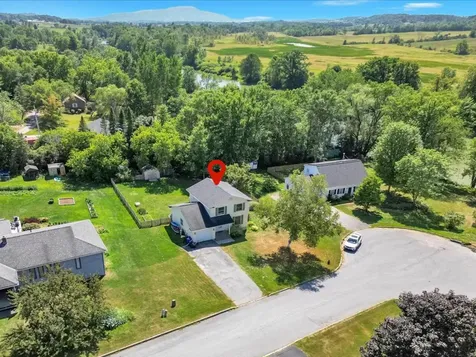
Tucked away on a peaceful dead-end street in South Burlington's wonderful Heatherfield neighborhood, this bright, inviting condo offers the right blend of comfort, space, and convenience. From the moment you enter, you'll be drawn into a warm, open-concept living space. A flexible office/den is found off the entryway, perfect for remote and personal work. The heart of the home is the sun-filled living room, anchored by a gas fireplace and custom built-in bookshelves. A wall of windows bathe the space in natural light while a glass door leads out to a patio overlooking a lush oasis with a pond, willow trees, and abundant wildlife. The fully-equipped kitchen is open to the dining area via a breakfast bar and boasts a wine fridge and spacious pantry. A 1/2 bath, ample storage, and mud room with attached garage round out the main level. Heading upstairs reveals 2 guest bedrooms, full bathroom, 2nd floor laundry and primary suite. With a private bathroom and walk-in closet with incredible built-ins, the primary feels like a true sanctuary. You will appreciate the owners' meticulous care, with numerous upgrades including a new central AC condenser/system, water heater and furnace. The neighborhood is known for its natural setting and walkability, an unbeatable location between Spear and Dorset Streets right on the SB Bike/Rec Paths, minutes from the airport, UVM Medical Center, markets, parks, middle/high schools and lakefront.

Listed by Becky Alford of Ridgeline Real Estate

Sold by Norah Kell, Kell and Company
$
$
%
$/month over payments
Federal 30-year interest rate: 6.51% last updated on May 21, 2026
* All Figures are estimates. Check with your bank or proposed mortgage company for actual interest rates.
This product uses the FRED® API but is not endorsed or certified by the Federal Reserve Bank of St. Louis.

Virtual TourAsk A QuestionMore Details

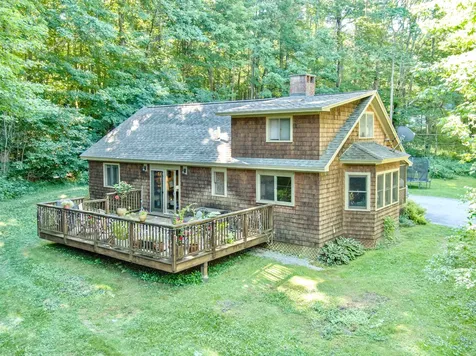
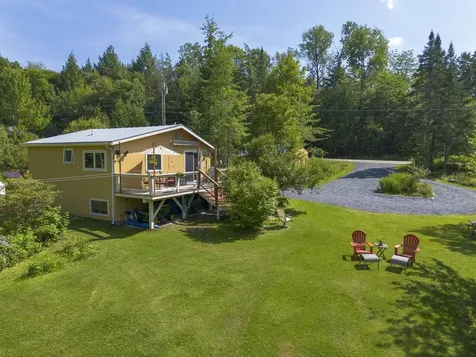
278 Vine Street Berlin VT 05641

Berlin, VT278 Vine Street

Sale Price$550,000

Sold

MLS Number 5057007

  • Residential Single Family
  • Full Bath 2
  • Address 278 Vine Street
  • Construction Existing
  • Bedrooms 3

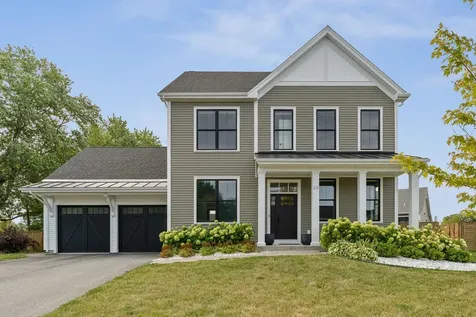
Welcome to your peaceful Vermont retreat - a beautifully updated 3-bedroom, 2.5-bath Contemporary Colonial set on nearly an acre of lush, landscaped grounds. Step into an open-concept living space filled with natural light, vaulted ceilings and gleaming hardwood floors. The heart of the home is a granite-topped kitchen with a spacious island and brand-new appliances, perfect for entertaining or cozy nights in. Enjoy year-round comfort with multiple heat pumps and a high-efficiency wood stove. The finished lower level adds flexible living space ideal for a home office, gym, or playroom. Outside, unwind on one of three decks overlooking a vibrant garden, peaceful backyard pond, and an above-ground pool for summer fun. Located on a quiet cul-de-sac just minutes from Montpelier, this home offers privacy without isolation and easy access to I-89, top-rated schools, and everyday amenities. Every detail has been thoughtfully upgraded-this one truly feels like home the moment you arrive.

Listed by Julie Danaher of Ridgeline Real Estate

Sold by Nicole Broderick, Coldwell Banker Hickok and Boardman

$
$
%
$/month over payments
Federal 30-year interest rate: 6.51% last updated on May 21, 2026
* All Figures are estimates. Check with your bank or proposed mortgage company for actual interest rates.
This product uses the FRED® API but is not endorsed or certified by the Federal Reserve Bank of St. Louis.

Virtual TourAsk A QuestionMore Details

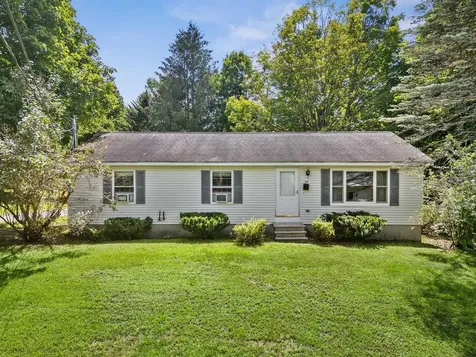
15 North Park Drive Montpelier VT 05602
Sold

MLS Number 5054432

  • Residential Single Family
  • Full Bath 1
  • Address 15 North Park Drive
  • Construction Existing
  • Bedrooms 3

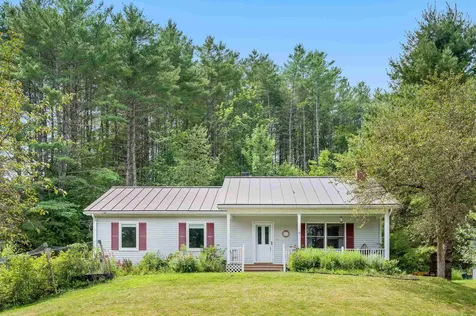
Tucked away near the end of a quiet street and directly abutting Montpelier's beloved Hubbard Park, this home offers a rare blend of privacy, nature, and convenience. The terraced lot is rich with established garden beds and features trails that connect seamlessly to the Park's trail network. A true outdoor enthusiast's paradise, you'll find blueberry bushes, elderberries, raspberries, blackberries, and four mature chestnut trees right in your own yard. Built in 1995 by Live Edge Construction, the home combines quality craftsmanship with thoughtful design. The spacious living room centers around a wood-burning fireplace framed by built-in cabinetry and bookshelves, perfect for cozy evenings and curated collections. The kitchen features granite countertops and stainless steel appliances, with an adjacent dining area that opens to a large deck ideal for entertaining or relaxing among the treetops. Three bedrooms are located on the main level, including a primary suite with a tiled three-quarter bath. Two additional bedrooms share a full bathroom with radiant heat beneath the tile flooring. The lower level offers a generous recreation room and a separate laundry area. A two-car garage includes an EV charging station for added convenience. With updated windows, a standing seam metal roof, and vinyl siding, this home is built for easy living in all seasons. A special Montpelier setting that feels like a retreat, just minutes from downtown.

Listed by Timothy Heney of Heney Realtors - Element Real Estate (Montpelier)

Sold by Kevin Casey, Coldwell Banker Hickok & Boardman / E. Montpelier

$
$
%
$/month over payments
Federal 30-year interest rate: 6.51% last updated on May 21, 2026
* All Figures are estimates. Check with your bank or proposed mortgage company for actual interest rates.
This product uses the FRED® API but is not endorsed or certified by the Federal Reserve Bank of St. Louis.

Ask A QuestionMore Details

204 South Union Street Burlington VT 05401
Sold

MLS Number 5060249

  • Condo
  • Square Feet 961
  • Bedrooms 2
  • New Contruction Existing
  • Year Built 2007

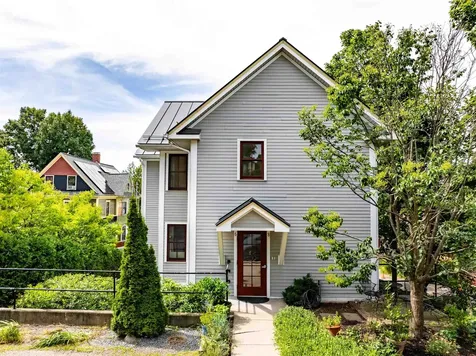
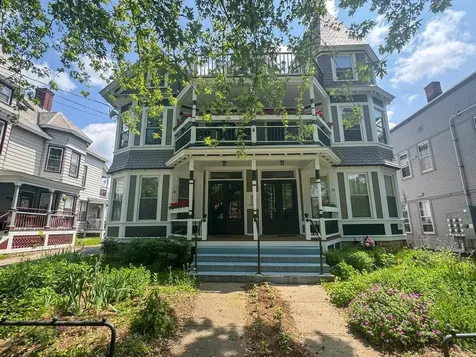
This sunny, inviting 2-bedroom condo is tucked within a quiet, small-scale community set in one of Burlington's beautiful Victorian-era buildings. Offering the best of private city living, it's located in the Hill Section just a short walk to Lake Champlain, UVM, Champlain College, the Medical Center, City Market, and downtown. Walk up one flight of stairs to this third-floor space that features a cathedral ceiling and a sizable deck looking out over a sweet urban mix of old homes and seasonal Lake Champlain views. Enjoy plenty of natural light with the abundant windows with southwest exposure. Inside, the open living and dining areas connect seamlessly to the kitchen with a breakfast bar. Two generous bedrooms and a full bath with double sinks and tub/shower complete the floor plan. Hardwood floors, tasteful lighting, a mini-split for cooling, and efficient natural gas heat enhance comfort and style. Additional conveniences include in-unit laundry, parking for two vehicles, and a property that has been consistently well-maintained. A walking path from the rear parking lot goes to the front of the building to South Union Street. Be sure to ask for the walk-through video!

Listed by Kathleen OBrien and Patrick O'Connell of Four Seasons Sotheby's Int'l Realty

Sold by The Nancy Jenkins Team, Nancy Jenkins Real Estate

$
$
%
$/month over payments
Federal 30-year interest rate: 6.51% last updated on May 21, 2026
* All Figures are estimates. Check with your bank or proposed mortgage company for actual interest rates.
This product uses the FRED® API but is not endorsed or certified by the Federal Reserve Bank of St. Louis.

Virtual TourAsk A QuestionMore Details

316 Collamer Circle Shelburne VT 05482
Sold

MLS Number 5059160

  • Residential Single Family
  • Full Bath 1
  • Address 316 Collamer Circle
  • Construction Existing
  • Bedrooms 3

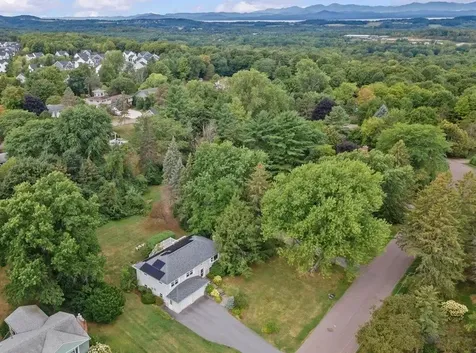
Welcome to 316 Collamer Circle in the sought after town of Shelburne, Vermont. After 4 decades of cherishing this spacious and well cared for home, the owners are ready to pass it on to the next stewards. This home is sure to attract all intending buyers, boasting in excess of 2,100 SQFT of finished living space across 2 floors. The main level includes a bright & airy living room, leading to the kitchen & dining area, down the hallway are 3 spacious bedrooms, the primary ensuite as well as the main family bathroom. Downstairs there is plenty of space to spread out, including a family room, guest room, office & a convenient half bath with laundry. Some of the many features include hardwood floors throughout the majority of the 1st floor (some of which is currently hiding under the carpet!), beautiful stone tile entry, a wood stove and a gas fire for those chilly nights that we know are coming! The savvy buyer will appreciate the nearly new roof & the major benefit of (owned) solar panels. The oversized garage has a front addition, resulting in extra space to the rear for a dedicated workshop and storage space. Outside relax on the large maintenance free trex deck with hot tub & custom retractable awning, or try some gardening in the spacious yard. The location itself is hard to beat, tucked away in a quiet neighborhood, yet moments from every conceivable amenity that Shelburne has to offer. Showings commence Friday September 5th.

Listed by Michael O'Dowd of KW Vermont

Sold by Julie Danaher, Ridgeline Real Estate

$
$
%
$/month over payments
Federal 30-year interest rate: 6.51% last updated on May 21, 2026
* All Figures are estimates. Check with your bank or proposed mortgage company for actual interest rates.
This product uses the FRED® API but is not endorsed or certified by the Federal Reserve Bank of St. Louis.

Ask A QuestionMore Details

148-150 Park Street Burlington VT 05401
Sold

MLS Number 5030163

  • Multifamily
  • Address 148-150 Park Street
  • Units 2
  • Bathroom 2
  • Acreage 0.05

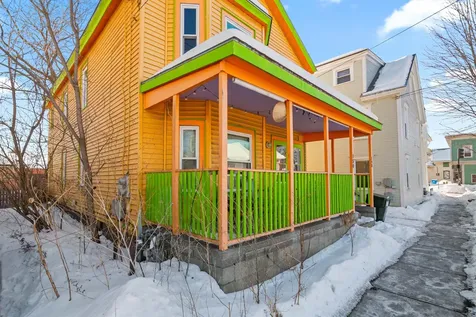
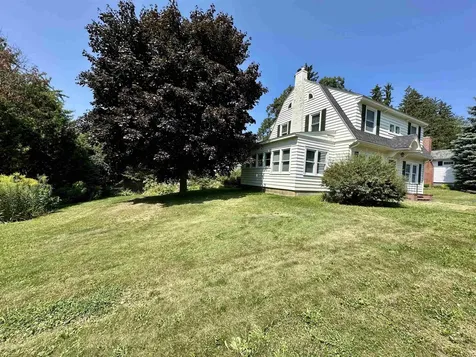
Discover the perfect opportunity to own a well-maintained duplex in the heart the O.N.E. of Burlington! Welcome to 148-150 Park Street Burlington, VT which offers an ideal blend of style and convenience Situated on a 0.05 acre parcel with close proximity to local amenities, the hospital, schools, restaurants, cafes, shopping, public transportation and so much more that is offered throughout all of in the glorious Queen City. Each unit is on its own floor and both feature private entry, a sprawling 880 sq/ft floor plan, 3 bedrooms, 1 bathroom, a bright living area, and a highly functional kitchen with ample storage. Making it an excellent option for all tenants. Additionally the property has separate utilities, off-street parking, plenty of natural light and a spacious backyard to garden, host cook-outs, etc. Recent updates ensure long-term value and low maintenance. Updates include double-pane vinyl windows, exterior painting, cellulose insulation, water heaters, furnaces and much more. If you're looking to expand your investment portfolio or start out fresh in the world of investments this duplex truly is a fantastic opportunity. Make sure to schedule your showing today to see this property in person!!

Listed by The Conroy Group and Isaiah Donaldson of KW Vermont

Sold by Isaiah Donaldson, KW Vermont

$
$
%
$/month over payments
Federal 30-year interest rate: 6.51% last updated on May 21, 2026
* All Figures are estimates. Check with your bank or proposed mortgage company for actual interest rates.
This product uses the FRED® API but is not endorsed or certified by the Federal Reserve Bank of St. Louis.

Virtual TourAsk A QuestionMore Details

56 Bushnell Road Waitsfield VT 05673
Sold

MLS Number 5054369

  • Residential Single Family
  • Full Bath 2
  • Address 56 Bushnell Road
  • Construction Existing
  • Bedrooms 3

Come and see this inviting 3-bedroom, 2-bath home which offers a perfect blend of comfort and privacy! Full of warmth and character, it's the kind of place that just feels like home the moment you arrive. A paved driveway leads to the 2-car garage, connected by a breezeway for easy, all-weather access. Step into a well-planned tiled mudroom, where a transom window and elegant French door provide a graceful transition to the main living area. Inside, the thoughtful layout includes a main-floor primary suite and a welcoming living room anchored by a beautiful brick fireplace; a perfect spot for making memories on cozy winter nights! Or perhaps you'll unwind on the screened porch, spotting hummingbirds as you admire the perennial gardens. The updated kitchen features granite countertops and flows effortlessly into the dining room and sunny back deck; ideal for entertaining or simply soaking up the outdoors! In winter, enjoy serene mountain views and radiant sunsets from the deck, or gather around the firepit for evenings under the stars. Whether you're hosting summer barbecues, enjoying colorful fall foliage, or sipping morning coffee in the fresh spring air, this home offers seamless indoor-outdoor living year round! Nestled in a peaceful neighborhood with quiet gravel roads perfect for strolls, yet less than 10 minutes to town and under 20 minutes to Sugarbush and Mad River Glen, this home strikes the perfect balance of tranquility and convenience! Showings Start 8/2 at 3:30.

Listed by Carrie Zeno of New England Landmark Realty LTD

Sold by,

$
$
%
$/month over payments
Federal 30-year interest rate: 6.51% last updated on May 21, 2026
* All Figures are estimates. Check with your bank or proposed mortgage company for actual interest rates.
This product uses the FRED® API but is not endorsed or certified by the Federal Reserve Bank of St. Louis.

Virtual TourAsk A QuestionMore Details

71 Golf Course Road Warren VT 05674
Sold

MLS Number 5045195

  • Land
  • Address 71 Golf Course Road
  • Acreage 0.96
  • Area VT-Washington
  • PricePerSqFt 259375

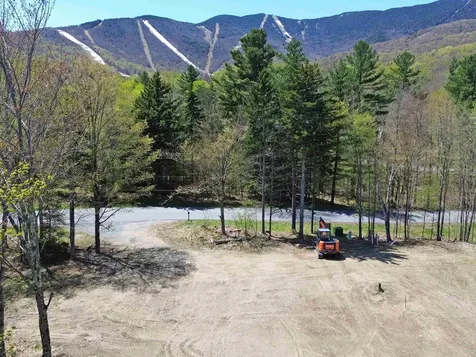
Don't miss this build ready homesite just minutes from Sugarbush ski area, golf course and sports center, hiking and biking trails, and other resort activities. This conveniently located, fully permitted site includes hookup to a completed water & sewer system, underground power, paved road access, mountain & ski trail views, and gently sloping topography. During the ski season you'll love leaving your car at home and taking the free shuttle bus, which stops right in front of the lot, to the slopes. It's the perfect spot to build your mountain dream home.

Listed by Brian Shea of Sugarbush Real Estate

Sold by Lisa Jenison, Sugarbush Real Estate

$
$
%
$/month over payments
Federal 30-year interest rate: 6.51% last updated on May 21, 2026
* All Figures are estimates. Check with your bank or proposed mortgage company for actual interest rates.
This product uses the FRED® API but is not endorsed or certified by the Federal Reserve Bank of St. Louis.

Virtual TourAsk A QuestionMore Details

51 Fielding Lane South Burlington VT 05403
Sold

MLS Number 5046341

  • Condo
  • Square Feet 2,634
  • Bedrooms 3
  • New Contruction Existing
  • Address 51 Fielding Lane

Welcome to this impeccably maintained 3-bedroom townhouse nestled in South Burlington. From the moment you step inside, you'll appreciate the warmth and functionality of the hardwood and tile flooring that span the main level. The open-concept living and dining areas offer a welcoming flow, perfect for both everyday living and entertaining. Upstairs, the spacious primary suite is a true retreat, featuring elegant tray ceilings, a walk-in closet, and a private bath for added comfort and convenience. Two additional bedrooms, a full bath, and second-floor laundry complete the upper level. The finished basement provides extra living space ideal for a family room, home office, or gym-while still leaving plenty of unfinished area for storage and utilities. Step outside to enjoy the back deck, a perfect spot for your morning coffee or relaxing after a long day. A two-car attached garage adds ease and practicality to everyday living. Don't miss the opportunity to enjoy low-maintenance living in a prime South Burlington location close to schools, shopping, parks, and more.

Listed by The Hammond Team of KW Vermont

Sold by The Malley Group, KW Vermont

$
$
%
$/month over payments
Federal 30-year interest rate: 6.51% last updated on May 21, 2026
* All Figures are estimates. Check with your bank or proposed mortgage company for actual interest rates.
This product uses the FRED® API but is not endorsed or certified by the Federal Reserve Bank of St. Louis.

Virtual TourAsk A QuestionMore Details

8 Berkley Terrace St. Albans City VT 05478
Sold

MLS Number 5057315

  • Residential Single Family
  • Full Bath 1
  • Address 8 Berkley Terrace
  • Construction Existing
  • Bedrooms 3

Tucked away on a quiet, unique street across the field from NMC hospital, this charming 3-bedroom, 2-bath home offers city convenience with privacy. With no neighbors across the roadway and just a handful of nearby homes, you'll enjoy a peaceful setting right in the city. Step inside to find high ceilings, solid wood doors with glass door knobs, hardwood floors throughout, and abundant natural light. The sunny, updated kitchen pairs perfectly with the cozy wood-burning fireplace in the spacious living room, complete with built-in bookcases. A versatile office with French doors, ¾ bath, and a large laundry/utility room add functionality to the first floor. Upstairs, you'll discover three generously sized bedrooms, each featuring built-ins for smart storage, along with a full bathroom and a walk-up attic for even more space. The basement offers a newer boiler, plenty of storage, and a workshop area. Outside, enjoy the privacy-fencing with a patio, perennials, and a nice lawn. Additional perks include a garage with storage, and paved driveway. Conveniently located near downtown shops, restaurants, schools, Hard'ack Recreation Center, NMC, and I-89, this home blends charm, space, and practicality in a setting that's truly one of a kind.

Listed by The Cheryl Boissoneault Team and Ziressa Turpin of Your Journey Real Estate

Sold by Mike Burak, KW Vermont

$
$
%
$/month over payments
Federal 30-year interest rate: 6.51% last updated on May 21, 2026
* All Figures are estimates. Check with your bank or proposed mortgage company for actual interest rates.
This product uses the FRED® API but is not endorsed or certified by the Federal Reserve Bank of St. Louis.

Virtual TourAsk A QuestionMore Details

18 Clarke Street Burlington VT 05401
Sold

MLS Number 5047199

  • Condo
  • Square Feet 1,001
  • Bedrooms 1
  • New Contruction Existing
  • Address 18 Clarke Street

Downtown Burlington condo just one block from the top of Church Street Marketplace! This sunny end-unit sits on the 3rd (top) floor of a secure building and features a flexible layout with spacious living and dining areas, built-in kitchen hutches, and ample storage throughout. The bedroom includes a walk-in closet, and the ¾ bath offers a tiled floor, exposed brick, and a skylight that brings in natural light. Step out onto the sunny front deck with views of mature trees and the city or enjoy the private back porch for additional outdoor space. The unit comes with a private driveway that fits two cars, plus access to shared laundry in the basement. This pet-friendly building also offers lovely front gardens. Just minutes from your front door are restaurants, shops, City Market, and public transportation - making this an ideal opportunity for comfortable and convenient downtown living!

Listed by Lipkin Audette Team of Coldwell Banker Hickok and Boardman

Sold by Jessica McClellan, Four Seasons Sotheby's Int'l Realty

$
$
%
$/month over payments
Federal 30-year interest rate: 6.51% last updated on May 21, 2026
* All Figures are estimates. Check with your bank or proposed mortgage company for actual interest rates.
This product uses the FRED® API but is not endorsed or certified by the Federal Reserve Bank of St. Louis.

Ask A QuestionMore Details

1088 Swamp Road Sheldon VT 05450

Sheldon, VT1088 Swamp Road

Sale Price$270,000

Sold

MLS Number 5033959

  • Residential Single Family
  • Full Bath 2
  • Address 1088 Swamp Road
  • Construction Existing
  • Bedrooms 3

Embrace the charm of country living in this newly renovated gem, tucked away on a tranquil dead-end road. With a flowing open floor plan and impressive vaulted ceilings, this home is bathed in natural light, creating an inviting and spacious ambiance. Perfectly designed for entertaining guests or enjoying peaceful solitude, the serene location enhances the harmony of comfort and relaxation.

Listed by Dianna Benoit-Kittell of KW Vermont- Enosburg

Sold by Dianna Benoit-Kittell, KW Vermont- Enosburg

$
$
%
$/month over payments
Federal 30-year interest rate: 6.51% last updated on May 21, 2026
* All Figures are estimates. Check with your bank or proposed mortgage company for actual interest rates.
This product uses the FRED® API but is not endorsed or certified by the Federal Reserve Bank of St. Louis.

Virtual TourAsk A QuestionMore Details

30 Colony Road Extension Warren VT 05674
Sold

MLS Number 5058134

  • Residential Single Family
  • Full Bath 2
  • Construction Existing
  • Bedrooms 3
  • Bathroom 3

Built in 2022 and within minutes of Lincoln Peak, this fabulous 3 bedroom 3 bath Vermont farmhouse was designed and constructed for comfort and maximum enjoyment when coming to the mountains. The main level is a vibrant open floor plan with hardwood floors, vaulted ceilings and windows that fill the room with natural light. Mini splits throughout the home keep it cool in the summer. The gorgeous chef's kitchen boasts quartz countertops, custom cabinets with both soft close cabinets and drawers, subway tile, a deep farmhouse sink, a large kitchen island with plenty of seating, and a Viking gas range. The primary bedroom with en-suite bath, walk-in closet, and private doorway that takes you out to the hot tub, is also on the main floor. Downstairs you will find a game/rec room, bedrooms 2 and 3 that share a full bath with dual sinks, a large boot room and mechanical room. The second floor is a large, tranquil, open loft area that looks over the main floor with resting nooks and an office for when you have to get your work done. Outdoors you will find the perfect covered porch stretching across the front of the home with a stone patio area on the western side where you can grill, have a campfire or relax in the outdoor hot tub, Additionally, there is a brand new detached shed, the home is being sold furnished with some exclusions to be determined, is on the ski area shuttle route, is EV ready and has trail access to the snowshoe trails out the back door

Listed by Michael Brodeur of Bradley Brook Real Estate

Sold by Ginny Hanson, KW Vermont- Mad River Valley

$
$
%
$/month over payments
Federal 30-year interest rate: 6.51% last updated on May 21, 2026
* All Figures are estimates. Check with your bank or proposed mortgage company for actual interest rates.
This product uses the FRED® API but is not endorsed or certified by the Federal Reserve Bank of St. Louis.

Ask A QuestionMore Details

5 Ice House Court Vergennes VT 05491
Sold

MLS Number 5056581

  • Residential Single Family
  • Full Bath 1
  • Address 5 Ice House Court
  • Construction Existing
  • Bedrooms 3

Nestled near the end of a cul-de-sac overlooking Otter Creek with river access, this Vergennes colonial blends comfort, style, and convenience. Offering 3 bedrooms, 1.5 baths, and a bonus room with glass doors to the back deck, the home has seen numerous updates in the past 3 years, including a new stainless-steel fridge and dishwasher, updated fixtures, hardware, and lighting. Enjoy a newer heating system and mini-split, insulated garage, and a finished basement/rec room with fresh paint, newer flooring, and trim, plus a new laundry/storage room. Outside, you'll find new front steps and pathway, a new shed with bin storage system, and a fully fenced yard - perfect for pets or play. Move right in and enjoy your private neighborhood just minutes from downtown Vergennes' shops, restaurants, and parks.

Listed by Lipkin Audette Team of Coldwell Banker Hickok and Boardman

Sold by Nicole Broderick, Coldwell Banker Hickok and Boardman

$
$
%
$/month over payments
Federal 30-year interest rate: 6.51% last updated on May 21, 2026
* All Figures are estimates. Check with your bank or proposed mortgage company for actual interest rates.
This product uses the FRED® API but is not endorsed or certified by the Federal Reserve Bank of St. Louis.

Ask A QuestionMore Details

25 Caspian Lane Shelburne VT 05482

Shelburne, VT25 Caspian Lane

Sale Price$1,050,000

Sold

MLS Number 5065650

  • Residential Single Family
  • Full Bath 1
  • Address 25 Caspian Lane
  • Construction Existing
  • Bedrooms 4

Listed by Kara Koptiuch of Vermont Real Estate Company

Sold by Bryce Gilmer, Vermont Real Estate Company

$
$
%
$/month over payments
Federal 30-year interest rate: 6.51% last updated on May 21, 2026
* All Figures are estimates. Check with your bank or proposed mortgage company for actual interest rates.
This product uses the FRED® API but is not endorsed or certified by the Federal Reserve Bank of St. Louis.

Ask A QuestionMore Details

1157 Terrace Street Montpelier VT 05602
Sold

MLS Number 5051092

  • Residential Single Family
  • Full Bath 1
  • Address 1157 Terrace Street
  • Construction Existing
  • Bedrooms 2

Are you looking for all the convenience of being in town with the perks of being in the country? Fresh drilled well water and town sewer, a private back yard! Here is the place. This delightful cape has been updated with new light fixtures, artisan plastered ceilings, oak flooring in the primary, heating upgrades and a complete electrical overhaul. The three-season porch offers a sunny spot to soak up the rays on cooler days and a landing pad for all your gear as you come in. Inside you'll find hardwood floors, vintage details, and an eye for style. A large primary bedroom on the first floor with generous walk-in closet provides storage and space. The living room is banked by a picture window on one side and double doors to a small patio on the back and features a wood stove with newly lined chimney. The kitchen is well appointed with ample cabinet space and a sit-at counter which opens into the dinning area. A second bedroom upstairs also includes a walk-in closet and hardwood floors. Large rock croppings with well landscaped perennials, a large garden space, a back field for lawn games, and a hill for sledding on will keep you entertained and surrounded by Vermont's beauty in your own backyard.

Listed by Bethany Pombar of KW Vermont - Barre

Sold by Adam Feldman, Green Light Real Estate

$
$
%
$/month over payments
Federal 30-year interest rate: 6.51% last updated on May 21, 2026
* All Figures are estimates. Check with your bank or proposed mortgage company for actual interest rates.
This product uses the FRED® API but is not endorsed or certified by the Federal Reserve Bank of St. Louis.

Virtual TourAsk A QuestionMore Details

243 Lindale Drive Colchester VT 05446
Sold

MLS Number 5055405

  • Residential Single Family
  • Full Bath 2
  • Address 243 Lindale Drive
  • Construction Existing
  • Bedrooms 4

Spacious Colchester raised ranch in beautiful family friendly neighborhood close to Union Memorial Elementary. Situated on a .45 acre lot, this home offers four bedrooms, two full baths, large living room, a well-appointed kitchen with ample storage and counter space plus breakfast bar, dining area, family room with fireplace, an oversized two car garage and an enclosed porch. New roof in 2025, new heating system, new gas fireplace, newer hot water heater, newer windows throughout, and much more. The home is located close to schools, parks, grocery, shopping and tons of local amenities! Owner is a licensed broker.

Listed by Flex Realty Group of Flex Realty

Sold by The Hammond Team, KW Vermont

$
$
%
$/month over payments
Federal 30-year interest rate: 6.51% last updated on May 21, 2026
* All Figures are estimates. Check with your bank or proposed mortgage company for actual interest rates.
This product uses the FRED® API but is not endorsed or certified by the Federal Reserve Bank of St. Louis.

Ask A QuestionMore Details

2389 Vt Route 14 Woodbury VT 05681
Sold

MLS Number 5006518

  • Residential Single Family
  • Full Bath 2
  • Address 2389 Vt Route 14
  • Construction Existing
  • Bedrooms 3

Offer deadline Monday, July 29th at 5:00pm! This Contemporary home is 30 minutes to Montpelier, 10 minutes to Hardwick & minutes to golf, swimming, boating, hiking & fishing. Great space to entertain or enjoy your privacy. Enter the home on the main floor from the side deck into the mudroom, you will be captivated by the open floor plan of the kitchen, dining & living areas with cathedral ceilings, large windows, beautiful black cherry floors & wood stove. The spacious kitchen has stainless steel appliances & gorgeous granite countertops. A walk-in pantry with laundry is just off the kitchen, a 1/2 bath off the living. The primary bedroom with full bath completes this level. Upstairs is a large bedroom with private full bath and a loft area overlooking the main level, making it a nice area for a library or home office. The finished basement area provides tons of extra entertaining and living space with a great room, bedroom, a bonus room with 2 walk-in closets and unfinished utility room. The large detached 2 car garage and separate utility shed provide great storage for seasonal items, hobbies and gardening tools. There are terraced stone walls, lots of perennial gardens with numerous plants, shrubs and trees that are ready for some attention but there is so much here to work with. The wrap around deck is ideal for BBQing, dining or relaxing! The majority of the land is hillside, but it is worth the climb up the paved drive for this custom home!

Listed by Brenda Menard of Choice Real Estate & Property Management

Sold by Janel Johnson, Coldwell Banker Hickok & Boardman / E. Montpelier

$
$
%
$/month over payments
Federal 30-year interest rate: 6.51% last updated on May 21, 2026
* All Figures are estimates. Check with your bank or proposed mortgage company for actual interest rates.
This product uses the FRED® API but is not endorsed or certified by the Federal Reserve Bank of St. Louis.

Virtual TourAsk A QuestionMore Details

108 Southfield Drive Williston VT 05495
Sold

MLS Number 5052696

  • Residential Single Family
  • Full Bath 2
  • Address 108 Southfield Drive
  • Construction Existing
  • Bedrooms 4

Wonderful opportunity to own a four-bedroom, 2.5 bath home in sought after Williston neighborhood. Open floor plan with large family room and fireplace. Step out into a large 3-season screened-in porch and enjoy the privacy of your large backyard that's adjacent to open common land. Laundry located on first floor and conveniently located in 1/2 bath area. New furnace in March installed by Benour Plumbing and Heating. Large cedar deck with gas grill that has direct hookup to gas line. No more changing out fuel tanks for the summer barbecues! Hardwood floors on first floor with carpet in family room. Beautiful granite countertop in large country-style kitchen. Unfinished basement area could be additional space for expansion. Within walking distance to Williston Central School and playground via private neighborhood entrance to bike path!

Listed by Brian French of Brian French Real Estate

Sold by Nina Lynn, Coldwell Banker Hickok and Boardman

$
$
%
$/month over payments
Federal 30-year interest rate: 6.51% last updated on May 21, 2026
* All Figures are estimates. Check with your bank or proposed mortgage company for actual interest rates.
This product uses the FRED® API but is not endorsed or certified by the Federal Reserve Bank of St. Louis.

Virtual TourAsk A QuestionMore Details

M8 Stonehedge Drive South Burlington VT 05403
Sold

MLS Number 5056467

  • Condo
  • Square Feet 2,289
  • Bedrooms 3
  • New Contruction Existing
  • Complex Stonehedge South

Come view three beautiful levels of comfortable living in this updated end unit townhouse off Spear Street just minutes to Burlington and a short walk to Szymanski Park. Upon entry you'll immediately notice the Brazilian cherry floors and detailed tray molding above the dining area which gives the home that extra touch of character. The kitchen has stainless steel appliances, full size cabinets, a center island, and so much counter space. There is plenty of room for a casual breakfast table too! The living room has sliding glass doors that open onto a deck - a perfect spot for flower pots or that morning cup of coffee. The staircase and large stairwell window are open to the living area and add another element of unique design to the home. Upstairs you'll find the master suite with its private deck and a renovated 3/4 bathroom with a block tiled shower. Two additional bedrooms and a full bright bathroom complete the second floor. In the walkout lower level, the sky is the limit for this large versatile space. It would make a great media room, family room, or playroom! Every surface of this three level townhome has either been updated, remodeled, or lovingly maintained and now it's time for new owners to call it home. Showings begin Saturday!

Listed by Katrina Roberts of Vermont Real Estate Company

Sold by Margolin and von Trapp Team, Coldwell Banker Hickok and Boardman

$
$
%
$/month over payments
Federal 30-year interest rate: 6.51% last updated on May 21, 2026
* All Figures are estimates. Check with your bank or proposed mortgage company for actual interest rates.
This product uses the FRED® API but is not endorsed or certified by the Federal Reserve Bank of St. Louis.

Ask A QuestionMore Details

27 French Road Middlesex VT 05602

Middlesex, VT27 French Road

Sale Price$422,000

Sold

MLS Number 5053485

  • Residential Single Family
  • Address 27 French Road
  • Construction Existing
  • Bedrooms 1
  • Bathroom 2

If you are looking to be close to everything, yet desire a private sanctuary, this charming, meticulously maintained property is for you! So inviting and chock full of significant upgrades, this home is situated on a 1.7-acre lot highlighted by lush perennial gardens & berry bushes. Step inside and note the new hickory wood floors and warm paint colors throughout the main level. The sun-soaked kitchen features new stainless appliances, lovely cabinets, skylight, & breakfast bar. The open-concept kitchen/living room area boasts a Hearthstone woodstove & opens to a covered porch. Off the living room, find the bedroom and the striking ¾ bath with tiled shower. Head down the bright staircase to the lower-level family room, 1/2 bath, and laundry/utility room. Two brand new heat pumps, updated insulation, and a high efficiency boiler make this home exceptionally comfortable in all seasons. Dine al fresco on the oversized deck and take in the bucolic mountain views and thoughtful landscape. As a bonus, there is a gorgeous, fully renovated cottage with its own private deck and outdoor shower! Great for guests, home office, or Airbnb. Large, electrified garden shed/workshop for all your tools. House exterior and garden shed painted. Standing seam metal roof. Around the corner from Rumney School & the outdoor summer concerts, so close to the fun at Wrightsville Reservoir, and a short drive to Montpelier and 1-89. OPEN HOUSE Sunday 7/27, 10am-1pm. Showings begin afterwards.

Listed by Janel Johnson of Coldwell Banker Hickok & Boardman / E. Montpelier

Sold by David Pembroke, Dome Real Estate Group LLC

$
$
%
$/month over payments
Federal 30-year interest rate: 6.51% last updated on May 21, 2026
* All Figures are estimates. Check with your bank or proposed mortgage company for actual interest rates.
This product uses the FRED® API but is not endorsed or certified by the Federal Reserve Bank of St. Louis.

Ask A QuestionMore Details

92 Stagecoach Road Northfield VT 05663
Sold

MLS Number 5053013

  • Residential Single Family
  • Full Bath 2
  • Address 92 Stagecoach Road
  • Construction Existing
  • Bedrooms 3

Welcome to this well-maintained home in the heart of Northfield, offering convenience, comfort, and access to the best of Central Vermont living. Located within walking distance to Norwich University and the charming Northfield Village, this home is perfectly situated for both everyday needs and outdoor adventure. Enjoy single-floor living with the bonus of a fully finished basement space-ideal for a home office, gym, or guest suite. Step outside to a level yard perfect for gardening, relaxing, or entertaining, complete with a detached storage barn/garage for your tools, toys, or workshop needs. Outdoor enthusiasts will love the close proximity to Paine Mountain and the Shaw Outdoor Center, where hiking, mountain biking, and backcountry skiing await right out your door. When winter hits, you're just 35-40 minutes from world-class skiing at Sugarbush and Mad River Glen. Commuting is a breeze with easy access to I-89, making Montpelier, Barre, and points beyond easily reachable. Whether you're looking for a primary residence or a Vermont retreat, this property offers a wonderful blend of village convenience and outdoor lifestyle. Don't miss this opportunity to call Northfield home!

Listed by Lucas deSousa of Vermont Real Estate Company

Sold by Flex Realty Group, Flex Realty

$
$
%
$/month over payments
Federal 30-year interest rate: 6.51% last updated on May 21, 2026
* All Figures are estimates. Check with your bank or proposed mortgage company for actual interest rates.
This product uses the FRED® API but is not endorsed or certified by the Federal Reserve Bank of St. Louis.

Virtual TourAsk A QuestionMore Details

8 South Summit Street Essex Junction VT 05452
Sold

MLS Number 5054028

  • Residential Single Family
  • Full Bath 1
  • Construction Existing
  • Bedrooms 2
  • Bathroom 1

Essex Junction home featuring a beautifully landscaped yard and an ideal location close to shopping, public transportation, library. Enjoy hardwood floors throughout, an updated kitchen, a separate dining area, and a bright, year round space off the kitchen with a gas fireplace and views of the backyard.

Listed by Matt Lumsden of Matt Lumsden Real Estate

Sold by Ferrara Libby Team, Coldwell Banker Hickok and Boardman

$
$
%
$/month over payments
Federal 30-year interest rate: 6.51% last updated on May 21, 2026
* All Figures are estimates. Check with your bank or proposed mortgage company for actual interest rates.
This product uses the FRED® API but is not endorsed or certified by the Federal Reserve Bank of St. Louis.

Virtual TourAsk A QuestionMore Details

197 West Allen Street Winooski VT 05404
Sold

MLS Number 5051072

  • Residential Single Family
  • Full Bath 2
  • Construction Existing
  • Bedrooms 4
  • Bathroom 3

The opportunities are endless in this spacious remodeled farmhouse in the heart of Winooski. Just a short walk to the local middle school, on the same street as a family friendly park with basketball courts and a dog park, boutique shops, fitness centers, and restaurant's. You will find all the amenities Winooski has to offer. This home boasts a spacious master suite along with three guests rooms and two and a half bathrooms. The open-concept kitchen-ideal for entertaining, sits right next to the equally impressive family and dining areas. While the two car detached garage will be perfect for storage of all kinds. Full of character and natural light, this home offers a perfect blend of charm and functionality. Please stop by and check out this true gem of a home. Please join me for an open house July 19th from 1-3pm

Listed by Mariah Rowell of CENTURY 21 North East

Sold by,

$
$
%
$/month over payments
Federal 30-year interest rate: 6.51% last updated on May 21, 2026
* All Figures are estimates. Check with your bank or proposed mortgage company for actual interest rates.
This product uses the FRED® API but is not endorsed or certified by the Federal Reserve Bank of St. Louis.

Ask A QuestionMore Details

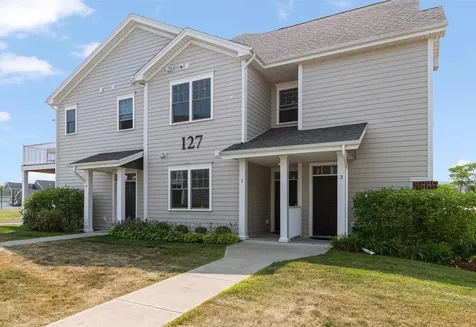
127 Holland Lane Williston VT 05495
Sold

MLS Number 5056342

  • Condo
  • Square Feet 1,345
  • Bedrooms 2
  • New Contruction Existing
  • Complex Finney Crossing

Discover the ease of single-level first-floor living in this inviting condo located in Williston's highly sought-after Finney Crossing neighborhood. Designed for comfort and convenience, the open-concept layout seamlessly connects the living, dining, and kitchen areas- perfect for both everyday living and entertaining. The well-appointed kitchen features granite countertops, Whirlpool stainless steel appliances, and a spacious pantry. A sliding door from the living/dining space leads to a nice patio for relaxing or enjoying your morning coffee. The primary suite offers a serene retreat with a walk-in closet, an updated 3/4 bath with a stylish vanity, and a step-in shower with a glass door. A second bedroom provides space for guests or a home office, and a second full bathroom adds to the convenience when hosting. Additional highlights include an attached 1-car garage, ample in-home storage, and convenient guest parking. The HOA fee conveniently covers water, sewer, trash, plowing, and landscaping, making for truly low-maintenance living. Welcoming pet policy and the ability to rent the unit add flexibility for owners. Residents enjoy exceptional amenities including pickleball/tennis/basketball courts, community gardens, an in-ground pool with pool house, and sidewalks that connect to nearby shopping, dining, and recreation. Less than five minutes to I-89, this home offers an ideal location for commuters while keeping you close to everything Williston has to offer.

Listed by Elise Polli of Polli Properties

Sold by Flex Realty Group, Flex Realty

$
$
%
$/month over payments
Federal 30-year interest rate: 6.51% last updated on May 21, 2026
* All Figures are estimates. Check with your bank or proposed mortgage company for actual interest rates.
This product uses the FRED® API but is not endorsed or certified by the Federal Reserve Bank of St. Louis.

Ask A QuestionMore Details

Broker Reciprocity 

Copyright 2026 PrimeMLS, Inc. All rights reserved. This information is deemed reliable, but not guaranteed. The data relating to real estate displayed on this display comes in part from the IDX Program of PrimeMLS. The information being provided is for consumers’ personal, non-commercial use and may not be used for any purpose other than to identify prospective properties consumers may be interested in purchasing. Data last updated May 26, 2026 12:54 PM EDT