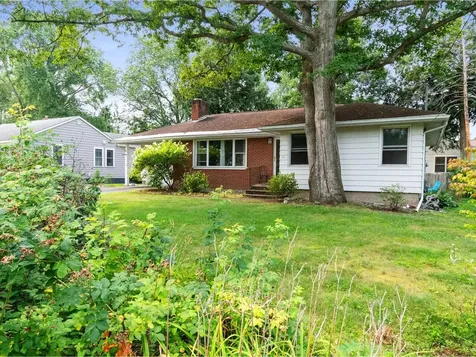
31209
results
Refine Search

Your Search Results

r=2176-2200
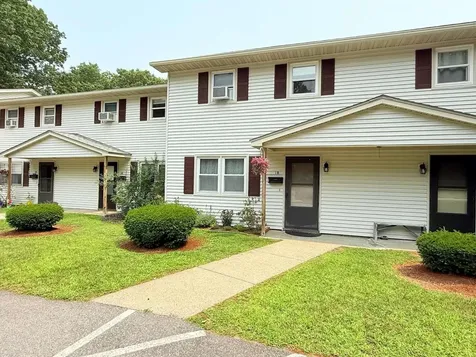
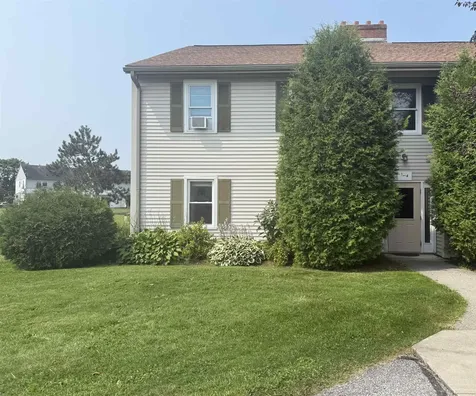
1 Saybrook Road Essex Junction VT 05452
Sold

MLS Number 5055981

  • Condo
  • Square Feet 964
  • Bedrooms 2
  • New Contruction Existing
  • Complex Saybrook

Own a slice of real estate for well under market value. This property needs renovations, but the average sales price for these units in in the last year was $310,000. Cute neighborhood, super convenient location, and wonderful HOA amenities. Includes a community in-ground pool, basketball courts, tennis, and walking trails. In walking distance to shops, restaurants, movie theater, post office and CVS. This is a ground floor unit with 2 bedrooms and a full bathroom. Large living room and nice back yard. There is a designated dining room with slider to your private yard space. There is assigned parking and a carport, as well as multiple visitor spots. HOA is $245/month and includes plowing, mowing, and trash. This unit is being sold AS IS. Pets allowed, rentals allowed with Board approval. Come build some sweat equity in this cute little place!

Listed by Sara Vizvarie of KW Vermont

Sold by Kevin Boehmcke, Coldwell Banker Hickok and Boardman
$
$
%
$/month over payments
Federal 30-year interest rate: 6.51% last updated on May 21, 2026
* All Figures are estimates. Check with your bank or proposed mortgage company for actual interest rates.
This product uses the FRED® API but is not endorsed or certified by the Federal Reserve Bank of St. Louis.

Ask A QuestionMore Details

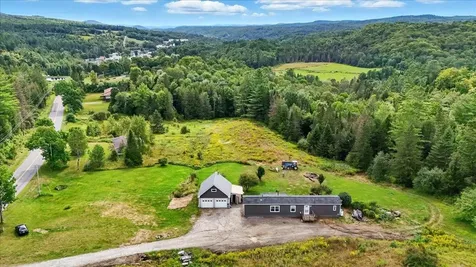
416 Corley Road Wolcott VT 05680

Wolcott, VT416 Corley Road

Sale Price$299,900

Sold

MLS Number 5046366

  • Residential Single Family
  • Full Bath 2
  • Address 416 Corley Road
  • Construction Existing
  • Bedrooms 3

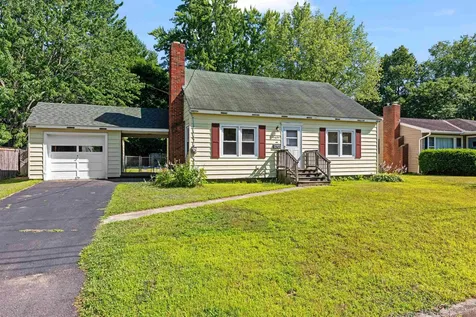
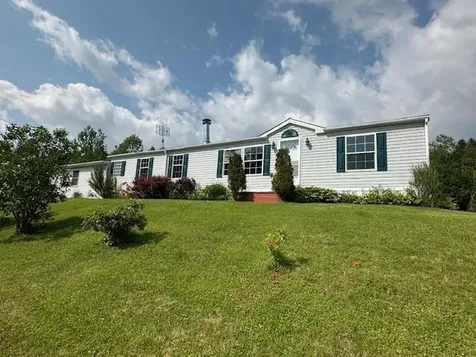
Enjoy peaceful country living just minutes from town in this lovingly maintained three-bedroom two bathroom manufactured home set on 4.1 acres of beautifully landscape land. located just six miles from Morrisville and 7 miles from Hardwick this property offers the perfect balance of privacy and convenience. Step inside to find a warm welcoming layout with lots of windows and an abundance of natural light throughout the home. You'll stay cozy all year round with a charming wood burning fireplace and an efficient wood stove ideal for Vermont winters. The spacious kitchen complete with all appliances make this home truly move in ready. Outside you'll find not one but two garages, a 24x28 attached 2 car garage with direct access to the home and a separate detached garage with its own workshop, perfect for hobbyist, extra storage or even a small business. Outdoor enthusiasts will love the easy access to vast trails and the Rail trail making this property a four-season paradise.

Listed by Tammy Thomas of Beeman Real Estate,LLC

Sold by,

$
$
%
$/month over payments
Federal 30-year interest rate: 6.51% last updated on May 21, 2026
* All Figures are estimates. Check with your bank or proposed mortgage company for actual interest rates.
This product uses the FRED® API but is not endorsed or certified by the Federal Reserve Bank of St. Louis.

Ask A QuestionMore Details

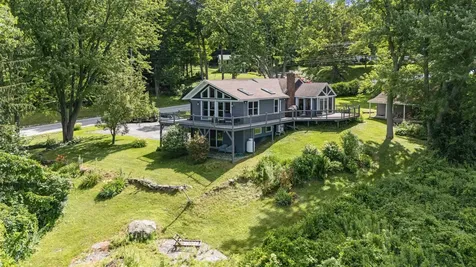
145 Valley View Road Waterbury VT 05677
Sold

MLS Number 5049730

  • Residential Single Family
  • Full Bath 1
  • Address 145 Valley View Road
  • Construction Existing
  • Bedrooms 3

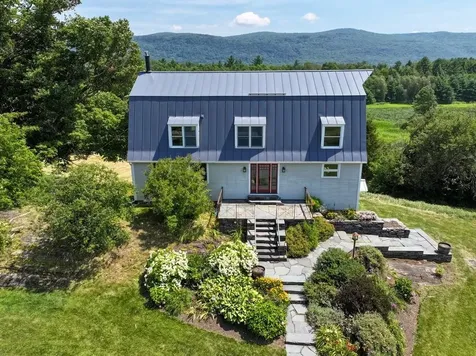
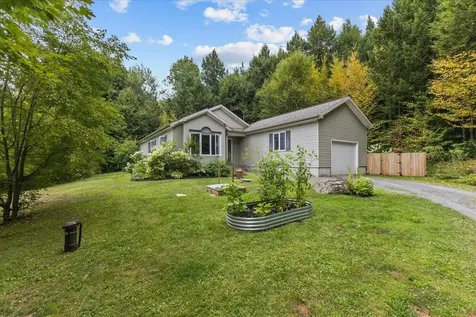
A dream location-one of the most coveted in Waterbury! This one-owner home has been lovingly and impeccably maintained over the years. Enjoy breathtaking sunsets and sweeping views of Waterbury Reservoir, Camel's Hump, and Mt. Mansfield right from the property. Thoughtfully designed and custom-built, the home showcases exquisite details throughout, including custom cherry cabinetry, granite countertops, mahogany interior doors, cherry and maple flooring, and tile and slate in the entry. The home offers three bedrooms, including a spacious primary suite with an ensuite bathroom and bonus room with a hot tub-a private sanctuary. Opportunities to own in this location are rare-don't miss your chance to call this special place home.

Listed by Gayle Oberg of Element Real Estate

Sold by Lisa Meyer, BHHS Vermont Realty Group/Waterbury

$
$
%
$/month over payments
Federal 30-year interest rate: 6.51% last updated on May 21, 2026
* All Figures are estimates. Check with your bank or proposed mortgage company for actual interest rates.
This product uses the FRED® API but is not endorsed or certified by the Federal Reserve Bank of St. Louis.

Virtual TourAsk A QuestionMore Details

0 Cambridge Road Westford VT 05494
Sold

MLS Number 5060359

  • Land
  • Address 0 Cambridge Road
  • Acreage 10.35
  • Area VT-Chittenden
  • Utilities None

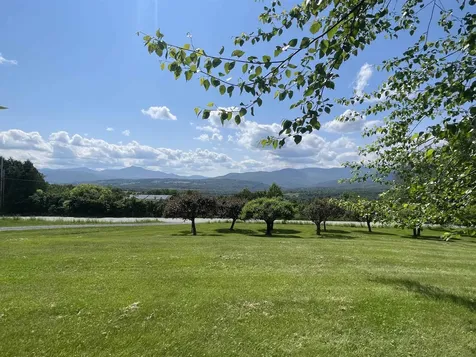
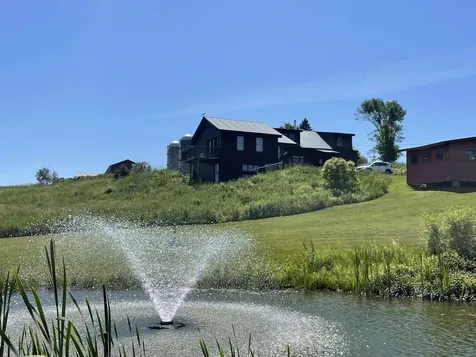
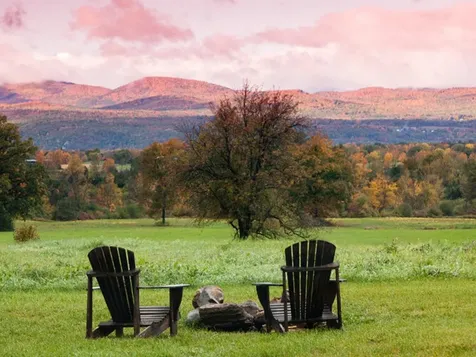
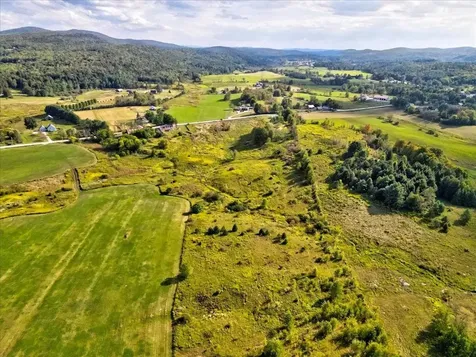
Discover the beauty of Vermont from this 10-acre parcel in the peaceful town of Westford. Gently rolling hills create a landscape full of character, with open and wooded areas offering flexibility for your vision. A small brook meanders through the property, adding a touch of serenity and year-round charm. From several vantage points, you'll find glimpses of the surrounding hills and distant mountain views, making this a picturesque setting for your dream home or getaway. Whether you're seeking privacy, room for gardens and animals, or simply a quiet retreat in nature, this land provides a wonderful foundation to bring your ideas to life. Conveniently located within easy reach of Essex, Milton, and Burlington, you'll enjoy the balance of country living with nearby amenities.

Listed by Geri Reilly of Geri Reilly Real Estate

Sold by Theadora Dernavich, Coldwell Banker Hickok and Boardman
$
$
%
$/month over payments
Federal 30-year interest rate: 6.51% last updated on May 21, 2026
* All Figures are estimates. Check with your bank or proposed mortgage company for actual interest rates.
This product uses the FRED® API but is not endorsed or certified by the Federal Reserve Bank of St. Louis.

Ask A QuestionMore Details

89 Hildred Drive Burlington VT 05401
Sold

MLS Number 5055659

  • Condo
  • Square Feet 688
  • Bedrooms 1
  • New Contruction Existing
  • Complex Riverwatch

Incredible opportunity for home ownership in fantastic Burlington location. This 1 bedroom 1 bathroom Riverwatch Condominium is priced competitively and awaiting your vision. This super convenient unit offers a sunny balcony, assigned parking space, in-unit laundry and an open floorplan. Located close to UVM, UVM Medical Center, Downtown Burlington, Burlington International Airport, recreation, dining, shopping and much more. Take a look today!

Listed by David Parsons of RE/MAX North Professionals - Burlington

Sold by The Nancy Jenkins Team, Nancy Jenkins Real Estate

$
$
%
$/month over payments
Federal 30-year interest rate: 6.51% last updated on May 21, 2026
* All Figures are estimates. Check with your bank or proposed mortgage company for actual interest rates.
This product uses the FRED® API but is not endorsed or certified by the Federal Reserve Bank of St. Louis.

Ask A QuestionMore Details

1423 Brigham Road St. Albans Town VT 05478
Sold

MLS Number 5048116

  • Residential Single Family
  • Full Bath 2
  • Address 1423 Brigham Road
  • Construction Existing
  • Bedrooms 3

Welcome to this spacious Colonial-style home with room for everyone, offering comfort, versatility, and a wonderful country like location. Step into a bright and airy family room with cathedral ceilings and large windows that fill the space with natural light. The open, eat-in kitchen features a walk-in pantry, breakfast bar, and flows into the dining room, with access to the back porch-perfect for summer BBQs and yard games on the large, level lawn. A quiet den provides the ideal spot for a home office, guest room, or reading nook. The mudroom entry from the spacious two-car garage offers generous storage for coats, shoes, backpacks, and sports gear. Upstairs, the primary suite boasts a walk-in closet and full bath, joined by two additional bedrooms, another full bath, and convenient second-floor laundry. The finished basement, with both interior and garage access, offers a spacious recreation room for table games, a movie theater, and plenty of storage rooms. All of this located just minutes from downtown St. Albans, local schools, parks and recreation, shops, dining, I-89, Lake Champlain, and Cohen Park. As a bonus, the seller is offering a credit to the buyer for new carpet of your choosing!

Listed by Keri Lombardi-Poquette of Poquette Realty

Sold by Keri Lombardi-Poquette, Poquette Realty

$
$
%
$/month over payments
Federal 30-year interest rate: 6.51% last updated on May 21, 2026
* All Figures are estimates. Check with your bank or proposed mortgage company for actual interest rates.
This product uses the FRED® API but is not endorsed or certified by the Federal Reserve Bank of St. Louis.

Virtual TourAsk A QuestionMore Details

220 Painter Hills Road Middlebury VT 05753
Sold

MLS Number 5060126

  • Residential Single Family
  • Full Bath 1
  • Construction Existing
  • Bedrooms 3
  • Bathroom 2

This is such a great location! Located close to town, this home is in a private setting with over one and a half acres of open yard and trees. Huge windows in the living room face the view of the mountains. A large deck with that same view is the perfect spot for morning coffee. The open concept living/dining/kitchen has a wood stove to keep things cozy in the colder months. The kitchen has beautiful built-ins for all your storage needs. This space faces east to enjoy views of your beautiful front yard and the mountains beyond. Down the hall you will find the primary suite and a 3/4 en suite bath. Just off the primary bedroom is an amazing sunroom, perfect for all four seasons! There is also first floor laundry and plenty of closets. Two additional bedrooms and a full bath are located in the lower level, which is walk-out. The lower level also includes an office with doors to the outside and a separate den/family room with doors to the outside. A separate two car garage is right next to the house for your vehicles and equipment. This house was completely rebuilt in 2015 with single level living in mind, as well as all the bonus space on the lower level. Just minutes from town, with space to run around, play games or plant gardens and take in the view. All this plus town water & sewer! Offers due by 9/9/25 at 9am.

Listed by Beth Stanway of IPJ Real Estate

Sold by Deborah Fortier, KW Vermont

$
$
%
$/month over payments
Federal 30-year interest rate: 6.51% last updated on May 21, 2026
* All Figures are estimates. Check with your bank or proposed mortgage company for actual interest rates.
This product uses the FRED® API but is not endorsed or certified by the Federal Reserve Bank of St. Louis.

Virtual TourAsk A QuestionMore Details

160 Gazo Avenue Burlington VT 05408
Sold

MLS Number 5058224

  • Residential Single Family
  • Full Bath 1
  • Address 160 Gazo Avenue
  • Construction Existing
  • Bedrooms 3

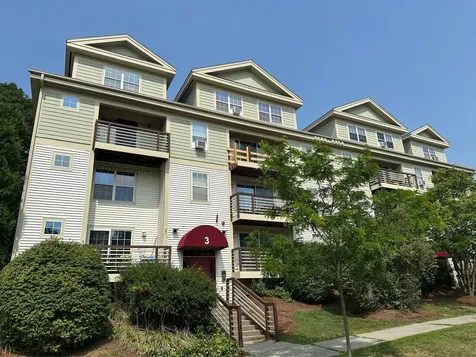
Bright, efficient living in Burlington's New North End. This well-maintained 3-bedroom, 1-bath single-level home is tucked on a quiet residential street and offers comfort, simplicity, and room to grow. The light-filled living room features soft carpeting, neutral tones, and large windows. The adjacent kitchen includes warm wood cabinetry, laminate countertops, and a clean, functional layout with access to the garage-your passage to the expansive backyard. All three bedrooms are thoughtfully spaced with a mix of hardwood and carpeted flooring. The full bath includes updated fixtures, classic tile, and a large window that keeps the space bright. The full unfinished basement presents great storage or future finishing potential. Outside, enjoy a spacious, fully fenced yard-ideal for outdoor living, gardening, or play. Additional highlights include an attached 1-car garage and classic blue accents that pop against the home's neutral exterior. Located in Burlington's vibrant New North End, this home is close to shopping, schools, the bike path, public beaches, and scenic parks-blending neighborhood charm with urban convenience.

Listed by Julie Danaher of Ridgeline Real Estate

Sold by Edie Brodsky, Coldwell Banker Hickok and Boardman
$
$
%
$/month over payments
Federal 30-year interest rate: 6.51% last updated on May 21, 2026
* All Figures are estimates. Check with your bank or proposed mortgage company for actual interest rates.
This product uses the FRED® API but is not endorsed or certified by the Federal Reserve Bank of St. Louis.

Virtual TourAsk A QuestionMore Details

11 Russell Street Winooski VT 05404
Sold

MLS Number 5050160

  • Residential Single Family
  • Full Bath 1
  • Address 11 Russell Street
  • Construction Existing
  • Bedrooms 2

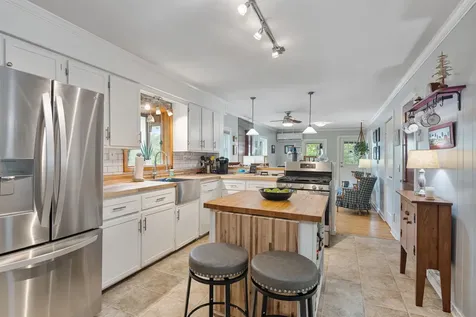
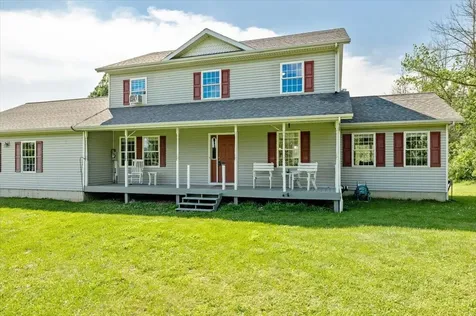
Adorable 2-bedroom, 1-bathroom hillside bungalow full of charm and an unexpected backyard oasis! This inviting home welcomes you through a sweet screened-in front porch into a bright and open living room and kitchen, complete with hardwood floors, a mini split, and an abundance of natural light. The kitchen shines with a stainless steel farmhouse sink, butcher block countertops, and a center island with a fold-out leaf for extra seating- perfect for entertaining. Not to mention the stainless steel fridge and gas range are new as of 2023. Toward the rear, you'll find a cozy den and dining room with bamboo flooring, a main-level laundry closet, wood stove, and walk-out access to the beautifully landscaped backyard. Two spacious bedrooms grace the main level, including one with a walk-through closet leading to a full bath featuring both a whirlpool tub and a step-in shower. Downstairs, an oversized attached one-car garage and basement offer valuable storage space. The paved driveway also offers additional off-street parking. The backyard is a tranquil retreat with mature trees, lush gardens, and a peaceful patio area. Numerous renovations during ownership, including a new heat pump installed in 2023 for efficient heating and cooling. Located in the heart of Winooski, just minutes from the lively Winooski circle's restaurants and shops, and less than five minutes to I-89- this home combines comfort, convenience, and character. Don't miss the chance to make it yours!

Listed by Elise Polli of Polli Properties

Sold by Lipkin Audette Team, Coldwell Banker Hickok and Boardman
$
$
%
$/month over payments
Federal 30-year interest rate: 6.51% last updated on May 21, 2026
* All Figures are estimates. Check with your bank or proposed mortgage company for actual interest rates.
This product uses the FRED® API but is not endorsed or certified by the Federal Reserve Bank of St. Louis.

Ask A QuestionMore Details

573 South Munger Street Middlebury VT 05753
Sold

MLS Number 5053639

  • Residential Single Family
  • Full Bath 1
  • Construction Existing
  • Bedrooms 4
  • Bathroom 4

What a spot! Located on a dead end road just three miles from town, with beautiful Green Mountain views out your back door! Drive up and you will appreciate the extensive stone landscaping in the front of the home- creating a welcoming entrance. Perennials are in bloom all around. From the mudroom entry, a living and dining, open concept space features newly refinished wood floors. The kitchen was redone by the current owners, with custom cabinetry and stainless steel appliances and island. The eat in kitchen looks out back to those views! Sliding doors lead to a large deck, crafted with composite decking materials for low maintenance. The screened in porch will be a favorite spot as well, the perfect place to be if you want to be outside and it is raining! New carpeting is throughout the second and third levels, making it easy to move right in! The second floor has three bedrooms and an office, with two custom baths. The third level is an open space-waiting to be used as a playroom, home office, or overflow guest space! An unfinished attic room is great storage. The lower level of this home hosts a one bedroom apartment with its own entrance! Host family and friends here, or rent it out to help cover expenses. The three car garage gives you space for vehicles and equipment, with ample storage above- as well as extra potential! If you have been looking for a property views and space to garden and play, but just minutes to downtown Middlebury, this could be it!

Listed by Sarah Peluso of IPJ Real Estate

Sold by Sarah Peluso, IPJ Real Estate

$
$
%
$/month over payments
Federal 30-year interest rate: 6.51% last updated on May 21, 2026
* All Figures are estimates. Check with your bank or proposed mortgage company for actual interest rates.
This product uses the FRED® API but is not endorsed or certified by the Federal Reserve Bank of St. Louis.

Virtual TourAsk A QuestionMore Details

2309 Sherman Hollow Road Huntington VT 05462
Sold

MLS Number 5059904

  • Land
  • Acreage 84.29
  • Area VT-Chittenden
  • Utilities Telephone Available
  • PricePerSqFt 8304.66

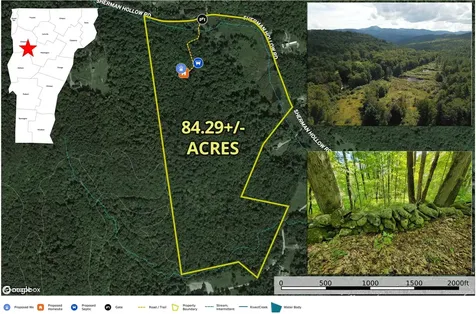
84 +/- Acres of beautiful maple timber land, ready to build your Chittenden Country dream home. This gorgeous property is conveniently located on the Hinesburg border, but physically in Huntington, VT. Easy access to 2a & 116 for quick access to Burlington. Views of Camels Hump Mtn from the homesite with a little clearing (has grown up). The seller has installed a rough driveway along with electrical & internet conduit to the home site's power vault. State approved 4-bedroom wastewater & private well permit with additional detached 2-bed accessory apartment. Utility pole at the driveway & fiber internet should be available in 2025. Appears to be plenty of room for additional homesites if a buyer desires. Located well below the home site are several beautiful cascading beaver ponds full of deer, beaver, geese & ducks. To the west of the lot there is a wonderful large acreage multi-million-dollar mountain home retreat, & to the southeast is the well-known Sleepy Hollow Ski & Bike Center. This 600-acre center has miles of wonderful ski & bike trails. The property gently slopes up to the west opening for many view opportunities. The mature woods would make a great hobby sugar operation. Numerous vintage stonewalls. Town maintained year-round road. Great spot for a hunting retreat or conservation opportunity. Not in Vermont Current Use, but we see no reason why it could not be enrolled. Large acreage in Chit. County is harder & harder to come by. Don't miss out.

Listed by Curtis Trousdale of Preferred Properties

Sold by Flex Realty Group, Flex Realty

$
$
%
$/month over payments
Federal 30-year interest rate: 6.51% last updated on May 21, 2026
* All Figures are estimates. Check with your bank or proposed mortgage company for actual interest rates.
This product uses the FRED® API but is not endorsed or certified by the Federal Reserve Bank of St. Louis.

Virtual TourAsk A QuestionMore Details

86 Pinecrest Drive Essex VT 05452
Sold

MLS Number 5055037

  • Condo
  • Square Feet 960
  • Bedrooms 2
  • New Contruction Existing
  • Address 86 Pinecrest Drive

Conveniently located in the heart of Essex Junction, this updated 2-bedroom, 1-bath condo offers low maintenance living with great outdoor space. Nestled in the desirable Royal Parke community, the home features fresh paint throughout, new carpeting, and an updated kitchen with refreshed appliances. Step outside to your private back deck, perfect for morning coffee or evening relaxation. A standout feature of this unit is the exceptional outdoor space: the largest backyard in the complex, located on flat terrain ideal for gardening, entertaining, or simply soaking up the sun. Enjoy easy access to local schools, shopping centers, restaurants, and parks - all just minutes away. Don't miss your chance to make this move-in ready condo your own.

Listed by Jason Saphire of www.HomeZu.com

Sold by Kristen Mills, Ridgeline Real Estate

$
$
%
$/month over payments
Federal 30-year interest rate: 6.51% last updated on May 21, 2026
* All Figures are estimates. Check with your bank or proposed mortgage company for actual interest rates.
This product uses the FRED® API but is not endorsed or certified by the Federal Reserve Bank of St. Louis.

Ask A QuestionMore Details

61 Cross Parkway Burlington VT 05408
Sold

MLS Number 5053408

  • Residential Single Family
  • Full Bath 1
  • Address 61 Cross Parkway
  • Construction Existing
  • Bedrooms 3

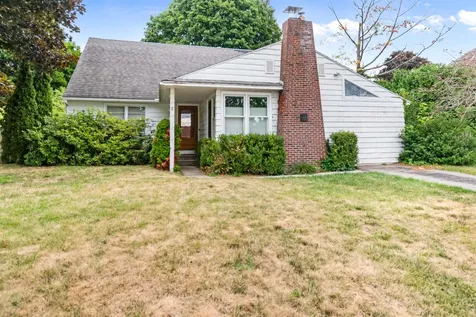
Welcome to 61 Cross Parkway - a classic 1952 cape-style home offering 3 bedrooms, 1 bathroom, and 1,476 square feet of living space, all on a generously sized 8,276 square foot lot. Nestled just off North Avenue, this home puts you right in the heart of it all. Enjoy easy access to nearby hiking trails, the scenic shores of Lake Champlain, and the natural beauty of the Winooski River. You're less than a 5-minute drive to both downtown Burlington and Winooski, where you'll find vibrant dining, shopping, and nightlife. This property is being sold as-is, presenting a fantastic opportunity to bring your vision and updates to a home in one of Burlington's most convenient and desirable neighborhoods. Don't miss your chance to invest in location, lifestyle, and potential!

Listed by Alicia Fleming of Prime Real Estate

Sold by Chris Kelly, Northern Vermont Realty Group

$
$
%
$/month over payments
Federal 30-year interest rate: 6.51% last updated on May 21, 2026
* All Figures are estimates. Check with your bank or proposed mortgage company for actual interest rates.
This product uses the FRED® API but is not endorsed or certified by the Federal Reserve Bank of St. Louis.

Ask A QuestionMore Details

11 Audry Lane Westford VT 05494

Westford, VT11 Audry Lane

Sale Price$424,900

Sold

MLS Number 5056850

  • Residential Single Family
  • Full Bath 1
  • Address 11 Audry Lane
  • Construction Existing
  • Bedrooms 3

Adorable single level home sits on a quiet country road, offering a serene rural feel while still being close to everyday conveniences. This 3 bedroom 1 and 3/4 bath home has been stylishly updated with some custom touches. Open and airy, with laminate floors and windows to enjoy nature's setting outside. Living area flows into a large office area or entertaining/play space with oversized windows and built-in shelves with a pocket door for privacy. Kitchen has an eat-in area with a pantry. A sliding glass door off the dining area opens to a private back deck and yard, perfect for birdwatching and enjoying nature. Separate mudroom with laundry and utility sink as well as a storage area. 3 spacious bedrooms and sunny windows. Primary bedroom has an updated bathroom. An oversized one-car garage includes a large south-facing window and extra room for shelving storage. Enjoy easy access to local shopping, restaurants and more. Just a short drive to Fairfax Village, Cambridge, and Jeffersonville.

Listed by The Gardner Group of RE/MAX North Professionals

Sold by Flex Realty Group, Flex Realty

$
$
%
$/month over payments
Federal 30-year interest rate: 6.51% last updated on May 21, 2026
* All Figures are estimates. Check with your bank or proposed mortgage company for actual interest rates.
This product uses the FRED® API but is not endorsed or certified by the Federal Reserve Bank of St. Louis.

Virtual TourAsk A QuestionMore Details

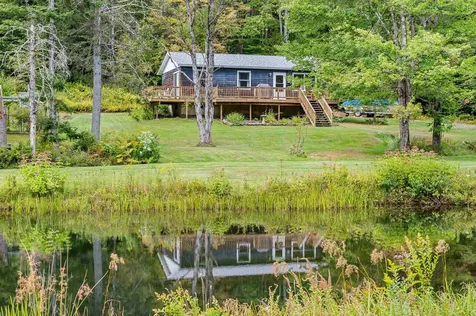
303 Bolton Road Cabot VT 05647

Cabot, VT303 Bolton Road

Sale Price$383,500

Sold

MLS Number 5049518

  • Residential Single Family
  • Full Bath 3
  • Address 303 Bolton Road
  • Construction Existing
  • Bedrooms 4

End of road setting brings you superb mountain view's; just a few reasons to give thought to calling this your new home! This four bedroom,four bath contemporary home offers options of utilizing one area as in-law apartment or an in-home business with your own office space- the decision is yours! Main house is on poured slab. The first floor level has spacious eat in kitchen and adjacent living room, side mudroom entrance,laundry and full bath. The natural woodwork interior extends to the second level that has three bedrooms up- primary bedroom with bath en-suite, bonus room for possible second level laundry area just down hall from three quarter bath and two generous bedrooms. Main level could utilize one area as an additional guest bedroom if desired. Attached studio has full foundation under that walks out. Studio has open style eat-in kitchen with vaulted ceilings and steps out to fenced pet yard and seating area for mornings gazing out over the long range vistas. Full bath and a cozy sleeping nook with glass sliders to deck overlooking the pond. Very easy commute to Cabot village,St Johnsbury or travel the Route 2 connector to I-91. This solidly built home being sold as-is.

Listed by Beth Harrington-McCullough of Harrington Realty

Sold by Brenda Menard, Choice Real Estate & Property Management

$
$
%
$/month over payments
Federal 30-year interest rate: 6.51% last updated on May 21, 2026
* All Figures are estimates. Check with your bank or proposed mortgage company for actual interest rates.
This product uses the FRED® API but is not endorsed or certified by the Federal Reserve Bank of St. Louis.

Ask A QuestionMore Details

14 Linden Terrace Burlington VT 05401
Sold

MLS Number 5058820

  • Residential Single Family
  • Full Bath 3
  • Address 14 Linden Terrace
  • Construction Existing
  • Bedrooms 4

Welcome to a wonderful home in a great South End neighborhood. This exceptional 4-bedroom, 3 full bath home is full of natural light, updated details, and an awesome floor plan. Hardwood oak floors throughout connecting spacious living room with wood fireplace, dining room and kitchen. First floor also offers large primary suite with sitting room with sliders leading to deck and fully fenced and private back yard. Primary bath boasts tub for relaxing and separate tiled shower. Updated kitchen ready for making and sharing great meals in dining area or in large screened porch that connects to the fenced back yard and space for grill. Bonus bedroom on the first floor offers flexibility for a guest room, office, or play room. The upper level features two bedrooms with a full bath in-between and surprise hardwood floor underneath the carpet! Great location just minutes to UVM, downtown, and the water front so you can enjoy blend of city convenience and neighborhood charm.. The basement is home to space for a ping pong table, washer and dryer as well as wine storage. Step outside to a private backyard with wood shed and utility shed. This home has everything you need.

Listed by C. Robin Hall of EXP Realty

Sold by David Laven, EXP Realty

$
$
%
$/month over payments
Federal 30-year interest rate: 6.51% last updated on May 21, 2026
* All Figures are estimates. Check with your bank or proposed mortgage company for actual interest rates.
This product uses the FRED® API but is not endorsed or certified by the Federal Reserve Bank of St. Louis.

Virtual TourAsk A QuestionMore Details

52 Gallagher Acres Moretown VT 05676
Sold

MLS Number 5057247

  • Residential Single Family
  • Full Bath 2
  • Address 52 Gallagher Acres
  • Construction Existing
  • Bedrooms 3

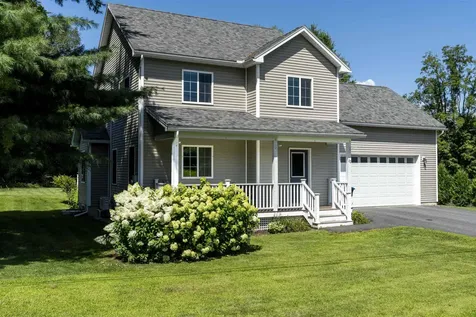
Welcome to 52 Gallagher Acres. This charming colonial home, built in 2014, offers a wonderful opportunity for comfortable living in an active community just outside Waterbury Village. Sitting on .55 acres, this lot is a private oasis thanks to the thoughtful addition of arborvitae. The open-concept main level is perfect for entertaining, with a spacious kitchen featuring an updated gas range, mini-split for hot summers, hardwood floors, abundant natural light, half bath, and an oversized back deck with awning. Upstairs you'll find the primary suite with walk-in closet, two spacious bedrooms, a full bath, dedicated laundry room, and a bonus office/study nook, perfect for anyone working from home. For buyers wanting additional space, the finished basement is a versatile area with a half bath and natural light that can be adapted for a home gym, entertainment center, playroom, guest quarters, and more. A two garage for parking year round, the community handles all road and septic maintenance. Easy access to Interstate 89, downtown Waterbury, ski resorts, biking, hiking and more. Don't miss out on this move-in ready home.

Listed by Madison Wood of BHHS Vermont Realty Group/Waterbury

Sold by Rachel Arsenault, Williamson Group Sothebys Intl. Realty

$
$
%
$/month over payments
Federal 30-year interest rate: 6.51% last updated on May 21, 2026
* All Figures are estimates. Check with your bank or proposed mortgage company for actual interest rates.
This product uses the FRED® API but is not endorsed or certified by the Federal Reserve Bank of St. Louis.

Virtual TourAsk A QuestionMore Details

82 Shetland Lane Colchester VT 05446
Sold

MLS Number 5054400

  • Residential Single Family
  • Full Bath 1
  • Address 82 Shetland Lane
  • Construction Existing
  • Bedrooms 4

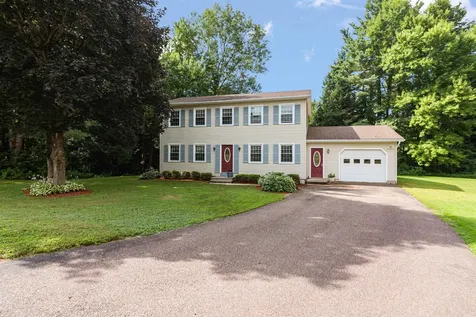
Have you been looking for a lovely 4-bedroom, 3-bathroom family home in a desirable and friendly neighborhood? Look no further! This traditional colonial home has so much to offer. Perched on a generous .59-acre corner lot at the end of a quiet cul-de-sac, this home stands sturdy and proud. There is a suitable 1-car attached garage with a large interior storage shed. The garage is connected to an added mudroom. Having a mudroom is so favorable with busy and active lifestyles. Through the mudroom, you will find a conveniently located half bath. A bonus office, playroom, or flex room is situated on the 1st floor. The open kitchen looks over your private back yard and comes equipped with SS appliances and designated pantry. A breakfast bar with seating transitions you to the formal dining room, with plenty of space to host gatherings and Holidays. Step down from the dining room to the best room in the house, a sanctuary sunroom with a gas stove for cozy nights. The sunroom has tile flooring, French doors, and windows surrounding you with light. Off of the sunroom is a brick patio for enjoying some BBQ and outdoor playtime. The living room is spacious and welcoming. Upstairs, you will find the primary bedroom with an attached 3/4 bathroom, as well as the other 3 bedrooms and a full bathroom. The basement offers a homey den space for recreation and lounging. The other half of the basement is unfinished storage space with lots of built in shelving. Open houses: 8/2 and 8/3 12-2pm

Listed by Sara Vizvarie of KW Vermont

Sold by Mark Montross, Catamount Realty Group

$
$
%
$/month over payments
Federal 30-year interest rate: 6.51% last updated on May 21, 2026
* All Figures are estimates. Check with your bank or proposed mortgage company for actual interest rates.
This product uses the FRED® API but is not endorsed or certified by the Federal Reserve Bank of St. Louis.

Ask A QuestionMore Details

21 Alder Lane Burlington VT 05401

Burlington, VT21 Alder Lane

Sale Price$530,000

Sold

MLS Number 5057642

  • Residential Single Family
  • Full Bath 1
  • Address 21 Alder Lane
  • Construction Existing
  • Bedrooms 3

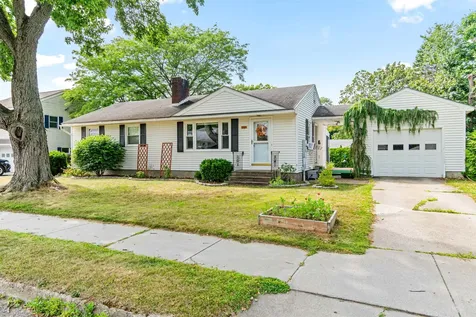
Make yourself at home in this inviting single-level ranch located in Burlington's sought-after South End! This well-maintained home offers beautiful oak flooring throughout the living room, hallway, and two of the three bedrooms, adding warmth and character to the space. The front living room welcomes you with a large picture window that fills the space with natural light, and a cozy gas fireplace insert that creates the perfect place to unwind. The entryway features a convenient coat closet with room for a bench-ideal for storing backpacks and removing shoes. Down the hallway, you'll find three comfortable bedrooms and a full bathroom. The kitchen is outfitted with classic white appliances that complement the warm wood shaker-style cabinets. A dining area just off the kitchen provides space for a table and opens to a fantastic sunroom through a large sliding glass door. The sunroom offers flexible space for lounging or dining, all while overlooking your lush backyard with raised garden beds, mature landscaping, and a patio-perfect for entertaining or relaxing outdoors. The front yard features additional raised beds for flowers, along with a charming brick patio near the breezeway entrance. Enjoy the best of Burlington living with close proximity to Callahan Park, Pine Street arts and shops, Route 7, the Burlington bike path, and beautiful Lake Champlain!

Listed by The Malley Group of KW Vermont

Sold by Mary Palmer, Four Seasons Sotheby's Int'l Realty

$
$
%
$/month over payments
Federal 30-year interest rate: 6.51% last updated on May 21, 2026
* All Figures are estimates. Check with your bank or proposed mortgage company for actual interest rates.
This product uses the FRED® API but is not endorsed or certified by the Federal Reserve Bank of St. Louis.

Ask A QuestionMore Details

3851 Vt Route 215 N Cabot VT 05647
Sold

MLS Number 5058646

  • Residential Single Family
  • Full Bath 2
  • Address 3851 Vt Route 215 N
  • Construction Existing
  • Bedrooms 2

17 Acres o Custom Home o Endless Possibilities - Developers Dream! Discover this 2BR, 2.5BA custom home on 17 beautiful acres with over 700' road frontage and room to grow! Built in 2014, features include a 10x16 mudroom, cozy wood stove, propane heat, 2 decks, insulated 2-car garage with expansion potential, and custom insulated skirting. Perfect for a hobby farm, hunting retreat, or future build site-with ~9 acres of field, ~8 acres of woods, and a stream with a bridge. VAST trail access, top-tier deer hunting, and minutes to the Rail Trail, Joe's Pond, Groton State Forest & historic Cabot Village!

Listed by Cole Elwood of KW Vermont

Sold by Carrie Zeno, New England Landmark Realty LTD

$
$
%
$/month over payments
Federal 30-year interest rate: 6.51% last updated on May 21, 2026
* All Figures are estimates. Check with your bank or proposed mortgage company for actual interest rates.
This product uses the FRED® API but is not endorsed or certified by the Federal Reserve Bank of St. Louis.

Virtual TourAsk A QuestionMore Details

1012 Grandey Road Addison VT 05491
Sold

MLS Number 5039153

  • Residential Single Family
  • Full Bath 1
  • Address 1012 Grandey Road
  • Construction Existing
  • Bedrooms 1

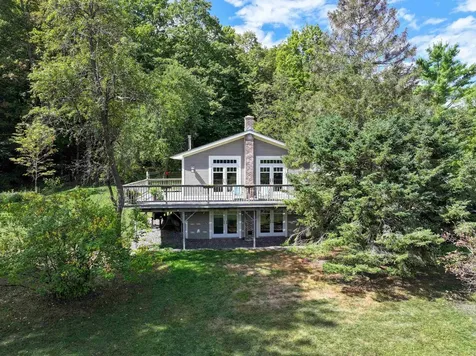
Less than 20 minutes from Middlebury and Vergennes resides the Twin View Barn, a rustic seasonal home on 20 private acres with stunning views of the Green Mountains and Adirondacks. This amazing vintage barn features soaring ceilings and windows at every turn to take in lovely views of the surrounding lush lawns, green meadows, fruit trees, and mountains. The vintage barn post-and-beam home includes a spacious open living and dining room, full country kitchen with reclaimed wood cabinets, cast iron sink, and soapstone counters. A full bath and sleeping loft accommodates a king or queen size bed plus 2 twins. The standing seam metal roof was recently replaced . This enchanting property is a wonderful seasonal getaway with many possibilities for future development. The sellers have contracted with an engineer to design and permit a 4-bedroom year-round septic system to be included in the sale. So the next owner will have the option of winterizing and improving the existing seasonal home into a year-round one, or building a new home and retaining the barn as an ADU or other auxiliary building. Engineer's site work and current zoning regulations also allow for subdivision of the property into two lots, possibly more. The 20 acres consist of a 2-acre home-site with the existing barn home, 16 acres of active fertile farmland, and 2 acres of woodlands leading to the edge of Dead Creek. The property is perfect for all kinds of agricultural or horticultural home businesses!

Listed by Margolin and von Trapp Team of Coldwell Banker Hickok and Boardman
Sold by Genevieve Smyth, BHHS Vermont Realty Group/Vergennes

$
$
%
$/month over payments
Federal 30-year interest rate: 6.51% last updated on May 21, 2026
* All Figures are estimates. Check with your bank or proposed mortgage company for actual interest rates.
This product uses the FRED® API but is not endorsed or certified by the Federal Reserve Bank of St. Louis.

Virtual TourAsk A QuestionMore Details

104 Fairfield Hill Road St. Albans Town VT 05478
Sold

MLS Number 5052901

  • Residential Single Family
  • Full Bath 1
  • Construction Existing
  • Bedrooms 3
  • Bathroom 3

Set high along scenic Fairfield Hill, this thoughtfully renovated hillside retreat blends timeless Vermont charm with modern comfort and panoramic views. Sunlight pours across refinished hardwood floors, flowing through an open layout designed to frame the landscape at every turn. The fully renovated kitchen features cherry cabinetry, quartz counters and stainless steel appliances. Just off the kitchen, the vaulted sunroom with exposed beams and walls of windows captures iconic views of Lake Champlain, open pastures, and distant mountains. Step outside to the wraparound deck to take in sunset skies and golden hour glow. The main level includes 3 bright bedrooms and 2 stylish baths. Mini-splits provide efficient heating and cooling throughout. The walkout lower level features a second kitchen, 3/4 bath, and spacious family room-perfect for guests, multi-gen living, or in-laws. Set on a beautifully landscaped 1-acre lot with fiber internet, a heated 2-car garage, and a second detached 2-car garage ideal for storage or hobby use. Less than a mile from Northwestern Medical Center and under 5 minutes to I-89 and downtown St. Albans, this is a rare chance to enjoy a move-in-ready home with space, scenery, and flexibility in one of Franklin County's most scenic settings.

Listed by Tamithy Howrigan of RE/MAX North Professionals

Sold by Christopher Preston, Notch Group Real Estate

$
$
%
$/month over payments
Federal 30-year interest rate: 6.51% last updated on May 21, 2026
* All Figures are estimates. Check with your bank or proposed mortgage company for actual interest rates.
This product uses the FRED® API but is not endorsed or certified by the Federal Reserve Bank of St. Louis.

Ask A QuestionMore Details

86 Hampshire Hill Road Worcester VT 05682
Sold

MLS Number 5059656

  • Residential Single Family
  • Full Bath 1
  • Construction Existing
  • Bedrooms 3
  • Bathroom 1

If you've been holding out your home search for something not too big, not too small, not in town but not way out there, property with some land but not too much to care for, a house thats move in ready but won't break the bank…you'll find that this home is just right. This single-level ranch sits on ten acres that provides a generous mix of woods and sun-filled lawn that's dotted with blueberry bushes, perennial flowers and a small manmade pond providing a perfect barrier between the house and the road. Here you'll have all of the privacy you seek while only being a short drive off of the paved road and less than 20 minutes to downtown Montpelier. The house and grounds have been meticulously kept and thoughtfully updated over the years. Whether this will be your first house or your last, this “Goldilocks” home is sure to bring you joy for many years to come. Schedule your private viewing today!

Listed by Hannah Dawson of The Real Estate Collaborative

Sold by Flex Realty Group, Flex Realty

$
$
%
$/month over payments
Federal 30-year interest rate: 6.51% last updated on May 21, 2026
* All Figures are estimates. Check with your bank or proposed mortgage company for actual interest rates.
This product uses the FRED® API but is not endorsed or certified by the Federal Reserve Bank of St. Louis.

Ask A QuestionMore Details

12 Iroquois Avenue Essex Junction VT 05452
Sold

MLS Number 5055452

  • Residential Single Family
  • Full Bath 1
  • Address 12 Iroquois Avenue
  • Construction Existing
  • Bedrooms 2

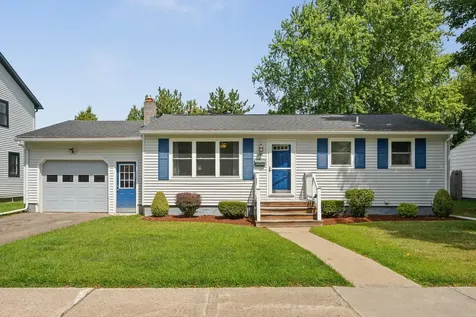
Stylish Essex Ranch in Prime Location! Tucked away on a low-traffic street in the heart of Essex Junction, this impeccably maintained 2-bedroom ranch offers comfort, quality, and convenience. Thoughtful updates include custom cabinetry, granite countertops, vinyl windows, an efficient heating system, and a tastefully renovated bath. Original hardwood floors, solid wood doors, and a wood-burning fireplace add warmth and charm, while large windows invite in natural light and offer serene views throughout. The finished lower level provides additional flexible space - perfect for a rec room, home office, or media room. A rare opportunity in a sought-after neighborhood, this home is truly move-in ready and minutes from shopping, the Champlain Valley Exposition, and so much more!

Listed by John Black of Coldwell Banker Hickok and Boardman
Sold by Patrick O'Connell, Four Seasons Sotheby's Int'l Realty

$
$
%
$/month over payments
Federal 30-year interest rate: 6.51% last updated on May 21, 2026
* All Figures are estimates. Check with your bank or proposed mortgage company for actual interest rates.
This product uses the FRED® API but is not endorsed or certified by the Federal Reserve Bank of St. Louis.

Ask A QuestionMore Details

464 Pleasant Valley Road Underhill VT 05489
Sold

MLS Number 5029837

  • Residential Single Family
  • Full Bath 2
  • Construction Existing
  • Bedrooms 4
  • Bathroom 4

Stunning 1989 Contemporary home on 20.11 acres at 464 Pleasant Valley Rd, Underhill, VT, with scenic walking trails and views of Mount Mansfield. Designed by Architect Erik A Davis of Edson and Mayo Builders, this unique property offers 4 bedrooms, 2 full baths, and 2 three-quarter baths (no tubs). The main floor features a foyer, three entrances, a full bath, a kitchen with a walk-in pantry, an eat-in area overlooking the pool, a large dining room, and a sunroom. The second floor includes two bedrooms with a shared full bath and a primary suite with a 3/4 bath and stairs to the dinning room. Attic access via pull-down stairs. Glass staircases enhance the layout. The basement offers a spacious den with a stone fireplace, a hot tub room, an indoor pool, a utility room with a new Roth oil tank (2022), laundry, and a walkout to the outdoor pool. The property also features a 5-car, 1760 SF garage with two floors, five bays, an upstairs area, and a workroom, along with a large lawn including apple trees (and plenty of room for a garden) and a 384 SF barn. Heated by baseboard and radiant heat, the home has a standing seam roof and an elevator needing repairs. This property is eligible under the Freddie Mac First Look Initiative through 03/21/25. During "First look initiative" only owner occupied as primary residence and non-profit offers only will be considered. Sold As Is, seller and agency have no knowledge of systems, buyer responsible to verify all data.

Listed by Mark Duchaine Jr. and Reba Saxon of BHHS Vermont Realty Group/S Burlington

Sold by Anthony Micklus, BHHS Vermont Realty Group/S Burlington

$
$
%
$/month over payments
Federal 30-year interest rate: 6.51% last updated on May 21, 2026
* All Figures are estimates. Check with your bank or proposed mortgage company for actual interest rates.
This product uses the FRED® API but is not endorsed or certified by the Federal Reserve Bank of St. Louis.

Virtual TourAsk A QuestionMore Details

Broker Reciprocity 

Copyright 2026 PrimeMLS, Inc. All rights reserved. This information is deemed reliable, but not guaranteed. The data relating to real estate displayed on this display comes in part from the IDX Program of PrimeMLS. The information being provided is for consumers’ personal, non-commercial use and may not be used for any purpose other than to identify prospective properties consumers may be interested in purchasing. Data last updated May 26, 2026 1:38 PM EDT