31209
results
Refine Search

Your Search Results

r=2151-2175
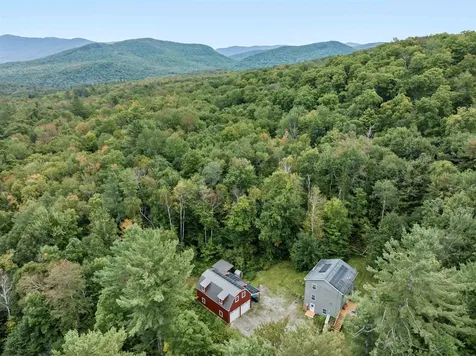
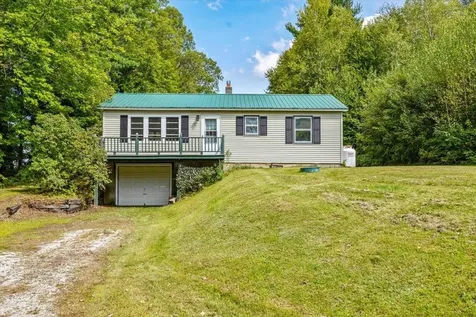
86 Glen Sutton Road Richford VT 05476
Sold

MLS Number 5061113

  • Residential Single Family
  • Full Bath 1
  • Address 86 Glen Sutton Road
  • Construction Existing
  • Bedrooms 3

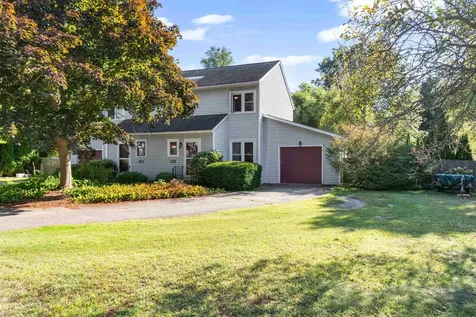
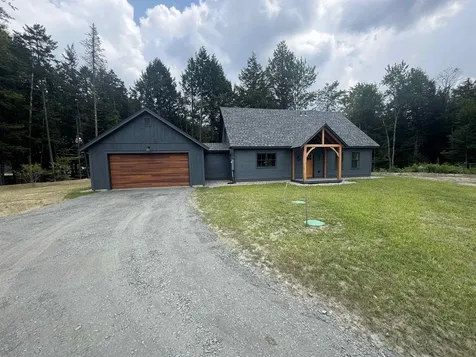
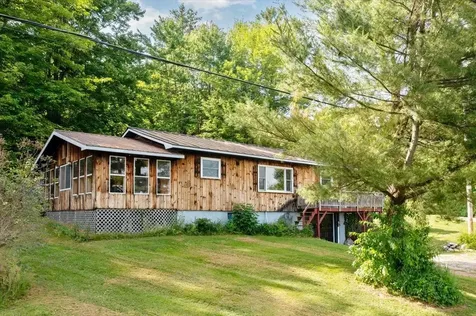
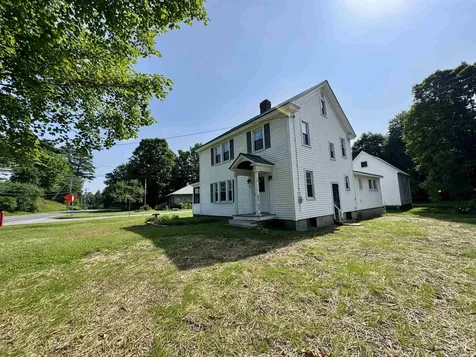
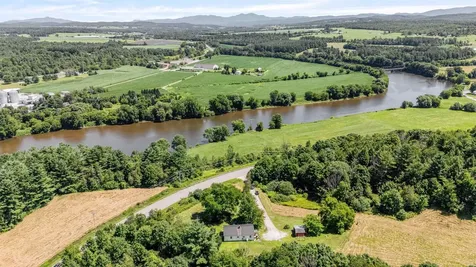
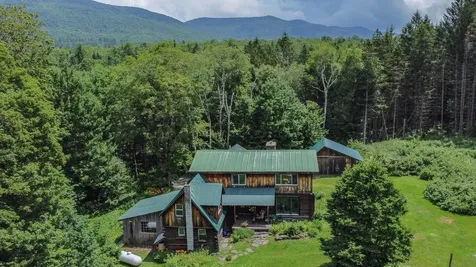
Escape to the country in this 3 bedroom, 1 bathroom single-family home, nestled on 3 acres of private land in Richford. Enjoy the serenity of one-level living, surrounded by nature's beauty. This peaceful retreat offers a perfect blend of seclusion and convenience, making it an ideal haven for those seeking a rural lifestyle. With plenty of space to roam and unwind, this property is a rare find in the country. Come make it your own and start living the country life you've always dreamed of!

Listed by Sherry Corbeil of M Realty

Sold by Zachariah Sutton, Northern Vermont Realty Group

$
$
%
$/month over payments
Federal 30-year interest rate: 6.51% last updated on May 21, 2026
* All Figures are estimates. Check with your bank or proposed mortgage company for actual interest rates.
This product uses the FRED® API but is not endorsed or certified by the Federal Reserve Bank of St. Louis.

Ask A QuestionMore Details

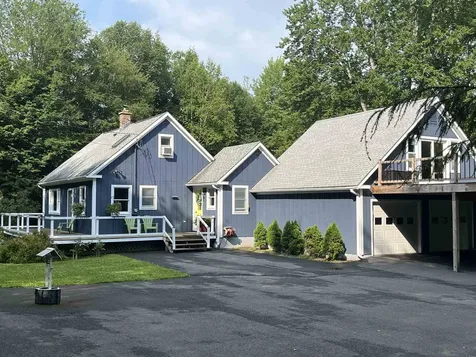
176 Pioneer Road Hinesburg VT 05461
Sold

MLS Number 5014184

  • Residential Single Family
  • Full Bath 1
  • Address 176 Pioneer Road
  • Construction Existing
  • Bedrooms 3

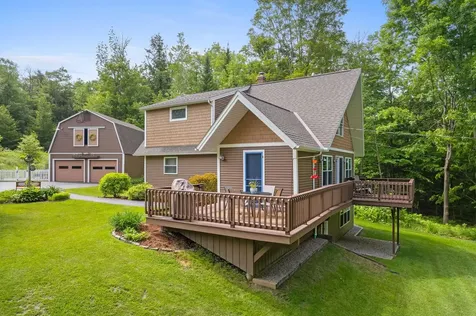
Nestled in the Green Mountains, this 3-acre property offers tranquility and convenience. Built in 2008 by the current owners, this spacious colonial home has been meticulously maintained and thoughtfully updated. The main residence features 3 bedrooms, a flexible office space, and a fully equipped kitchen with an island, open to the dining area and living room. A large glass slider leads to the back deck, perfect for entertaining or relaxing. Rich flooring and natural light create a warm, inviting atmosphere. The main level also includes a 1/2 bathroom, separate laundry room and ample closet space. The walkout lower level offers storage and so much potential for more living space. The property includes a 36 x 24 detached garage with a car lift and finished bonus space above, currently set up as a pub with a bar area (included in the sale). This versatile space could also serve as a media room, studio, or workshop. Enjoy privacy and tranquility while being close to Chittenden County's amenities. The surrounding land is privately owned but donated for town use, featuring a mountain biking trail that's part of a larger trail system. With hiking and biking trails nearby, you're only 25 minutes from Williston and 30 minutes from Burlington. This property offers a peaceful mountain retreat with easy access to everything you need.

Listed by Andrea Hossley of Ridgeline Real Estate

Sold by Darcy Handy, RE/MAX North Professionals

$
$
%
$/month over payments
Federal 30-year interest rate: 6.51% last updated on May 21, 2026
* All Figures are estimates. Check with your bank or proposed mortgage company for actual interest rates.
This product uses the FRED® API but is not endorsed or certified by the Federal Reserve Bank of St. Louis.

Virtual TourAsk A QuestionMore Details

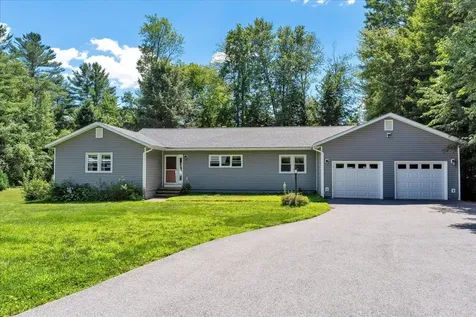
107 Spruce Grove Lane Waterbury VT 05677
Sold

MLS Number 5048372

  • Residential Single Family
  • Full Bath 3
  • Construction Existing
  • Bedrooms 3
  • Bathroom 3

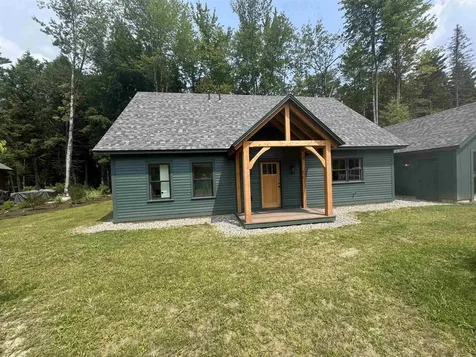
Hidden away in the highlands of Waterbury Center on 3.1+/- acres, this bespoke Cape is as magical as it is meticulously maintained. Twin brooks babble through woodlands and embrace an enchanting heart-shaped pond. The setting alone feels lifted from the pages of a fairy tale, but step inside and the enchantment continues-where thoughtful design meets high-end craftsmanship in every room. The home welcomes you with warm wood floors, abundant natural light, and a layout that balances openness and intimacy. A custom kitchen anchors the space with exquisite cabinetry, premium appliances, and details that are as functional as they are beautiful. Whether hosting a crowd or preparing a quiet dinner, this kitchen is a showstopper. If you prefer a main floor bedroom over an upper level primary, the choice is yours. Two decks and a covered porch offer ideal spaces for morning coffee, sunset cocktails, or stargazing over the peaceful pond. An airy ADU above the attached garage is perfect for guests, rentals, or creative pursuits. A new septic system and leachfield completed in 2023 adds to your peace of mind. It's a true sanctuary-private, yet not remote-with the perfect balance of nature and convenience. If you've been searching for a home that's more than just move-in ready, this is it. Welcome to your secluded hideaway, where life slows down and beauty greets you at every turn. No drivebys please! Showings by appointment only!

Listed by Trish Sawyer of New England Landmark Realty LTD

Sold by Kc Chambers, KW Vermont-Stowe

$
$
%
$/month over payments
Federal 30-year interest rate: 6.51% last updated on May 21, 2026
* All Figures are estimates. Check with your bank or proposed mortgage company for actual interest rates.
This product uses the FRED® API but is not endorsed or certified by the Federal Reserve Bank of St. Louis.

Virtual TourAsk A QuestionMore Details

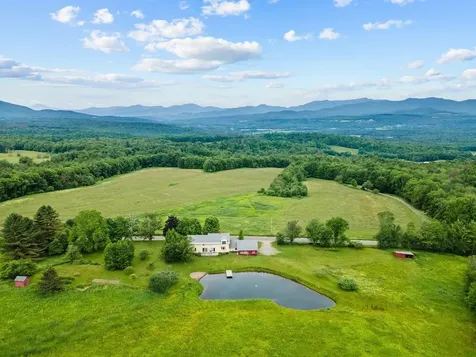
33 Winterlane Circle Essex VT 05452
Sold

MLS Number 5052599

  • Residential Single Family
  • Full Bath 3
  • Address 33 Winterlane Circle
  • Construction Existing
  • Bedrooms 3

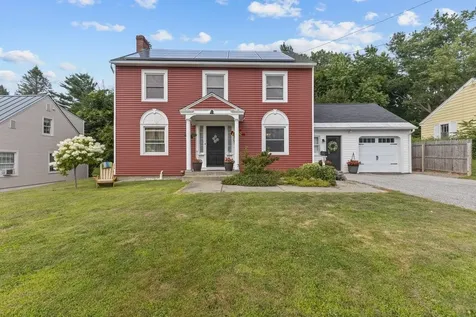
Welcome to this elegantly updated home on a spacious corner lot in the highly sought-after Pinewood Manor neighborhood of Essex. Designed for modern living with timeless style, this expansive property is perfect for multi-generational households or those seeking room to grow and gather. Inside, the main level boasts a designer kitchen with quartz countertops, custom cabinetry, and stainless steel appliances-flowing into a sun-drenched great room with vaulted wood ceilings and skylights. The inviting dining area, complete with an electric fireplace, creates the perfect setting for hosting holidays and special occasions.A versatile office or den with a wet bar and wine fridge adds to the home's upscale comfort. The main floor also features a serene primary suite, two additional bedrooms, and a full guest bath-offering convenience and privacy for family and guests alike. The fully finished walkout lower level includes a second kitchen, bedroom, full bath, wood stove, and ample storage-ideal for in-laws, older children, or extended stays. Step outside to a two-tiered deck and expansive backyard with plenty of space for play, gardens, or future additions. Major updates include kitchens (2018 & 2023), windows (2021), siding (2020), roof (2024), and more-ensuring peace of mind for years to come. A rare opportunity to enjoy luxury, flexibility, and room for your family to thrive.

Listed by Flex Realty Group of Flex Realty

Sold by Julie Danaher, Ridgeline Real Estate

$
$
%
$/month over payments
Federal 30-year interest rate: 6.51% last updated on May 21, 2026
* All Figures are estimates. Check with your bank or proposed mortgage company for actual interest rates.
This product uses the FRED® API but is not endorsed or certified by the Federal Reserve Bank of St. Louis.

Ask A QuestionMore Details

2367 Elmore Mountain Road Elmore VT 05661
Sold

MLS Number 5050264

  • Residential Single Family
  • Full Bath 1
  • Construction Existing
  • Bedrooms 4
  • Bathroom 3

Enjoy panoramic mountain views and peaceful country living at 2367 Elmore Mountain Road, a beautifully updated 4-bedroom, 3-bath farmhouse set on over 37 acres. Perched to capture breathtaking views of both Mount Mansfield and Elmore Mountain, this property blends classic Vermont charm with thoughtful modern updates. Inside, the home features a warm, inviting layout with spacious living areas, hardwood floors, and natural light throughout. The farmhouse kitchen opens to a dining area and a cozy living room-perfect for gatherings both large or small. There is also an additional living space on the first floor that can be used as an office, a space for a home business, or a private study. The primary suite offers a quiet retreat with an en suite bath, a large walk-in closet, and privacy overlooking the pond. Three additional bedrooms provide flexibility for family and guests. Cozy up on the second-level day beds for an afternoon read. Outside, enjoy the expansive setting, most of the acreage is enrolled in Current Use, helping to keep taxes low and maintaining a scenic rural landscape. A large, spring-fed swimming pond with a beach invites summer swims and relaxing views, while a two-car garage provides ample storage. Enjoy mature gardens, fruit trees, and berry bushes in the summer months. Whether you're seeking a full-time home, a weekend getaway, or a legacy property, this special spot combines privacy, beauty, and convenience-just a short drive from Morrisville and Stowe.

Listed by Smith Macdonald Group of Coldwell Banker Carlson Real Estate

Sold by Stephanie Lussier, RE/MAX All Seasons Realty - Lyndonville

$
$
%
$/month over payments
Federal 30-year interest rate: 6.51% last updated on May 21, 2026
* All Figures are estimates. Check with your bank or proposed mortgage company for actual interest rates.
This product uses the FRED® API but is not endorsed or certified by the Federal Reserve Bank of St. Louis.

Virtual TourAsk A QuestionMore Details

125 Grey Birch Drive Colchester VT 05446
Sold

MLS Number 5060794

  • Condo
  • Square Feet 1,114
  • Bedrooms 2
  • New Contruction Existing
  • Address 125 Grey Birch Drive

Affordable and updated, this 2-bedroom, 1.5-bath condominium in Colchester is move-in ready with space to enjoy indoors and out. The kitchen has been recently updated with crisp white quartz countertops and a large single-bay black sink that makes both cooking and cleanup easy. From there, step into a fully screened-in porch-a versatile spot for coffee, reading, remote work, or just unwinding at the end of the day. The backyard is fully fenced, making it ideal for pets, BBQs, and evenings around a firepit. Upstairs, two bedrooms and a full bath keep living areas separate from sleeping spaces. Efficient living is built in with a 3-year-old on-demand furnace and hot water system. Between its modern updates, functional layout, and private outdoor living space, this home delivers excellent value in a market where affordability is hard to find.

Listed by Kristen Mills of Ridgeline Real Estate

Sold by Laura Zambarano, Pursuit Real Estate

$
$
%
$/month over payments
Federal 30-year interest rate: 6.51% last updated on May 21, 2026
* All Figures are estimates. Check with your bank or proposed mortgage company for actual interest rates.
This product uses the FRED® API but is not endorsed or certified by the Federal Reserve Bank of St. Louis.

Ask A QuestionMore Details

20 Sikorsky Lane Waitsfield VT 05660
Sold

MLS Number 5066204

  • Condo
  • Square Feet 1,874
  • Bedrooms 3
  • New Contruction New Construction
  • Complex Estes Landing

Welcome to Estes Landing! This brand new cape style home with a 5+ Star energy rating is ready for you to move in. You will find great attention to detail and high quality finishes throughout. The open floor plan is ideal for family gatherings or entertaining guests. This home features a first floor primary bedroom suite with a walk-in closet and separate linen closet. The spacious mudroom off the attached 2-car garage has a built in bench and large closet. The first floor also includes a powder room and laundry room. Upstairs you will find two more bedrooms and another full bath. The entire home is equipped with a multi-zone heat pump and air recovery system to keep you warm in the winter and cool in the summer. The living room also has an efficient pellet stove for additional warmth and ambiance. Estes Landing combines desirable single family home living with the convenience of condominium-style exterior grounds maintenance and services. The best of both worlds!

Listed by Erik Reisner of Mad River Valley Real Estate

Sold by Erik Reisner, Mad River Valley Real Estate

$
$
%
$/month over payments
Federal 30-year interest rate: 6.51% last updated on May 21, 2026
* All Figures are estimates. Check with your bank or proposed mortgage company for actual interest rates.
This product uses the FRED® API but is not endorsed or certified by the Federal Reserve Bank of St. Louis.

Ask A QuestionMore Details

1679 Sampsonville Road Enosburg VT 05450
Sold

MLS Number 5048465

  • Residential Single Family
  • Full Bath 1
  • Construction Existing
  • Bedrooms 3
  • Bathroom 1

Magnificent views of the mountains and the Missisquoi Valley River await you! This residence is perched on a hill, conveniently located just off the main road outside the village. This home offers nicely updated kitchen & bath, ample natural light & woodwork throughout. Standing seam roof, new flooring & windows offer easy maintenance and increased efficiency. Enjoy the tranquility & rustic charm of 3 season porch. If you have a passion for hiking, skiing, or golfing, you'll appreciate the proximity of Jay Peak and Smugglers' Notch. Even closer, the country clubs and golf courses in Enosburg, Bakersfield, and Richford offer excellent recreational options. Enosburg village also hosts a variety of dining establishments for your enjoyment. For those who relish long walks or cycling, this property is mere steps from the 26.4-mile Missisquoi Valley Rail Trail. Pre inspected to identify and address potential issues upfront and provide full disclosure to potential buyers.

Listed by Dianna Benoit-Kittell of KW Vermont- Enosburg

Sold by The Paul Martin Team, M Realty

$
$
%
$/month over payments
Federal 30-year interest rate: 6.51% last updated on May 21, 2026
* All Figures are estimates. Check with your bank or proposed mortgage company for actual interest rates.
This product uses the FRED® API but is not endorsed or certified by the Federal Reserve Bank of St. Louis.

Virtual TourAsk A QuestionMore Details

24 Harrington Lane South Hero VT 05486
Sold

MLS Number 5061325

  • Residential Single Family
  • Address 24 Harrington Lane
  • Construction Existing
  • Bedrooms 3
  • Bathroom 1

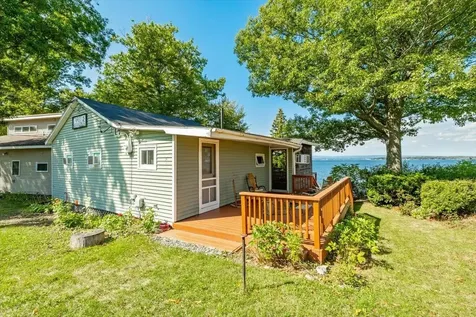
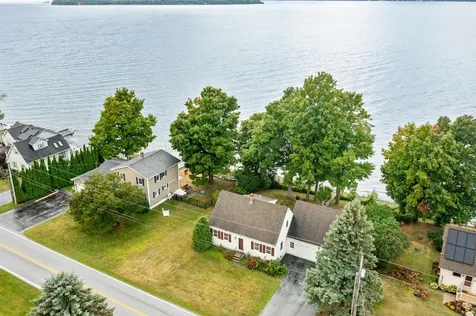
PLEASE NO DRIVE BY'S! Welcome to "Three Seasons" your perfect lakeside escape in South Hero! Perched approximately 30 feet above the Lake Champlain shoreline, this charming 3-bedroom seasonal home offers breathtaking west-facing views of the Adirondack Mountains and unforgettable sunsets. This home has three comfortable bedrooms with plenty of space for family and friends. There is one full, updated bathroom which was recently renovated for modern comfort. Outside, there is deep water access which is ideal for boating, swimming, and lakeside relaxation. The property faces west with expansive views and panoramic vistas of the lake and the mountains. This home is elevated well above the shoreline which ensures privacy and incredible scenery. This property is turnkey; being sold as completely furnished, and has a proven track record of Airbnb income. Whether you're seeking a private retreat, a seasonal getaway, or a short-term rental investment, this South Hero gem offers it all. The combination of rustic charm, modern updates, and unmatched views makes this a rare opportunity in the Champlain Islands. PLEASE FOLLOW ARROWS FOR SCHEDULED SHOWINGS. PLEASE DO NOT PARK ON NEIGHBORS PROPERTY. PARKING FOR THREE SEASONS IS IN FRONT OF THE COLDWELL BANKER SIGN.

Listed by Paul Habersang of Coldwell Banker Islands Realty

Sold by Flex Realty Group, Flex Realty

$
$
%
$/month over payments
Federal 30-year interest rate: 6.51% last updated on May 21, 2026
* All Figures are estimates. Check with your bank or proposed mortgage company for actual interest rates.
This product uses the FRED® API but is not endorsed or certified by the Federal Reserve Bank of St. Louis.

Ask A QuestionMore Details

4756 Maquam Shore Road St. Albans Town VT 05478
Sold

MLS Number 5059413

  • Residential Single Family
  • Full Bath 1
  • Construction Existing
  • Bedrooms 3
  • Bathroom 2

Have you been dreaming about owning your own lakefront retreat? Do not miss this opportunity to own a piece of the highly desirable Maquam Shore of Lake Champlain waterfront! This year-round home offers the perfect blend of comfort, space, and stunning natural beauty. The spacious kitchen flows into a bright sunroom, which opens onto a spacious deck with sweeping views of Lake Champlain, the Adirondacks and unforgettable westerly sunsets. With 100 feet of direct, private, owned lakefront, you'll enjoy year-round fun-swimming, boating, kayaking, ice fishing, and snowmobiling are all just steps from your door. This home features a main floor bedroom and office and full bathroom, with 2 additional bedrooms and full bathroom on the 2nd floor. Relax and entertain with family and friends-barbeques on the deck, evenings sipping wine as the sun dips below the mountains, and peaceful mornings with coffee overlooking the lake. An unfinished bonus space above the garage, perfect for storage or ready to be finished into additional living space. A full, dry basement with both interior and garage access adds even more potential. Conveniently located just minutes to downtown St. Albans for shopping, dining, schools, and recreation. I-89 makes commuting simple, with Burlington International Airport only 40 minutes away and Montreal just over an hour. Whether as a year-round residence or vacation escape, this property offers a rare opportunity to own a slice of Lake Champlain paradise.

Listed by Keri Lombardi-Poquette of Poquette Realty

Sold by Emily Norris, CENTURY 21 North East

$
$
%
$/month over payments
Federal 30-year interest rate: 6.51% last updated on May 21, 2026
* All Figures are estimates. Check with your bank or proposed mortgage company for actual interest rates.
This product uses the FRED® API but is not endorsed or certified by the Federal Reserve Bank of St. Louis.

Virtual TourAsk A QuestionMore Details

779 South Main Street Northfield VT 05663
Sold

MLS Number 5048005

  • Residential Single Family
  • Construction Existing
  • Bedrooms 3
  • Bathroom 2
  • Square Feet 1,624

Conveniently located for commuting off I89 or for its proximity to Northfield Village's restaurants and shops as well as Shaw outdoor Center, this lovingly cared for and updated home is ready for its next chapter. The detached two car garage provides ample storage or work space and is conveniently located off the entrance of the home. The dwelling enters into a charming entryway with a large coat closet, sitting space, as well as a 3/4 bathroom. The kitchen has been updated and welcomes home-cooked meals or entertaining, especially with an adjacent dining room with natural light and a view into the screened porch. The formal living room of the home has a fireplace and access to the screened porch, as well as natural late-day light from the west and plenty of space for work/play. The screened porch has been renovated and brought back to functionality, and provides a comfortable space for enjoying nature's beauty. The second floor of the home contains the three bedrooms and another 3/4 bathroom that serves them. Each bedroom has ample storage space, with one of the three having the access to the attic, opening up a number of possibilities for future development of play space or possibly additional living space as needed. The basement for the home can be accessed from the interior of the home as well as the exterior through a specific door, allowing professionals and workers access to the utilities of the home without needing to come through the dwelling.

Listed by Darren Sherburne of Four Seasons Sotheby's Int'l Realty

Sold by,

$
$
%
$/month over payments
Federal 30-year interest rate: 6.51% last updated on May 21, 2026
* All Figures are estimates. Check with your bank or proposed mortgage company for actual interest rates.
This product uses the FRED® API but is not endorsed or certified by the Federal Reserve Bank of St. Louis.

Virtual TourAsk A QuestionMore Details

320 Main Street Isle La Motte VT 05463
Sold

MLS Number 5059442

  • Residential Single Family
  • Full Bath 2
  • Address 320 Main Street
  • Construction Existing
  • Bedrooms 4

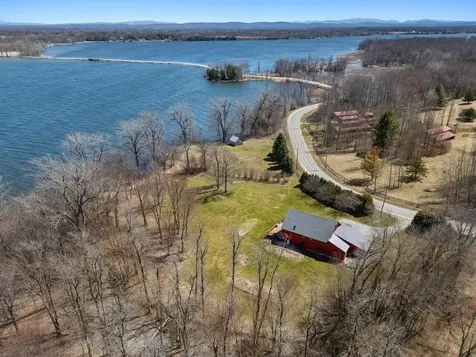
Welcome to your year-round lakeside escape! This converted barn home offers 4 bedrooms, 3 baths, and over 3,100 sq. ft. of unique charm on 3.8 acres; with a rare 318 feet of private Lake Champlain frontage. Recent upgrades include a new roof, inviting front porch, central AC, water heater and a 25-ft dock! Step inside to a stunning open layout featuring aged beams, sliding barn doors, and an updated kitchen with stainless appliances and two wine fridges. The spacious deck is ideal for lakeside lounging and BBQs, while the cozy family room boasts built-in bookshelves and big light-filled windows. A flexible bonus room works perfectly as a guest bedroom or home office. There's also a generous main-floor multi- bed bedroom, 3/4 bath, and laundry for added convenience. Upstairs, the cozy primary suite includes a walk-in closet and en suite bath, plus two more ample sized bedrooms and a full bath. Outside, enjoy level land for yard games or gardens, a gentle slope to the sandy-bottom shoreline, and stellar lake views. Offered fully furnished, this home also has proven Airbnb success with $35K in annual revenue. Just minutes to Lakewood Links Golf, Feral Fox Pub, Isle La Motte Winery, local favorite Happy Bird Poultry, and more. Plus, easy access to Burlington (1 hour) and Montreal (1 hour 15 min). Come live the lake life!

Listed by Susan Kaminski and Karen Waters of Coldwell Banker Hickok and Boardman

Sold by Shannon Kane, CENTURY 21 North East

$
$
%
$/month over payments
Federal 30-year interest rate: 6.51% last updated on May 21, 2026
* All Figures are estimates. Check with your bank or proposed mortgage company for actual interest rates.
This product uses the FRED® API but is not endorsed or certified by the Federal Reserve Bank of St. Louis.

Ask A QuestionMore Details

210 Parsonage Road Eden VT 05652

Eden, VT210 Parsonage Road

Sale Price$629,000

Sold

MLS Number 5044130

  • Residential Single Family
  • Address 210 Parsonage Road
  • Construction Existing
  • Bedrooms 3
  • Bathroom 2

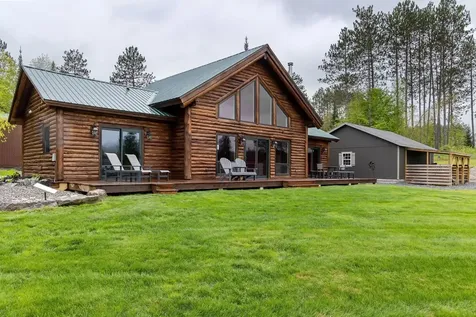
Comfort, adventure and raw beauty await at this gorgeous new custom home on 10+ idyllic acres in Eden, VT. Built from the ground up in 2024, this stunning log home is one of a renowned builder's final projects - the culmination of an expert craftsman's decades-long career. Painstakingly designed, no detail was overlooked bringing this 'forever home' to life. The heart of the 2000SF main house is the Architectural-Digest-worthy living space with separate but open dining/living areas. Dream kitchen has every bell & whistle: high-end appliances/counters, thoughtful cabinetry/storage and massive island. A dramatic wall of windows ensures awe-inspiring views from every room. Flaking the living area, both bedrooms enjoy privacy and sliders to the expansive rear deck. Additional features: lofted den/family room, primary suite w. walk-in closet & opulent bath, wood-burning stove, Pella windows/doors, radiant heat floors, LG washer/dryer and custom mudroom. Also on the property: brand new 1400+ SF barn/workshop, 2-car garage, RV hook-ups and brand new septic/well. Designed as a full time residence, with a loft that can be converted into a third bedroom if desired, this level of quality also offers peace of mind to those looking for a manageable 2nd home or vacation retreat. As the adage goes: 'they just don't make 'em like this anymore. The 1400 square foot barn is an enormous benefit for your Toys, ATV's and even your RV and the 10+ acres of mostly meadow is enticing!

Listed by Lea Van Winkle of Four Seasons Sotheby's Int'l Realty

Sold by Geoffrey Wolcott, Four Seasons Sotheby's Int'l Realty

$
$
%
$/month over payments
Federal 30-year interest rate: 6.51% last updated on May 21, 2026
* All Figures are estimates. Check with your bank or proposed mortgage company for actual interest rates.
This product uses the FRED® API but is not endorsed or certified by the Federal Reserve Bank of St. Louis.

Virtual TourAsk A QuestionMore Details

242 Main Street Sheldon VT 05483-9705

Sheldon, VT242 Main Street

Sale Price$332,500

Sold

MLS Number 5053903

  • Residential Single Family
  • Full Bath 1
  • Address 242 Main Street
  • Construction Existing
  • Bedrooms 3

Set against the stunning backdrop of the Missisquoi River Valley and framed by views of Jay Peak, this Sheldon property offers a lifestyle steeped in beauty, privacy, and potential. With over an acre of open land, mature trees, and forested surroundings, the setting is as serene as it is striking. Inside, the home has been thoughtfully refreshed, blending warmth with practicality. The kitchen is a standout-painted cabinetry in deep green tones, new hardware, and updated lighting all lend a modern farmhouse feel. Exposed wood and a striking repurposed barn beam-sourced from an 1800s structure-beautifully frame the transition into the cozy living room. Three spacious bedrooms on the main level are complemented by a fully updated full bath, featuring new vanity, fixtures, and a tiled tub/shower. A bonus finished sunroom adds flexible space for lounging, dining, or play-bathed in natural light and perfect year-round. Downstairs, a partially finished basement includes a second bathroom and room for storage, a workshop, or future finished living space. The exterior invites connection with the land. The home sits quietly off the road on a private, tree-lined driveway. An open backyard flows into field and forest-ideal for gardening, homesteading, or simply enjoying nature's peace. Just minutes from local schools and a short drive to Enosburg and Jay Peak, this is the kind of place where you can truly slow down and stay awhile. *New Propane Furnace being installed.

Listed by Tamithy Howrigan of RE/MAX North Professionals

Sold by Kimberly Hart, Real Broker LLC

$
$
%
$/month over payments
Federal 30-year interest rate: 6.51% last updated on May 21, 2026
* All Figures are estimates. Check with your bank or proposed mortgage company for actual interest rates.
This product uses the FRED® API but is not endorsed or certified by the Federal Reserve Bank of St. Louis.

Ask A QuestionMore Details

40 Lyman Road Barre Town VT 05641

Barre Town, VT40 Lyman Road

Sale Price$625,000

Sold

MLS Number 5045777

  • Residential Single Family
  • Full Bath 2
  • Address 40 Lyman Road
  • Construction Existing
  • Bedrooms 3

Tucked away on a country road in Barre Town sits this charming chalet-style home with 3 picturesque acres of land and a private pond. Step inside to find curated design and thoughtful updates that make for easy living in a serene environment! The eat-in kitchen is a stunner with granite countertops, gleaming black appliances and plenty of space for entertaining on the peninsula with bar seating. The vaulted ceilings give this home a cozy but open feel, with the added bonus of an electric fire place in the living room. Two bedrooms and an updated full bathroom round out the main level. Upstairs you'll find that the once-open loft has been transformed into a truly unique primary suite, with a walk-in closet and upscale full bath with a glass shower and gigantic jetted tub. It even has its own balcony to relax on! The walk-out finished basement allows more room for entertaining with a bonus room, as well as a stunning, custom-made shuffle board table for some added fun! The spring-fed and crystal clear pond allows for summer recreation with its sandy bottom and sturdy dock! This property is truly a sight to see, in a sought-after location with so much space to spread out. Whether you are looking for full-time home, or the perfect Vermont getaway, 40 Lyman Rd has you covered! OPEN HOUSE Saturday, June 14th from 10a-12p with private showings allowed afterward.

Listed by Bailey Kuban and Kate Root of Green Light Real Estate - Barre

Sold by Jake Davignon, Green Light Real Estate

$
$
%
$/month over payments
Federal 30-year interest rate: 6.51% last updated on May 21, 2026
* All Figures are estimates. Check with your bank or proposed mortgage company for actual interest rates.
This product uses the FRED® API but is not endorsed or certified by the Federal Reserve Bank of St. Louis.

Ask A QuestionMore Details

19 Sikorsky Lane Waitsfield VT 05660
Sold

MLS Number 5055723

  • Condo
  • Square Feet 1,874
  • Bedrooms 3
  • New Contruction New Construction
  • Complex Estes Landing

Welcome to Estes Landing! This brand new cape style home with a 5+ Star energy rating is ready for you to move in. You will find great attention to detail and high quality finishes throughout. The open floor plan is ideal for family gatherings or entertaining guests. This home features a first floor primary bedroom suite with a walk-in closet and separate linen closet. The spacious mudroom off the attached 2-car garage has a built in bench and large closet. The first floor also includes a powder room and laundry room. Upstairs you will find two more bedrooms and another full bath. The entire home is equipped with a multi-zone heat pump and air recovery system to keep you warm in the winter and cool in the summer. The living room also has an efficient pellet stove for additional warmth and ambiance. Estes Landing combines desirable single family home living with the convenience of condominium-style exterior grounds maintenance and services. The best of both worlds!

Listed by Erik Reisner of Mad River Valley Real Estate

Sold by Kirstin Behn, Castlerock Real Estate

$
$
%
$/month over payments
Federal 30-year interest rate: 6.51% last updated on May 21, 2026
* All Figures are estimates. Check with your bank or proposed mortgage company for actual interest rates.
This product uses the FRED® API but is not endorsed or certified by the Federal Reserve Bank of St. Louis.

Ask A QuestionMore Details

29 Beverly Court St. Albans City VT 05478
Sold

MLS Number 5055631

  • Residential Single Family
  • Full Bath 1
  • Address 29 Beverly Court
  • Construction Existing
  • Bedrooms 3

Welcome to this spacious Colonial in a desirable St. Albans neighborhood that blends timeless charm with modern updates. With over 3,000 finished square feet, this 3-bedroom, 2-bath home offers room to spread out and make it your own. The main level features hardwood floors, a sun-filled den, a formal dining area, a cozy living room, and a kitchen ready for your culinary adventures. Upstairs, you'll find 3 spacious bedrooms and a full bathroom. A finished attic provides even more flexible space for a home office, playroom, or creative studio. The list of recent improvements is impressive: a brand-new roof on the back addition, first-floor bathroom, and the garage, a new garage door, and an updated roof on the portico. The home received a major exterior refresh in 2022 with new red vinyl siding, trim, soffits, vents, and insulation, plus white siding on the garage. Inside, you'll find radiant heat in the downstairs bathroom floor, a freshly painted third floor, updated mudroom and dining room finishes, and stylish new lighting throughout key rooms. Outside, you'll love the landscaped yard complete with a front porch for morning coffee, a back deck for summer BBQs, and even a basketball court. The one-car garage and paved driveway make parking easy, while the partial fence adds a sense of privacy. Enjoy the convenience of being near walking paths, shopping, schools, and the hospital - all while being just minutes to I-89 for an easy commute.

Listed by Kimberly Hart of Real Broker LLC

Sold by The Paul Martin Team, M Realty
$
$
%
$/month over payments
Federal 30-year interest rate: 6.51% last updated on May 21, 2026
* All Figures are estimates. Check with your bank or proposed mortgage company for actual interest rates.
This product uses the FRED® API but is not endorsed or certified by the Federal Reserve Bank of St. Louis.

Virtual TourAsk A QuestionMore Details

74 Elmore Mountain Road Stowe VT 05672
Sold

MLS Number 5059135

  • Residential Single Family
  • Full Bath 3
  • Construction Existing
  • Bedrooms 5
  • Bathroom 3

Valley floor to big sky views. Southern exposure. All day sun. A short stroll to access the almost 15,000 acre Putnam State Forest, VAST trail system, and Moss Glen Falls (said to be the most scenic waterfalls in the state of VT). Obsessed with keeping a clean car? Less than 30 seconds on a town gravel road to reach your newly paved level driveway and heated 3-car garage (with wash-down capability). Gather in the big open kitchen/dining/living space and spill out onto the deck, or find a quiet corner in the TV room or lower level den. All new kitchen with: quartz countertops, all stainless appliances, and Franke undermount sink. Walk-in closets everywhere you look. 3-car finished and heated garage with separate gear room and mudroom space. New: standby electrical generator, split system A/C throughout, roofing, decks and railings. Everyone's gonna want to be here. Hiking and back-country skiing out the backdoor. Feasts and adventures will be had. Sunny snoozes indulged. Dogs curled up fireside. Kids somehow staying awake for a movie after a full day on the slopes. Bonfires in the gentle snowfall. Maybe even a long soak in your strategically positioned new hot tub on the deck. (An irresistible house-warming gift to yourself.) THIS . . . all of this . . . makes for a very sweet spot to land.

Listed by Geoffrey Wolcott of Four Seasons Sotheby's Int'l Realty

Sold by Geoffrey Wolcott, Four Seasons Sotheby's Int'l Realty

$
$
%
$/month over payments
Federal 30-year interest rate: 6.51% last updated on May 21, 2026
* All Figures are estimates. Check with your bank or proposed mortgage company for actual interest rates.
This product uses the FRED® API but is not endorsed or certified by the Federal Reserve Bank of St. Louis.

Ask A QuestionMore Details

435 South Bay Circle Colchester VT 05446
Sold

MLS Number 5049843

  • Residential Single Family
  • Full Bath 1
  • Address 435 South Bay Circle
  • Construction Existing
  • Bedrooms 4

Located in the desirable Smith Estates neighborhood of Colchester, this spacious 4-bed, 2.5-bath home offers tremendous potential and access to the best of lake life. Enjoy shared private beach/lake access on Malletts Bay, including mooring rights, perfect for boating, paddling, and soaking in lake views. With newly rebuilt stairs in 2024, summer fun is just steps away! Venture inside the home to be greeted by a large, welcoming foyer. Off the foyer sits the front sitting room with large windows and a classic brick fireplace, as well as a home office. Around the corner, find another living area, which opens to a formal dining room with hardwood floors and a generous eat-in kitchen- complete with a window seat and backyard views. A convenient 1/2 bath and attached 2-car garage complete the 1st floor. Upstairs, the spacious primary suite features an updated ¾ ensuite with tiled flooring and a glass-enclosed shower. Down the hall sit an additional 3 bedrooms and a full bath. The basement provides ample unfinished space for storage and includes laundry. New carpet throughout in 2025! Outside, enjoy a large backyard complete with mature trees for privacy and a massive wrap-around deck. With unbeatable proximity to schools, bike paths, Bayside Park, the new Colchester Rec Center, marinas, the public boat launch, and just 10 minutes to I-89, this rare gem is ready for its next chapter. Be the second owner of this wonderful home and make it your own!

Listed by Elise Polli of Polli Properties

Sold by Leebeth Ann Lemieux, Dusty Trail Realty LLC

$
$
%
$/month over payments
Federal 30-year interest rate: 6.51% last updated on May 21, 2026
* All Figures are estimates. Check with your bank or proposed mortgage company for actual interest rates.
This product uses the FRED® API but is not endorsed or certified by the Federal Reserve Bank of St. Louis.

Ask A QuestionMore Details

333 Main Street Duxbury VT 05676

Duxbury, VT333 Main Street

Sale Price$129,900

Sold

MLS Number 5062480

  • Residential Single Family
  • Full Bath 1
  • Address 333 Main Street
  • Construction Existing
  • Bedrooms 2

Opportunity knocks in central Duxbury! This 1880 village home is a true antique with tons of potential and a price that reflects its need for a full renovation. Set on a manageable .33-acre lot in an established neighborhood, this property is ideal for buyers with a vision-and the means to bring it to life. The existing 2BR, 1BA structure offers 936 square feet of space with a porch and a classic 1.5-story layout. Whether you're restoring the charm of the original home or planning a full redesign, the location supports the investment. Enjoy quick access to Waterbury, the Mad River Valley, I-89, local schools, and year-round recreation. This property likely won't qualify for traditional financing-construction loans or cash buyers recommended. Contractors, builders, and serious renovators take note: this is a rare chance to buy into a desirable Vermont neighborhood at an affordable price point. Sold as-is.

Listed by Tony Walton of New England Landmark Realty LTD

Sold by Trish Sawyer, New England Landmark Realty LTD

$
$
%
$/month over payments
Federal 30-year interest rate: 6.51% last updated on May 21, 2026
* All Figures are estimates. Check with your bank or proposed mortgage company for actual interest rates.
This product uses the FRED® API but is not endorsed or certified by the Federal Reserve Bank of St. Louis.

Ask A QuestionMore Details

1794 Loop Road Northfield VT 05663
Sold

MLS Number 5053628

  • Residential Single Family
  • Full Bath 1
  • Address 1794 Loop Road
  • Construction New Construction
  • Bedrooms 2

You'll find this versatile, well-designed home down a charming country road amidst fields, farms and surrounded by lovely forest. The owner painstakingly designed, and built the home at the intersection of sustainability, form and function. A southerly orientation bathes the interior with natural light. Polished concrete floors with radiant heating not only provide an amazing, even heat in the colder months, but the thermal mass cools the space in the warmer months. Elegant, minimalist finishes give this home a timeless, modern farmhouse feel. The home is sited on the front half of an exceptional parcel. Located in the sleepy, college town town of Northfield, with charming shops restaurants and a farmer's market - yet only 2.5mi from I-89. 35min to Sugarbush, 45 to Stowe Mtn. The capital, Montpelier, is less than 20 minutes away and has excellent restaurants and shopping.

Listed by William Brokhof of Vermont Backcountry Real Estate

Sold by,

$
$
%
$/month over payments
Federal 30-year interest rate: 6.51% last updated on May 21, 2026
* All Figures are estimates. Check with your bank or proposed mortgage company for actual interest rates.
This product uses the FRED® API but is not endorsed or certified by the Federal Reserve Bank of St. Louis.

Ask A QuestionMore Details

1411 Butz Road Granville VT 05747

Granville, VT1411 Butz Road

Sale Price$360,000

Sold

MLS Number 5052474

  • Residential Single Family
  • Full Bath 2
  • Address 1411 Butz Road
  • Construction Existing
  • Bedrooms 3

This 3BD/2BTH mountain home has been in the same hands for the last 40 years. It sits perched high up on a ridge between the Braintree Range and the Green Mountains, above the picturesque town of Granville, VT. Time stands still here where the agrarian lifestyle is still alive, neighbors help each other out when you need a hand and the scenery is unspoiled. The original portion of the cabin was started in 1980, but a large addition was added later. The kitchen and heating/hot water systems were the most recent updates, but the best part about this property is what you can't see currently…epic views in several directions. The lot gently slopes down and away from the home on three sides. With some clearing you will be rewarded by epic sunsets over the Greens and warm sunrises over the Braintree Range. Located just 19 min from Sugarbush, 15 min from Middlebury Snow Bowl and 10 min from Rochester for groceries and the almost famous Maple Soul. Brunch at the Rochester Cafe (or pizza nights) or coffee and exquisite yummies at Sandy's Books & Bakery are not to be missed! The immediate area has become an outdoor recreation mecca - check out the trails and glades at Ridgeline Outdoor Collective for more info. Under 3 hrs to Boston, 35 min to two hospitals, about an hour to Burlington (airport and loads of shopping) and within 30-45 min or so of many vibrant towns w/diverse activities, shops and restaurants. Central VT is where it's at! Showings begin July 26th. OH 11a-12:30p

Listed by William Brokhof of Vermont Backcountry Real Estate

Sold by Deborah Tobey, KW Vermont-Stowe

$
$
%
$/month over payments
Federal 30-year interest rate: 6.51% last updated on May 21, 2026
* All Figures are estimates. Check with your bank or proposed mortgage company for actual interest rates.
This product uses the FRED® API but is not endorsed or certified by the Federal Reserve Bank of St. Louis.

Ask A QuestionMore Details

80 Carroll Road Waitsfield VT 05673
Sold

MLS Number 5028258

  • Land
  • Address 80 Carroll Road
  • Acreage 38.59
  • Area VT-Washington
  • Utilities Telephone Available

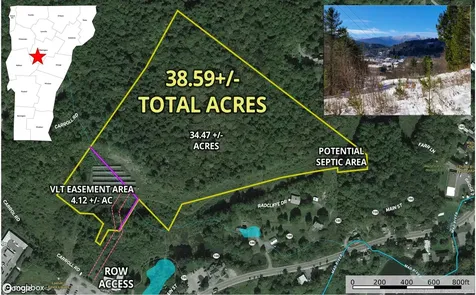
A wonderful recreational opportunity right in the heart of Waitsfield VT. Waitsfield is known for its wonderful shopping, restaurants, & proximity to Sugarbush & Mad River Glen ski resorts, snowmobiling, hiking trail heads & amazing river activities! The property consists of 38.59+/- total acres. Of this acreage, approx. 4.12+/- acres of wetland are under Vermont Land Trust conservation, and 2+/- acres are used for a Community Solar Project, this offers no income, and the solar lease ends in 2050. The remaining 32.47+/- acres are yours to enjoy. These consist primarily of Northern Hardwood Forest that overlooks the town, valley, and mountains, with stunning views of Mt. Ellen. There is a woods road that meanders through the property and the owner has given permission for the snowmobile club to use this trail in the winter, this can be revoked anytime. Although it is best used for recreation such as camping, hiking, hunting and riding, a single-family residence is permitted. Septic soils for a home have been identified in the SE corner, but a driveway and utilities would need cover over 2000' and cross some wetlands, a very expensive endeavor. It appears that the existing woods road would allow one to bring in a camper or RV for seasonal recreational use, but we have not seen it in the summer months.

Listed by Curtis Trousdale of Preferred Properties

Sold by Clayton-Paul Cormier, Maple Sweet Real Estate

$
$
%
$/month over payments
Federal 30-year interest rate: 6.51% last updated on May 21, 2026
* All Figures are estimates. Check with your bank or proposed mortgage company for actual interest rates.
This product uses the FRED® API but is not endorsed or certified by the Federal Reserve Bank of St. Louis.

Virtual TourAsk A QuestionMore Details

55 Bayview Drive Colchester VT 05446
Sold

MLS Number 5057242

  • Residential Single Family
  • Full Bath 2
  • Address 55 Bayview Drive
  • Construction Existing
  • Bedrooms 3

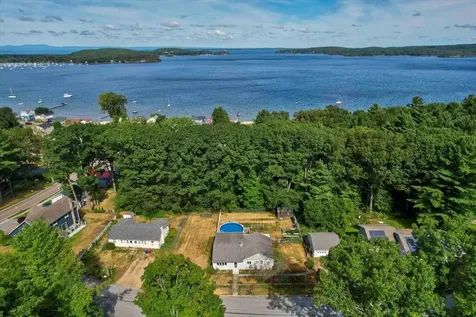
Don't miss out on this beautifully maintained 3-bedroom, 2-bath ranch in move-in condition! The bright, spacious kitchen features a breakfast bar, generous counter space, plenty of cabinets, opening seamlessly to the family room and den. Perfect for entertaining, the formal dining and living rooms offer a welcoming bay window, while the 3-season porch provides easy access to both the living and family rooms. Step outside to enjoy the deck, above-ground pool, and tree-lined privacy. The main level offers three sun-filled bedrooms with ample closet space and an updated full bath. The finished lower level boasts a versatile rec room with woodstove, second full bath with jetted tub, and abundant storage. A detached 2-car garage and beautifully landscaped yard with flowers,raised beds, stone walls and walkways complete the package. Located just minutes from Malletts Bay, Lake Champlain, Bayside Park, the new rec center, trails, bike path, and schools, with convenient access to I-89, Burlington, and UVM Medical Center.

Listed by Geri Reilly of Geri Reilly Real Estate

Sold by Carrie Paquette, BHHS Vermont Realty Group/S Burlington

$
$
%
$/month over payments
Federal 30-year interest rate: 6.51% last updated on May 21, 2026
* All Figures are estimates. Check with your bank or proposed mortgage company for actual interest rates.
This product uses the FRED® API but is not endorsed or certified by the Federal Reserve Bank of St. Louis.

Ask A QuestionMore Details

400 Macey Road Middlesex VT 05602

Middlesex, VT400 Macey Road

Sale Price$695,000

Sold

MLS Number 5059456

  • Residential Single Family
  • Address 400 Macey Road
  • Construction Existing
  • Bedrooms 2
  • Bathroom 3

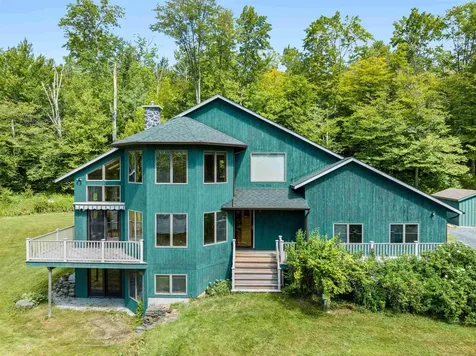
This spacious and modern mountain retreat offers over 2400 square feet of updated and inviting living space, set on over 12 acres against the spectacular backdrop of Hunger Mountain. Enjoy the privacy and beauty of a rural setting, while still being under an hour from the airport, close to the amenities of the capital city and even closer to hiking and water recreation opportunities. Inside, the stylish and modern kitchen, complete with an island, double wall oven, hardwood flooring, quartz countertops and cherry cabinetry opens to a living area featuring a stone fireplace with wood burning insert and abundant windows. Adjacent to the kitchen/living area is a gorgeous dining room with a cathedral ceiling and floor-to-ceiling windows, providing unparalleled views of Mount Hunger. Upstairs, you'll find two large bedrooms and an updated en suite 3/4 bath (also accessible from the hallway) with tile walk in shower and quartz double vanity. The finished walkout basement features new luxury vinyl plank flooring, a large family room, an updated 3/4 bath with walk-in tile shower and two bonus rooms, providing endless option for use. A two-car attached garage with overhead storage, an oversized shed, greenhouse, newer outdoor sauna and an open and beautiful landscape only sweeten the property. A new furnace, solar panels that drive down bills, whole-home backup generator and new baseboard heat are only the start of the upgrades. OPEN HOUSE SATURDAY, 9/6 from 12-2!

Listed by Lauren Gould of Green Light Real Estate

Sold by Jeanne Felmly, Dome Real Estate Group LLC

$
$
%
$/month over payments
Federal 30-year interest rate: 6.51% last updated on May 21, 2026
* All Figures are estimates. Check with your bank or proposed mortgage company for actual interest rates.
This product uses the FRED® API but is not endorsed or certified by the Federal Reserve Bank of St. Louis.

Ask A QuestionMore Details

Broker Reciprocity 

Copyright 2026 PrimeMLS, Inc. All rights reserved. This information is deemed reliable, but not guaranteed. The data relating to real estate displayed on this display comes in part from the IDX Program of PrimeMLS. The information being provided is for consumers’ personal, non-commercial use and may not be used for any purpose other than to identify prospective properties consumers may be interested in purchasing. Data last updated May 26, 2026 2:09 PM EDT