31210
results
Refine Search

Your Search Results

r=2126-2150
437 Lapan Road St. Albans Town VT 05478
Sold

MLS Number 5027764

  • Multifamily
  • Address 437 Lapan Road
  • Units 2
  • Bathroom 4
  • Acreage 0.52

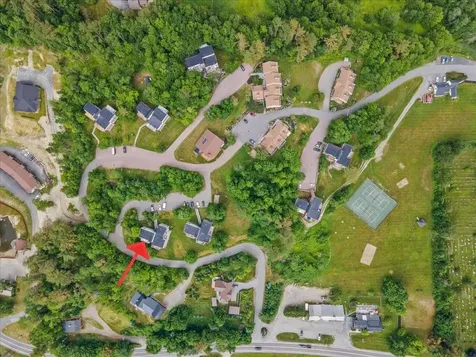
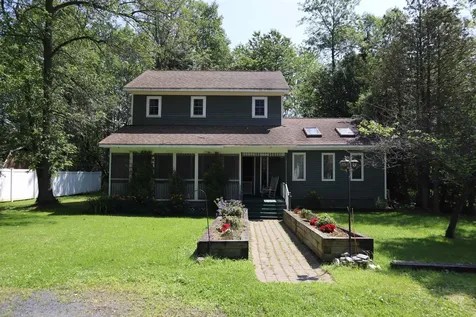
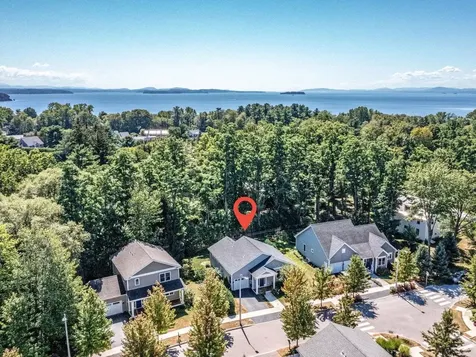
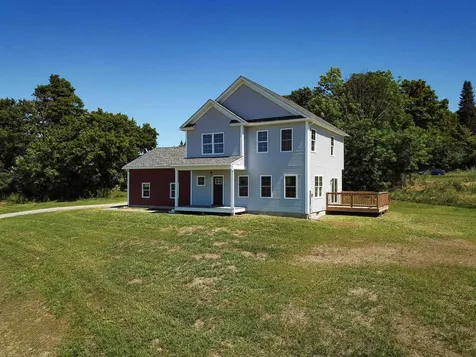
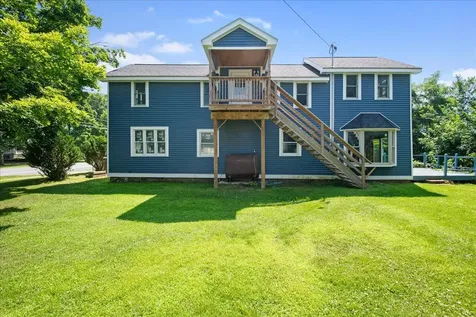
Newly vacant, freshly painted and ready for YOU! If you have been seeking an opportunity to invest in Franklin County & maintain the allure of St. Albans Town, now is the perfect time to take the leap. This beautiful newly-constructed duplex is situated on a spacious corner lot with deeded lake access & dock rights. The tri-level design allows for convenient, covered parking for each unit, and multiple viewing decks make it possible to capture the year-round beauty of Lake Champlain. Consisting of 2 units, each side directly mirrors the other - offering a fluid floor plan with plenty of space to live, work, & play. Each unit has a kitchen area, dining room, living space, & half bath on the 1st floor, w/bedrooms & a full bathroom upstairs. Unit 101 is zoned as a 1-bedroom, 2-bathroom & also provides a flexible bonus room . Unit 102 is comprised of 2 bedrooms, 2 bathrooms & an identical floor plan. With private laundry & parking directly underneath each unit, the setup is optimal to say the least. Paired with private deck space, dual entries, two driveways, & just a few hundred feet from the shore, this property is one-of-a-kind. Constructed in 2018, including a fresh septic/mound system, this duplex is in fantastic condition & has many years of income-producing activity ahead. Choose to invest or owner-occupy, either way it's a compelling avenue toward building wealth & putting your stamp on Franklin County. Moments to town, the lake, & all amenities!

Listed by Nicole Broderick of Coldwell Banker Hickok and Boardman

Sold by David Graves, Northern Vermont Realty Group
$
$
%
$/month over payments
Federal 30-year interest rate: 6.51% last updated on May 21, 2026
* All Figures are estimates. Check with your bank or proposed mortgage company for actual interest rates.
This product uses the FRED® API but is not endorsed or certified by the Federal Reserve Bank of St. Louis.

Ask A QuestionMore Details

322 Bartlett Road Plainfield VT 05667
Sold

MLS Number 5056586

  • Residential Single Family
  • Full Bath 3
  • Address 322 Bartlett Road
  • Construction Existing
  • Bedrooms 5

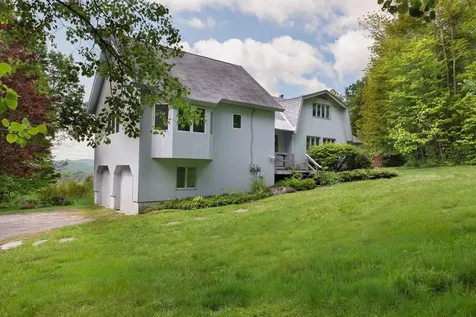
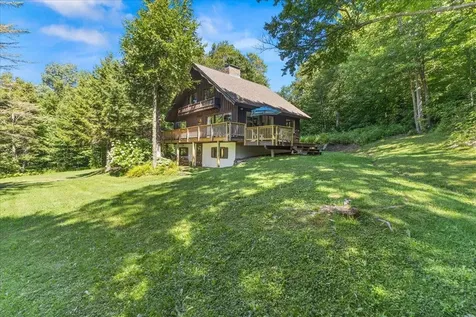
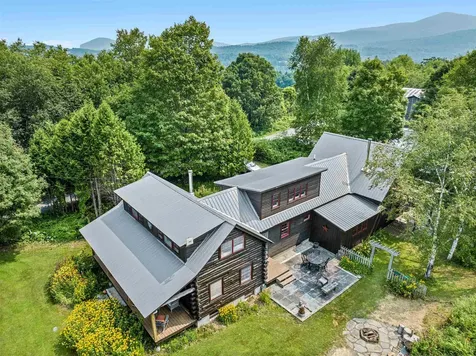
Quintessential Vermont setting with sweeping mountain views, privacy, and room to spread out. This unique property offers not one but two thoughtfully designed dwellings under one roof-perfect for multi-generational living, guests, or creative use. The main home features three bedrooms, two baths, an eat-in kitchen, dining room, living room, and a family room for gathering. The attached contemporary-style wing offers two bedrooms, a den, a 3/4 bath, and an airy open-concept kitchen, dining, and living space with hand-hewn beams and timeless post-and-beam charm. Set on 17+ acres, the property is a nature lover's dream with perennial gardens, walking trails, and peaceful outdoor spaces. An impressive detached barn, a 4-stall pole barn, and plenty of open land offer endless possibilities. A rare gem in a true Vermont landscape-come see it for yourself and start imagining the life you could create here.

Listed by Michelle Gosselin of Heney Realtors - Element Real Estate (Barre)

Sold by Silas Pierpont Hale, Ridgeline Real Estate

$
$
%
$/month over payments
Federal 30-year interest rate: 6.51% last updated on May 21, 2026
* All Figures are estimates. Check with your bank or proposed mortgage company for actual interest rates.
This product uses the FRED® API but is not endorsed or certified by the Federal Reserve Bank of St. Louis.

Ask A QuestionMore Details

598 Shady Rill Road Middlesex VT 05602
Sold

MLS Number 5025088

  • Residential Single Family
  • Full Bath 2
  • Address 598 Shady Rill Road
  • Construction Existing
  • Bedrooms 3

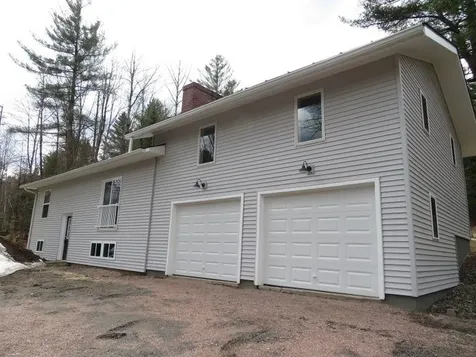
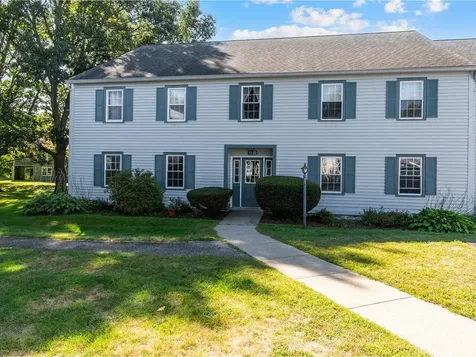
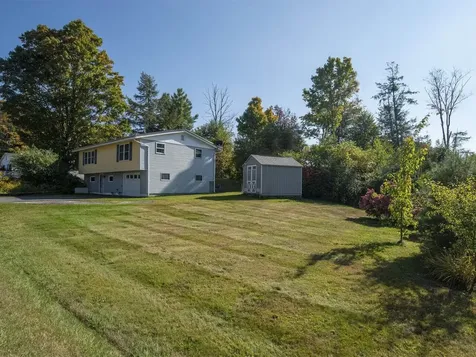
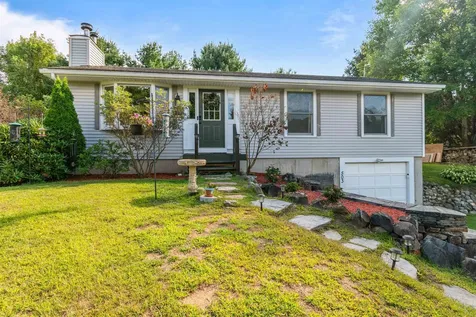
Split level home features 6 rooms, 3 bedrooms and 2 full bathrooms. House has undergone extensive work inside and out with new interior, new vinyl siding. 2 car garage in the basement. Move in ready house. Located on a 3.7 acre lot.

Listed by Steve Grone of RE/MAX Northern Edge Realty LLC

Sold by Mariah Kelley, KW Vermont-Stowe

$
$
%
$/month over payments
Federal 30-year interest rate: 6.51% last updated on May 21, 2026
* All Figures are estimates. Check with your bank or proposed mortgage company for actual interest rates.
This product uses the FRED® API but is not endorsed or certified by the Federal Reserve Bank of St. Louis.

Ask A QuestionMore Details

189 Mountainside Drive Stowe VT 05672
Sold

MLS Number 5009685

  • Condo
  • Square Feet 816
  • Bedrooms 2
  • New Contruction Existing
  • Year Built 1971

Escape to the serene beauty of Stowe, VT, with this charming two-bedroom Mountainside condominium on the fourth floor, accessible by just one flight of stairs. This unit features a large deck with vast views of the stunning Green Mountains. Nestled in the heart of Stowe, this cozy yet stylish condo offers breathtaking vistas and easy access to outdoor adventures. The open floor plan and large windows invite natural light, creating a warm and inviting atmosphere. The well-appointed kitchen, spacious bedrooms, and modern amenities make this the perfect mountain retreat. Enjoy the convenience of nearby ski slopes, mountain bike trails, restaurants, breweries, a recreation path, hiking trails, and everything Stowe offers. Onsite amenities include a year-round indoor heated pool, fitness center, and tennis courts. This condominium has excellent rental potential and a walkable bus stop to the mountain. Pets are now allowed. Whether seeking a cozy weekend getaway or a year-round haven, this unit offers the ideal blend of comfort and natural beauty. It is furnished and equipped. Leave it as-is or renovate it to make it your own. We're thrilled to offer one of the best values on Mountain Road. 3D Tour likeness only

Listed by Zeph Bryant of Coldwell Banker Carlson Real Estate

Sold by Zeph Bryant, Coldwell Banker Carlson Real Estate

$
$
%
$/month over payments
Federal 30-year interest rate: 6.51% last updated on May 21, 2026
* All Figures are estimates. Check with your bank or proposed mortgage company for actual interest rates.
This product uses the FRED® API but is not endorsed or certified by the Federal Reserve Bank of St. Louis.

Ask A QuestionMore Details

78 East Shore South Grand Isle VT 05458
Sold

MLS Number 5060088

  • Residential Single Family
  • Address 78 East Shore South
  • Construction Existing
  • Bedrooms 2
  • Bathroom 2

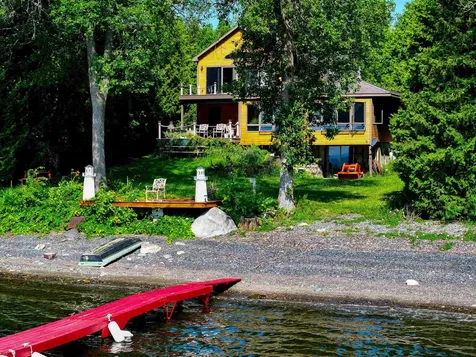
Discover serene lakefront living on beautiful Lake Champlain with this stunning east-facing home boasting breathtaking views of the Green Mountains and Savage Island. Set on a private lot with 100 feet of direct, gradual frontage, enjoy effortless access to the water and deep-water boating on the picturesque "Inland Sea." A major addition completed in 2004 expands your living space, featuring expansive views from the living and dining areas as well as the primary bedroom. The spacious kitchen highlights granite countertops, an inviting eat-in island, and a large pantry. The main level offers a bedroom with a three-quarter bath and convenient laundry facilities, while the upper level features a primary bedroom with a private bath and dedicated office space. A walk-out unfinished basement presents excellent potential for additional square footage. Located just a scenic 25-mile drive from Burlington, this exceptional property combines tranquility, comfort, and convenience in one perfect lakefront retreat.

Listed by Andrea Champagne of Champagne Real Estate

Sold by Franz Rosenberger, Coldwell Banker Islands Realty

$
$
%
$/month over payments
Federal 30-year interest rate: 6.51% last updated on May 21, 2026
* All Figures are estimates. Check with your bank or proposed mortgage company for actual interest rates.
This product uses the FRED® API but is not endorsed or certified by the Federal Reserve Bank of St. Louis.

Virtual TourAsk A QuestionMore Details

28 Renkin Drive Colchester VT 05446
Sold

MLS Number 5057268

  • Residential Single Family
  • Full Bath 1
  • Address 28 Renkin Drive
  • Construction Existing
  • Bedrooms 3

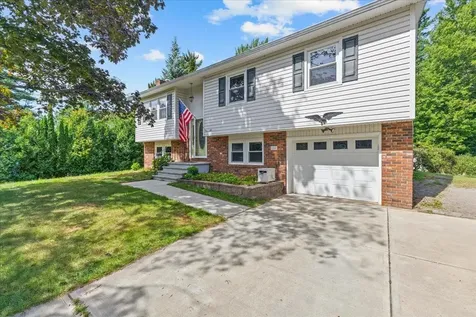
Nestled in a quiet Colchester neighborhood, this charming 3-bedroom, 1.5-bath home offers comfort, style, and convenience. The heart of the home is the upgraded kitchen, featuring stainless steel appliances, a chic tiled backsplash, and ample storage-perfect for creating meals and gathering with family and friends. The flowing layout leads to the open living and dining area with lots of natural light and gas fireplace. Just off the living area you will find a light-filled four-season enclosed porch, ideal for morning coffee or evening relaxation, overlooking the private backyard where you can garden, entertain, or simply unwind in peace. The lower level features additional living space including a large living room with a brick hearth fireplace as well as an additional room which is perfect for a home office or studio. The lower level features a large laundry room and direct access to the home's attached garage. Modern comforts include central air conditioning, keeping the home cool on warm summer days. With its thoughtful updates, inviting spaces, and tranquil setting, this property blends everyday practicality with the charm of neighborhood living.

Listed by Robert Foley of Flat Fee Real Estate

Sold by Matt Hurlburt, RE/MAX North Professionals - Burlington

$
$
%
$/month over payments
Federal 30-year interest rate: 6.51% last updated on May 21, 2026
* All Figures are estimates. Check with your bank or proposed mortgage company for actual interest rates.
This product uses the FRED® API but is not endorsed or certified by the Federal Reserve Bank of St. Louis.

Ask A QuestionMore Details

44 Stoweflake Meadows Loop Stowe VT 05672
Sold

MLS Number 5056214

  • Condo
  • Square Feet 1,816
  • Bedrooms 3
  • New Contruction Existing
  • Year Built 1981

Wait no longer for your fully renovated condo in Stowe's prized Mid-Mountain Road corridor! Delightfully cool central air conditioning greets you upon entry after which it becomes immediately evident that nearly every surface has been stylishly updated. The coveted first floor primary suite has been overhauled including a new kitchenette which provides lock off rental flexibility. The primary's en suite bath features radiant heat below the new tile, vanity and deep soaking tub with tile surround. Back in the living space, the kitchen features all new appliances, granite countertops, bar seating and an open dining area. The great room is flooded with light by day and cozy by night with a new gas fireplace and minibar. Large sliding glass doors seamless connect you to the outdoors on the new Trex deck. Rounding out the first floor, is perhaps the cutest ¾ bath you've ever seen and a laundry room with new washer and dryer. Two bedrooms upstairs share a Jack and Jill bathroom with new double vanity, radiant heat beneath the new tile and a separate bathing area. The larger bedroom can accommodate a king bed and has its own deck. While the third bedroom is ideal as a bunk room. Living is easy here with the HOA handling the shoveling right to your door, garbage collection, mowing, plowing and access to resort amenities. The Alchemist, Piecasso, Idyltime and Commodites are all within walking distance. Schedule a showing today or attend the Open House Saturday from 11-1!

Listed by Kc Chambers of KW Vermont-Stowe

Sold by Kc Chambers, KW Vermont-Stowe

$
$
%
$/month over payments
Federal 30-year interest rate: 6.51% last updated on May 21, 2026
* All Figures are estimates. Check with your bank or proposed mortgage company for actual interest rates.
This product uses the FRED® API but is not endorsed or certified by the Federal Reserve Bank of St. Louis.

Virtual TourAsk A QuestionMore Details

7 Railroad Street South Hero VT 05486
Sold

MLS Number 5015967

  • Residential Single Family
  • Full Bath 1
  • Address 7 Railroad Street
  • Construction Existing
  • Bedrooms 5

Move right into this home with deeded lake access! This home has been lovingly cared for by the same family for over 30 years. With FIVE large bedrooms to hold all of your guests, a large living room, and spacious screened front porch, it's a great place to entertain. Right out the back door is the Island Line bike path to enjoy. Island living at its best.

Listed by Ivy Naef McEntee of The Next Chapter Real Estate LLC

Sold by Rebecca Couture, Ridgeline Real Estate

$
$
%
$/month over payments
Federal 30-year interest rate: 6.51% last updated on May 21, 2026
* All Figures are estimates. Check with your bank or proposed mortgage company for actual interest rates.
This product uses the FRED® API but is not endorsed or certified by the Federal Reserve Bank of St. Louis.

Virtual TourAsk A QuestionMore Details

1125 Ring Road Waterbury VT 05677

Waterbury, VT1125 Ring Road

Sale Price$500,000

Sold

MLS Number 5054724

  • Residential Single Family
  • Address 1125 Ring Road
  • Construction Existing
  • Bedrooms 1
  • Bathroom 1

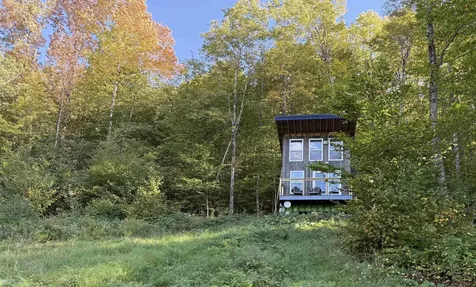
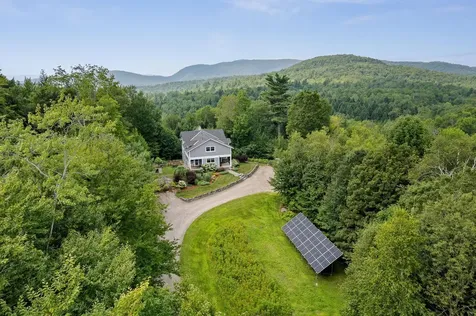
Rare opportunity to own a large land parcel, ready for development, with all of the costly infrastructure already in place. An existing, high quality tiny home, 4 bedroom septic system, drilled well and underground power to the site are all completed. Located in the sought after Ring Road area of Waterbury Center where neighboring properties consist of multi million dollar homes and charming sugar shack style structures that perfectly capture the idyllic charm of Vermont. A country road meanders toward the property, which is set upon a hillside with a sweeping, jaw dropping mountain view. The scarcity of land available in the Waterbury area coupled with this special location and expansive view create a rare opportunity for a very lucky buyer. This very private spot is not driveby friendly. Please contact Realtor for appointment.

Listed by Nancy duMont of Pall Spera Company Realtors-Stowe Village

Sold by Pete Kelly, KW Vermont-Stowe

$
$
%
$/month over payments
Federal 30-year interest rate: 6.51% last updated on May 21, 2026
* All Figures are estimates. Check with your bank or proposed mortgage company for actual interest rates.
This product uses the FRED® API but is not endorsed or certified by the Federal Reserve Bank of St. Louis.

Virtual TourAsk A QuestionMore Details

32 Old Farm Road Jericho VT 05465

Jericho, VT32 Old Farm Road

Sale Price$705,000

Sold

MLS Number 5061063

  • Residential Single Family
  • Full Bath 2
  • Address 32 Old Farm Road
  • Construction Existing
  • Bedrooms 4

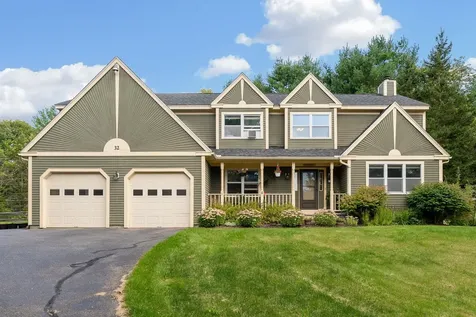
Best of both worlds in this 4 bedroom home - feelings of seclusion near the end of the cul de sac, yet simultaneously part of a great neighborhood. Close to mountains, schools and only 25 minutes to Burlington. Formal dining room and a fully renovated kitchen with new appliances, natural light and bar seating. Step down from the kitchen area into a cozy living space with a wood burning fireplace for those cool nights. Adjacent to this room is a den or family room - a perfect space to be close to the action, but quiet and tucked away. First floor half bathroom and laundry room with updated washer & dryer. Step inside from the garage to a mudroom. Head upstairs from the mudroom or from the front entrance where you'll find 4 dedicated bedrooms including a primary with a full bathroom. In addition there is a large finished bonus room above the garage; Use this space for guests, hobbies or studio. Take in the fresh air from the front porch or back patio. Host family and friends for a bonfire with your custom brick fire pit. Fenced in portion of the yard for pets, space for gardens and frolicking. A two car garage with extra room for tools, toys, gear etc., and already wired for adding a car charger. An upgraded efficient boiler and mini splits makes this home efficient. Showings start Friday afternoon.

Listed by Paul Hayes of Vermont Real Estate Company

Sold by Meg Handler, Coldwell Banker Hickok and Boardman

$
$
%
$/month over payments
Federal 30-year interest rate: 6.51% last updated on May 21, 2026
* All Figures are estimates. Check with your bank or proposed mortgage company for actual interest rates.
This product uses the FRED® API but is not endorsed or certified by the Federal Reserve Bank of St. Louis.

Ask A QuestionMore Details

17 Twin Oaks Terrace South Burlington VT 05403
Sold

MLS Number 5060007

  • Condo
  • Square Feet 984
  • Bedrooms 2
  • New Contruction Existing
  • Complex Twin Oaks

Enjoy the turn-key benefits of this first-floor end-unit condo in The Twin Oaks Development. Features include a spacious and bright open floor plan, two bedrooms, a natural gas heater, dining room with a sliding glass door that leads to a lovely patio overlooking beautiful common acreage. 17 Twin Oaks Terrace offers a large carport with storage and additional parking with a designated parking spot right next to the path to the home. Close to the association swimming pool, the bus line, shopping and trails. Washer and dryer are included. This convenient location is close to numerous amenities, all colleges and universities, The University of Vermont Medical Center, I-89, and The Burlington International Airport.

Listed by Edie Brodsky of Coldwell Banker Hickok and Boardman

Sold by Katie McFadden, RE/MAX North Professionals

$
$
%
$/month over payments
Federal 30-year interest rate: 6.51% last updated on May 21, 2026
* All Figures are estimates. Check with your bank or proposed mortgage company for actual interest rates.
This product uses the FRED® API but is not endorsed or certified by the Federal Reserve Bank of St. Louis.

Ask A QuestionMore Details

11 Spruce Lane Barre Town VT 05641
Sold

MLS Number 5062142

  • Residential Single Family
  • Full Bath 1
  • Address 11 Spruce Lane
  • Construction Existing
  • Bedrooms 2

Well-kept home on a low-traffic street in desirable Trow Hill neighborhood. The inviting living room boasts plenty of windows providing lots of natural light and warmth. The galley style kitchen has ample counter and cabinet space with a large stainless sink overlooking the backyard. The kitchen opens to the dining area with sliding doors to the private back patio providing a nice flow to the outside for relaxing and entertaining inside and out. Down the hallway from the living room, find two well-proportioned bedrooms with spacious closets along with a light-filled full bath. Discover a renovated family room on the lower level highlighted by a propane stove to keep you extra cozy and comfortable. Home improvements also include updated 200 amp electric, upgraded insulation and exterior drainage. Direct entry garage will keep your car nice and clean in the wintertime. The landscaped yard boasts an abundance of established perennials and a shed for your tools and toys. Easy care exterior with replacement vinyl siding, newer metal roof, and level paved driveway.

Listed by Janel Johnson of Coldwell Banker Hickok & Boardman / E. Montpelier

Sold by Linda Willett, BCK Real Estate

$
$
%
$/month over payments
Federal 30-year interest rate: 6.51% last updated on May 21, 2026
* All Figures are estimates. Check with your bank or proposed mortgage company for actual interest rates.
This product uses the FRED® API but is not endorsed or certified by the Federal Reserve Bank of St. Louis.

Ask A QuestionMore Details

25 Baycrest Drive South Burlington VT 05403
Sold

MLS Number 5050988

  • Condo
  • Square Feet 968
  • Bedrooms 2
  • New Contruction Existing
  • Address 25 Baycrest Drive

Welcome to this bright and well-maintained 2-bedroom, 1-bathroom first-floor condo located in the desirable Bay Court Condominiums in the heart of South Burlington. This move-in-ready condo features a beautifully updated kitchen, a functional open-concept layout, and private deck overlooking peaceful wooded surroundings. Additional highlights include a carport with a locked storage unit, spacious bedrooms, and convenient access to shopping, dining, parks, and I-89. Whether you're looking to owner-occupy or invest, this condo offers flexibility, comfort, and unbeatable value in a sought-after location.

Listed by Brian Boardman of Coldwell Banker Hickok and Boardman

Sold by Christopher Kelly, RE/MAX Innovative Bayside

$
$
%
$/month over payments
Federal 30-year interest rate: 6.51% last updated on May 21, 2026
* All Figures are estimates. Check with your bank or proposed mortgage company for actual interest rates.
This product uses the FRED® API but is not endorsed or certified by the Federal Reserve Bank of St. Louis.

Ask A QuestionMore Details

71 Prospect Street Barre City VT 05641
Sold

MLS Number 5058343

  • Multifamily
  • Address 71 Prospect Street
  • Units 2
  • Bathroom 2
  • Acreage 0.08

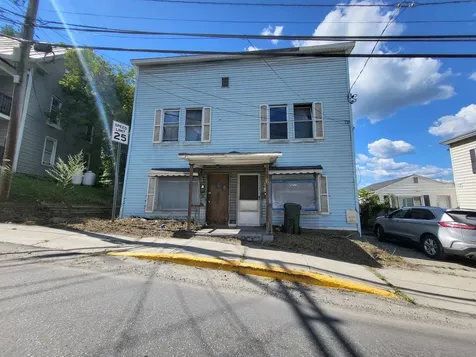
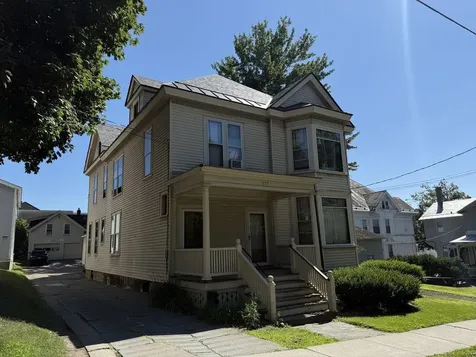
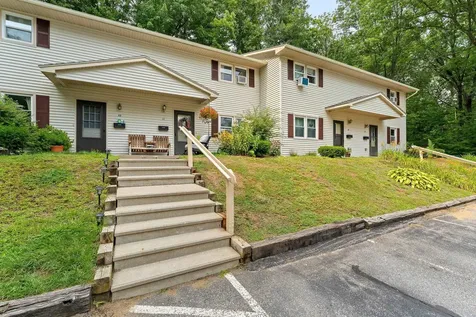
Side by side duplex. Needs all cosmetic interior upgrades. 3 bedrooms and 1 bath each unit. New oil tanks in basement. As-Is.

Listed by Tina Golon of BHHS Vermont Realty Group/Waterbury

Sold by Adam Feldman, Green Light Real Estate

$
$
%
$/month over payments
Federal 30-year interest rate: 6.51% last updated on May 21, 2026
* All Figures are estimates. Check with your bank or proposed mortgage company for actual interest rates.
This product uses the FRED® API but is not endorsed or certified by the Federal Reserve Bank of St. Louis.

Virtual TourAsk A QuestionMore Details

1065 Center Fayston Road Fayston VT 05660
Sold

MLS Number 5044915

  • Residential Single Family
  • Full Bath 3
  • Construction Existing
  • Bedrooms 3
  • Bathroom 4

GREAT NEW PRICE ! This exceptional property offers a rare blend of Million Dollar Views !! Sweeping mountain views, recreational opportunities, and comfort. The perfect year-round retreat for outdoor enthusiasts and those seeking comfort in a serene setting, this property features a private clay tennis court, close proximity to premier ski resorts like Sugarbush and Mad River Glen, and nearby access to world-class biking and hiking trails. The Mad River Valley is also a destination for water sports, with endless options for swimming holes, paddling, and fishing. Inside, the home features elegant living spaces with updated appliances, expansive windows, and high-quality wood finishes that reflect the surrounding landscape. Thoughtful additions will make your life easier - use the dumb waiter to bring your groceries from garage to kitchen! Plus, a main floor bedroom and ensuite bath with walk-in shower give the option of accessibility. A second primary with ensuite bath on the 2nd floor allow for plenty of options. Step outside to expansive decks and patios that invite you to dine al fresco, host gatherings, or simply relax and take in the stunning views. The area offers endless community events, including the popular Waitsfield Farmers Market, local theaters, and copious shopping and dining options. Sold TURNKEY fully furnished !

Listed by Steven Foster of KW Vermont-Stowe

Sold by Flex Realty Group, Flex Realty

$
$
%
$/month over payments
Federal 30-year interest rate: 6.51% last updated on May 21, 2026
* All Figures are estimates. Check with your bank or proposed mortgage company for actual interest rates.
This product uses the FRED® API but is not endorsed or certified by the Federal Reserve Bank of St. Louis.

Virtual TourAsk A QuestionMore Details

335-337 Pearl Street Burlington VT 05401
Sold

MLS Number 5053727

  • Multifamily
  • Address 335-337 Pearl Street
  • Units 7
  • Bathroom 7
  • Acreage 0.24

335-337 Pearl Street offers a well-maintained 7-unit multi-family property with a desirable mix of unit types: 3-bedroom, 2-bedroom, 1-bedroom, and studio apartments. Built in 1883 (with new slate roof in 2012) the property includes a carriage house with garage and a spacious 2-bedroom unit above. Several apartments feature gorgeous hardwood floors, detailed fireplace mantels, built-ins, and original woodwork, blending historic character with solid rental appeal. With ample off-street parking for tenants in an excellent location near UVM and downtown. Recent zoning changes allow for possible additional units. Strong opportunity for value - add improvements and rent growth. A rare opportunity to acquire a historically significant 7-unit multi-family property in one of Burlington's most sought-after rental areas.

Listed by Lipkin Audette Team of Coldwell Banker Hickok and Boardman

Sold by Robbi Handy Holmes, BHHS Vermont Realty Group/S Burlington

$
$
%
$/month over payments
Federal 30-year interest rate: 6.51% last updated on May 21, 2026
* All Figures are estimates. Check with your bank or proposed mortgage company for actual interest rates.
This product uses the FRED® API but is not endorsed or certified by the Federal Reserve Bank of St. Louis.

Ask A QuestionMore Details

503 Fairfield Road Bakersfield VT 05448
Sold

MLS Number 5057849

  • Residential Single Family
  • Full Bath 1
  • Address 503 Fairfield Road
  • Construction Existing
  • Bedrooms 3

Brimming with stylish updates and set on a beautifully maintained private lot, this Bakersfield ranch is easy to love! Enter into the inviting living room with a new in-style ceiling fan, featuring a brick hearth wood stove, and bay windows fill both the living room and adjacent dining room with ample of natural light. Bead-board accents and an updated light fixture enhance the open dining area, while a breakfast bar provides added seating, storage, and a subtle division from the kitchen. The modern kitchen offers stainless steel appliances and a large glass door that opens to the back deck and yard. Off the living room, a hallway leads to three good sized bedrooms, a full bath, and a linen closet. The spacious primary bedroom includes double closets for abundant storage. Two additional bedrooms overlook the front landscaping for serene and peaceful ambiance. The partially finished basement, with access to the 1 car garage, is used for storage, laundry, and a workout room. It's a perfect opportunity to expand your living space! Outdoors, enjoy over an acre of level land with mature trees creating shade and privacy. A shed extends the storage space for hobbies. Set back from the road, this home offers peace, privacy, and room for extensive landscaping. The front yard showcases stonework with a waterfall, plantings, and mature trees. For move-in ready, single-level living in Bakersfield, this ranch is the perfect fit. Book your showing today and call Bakersfield home!

Listed by Taylor White of KW Vermont - Cambridge

Sold by Rebecca Couture, Ridgeline Real Estate

$
$
%
$/month over payments
Federal 30-year interest rate: 6.51% last updated on May 21, 2026
* All Figures are estimates. Check with your bank or proposed mortgage company for actual interest rates.
This product uses the FRED® API but is not endorsed or certified by the Federal Reserve Bank of St. Louis.

Ask A QuestionMore Details

31 Staniford Farms Road Burlington VT 05401
Sold

MLS Number 5058156

  • Residential Single Family
  • Full Bath 1
  • Construction Existing
  • Bedrooms 2
  • Bathroom 3

From the street, the home's curb appeal impresses - but it's even more spacious and stunning inside. Ideally located near the Burlington Bike Path and Lake Champlain, it offers easy access to outdoor recreation and downtown. The first floor boasts an open layout with hardwood floors, 9' ceilings, and a gourmet kitchen anchored by a 12' granite island. The original owner chose premium counters, cabinets, appliances, and numerous other upgrades throughout. A luxurious first-floor primary suite features a tiled shower, separate soaking tub, and a large walk-in closet. Work from home or unwind in the private study with pocket doors. A spacious tiled mudroom connects directly to the garage, while large windows throughout fill the home with natural light. Step onto the TimberTech deck to enjoy the private backyard - a perfect spot to relax and take in the surroundings. The finished lower level, also with 9' ceilings, includes a bedroom, 3/4 tiled shower, and spacious family room, plus abundant storage - providing plenty of space for guests to feel right at home!

Listed by Lipkin Audette Team of Coldwell Banker Hickok and Boardman

Sold by The Malley Group, KW Vermont

$
$
%
$/month over payments
Federal 30-year interest rate: 6.51% last updated on May 21, 2026
* All Figures are estimates. Check with your bank or proposed mortgage company for actual interest rates.
This product uses the FRED® API but is not endorsed or certified by the Federal Reserve Bank of St. Louis.

Ask A QuestionMore Details

162 Smugglers View Road Cambridge VT 05464
Sold

MLS Number 5060292

  • Residential Single Family
  • Full Bath 1
  • Construction Existing
  • Bedrooms 4
  • Bathroom 3

One of the original Smugglers' View chalets nestled on two separately deeded acres overlooking Smugglers' Notch. Single family owned since 1976, this Swiss style chalet boasts rustic charm and unique character on all three levels. The basement entryway opens to the living area, which includes a wood burning stove and pool table. A powder room, small bedroom/office and separate storage/utility room complete the ground floor. The main living level includes two bedrooms, full bath, kitchen, dining area, living room, and a cozy sunken fireplace with built-in benches and a coffee table-perfect for relaxing after a long day on the mountain! An expansive wraparound deck provides plenty of space to gather, entertain, or simply soak in the view. The upstairs primary bedroom offers stunning views of Smugglers' Notch. An additional bedroom and full bath complete the upper level. Stucco walls adorn the entire home. The chimney was rebuilt in 2015. The roof was redone in 2022. The deck was updated and repaired in 2023. A new stainless steel liner for the basement wood-burning stove was installed in 2024. A detached shed offers additional storage. This house could come furnished completely! All the area's best outdoor activities are right on your doorstep: minutes away from Smugglers' Notch Resort, as well as miles of hiking, mountain biking, cross-country skiing, and backcountry skiing in Mount Mansfield State Forest. Just ¼ mile to the back entrance of Smugglers Notch NorthHillCommunity

Listed by Jill Richardson of RE/MAX North Professionals,Jeffersonville

Sold by The Malley Group, KW Vermont

$
$
%
$/month over payments
Federal 30-year interest rate: 6.51% last updated on May 21, 2026
* All Figures are estimates. Check with your bank or proposed mortgage company for actual interest rates.
This product uses the FRED® API but is not endorsed or certified by the Federal Reserve Bank of St. Louis.

Virtual TourAsk A QuestionMore Details

86 Pinecrest Drive Essex VT 05452
Sold

MLS Number 5056063

  • Condo
  • Square Feet 960
  • Bedrooms 2
  • New Contruction Existing
  • Address 86 Pinecrest Drive

Welcome to 86 Pinecrest Drive #4C, a beautifully maintained 2-bedroom, 1-bath condo located in the sought-after Royal Parke community. Perfectly situated just minutes from shopping, dining, schools, and parks, this home offers comfort, convenience, and an easy, low-maintenance lifestyle. Minutes to Essex Junction, Williston, and Burlington. Step inside to find a bright, open-concept living and dining area with large windows that fill the space with natural light. The updated kitchen features modern cabinetry, ample counter space, and a breakfast bar-ideal for both everyday meals and entertaining guests. Both bedrooms are generously sized with ample closet storage, and the full bath has been tastefully updated. A private deck provides the perfect spot to enjoy your morning coffee or unwind after a long day. Additional features include first-floor laundry, two assigned parking spaces, and access to community green space. Low monthly HOA fees cover landscaping, snow removal, and trash. Open House Sunday 8/17/25 from 2-4 PM!

Listed by Jake Miller of Vermont Real Estate Company

Sold by Geri Reilly, Geri Reilly Real Estate

$
$
%
$/month over payments
Federal 30-year interest rate: 6.51% last updated on May 21, 2026
* All Figures are estimates. Check with your bank or proposed mortgage company for actual interest rates.
This product uses the FRED® API but is not endorsed or certified by the Federal Reserve Bank of St. Louis.

Ask A QuestionMore Details

110 Stone Hill Road Bolton VT 05464
Sold

MLS Number 5055905

  • Residential Single Family
  • Full Bath 2
  • Address 110 Stone Hill Road
  • Construction Existing
  • Bedrooms 3

Nestled on 3.77 professionally landscaped acres, this contemporary 3BR/3BA home offers the perfect blend of beauty, comfort, and premium enhancements. The open main level features maple hardwood floors, radiant heat, and expansive European tilt-turn windows that flood the space with light. A striking stone fireplace with wood stove insert provides cozy winter warmth, while the kitchen impresses with Verde granite counters, cherry cabinetry, tiled backsplash, wine fridge, and stainless appliances. A powder room, 3-season porch, and guest bedroom complete the first floor. Upstairs, the primary suite is a true retreat with mountain views, huge custom walk-in closet, and en suite bath with tiled shower, double vanity, and air-jet chromotherapy tub. A second bedroom, and bathroom with a clawfoot tub, tiled shower, and generous storage complete the second level. The walkout lower level includes flexible finished spaces and a sizable laundry room with radiant floors throughout. With heat pumps, foam insulation, a 14kW whole-house generator powered by a 1000-gal propane tank, and solar panels that produce all needed electricity, this home is built for comfort, efficiency & peace of mind. extra highlights: programmable irrigation system, in-ground dog fence, stone patio, mahogany porches, raised garden beds, wildflower and pollinator gardens, heated oversized 2-car carriage garage with versatile loft space, and direct trail access to Libby's Look, Preston Pond, and the Old Long Trail.

Listed by Claire Kavanagh of EXP Realty

Sold by David Parsons, RE/MAX North Professionals - Burlington

$
$
%
$/month over payments
Federal 30-year interest rate: 6.51% last updated on May 21, 2026
* All Figures are estimates. Check with your bank or proposed mortgage company for actual interest rates.
This product uses the FRED® API but is not endorsed or certified by the Federal Reserve Bank of St. Louis.

Virtual TourAsk A QuestionMore Details

67 Cottage Road Hinesburg VT 05461
Sold

MLS Number 4916103

  • Residential Single Family
  • Full Bath 2
  • Address 67 Cottage Road
  • Construction New Construction
  • Bedrooms 3

OPEN HOUSE SATURDAY 8/23 11am-2pm ***Original list date & price was for Pre-build, Pre-development estimate based on a different house plan. This is a 100% completed custom home and back on the market due to buyer financing-- ready for immediate occupancy*** This is a wonderful opportunity to purchase the last available custom home in the well-planned, desirable Cottage Hill neighborhood. This home sits high on the hill and includes 31 acres of prime common land (connected to nearby trails and Geprag Park) with room to roam and unparalleled views of the Adirondacks! This 3-bedroom home features an open concept layout, 9' ceilings, with a spacious Great room loaded with windows and views. The kitchen includes 42" cabinets w/easy glide drawers/doors, custom quartz tops, SS appliances, and a sizable pantry with sliding barn door. Come through the oversized 24'x24' garage into a large mudroom with coat closet and nearby entrance to the basement. The second floor includes an expansive primary suite with a large walk-in closet, and a convenient laundry area for the family. Enjoy the sun and views off the deck located on the south end of the house. This home is certified energy efficient and solar ready, with maintenance free exterior. This location is perfect---Beautiful country setting, yet close to everything! Easy drive to nearby schools and shopping- Williston, Burlington, Richmond & Shelburne- all less than 15 minutes away. Seller is a licensed realtor.

Listed by Jeff Godbout of Preferred Properties

Sold by David Parsons, RE/MAX North Professionals - Burlington

$
$
%
$/month over payments
Federal 30-year interest rate: 6.51% last updated on May 21, 2026
* All Figures are estimates. Check with your bank or proposed mortgage company for actual interest rates.
This product uses the FRED® API but is not endorsed or certified by the Federal Reserve Bank of St. Louis.

Ask A QuestionMore Details

31 West Street Bristol VT 05443

Bristol, VT31 West Street

Sale Price$320,000

Sold

MLS Number 5052232

  • Residential Single Family
  • Full Bath 1
  • Address 31 West Street
  • Construction Existing
  • Bedrooms 1

Incredible Opportunity in Bristol Village! This location is zoned for multiple possibilities with residential, office and commercial options to consider. The exterior of this home had a complete remodel in 2022 and the large lot includes a detached two car garage with paved driveway. In addition to new vinyl siding and windows, a 2nd floor apartment was beautifully renovated at the same time and features: a spacious bedroom - a living room with vaulted ceilings and so many windows - a kitchen with stainless steel appliances, ample counter space and a pantry closet - and a large full bathroom with tiled flooring, double vanity and washer/dryer hookups. The apartment was thoughtfully designed with its own electrical service, an independent water heater tank, and mini split for efficient temperature control. Downstairs on the first floor the sky is the limit for your renovation ideas! The first floor is currently serviced by an oil boiler and has a separate electrical meter. This property could easily be a duplex, an office, a commercial property, or made back into a single family home! The home is served by a municipal water supply and has a private septic system on site. This is a great opportunity to live or rent out the upstairs while you remodel the first floor, and is within walking distance to all the village amenities Bristol has to offer!

Listed by Katrina Roberts of Vermont Real Estate Company

Sold by Carlton Cole, Carl Cole Realty

$
$
%
$/month over payments
Federal 30-year interest rate: 6.51% last updated on May 21, 2026
* All Figures are estimates. Check with your bank or proposed mortgage company for actual interest rates.
This product uses the FRED® API but is not endorsed or certified by the Federal Reserve Bank of St. Louis.

Ask A QuestionMore Details

58 Case Parkway Burlington VT 05401
Sold

MLS Number 5062322

  • Residential Single Family
  • Full Bath 1
  • Address 58 Case Parkway
  • Construction Existing
  • Bedrooms 4

Nestled in a sought-after enclave just steps from the University of Vermont and UVM Medical Center, this beautifully maintained four-bedroom home offers unmatched convenience. Walk or bike easily to downtown Burlington, downtown Winooski, Champlain College, and several nearby public and private schools. The GMT bus hub at the medical center and access to I-89 and Burlington International Airport are just minutes away. This close-knit neighborhood welcomes young families, medical and university professionals, retirees, and remote workers. Situated on a quiet, circular court with no through traffic, it's perfect for children to play outdoors-whether shooting hoops, riding bikes, or skateboarding in the street. Enjoy strolls through Centennial Woods or walk to Centennial Field to catch the Lake Monsters game. Inside, the sunlit home features charming wood floors, natural woodwork, an inviting enclosed porch, and numerous updates throughout, including newer windows and siding. A spacious detached garage and private backyard add to the appeal, making this a true urban oasis near Burlington's best amenities.

Listed by David Raphael of Artisan Realty of Vermont

Sold by Kris Boyd, Flex Realty

$
$
%
$/month over payments
Federal 30-year interest rate: 6.51% last updated on May 21, 2026
* All Figures are estimates. Check with your bank or proposed mortgage company for actual interest rates.
This product uses the FRED® API but is not endorsed or certified by the Federal Reserve Bank of St. Louis.

Ask A QuestionMore Details

133 Covington Lane Shelburne VT 05482
Sold

MLS Number 5047780

  • Condo
  • Square Feet 2,393
  • Bedrooms 3
  • New Contruction Existing
  • Complex The Gables

Situated in The Gables with effortless access to Shelburne's best offerings, this 3-bedroom, 3-bathroom condo places you near everything - from your favorite morning coffee shop to golden hour strolls at Shelburne Farms. Inside, the home has been thoughtfully and beautifully improved over time. The kitchen has a natural flow into the living room, where a gas fireplace adds warmth and charm. Step outside to a peaceful back deck - the ideal area for grilling, peaceful mornings spent reading or simply enjoying the surroundings. The first-floor primary bedroom features an en suite ¾ bathroom with accessibility features in the shower including a grab bar and seat. The mudroom offers a practical transition space and opens to a private courtyard - an inviting spot for outdoor dining, morning stretches, or your daily meditation practice. A half bathroom is also located on the main level. Upstairs are two additional bedrooms and a full bathroom with a skylight that brings in warm natural light. The home also includes a 1-car garage with storage above and an additional parking space in the driveway. Adding to the appeal, the residents of The Gables enjoy access to a beautifully maintained in-ground pool - an ideal place to relax on warm afternoons or connect with neighbors. With its calm setting and proximity to local attractions, shops, and restaurants, this home offers a lifestyle that's both relaxed and well-connected!

Listed by Sarah Harrington of Coldwell Banker Hickok and Boardman

Sold by Jana Granzella, Four Seasons Sotheby's Int'l Realty

$
$
%
$/month over payments
Federal 30-year interest rate: 6.51% last updated on May 21, 2026
* All Figures are estimates. Check with your bank or proposed mortgage company for actual interest rates.
This product uses the FRED® API but is not endorsed or certified by the Federal Reserve Bank of St. Louis.

Ask A QuestionMore Details

Broker Reciprocity 

Copyright 2026 PrimeMLS, Inc. All rights reserved. This information is deemed reliable, but not guaranteed. The data relating to real estate displayed on this display comes in part from the IDX Program of PrimeMLS. The information being provided is for consumers’ personal, non-commercial use and may not be used for any purpose other than to identify prospective properties consumers may be interested in purchasing. Data last updated May 26, 2026 2:54 PM EDT