31212
results
Refine Search

Your Search Results

r=2101-2125
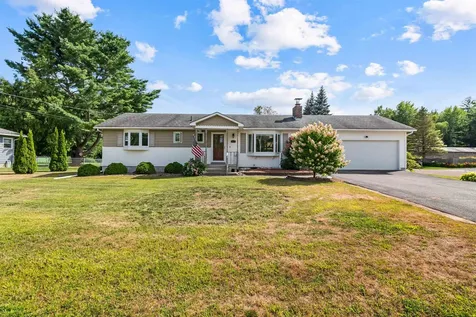
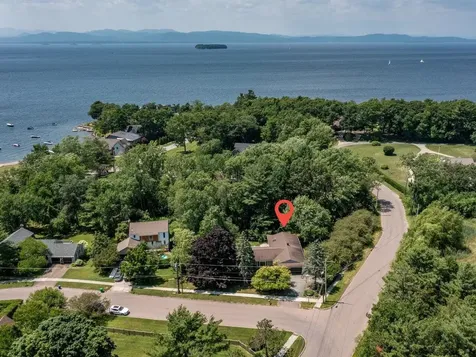
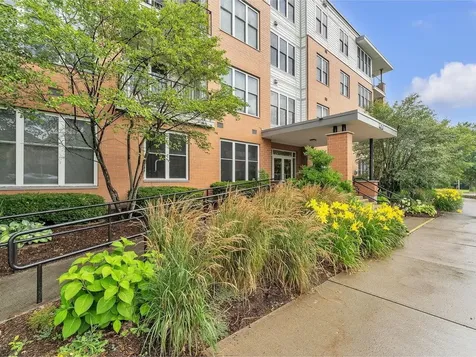
219 Pleasant Avenue Burlington VT 05408
Sold

MLS Number 5060720

  • Residential Single Family
  • Full Bath 1
  • Address 219 Pleasant Avenue
  • Construction Existing
  • Bedrooms 4

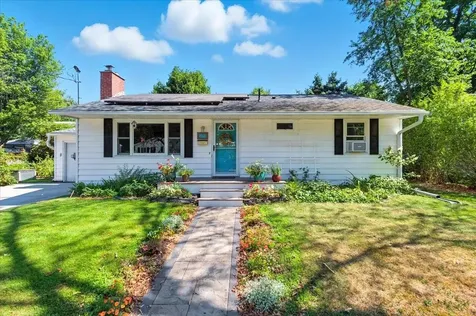
Tucked in one of Burlington's most sought-after neighborhoods, this chic, thoughtfully updated ranch is just steps from the bike path and minutes to beaches, schools, shopping, and vibrant community spots like Starr Farm Garden and the dog park! Natural light floods the main level, showcasing beautiful hardwood floors, leading through to 3 of the inviting bedrooms and a designer bath. The kitchen features warm butcher block counters, updated appliances and thoughtful storage. The sunny dining room overlooking the backyard invites cozy meals year-round. Downstairs you'll find another magazine-worthy bathroom, a 4th bedroom (need an office/guest bed?!), and a spacious rec/media/play room. Owners have invested in countless upgrades-owned solar panels, new windows, LeafGuard gutters, new driveway and walkways, fencing, and welcoming decks. The back yard is a dream: an expertly designed edible pollinator garden bursting with flowers and 19 different kinds of fruits (!!), from peaches and plums to berries, currants, and more. Stylish, sustainable, and move-in ready-this is Burlington living at its most vibrant!

Listed by Sandy Palmer of Vermont Real Estate Company

Sold by Brittanie Caggige, Vermont Real Estate Company
$
$
%
$/month over payments
Federal 30-year interest rate: 6.51% last updated on May 21, 2026
* All Figures are estimates. Check with your bank or proposed mortgage company for actual interest rates.
This product uses the FRED® API but is not endorsed or certified by the Federal Reserve Bank of St. Louis.

Virtual TourAsk A QuestionMore Details

410 Farrell Street South Burlington VT 05403
Sold

MLS Number 5050252

  • Condo
  • Square Feet 1,209
  • Bedrooms 2
  • New Contruction Existing
  • Address 410 Farrell Street

Sunny, top-floor, 2-bedroom, 2-bath condominium with covered parking, fully-equipped gym, and a private balcony to take in the sunsets. Tall ceilings give this unit a spacious feel. Generous living room is open to the kitchen with plenty of room for a dining table. Spacious kitchen with plenty of counter space has gas range, microwave, dishwasher, and refrigerator. Dues include heat, trash, water, maintenance, lawn, snow removal, parking, and access to fully-equipped gym in building. Plenty of storage including hall closets and storage unit in basement garage. Two bedrooms including one suite with walk-in closet and private bath. Covered basement garage parking with locked storage for bikes and outdoor items. The unit faces west with large windows to take in the fantastic afternoon light. Amenities include a fully-equipped gym and shared lounge to greet guests. Very close to bus line, I-89, bike path, UVM, shops, and the South End of Burlington. Tenant occupied.

Listed by Dana Valentine of Coldwell Banker Hickok and Boardman

Sold by Mikail Stein, RE/MAX North Professionals

$
$
%
$/month over payments
Federal 30-year interest rate: 6.51% last updated on May 21, 2026
* All Figures are estimates. Check with your bank or proposed mortgage company for actual interest rates.
This product uses the FRED® API but is not endorsed or certified by the Federal Reserve Bank of St. Louis.

Ask A QuestionMore Details

1517 West Lakeshore Drive Colchester VT 05446
Sold

MLS Number 5058976

  • Residential Single Family
  • Full Bath 1
  • Construction Existing
  • Bedrooms 3
  • Bathroom 2

This well-maintained, single-level ranch home features three bedrooms and 1.5 bathrooms. The interior showcases beautiful hardwood floors throughout, a bright living room with a bay window, and a fireplace adorned with a decorative stone and beam mantel. The upgraded kitchen includes tile flooring, Corian countertops, stainless steel appliances, and a decorative stone backsplash, opening into a dining area with a bay window and Hubbardton light fixtures. The bedrooms are spacious and well-lit, complemented by an upgraded guest bathroom and a half bathroom within the primary bedroom. The basement is large with laundry, storage space and more options for enjoyment. The exterior offers an inviting yard with a fire pit and seating area, an oversized covered patio, and a large detached garage, ideal for storing boats, recreational vehicles, or serving as a hobby space. Additionally, the property benefits from well-maintained sidewalks providing convenient access to the Rossetti Natural Area, Lake Champlain's Thayer Beach, and the Bike Path. This residence is conveniently located and prepared for immediate occupancy. CUFSH - Identified. Showings start Monday 9/1.

Listed by Ernie Rossi of Rossi & Riina Real Estate

Sold by The Malley Group, KW Vermont

$
$
%
$/month over payments
Federal 30-year interest rate: 6.51% last updated on May 21, 2026
* All Figures are estimates. Check with your bank or proposed mortgage company for actual interest rates.
This product uses the FRED® API but is not endorsed or certified by the Federal Reserve Bank of St. Louis.

Ask A QuestionMore Details

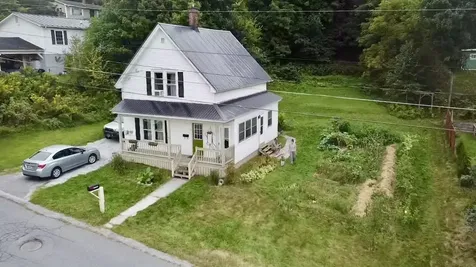
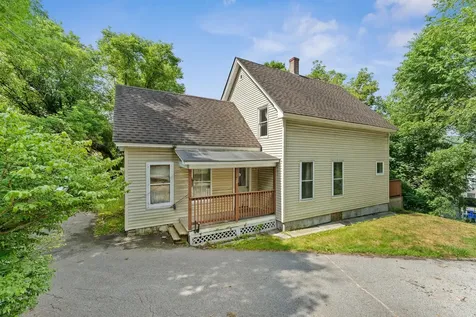
3 Thomas Street Barre City VT 05641
Sold

MLS Number 5061065

  • Residential Single Family
  • Full Bath 1
  • Address 3 Thomas Street
  • Construction Existing
  • Bedrooms 3

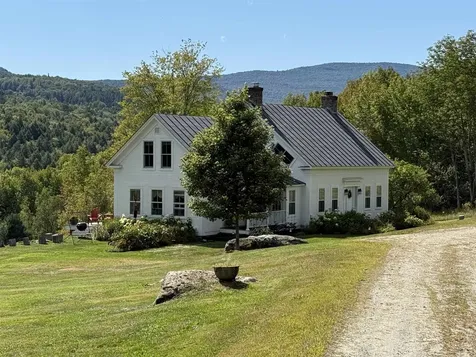
Perched quietly on a sunny hilltop in Barre City, this updated classic cape delivers the kind of charm that is getting harder to find and easier to fall for. Wake up with the sunrise on the front porch, sip your morning coffee in the enclosed sunroom, and wind down in a backyard made for summer BBQs and impromptu celebrations. Inside, the light-filled floor plan feels open and inviting, with hardwood floors and oversized windows that add warmth and flow. The kitchen keeps it real with vintage vibes and modern updates, while the adjacent dining room makes entertaining feel effortless. Upstairs, you will find three comfortable bedrooms and a refreshed full bath, offering just enough space for everyone without feeling overwhelming. A high-efficiency spray-foam insulated foundation and metal roof mean this home is not just cozy, it is smart too. All tucked away on a low-traffic dead-end street that feels peaceful without being far from it all. If you are looking for a home that actually feels like home, this might be your moment.

Listed by Michelle Gosselin of Heney Realtors - Element Real Estate (Barre)

Sold by Ky Martens, Central Vermont Real Estate

$
$
%
$/month over payments
Federal 30-year interest rate: 6.51% last updated on May 21, 2026
* All Figures are estimates. Check with your bank or proposed mortgage company for actual interest rates.
This product uses the FRED® API but is not endorsed or certified by the Federal Reserve Bank of St. Louis.

Ask A QuestionMore Details

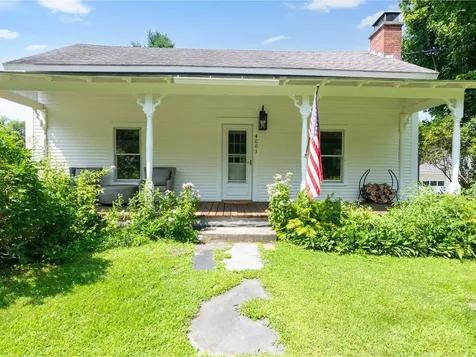
4003 River Road New Haven VT 05472
Sold

MLS Number 5054135

  • Residential Single Family
  • Full Bath 1
  • Address 4003 River Road
  • Construction Existing
  • Bedrooms 4

Welcome to a truly magical slice of Vermont, where timeless charm meets modern living in this beautifully updated, contractor-owned post & beam farmhouse. Full of character-from exposed beams to too many thoughtful upgrades to count-this 4-bedroom, 2-bath home is a rare blend of historic soul and today's comforts. At the heart of the home is a fully renovated 2025 kitchen with quartz countertops, pot filler, new appliances, and a generous center island with wood countertop. Just off the kitchen, the first-floor primary suite offers easy living with a walk-in closet and full bathroom newly remodeled in 2025. The cozy living room invites quiet nights and flows to a serene back deck with retractable awning, overlooking a fenced yard perfect for gardening, pets, or play. Upstairs, discover two light-filled bedrooms and a loft-style en-suite with an updated ¾ bath, offering a retreat-like feel. Step outside and the magic continues-across the street, your own swimmable stretch of river is ideal for fly fishing, tubing, and summer evenings around the firepit with s'mores under the stars. Just 7 minutes from the vibrant town of Bristol-and only 10 minutes to Middlebury, 35 to Shelburne, and 42 to Williston-this location offers the perfect mix of peaceful privacy and convenience. The property also features a owned solar panels, a detached two-car garage with a workshop, walking trail, outdoor shower, & beautiful landscaping. This is a truly special retreat where every season shines!

Listed by Sarah Harrington of Coldwell Banker Hickok and Boardman

Sold by Levi Doria, IPJ Real Estate

$
$
%
$/month over payments
Federal 30-year interest rate: 6.51% last updated on May 21, 2026
* All Figures are estimates. Check with your bank or proposed mortgage company for actual interest rates.
This product uses the FRED® API but is not endorsed or certified by the Federal Reserve Bank of St. Louis.

Virtual TourAsk A QuestionMore Details

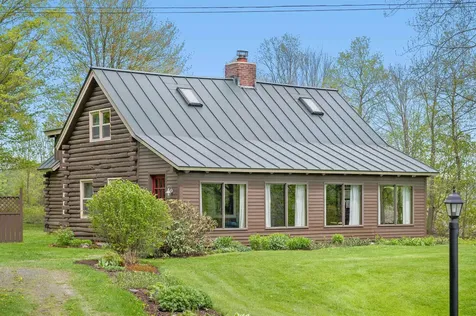
1000 Sibley Road East Montpelier VT 05651
Sold

MLS Number 5041283

  • Residential Single Family
  • Full Bath 1
  • Address 1000 Sibley Road
  • Construction Existing
  • Bedrooms 3

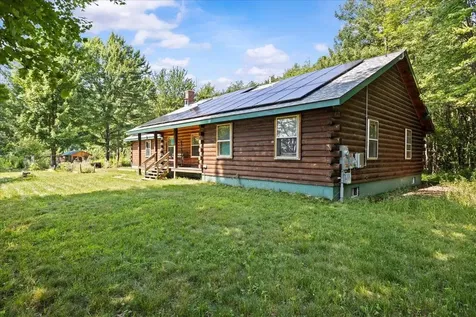
Nestled in an idyllic East Montpelier setting, this quintessential log home offers the perfect blend of rustic charm and modern comfort. Surrounded by open fields and gardens, the property includes a two-car garage, fruit trees, and a fully fenced vegetable garden-all just 10 minutes from downtown Montpelier. Inside, this three-bedroom, two-bath home is both cozy and spacious. The living room features a beautiful stone fireplace, and the large eat-in kitchen, complete with granite countertops and modern appliances, flows into a sunroom overlooking the gardens and rolling fields beyond. A flexible main-level family room and ¾ bath with laundry offer the potential for a first-floor primary suite. Upstairs, two generously sized bedrooms and a full bath continue the warm, log home aesthetic, with exposed beams and tasteful updates throughout. Improvements include newer windows, a standing seam roof, and updated systems. Enjoy the peaceful covered back porch, fruit trees (plum, cherry, apple), a large raspberry patch, and thoughtfully maintained landscaping. This is Vermont country living at its best-don't miss it!

Listed by Lucy Ferrada of Heney Realtors - Element Real Estate (Montpelier)

Sold by Janel Johnson, Coldwell Banker Hickok & Boardman / E. Montpelier

$
$
%
$/month over payments
Federal 30-year interest rate: 6.51% last updated on May 21, 2026
* All Figures are estimates. Check with your bank or proposed mortgage company for actual interest rates.
This product uses the FRED® API but is not endorsed or certified by the Federal Reserve Bank of St. Louis.

Ask A QuestionMore Details

366 South Cove Road Burlington VT 05401
Sold

MLS Number 5050916

  • Residential Single Family
  • Full Bath 1
  • Address 366 South Cove Road
  • Construction Existing
  • Bedrooms 4

Tucked into a nicely landscaped, .57-acre corner lot in Burlington's highly sought-after South End, this exceptional one-level home offers unexpected privacy in a neighborhood setting. The 4-bed, 4-bath, 1,899-sq. ft. home has an open-concept layout, with hardwood floors in the living and dining areas, complemented by abundant natural sunlight and welcoming gas fireplace. The renovated kitchen features stainless appliances, quartz countertops, tile backsplash, and modern open shelving. A spacious composite deck overlooking a shaded backyard can be accessed from 3 different rooms through 3 newly installed sliding doors. The yard has established perennial gardens, including a magnolia tree, azaleas, hydrangeas, bee-loving flowers, and raised vegetable beds. Several new windows throughout the home enhance its warm, bright atmosphere. The renovated main bathroom has a bright skylight. The unfinished walkout basement adds valuable living space with its own gas fireplace and potential for a playroom, guest suite, home office, hobbies, and storage. The attached 2-car garage completes this one-of-a-kind home. Outdoor enthusiasts will appreciate being adjacent to Oakledge Park and the nearby Burlington Bike Path. Enjoy summers at the association beach with the potential for your own mooring! Public transit routes, many amenities, and restaurants are close by. Here's your chance to own a peaceful retreat in one of Burlington's most desirable neighborhoods.

Listed by Julie Gaboriault of Coldwell Banker Hickok and Boardman

Sold by,

$
$
%
$/month over payments
Federal 30-year interest rate: 6.51% last updated on May 21, 2026
* All Figures are estimates. Check with your bank or proposed mortgage company for actual interest rates.
This product uses the FRED® API but is not endorsed or certified by the Federal Reserve Bank of St. Louis.

Ask A QuestionMore Details

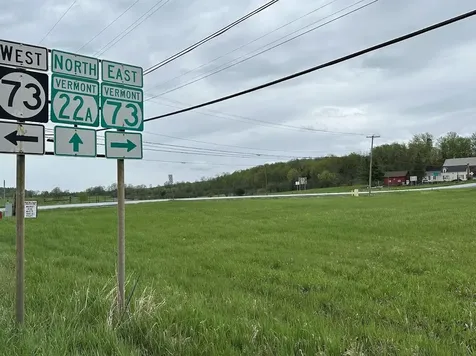
Tbd Vt Route 22a & 73 Orwell VT 05760
Sold

MLS Number 5040016

  • Land
  • Acreage 4.35
  • Area VT-Addison
  • Utilities None
  • PricePerSqFt 34482.76

Exceptional commercial real estate opportunity: a substantial 4.35-acre parcel of land positioned at the intersection of VT Rt. 22A and Rt. 73 in Orwell. This property is comprised of two level, surveyed lots within the desirable village zoning district. The site boasts significant frontage, with over 500 feet along the well-traveled Rt. 22A and in excess of 250 feet on Rt. 73. This extensive road frontage in a high-traffic area provides unparalleled visibility and ease of access for any potential development. Furthermore, access from Rt. 73 has already been approved. The flexible village zoning allows for a wide array of permitted and conditional uses, including retail stores, restaurants, professional offices, senior living facilities, group homes, lodging/bed and breakfasts, personal service businesses, gas stations, and single and multi-unit housing, offering considerable versatility for your investment. A significant advantage of this location, setting it apart from many other commercial sites, is the confirmed availability of excess capacity at the Orwell sewer plant. This is a crucial factor for any development with substantial wastewater needs. Additionally, power is readily accessible at the street, streamlining the initial stages of development. This is a truly remarkable chance to secure a prominent location with excellent visibility and significant development potential.

Listed by Stephanie Corey of Adirmont Real Estate,LLC

Sold by Stephanie Corey, Adirmont Real Estate,LLC

$
$
%
$/month over payments
Federal 30-year interest rate: 6.51% last updated on May 21, 2026
* All Figures are estimates. Check with your bank or proposed mortgage company for actual interest rates.
This product uses the FRED® API but is not endorsed or certified by the Federal Reserve Bank of St. Louis.

Virtual TourAsk A QuestionMore Details

74 Pleasant Street Barre City VT 05641
Sold

MLS Number 5052562

  • Residential Single Family
  • Full Bath 1
  • Address 74 Pleasant Street
  • Construction Existing
  • Bedrooms 4

Welcome to this 4-bedroom, 1-bathroom home offering comfort, convenience, and classic charm. Situated on a .23 acre lot with a spacious side yard, this property features a detached one-car garage-perfect for extra storage or a workshop. Enjoy peace of mind knowing the home is not in a flood zone. Its prime location puts you just minutes from local shopping, the hospital, and quick access to I-89, making commuting and daily errands a breeze. Bring your vision to life with this home! With generous living space, a functional layout, and room to personalize, this home is a great opportunity for first-time buyers, or anyone looking to invest in a central, desirable area. Don't miss your chance to make this conveniently located gem your own!

Listed by Whitney Brown of Heney Realtors - Element Real Estate (Barre)

Sold by William Brokhof, Vermont Backcountry Real Estate

$
$
%
$/month over payments
Federal 30-year interest rate: 6.51% last updated on May 21, 2026
* All Figures are estimates. Check with your bank or proposed mortgage company for actual interest rates.
This product uses the FRED® API but is not endorsed or certified by the Federal Reserve Bank of St. Louis.

Ask A QuestionMore Details

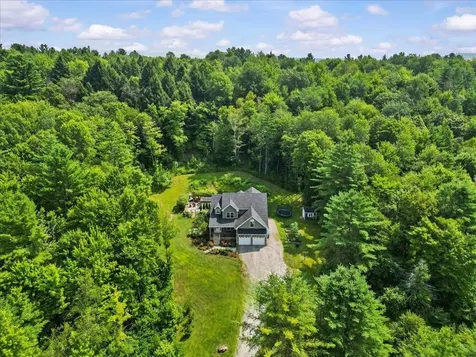
12 Goodrich Lane Essex VT 05452

Essex, VT12 Goodrich Lane

Sale Price$964,300

Sold

MLS Number 5055973

  • Residential Single Family
  • Full Bath 2
  • Address 12 Goodrich Lane
  • Construction Existing
  • Bedrooms 4

This stunning 4-bedroom, 4-bath Colonial home, built by Blackrock Construction in 2015, is nestled on 14 private acres in the desirable heart of Essex. Surrounded by beautifully landscaped gardens, this home provides the perfect setting for both indoor and outdoor living. With expansive windows, vaulted ceiling, and an open-concept design, the space is flooded with natural light, making it ideal for any season. The main floor features gleaming hardwood floors, a soaring double-height living room with a gas fireplace, an open kitchen with a cozy breakfast nook, and a formal dining area. The primary bedroom suite on the main level includes a newly designed custom closet by Inspired Closets, offering an elegant touch. Upstairs, three additional bedrooms, an office, and a full bath provide ample space for family or guests. The finished basement is an entertainer's dream with a custom-built bar, barnboard accents, and an additional half bath. Outside, a beautiful bluestone patio with an outdoor fireplace, complemented by retaining walls and professionally landscaped gardens, offers a peaceful retreat. The covered front porch and back decks provide shade and comfort year-round. The mudroom features custom cabinetry, a laundry area, and a half bath for added convenience and central air for added comfort. Located just minutes from Essex shopping, restaurants, and grocery stores, and only 20 minutes to Burlington, this home offers the perfect balance of privacy and accessibility.

Listed by Norah Kell of Kell and Company

Sold by Carly Fleming, Coldwell Banker Hickok and Boardman

$
$
%
$/month over payments
Federal 30-year interest rate: 6.51% last updated on May 21, 2026
* All Figures are estimates. Check with your bank or proposed mortgage company for actual interest rates.
This product uses the FRED® API but is not endorsed or certified by the Federal Reserve Bank of St. Louis.

Ask A QuestionMore Details

33 North Avenue Burlington VT 05401
Sold

MLS Number 5055404

  • Condo
  • Square Feet 1,396
  • Bedrooms 3
  • New Contruction Existing
  • Complex Commodore Point

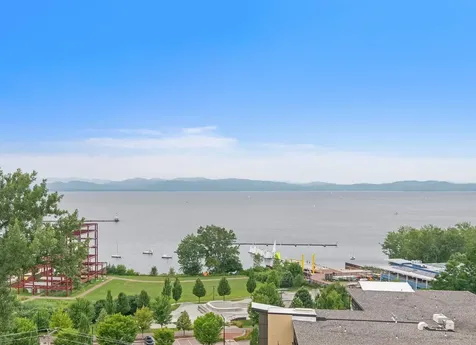
Stunning two story penthouse with breathtaking views of Lake Champlain and the Adirondacks. Fully renovated and located in the center of the building on the top floor, this one of a kind home has the best, unobstructed views in the building. It is move in ready with all the upgrades you can see as well as those you can't: newer windows, sprinkler and HVAC systems. Thoughtfully designed, with an open layout, spacious kitchen and laundry area, large primary suite, plus details like the stone entry and crown molding The bright, airy primary suite is on the second floor and features large picture windows to capture the lake view from every spot in the room and bathroom. The spa-like attached bath features marble countertops, a spacious shower with soaking tub, and a window that allows unobstructed views while bathing. The interior of the home is a showstopper, and stepping out onto the balcony enhances the experience further. Looking out over the waterfront, the balcony is the perfect place to enjoy morning coffee, take in the fourth of July fireworks and of course, watch those legendary sunsets. The building includes an elevator, private indoor storage, and the unit has 2 underground parking spots. Located just 3 blocks from Church St, steps from the bike path and waterfront, and ten minutes from the interstate. Open House Saturday, August 9th 11a-1p

Listed by Maura O'Neill of Ridgeline Real Estate

Sold by David Parsons, RE/MAX North Professionals - Burlington

$
$
%
$/month over payments
Federal 30-year interest rate: 6.51% last updated on May 21, 2026
* All Figures are estimates. Check with your bank or proposed mortgage company for actual interest rates.
This product uses the FRED® API but is not endorsed or certified by the Federal Reserve Bank of St. Louis.

Virtual TourAsk A QuestionMore Details

360 Church Road Colchester VT 05446
Sold

MLS Number 5059775

  • Residential Single Family
  • Full Bath 2
  • Address 360 Church Road
  • Construction Existing
  • Bedrooms 3

This home is designed for the way we really live, with flexibility, income potential, and sustainability built in. Along with an owned solar array that is already outperforming current energy use, the property includes a one-bedroom accessory apartment that works for guests, extended family, or steady rental income. Whether you are hosting loved ones, cultivating a creative hustle, homesteading, running a recording studio, renting on Airbnb, or simply want the option to say yes to passive income, this place is ready for all of it. The main home offers two bedrooms, a large kitchen, and a cozy living room with a wood stove that makes winter something to look forward to. The lower level provides bonus space for movie nights, billiards, a home gym, or that project you keep meaning to start, all surrounded by warm, welcoming vibes. The garage is a full-on flex space with heat, a finished studio, and its own three-quarter bath. Artists, makers, hoopers, musicians, boat builders, mechanics, and work-from-homers will find this to be the ultimate playground. With a four-bedroom septic system already in place, there is room to expand if life calls for it and if Colchester allows it. Outside, you will find garden beds, a deck for casual hangouts, and a fenced yard for chickens, pets, or play. Nearby are schools, local shops, Lake Champlain, the bike path, and the Sunset Drive-In Theater. This home adapts to you, not the other way around.

Listed by Dan Cypress of Element Real Estate

Sold by Dan Cypress, Element Real Estate

$
$
%
$/month over payments
Federal 30-year interest rate: 6.51% last updated on May 21, 2026
* All Figures are estimates. Check with your bank or proposed mortgage company for actual interest rates.
This product uses the FRED® API but is not endorsed or certified by the Federal Reserve Bank of St. Louis.

Ask A QuestionMore Details

5 Sunset Avenue Montpelier VT 05602
Sold

MLS Number 5060806

  • Residential Single Family
  • Full Bath 1
  • Address 5 Sunset Avenue
  • Construction Existing
  • Bedrooms 3

Discover this inviting Montpelier home tucked into a quiet in-town neighborhood, offering the perfect balance of convenience and comfort. Just minutes from downtown, schools, and I-89, you'll also be within 35-45 minutes of world-class skiing and endless outdoor adventures. Thoughtfully updated, the home features some new windows and doors, an upgraded 200-amp electrical service, a Level 2 EV charger, and a private backyard sauna-perfect for unwinding after a day on the slopes or a local hike. Inside, the galley-style kitchen flows into a bright sunroom with a cozy wood stove, creating a welcoming space to relax year-round. Step outside to the back deck overlooking the spacious yard-ideal for gardening, play, or entertaining-with direct access to the sunroom. The lower level provides flexible space with a guest bedroom, office area, and a well-equipped workshop ready for projects or hobbies. Whether you're seeking an active Vermont lifestyle or simply a comfortable home close to everything Montpelier has to offer, this property is well worth a look. Showings begin at the open house on Saturday, September 13th, from 10 a.m. to 12 p.m., with private showings starting at 12 p.m. after the event.

Listed by Lucas deSousa of Vermont Real Estate Company

Sold by Stacey Lax, Coldwell Banker Hickok and Boardman

$
$
%
$/month over payments
Federal 30-year interest rate: 6.51% last updated on May 21, 2026
* All Figures are estimates. Check with your bank or proposed mortgage company for actual interest rates.
This product uses the FRED® API but is not endorsed or certified by the Federal Reserve Bank of St. Louis.

Virtual TourAsk A QuestionMore Details

909 East Street New Haven VT 05472
Sold

MLS Number 5039979

  • Residential Single Family
  • Full Bath 2
  • Address 909 East Street
  • Construction Existing
  • Bedrooms 3

OPEN HOUSE SAT. AUG. 9TH 1-3PM! COME and enjoy the comfort of a well built and impeccably maintained home. Much thought and planning went into this beautiful ranch style home. The main level includes two large bedrooms with ensuite baths to choose from. A large living room with a gas fireplace and a wall of large windows looking out at the mountains. The kitchen with an abundance of cabinets and breakfast nook this will become a favorite place for your morning coffee. In addition to that a formal dining room is perfect for holiday gatherings or you can turn it into a library or office. When the warmer weather arrives you can enjoy the three season "sun room" and then wander out onto your large deck. The partially finished basement has many possibilities, with a large family room, bedroom with full size windows for natural light, bathroom and kitchenette in so you can make snacks while watching "the big game" .. The rest of the basement has a huge area that was used as a workshop. It is a walkout basement so there is also a separate outdoor entrance . Perfect for a multi generational family or possibly an air bnb.

Listed by Nancy Larrow of BHHS Vermont Realty Group/Vergennes

Sold by Jill Fraga, The Real Estate Company of Vermont, LLC

$
$
%
$/month over payments
Federal 30-year interest rate: 6.51% last updated on May 21, 2026
* All Figures are estimates. Check with your bank or proposed mortgage company for actual interest rates.
This product uses the FRED® API but is not endorsed or certified by the Federal Reserve Bank of St. Louis.

Virtual TourAsk A QuestionMore Details

23 Twin Court St. Albans Town VT 05478
Sold

MLS Number 5049286

  • Condo
  • Square Feet 1,515
  • Bedrooms 2
  • New Contruction Existing
  • Address 23 Twin Court

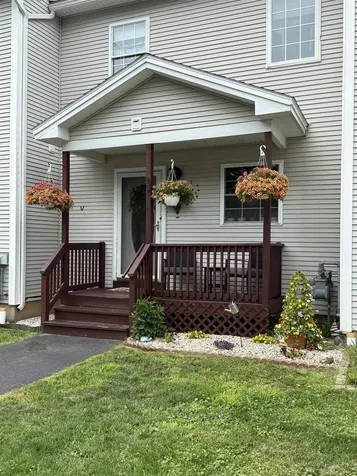
This 3-level townhouse located at the end of a quite dead-end road features a covered front porch, back deck, 2 bedrooms, 1 1/2 baths, a mostly finished walkout basement, and detached garage! This wonderful home offers a country setting, yet is minutes to downtown, schools, and Interstate 89. The efficient kitchen has plenty of cabinets, stainless steel appliances, quartz countertops and a tiled backsplash. The open dining/living room has beautiful hardwood flooring, with natural light, and a sliding patio door that leads to the back deck. Upstairs, you'll find 2 large bedrooms with lots of closet space, a full bath, and laundry area. Another half bath is on the first level. In the walkout basement is a large finished bonus room with separate office/study and unfinished storage area. Enjoy the natural private setting of this lovely home which offers great amenities: natural gas, affordable association fees, public water & sewer, 1-car garage and is pet friendly! These units don't come on the market often so schedule your showing Today. Listing agent is related to the seller.

Listed by Keane Yandow of CENTURY 21 North East

Sold by Keane Yandow, CENTURY 21 North East

$
$
%
$/month over payments
Federal 30-year interest rate: 6.51% last updated on May 21, 2026
* All Figures are estimates. Check with your bank or proposed mortgage company for actual interest rates.
This product uses the FRED® API but is not endorsed or certified by the Federal Reserve Bank of St. Louis.

Ask A QuestionMore Details

121 Platt Road Highgate VT 05459

Highgate, VT121 Platt Road

Sale Price$250,000

Sold

MLS Number 5041695

  • Residential Single Family
  • Full Bath 1
  • Address 121 Platt Road
  • Construction Existing
  • Bedrooms 2

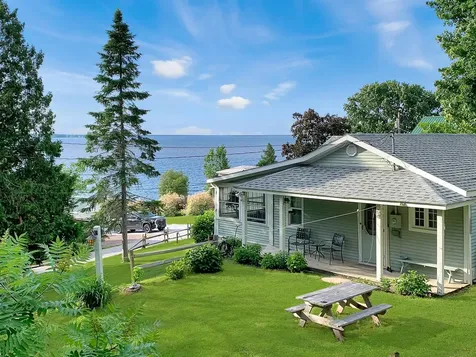
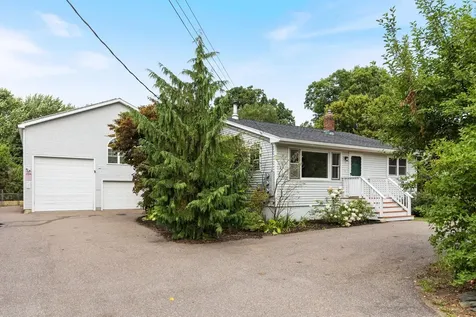
This charming, well-maintained two bedroom, one and a half bathroom cottage is perfect for someone wanting to get away from it all and enjoy the beauty of Vermont. Completely furnished, including some antiques, original art, dishes, towels, washer and dryer, and really comfy beds, makes this place move in ready. Just bring your suitcase. The two enclosed porches and one covered porch give plenty of options to enjoy the outside, while still being protected from the elements. While the town has this property listed as a camp, this house has been insulated so enjoy the winters here, as well as our beautiful summers, or convert it fully to year-round residential. Located on a quiet cul-de-sac, the cottage is surrounded by trees on two sides for privacy. This is a sought out neighborhood near a well known family resort. Sellers have appreciated the friendly neighborhood, located on a mile long loop. It's perfect for biking and walking with the limited traffic. There is access to a nearby public beach, just a short walk down the road. Conveniently located 35 minutes from Burlington airport and 65 miles from Montreal, Quebec. Close to grocery stores, shopping and the local post-office. Unwind with a relaxing beverage of your choice on your porch, while viewing the glorious sunset on the lake.

Listed by Tanya Bailey of M Realty

Sold by Tyler Buswell, Vermont Real Estate Company
$
$
%
$/month over payments
Federal 30-year interest rate: 6.51% last updated on May 21, 2026
* All Figures are estimates. Check with your bank or proposed mortgage company for actual interest rates.
This product uses the FRED® API but is not endorsed or certified by the Federal Reserve Bank of St. Louis.

Virtual TourAsk A QuestionMore Details

42 Catamount Lane Fayston VT 05673
Sold

MLS Number 5062110

  • Residential Single Family
  • Full Bath 2
  • Address 42 Catamount Lane
  • Construction Existing
  • Bedrooms 2

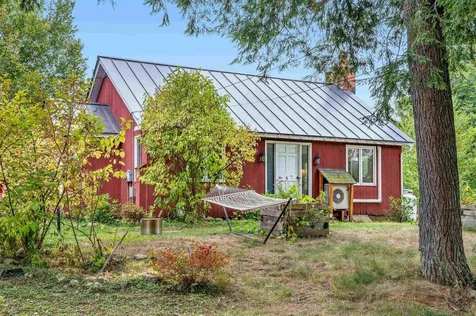
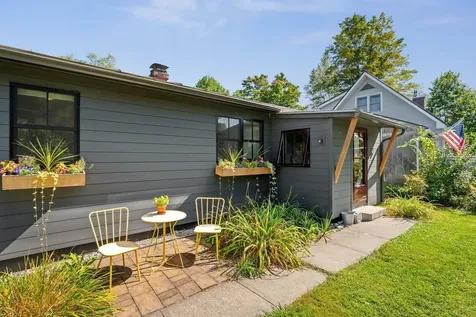
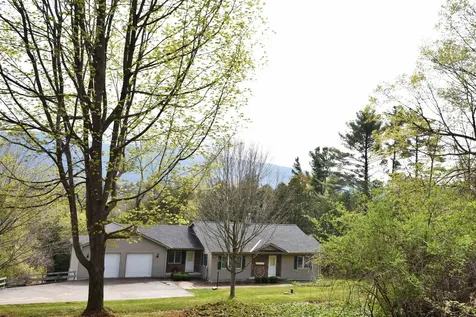
Welcome to this newly renovated, charming 2-bedroom, 2-bathroom home tucked in the heart of the Mad River Valley. Thoughtfully designed with comfort and flexibility in mind, it also features a bonus finished attic space-perfect for a home office, art studio, or extra storage. Step inside through the convenient mudroom entry, the ideal spot to drop boots and gear before settling in. This solar-powered home (owned) blends modern sustainability with Vermont charm and even includes a Tesla charging capability. As you approach, you'll love the sense of privacy, with a gorgeous view from the driveway and ample parking in front of the detached garage. The property offers generous garden space for those who love to grow and explore, plus a private trail that winds down to Mill Brook-a rare and peaceful retreat right out your back door. Centrally located, this home is just minutes from Waitsfield Village, Sugarbush Resort, and Mad River Glen, making it ideal for both year-round living and a getaway escape. A must-see property that beautifully balances privacy, convenience, and natural beauty! Open House scheduled Sunday 9/21 from 12-2pm!

Listed by Lindsay Haley of Vermont Real Estate Company
Sold by Lindsay Haley, Vermont Real Estate Company
$
$
%
$/month over payments
Federal 30-year interest rate: 6.51% last updated on May 21, 2026
* All Figures are estimates. Check with your bank or proposed mortgage company for actual interest rates.
This product uses the FRED® API but is not endorsed or certified by the Federal Reserve Bank of St. Louis.

Virtual TourAsk A QuestionMore Details

662 Belcher Road Roxbury VT 05669

Roxbury, VT662 Belcher Road

Sale Price$110,000

Sold

MLS Number 5061578

  • Land
  • Address 662 Belcher Road
  • Acreage 10
  • Area VT-Washington
  • Utilities None

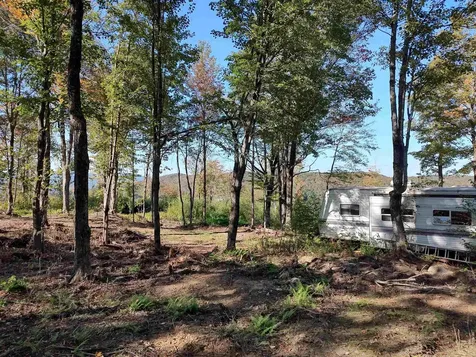
Central Vermont Paradise! Secluded hilltop camp or house site with 180-degree panoramic views, including Mount Mansfield, Mount Washington and more! Substantially open parcel surrounded on 3 1/2 sides by a 50-acre, mostly-wooded, undeveloped parcel in which this property owns and will include a 1/6th interest! 2007 Salem camper on site included in the sale. A super destination for a private, off-grid homesite, and/or camping, hiking, hunting, UTV, ATV, snowmobile, and recreational off-roading, all on subject lots, and throughout the area. VAST/VASA and legal trails are nearby and easily accessible. Basic covenants apply (See attached). No further subdivision or commercial use, for example. Maximum of 5-BRs total. Roadway is self-maintained by owners who use it. Escape to one of the most beautiful secluded areas available in Central Vermont!

Listed by Lori Holt of BHHS Vermont Realty Group/Montpelier

Sold by Lisa Kinne, Century 21 Farm & Forest

$
$
%
$/month over payments
Federal 30-year interest rate: 6.51% last updated on May 21, 2026
* All Figures are estimates. Check with your bank or proposed mortgage company for actual interest rates.
This product uses the FRED® API but is not endorsed or certified by the Federal Reserve Bank of St. Louis.

Virtual TourAsk A QuestionMore Details

76 Sugarbush Village Drive Warren VT 05674
Sold

MLS Number 5051747

  • Condo
  • Square Feet 1,140
  • Bedrooms 2
  • New Contruction Existing
  • Complex Village Edge

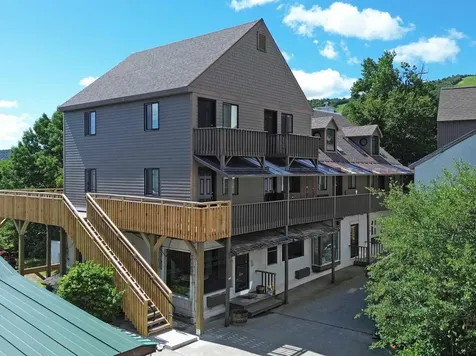
Village Edge -a True SKI IN /SKI OUT ! Cross the covered bridge spanning Rice Brook click into your skis and head down to the double to start your day and then ski home for lunch. Just north of Sugarbush Resort is where it all began and this updated 2 bedroom condo is right in the heart of history. Trail views on the west, and the valley to the east, you'll be greeted by the morning sun on one side, and fresh powder on the other. View the Fireworks from the privacy and comfort of your deck! Why waste time looking for parking when you have a deeded parking space whatever the hour, and you're at the slopes and ready to ski. At the end of along day of skiing enjoy walking down to Chez Henri for an amazing meal. It doesn't get much more convenient than this. Kitchen features include granite counters, an oversized sink, stainless appliances and well planned cabinetry with abundant space and custom built features for maximum efficiency. Sold furnished and includes as infrared full spectrum sauna & a Bosch washer & dryer on second floor. Ski, Bike, Hike and enjoy all that this coveted location has to offer high above the Mad River Valley!

Listed by Lisa Jenison of Sugarbush Real Estate

Sold by Nancy Van Dine, Sugarbush Real Estate

$
$
%
$/month over payments
Federal 30-year interest rate: 6.51% last updated on May 21, 2026
* All Figures are estimates. Check with your bank or proposed mortgage company for actual interest rates.
This product uses the FRED® API but is not endorsed or certified by the Federal Reserve Bank of St. Louis.

Virtual TourAsk A QuestionMore Details

76 Wimble Road Fairfax VT 05454

Fairfax, VT76 Wimble Road

Sale Price$85,000

Sold

MLS Number 5049488

  • Land
  • Address 76 Wimble Road
  • Acreage 4.7
  • Area VT-Franklin
  • Utilities None

Owners have paid for soil investigations from APEX Engineering. Soils support two, septic areas (to be deeded with lot), each proposed for a 3-bedroom home. Permits are not completed...look under "D" icon for soil information/test pit results. Boundary survey is complete. Secluded 4.7 acres being sold as is. Country lot close to skiing, and all conveniences... Like to recreate...nice lot for snowshoeing, hiking, and viewing the abundant wildlife. Call today for a viewing.

Listed by Rachel Smith of S. R. Smith Real Estate

Sold by Rachel Smith, S. R. Smith Real Estate

$
$
%
$/month over payments
Federal 30-year interest rate: 6.51% last updated on May 21, 2026
* All Figures are estimates. Check with your bank or proposed mortgage company for actual interest rates.
This product uses the FRED® API but is not endorsed or certified by the Federal Reserve Bank of St. Louis.

Virtual TourAsk A QuestionMore Details

400 Annas Court Colchester VT 05446
Sold

MLS Number 5059192

  • Condo
  • Square Feet 2,040
  • Bedrooms 2
  • New Contruction Existing
  • Complex Brigante Woods

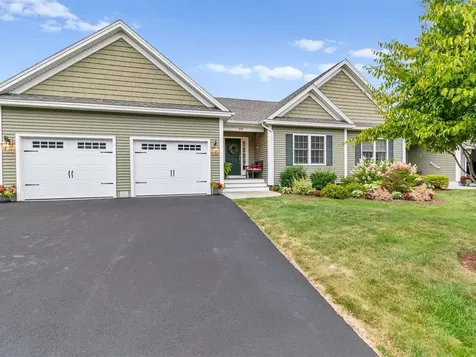
Welcome to Brigante Woods, a thoughtfully designed community nestled in the heart of Malletts Bay, just minutes from Lake Champlain, Bayside Park, and Colchester's scenic bike path. This beautifully upgraded model home is located on desirable Annas Court, offering single-level living with refined finishes and a layout built for comfort, style, and ease. Step inside to discover a bright, open floor plan featuring a sunroom, gas fireplace, and a chef-inspired kitchen with granite countertops, stainless steel appliances, and a dual fuel oven - perfect for everyday cooking or entertaining. The luxurious primary suite includes a spa-like bathroom with a soaking tub and walk-in, tiled Roman shower. Additional upgrades throughout the home elevate both function and form, making this property a rare find in one of Colchester's most desirable neighborhoods. Outside, enjoy acres of private wooded common land and trails, all maintained by the community association. Just 5 minutes from I-89 and 10 minutes to downtown Burlington, Brigante Woods offers the perfect balance of rural charm and modern convenience. Local farm stands, sandy Bayside Beach, and recreational amenities are all just around the corner.

Listed by Diane Armstrong of Coldwell Banker Hickok and Boardman

Sold by Geri Reilly, Geri Reilly Real Estate

$
$
%
$/month over payments
Federal 30-year interest rate: 6.51% last updated on May 21, 2026
* All Figures are estimates. Check with your bank or proposed mortgage company for actual interest rates.
This product uses the FRED® API but is not endorsed or certified by the Federal Reserve Bank of St. Louis.

Ask A QuestionMore Details

8074 Spear Street Shelburne VT 05482
Sold

MLS Number 5054336

  • Residential Single Family
  • Full Bath 2
  • Address 8074 Spear Street
  • Construction Existing
  • Bedrooms 4

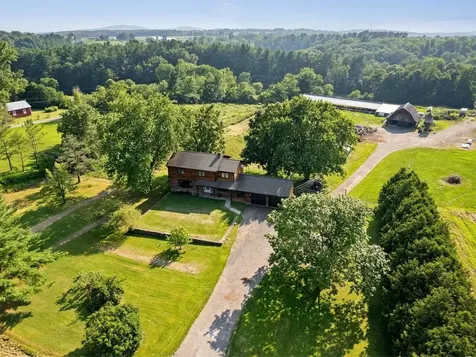
Have you been hoping to homestead but want to be close to Burlington? This could be the ideal property for you! This property includes a fully insulated shop that has storage above for 300 hay bales, and opportunity to create more stalls in. There are 2 stalls already on the property set up for horses, and a large run in that has supported dozens of cows and also a space for pigs. Almost 8 acres of pasture has been fenced in with shelters provided in each. This is just what is behind the house! The home is a spacious 4-bedroom colonial with wood floors, a fireplace, and attached garage. Entering in from the beautiful front deck you can see the large living room to the left and the den to the right. Down the hall is a charming eat-in kitchen, with a dining room off of that. All the bedrooms are large and the back ones have views of the farm. This property sits on the border of Charlotte, but it's a quick drive into Shelburne Village and Spear Street creates easy access to Burlington!

Listed by Heather Morse of Coldwell Banker Hickok and Boardman

Sold by Edie Brodsky, Coldwell Banker Hickok and Boardman

$
$
%
$/month over payments
Federal 30-year interest rate: 6.51% last updated on May 21, 2026
* All Figures are estimates. Check with your bank or proposed mortgage company for actual interest rates.
This product uses the FRED® API but is not endorsed or certified by the Federal Reserve Bank of St. Louis.

Virtual TourAsk A QuestionMore Details

2385 North Fayston Road Fayston VT 05660
Sold

MLS Number 5059624

  • Residential Single Family
  • Full Bath 3
  • Construction Existing
  • Bedrooms 4
  • Bathroom 3

Blending historic charm with modern function. Construction quality is exceptional throughout. The high level finish carpentry and thoughtful craftsmanship is evident in every room. The living room features a custom raised-panel wall and mantle surrounding a fireplace faced in verde antique marble &antique brick. The library includes a built-in bookcase with furniture-grade detailing. In the kitchen and adjacent walk-in pantry, custom cabinetry is paired with brand-new appliances. Architectural elements carry a cohesive, historically accurate theme: shaker-style cherry newel posts and railing along the main staircase; wide, custom-dried pine flooring; and solid pine six-panel doors framed with heavily built-up, beaded trim details repeated on all windows and doors throughout the home. The original 1830s two-story barn-with its hand-hewn, massive timber frame-has been fully restored. While the upper barn retains its authentic 19th-century character, the lower level was renovated in 2014 into a stylish and highly functional entertainment space, with a mudroom, bar-kitchen, and full bathroom. Open fields, established perennial gardens, mature apple trees and blueberry bushes. A truly stunning home!

Listed by Lisa Jenison of Sugarbush Real Estate

Sold by Nancy Van Dine, Sugarbush Real Estate

$
$
%
$/month over payments
Federal 30-year interest rate: 6.51% last updated on May 21, 2026
* All Figures are estimates. Check with your bank or proposed mortgage company for actual interest rates.
This product uses the FRED® API but is not endorsed or certified by the Federal Reserve Bank of St. Louis.

Virtual TourAsk A QuestionMore Details

1220 Vt Route 12 Elmore VT 05657

Elmore, VT1220 Vt Route 12

Sale Price$850,000

Sold

MLS Number 5041374

  • Residential Single Family
  • Address 1220 Vt Route 12
  • Construction Existing
  • Bedrooms 4
  • Bathroom 4

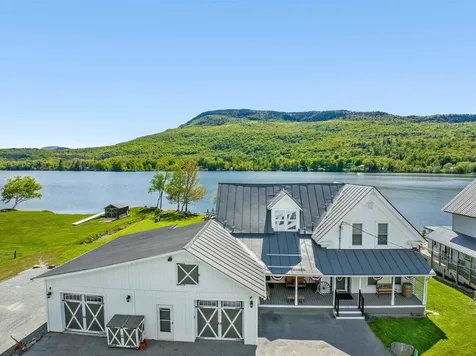
Welcome to "Lake Escape" - a meticulously maintained fully furnished property (including boat, docks and wave runner) offering a unique opportunity for year-round lakefront living in the heart of Elmore. The home is thoughtfully designed with spacious bedrooms, fully equipped kitchen, and comfortable, well-appointed living areas. Additional highlights include a game room for added entertainment and a fully insulated, dry basement offering lower-level storage with exterior access-perfect for kayaks, paddleboards, floats, and other lake gear. Located just steps from the pristine waters of Lake Elmore and next door to the cherished Elmore Store, this property offers the perfect balance of relaxation and convenience. Whether you're seeking a peaceful retreat, a savvy investment, or a blend of both, "Lake Escape" is a rare gem in an unbeatable location.

Listed by Pall Spera of Pall Spera Company Realtors-Stowe

Sold by Shannon Kane, CENTURY 21 North East

$
$
%
$/month over payments
Federal 30-year interest rate: 6.51% last updated on May 21, 2026
* All Figures are estimates. Check with your bank or proposed mortgage company for actual interest rates.
This product uses the FRED® API but is not endorsed or certified by the Federal Reserve Bank of St. Louis.

Virtual TourAsk A QuestionMore Details

14 Hog Island Road Swanton VT 05488
Sold

MLS Number 5052361

  • Residential Single Family
  • Full Bath 1
  • Address 14 Hog Island Road
  • Construction Existing
  • Bedrooms 3

Tucked away on scenic Hog Island Road in Swanton, this charming 3-bedroom, 2-bath log home sits on 8 private acres, offering the perfect blend of rustic character and modern comfort. Surrounded by woods and nature, the property provides a true sense of seclusion while still being just minutes from Lake Champlain. Inside, the home features vaulted ceilings, and a cozy wood stove that anchors the open-concept living space. The kitchen is warm and functional with natural wood cabinetry and plenty of room to gather. A spacious primary suite includes a private bath, while two additional bedrooms offer flexibility for family, guests, or a home office. Step outside to enjoy the front porch, explore your own trails, or watch wildlife roam the property. With ample space for gardening, recreation, or even a small hobby farm, this is a rare opportunity to own a peaceful slice of Vermont just 15 minutes from Swanton Village and under an hour to Burlington. Whether you're looking for a year-round residence or a seasonal escape, the setting offers endless possibilities-from stargazing on quiet nights to kayaking nearby waters. There's also potential for expansion or outbuildings, making this a property that can grow with your vision. Don't miss the chance to live close to nature without giving up convenience-this is Vermont living at its best. Showings begin 07/23.

Listed by Gurjot Singh of Vermont Life Realtors

Sold by Gurjot Singh, Vermont Life Realtors

$
$
%
$/month over payments
Federal 30-year interest rate: 6.51% last updated on May 21, 2026
* All Figures are estimates. Check with your bank or proposed mortgage company for actual interest rates.
This product uses the FRED® API but is not endorsed or certified by the Federal Reserve Bank of St. Louis.

Ask A QuestionMore Details

Broker Reciprocity 

Copyright 2026 PrimeMLS, Inc. All rights reserved. This information is deemed reliable, but not guaranteed. The data relating to real estate displayed on this display comes in part from the IDX Program of PrimeMLS. The information being provided is for consumers’ personal, non-commercial use and may not be used for any purpose other than to identify prospective properties consumers may be interested in purchasing. Data last updated May 26, 2026 3:53 PM EDT