31212
results
Refine Search

Your Search Results

r=2076-2100
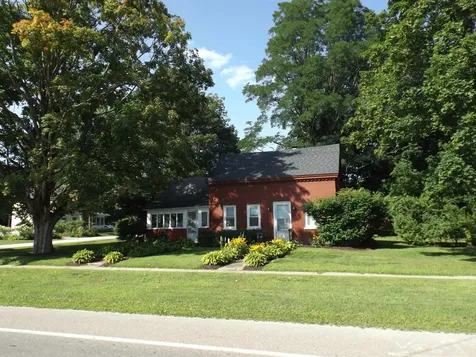
3848 Main Road Huntington VT 05462
Sold

MLS Number 5051522

  • Land
  • Address 3848 Main Road
  • Acreage 312
  • Area VT-Chittenden
  • PricePerSqFt 2192.31

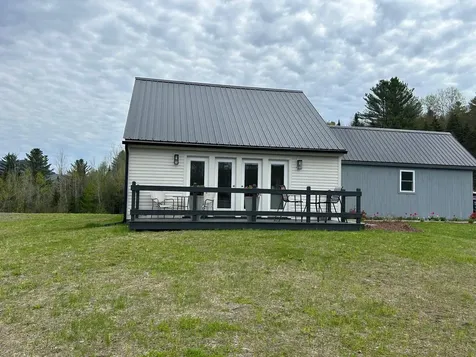
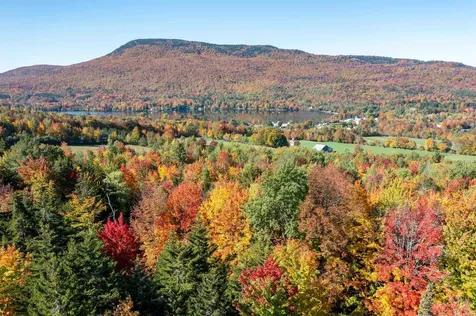
Extraordinary and unique long-term business and land ownership opportunity located in the Towns of Huntington and Starksboro! The 312 +/- acres of forestland with Sap House/Shop supports a leased 12,000 tap, state of the art sugarbush with sap collection house! Extending from the beautiful Huntington River valley, most of the moderately sloping northern hardwood and mixed softwood forest face easterly and provide an opportunity, with clearing, for magnificent views of Camel's Hump and beyond! Existing woods roads provide access to much of the acreage and offer recreational trails for outdoor activities. The 2,200 +/- square foot sap house includes three phase electric service and a bathroom. Approved wastewater permits provide for a four-bedroom, single family residence. The sugarbush is currently under lease and this income, plus reduced property taxes through enrollment in the VT Current Use Program, cover all carrying costs! All of this within a short drive to Burlington, the airport, Lake Champlain, and Camels Hump's State Forest with miles of hiking, snowshoeing, & cross-country skiing!

Listed by Robert Fields of Vermont Forest and Field,Inc.

Sold by,
$
$
%
$/month over payments
Federal 30-year interest rate: 6.51% last updated on May 21, 2026
* All Figures are estimates. Check with your bank or proposed mortgage company for actual interest rates.
This product uses the FRED® API but is not endorsed or certified by the Federal Reserve Bank of St. Louis.

Ask A QuestionMore Details

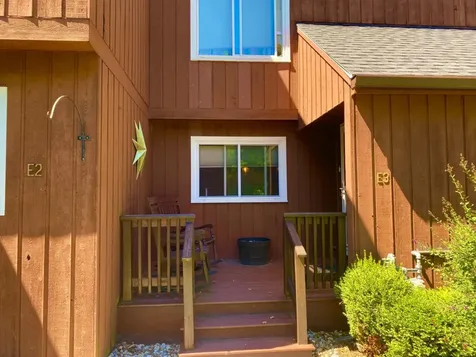
161 Mountainside Drive Warren VT 05674
Sold

MLS Number 5034946

  • Condo
  • Square Feet 850
  • Bedrooms 2
  • New Contruction Existing
  • Year Built 1979

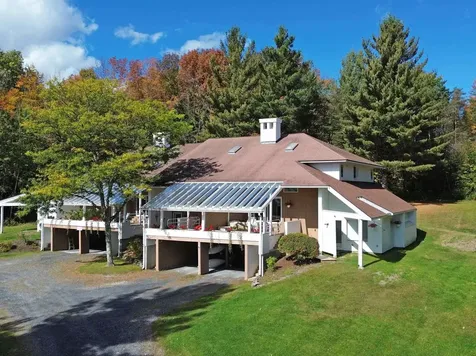
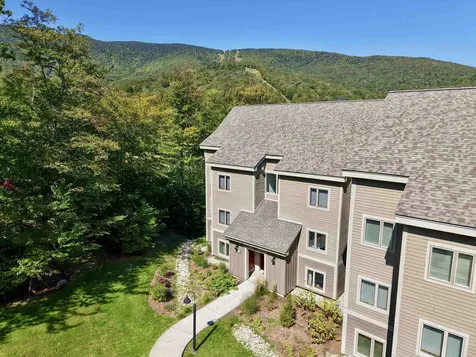
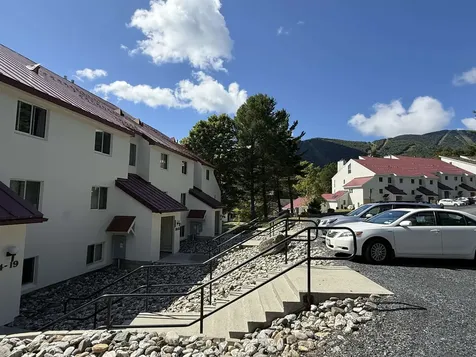
Ski-in/ski-out of this move-in ready 2-bedroom, 2-full bath condo at Mountainside at Sugarbush. Bedrooms include a king, and two twins with ample room to add a bunkbed. The condo presents an open floor plan with a bright kitchen with a large peninsula, freshly painted bathrooms with new fixtures, and a new combo washer/dryer. A gas fireplace adds to the warmth and charm of this cozy escape. The newly renovated deck boasts beautiful vistas of the Village and the ski trails. A new fire protection sprinkler system was also recently completed for your added safety. There is plenty of storage including a large owners close for your convenience. Amenities include an outdoor pool. Nearby find the Sugarbush Health and Recreation Center (SHaRC) that includes a fitness center, indoor tennis, pickleball and basketball, an indoor pool with hot tub, sauna, and steam room, and fitness and swim classes. Seasonal activities include a picturesque championship golf course, a Kids Adventure Zone, rock climbing, and plenty of trails for mountain biking. There are so many activities for all seasons to enjoy other than the highly reputable skiing. Next door to the unit is the Reks Bar and Grill, and Chez Henri, a high-end French cuisine restaurant. A short ski or walk through a covered bridge takes you over a babbling brook and leads you to the village or the ski slopes. Sugarbush has so many offerings and Mountainside #24 sits at the heart of it all. Enjoy the good life you deserve.

Listed by Lisa Jenison of Sugarbush Real Estate

Sold by Flex Realty Group, Flex Realty

$
$
%
$/month over payments
Federal 30-year interest rate: 6.51% last updated on May 21, 2026
* All Figures are estimates. Check with your bank or proposed mortgage company for actual interest rates.
This product uses the FRED® API but is not endorsed or certified by the Federal Reserve Bank of St. Louis.

Virtual TourAsk A QuestionMore Details

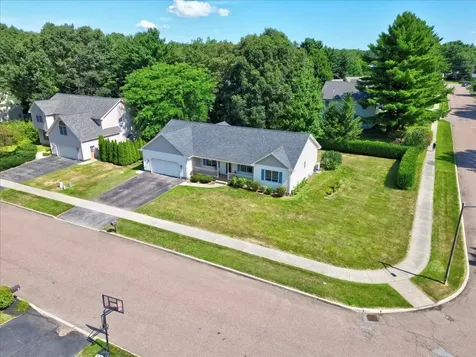
165 Spruce Lane Eden VT 05652

Eden, VT165 Spruce Lane

Sale Price$390,000

Sold

MLS Number 5040905

  • Residential Single Family
  • Full Bath 1
  • Address 165 Spruce Lane
  • Construction Existing
  • Bedrooms 2

Stunning pristine newer modern homes awaits you! This 2 bedroom 2 bathroom home is spectacular inside and out. A pond to fish in, ice skate on and a sweeping lawn for games and relaxation, mountain views abound. Nature and quiet just outside of Hyde Park, quick gas and convience store for the essentials two minutes away. Within 45 minutes of 3 major ski areas, and the VAST trail. Cozy office on second floor with primary bedroom and en suite, guests can stay on the main level with its bathroom. Kitchen is well appointed with lots of cabinets and an island too. Double doors off kitchen to the deck for grilling and mountain views. Behind the house in a private fenced area enjoy your hot tub. Wander down to the pond and catch fish for dinner. Just minutes to Lake Eden for kayaking and the beach. Major shopping 20 minutes away. Come see this one, it wont last too long!

Listed by Penny Mason-Anderson of Pall Spera Company Realtors-Morrisville

Sold by Kelley Ruane, Mink Realty

$
$
%
$/month over payments
Federal 30-year interest rate: 6.51% last updated on May 21, 2026
* All Figures are estimates. Check with your bank or proposed mortgage company for actual interest rates.
This product uses the FRED® API but is not endorsed or certified by the Federal Reserve Bank of St. Louis.

Virtual TourAsk A QuestionMore Details

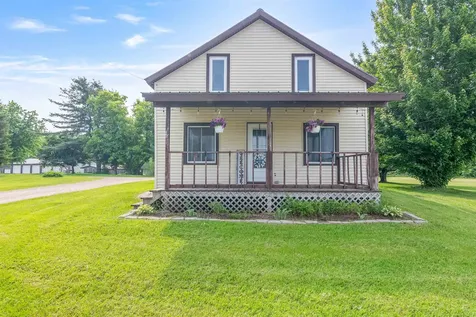
149 Club Sugarbush North Road Warren VT 05674
Sold

MLS Number 5046720

  • Condo
  • Square Feet 1,997
  • Bedrooms 3
  • New Contruction Existing
  • Complex Club Sugarbush

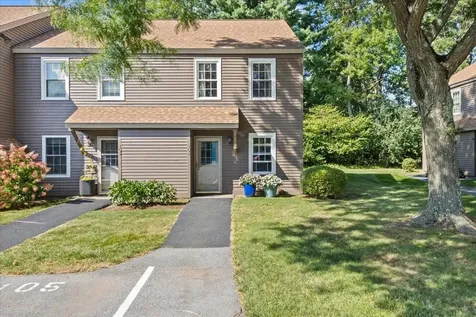
Don't miss this beautifully updated 3 bedroom, 2 1/2 bath end unit townhouse in the desirable Club Sugarbush complex. Features include a remodeled and expanded kitchen/dining area with island, granite counters, and new stainless appliances overlooking the rear deck and large private landscaped yard area, a comfy living room with attractive stone fireplace and cathedral ceiling is perfect for relaxing after a day on the slopes or golf course, and you'll love the South facing covered porch with mountain views for summer & fall entertaining. The spacious ground floor primary bedroom suite includes cathedral ceilings, plenty of closet space, a separate home office/media space and remodeled bath. The 2nd floor includes two spaciuos ensuite bedrooms and laundry room with full sized washer & dryer. Interior finishes include custom lighting fixtures, updated wood and stone flooring thoughout, and updated windows and doors. Exterior features include a private rear deck with power awning, and carport with storage space for all the winter and summer toys. During the ski season you and your guests will love the convenience of taking the free shuttle bus, which stops right in front of the unit, to the slopes and back and leaving the car at home. Come home to Club Sugarbush!

Listed by Brian Shea of Sugarbush Real Estate

Sold by Trombley & Day Group, BHHS Vermont Realty Group/Morrisville-Stowe

$
$
%
$/month over payments
Federal 30-year interest rate: 6.51% last updated on May 21, 2026
* All Figures are estimates. Check with your bank or proposed mortgage company for actual interest rates.
This product uses the FRED® API but is not endorsed or certified by the Federal Reserve Bank of St. Louis.

Virtual TourAsk A QuestionMore Details

104 Hayes Avenue South Burlington VT 05403
Sold

MLS Number 5060182

  • Condo
  • Square Feet 1,100
  • Bedrooms 2
  • New Contruction Existing
  • Complex Cardinal Woods

No need to settle for a small condo accessed via communal hallways! Rare Opportunity To Secure A Cardinal Woods End Unit At Incredible Price, listed below the last number of recent sales in the neighborhood to allow for any and all repairs and improvements to be carried out. This is sure to attract all savvy buyers, move right in, and make updates as and when time & budget allows, resulting in great sweat equity! This spacious condo boasts 1100SQFT, the 1st floor is an open floor plan, with a convenient 1/2 bath, storage, and a slider leading to the patio facing a beautifully maintained garden. Upstairs there are 2 good sized bedrooms, and a full bathroom with laundry. Being an end unit, the extra windows give so much natural light and the feeling of being in a single family home. Located in one of Cardinal Woods smaller clusters and surrounded by green space, recent property improvements include fresh exterior painting and newly paved roads, ensuring a well-maintained setting. The townhouse includes the benefit of a carport with secure storage, an additional parking space, and other options for visitor parking. Location itself is hard to beat, tucked away in a leafy small pocket of the development, yet moments from every conceivable amenity that South Burlington has to offer. Sold As IS.

Listed by Michael O'Dowd of KW Vermont

Sold by The Signature Realty Group, Signature Properties of Vermont

$
$
%
$/month over payments
Federal 30-year interest rate: 6.51% last updated on May 21, 2026
* All Figures are estimates. Check with your bank or proposed mortgage company for actual interest rates.
This product uses the FRED® API but is not endorsed or certified by the Federal Reserve Bank of St. Louis.

Ask A QuestionMore Details

1877 North Avenue Burlington VT 05408
Sold

MLS Number 5057204

  • Residential Single Family
  • Full Bath 1
  • Address 1877 North Avenue
  • Construction Existing
  • Bedrooms 3

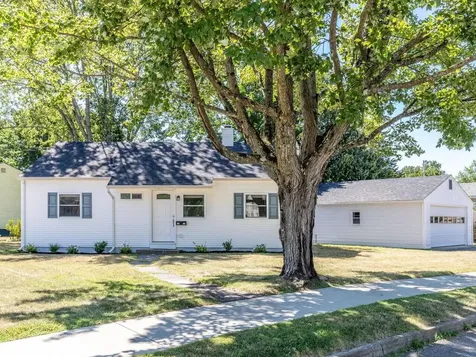
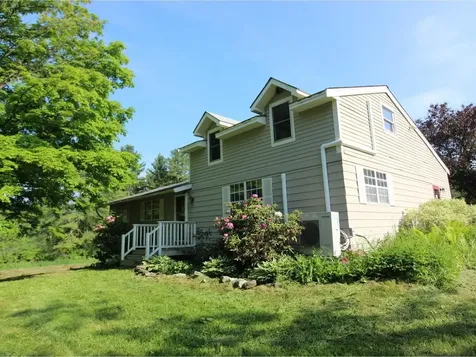
Shiny and nearly new, this NNE Ranch sits on a spacious corner lot and is available for the first time since 1958! Lovingly cared for by one family for decades, it has undergone a down-to-the-studs remodel with new electrical, drywall, insulation, bathroom, flooring, trim, roof and updated windows. Move right in and add your personal touch. The home offers three bedrooms with built-in closet shelving and a full bath. There is a true VT mudroom with washer/dryer hookups and space for creative storage. A rare two-car garage provides ample parking and storage, with a covered patio off the back-perfect for summer days. The shady, private backyard is a true retreat. Located at the end of North Ave, it's still close to amenities, public transit, the bike path, and more!

Listed by Carly Fleming of Coldwell Banker Hickok and Boardman

Sold by Mariah Kelley, KW Vermont-Stowe

$
$
%
$/month over payments
Federal 30-year interest rate: 6.51% last updated on May 21, 2026
* All Figures are estimates. Check with your bank or proposed mortgage company for actual interest rates.
This product uses the FRED® API but is not endorsed or certified by the Federal Reserve Bank of St. Louis.

Ask A QuestionMore Details

29 Red Pines Lane Colchester VT 05446
Sold

MLS Number 5058170

  • Condo
  • Square Feet 1,024
  • Bedrooms 2
  • New Contruction Existing
  • Address 29 Red Pines Lane

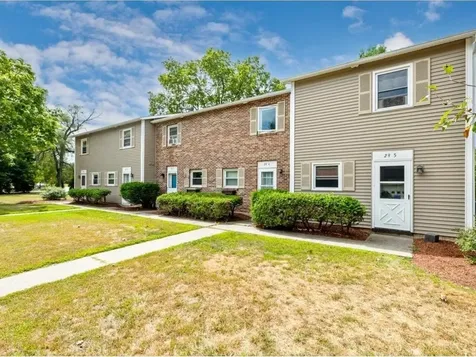
Presenting a wonderful opportunity to own a home in Colchester, 29 Red Pines Lane, Unit 5 is convenient, accessible and ready for its next adventure. Featuring all new flooring throughout the unit, and with an exceptional rental history, this property has proven its greatness and is sure to continue to impress. An end-unit, with plenty of space and privacy, it's a wonderful avenue to success; and whether you choose to take the journey as a landlord or make it your home, you won't be disappointed. A spacious first floor offers a quaint kitchen, overlooking the dining area and a large living room with plenty of natural light. Upstairs you'll find two very spacious bedrooms and a full bathroom - a blank canvas for your future plans. A private patio is the perfect space to unwind, and a detached carport with storage is a fantastic bonus feature. Just minutes to Winooski, Burlington, and every local amenity that Chittenden County has to offer. If ease and convenience are what you are searching for, this property is sure to meet your needs!

Listed by Nicole Broderick of Coldwell Banker Hickok and Boardman

Sold by Sarbhagya Lama, BHHS Vermont Realty Group/S Burlington

$
$
%
$/month over payments
Federal 30-year interest rate: 6.51% last updated on May 21, 2026
* All Figures are estimates. Check with your bank or proposed mortgage company for actual interest rates.
This product uses the FRED® API but is not endorsed or certified by the Federal Reserve Bank of St. Louis.

Ask A QuestionMore Details

00 Overlook Hill Road Elmore VT 05657
Sold

MLS Number 5063385

  • Land
  • Acreage 5.15
  • Area VT-Lamoille
  • Utilities None
  • PricePerSqFt 41747.57

The Beauty Spot of Vermont! Don't miss this rare opportunity to build your dream house on a quiet, beautiful dead-end road in one of Elmore's most sought-after neighborhoods. This 5.15-acre fully permitted lot is ideally situated to capture breathtaking views of Mt. Elmore, Lake Elmore, and the Green Mountains in the distance with some clearing. Wake up to the beauty of Vermont's four seasons and enjoy easy access to outdoor adventures. Just a short walk to Lake Elmore, Elmore State Park, and the charming Elmore General Store, this property is perfect for nature lovers and outdoor enthusiasts alike. With a 3-bedroom wastewater permit already in place, the lot is ready for you to build your dream home or mountain getaway. Centrally located 10 minutes to Morrisville, 20 minutes to Stowe, and 30 minutes to Montpelier-you'll also enjoy easy access to three major ski resorts: Stowe, Jay Peak, and Smugglers' Notch, as well as nearby VAST snowmobile trails. Discover the true beauty of Vermont living.

Listed by Love2Live InVT Team of Coldwell Banker Carlson Real Estate

Sold by Love2Live InVT Team, Coldwell Banker Carlson Real Estate

$
$
%
$/month over payments
Federal 30-year interest rate: 6.51% last updated on May 21, 2026
* All Figures are estimates. Check with your bank or proposed mortgage company for actual interest rates.
This product uses the FRED® API but is not endorsed or certified by the Federal Reserve Bank of St. Louis.

Virtual TourAsk A QuestionMore Details

66 The Pines North Georgia VT 05478
Sold

MLS Number 5053066

  • Residential Single Family
  • Address 66 The Pines North
  • Construction Existing
  • Bedrooms 2
  • Bathroom 1


Escape to this charming and beautifully renovated cottage nestled in The Pines along the tranquil inland sea shores of Lake Champlain. Perfectly situated for relaxing summer getaways, this lakeside retreat offers a westerly facing water view, sandy beach, mooring, and a welcoming interior with rustic charm and modern comforts. Whether you're seeking a peaceful personal hideaway, a seasonal family haven, or a high-demand short-term rental, this cottage offers it all. The open-concept living and dining area features large windows that frame the lake, a wood-burning stove for cool evenings, a fully enclosed 3-season wrap-around porch, and a large front deck ideal for morning coffee or sunset cocktails. The property also includes an outdoor shower, garage with sliding barn door, secluded backyard deck and fire pit area, storage for kayaks, and plenty of space for summer play - including common land where the annual 4th of July softball game and festivities are held. Located within easy reach of local shops, dining, and outdoor adventures, yet tucked away enough to feel like a private escape. With it being structurally overhauled for long-term piece of mind and equipped for turnkey hosting, this property is ready to generate income the day you close-or be your personal escape from the everyday. Don't miss this rare opportunity to own a slice of Lake Champlain paradise-perfect for making memories and creating returns. A fully detailed list of renovations is attached to the listing.

Listed by Leigh Horton of Your Journey Real Estate

Sold by Jennifer Milot, Milot Real Estate

$
$
%
$/month over payments
Federal 30-year interest rate: 6.51% last updated on May 21, 2026
* All Figures are estimates. Check with your bank or proposed mortgage company for actual interest rates.
This product uses the FRED® API but is not endorsed or certified by the Federal Reserve Bank of St. Louis.

Virtual TourAsk A QuestionMore Details

22 Chelsea Circle South Burlington VT 05403-7260
Sold

MLS Number 5060825

  • Condo
  • Square Feet 1,500
  • Bedrooms 3
  • New Contruction Existing
  • Complex Briarwood Estates

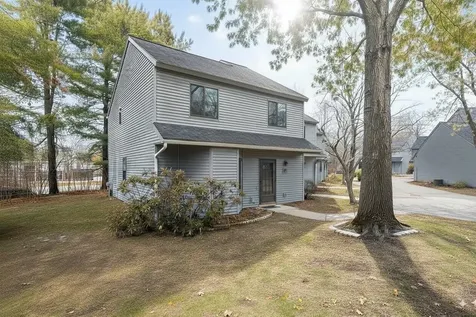
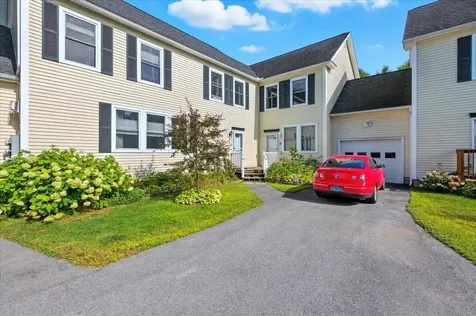
This sun-filled end-unit townhouse checks all the boxes: location, storage, and charm! Step into a bright, roomy kitchen with updated appliances and tons of space to cook. The large living room flows to your own private deck-perfect for morning coffee or evening unwinding. Upstairs? A spacious primary bedroom with walk-in closet and attached bathroom with double access to the hall, and two more bedrooms full of natural light. Tons of closets + smart layout for the win! Nestled near walking trails and surrounded by trees, you're just a short walk or drive from shopping, restaurants, and medical offices. Low-maintenance living in a prime South Burlington location! Please inquire about new improvements such as siding and roof on both of the garage and unit. All windows replaced in 2024. Pets allowed. Rentals allowed.

Listed by Julie Danaher of Ridgeline Real Estate

Sold by Edie Brodsky, Coldwell Banker Hickok and Boardman

$
$
%
$/month over payments
Federal 30-year interest rate: 6.51% last updated on May 21, 2026
* All Figures are estimates. Check with your bank or proposed mortgage company for actual interest rates.
This product uses the FRED® API but is not endorsed or certified by the Federal Reserve Bank of St. Louis.

Virtual TourAsk A QuestionMore Details

171 Greenbrook Circle Milton VT 05468
Sold

MLS Number 4970000

  • Condo
  • Square Feet 2,190
  • Bedrooms 3
  • New Contruction New Construction
  • Complex Haydenberry Estates

This is your chance to move into a brand-new townhome FAST-ready for you in just 60 days! With completion set for the end of October, this nearly finished Laurel Plan offers modern, move-in-ready living without the wait. Located in a prime new neighborhood, you'll be steps away from shopping, dining, schools, gyms, and Milton's scenic parks, all within 15 acres of peaceful common land. With easy access to I-89, you're just 10 minutes from both Georgia and Colchester! The Laurel Plan features 3 spacious bedrooms upstairs and an open, modern living area on the main floor-perfect for today's lifestyle. High-end finishes include hardwood and tile floors, granite countertops, stainless steel appliances, gas fireplaces, and basements with egress windows for future expansion. This unit also has the bonus upgrades of central AC and a whole house humidifier! Act quickly to secure this nearly complete home! Plus, with PUD townhome financing, you'll enjoy significant savings on your monthly mortgage payment. Don't miss out on this opportunity-move-in is just around the corner!

Listed by The Signature Realty Group of Signature Properties of Vermont

Sold by Sarah MacLeod, Four Seasons Sotheby's Int'l Realty

$
$
%
$/month over payments
Federal 30-year interest rate: 6.51% last updated on May 21, 2026
* All Figures are estimates. Check with your bank or proposed mortgage company for actual interest rates.
This product uses the FRED® API but is not endorsed or certified by the Federal Reserve Bank of St. Louis.

Ask A QuestionMore Details

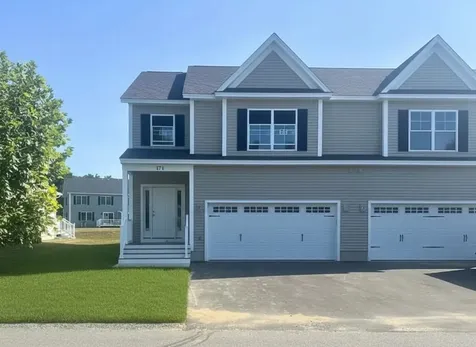
13 Dunbar Drive Essex Junction VT 05452
Sold

MLS Number 5054763

  • Condo
  • Square Feet 2,925
  • Bedrooms 3
  • New Contruction Existing
  • Address 13 Dunbar Drive

This conveniently located, beautifully landscaped, and perfectly decorated property feels like home as soon as you step inside. Three levels of comfortable living, including 3 bedrooms and 3.5 bathrooms. The main floor has an open floor plan that allows for interaction from the kitchen all the way into the living room. The kitchen includes all stainless steel appliances, a duel fuel range with warming drawer, a new dishwasher, and quartz countertops. The living room has lots of natural light, which can be controlled by the Hunter Douglas shades and blinds that are installed throughout the home. There is a warm, inviting fireplace when you want to be inside or a back deck accessed near the dining room when you want to spend some time outside. Finishing off the main floor is a beautiful office with double glass doors. The 2nd floor has three bedrooms, including a primary suite with an ensuite bathroom that has a shower and a separate tub. This suite also includes a double area walk-in closet. The 2nd floor has two more bedrooms, both with generous closets, another full bath, and a laundry room. The basement is partially finished with a large family room and a 3/4 bath. The remainder of the basement is perfect for your storage needs. This great neighborhood is in a prime location. It's great for walking, it has a recreation park just down the street, and it is close to all amenities. Located only a few minutes from downtown Burlington. Set up your showing today!

Listed by Scott Gates of CENTURY 21 North East

Sold by Scott Gates, CENTURY 21 North East

$
$
%
$/month over payments
Federal 30-year interest rate: 6.51% last updated on May 21, 2026
* All Figures are estimates. Check with your bank or proposed mortgage company for actual interest rates.
This product uses the FRED® API but is not endorsed or certified by the Federal Reserve Bank of St. Louis.

Virtual TourAsk A QuestionMore Details

958 Vt Route 14 Woodbury VT 05681
Sold

MLS Number 5037862

  • Land
  • Address 958 Vt Route 14
  • Acreage 21.6
  • Area VT-Washington
  • Utilities None

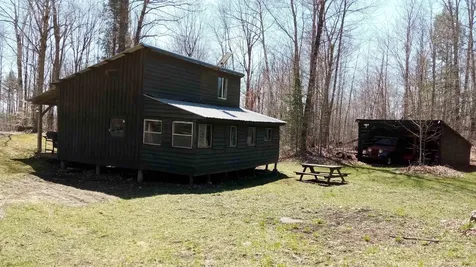
21.6+/- wooded acres: a very picturesque woodland parcel with great recreational potential-year round or seasonally: hiking, biking, hunting, snowshoeing/cross country skiing, your name it. The woods road/old farm road rises steeply in places with several switchbacks between Route 14 and the camp that is set well into the woods-at least 1.25 miles off of the state highway. The seasonal camp and sleeping loft is wood framed with steel roof, concrete pier foundation and enclosed front porch built about 1978. A shallow spring, woodshed and outhouse complete the development. The 1961 Jeep plus a small solar system convey with the real estate.

Listed by Roy Marble of Marble Realty,Inc.

Sold by Lucas deSousa, Vermont Real Estate Company

$
$
%
$/month over payments
Federal 30-year interest rate: 6.51% last updated on May 21, 2026
* All Figures are estimates. Check with your bank or proposed mortgage company for actual interest rates.
This product uses the FRED® API but is not endorsed or certified by the Federal Reserve Bank of St. Louis.

Virtual TourAsk A QuestionMore Details

3084 Vt Route 125 Hancock VT 05748
Sold

MLS Number 5056913

  • Residential Single Family
  • Full Bath 1
  • Address 3084 Vt Route 125
  • Construction Existing
  • Bedrooms 3

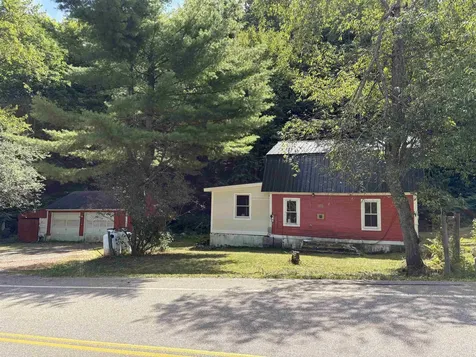
This 3 Bedroom home, featuring a detached 2 Car garage and woodshed, offers an exceptional opportunity in a fantastic location and at a reasonable price point. Nestled off Vermont Scenic Route 125 and surrounded by thousands of acres of neighboring Green Mountain National Forest out your back door, this property is ideally located in proximity to a wide range of outdoor activities and recreational hotspots. Whether you view this residence as a blank-slate to renovate into your primary residence, as an investment opportunity for finishing and flipping, or even a short-term rental, the pricing can't be beat. The property is conveniently located just minutes from the Middlebury College Snowbowl and Rikert Nordic Center, 30 minutes to Sugarbush or Killington Mountain Resort. Outdoor enthusiasts will appreciate the access to fishing, hiking, biking, swimming, and snowshoeing, with Texas Falls Recreation Area literally across the road; public land adventure awaits. Rochester, a mountain biking destination with a vibrant downtown, is just 10 minutes away. Much of the work has already been done. From the new roof and a majority of windows replaced, to a drilled well, modern septic system, and upgraded 200 AMP electrical service, your bases are covered! Bring your vision and tools and take this property to the next level. This property is being sold "As-Is" and will not support traditional financing. Cash purchase or a construction/renovation loan is likely necessary.

Listed by Levi Doria of IPJ Real Estate

Sold by Levi Doria, IPJ Real Estate

$
$
%
$/month over payments
Federal 30-year interest rate: 6.51% last updated on May 21, 2026
* All Figures are estimates. Check with your bank or proposed mortgage company for actual interest rates.
This product uses the FRED® API but is not endorsed or certified by the Federal Reserve Bank of St. Louis.

Virtual TourAsk A QuestionMore Details

69 Grand Avenue Swanton VT 05488

Swanton, VT69 Grand Avenue

Sale Price$269,000

Sold

MLS Number 5055040

  • Residential Single Family
  • Full Bath 1
  • Address 69 Grand Avenue
  • Construction Existing
  • Bedrooms 2

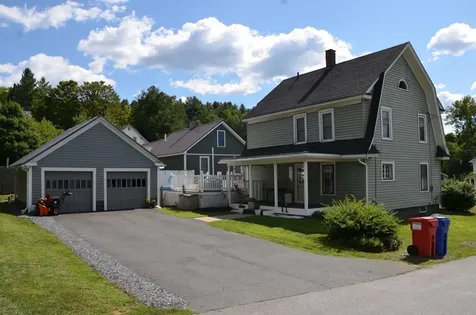
This older home is a gem and located so conveniently to local shopping, trails, schools and the interstate. Your family will feel at home in this cozy bungalow with a beautiful historic brick facade. It sits in a quiet neighborhood with some room for the kids to play. In addition,the local rec fields are right across the street.Come and take a look what this home and the growing town of Swanton have to offer!

Listed by Shawn Cheney and Robert Chevalier of EXP Realty

Sold by Michael Preseau, CENTURY 21 North East

$
$
%
$/month over payments
Federal 30-year interest rate: 6.51% last updated on May 21, 2026
* All Figures are estimates. Check with your bank or proposed mortgage company for actual interest rates.
This product uses the FRED® API but is not endorsed or certified by the Federal Reserve Bank of St. Louis.

Virtual TourAsk A QuestionMore Details

20 Greenfield Road Essex Junction VT 05452
Sold

MLS Number 5057834

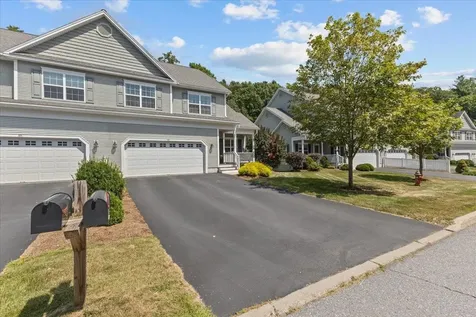
  • Condo
  • Square Feet 1,486
  • Bedrooms 2
  • New Contruction Existing
  • Complex Essex Green

Wonderful, move-in-ready, 1,428 sq. ft., 2-bedroom, 2-bathroom townhome in the Essex Green! The building is in a more secluded area of the townhomes, allowing a wonderful feeling of privacy. The community offers 35 acres of common recreation land including a play area, basketball courts, and a large in-ground pool! On the first level of this thoughtfully updated home, you'll enjoy a bright sunny kitchen and spacious living/dining room with laminate hardwood floors. Also on the first floor is a half bath and a porch/patio out the back door (with additional storage space) that looks out to a grassy area and peaceful woods. Head upstairs and you'll find two generously sized bedrooms that share a bathroom with double sinks and a bathtub/shower. For even more space, the basement has a finished bonus room and another large unfinished portion with washer/dryer. There is a detached carport with storage to keep your car dry with an additional assigned parking space and ample visitor parking. The location is serene, yet a very easy commute to Burlington, Williston, and I-89. Come see!

Listed by Philip Gerbode of Coldwell Banker Hickok and Boardman

Sold by Darcy Handy, RE/MAX North Professionals

$
$
%
$/month over payments
Federal 30-year interest rate: 6.51% last updated on May 21, 2026
* All Figures are estimates. Check with your bank or proposed mortgage company for actual interest rates.
This product uses the FRED® API but is not endorsed or certified by the Federal Reserve Bank of St. Louis.

Ask A QuestionMore Details

150 Crossfield Drive Colchester VT 05446
Sold

MLS Number 5053179

  • Residential Single Family
  • Full Bath 3
  • Address 150 Crossfield Drive
  • Construction Existing
  • Bedrooms 3

Nestled in one of Colchester's premier neighborhoods, this sprawling ranch style home offers fully updated single level living in a fantastic location! Gleaming hardwood floors flow throughout the main living areas, leading to a chef's kitchen featuring stainless steel appliances including a 6 burner Viking cooktop, granite countertops, and abundant custom cabinetry with a built-in pantry. The sunroom opens to a back deck with a direct line gas grill and a private yard bordered by mature arborvitae and adorned with raised bed gardens and berry bushes for serene outdoor living. The spacious primary suite boasts a walk-in closet and a luxurious spa-like bath with a custom floor to ceiling tiled shower and separate soaking tub while two additional well-sized bedrooms complete the main level. The finished lower level with a seperate garage entry nearly doubles the living space and includes a full bath, kitchenette ideal for guests, and a large rec room for added versatility. A newer roof, 2 year old Weil Mclain boiler, A/C via mini-split systems, and a laundry list of recent interior updates afford a 100% move in ready space for new owners. Enjoy access to the neighborhood's community pool and take advantage of the home's prime location just minutes from Malletts Bay and Colchester's many outdoor activities. A rare find offering space, updates, and a super convenient location... schedule your showing today!

Listed by Flex Realty Group of Flex Realty

Sold by Ernie Rossi, 802 Real Estate

$
$
%
$/month over payments
Federal 30-year interest rate: 6.51% last updated on May 21, 2026
* All Figures are estimates. Check with your bank or proposed mortgage company for actual interest rates.
This product uses the FRED® API but is not endorsed or certified by the Federal Reserve Bank of St. Louis.

Ask A QuestionMore Details

78 Vt Route 105 Sheldon VT 05483

Sheldon, VT78 Vt Route 105

Sale Price$340,000

Sold

MLS Number 5045549

  • Residential Single Family
  • Full Bath 1
  • Address 78 Vt Route 105
  • Construction Existing
  • Bedrooms 3

Step into timeless country charm with this beautifully updated Farmhouse nestled on almost 3 gorgeous acres. Blending rustic character with refined modern touches, the interior boasts thoughtful renovations offering comfort & style. Gleaming hard surfaced floors flow throughout the first floor. Natural light highlights the space showcasing the impressive design. The kitchen speaks for itself. Energy efficient appliances, a glorious space for entertaining, with access to one of the 3 covered porches this home offers. An airy spacious living room with access to a covered porch, is sure to please. A new full bath with laundry on the first floor is an added bonus. New carpet in upstairs bedrooms and bonus room. Custom built ins add charm and functionality in these updated, meticulous rooms. The expansive yard is something you must see in person. Your new home is waiting, schedule your showing today!

Listed by Heather Scott of M Realty

Sold by Emily Jenkins, Sherwood Real Estate

$
$
%
$/month over payments
Federal 30-year interest rate: 6.51% last updated on May 21, 2026
* All Figures are estimates. Check with your bank or proposed mortgage company for actual interest rates.
This product uses the FRED® API but is not endorsed or certified by the Federal Reserve Bank of St. Louis.

Virtual TourAsk A QuestionMore Details

78 Vt Route 15 Jericho VT 05465
Sold

MLS Number 5057620

  • Condo
  • Square Feet 1,882
  • Bedrooms 2
  • New Contruction Existing
  • Complex Village Green

Tucked away in a quiet three-unit development, this Jericho townhome offers the perfect blend of comfort, convenience, and low-maintenance living. Walkable to in-town amenities, Jericho Elementary, recreation fields, and nearby trails, the location can't be beat with easy commutes to Essex and beyond. Inside, nearly 1,900 square feet of living space unfolds with 9' ceilings and hardwood floors that bring warmth and character to the open concept first level. The kitchen is both stylish and functional with maple cabinetry and a center island, designed with entertainment in mind. Just off the kitchen, the sun-filled living room wired for sound invites relaxation or step outside the double sliders to the landscaped back patio area setup for a hot tub and enjoy the level common land-ideal for gathering, gardening, or simply unwinding. Upstairs, the primary suite is a retreat of its own with double closets and a private en suite bath. Another generously sized bedroom doubles as a second primary suite with a seperate walk in closet or office space while a full guest bath, and an office with backyard views complete the upper level. Additional perks include a full basement ready for storage or finishing and an attached garage for everyday ease. Fresh paint throughout most of the home affords a 100% move in ready space. Combining space, style, and an absolutely spectacular location this Jericho townhome is a true must see. Don't miss the opportunity to make it yours today!

Listed by Flex Realty Group of Flex Realty

Sold by Angelica Sprayregen, KW Vermont

$
$
%
$/month over payments
Federal 30-year interest rate: 6.51% last updated on May 21, 2026
* All Figures are estimates. Check with your bank or proposed mortgage company for actual interest rates.
This product uses the FRED® API but is not endorsed or certified by the Federal Reserve Bank of St. Louis.

Ask A QuestionMore Details

429 Twin Ridge Road Monkton VT 05443
Sold

MLS Number 5056040

  • Residential Single Family
  • Full Bath 1
  • Address 429 Twin Ridge Road
  • Construction Existing
  • Bedrooms 3

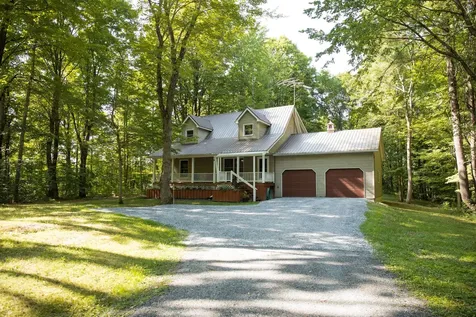
Situated in a carefully planned residential development on a quiet dead end road, this classic cape offers easy living at its best and is surrounded by 206 acres of conserved land. This home has had only one owner, and has been lovingly and meticulously maintained. Open concept first floor living offers a great layout for a variety of life styles. Three spacious bedrooms and two baths, with one bedroom and laundry located on the first floor perfect for guests or one floor living. Natural woodwork throughout, with large windows. Radiant floor heat on all three levels for all those chilly winter days, with easy care flooring types including ceramic tile, hardwood, slate at garage entry and carpet in the bedrooms. Full basement with two different options for heating your domestic hot water, a utility sink and plenty of storage. The electric panel is Generator ready. Metal roof, vinyl siding and recently done driveway improvements round out the low maintenance aspect of this home. The large covered porch is perfect for enjoying the tranquility of the land with large shade trees and perennial plantings. Additional back deck accessible from the dining area. Oversized 2 car garage with storage and interior access to the basement. So much to offer under one roof!

Listed by Bill Martin and Phyllis Martin of Greentree Real Estate

Sold by Nina Lynn, Coldwell Banker Hickok and Boardman

$
$
%
$/month over payments
Federal 30-year interest rate: 6.51% last updated on May 21, 2026
* All Figures are estimates. Check with your bank or proposed mortgage company for actual interest rates.
This product uses the FRED® API but is not endorsed or certified by the Federal Reserve Bank of St. Louis.

Virtual TourAsk A QuestionMore Details

189 Fee Fee Point Road North Hero VT 05474
Sold

MLS Number 5054038

  • Residential Single Family
  • Full Bath 2
  • Construction Existing
  • Bedrooms 3
  • Bathroom 2

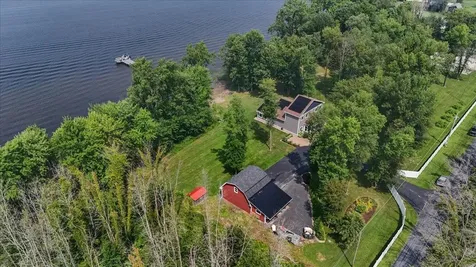
This thoughtfully updated home offers both style and modern comfort, with extensive renovations throughout. This property presents a unique opportunity to create a multi-generational estate or fantastic guest retreat. The existing home was meticulously renovated both inside and out in 2021 and 2022. The adjacent building lot has a wastewater design in place for a four-bedroom residence. The homes would be separated by a gracious lawn, allowing for both proximity and privacy. The house and buildable lot offer 620' of lake frontage down a gradual slope, a rare feature you won't find at every waterfront home. The property also includes a secluded trail to an additional 217' of private waterfront on Squires Bay-ideal for peaceful summer walks or winter cross-country skiing. Enjoy the cozy warmth of radiant heat on both floors and central air conditioning for year-round climate control. Comfort is further enhanced by a woodstove with custom-built stone fireplace. Recent improvements include a fully renovated kitchen and living room, improvements to allow for fully wheelchair accessible living on the first floor, the addition of a versatile screened porch, solar panels, Hardie siding, as well as an outdoor cooking area and outdoor shower. A room has also been finished above the garage, providing the perfect setting for a quiet home office or craft room. This is a home where smart updates meet quality craftsmanship - move-in ready and built for everyday ease.

Listed by Genevieve Smyth and Nancy Larrow of BHHS Vermont Realty Group/Vergennes

Sold by Lipkin Audette Team, Coldwell Banker Hickok and Boardman

$
$
%
$/month over payments
Federal 30-year interest rate: 6.51% last updated on May 21, 2026
* All Figures are estimates. Check with your bank or proposed mortgage company for actual interest rates.
This product uses the FRED® API but is not endorsed or certified by the Federal Reserve Bank of St. Louis.

Virtual TourAsk A QuestionMore Details

1 Henry Street Barre Town VT 05641
Sold

MLS Number 5058014

  • Residential Single Family
  • Full Bath 1
  • Address 1 Henry Street
  • Construction Existing
  • Bedrooms 3

Welcome home to a property that offers comfort, practicality, and thoughtful improvements throughout! Three generous bedrooms and a full bath provide ample space, while a heated sunroom extends the living area and opens to the side deck and pool for easy indoor-outdoor enjoyment. A formal dining room sits just off the cozy eat-in kitchen, complete with updated oak cabinets and timeless hardwood flooring that carries throughout the home. The full, dry basement includes additional cold storage and a new electric panel for peace of mind. Recent updates include a completely rebuilt front porch with new joists, decking, steps, and sidewalk, as well as fully renewed two-car garage with new cement siding, new metal roof, and new perimeter drainage-revamped and ready for years of service. Outside, the lovely lot features an above-ground pool and raised garden beds, creating a space that is as inviting as it is functional. Diligently maintained and perfectly situated, this home offers a desirable blend of privacy and in-town convenience.

Listed by Jenny Flower of New England Landmark Realty LTD

Sold by Diana LaPerle, KW Vermont - Montpelier

$
$
%
$/month over payments
Federal 30-year interest rate: 6.51% last updated on May 21, 2026
* All Figures are estimates. Check with your bank or proposed mortgage company for actual interest rates.
This product uses the FRED® API but is not endorsed or certified by the Federal Reserve Bank of St. Louis.

Virtual TourAsk A QuestionMore Details

152 Butternut Road Williston VT 05495
Sold

MLS Number 5058739

  • Residential Single Family
  • Full Bath 2
  • Address 152 Butternut Road
  • Construction Existing
  • Bedrooms 4

Discover the perfect balance of country living and convenience with this rare 4.3-acre property in Williston, just minutes from I-89, Williston, Hinesburg, and Burlington. The existing home offers 4 bedrooms and 2 baths, featuring hardwood floors, stainless steel appliances, wood stove, mini-splits, a spacious private primary suite upstairs with walk-in closet and bath, plus a 2-car garage. Opportunity to fix up the home, move in and make it your own, or take advantage of the opportunity to start fresh - promising site evaluations open the door to building new. With gardens, pasture, and multiple barns, this property is ideal for homesteading, hobby farming, or simply enjoying a peaceful rural setting close to every amenity.

Listed by Lipkin Audette Team of Coldwell Banker Hickok and Boardman

Sold by Heather Morse, Coldwell Banker Hickok and Boardman

$
$
%
$/month over payments
Federal 30-year interest rate: 6.51% last updated on May 21, 2026
* All Figures are estimates. Check with your bank or proposed mortgage company for actual interest rates.
This product uses the FRED® API but is not endorsed or certified by the Federal Reserve Bank of St. Louis.

Ask A QuestionMore Details

192 Upper Snow Creek Road Warren VT 05674
Sold

MLS Number 5061335

  • Condo
  • Square Feet 1,050
  • Bedrooms 2
  • New Contruction Existing
  • Complex Snow Creek

Luxury Slope-Side Living at Sugarbush Resort! Experience one of the most coveted locations at Sugarbush-this true ski-in/ski-out condominium is as close to the slopes as it gets. Completely reimagined with high-end finishes throughout, this residence blends modern design with mountain convenience. The chef-inspired kitchen features dual Sub-Zero under-counter refrigerator/freezers, a wine cooler, custom cabinetry, and elegant granite countertops that seamlessly complement the electric fireplace surround. The primary suite has been thoughtfully redesigned, with closets replaced by custom built-in cabinetry for a sleek, streamlined look. Both bathrooms have been fully renovated, including radiant in-floor heating in the primary bath for year-round comfort. Offered fully furnished and beautifully outfitted, this property is truly turn-key luxury living at the base of Lincoln Peak. Showings begin Friday, September 19, 2025.

Listed by Erik Reisner of Mad River Valley Real Estate

Sold by Nancy Van Dine, Sugarbush Real Estate

$
$
%
$/month over payments
Federal 30-year interest rate: 6.51% last updated on May 21, 2026
* All Figures are estimates. Check with your bank or proposed mortgage company for actual interest rates.
This product uses the FRED® API but is not endorsed or certified by the Federal Reserve Bank of St. Louis.

Virtual TourAsk A QuestionMore Details

289 Town Line Road Ferrisburgh VT 05473
Sold

MLS Number 5056851

  • Residential Single Family
  • Full Bath 2
  • Address 289 Town Line Road
  • Construction Existing
  • Bedrooms 3

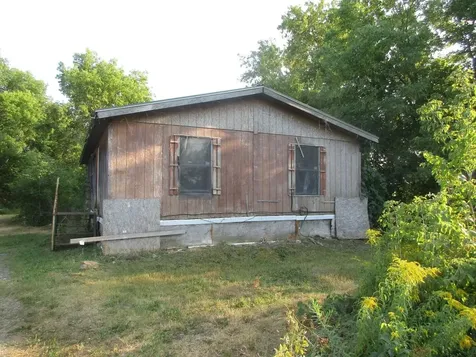
Bring your vision and make it a reality! This 0.5-acre property offers a peaceful country setting in Vermont, surrounded by open farmland and natural beauty. A 1988 Brown mobile home currently sits on the lot and is ready for a complete renovation or replacement. The site already includes a dug well and a septic line connected to a concrete tank, giving you a head start on your project. Whether you dream of restoring the existing structure, placing a new manufactured home, or building a custom residence, this property provides the potential and location to make it happen. Don't miss this opportunity to create your perfect rural retreat-check with the town for all rebuilding possibilities and bring your ideas to life! Property is being sold as is. Seller and agency have no knowledge of systems. Buyers and their agents are responsible for verifying all data.

Listed by Mark Duchaine Jr. and Maren Vasatka of BHHS Vermont Realty Group/S Burlington

Sold by Mark Duchaine Jr., BHHS Vermont Realty Group/S Burlington

$
$
%
$/month over payments
Federal 30-year interest rate: 6.51% last updated on May 21, 2026
* All Figures are estimates. Check with your bank or proposed mortgage company for actual interest rates.
This product uses the FRED® API but is not endorsed or certified by the Federal Reserve Bank of St. Louis.

Virtual TourAsk A QuestionMore Details

Broker Reciprocity 

Copyright 2026 PrimeMLS, Inc. All rights reserved. This information is deemed reliable, but not guaranteed. The data relating to real estate displayed on this display comes in part from the IDX Program of PrimeMLS. The information being provided is for consumers’ personal, non-commercial use and may not be used for any purpose other than to identify prospective properties consumers may be interested in purchasing. Data last updated May 26, 2026 4:39 PM EDT