31212
results
Refine Search

Your Search Results

r=2051-2075
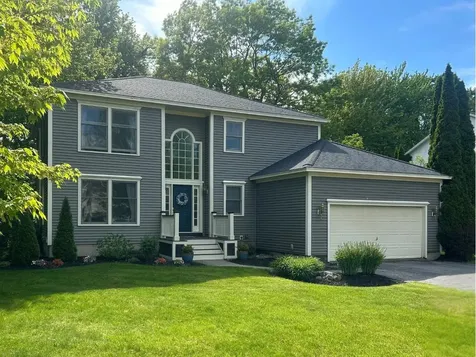
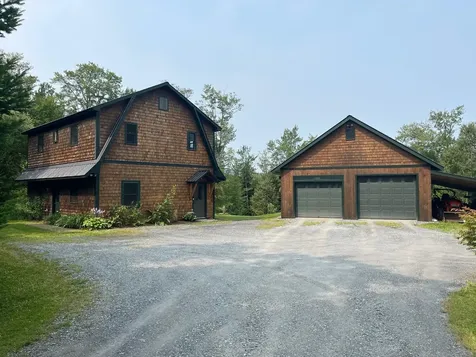
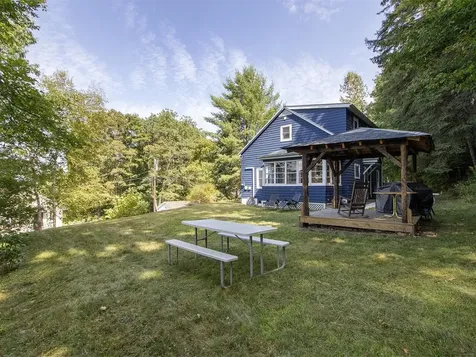
3705 N Cambridge Road Cambridge VT 05464
Sold

MLS Number 5055584

  • Residential Single Family
  • Full Bath 1
  • Construction Existing
  • Bedrooms 3
  • Bathroom 2

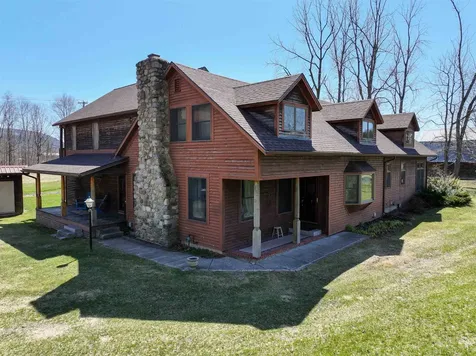
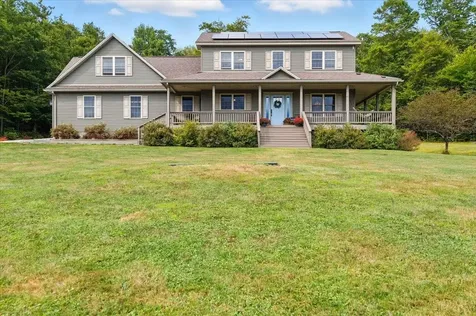
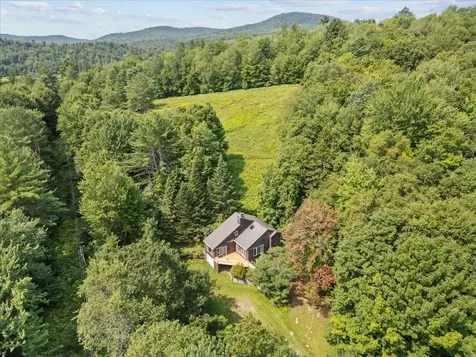
Nestled in the hills of Cambridge, this architect-designed home by Bob Morin offers a peaceful retreat surrounded by unspoiled natural beauty. Whether you're seeking a year-round residence or a seasonal escape, this unique property delivers comfort, serenity, and inspiration. Set on 56 private acres of rolling meadows and wooded landscapes, this rare architectural gem provides a perfect blend of seclusion and convenience. Soaring cathedral ceilings and a wood-burning fireplace create a warm, inviting atmosphere in the living room. The kitchen features classic pine cabinetry and a vintage wood cookstove, adding to the home's rustic charm. The sunroom-wrapped in windows-invites the outdoors in, offering a tranquil space to relax and reconnect with nature. Located just minutes from the picturesque town of Cambridge and Smugglers' Notch Resort, you'll enjoy easy access to skiing, hiking, biking along the Rail Trail, paddling on the Lamoille River, and local favorites like Boyden Valley Winery and Smugglers' Notch Distillery. All this, just 45 minutes to Burlington, 45 minutes to Burlington International Airport, two hours to Montreal, and four hours to Boston.

Listed by Jill Richardson of RE/MAX North Professionals,Jeffersonville

Sold by Ryan Edwards, Mansfield Realty LLC
$
$
%
$/month over payments
Federal 30-year interest rate: 6.51% last updated on May 21, 2026
* All Figures are estimates. Check with your bank or proposed mortgage company for actual interest rates.
This product uses the FRED® API but is not endorsed or certified by the Federal Reserve Bank of St. Louis.

Virtual TourAsk A QuestionMore Details

163 Quinlan Drive Barre City VT 05641
Sold

MLS Number 5059960

  • Residential Single Family
  • Full Bath 2
  • Address 163 Quinlan Drive
  • Construction Existing
  • Bedrooms 4

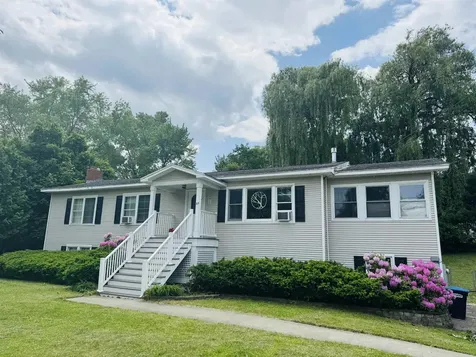
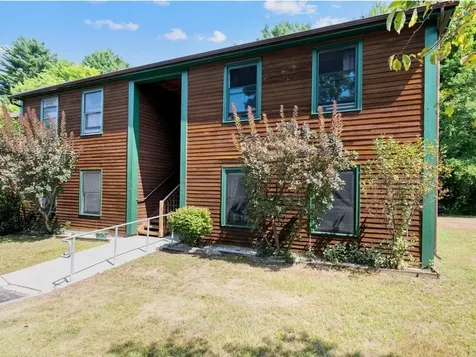
This cute vintage home is tucked away on a dead-end street, perched at the top of the hill. Seller has constructed a beautiful gazebo for you to take advantage of the Camel's Hump views! This property has a mix of sloping wooded land for shade and privacy, as well as a flat yard for entertaining and recreation. Enter the home through the walk-out basement, formal front door, back kitchen door, or enclosed porch. So many options! The first floor of the home has all the usual amenities including a first floor bedroom and full bathroom. The rooms are colorful and cheery, and the vintage kitchen is adorable. Upstairs are three more bedrooms, one of which is oversized, making for a great primary. The full unfinished basement is great for kicking off your boots in a little mudroom area, and provides so much space for storage, a workshop hobbies, and laundry. The seller added a sink to make laundry day a little more bearable. Also mini-split units for cooling off in the summer months, and to provide an alternate heating option. This neighborhood provides trail access to the "Cow Pasture." Huge nature area right in the middle of this little city? You bet! Downtown Barre has many new businesses and a nice sense of community, and larger stores and services are all within a 5-10 minute drive, including Central Vermont Medical Center, the Berlin Mall, a bowling alley, and so much more.

Listed by Theadora Dernavich of Coldwell Banker Hickok and Boardman

Sold by Linda Willett, BCK Real Estate

$
$
%
$/month over payments
Federal 30-year interest rate: 6.51% last updated on May 21, 2026
* All Figures are estimates. Check with your bank or proposed mortgage company for actual interest rates.
This product uses the FRED® API but is not endorsed or certified by the Federal Reserve Bank of St. Louis.

Virtual TourAsk A QuestionMore Details

135 Charlotte Street Burlington VT 05401
Sold

MLS Number 5059505

  • Residential Single Family
  • Full Bath 1
  • Address 135 Charlotte Street
  • Construction Existing
  • Bedrooms 3

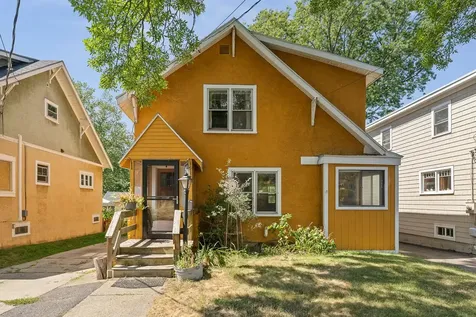
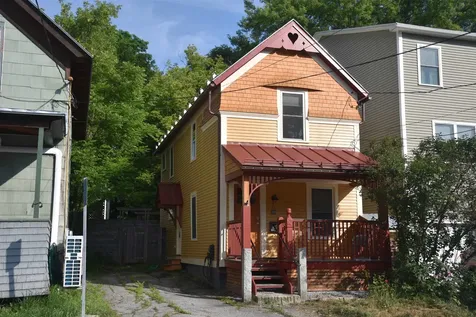
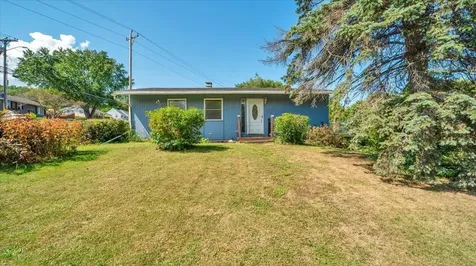
Nestled in the coveted 5 sisters neighborhood in Burlington's south end, 135 Charlotte Street is ready for its next chapter. This darling 3 bed, 2 bath bungalow is just steps away from Calahan park and all that the South end has to offer. Easy access to the interstate, UVM, Burlington's waterfront, bike path and farmers market. Featuring gleaming original stained wood trim, hardwood floors, a cute functional kitchen and plenty of yard space, this south end charmer won't last long.

Listed by Tim Meyer of Vermont Real Estate Company

Sold by Will Hurd, Coldwell Banker Hickok and Boardman

$
$
%
$/month over payments
Federal 30-year interest rate: 6.51% last updated on May 21, 2026
* All Figures are estimates. Check with your bank or proposed mortgage company for actual interest rates.
This product uses the FRED® API but is not endorsed or certified by the Federal Reserve Bank of St. Louis.

Ask A QuestionMore Details

721 Hewitt Road Bristol VT 05443

Bristol, VT721 Hewitt Road

Sale Price$699,000

Sold

MLS Number 5037213

  • Residential Single Family
  • Full Bath 1
  • Address 721 Hewitt Road
  • Construction Existing
  • Bedrooms 3

As you walk through this house you'll be fascinated by the beautiful flooring throughout, the wonderfully updated kitchen, the natural woodwork and the light pouring in! There's a space for everyone in this house. If you enjoy the company of your family and guests, this is the kitchen for you! Open seating areas, built in desk and storage, very tall ceilings adorned with reproduction tin all of which spill out to the deck and patio or into the rec room. Separated by a large entry/foyer, on the other side of the house you'll find a comfortable living room, two bathrooms, an office (adjacent to the rec room off the kitchen) and plenty of closet storage. Upstairs the bedroom suite includes a huge walk in closet, 3/4 bath and balcony as well as 2 additional bedrooms with built in drawers and a finished attic space for storage. The house sits on 5.1+/- acres with a hobby shop nearby the house, a detached 3 car garage with tons of 2nd floor space and a sugarhouse out back for whatever you want to use it for! There are several other large outbuildings on the property that you could use yourself or lease to someone else to utilize for a bit of extra income. Garden space, plenty of room for animals and lawn games. It's worth the trip to visit this very special place.

Listed by Amey Ryan of IPJ Real Estate

Sold by Beth Stanway, IPJ Real Estate

$
$
%
$/month over payments
Federal 30-year interest rate: 6.51% last updated on May 21, 2026
* All Figures are estimates. Check with your bank or proposed mortgage company for actual interest rates.
This product uses the FRED® API but is not endorsed or certified by the Federal Reserve Bank of St. Louis.

Ask A QuestionMore Details

25 Elm Street Winooski VT 05404

Winooski, VT25 Elm Street

Sale Price$340,000

Sold

MLS Number 5056750

  • Residential Single Family
  • Full Bath 1
  • Address 25 Elm Street
  • Construction Existing
  • Bedrooms 3

Opportunity knocks with this Winooski fixer-upper, offering great space, abundant natural light, and endless potential! Sitting on a desirable corner lot, the home features three bedrooms, one full bathroom, and an unfinished basement ready for your vision. A bright kitchen and shared laundry area make everyday living convenient, while the attached one-car garage with storage adds practicality. Outside, enjoy a flat, fenced backyard with a shed-perfect for gardening, pets, or play. Located just minutes from the vibrant Winooski Circle, you'll have easy access to shopping, dining, and local amenities. Commuters will appreciate the quick connection to I-89, making travel to Burlington, Essex, or beyond a breeze. Whether you're looking to invest, renovate, or create your dream home, this property's location and layout make it a smart choice. Home is being sold as-is.

Listed by Elise Polli of Polli Properties

Sold by Andrew Herbert, KW Vermont

$
$
%
$/month over payments
Federal 30-year interest rate: 6.51% last updated on May 21, 2026
* All Figures are estimates. Check with your bank or proposed mortgage company for actual interest rates.
This product uses the FRED® API but is not endorsed or certified by the Federal Reserve Bank of St. Louis.

Ask A QuestionMore Details

311 Brennan Woods Drive Williston VT 05495
Sold

MLS Number 5039135

  • Residential Single Family
  • Full Bath 2
  • Construction Existing
  • Bedrooms 3
  • Bathroom 3

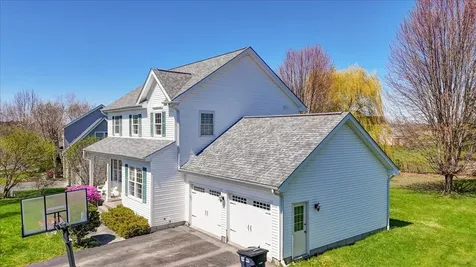
Back on market due to buyers financing falling through after an unexpected job loss. Welcome to 311 Brennan Woods Drive-where classic colonial charm meets neighborhood perks you didn't know you needed (hello, pool and playground!). This 3-bed, 2.5-bath home offers room to spread out, with a bonus: basement access right from the garage, so your storage dreams (or hiding spot for holiday decor) are finally within reach. A few finishing touches will showcase this home's beauty. Located in one of Williston's most beloved communities-where neighbors wave, children play, and someone always knows when the ice cream truck is coming. Enjoy light-filled living spaces, a cozy fireplace, and a backyard perfect for impromptu s'mores or a serious game of tag. The layout flows with ease, whether you're hosting a dinner party or hiding from one. It's the kind of home that feels easy to live in-and even easier to love.

Listed by Elizabeth Moore of Ridgeline Real Estate

Sold by Katy Daley, Ridgeline Real Estate

$
$
%
$/month over payments
Federal 30-year interest rate: 6.51% last updated on May 21, 2026
* All Figures are estimates. Check with your bank or proposed mortgage company for actual interest rates.
This product uses the FRED® API but is not endorsed or certified by the Federal Reserve Bank of St. Louis.

Ask A QuestionMore Details

59 Darcy Road Fairfax VT 05454

Fairfax, VT59 Darcy Road

Sale Price$715,000

Sold

MLS Number 5059517

  • Residential Single Family
  • Full Bath 2
  • Address 59 Darcy Road
  • Construction Existing
  • Bedrooms 4

Welcome to your dream home nestled on 4.38 peaceful and private acres in beautiful Fairfax, Vermont! This spacious 4-bedroom, 4-bathroom colonial offers the perfect blend of comfort, efficiency, and rural charm-just minutes from town conveniences and an easy commute to Burlington or St. Albans. Inside, you'll find over 3,000 square feet of beautifully designed living space, including a large and thoughtfully designed kitchen with custom walk-in pantry. Walking into the home you are met with comfort and beauty whether you enter from your attached 3 car garage- don't worry there is an additional detached garage as well- or through the front door. The kitchen opens to a formal dining room space perfect for entertaining. The home continues to a cozy den with a built-in reading nook, and back to a cozy family room with abundant natural light. The covered wrap around porch provides ample space for outdoor entertainment as well, with a beautifully landscaped backyard and custom made fire pit area for those summer or fall nights. This home is thoughtfully equipped with modern energy-efficient features, including radiant heat, solar panels and an air to water heat pump, making it both eco-friendly and cost-effective year-round. Whether you're sipping coffee on the front porch, entertaining on the back deck, or exploring your private land, this property delivers peace, space, and freedom rarely found in today's market. Do not miss your chance to own this truly unique property!

Listed by Katy Daley of Ridgeline Real Estate

Sold by Trombley & Day Group, BHHS Vermont Realty Group/Morrisville-Stowe

$
$
%
$/month over payments
Federal 30-year interest rate: 6.51% last updated on May 21, 2026
* All Figures are estimates. Check with your bank or proposed mortgage company for actual interest rates.
This product uses the FRED® API but is not endorsed or certified by the Federal Reserve Bank of St. Louis.

Virtual TourAsk A QuestionMore Details

53 East Terrace South Burlington VT 05403
Sold

MLS Number 5046002

  • Residential Single Family
  • Full Bath 2
  • Address 53 East Terrace
  • Construction Existing
  • Bedrooms 4

A $15,100 PRICE DECREASE!! The Owner has said SELL! SELL! SELL! In South Burlington, within walking distance to UVM, The medical Center and the Mall you will find this beautiful ranch home on an oversized lot. Location is everything! 4 bedrooms and two baths which also includes an in-law suite, this home has been the center of this family for better than 20 years. It has been an artists home and the studio can still be used as that or refinished into what ever your needs are. The bedrooms are great size and the basement in law suite with its own entrance can certainly support an aging family or possibly supply additional income. The lawn is private, partially fenced and supports a raised bed vegetable/flower area. The back deck is constructed of modern material and larger than most. Don't miss out on this beautiful home. Delayed showings with the first available date 6/18/2025.

Listed by Russell Ingalls of RE/MAX All Seasons Realty - Lyndonville

Sold by Patricia Wilder, S. R. Smith Real Estate

$
$
%
$/month over payments
Federal 30-year interest rate: 6.51% last updated on May 21, 2026
* All Figures are estimates. Check with your bank or proposed mortgage company for actual interest rates.
This product uses the FRED® API but is not endorsed or certified by the Federal Reserve Bank of St. Louis.

Ask A QuestionMore Details

29 Franklin Street Montpelier VT 05602
Sold

MLS Number 5051240

  • Residential Single Family
  • Full Bath 1
  • Address 29 Franklin Street
  • Construction Existing
  • Bedrooms 2

In-town living in a remarkably remodeled 2-story home with private enclosed rear patio with gardens. Wide open living room with radiant in-floor heating with bamboo flooring has plenty of room for a dining room table, and a mini-split A/C unit to keep you comfortable. Modern kitchen with induction range/oven, granite counter tops, cherry and luan cabinetry, farmhouse sink, bay window, and hardwood flooring. Upstairs, there is a spacious primary bedroom with mini split A/C, and two closets, situated towards the rear of the house. Down the hallway, you'll find a full bath with oversized tiled shower, claw-foot soaking tub and front loading stacked laundry appliances. The front bedroom has a pull-down ladder to a full-length attic for storage, with foam insulation in floors. Front porch was expanded and rebuilt with granite posts to hold the railing. EV Plug for charging the electric car when parked in the driveway. Abutting property has 10' wide right-to-cross driveway for delivery of goods/fuel. Letter of map amendment issued by FEMA in 2017. Perimeter drain and sump pump. School playground is right around the corner. Bakery and neighborhood convenience store is just over the bridge. Downtown amenities, Hubbard Park, recreation field and public swimming pool are only a short bike ride away. What a great place to call your own!

Listed by Lori Holt of BHHS Vermont Realty Group/Montpelier

Sold by Tina Golon, BHHS Vermont Realty Group/Waterbury

$
$
%
$/month over payments
Federal 30-year interest rate: 6.51% last updated on May 21, 2026
* All Figures are estimates. Check with your bank or proposed mortgage company for actual interest rates.
This product uses the FRED® API but is not endorsed or certified by the Federal Reserve Bank of St. Louis.

Virtual TourAsk A QuestionMore Details

66 Blue Heron Loop Milton VT 05468
Sold

MLS Number 5042170

  • Condo
  • Square Feet 2,190
  • Bedrooms 3
  • New Contruction New Construction
  • Complex Haydenberry Estates

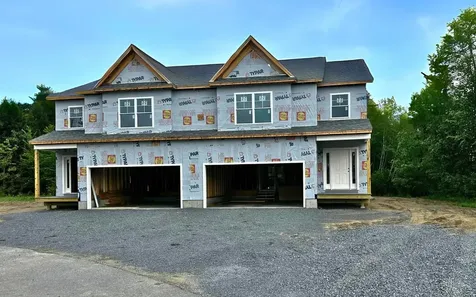
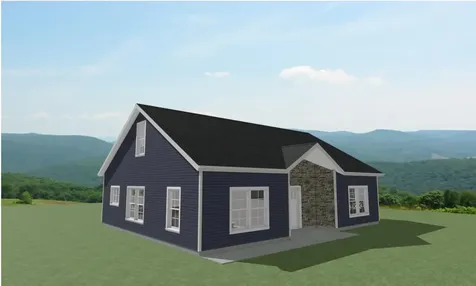
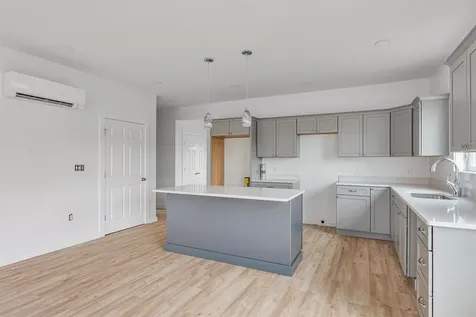
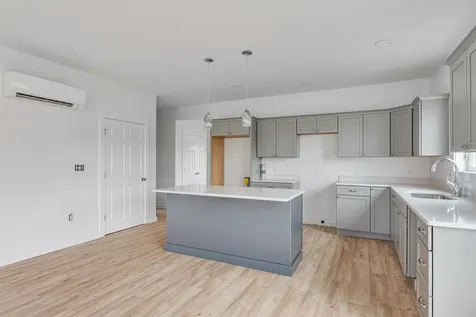
Welcome to the long-anticipated final phase of Haydenberry Estates-featuring the most coveted outer loop lots in the community. These rare townhomes offer maximum privacy with private backyards that back directly to the treeline-a truly unique feature in townhome living! This Laurel Plan boasts 3 spacious bedrooms upstairs and a bright, open-concept main level designed for modern lifestyles. You'll love the high-end finishes, including hardwood and tile floors, granite countertops, stainless steel appliances, and a cozy gas fireplace. Plus, each home includes a basement with egress windows, perfect for future expansion. Set on over 15 acres of shared common land, this thoughtfully planned neighborhood offers a quiet, natural setting with easy access to shopping, dining, schools, gyms, and Milton's amazing parks-all just minutes from I-89 and a short drive to both Georgia and Colchester. And here's a key advantage: These PUD townhomes are on footprint lots and qualify for single-family home financing, eliminating condo loan restrictions and offering significant savings on your monthly mortgage. Act now to personalize your finishes and secure your spot in Milton's most desirable new neighborhood-before pricing adjusts and these final homes are gone! ***FRAMED AND READY TO MOVE-IN WITHIN 4 MONTHS***

Listed by The Signature Realty Group of Signature Properties of Vermont

Sold by Renee Rainville, New Leaf Real Estate

$
$
%
$/month over payments
Federal 30-year interest rate: 6.51% last updated on May 21, 2026
* All Figures are estimates. Check with your bank or proposed mortgage company for actual interest rates.
This product uses the FRED® API but is not endorsed or certified by the Federal Reserve Bank of St. Louis.

Virtual TourAsk A QuestionMore Details

29 Westminster Drive Burlington VT 05408
Sold

MLS Number 5038660

  • Residential Single Family
  • Full Bath 2
  • Address 29 Westminster Drive
  • Construction Existing
  • Bedrooms 4

Beautifully Maintained 4 bedroom, 2.5 bath Colonial on a quiet side street in highly coveted Burlington's Strathmore neighborhood by Lake Champlain. This home has a beautifully remodeled kitchen with warm cherry cabinets and quartz countertops that seamlessly flows into the family room with an inviting fireplace with elegant mantle. The connected living and dining rooms are perfect for entertaining! Upstairs, you'll find three comfortable bedrooms and a full guest bath. A bright and sunny primary bedroom with ensuite private bathroom with dual sink vanity and walk-in closet. Step outside to a beautifully landscaped backyard with a deck ideal for morning coffee or summer BBQs. Improvements over the last 15 years include newer roof, newer boiler, replaced siding and added mini splits for cooling. Enjoy exclusive neighborhood amenities including private deeded access to a sandy beach and 2 swimming pools! Outdoor enthusiasts will love the proximity to the bike path, Monahan Park, Leddy Beach, and Star Farm Dog Park. Just minutes to schools, NNE shopping center, restaurants, breweries, Downtown Burlington, and the UVM Medical Center-this location offers the best of both convenience and lifestyle.

Listed by The Nancy Jenkins Team of Nancy Jenkins Real Estate

Sold by Sandy Palmer, Vermont Real Estate Company

$
$
%
$/month over payments
Federal 30-year interest rate: 6.51% last updated on May 21, 2026
* All Figures are estimates. Check with your bank or proposed mortgage company for actual interest rates.
This product uses the FRED® API but is not endorsed or certified by the Federal Reserve Bank of St. Louis.

Virtual TourAsk A QuestionMore Details

1576 Hardwood Flats Road Wolcott VT 05680
Sold

MLS Number 5052507

  • Residential Single Family
  • Full Bath 1
  • Construction Existing
  • Bedrooms 3
  • Bathroom 2

Don't let this one slip by if your looking for a total turnkey home with much to offer! This property is physically located in Elmore with mail deliverable address Wolcott. The neighborhood is friendly and quiet. It is only 5 minutes from Elmore state park, lake, mountain and newly renovated country store. It is also close to Morrisville and Montpelier for errands and work opportunities. It offers a large, heated, two car detached garage with storage above and a side shed to keep your recreational vehicles. There is a well established garden, blueberry bushes, fruiting apple trees, and chicken coop. The private, spring fed pond, is beautiful for swimming. The new sugarhouse includes 250 taps on pipe line that are gravity fed to the 2 x 6 wood fired arch with a bonus fully stacked wood shed. Solar panels are located on the garage roof which alleviates the electric bill 4.53KW. Newly installed, high speed, fiber optics. 39 minutes to Stowe Mountain Resort. The house is bright, cozy, well maintained, and easy to care for. Pictures do not do it justice. This is a must see in person. The current contract still allows owner to entertain additional offers.

Listed by Conrad Harris of MSI Realty

Sold by Nancy Pritchard, Pall Spera Company Realtors-Morrisville

$
$
%
$/month over payments
Federal 30-year interest rate: 6.51% last updated on May 21, 2026
* All Figures are estimates. Check with your bank or proposed mortgage company for actual interest rates.
This product uses the FRED® API but is not endorsed or certified by the Federal Reserve Bank of St. Louis.

Virtual TourAsk A QuestionMore Details

25 Baycrest Drive South Burlington VT 05403
Sold

MLS Number 5057466

  • Condo
  • Square Feet 968
  • Bedrooms 2
  • New Contruction Existing
  • Complex Bay Court

This first-floor end-unit flat with nearly 1,000 sq ft of living space is located in South Burlington's lovely Bay Court association, with landscaped grounds, a community garden & serene backyards. The condo is all on the first level, with convenient access to the front door and no stairs to climb! The covered porch entrance offers shelter from the elements and leads into a long entryway with a large front closet & laundry. The main living area features an efficient galley kitchen that looks out to the open concept dining area and living room with patio doors leading to a small back deck, a perfect spot to enjoy the peaceful wooded setting. The spacious living room has windows overlooking the backyard and 2 sunny bedrooms offer large closets for storage. A full bath is just down the hall, and each unit has a carport space with additional locked storage. This one-level condo, in a desirable location, is close to shopping, restaurants, schools, Downtown Burlington and the bus line. South Burlington's Bay Crest Park, with a playground, is right nearby too. At this price, it's a great opportunity to make this condo your own with some thoughtful updates and DIYs! Low association dues make this unit more economical and cover building maintenance, landscaping, snow removal, trash and master insurance. There is no rental cap so investors are also welcome! Don't miss this well-priced 2 bedroom flat in a great location!

Listed by Margolin and von Trapp Team of Coldwell Banker Hickok and Boardman

Sold by Ben Durant, The Durant Agency

$
$
%
$/month over payments
Federal 30-year interest rate: 6.51% last updated on May 21, 2026
* All Figures are estimates. Check with your bank or proposed mortgage company for actual interest rates.
This product uses the FRED® API but is not endorsed or certified by the Federal Reserve Bank of St. Louis.

Ask A QuestionMore Details

163 Berlin Street Barre City VT 05641
Sold

MLS Number 5059490

  • Residential Single Family
  • Full Bath 1
  • Address 163 Berlin Street
  • Construction Existing
  • Bedrooms 3

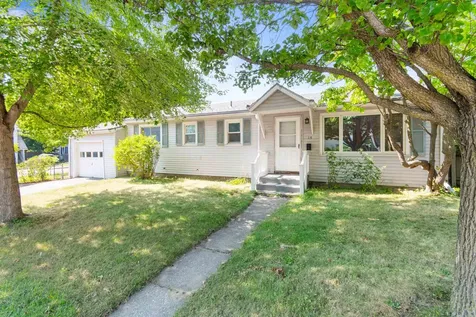
Your new home awaits, this 3-bedroom 1 bath home offers convenience and comfort just minutes from the hospital, interstate, and downtown. Highlights include hardwood floors, energy-efficient vinyl windows, and a full bathroom with new vanity. The living room opens onto a generous balcony, perfect for dining outdoors or enjoying summer evenings. The galley-style kitchen overlooks the fully fenced backyard, where you'll find a pool, patio, gardening space and plenty of room to play. Oversized windows flood the space with natural light, while the single-level, open-concept layout provides an easy alternative to condo living. Fruit lovers will appreciate the mature apple, pear, peach, and plum trees, as well as raspberry and blueberry bushes. Space to garden and storage shed add even more appeal. Downstairs, the lower level has been finished as an entertaining space or recreation room. The laundry area offers a washer, dryer, deep soaking sink, and newer furnace/hot water on demand unit. Whether you're a first-time buyer or ready to downsize, this home is brimming with charm, comfort, and thoughtful updates.

Listed by Geri Reilly of Geri Reilly Real Estate

Sold by Geri Reilly, Geri Reilly Real Estate

$
$
%
$/month over payments
Federal 30-year interest rate: 6.51% last updated on May 21, 2026
* All Figures are estimates. Check with your bank or proposed mortgage company for actual interest rates.
This product uses the FRED® API but is not endorsed or certified by the Federal Reserve Bank of St. Louis.

Ask A QuestionMore Details

33 Lawrence Heights Jericho VT 05465
Sold

MLS Number 5064909

  • Residential Single Family
  • Full Bath 1
  • Address 33 Lawrence Heights
  • Construction Existing
  • Bedrooms 3

Peaceful Country Setting Just Over the Jericho Line. Enjoy privacy and potential in this raised ranch on nearly three-quarters of an acre surrounded by mature trees in a quiet country neighborhood. Located just over the Jericho line from Essex-near the Jericho Tavern-this property offers a wonderful opportunity for renovation and customization. The open floor plan features three bedrooms and two baths, with a bright living and dining area opening to a spacious kitchen overlooking the backyard-ready to be reimagined into the heart of your home. The lower-level recreation room provides additional living space and flexibility, while the attached garage adds everyday convenience. Step outside to a peaceful yard ideal for gardening, play, or future landscaping. A sought-after location for recreation and commuting-just minutes to local trails, parks, and skiing, and an easy drive to shopping, UVM, GlobalFoundries, and downtown Burlington. Bring your ideas and make this property shine again!

Listed by The Nancy Jenkins Team of Nancy Jenkins Real Estate

Sold by Jolene Greene, RE/MAX North Professionals

$
$
%
$/month over payments
Federal 30-year interest rate: 6.51% last updated on May 21, 2026
* All Figures are estimates. Check with your bank or proposed mortgage company for actual interest rates.
This product uses the FRED® API but is not endorsed or certified by the Federal Reserve Bank of St. Louis.

Ask A QuestionMore Details

17 Oak Ridge Drive Colchester VT 05446
Sold

MLS Number 5058223

  • Residential Single Family
  • Full Bath 2
  • Address 17 Oak Ridge Drive
  • Construction Existing
  • Bedrooms 3

Welcome to this beautifully updated ranch style home, perfectly situated on a pristine corner lot in one of Colchester's premier neighborhoods just minutes from Mallets Bay! A recently refinished covered front porch, straight out of a magazine, invites you to sit back and relax before stepping inside. Once in, brand new LVP flooring stretches throughout the main level, complemented by stylish craftsman-style doors and hardware. The galley kitchen shines with stainless appliances, butcher block counters and a stone veneer backsplash, opening to the dining area with direct access to the bright three-season sunroom overlooking the back deck. The primary suite features nicely appointed en suite bath for added comfort. Meanwhile the fully finished lower level is a true bonus, offering endless possibilities with a wet bar, rec room, home office, and more... an ideal space for kids and adults alike. Step outside to your own backyard oasis: a fully fenced yard with a refinished deck, built-in hot tub, and fire pit, perfect for year-round gatherings. Additional highlights include the attached 2 car garage, efficient natural gas heat, a Weil-McLain boiler, and a newer roof ensure peace of mind for years to come. Conveniently located near Colchester amenities and just a short drive to downtown Burlington, this home combines modern updates, comfort, and lifestyle in one perfect package. Don't miss the opportunity to see all this property has to offer!

Listed by Flex Realty Group of Flex Realty

Sold by The Gardner Group, RE/MAX North Professionals

$
$
%
$/month over payments
Federal 30-year interest rate: 6.51% last updated on May 21, 2026
* All Figures are estimates. Check with your bank or proposed mortgage company for actual interest rates.
This product uses the FRED® API but is not endorsed or certified by the Federal Reserve Bank of St. Louis.

Ask A QuestionMore Details

127 Sunrise Drive St. Albans Town VT 05478
Sold

MLS Number 4981004

  • Condo
  • Square Feet 2,225
  • Bedrooms 2
  • New Contruction New Construction
  • Address 127 Sunrise Drive

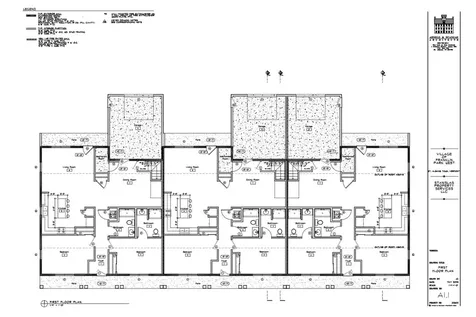
Phase II at The Village at Franklin Park, a 55+ Planned Community is well underway! This middle unit triplex is slated to be completed mid-December. There's still time to select your kitchen cabinets + countertops, flooring, appliances, lighting, and wall colors. Welcome to easy single level living with the option to finish your 2nd floor bonus room for added space. The first floor layout consists of an open concept kitchen, dining and living room area, primary bedroom ensuite with a walk-in closet and full bath, 2nd bedroom, full bath, and laundry. This is a highly sought after community that abuts the Rail Trail/Bike Path and is conveniently located close to I-89, downtown St. Albans, Collins Perley Sports Center, and Northwestern Medical Center. Begin YOUR JOURNEY to HOME at The Village at Franklin Park!

Listed by Leigh Horton of Your Journey Real Estate

Sold by Scott Gates, CENTURY 21 North East

$
$
%
$/month over payments
Federal 30-year interest rate: 6.51% last updated on May 21, 2026
* All Figures are estimates. Check with your bank or proposed mortgage company for actual interest rates.
This product uses the FRED® API but is not endorsed or certified by the Federal Reserve Bank of St. Louis.

Ask A QuestionMore Details

1042 Franklin Park West St. Albans Town VT 05478
Sold

MLS Number 4997283

  • Residential Single Family
  • Full Bath 2
  • Adult Community
  • Construction Pre-Construction
  • Bedrooms 2

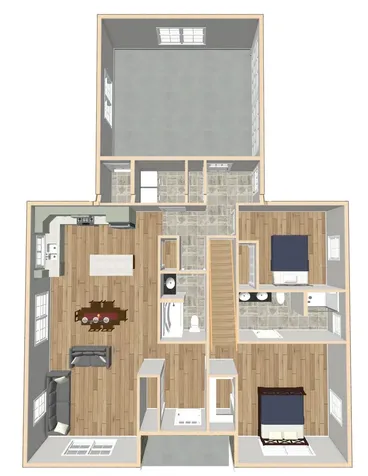
Phase III at The Village at Franklin Park, a 55+ Planned Community is underway! This is the 2nd single family home in this phase to begin construction, AND it offers a new floor plan. Enjoy single level living with the option to finish your 2nd floor 640' bonus room. The first floor layout consists of an open concept dining and living room area, kitchen, bedroom, full bath, laundry room, and a primary bedroom ensuite with double vanity and walk-in closet. This is a highly sought after community that abuts the Rail Trail/Bike Path and is conveniently located close to I-89, downtown St. Albans, Collins Perley Sports Center, and Northwestern Medical Center. Begin YOUR JOURNEY to HOME at The Village at Franklin Park!

Listed by Leigh Horton of Your Journey Real Estate

Sold by Brandi LaBounty, Four Seasons Sotheby's Int'l Realty

$
$
%
$/month over payments
Federal 30-year interest rate: 6.51% last updated on May 21, 2026
* All Figures are estimates. Check with your bank or proposed mortgage company for actual interest rates.
This product uses the FRED® API but is not endorsed or certified by the Federal Reserve Bank of St. Louis.

Ask A QuestionMore Details

163 Sunrise Drive St. Albans Town VT 05478
Sold

MLS Number 4997252

  • Residential Single Family
  • Full Bath 2
  • Adult Community
  • Address 163 Sunrise Drive
  • Construction Pre-Construction

Phase III at The Village at Franklin Park, a 55+ Planned Community is underway! This is the first single family home in this phase to begin construction. Enjoy single level living with the option to finish your 2nd floor 640' bonus room. The first floor layout consists of an open concept dining and living room area, kitchen, bedroom, full bath, laundry room, and a primary bedroom ensuite. This is a highly sought after community that abuts the Rail Trail/Bike Path and is conveniently located close to I-89, downtown St. Albans, Collins Perley Sports Center, and Northwestern Medical Center. Begin YOUR JOURNEY to HOME at The Village at Franklin Park!

Listed by Leigh Horton of Your Journey Real Estate

Sold by Lipkin Audette Team, Coldwell Banker Hickok and Boardman

$
$
%
$/month over payments
Federal 30-year interest rate: 6.51% last updated on May 21, 2026
* All Figures are estimates. Check with your bank or proposed mortgage company for actual interest rates.
This product uses the FRED® API but is not endorsed or certified by the Federal Reserve Bank of St. Louis.

Virtual TourAsk A QuestionMore Details

1058 Franklin Park West St. Albans Town VT 05478
Sold

MLS Number 4998753

  • Residential Single Family
  • Full Bath 2
  • Adult Community
  • Construction Pre-Construction
  • Bedrooms 2

Phase III at The Village at Franklin Park, a 55+ Planned Community is underway! Enjoy single level living with the option to finish your 2nd floor 640' bonus room. The first floor layout consists of an open concept dining and living room area, kitchen, bedroom, full bath, laundry room, and a primary bedroom ensuite with double vanity and walk-in closet. This is a highly sought after community that abuts the Rail Trail/Bike Path and is conveniently located close to I-89, downtown St. Albans, Collins Perley Sports Center, and Northwestern Medical Center. Begin YOUR JOURNEY to HOME at The Village at Franklin Park!

Listed by Leigh Horton of Your Journey Real Estate

Sold by Leigh Horton, Your Journey Real Estate

$
$
%
$/month over payments
Federal 30-year interest rate: 6.51% last updated on May 21, 2026
* All Figures are estimates. Check with your bank or proposed mortgage company for actual interest rates.
This product uses the FRED® API but is not endorsed or certified by the Federal Reserve Bank of St. Louis.

Virtual TourAsk A QuestionMore Details

1070 Franklin Park West St. Albans Town VT 05478
Sold

MLS Number 5009044

  • Residential Single Family
  • Full Bath 2
  • Adult Community
  • Construction Pre-Construction
  • Bedrooms 2

Phase III at The Village at Franklin Park, a 55+ Planned Community is underway! Enjoy single level living with the option to finish your 2nd floor 640' bonus room. The first floor layout consists of an open concept dining and living room area, kitchen, bedroom, full bath, laundry room, and a primary bedroom ensuite with double vanity and walk-in closet. This is a highly sought after community that abuts the Rail Trail/Bike Path and is conveniently located close to I-89, downtown St. Albans, Collins Perley Sports Center, and Northwestern Medical Center. Begin YOUR JOURNEY to HOME at The Village at Franklin Park!

Listed by Leigh Horton of Your Journey Real Estate

Sold by Leigh Horton, Your Journey Real Estate

$
$
%
$/month over payments
Federal 30-year interest rate: 6.51% last updated on May 21, 2026
* All Figures are estimates. Check with your bank or proposed mortgage company for actual interest rates.
This product uses the FRED® API but is not endorsed or certified by the Federal Reserve Bank of St. Louis.

Virtual TourAsk A QuestionMore Details

1080 Franklin Park West St. Albans Town VT 05478
Sold

MLS Number 5009047

  • Residential Single Family
  • Full Bath 2
  • Adult Community
  • Construction Pre-Construction
  • Bedrooms 2

Phase III at The Village at Franklin Park, a 55+ Planned Community is underway! Enjoy single level living with the option to finish your 2nd floor 640' bonus room. The first floor layout consists of an open concept dining and living room area, kitchen, bedroom, full bath, laundry room, and a primary bedroom ensuite with double vanity and walk-in closet. This is a highly sought after community that abuts the Rail Trail/Bike Path and is conveniently located close to I-89, downtown St. Albans, Collins Perley Sports Center, and Northwestern Medical Center. Begin YOUR JOURNEY to HOME at The Village at Franklin Park!

Listed by Leigh Horton of Your Journey Real Estate

Sold by Leigh Horton, Your Journey Real Estate

$
$
%
$/month over payments
Federal 30-year interest rate: 6.51% last updated on May 21, 2026
* All Figures are estimates. Check with your bank or proposed mortgage company for actual interest rates.
This product uses the FRED® API but is not endorsed or certified by the Federal Reserve Bank of St. Louis.

Virtual TourAsk A QuestionMore Details

1094 Franklin Park West St. Albans Town VT 05478
Sold

MLS Number 5011165

  • Residential Single Family
  • Full Bath 2
  • Adult Community
  • Construction Pre-Construction
  • Bedrooms 2

Phase III at The Village at Franklin Park, a 55+ Planned Community is underway! Enjoy single level living with the option to finish your 2nd floor 640' bonus room. The first floor layout consists of an open concept dining and living room area, kitchen, bedroom, full bath, laundry room, and a primary bedroom ensuite with double vanity and walk-in closet. This is a highly sought after community that abuts the Rail Trail/Bike Path and is conveniently located close to I-89, downtown St. Albans, Collins Perley Sports Center, and Northwestern Medical Center. Begin YOUR JOURNEY to HOME at The Village at Franklin Park!

Listed by Leigh Horton of Your Journey Real Estate

Sold by The Paul Martin Team, M Realty

$
$
%
$/month over payments
Federal 30-year interest rate: 6.51% last updated on May 21, 2026
* All Figures are estimates. Check with your bank or proposed mortgage company for actual interest rates.
This product uses the FRED® API but is not endorsed or certified by the Federal Reserve Bank of St. Louis.

Virtual TourAsk A QuestionMore Details

209 Sunrise Drive St. Albans Town VT 05478
Sold

MLS Number 5011292

  • Residential Single Family
  • Full Bath 2
  • Adult Community
  • Address 209 Sunrise Drive
  • Construction New Construction

Phase III at The Village at Franklin Park, a 55+ Planned Community is underway. This new home is complete and ready for move-in! Enjoy single level living with a finished 2nd floor for extra living space to use as desired. The first floor layout consists of an open concept dining and living room area, kitchen, bedroom, full bath, laundry room, and a primary bedroom ensuite with double vanity and walk-in closet. This is a highly sought after community that abuts the Rail Trail/Bike Path and is conveniently located close to I-89, downtown St. Albans, Collins Perley Sports Center, and Northwestern Medical Center. Begin YOUR JOURNEY to HOME at The Village at Franklin Park! Reservation agreements are being accepted for additional units.

Listed by Leigh Horton of Your Journey Real Estate

Sold by Leigh Horton, Your Journey Real Estate

$
$
%
$/month over payments
Federal 30-year interest rate: 6.51% last updated on May 21, 2026
* All Figures are estimates. Check with your bank or proposed mortgage company for actual interest rates.
This product uses the FRED® API but is not endorsed or certified by the Federal Reserve Bank of St. Louis.

Virtual TourAsk A QuestionMore Details

229 Sunrise Drive St. Albans Town VT 05478
Sold

MLS Number 5053694

  • Residential Single Family
  • Full Bath 2
  • Adult Community
  • Address 229 Sunrise Drive
  • Construction New Construction

Phase III at The Village at Franklin Park, a 55+ Planned Community is underway. This new home is complete and ready for move-in! Enjoy single level living with a finished 2nd floor for extra living space to use as desired. The first floor layout consists of an open concept dining and living room area, kitchen, bedroom, full bath, laundry room, and a primary bedroom ensuite with double vanity and walk-in closet. This is a highly sought after community that abuts the Rail Trail/Bike Path and is conveniently located close to I-89, downtown St. Albans, Collins Perley Sports Center, and Northwestern Medical Center. Begin YOUR JOURNEY to HOME at The Village at Franklin Park! Reservation agreements are being accepted for additional units.

Listed by Leigh Horton of Your Journey Real Estate

Sold by Pj Poquette, Poquette Realty

$
$
%
$/month over payments
Federal 30-year interest rate: 6.51% last updated on May 21, 2026
* All Figures are estimates. Check with your bank or proposed mortgage company for actual interest rates.
This product uses the FRED® API but is not endorsed or certified by the Federal Reserve Bank of St. Louis.

Virtual TourAsk A QuestionMore Details

Broker Reciprocity 

Copyright 2026 PrimeMLS, Inc. All rights reserved. This information is deemed reliable, but not guaranteed. The data relating to real estate displayed on this display comes in part from the IDX Program of PrimeMLS. The information being provided is for consumers’ personal, non-commercial use and may not be used for any purpose other than to identify prospective properties consumers may be interested in purchasing. Data last updated May 26, 2026 5:24 PM EDT