31212
results
Refine Search

Your Search Results

r=2026-2050
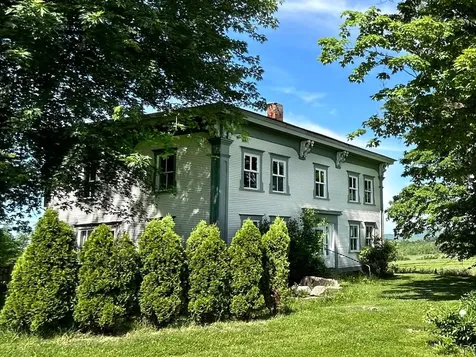
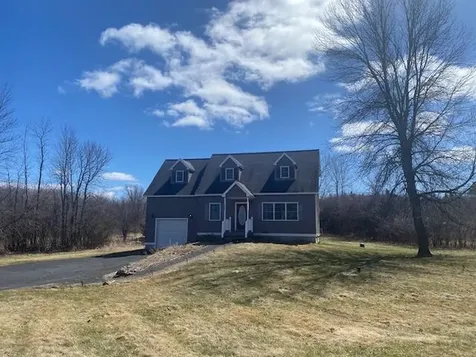
1009 South End Road North Hero VT 05474
Sold

MLS Number 5039390

  • Residential Single Family
  • Full Bath 3
  • Address 1009 South End Road
  • Construction Existing
  • Bedrooms 4

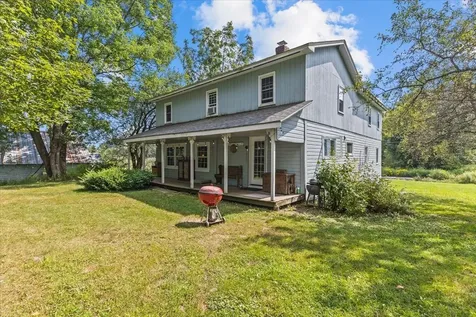
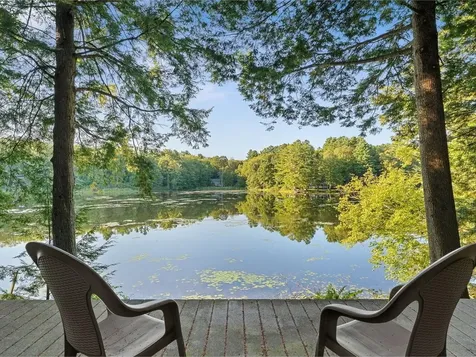
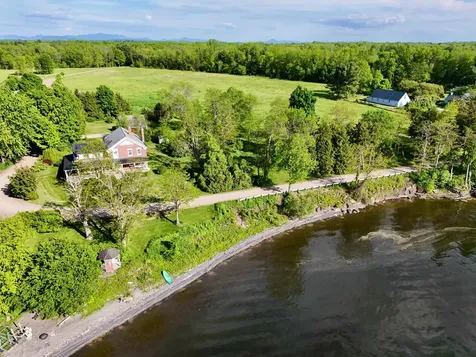
Beautifully renovated 4-bedroom, 4-bath farmhouse on nearly 3 scenic acres with mature trees, gardens, woodlands, and a skating pond, blending timeless charm with thoughtful modern upgrades. A massive two-level composite deck with pool, covered east-facing porch, and multiple outdoor living spaces make this property perfect for entertaining and relaxation.The first-floor primary suite features cherry floors, a walk-in closet, private sun deck, and a spa-like ensuite with soaking tub, custom penny tile, and walk-in shower. The main level also offers a cherry-floored home office, half bath, laundry room, and a spacious 32x13 eat-in kitchen with exposed beams, beadboard cabinetry, vintage built-ins, stainless steel appliances, and center island. A double-sided fireplace warms both the kitchen/dining area and the cozy family room with French doors to the covered porch. The 27x17 living room showcases antique pine floors, a stone fireplace, and access to the west-facing deck and pool. A 3-season sunroom expands your living space. Upstairs includes a second bedroom suite with cherry floors and full bath, a media room with hardwood floors, a bright third bedroom with new carpet, a cedar closet, and a guest bath with double vanity, soaking tub, and separate shower. A finished attic offers added flexibility. Owned 24-panel solar array produces over 13,000 kWh annually.

Listed by Franz Rosenberger of Coldwell Banker Islands Realty

Sold by The Paul Martin Team, M Realty
$
$
%
$/month over payments
Federal 30-year interest rate: 6.51% last updated on May 21, 2026
* All Figures are estimates. Check with your bank or proposed mortgage company for actual interest rates.
This product uses the FRED® API but is not endorsed or certified by the Federal Reserve Bank of St. Louis.

Virtual TourAsk A QuestionMore Details

298 Us Route 2 Grand Isle VT 05458
Sold

MLS Number 5036060

  • Residential Single Family
  • Full Bath 1
  • Address 298 Us Route 2
  • Construction Existing
  • Bedrooms 3

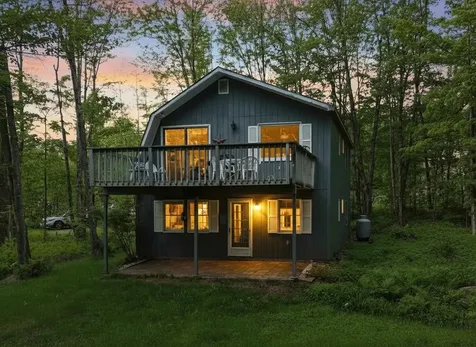
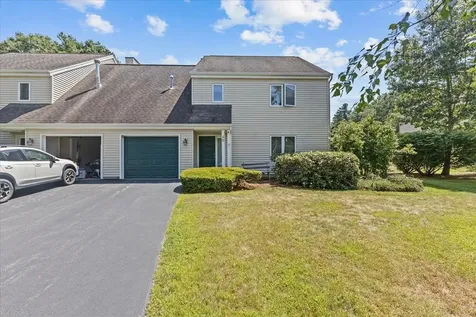
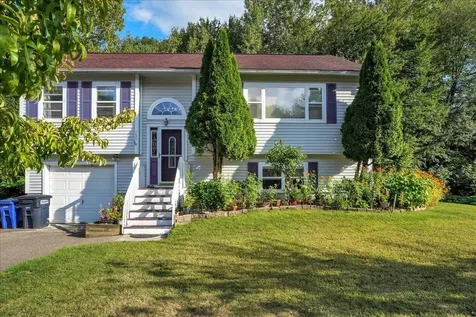
This is a great home for those that appreciate being close to conveniences such as schools and markets but yet enjoy a quiet night in their backyard around a firepit. The Owner has just recently replaced the kitchen stainless steel appliances and the hot water tank in the past year! There are pretty granite countertops, deck off the back, finished basement and beautiful large living room. At the top of the stairs leading to the bedrooms, there is a large area that would be perfect for office space or just another area to hang out in.

Listed by Susan Arguin of Matt Lumsden Real Estate

Sold by Michael Ryan, Apple Island Real Estate

$
$
%
$/month over payments
Federal 30-year interest rate: 6.51% last updated on May 21, 2026
* All Figures are estimates. Check with your bank or proposed mortgage company for actual interest rates.
This product uses the FRED® API but is not endorsed or certified by the Federal Reserve Bank of St. Louis.

Virtual TourAsk A QuestionMore Details

2187 Cole Hill Road Morristown VT 05661
Sold

MLS Number 5057374

  • Residential Single Family
  • Full Bath 1
  • Address 2187 Cole Hill Road
  • Construction Existing
  • Bedrooms 4

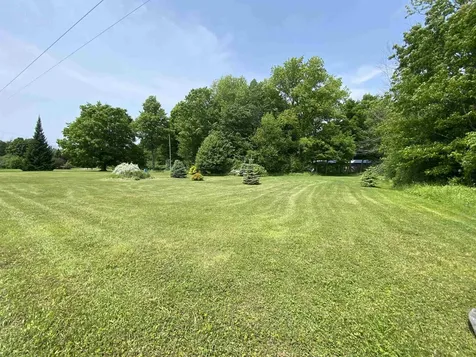
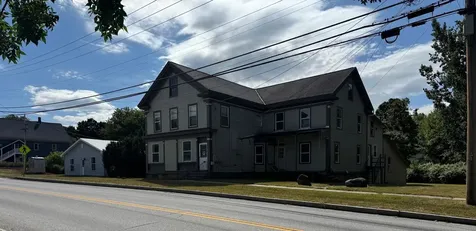
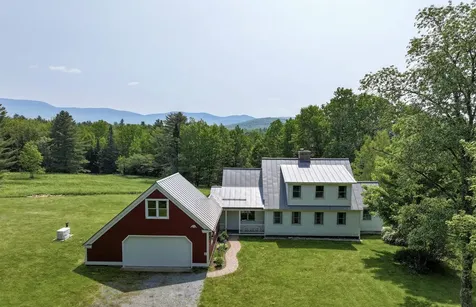
Set on a picturesque 5.26-acre parcel along Cole Hill, this one-of-a-kind 4-bedroom, 2-bath home is rich with character and Vermont charm. Originally a schoolhouse, the property has been thoughtfully transformed into an inviting residence that blends open living spaces with rustic warmth. The main level features a spacious and sun-filled great room with exposed beams, and a den with a cozy wood stove-perfect for relaxing or entertaining. The open kitchen and dining area flow seamlessly, offering ample space for gathering and daily life. Four bedrooms provide flexibility for guests, a home office space, or creative pursuits. Outside, enjoy open land ideal for gardens, recreation, or simply taking in the peaceful country setting. An additional outbuilding on the property offers great potential as a garden shed, studio, or extra storage space-adding even more versatility to this unique homestead. Conveniently located, the home is just 20 minutes from Stowe, 45 minutes from Jay Peak, and 30 minutes from Smugglers' Notch, putting some of Vermont's best recreation within easy reach. With its unique history, warm interior, and beautiful surroundings, this home is a rare opportunity to own a piece of Vermont's past.

Listed by Smith Macdonald Group of Coldwell Banker Carlson Real Estate

Sold by Trombley & Day Group, BHHS Vermont Realty Group/Morrisville-Stowe

$
$
%
$/month over payments
Federal 30-year interest rate: 6.51% last updated on May 21, 2026
* All Figures are estimates. Check with your bank or proposed mortgage company for actual interest rates.
This product uses the FRED® API but is not endorsed or certified by the Federal Reserve Bank of St. Louis.

Virtual TourAsk A QuestionMore Details

195 Bull Run Road Lincoln VT 05443
Sold

MLS Number 5038669

  • Residential Single Family
  • Full Bath 2
  • Address 195 Bull Run Road
  • Construction Existing
  • Bedrooms 2


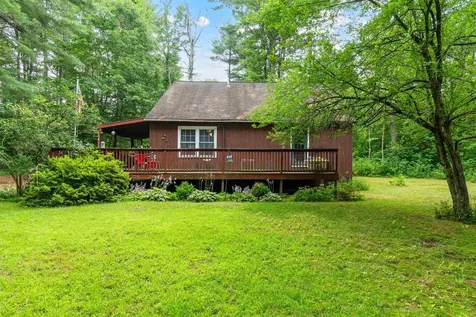
Stunning Year Round Camp Near Bristol Falls! This beautifully designed and versatile year round camp is just minutes from scenic Bristol Falls and a short drive to the Mount Abe Trailhead and Lincoln Vineyard-perfectly blending convenience with the peace of country living. Set on two full acres at the end of a quiet street, you'll enjoy year-round privacy, breathtaking stargazing, and access to outdoor adventures. Inside, the spacious layout is ideal for both family living and entertaining guests, featuring a large open eat-in kitchen, a dedicated office, and a bonus second kitchen. Two decks provide the perfect setting for cookouts and enjoying the natural surroundings-ideal for memorable family gatherings. And for winter enthusiasts, it's just a quick drive to the Mad River Valley, offering some of the best skiing in the region. Don't miss your chance to experience this incredible property-fall in love with the land, the home, and its unbeatable location!

Listed by The Nancy Jenkins Team of Nancy Jenkins Real Estate

Sold by The Nancy Jenkins Team, Nancy Jenkins Real Estate

$
$
%
$/month over payments
Federal 30-year interest rate: 6.51% last updated on May 21, 2026
* All Figures are estimates. Check with your bank or proposed mortgage company for actual interest rates.
This product uses the FRED® API but is not endorsed or certified by the Federal Reserve Bank of St. Louis.

Virtual TourAsk A QuestionMore Details

208 Little Woods Road Alburgh VT 05440
Sold

MLS Number 5045213

  • Residential Single Family
  • Full Bath 1
  • Construction Existing
  • Bedrooms 2
  • Bathroom 1

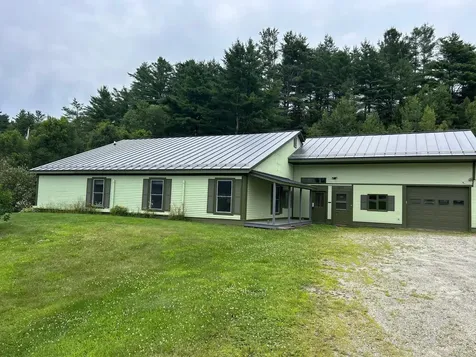
Peaceful Country living in this 2bdrm home on 10.59 acres with a 32 x 32 heated garage. This property offers the ultimate privacy, beautiful open yard in the front with the home situated peacefully away from the road. Wooded acreage with abundant wildlife. Heated garage features a wall to wall workbench area, large loft space with French doors and a doggie door with attached kennel for the pets. Conveniently located 15 minutes to I-89, approx. 1 hour to Burlington, 40 minutes to Plattsburgh and Montreal.

Listed by Renee Patterson of United Country Real Estate Mike Jarvis Group Inc

Sold by Geri Reilly, Geri Reilly Real Estate

$
$
%
$/month over payments
Federal 30-year interest rate: 6.51% last updated on May 21, 2026
* All Figures are estimates. Check with your bank or proposed mortgage company for actual interest rates.
This product uses the FRED® API but is not endorsed or certified by the Federal Reserve Bank of St. Louis.

Ask A QuestionMore Details

479 Harbor View Drive St. Albans Town VT 05478
Sold

MLS Number 5061305

  • Residential Single Family
  • Full Bath 2
  • Construction Existing
  • Bedrooms 3
  • Bathroom 3

Welcome to 479 Harbor View Drive - where comfort, style, and views come together. Built in 2016, this contemporary home offers just over 2,000 sq. ft. of thoughtfully designed living space with 3 bedrooms, 3 bathrooms, and plenty of room to grow. Perched on a corner lot, the property showcases mountain and pond views that you can enjoy from your beautiful back deck or while relaxing by the above-ground pool. Inside, you'll find an open and inviting layout that balances modern finishes with everyday function. The kitchen, dining, and living areas flow seamlessly, making it perfect for both entertaining and daily life. Upstairs, spacious bedrooms provide comfort and privacy, while the primary suite includes its own bath retreat. The fenced-in yard is ideal for pets, play, and gatherings, while the basement offers just under 1,000 sq. ft. ready to be finished-whether you envision a home gym, media room, or extra living space. Located in a desirable neighborhood just minutes from downtown St. Albans, I-89, and Lake Champlain, this home delivers convenience alongside a lifestyle of relaxation and views. Don't miss the opportunity to make this turn-key property yours.

Listed by Benjamin Cote of EXP Realty

Sold by Erin McCormick, KW Vermont

$
$
%
$/month over payments
Federal 30-year interest rate: 6.51% last updated on May 21, 2026
* All Figures are estimates. Check with your bank or proposed mortgage company for actual interest rates.
This product uses the FRED® API but is not endorsed or certified by the Federal Reserve Bank of St. Louis.

Ask A QuestionMore Details

174 Burroughs Farm Road Ferrisburgh VT 05456
Sold

MLS Number 5052055

  • Residential Single Family
  • Full Bath 1
  • Construction Existing
  • Bedrooms 4
  • Bathroom 1

Welcome to this charming slice of history nestled in East Ferrisburgh! Situated on a sprawling 10.10-acre lot, this timeless home offers unparalleled views of the majestic Green Mountain Range, providing a serene backdrop to your everyday life. Originally constructed in 1811 by the same builder as the Rokeby Museum, this residence exudes classic New England charm with its 2204 square feet of living space and four cozy bedrooms. Each room tells a story, boasting unique architectural details. Step outside and explore your private oasis. Whether you're relaxing on the porch or strolling through the grounds, tranquility abounds in every corner. With city water already in place, you'll enjoy the comforts of modern living without sacrificing the charm of country life. Many updates have been done! Pride of ownership shows. Don't miss your chance to own a piece of Vermont history with this remarkable property in East Ferrisburgh. Subdivision may be possible.

Listed by The Nancy Jenkins Team of Nancy Jenkins Real Estate

Sold by Claire Kavanagh, EXP Realty

$
$
%
$/month over payments
Federal 30-year interest rate: 6.51% last updated on May 21, 2026
* All Figures are estimates. Check with your bank or proposed mortgage company for actual interest rates.
This product uses the FRED® API but is not endorsed or certified by the Federal Reserve Bank of St. Louis.

Virtual TourAsk A QuestionMore Details

291 Birchwood Drive Hinesburg VT 05461
Sold

MLS Number 5060714

  • Residential Single Family
  • Full Bath 1
  • Address 291 Birchwood Drive
  • Construction Existing
  • Bedrooms 3

Unparalleled waterfront living for under $500,000! Don't miss your chance to own a gem on Sunset Pond in Hinesburg - a location where homes are a rare find and seldom come to market. This property offers more than just a house; it provides a lifestyle marked by stunning views and serene surroundings. Here's what this picturesque home has to offer: Breathtaking views: enjoy daily vistas that elevate your living experience. Tranquil setting: immerse yourself in the peaceful ambiance of lakeside living, perfect for recreation and relaxation. Spacious 1,800 sq. ft. of move-in-ready living space. Expansive 743 sq. ft. screened porch. Two generously sized bedrooms. Large study. Open-concept living and dining area. 1.5 updated baths. Charming front deck. Fireplace and outdoor fire pit. Less than 5 minutes from Champlain Valley Union High School. This home is poised for transformation into your private sanctuary or a lucrative rental opportunity.

Listed by Leonard Gulino of Coldwell Banker Hickok and Boardman

Sold by Brian M. Boardman, Coldwell Banker Hickok and Boardman

$
$
%
$/month over payments
Federal 30-year interest rate: 6.51% last updated on May 21, 2026
* All Figures are estimates. Check with your bank or proposed mortgage company for actual interest rates.
This product uses the FRED® API but is not endorsed or certified by the Federal Reserve Bank of St. Louis.

Virtual TourAsk A QuestionMore Details

48 Thayer Bay Circle Colchester VT 05446-0000
Sold

MLS Number 5053972

  • Condo
  • Square Feet 1,950
  • Bedrooms 3
  • New Contruction Existing
  • Address 48 Thayer Bay Circle

Welcome to this ideally located 3-bedroom, 2.5-bath townhome tucked away in a peaceful cul-de-sac neighborhood in Colchester, a short walk to Rosetti Natural Area and Thayer beach! Step inside to a spacious eat-in kitchen that flows seamlessly into the inviting living room featuring a cozy wood fireplace with stone surround. Enjoy relaxing or entertaining on the private back patio, perfect for summer evenings or outdoor dining. Upstairs, you'll find three generously sized bedrooms with ample closet space, plus the convenience of a second-floor laundry area. Attached garage with additional space for storage. One pet allowed in association. Minutes to Lake Champlain's beaches, the causeway, boat launch, bike path, parks, schools, and more - outdoor adventures are just minutes away. A wonderful place to call home!

Listed by The Gardner Group of RE/MAX North Professionals

Sold by Michael Preseau, CENTURY 21 North East

$
$
%
$/month over payments
Federal 30-year interest rate: 6.51% last updated on May 21, 2026
* All Figures are estimates. Check with your bank or proposed mortgage company for actual interest rates.
This product uses the FRED® API but is not endorsed or certified by the Federal Reserve Bank of St. Louis.

Virtual TourAsk A QuestionMore Details

61-67 Main Street Milton VT 05468

Milton, VT61-67 Main Street

Sale Price$325,000

Sold

MLS Number 5059454

  • Multifamily
  • Address 61-67 Main Street
  • Units 4
  • Bathroom 4
  • Acreage 0.82

Looking for your next investment renovation project? Many potential directions to transform this property. The 4-unit apartment building has a lot of the preliminary work already completed. Complete the renovation of the apartment building with architectural designs in hand. Fully utilize the storage building and potential office space upfront. Also, the seller has previously permitted the property for 9 additional senior housing units. Town services include public water and sewer. Plenty of opportunities with this property!

Listed by Chris Mattos of BHHS Vermont Realty Group/Milton

Sold by A non PrimeMLS customer,

$
$
%
$/month over payments
Federal 30-year interest rate: 6.51% last updated on May 21, 2026
* All Figures are estimates. Check with your bank or proposed mortgage company for actual interest rates.
This product uses the FRED® API but is not endorsed or certified by the Federal Reserve Bank of St. Louis.

Ask A QuestionMore Details

14 Adams Landing Road Grand Isle VT 05458
Sold

MLS Number 5034968

  • Residential Single Family
  • Full Bath 1
  • Construction Existing
  • Bedrooms 4
  • Bathroom 4

Experience the timeless beauty of Vermont's lakefront living in this one-of-a-kind 1805 Greek Revival home. Set on 4.12 acres along a quiet country lane, this Grand Isle property offers 461 ft of lake frontage on Lake Champlain with breathtaking westerly views of the Adirondacks. Steeped in charm, the 3,822 sqft residence showcases original wide pine flooring and detailed woodworking throughout. Thoughtful updates blend modern convenience with classic character, including a kitchen with stainless steel appliances, Silestone countertops, and a tile backsplash. With 4 bedrooms and 4 bathrooms, there's plenty of space to welcome friends and family. Enjoy private lake access with a serene cove and gradual shale beach-perfect for boating, kayaking, and swimming. The hobbyist gardener will enjoy the established gardens and mature trees. Watch the sunset over the water from the wraparound covered porch. The detached 2-car garage features a carport and insulated storage above. Conveniently located just 30 minutes from Burlington and 1.5 hours from Montreal. Don't miss this rare opportunity to own a stunning lakefront property-schedule your private showing today!

Listed by Evan Potvin of Coldwell Banker Islands Realty

Sold by Evan Potvin, Coldwell Banker Islands Realty

$
$
%
$/month over payments
Federal 30-year interest rate: 6.51% last updated on May 21, 2026
* All Figures are estimates. Check with your bank or proposed mortgage company for actual interest rates.
This product uses the FRED® API but is not endorsed or certified by the Federal Reserve Bank of St. Louis.

Virtual TourAsk A QuestionMore Details

17 Faywood Road Grand Isle VT 05458
Sold

MLS Number 5057200

  • Residential Single Family
  • Full Bath 2
  • Address 17 Faywood Road
  • Construction Existing
  • Bedrooms 3

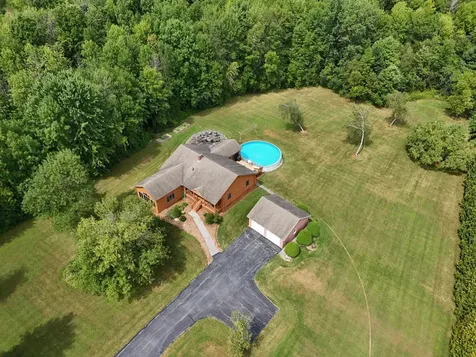
Welcome to 17 Faywood Road in Grand Isle, Vermont. This spacious log home sits on over 10 private acres in the scenic Lake Champlain Islands and offers 3,220 sqft of finished living space with 3 bedrooms and 3 bathrooms. Designed with comfort and versatility in mind, the home provides the option for one-level living. The main floor features natural wood, vaulted ceilings, ash floors, and an open floor plan that creates a warm and inviting atmosphere. The kitchen is outfitted with Corian countertops and stainless steel appliances, while a wood stove set against a floor-to-ceiling brick hearth anchors the dining area. A propane stove adds extra coziness to the spacious living room. The sunny three-season porch provides a relaxing spot to enjoy views of the backyard. The primary bedroom includes an ensuite bathroom with a soaking tub and dual-head shower. The partially finished basement expands the living space with room for recreation, storage, and a three-quarter bathroom. Outdoor living is a highlight of this property. The backyard offers a 33-foot above-ground pool with a poolside deck, a stone patio, and a built-in fire pit. Two detached 2-car garages provide ample storage for vehicles and equipment. With wooded acreage to explore, this property combines privacy with plenty of room to spread out. If you are seeking a well-cared-for home with space, privacy, and room to make your vision a reality, 17 Faywood Road is ready to welcome you.

Listed by Evan Potvin of Coldwell Banker Islands Realty

Sold by Flex Realty Group, Flex Realty

$
$
%
$/month over payments
Federal 30-year interest rate: 6.51% last updated on May 21, 2026
* All Figures are estimates. Check with your bank or proposed mortgage company for actual interest rates.
This product uses the FRED® API but is not endorsed or certified by the Federal Reserve Bank of St. Louis.

Virtual TourAsk A QuestionMore Details

133 Birch Court Burlington VT 05408
Sold

MLS Number 5059707

  • Residential Single Family
  • Full Bath 2
  • Address 133 Birch Court
  • Construction Existing
  • Bedrooms 2

Tucked away at the end of a quiet cul-de-sac, this well-maintained 2-bedroom, 2-bath home with a versatile bonus room blends comfort, flexibility, and convenience. The main level offers a bright living room filled with natural light that flows into an eat-in kitchen with stainless steel appliances, a breakfast counter, and a dining area. Sliding glass doors open to a back deck overlooking the private backyard, an inviting spot for relaxing, entertaining, or gardening. The lower level expands the living space with a spacious family room, perfect for hobbies, movie nights, or gatherings. An additional room on this level offers endless possibilities, use it as a third bedroom, home office, or den to fit your lifestyle. A second full bath and laundry/utility room add everyday practicality, while the attached one-car garage provides storage and convenience. Located in Burlington's desirable New North End, this home offers both tranquility and accessibility. You'll be just minutes from schools, parks, shopping, restaurants, the bike path, and Lake Champlain. Whether you're looking for space to spread out, an extra room for work or guests, or a quiet retreat with easy access to city amenities, this property is an excellent choice!

Listed by Angelica Sprayregen of KW Vermont

Sold by Joe Diamond, Vermont Real Estate Company

$
$
%
$/month over payments
Federal 30-year interest rate: 6.51% last updated on May 21, 2026
* All Figures are estimates. Check with your bank or proposed mortgage company for actual interest rates.
This product uses the FRED® API but is not endorsed or certified by the Federal Reserve Bank of St. Louis.

Ask A QuestionMore Details

808 Peddlers Bridge Road Ripton VT 05766
Sold

MLS Number 5046306

  • Residential Single Family
  • Construction Existing
  • Bedrooms 3
  • Bathroom 2
  • Square Feet 2,922

Mountain views great you as you drive up to this well maintained home. Located on 14 acres, with plenty of open land for gardens and play, with woods to explore and trails for walking, skiing or snowshoeing! Recent upgrades include a standing seam roof, all new siding, a stand by generator and mini splits for air conditioning. The house has a great floor plan, with the kitchen open to the living room and dining areas, with exposed beams and a double sided fireplace to delineate the spaces. The eat in kitchen has an island for extra counter space/storage/seating with a butcher block top, granite countertops and stainless steel appliances. A wood stove faces the kitchen for cozy winter days! The living room has an expansive brick hearth with a wood burning fireplace, and doors out to the back patio. Another wood fireplace is in the dining room adding to the ambiance. New liners were put into all three flues. A first floor office/study has handsome built in bookcases/cabinets, and can serve as a bedroom as well- with a full bath attached. Upstairs is a great secondary living space, laundry and three bedrooms and 3/4 bath. Handsome cabinetry is built into one of the bedrooms to eliminate the need for a dresser in that space. An attached, two car garage and spacious mudroom are Vermont necessities! Live in the Ripton community where you are minutes to the Snow Bowl and Rikert for downhill and nordic skiing, and endless hiking opportunities in the Green Mountain National Forest.

Listed by Sarah Peluso of IPJ Real Estate

Sold by Erin McCormick, KW Vermont

$
$
%
$/month over payments
Federal 30-year interest rate: 6.51% last updated on May 21, 2026
* All Figures are estimates. Check with your bank or proposed mortgage company for actual interest rates.
This product uses the FRED® API but is not endorsed or certified by the Federal Reserve Bank of St. Louis.

Virtual TourAsk A QuestionMore Details

123 Red Clover Way Milton VT 05468
Sold

MLS Number 5057376

  • Residential Single Family
  • Full Bath 1
  • Address 123 Red Clover Way
  • Construction Existing
  • Bedrooms 3

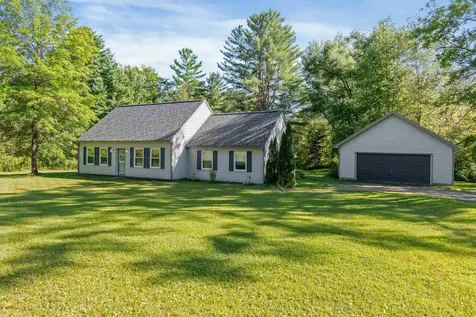
Welcome to 123 Red Clover Way, a charming Cape Cod-style home nestled on a peaceful 1-acre lot in Milton. Built in 1989, this 1,784 sq ft home offers 3 bedrooms and 2 bathrooms, providing a comfortable and inviting living space. The home has been meticulously cared for and recently upgraded with a new roof and a new boiler, ensuring peace of mind for years to come. Inside, you'll find a welcoming atmosphere with natural light and a functional layout. Step outside to discover a true outdoor sanctuary. The property features a detached 2-car garage, a gardener's dream with established garden beds, and thriving blueberry bushes. Enjoy the tranquility of your own private oasis. As part of the Partridge Hollow Homeowners Association, you'll have exclusive access to the serene Lamoille River, located directly south of the property. This private river access is perfect for kayaking, fishing, or simply enjoying the natural beauty of the area. Stay connected with the recently installed fiber optic internet, a modern convenience that makes working from home or streaming a breeze. This home beautifully combines classic charm with modern upgrades, all in a desirable location with unique community amenities. It's more than just a house; it's a lifestyle. Don't miss the chance to make this special property your own! Book your private showing today!

Listed by The Conroy Group and Isaiah Donaldson of KW Vermont

Sold by Isaiah Donaldson, KW Vermont

$
$
%
$/month over payments
Federal 30-year interest rate: 6.51% last updated on May 21, 2026
* All Figures are estimates. Check with your bank or proposed mortgage company for actual interest rates.
This product uses the FRED® API but is not endorsed or certified by the Federal Reserve Bank of St. Louis.

Virtual TourAsk A QuestionMore Details

67 Fox Hill Road Stowe VT 05672
Sold

MLS Number 5042141

  • Condo
  • Square Feet 1,734
  • Bedrooms 3
  • New Contruction Existing
  • Complex Fox Hill

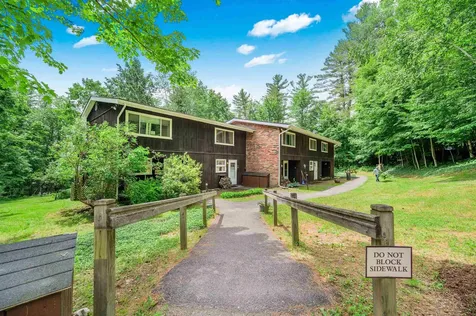
Discover the unparalleled convenience of Fox Hill condominiums, perfectly situated in the heart of Stowe. Imagine being just minutes from the world-renowned slopes of Stowe Mountain Resort and a short stroll away from local favorites like The Alchemist Brewery, Apres Cocktail Bar, and the scenic Stowe Recreation Path. This 3 bedroom, 2 bathroom condominium presents an exceptional opportunity to immerse yourself in all that Stowe has to offer. Unwind and embrace the tranquility of Vermont on your private deck, the perfect spot for morning coffee or evening relaxation. Inside this inviting unit features two comfortable bedrooms on the second floor complemented by an additional bedroom on the lower level offering flexibility for guests or a home office. Beyond your doorstep, the Fox Hill association provides access to a refreshing community pool, ideal for summertime enjoyment.

Listed by Kelley King of Pall Spera Company Realtors-Stowe

Sold by Kelley King, Pall Spera Company Realtors-Stowe

$
$
%
$/month over payments
Federal 30-year interest rate: 6.51% last updated on May 21, 2026
* All Figures are estimates. Check with your bank or proposed mortgage company for actual interest rates.
This product uses the FRED® API but is not endorsed or certified by the Federal Reserve Bank of St. Louis.

Ask A QuestionMore Details

50 Cedar Creek Road Colchester VT 05446
Sold

MLS Number 5058130

  • Residential Single Family
  • Full Bath 2
  • Address 50 Cedar Creek Road
  • Construction Existing
  • Bedrooms 4

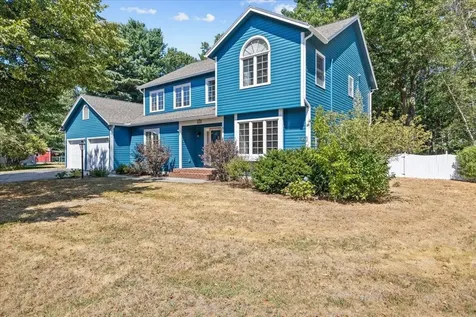
Welcome to this well-maintained 1991 Colonial, perfectly situated at the end of a quiet cul-de-sac in one of Colchester's most desirable neighborhoods. Sitting on a level lot, this home offers a bright and open first floor with a spacious kitchen featuring newer stainless steel appliances, and plenty of natural light. The kitchen flows seamlessly into the family and dining that leads to the living room, while a cozy den, half bath, and first-floor laundry add convenience. A beautiful three-season room leads to the fenced-in backyard-perfect for entertaining, gardening, or relaxing. The attached two-car garage provides plenty of space and easy access. Upstairs, the primary suite has been thoughtfully updated with an en suite bath. Three additional spacious bedrooms and a full bathroom complete the second level. The partially finished basement offers flexible living space, abundant storage, and both interior and bulkhead access. Additional highlights include a lawn irrigation system to keep the yard lush during Vermont's dry summers. The location can't be beat-minutes to Lake Champlain, Thayer Beach, Airport Park, the Colchester Causeway, walking trails, shopping, restaurants, downtown Burlington, and more. Open House Saturday 8/30 10am-12pm. We hope to see you there!

Listed by Michelle Peters of CENTURY 21 North East

Sold by Angelica Sprayregen, KW Vermont

$
$
%
$/month over payments
Federal 30-year interest rate: 6.51% last updated on May 21, 2026
* All Figures are estimates. Check with your bank or proposed mortgage company for actual interest rates.
This product uses the FRED® API but is not endorsed or certified by the Federal Reserve Bank of St. Louis.

Ask A QuestionMore Details

538 Belair Drive Colchester VT 05446
Sold

MLS Number 5059507

  • Residential Single Family
  • Full Bath 1
  • Address 538 Belair Drive
  • Construction Existing
  • Bedrooms 3

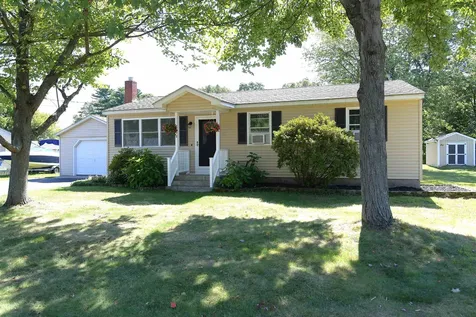
A designer kitchen and spacious cathederaled living room await you in this updated 1340 square foot home in a great Colchester location minutes to Malletts Bay fun or downtown Burlington attractions! The upgraded kitchen offers stainless appliances, granite tops, tile backsplash, porcelain tile flooring, recessed ceiling lighting, under cabinet lighting, soft close cabinetry, charging stations, center island, and a pantry with roll out shelving. The living room addition features an open layout with cathedral ceilings, skylights, and access to the large read deck. You'll surely enjoy the upgraded full bath offering radiant heat flooring, custom tiled walls surrounding a deep soaking tub, Corian vanity top, tile flooring, and recessed lighting. Other notable interior features include a Mini split AC unit, a functional mudroom entry area, and a partially finished basement offering a convenient bilco access door. Lots of elbow room in the spacious rear yard which includes a 10' X 14' storage shed. Come take a look at this lovingly cared for home, you won't be disappointed!

Listed by David Chenette of Chenette Real Estate

Sold by William Workman, Brian French Real Estate

$
$
%
$/month over payments
Federal 30-year interest rate: 6.51% last updated on May 21, 2026
* All Figures are estimates. Check with your bank or proposed mortgage company for actual interest rates.
This product uses the FRED® API but is not endorsed or certified by the Federal Reserve Bank of St. Louis.

Ask A QuestionMore Details

90 Village Green Drive Stowe VT 05672
Sold

MLS Number 5035017

  • Condo
  • Square Feet 1,150
  • Bedrooms 2
  • New Contruction Existing
  • Year Built 1985

Ownership at Village Green at Stowe offers the answer to EASY, vacation property ownership. Comfortable - 2 bedroom unit, open floorplan, propane fireplace. Live in it, vacation there, or rent at will. Amenities include indoor and outdoor pools, tennis court and pickleball, common building with gamerooms, hot tub, sauna. Location - Walking distance to the Stowe Country Club, the recreation path, Mountain Road shops and restaurants. Play mini-golf nearby. Jump the shuttle to the ski slopes in the winter. Take off on the rec bath on x-c skis, bikes or on foot to parts unknown. Lovely level setting with mountain views and lots of green space. Association fees include utilities (heat, electric, water, sewer, internet, WiFi, cable etc) as well as exterior and common property maintenance . Unit is sold fully furnished and equipped as seen. Enjoy as is, or make it your own. Kickback and relax, or go enjoy all that Stowe has to offer.

Listed by Sherry Wilson of Pall Spera Company Realtors-Stowe

Sold by Smith Macdonald Group, Coldwell Banker Carlson Real Estate

$
$
%
$/month over payments
Federal 30-year interest rate: 6.51% last updated on May 21, 2026
* All Figures are estimates. Check with your bank or proposed mortgage company for actual interest rates.
This product uses the FRED® API but is not endorsed or certified by the Federal Reserve Bank of St. Louis.

Virtual TourAsk A QuestionMore Details

18 Alley Drive Swanton VT 05488

Swanton, VT18 Alley Drive

Sale Price$283,000

Sold

MLS Number 5057386

  • Condo
  • Square Feet 1,436
  • Bedrooms 2
  • New Contruction Existing
  • Address 18 Alley Drive

Nestled at the end of a peaceful cul-de-sac, this beautifully maintained 2-story condo/townhouse is the perfect blend of comfort, convenience, and charm. From the moment you arrive, you'll feel the care and pride of ownership that has kept this home in pristine condition-every detail has been thoughtfully maintained, allowing you to move right in with ease. Step inside to a warm and welcoming layout where natural light fills the spacious living and dining areas. The kitchen flows seamlessly into the main living space, making it ideal for both entertaining guests and enjoying everyday moments with family. Upstairs, you'll find well-sized bedrooms that offer privacy and relaxation, complete with ample closet space and a bright, airy feel. Outside, the quiet cul-de-sac setting creates a sense of calm and safety, with minimal traffic and a true neighborhood feel. Despite its tucked-away location, this home is just minutes from shopping, dining, parks, and major commuter routes-giving you the best of both worlds: peace and convenience. Whether you're looking for your first home, a low-maintenance lifestyle, or simply a place that has been lovingly cared for, this condo/townhouse is a rare find you won't want to miss.

Listed by Mona Branon Lemieux of CENTURY 21 North East

Sold by Shawn Cheney, EXP Realty

$
$
%
$/month over payments
Federal 30-year interest rate: 6.51% last updated on May 21, 2026
* All Figures are estimates. Check with your bank or proposed mortgage company for actual interest rates.
This product uses the FRED® API but is not endorsed or certified by the Federal Reserve Bank of St. Louis.

Virtual TourAsk A QuestionMore Details

742 West Milton Road Milton VT 05468
Sold

MLS Number 5055026

  • Residential Single Family
  • Full Bath 1
  • Address 742 West Milton Road
  • Construction Existing
  • Bedrooms 3

Location, location, location! This charming 3-bedroom home stands proudly in the midst of 2 beautiful, wooded, private & serene acres. Mature landscaping, circular driveway gorgeous backdrop of the summer season, greet you upon arrival. An outdoor enthusiast dream! A large covered porch offers a relaxing spot for rest & relaxation. The deck ensures plenty of space for grilling and entertaining. Inside, the home has a spacious open floor plan with a first floor bedroom. Upstairs you will find two large bedrooms and the full bath. The home provides a strong backdrop to personalize in ways that suit you. Truly a unique home in a gorgeous setting, make it yours! Home being sold as-is.

Listed by Heather Scott of M Realty

Sold by Templeton Real Estate Group, KW Vermont

$
$
%
$/month over payments
Federal 30-year interest rate: 6.51% last updated on May 21, 2026
* All Figures are estimates. Check with your bank or proposed mortgage company for actual interest rates.
This product uses the FRED® API but is not endorsed or certified by the Federal Reserve Bank of St. Louis.

Virtual TourAsk A QuestionMore Details

1537 Vt Route 15e Wolcott VT 05680
Sold

MLS Number 5054462

  • Residential Single Family
  • Address 1537 Vt Route 15e
  • Construction Existing
  • Bedrooms 3
  • Bathroom 2

I am excited to share a remarkable property with you: a spacious Executive Ranch home featuring three bedrooms, an office, and a versatile bonus room above the garage. The garage offers two heated bays and one non-heated bay. This home is designed with an abundance of space and storage in mind, including generous bonus areas and dens. You'll love the outdoor living options, which include a screened-in area and a large backyard. The property is conveniently situated just outside of Morristown and a short distance from Wolcott, offering walking trails, a covered screened-in back porch, and a large, flat lawn, all set back from the road for maximum privacy. Inside, you'll find a beautiful cherry built-in hutch, a kitchen that connects to a dining/sitting area, and a nicely updated guest bathroom. The primary bedroom is generously sized and includes an en-suite bathroom. For comfort, the home features radiant heated floors for cozy winters and air conditioning for warmer months. A generator is also included, ensuring you'll never have to worry about power outages. Designed to be accessible for the whole family, this home provides tons of storage space above the main house and garage, in addition to the bonus room. The pantry is impressively spacious, ready to accommodate all your platters, dishes, and dry goods-it truly must be seen to be believed! Set up your showing now for this property, as it is sure to be in high demand.

Listed by Penny Mason-Anderson of Pall Spera Company Realtors-Morrisville

Sold by Taylor White, KW Vermont - Cambridge

$
$
%
$/month over payments
Federal 30-year interest rate: 6.51% last updated on May 21, 2026
* All Figures are estimates. Check with your bank or proposed mortgage company for actual interest rates.
This product uses the FRED® API but is not endorsed or certified by the Federal Reserve Bank of St. Louis.

Virtual TourAsk A QuestionMore Details

320 Chamberlin Lane Williston VT 05495
Sold

MLS Number 5055163

  • Residential Single Family
  • Full Bath 2
  • Address 320 Chamberlin Lane
  • Construction Existing
  • Bedrooms 4

Tucked into one of Williston's most desirable neighborhoods, this 4-bedroom, 2.5-bath Brennan Woods Colonial offers the perfect blend of space, privacy, and community. Set on over half an acre with a large, level backyard that abuts common land, this home is ideal for everything from quiet mornings on the back deck to lively outdoor gatherings. Inside, you'll find a traditional yet flexible layout with generous room sizes, including a sunny front sitting room with gas fireplace, an inviting eat-in kitchen, and a formal dining room. A cozy living room offers even more space to spread out while entertaining, and includes easy access to the back deck, perfect for indoor-outdoor living. Upstairs are four spacious bedrooms, including a primary suite with an en suite bath. Need more space? A finished bonus room in the basement provides flexibility for a playroom, media room, or home office. Additional highlights include a newer roof (2020), a two-car attached garage, and access to sidewalks that lead to nearby schools, shopping, and dining. The neighborhood offers an unbeatable lineup of amenities-association pool, tennis courts, basketball courts, and more-all just steps from your door. This is the kind of home that checks all the boxes: space, setting, community, and convenience. Not to mention, the layout is unique compared to others in this neighborhood, offering greater living space to enjoy throughout. Schedule your showing today of this beautifully maintained one-owner home!

Listed by Elise Polli of Polli Properties

Sold by The Malley Group, KW Vermont

$
$
%
$/month over payments
Federal 30-year interest rate: 6.51% last updated on May 21, 2026
* All Figures are estimates. Check with your bank or proposed mortgage company for actual interest rates.
This product uses the FRED® API but is not endorsed or certified by the Federal Reserve Bank of St. Louis.

Ask A QuestionMore Details

0 Cedar Street Barre Town VT 05641
Sold

MLS Number 5034497

  • Land
  • Address 0 Cedar Street
  • Acreage 7.62
  • Area VT-Washington
  • Utilities None

A large and private piece of land accessed at the end of a dead-end, paved, and town-maintained road. Gently sloping, mostly wooded land offers many building possibilities. A neighborhood area and yet the potential for a home surrounded by woods and privacy!

Listed by Sue Aldrich of Coldwell Banker Hickok & Boardman / E. Montpelier

Sold by Sue Aldrich, Coldwell Banker Hickok & Boardman / E. Montpelier

$
$
%
$/month over payments
Federal 30-year interest rate: 6.51% last updated on May 21, 2026
* All Figures are estimates. Check with your bank or proposed mortgage company for actual interest rates.
This product uses the FRED® API but is not endorsed or certified by the Federal Reserve Bank of St. Louis.

Ask A QuestionMore Details

2709 Amidon Road Montgomery VT 05471
Sold

MLS Number 5056533

  • Residential Single Family
  • Full Bath 1
  • Address 2709 Amidon Road
  • Construction Existing
  • Bedrooms 2

Tucked away on a peaceful 10.5-acre lot, this well-maintained home offers the perfect blend of privacy, natural beauty, and year-round recreation. Located near Jay Peak Resort, this charming property features stunning mountain views, hiking trails, a tranquil brook, and lush perennial beds and berry bushes to give you your own slice of Vermont paradise. The home offers 2 bedrooms, including one on the main level in addition to a full bathroom-providing single-level living and accessibility. Inside, you'll find warm wood paneling, custom built-in cabinetry, and a large picture window in the living room that frames your serene backyard landscape. Recent updates include fresh exterior and some interior paint, as well as new flooring in parts of the home. Head outside to a spacious deck, the perfect place to enjoy the mountain views, entertain guests, or relax in the peaceful natural setting. Additional features include an unfinished attic and basement for storage, and a versatile outdoor shed/workshop ideal for tools or gear. This secluded retreat offers Vermont living in a location that's ideal for outdoor enjoyment!

Listed by The Malley Group of KW Vermont

Sold by Mikail Stein, RE/MAX North Professionals

$
$
%
$/month over payments
Federal 30-year interest rate: 6.51% last updated on May 21, 2026
* All Figures are estimates. Check with your bank or proposed mortgage company for actual interest rates.
This product uses the FRED® API but is not endorsed or certified by the Federal Reserve Bank of St. Louis.

Ask A QuestionMore Details

Broker Reciprocity 

Copyright 2026 PrimeMLS, Inc. All rights reserved. This information is deemed reliable, but not guaranteed. The data relating to real estate displayed on this display comes in part from the IDX Program of PrimeMLS. The information being provided is for consumers’ personal, non-commercial use and may not be used for any purpose other than to identify prospective properties consumers may be interested in purchasing. Data last updated May 26, 2026 6:24 PM EDT