31212
results
Refine Search

Your Search Results

r=2001-2025
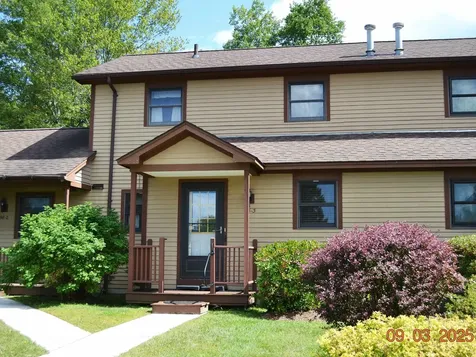
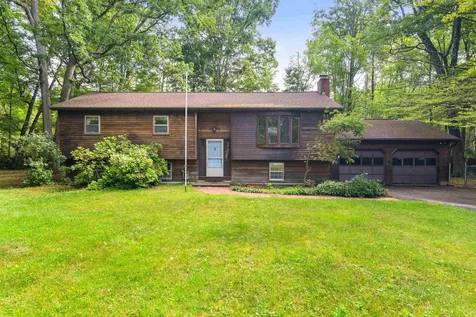
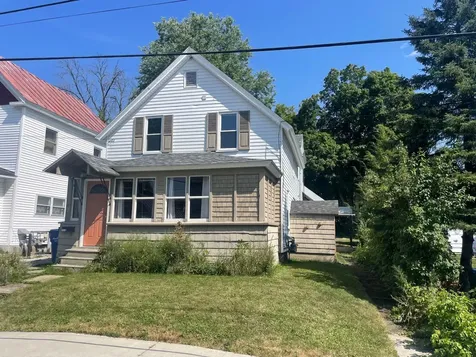
25 Randall Street Waterbury VT 05676
Sold

MLS Number 5046679

  • Condo
  • Square Feet 1,314
  • Bedrooms 3
  • New Contruction Existing
  • Address 25 Randall Street

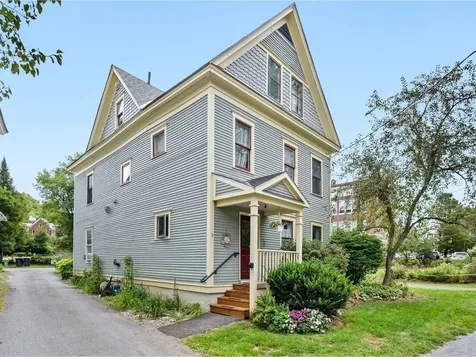
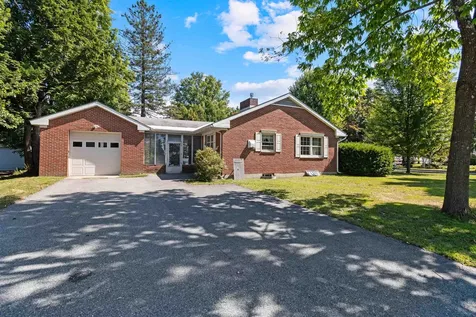
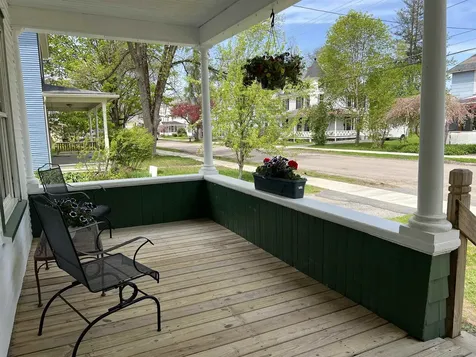
Affordable & adorable on a beloved street in Waterbury village, this downtown turn-key townhouse-style abode is ready for its new owners w/ new roof, bathroom, carpet, and paint! Entertain from a large well-designed kitchen with separate dining room and living room spaces on the main floor and lots of natural light. Upstairs are two good sized bedrooms, an even larger primary bedroom, and a brand new full bath. Have the life-balance of your dreams at a reasonable price! Centrally located, I-89, Route 100, & Route 2 are minutes from your doorstep for all your commuting needs (Montpelier, Stowe, and the Mad River Valley all 15 min. away, and Burlington 30 min. away), it's the perfect location for work and play. All the conveniences of in-town living in this friendly neighborhood: walkable to restaurants, pubs, markets, elementary school, and LOTS of community events. Step out the back to XC ski, walk the Cross VT Trail or take in the fall foliage. Take in extensive area biking, hiking, and skiing trails (4 major alpine resorts alone!), swimming, fishing, kayaking, and arts & cultural opportunities, in town and close by. Talk to neighbors from your front porch or catch the sunrise/sunset year-round from the back porch over Duxbury Mountain, with a long view abutting your back yard and garden space. This is the chance you've been waiting for to lay down roots in a great Vermont town earning acclaim as “the best little foodie town in New England” (Boston Globe, May 2024).

Listed by Monica Callan of New England Landmark Realty LTD

Sold by Becky Alford, Ridgeline Real Estate
$
$
%
$/month over payments
Federal 30-year interest rate: 6.51% last updated on May 21, 2026
* All Figures are estimates. Check with your bank or proposed mortgage company for actual interest rates.
This product uses the FRED® API but is not endorsed or certified by the Federal Reserve Bank of St. Louis.

Ask A QuestionMore Details

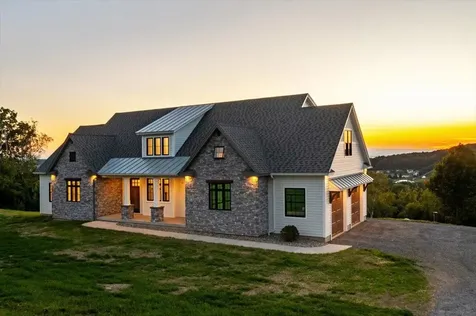
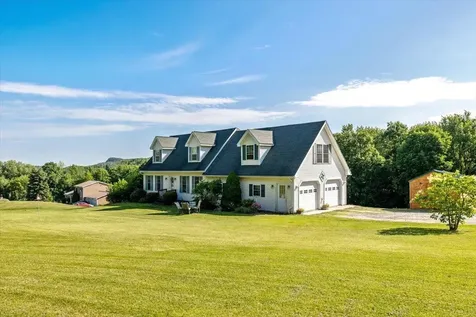
573 Country Club Road Highgate VT 05459
Sold

MLS Number 5059057

  • Residential Single Family
  • Full Bath 1
  • Construction Existing
  • Bedrooms 2
  • Bathroom 2

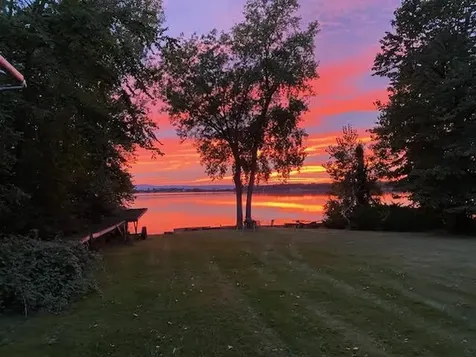
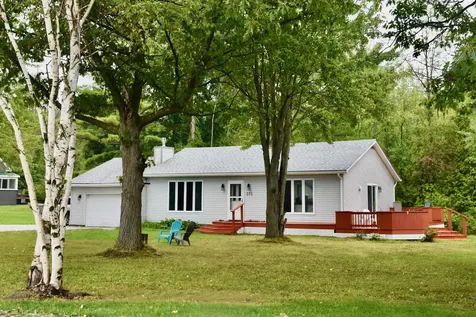
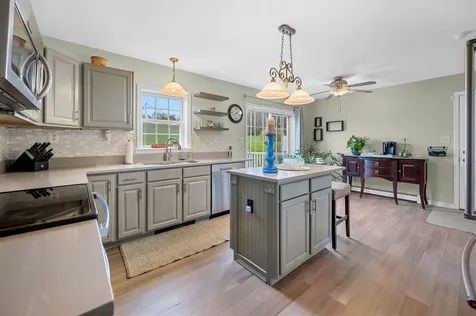
If you desire the convenience and the simplified function & maintenance of single-story living, the only thing better than owning a single level home is owning one that has lake access and a western sky, and this property has both! This affordable 2Bdm 2BA includes a bonus room and the home has been fully updated over the past year. A classic black & white color scheme is modern, yet timeless. Recent, thoughtful upgrades include new windows, a new kitchen with large center island, floor to ceiling pantry cabinets, a coffee bar, gleaming granite countertops & backsplash, stainless appliances, attractive 48 hour waterproof laminate flooring, a gas fireplace with a sleek black tile surround and a new slider that leads out to the new spacious deck. Property features a level & spacious yard and you'll benefit from deeded lake access & a community boat launch directly across the private road. Come have a look! This fantastic home is move in ready. It's perfect timing to make this home yours! Fall is here. Sweater weather is near. Settle in. Get cozy. Turn on the gas fireplace. Sit on your deck and enjoy the breathtaking visual display. Mother nature reserves October for Vermonts most spectacular sunsets and you'll have a front row seat.

Listed by Nancy Willette of Coldwell Banker Islands Realty

Sold by Kate Plante, Ridgeline Real Estate
$
$
%
$/month over payments
Federal 30-year interest rate: 6.51% last updated on May 21, 2026
* All Figures are estimates. Check with your bank or proposed mortgage company for actual interest rates.
This product uses the FRED® API but is not endorsed or certified by the Federal Reserve Bank of St. Louis.

Virtual TourAsk A QuestionMore Details

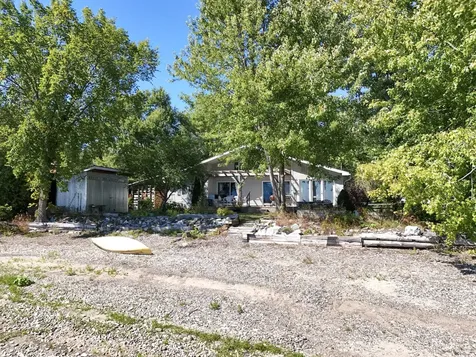
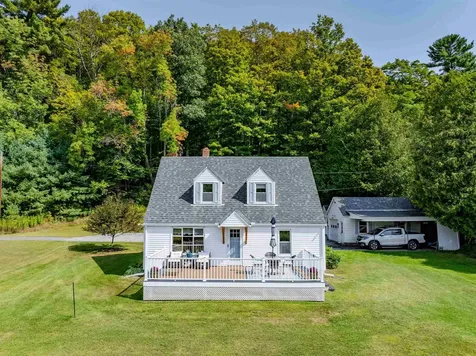
98 Brooklyn Heights Morristown VT 05661
Sold

MLS Number 5060553

  • Condo
  • Square Feet 1,183
  • Bedrooms 2
  • New Contruction Existing
  • Complex Brooklyn Hgts

A rare opportunity within the Brooklyn Heights condo community. A lovely two-bedroom, two-bathroom condo with a full basement is now available in this desirable area. Features include a private rear deck accessible from the dining area, split units for climate control, and dedicated workshop space, which are all added bonuses. This is a private community consisting of 30 units across six acres of common land. It is conveniently located close to amenities such as the rail trail and hospital, yet it offers a secluded and peaceful setting. Please let me know if you are interested in learning more or would like to schedule a viewing.

Listed by Nancy Pritchard of Pall Spera Company Realtors-Morrisville

Sold by Susan Martin, Century 21 Martin & Associates Real Estate

$
$
%
$/month over payments
Federal 30-year interest rate: 6.51% last updated on May 21, 2026
* All Figures are estimates. Check with your bank or proposed mortgage company for actual interest rates.
This product uses the FRED® API but is not endorsed or certified by the Federal Reserve Bank of St. Louis.

Virtual TourAsk A QuestionMore Details

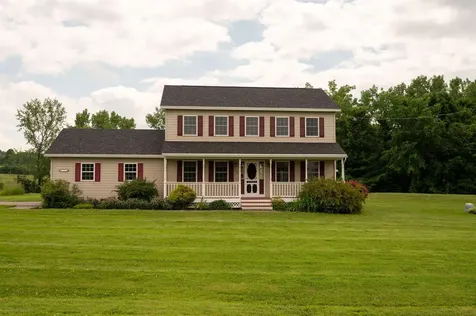
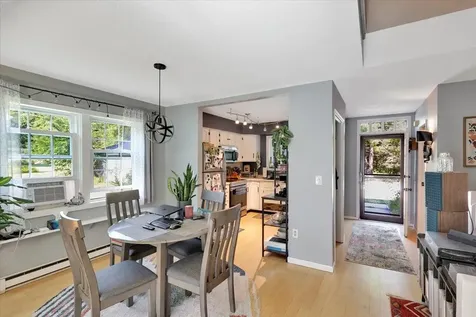
249 Bluff Lane St. Albans Town VT 05478
Sold

MLS Number 5062128

  • Residential Single Family
  • Full Bath 3
  • Address 249 Bluff Lane
  • Construction Existing
  • Bedrooms 4

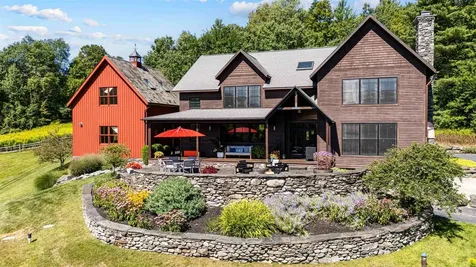
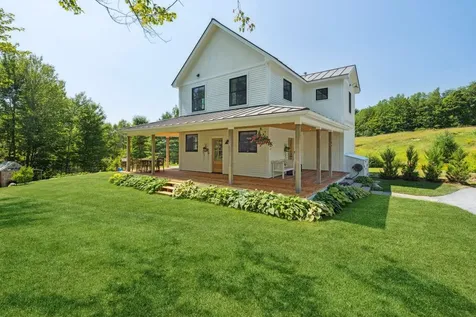
Perched above St. Albans with commanding views of Lake Champlain and the Adirondack Mountains, this exceptional 4-bedroom, 3-bath craftsman-style home offers luxury living at its finest. Every element of this residence has been thoughtfully designed, showcasing remarkable craftsmanship and timeless architectural detail. Inside, cathedral ceilings, custom beams, and decorative ceiling designs create a sense of elegance and scale, while expansive windows fill each room with natural light. The stone fireplace serves as a stunning centerpiece, blending warmth and sophistication. Throughout the home, no detail has been overlooked-each space reflects an unparalleled level of care and design. The custom kitchen is a true highlight, featuring high-end appliances, bespoke cabinetry, and premium finishes that make both cooking and entertaining a pleasure. The open-concept layout ensures seamless flow while maintaining a sense of refined distinction. Step outside to the expansive back porch, where unforgettable sunsets paint the sky over the lake and mountains. This outdoor retreat is ideal for gatherings or quiet evenings alike, providing a perfect extension of the living space. Combining craftsmanship, elegance, and breathtaking views, this home is a rare opportunity to experience luxury living in one of Vermont's most desirable settings.

Listed by Sherry Corbeil of M Realty

Sold by Kristin Foley, Flat Fee Real Estate

$
$
%
$/month over payments
Federal 30-year interest rate: 6.51% last updated on May 21, 2026
* All Figures are estimates. Check with your bank or proposed mortgage company for actual interest rates.
This product uses the FRED® API but is not endorsed or certified by the Federal Reserve Bank of St. Louis.

Ask A QuestionMore Details

843 Fiske Road Alburgh VT 05440

Alburgh, VT843 Fiske Road

Sale Price$550,000

Sold

MLS Number 5059957

  • Residential Single Family
  • Full Bath 1
  • Address 843 Fiske Road
  • Construction Existing
  • Bedrooms 3

Tucked away on a private double lot, this year-round 3-bedroom, 2-bath Lakefront Chalet offers an unparalleled retreat with 200 feet of gradual direct frontage on a peninsula, plus an additional 100 feet of protected canal frontage. The shoreline features a mix of sandy and pebble beach, complemented by lush perennial gardens, raised beds, mature trees, and cedar hedges for privacy. Soak in the sunrise over the Green Mountains from the expansive 24' x 12' lakeside deck with pergola, or unwind in the flush-mounted hot tub under the stars. Inside, the Great Room impresses with soaring 18-foot pine ceilings, reclaimed barn wood walls, and corrugated metal accents that create a rustic-industrial vibe. A Vermont Castings wood stove anchors the space, while 2 sets of oversized sliding doors frame panoramic lake views and open to the deck. The kitchen features maple hardwood floors, Corian countertops, a double sink, and black appliances, along with an inviting L-shaped design perfect for entertaining. The primary suite overlooks the water and includes built-in closets and a private full bath. Two additional bedrooms and a beautifully renovated ¾ bath with custom tile, pedestal sink, and walk-in shower complete the main level. Outside, two 16' x 8' outbuildings provide ample storage and flexibility. Sold fully furnished (see exceptions) with lawn & garden equipment. This rare property blends natural beauty, privacy, and year-round comfort in an extraordinary lakeside setting.

Listed by Franz Rosenberger of Coldwell Banker Islands Realty

Sold by Brandi LaBounty, Four Seasons Sotheby's Int'l Realty

$
$
%
$/month over payments
Federal 30-year interest rate: 6.51% last updated on May 21, 2026
* All Figures are estimates. Check with your bank or proposed mortgage company for actual interest rates.
This product uses the FRED® API but is not endorsed or certified by the Federal Reserve Bank of St. Louis.

Virtual TourAsk A QuestionMore Details

236 Cadieux Road Georgia VT 05478

Georgia, VT236 Cadieux Road

Sale Price$550,000

Sold

MLS Number 5048523

  • Residential Single Family
  • Full Bath 2
  • Address 236 Cadieux Road
  • Construction Existing
  • Bedrooms 3

Real Estate is all about location, and this one-owner property has it all. The 10.1-acre country property is situated on a dead-end road, offering ample privacy. It's within walking distance to one of the most sought-after Elementary/Middle schools, which offers school choice for high school. It's close to I-89, only 10 minutes to St. Albans, 25 minutes to downtown Burlington and 90 minutes to Montreal. The main floor has beautiful engineered hardwood flooring that leads you through the kitchen into the living room, which is highlighted with a propane fireplace. The main floor also includes a three-season porch overlooking the fenced-in back yard. The upstairs has three spacious bedrooms and two baths. The primary suite includes a full bath, double sinks and a walk-in closet. The outside of this home has to be seen. Do you like wildlife? Sit on your deck next to the beautiful inground pool while you drink coffee, listen to the birds, or watch deer out in your back meadow. It's also a great place to entertain guests or just have a quiet night hanging out near the fire pit. Vacations are going to become staycations with this beautiful property. The property also has an additional shed for storage and a quaint little Sugar Shack for a panorama view of Vermont heritage. As a bonus, a new roof was installed in 2023 and this property is also subdividable.

Listed by Scott Gates of CENTURY 21 North East

Sold by Sherry Corbeil, M Realty

$
$
%
$/month over payments
Federal 30-year interest rate: 6.51% last updated on May 21, 2026
* All Figures are estimates. Check with your bank or proposed mortgage company for actual interest rates.
This product uses the FRED® API but is not endorsed or certified by the Federal Reserve Bank of St. Louis.

Ask A QuestionMore Details

42 Wiggins Road Fairfax VT 05454

Fairfax, VT42 Wiggins Road

Sale Price$220,000

Sold

MLS Number 5012939

  • Land
  • Address 42 Wiggins Road
  • Acreage 18.8
  • Area VT-Franklin
  • Utilities None

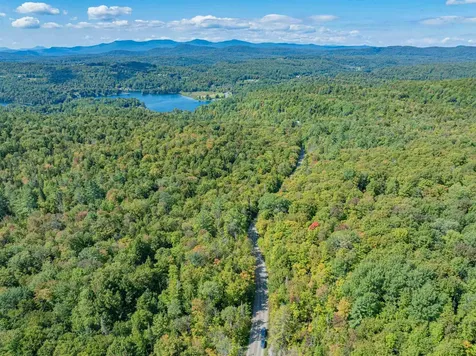
Lot #8 is a 18.8 acre lot that is a very nice secluded wooded lot with lots of privacy at the end of a very nice neighborhood. There has been preliminary engineering site work done on this property with Cross Engineering. Documents are attached to the listing This property is referred to as 40 Wiggins Rd Lot #8

Listed by Rob Cioffi of CENTURY 21 North East

Sold by Templeton Real Estate Group, KW Vermont

$
$
%
$/month over payments
Federal 30-year interest rate: 6.51% last updated on May 21, 2026
* All Figures are estimates. Check with your bank or proposed mortgage company for actual interest rates.
This product uses the FRED® API but is not endorsed or certified by the Federal Reserve Bank of St. Louis.

Virtual TourAsk A QuestionMore Details

345 Village Road Fayston VT 05673

Fayston, VT345 Village Road

Sale Price$750,000

Sold

MLS Number 5056473

  • Residential Single Family
  • Full Bath 2
  • Address 345 Village Road
  • Construction Existing
  • Bedrooms 5

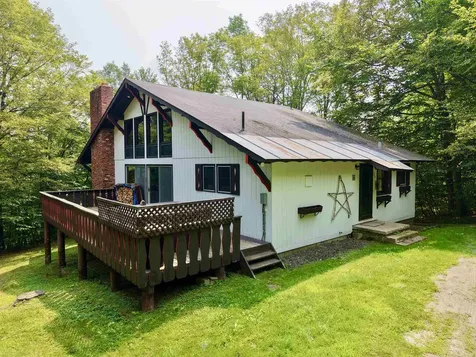
Live the Mountain Life! Just steps or a traverse to Sugarbush's Mt. Ellen. Wake up, grab your gear, & be on the slopes in minutes, & ski home after! This spacious, chalet is your year-round mountain escape. From the moment you step into the mudroom you'll feel the ease & comfort of a home built for good times with great company. The vaulted, sunlit great room is made for gathering; think crackling fire, hot cocoa in hand, & a wall of windows framing the snowy landscape. The chef's kitchen flows seamlessly into the dining (original Mt Ellen dining chairs!) and living spaces, so everyone stays connected while meals and memories are made. After an epic day of skiing, riding, or mountain biking, slip into the steaming hot tub on the deck, then curl up fireside and watch the snow fall. Your 1st floor primary suite is pure luxury with private deck access and en-suite bath. Another bedroom & full bath on the main level mean guests are always welcome. Upstairs, two bedrooms share a Jack & Jill bath & open to a cozy loft that looks out over the great room; the perfect nook for board games or quiet mornings with coffee. And just wait until you see the finished walk-out lower level; a second kitchen, huge recreation room, fifth bedroom, bonus bunk room, laundry, & another bath! Whether it's a holiday crowd or a summer reunion, there's space for everyone. This isn't just a house; it's a basecamp for adventure, a gathering place for friends, and a cozy retreat when you need to recharge.

Listed by Erik Reisner of Mad River Valley Real Estate

Sold by Jen Fortier, Sugarbush Real Estate

$
$
%
$/month over payments
Federal 30-year interest rate: 6.51% last updated on May 21, 2026
* All Figures are estimates. Check with your bank or proposed mortgage company for actual interest rates.
This product uses the FRED® API but is not endorsed or certified by the Federal Reserve Bank of St. Louis.

Virtual TourAsk A QuestionMore Details

50 Pinnacle Drive South Burlington VT 05403
Sold

MLS Number 5051333

  • Residential Single Family
  • Full Bath 3
  • Address 50 Pinnacle Drive
  • Construction Existing
  • Bedrooms 4


Meticulously maintained 4 bed, 3 bath home in the highly sought after Pinnacle neighborhood. This home has all of the amenities, features and conveniences of a larger home including an open first floor plan, a large primary en-suite, first floor guest bed with full bath and private backyard. As you enter the tiled foyer and proceed to the main living area you find the kitchen overlooking the eat-in dining area and large living space. The kitchen features an island, wood floors, tiled backsplash and upgraded appliances. The eat-in area features hardwood floors and lots of natural light from the home's slider leading to the private back deck. The living space features nice hardwood floors, a gas fireplace and mini-split air conditioning. Just off the kitchen is a full bath which connects to the home's first floor guest bedroom. Also off the kitchen is the home's formal dining area and a den for more intimate gatherings. Upstairs you will find the home's primary suite with hardwood floors, remodeled tile shower and walk-in closet. The 2nd floor has two additional guest beds with nice hardwood floors and a full guest bath. The lower level is finished offering space for a living room, gym, studio and/or office. Off the back of the home is the deck overlooking the backyard which is tree lined for privacy. This home is close to walking trails, parks, schools, shops and more. This a great find in a wonderful neighborhood and a must see.

Listed by Robert Foley of Flat Fee Real Estate

Sold by Brian French, Brian French Real Estate

$
$
%
$/month over payments
Federal 30-year interest rate: 6.51% last updated on May 21, 2026
* All Figures are estimates. Check with your bank or proposed mortgage company for actual interest rates.
This product uses the FRED® API but is not endorsed or certified by the Federal Reserve Bank of St. Louis.

Ask A QuestionMore Details

17 Hidden Meadow Milton VT 05468

Milton, VT17 Hidden Meadow

Sale Price$475,000

Sold

MLS Number 5054049

  • Residential Single Family
  • Full Bath 2
  • Address 17 Hidden Meadow
  • Construction Existing
  • Bedrooms 3

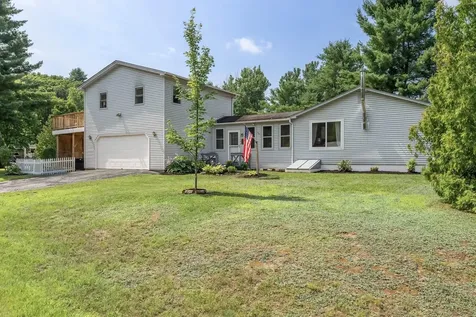
Welcome to this beautifully maintained 3-bedroom, 2-bathroom home situated on just under an acre of manicured land in Milton, Vermont. Step inside through an oversized mudroom that leads into a bright and open living, dining, and kitchen area-perfect for gathering and entertaining. A cozy wood-burning stove adds warmth and character to the space. The main house features a spacious layout and a large, finished basement ideal for a rec room, home gym, or additional living space. The attached two-car garage offers abundant storage, and above it you'll find a 1-bedroom, 1-bathroom accessory dwelling unit-ideal for guests, rental income, or multi-generational living. Outdoors, enjoy a large deck overlooking the lush lawn and an incredible variety of fruit-bearing plants including cherry trees, apple trees, blueberry and raspberry bushes, black raspberries, red and black currants, and even a kiwi plant! This property offers a true garden-to-table lifestyle in a peaceful, convenient location just minutes from local amenities. Recent Updates: Large deck connected to mother-in-law apartment (2020), New septic system (2021), new well pump (2022), floor mudroom (2019), new flooring mother-in-law apartment (2022), chimney stainless steel liner and cap (2020), All new stainless steel kitchen appliances (2022), New washer & dryer (2023). New Rinnai heater in mother-in-law apartment (2022).

Listed by Josh Bara of KW Vermont

Sold by Josh Bara, KW Vermont

$
$
%
$/month over payments
Federal 30-year interest rate: 6.51% last updated on May 21, 2026
* All Figures are estimates. Check with your bank or proposed mortgage company for actual interest rates.
This product uses the FRED® API but is not endorsed or certified by the Federal Reserve Bank of St. Louis.

Ask A QuestionMore Details

9 Franklin Street Montpelier VT 05602
Sold

MLS Number 5058923

  • Condo
  • Square Feet 830
  • Bedrooms 2
  • New Contruction Existing
  • Complex Franklin Square

This adorable first-floor condo has tons of historic charm with high ceilings and big windows to let in lots of natural light. The updated kitchen looks into the living room and it's easy for the cook to mingle with guests. The bathroom has a big walk-in shower added recently. Tucked away off Main Street, there is off-street parking for one car, a sweet backyard common area, and gorgeous perennial gardens with roses, butterfly bushes, lilies, and other flowering shrubs. New (2 years) propane heating unit and off the boiler hot water heater. The roof is also just 2 years old. No hills and sidewalks to everything the beautiful Capital City has to offer! Restaurants, shopping, schools, Kellogg Hubbard Library, Hubbard Park, Mountaineer Games, public swimming pool, tennis courts, soccer fields, and more. This is in town living at its best!

Listed by Sue Aldrich of Coldwell Banker Hickok & Boardman / E. Montpelier

Sold by Jess Kerns, KW Vermont

$
$
%
$/month over payments
Federal 30-year interest rate: 6.51% last updated on May 21, 2026
* All Figures are estimates. Check with your bank or proposed mortgage company for actual interest rates.
This product uses the FRED® API but is not endorsed or certified by the Federal Reserve Bank of St. Louis.

Ask A QuestionMore Details

26 Thomas Circle Vergennes VT 05491
Sold

MLS Number 5058722

  • Residential Single Family
  • Full Bath 1
  • Address 26 Thomas Circle
  • Construction Existing
  • Bedrooms 3

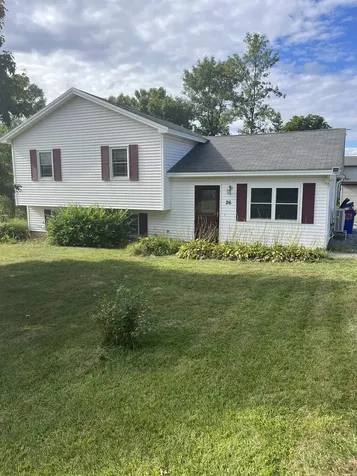
Located just 20 minutes from Middlebury and 40 minutes from Burlington, this 3BR/2BA home is move-in ready. The main level features an open-concept kitchen and dining area that flows seamlessly into the living room. The finished basement adds valuable additional living space. Outside, you'll find a large deck, raised garden beds, a firepit, and a storage shed for outdoor gear.

Listed by Jan Bark of BHHS Vermont Realty Group/Middlebury

Sold by Flex Realty Group, Flex Realty

$
$
%
$/month over payments
Federal 30-year interest rate: 6.51% last updated on May 21, 2026
* All Figures are estimates. Check with your bank or proposed mortgage company for actual interest rates.
This product uses the FRED® API but is not endorsed or certified by the Federal Reserve Bank of St. Louis.

Ask A QuestionMore Details

54 Forest Ridge Drive Bristol VT 05443
Sold

MLS Number 5059432

  • Residential Single Family
  • Full Bath 2
  • Construction Existing
  • Bedrooms 4
  • Bathroom 3

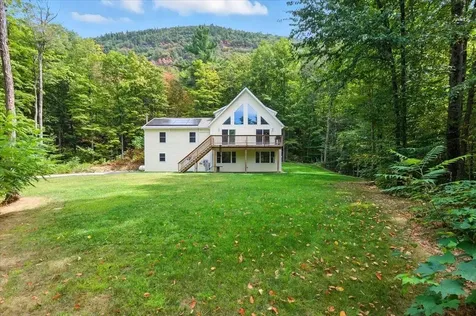
Sellers purchased this newly constructed home in 2022 and invested over $40,000 in the past three years with 5 mini splits, custom blinds throughout, a water softener system and gutters! Work is taking them out of state and with 3864 square feet of finished living space, this home is the best buy on the market at $134/square foot! A majority of the interior finishes are neutral, allowing the new owners to make this property into the home of their dreams. With 4 bedrooms, 3 bathrooms, an elevated deck, an oversized 2 car garage and a level front yard, this home offers so much space for you to live, work and play. Just a 4 minute drive to Bristol Village, this property is one of 3 homes on a private road surrounded by trees with the Hogback Mountain Ridge in the background. The master suite is located on the top floor with a beautifully tiled shower and expansive walk-in closet. The first floor has 3 bedrooms, a full bath with double vanity, a laundry room and an open kitchen, living and dining space that provides so much versatility. The walkout lower level has an "L" shaped family room with so many windows, a sliding glass door and high ceilings -- a truly wonderful space! There is an additional fourth bedroom or bonus room as well as a 3rd bathroom on this floor. With an on demand boiler and leased solar panels - this home offers energy efficient living. Come view 54 Forest Ridge Drive today! This location provides a rural private environment with convenient access to town!

Listed by Katrina Roberts of Vermont Real Estate Company

Sold by,

$
$
%
$/month over payments
Federal 30-year interest rate: 6.51% last updated on May 21, 2026
* All Figures are estimates. Check with your bank or proposed mortgage company for actual interest rates.
This product uses the FRED® API but is not endorsed or certified by the Federal Reserve Bank of St. Louis.

Ask A QuestionMore Details

380 Foote Farm Road Cornwall VT 05753
Sold

MLS Number 5058080

  • Residential Single Family
  • Full Bath 1
  • Address 380 Foote Farm Road
  • Construction Existing
  • Bedrooms 4

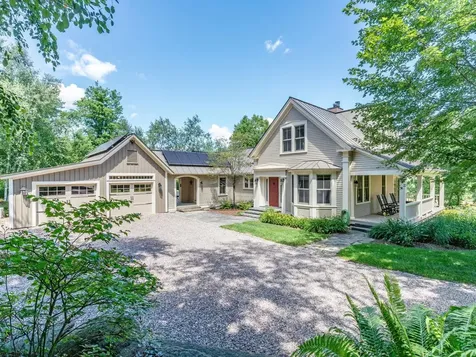
First time on the market, this architect-designed and custom-built home in the Foote Farm community exudes timeless Vermont charm. Sitting on 1.21 private acres with the option to expand with an adjacent 1.3 acre lot, the Greek Revival-styled modern farmhouse is nestled into a wooded hillside and overlooks 112 acres of permanent greenspace, just 3.5 miles to Middlebury. The open concept kitchen, dining area and living room are wrapped in windows that embrace the morning light and offer easterly views across to the Cornwall Ledges. The living room has an airtight wood-burning fireplace and a slider to the side porch. A private first floor office with fiber Internet is perfect for remote work.The first-floor primary suite includes a walk-in closet, en-suite bath with tiled shower and BainUltra air-jet tub. Upstairs, two additional bedrooms share a tiled 3/4 bath. The full-height walk-out lower level features a media room, guest suite (or second primary) with gas fireplace and ensuite ¾ bath, laundry room, and hobby/fitness room. Enjoy outdoor living on the south-facing covered porch or bluestone patio with lush perennial gardens and custom stonework. The oversized two-car garage, detailed as a barn, connects to the house with an open covered breezeway. With 13 owned solar panels, standing seam steel roof, HardiePlank siding, & a 27kw whole-house generator, this home has been meticulously maintained and is move-in ready. Seller related to listing agent.

Listed by Erin McCormick of KW Vermont

Sold by Sarah Peluso, IPJ Real Estate

$
$
%
$/month over payments
Federal 30-year interest rate: 6.51% last updated on May 21, 2026
* All Figures are estimates. Check with your bank or proposed mortgage company for actual interest rates.
This product uses the FRED® API but is not endorsed or certified by the Federal Reserve Bank of St. Louis.

Virtual TourAsk A QuestionMore Details

184 Colchester Point Road Colchester VT 05446
Sold

MLS Number 5051412

  • Residential Single Family
  • Full Bath 1
  • Construction Existing
  • Bedrooms 3
  • Bathroom 2

Welcome to 184 Colchester Point Road, a home that has been cherished and loved for many years, and now is ready for its new owners. Set back on 1.32 peaceful acres, both open and wooded, this inviting home offers a perfect blend of charm and access to outdoor living with deeded lake access just a short walk away. Upon entering through the front door, the upper level includes a spacious living room in the front of the home with a large bay window, the kitchen and dining rooms are combined, with direct access to the oversized two car garage through the kitchen for convenience. This level also includes the three bedrooms, including a primary suite with its own half bathroom. The main bathroom includes a double vanity, closet space and a separate shower room, which can be accessed either through the main bathroom or primary half bath, allowing multiple people to utilize the spaces privately and simultaneously. Heading downstairs, the possibilities are endless. Enjoy an expansive extra family room, complete with a fireplace, a finished bonus room for a home office or craft room, and an additional large unfinished space, great for a workshop or extra storage. The spacious yard offers a tranquil setting, while still being only a short walk to Airport Park, the deeded lake access and The Causeway. This home has recently been pressure washed, professionally cleaned, the septic was inspected and pumped, and the boiler has been serviced - it's ready to be moved right in and made home.

Listed by Chelsea Rublee of Prime Real Estate

Sold by The Malley Group, KW Vermont

$
$
%
$/month over payments
Federal 30-year interest rate: 6.51% last updated on May 21, 2026
* All Figures are estimates. Check with your bank or proposed mortgage company for actual interest rates.
This product uses the FRED® API but is not endorsed or certified by the Federal Reserve Bank of St. Louis.

Ask A QuestionMore Details

4586 Main Street Franklin VT 05457
Sold

MLS Number 5049267

  • Residential Single Family
  • Full Bath 2
  • Address 4586 Main Street
  • Construction Existing
  • Bedrooms 3

Lovely cape style home on over 4 acres featuring an open concept with an abundance of natural light - this 3 bedroom house with truly oversized 2 car garage could be yours. A first floor bedroom, full bath, and bright country kitchen with new appliances completes the first level. Walk out to the large deck from the sliding glass door to your private backyard. Walk-out daylight basement with potential for even more finished space. Large bonus room above the garage with closet space. Enjoy the perks of rural Franklin, Vermont - award winning elementary school, low property taxes, Lake Carmi, and a private telephone company offering fiber optic internet with lightening fast speeds! Schedule your showing today!

Listed by The Paul Martin Team of M Realty

Sold by Sherry Corbeil, M Realty

$
$
%
$/month over payments
Federal 30-year interest rate: 6.51% last updated on May 21, 2026
* All Figures are estimates. Check with your bank or proposed mortgage company for actual interest rates.
This product uses the FRED® API but is not endorsed or certified by the Federal Reserve Bank of St. Louis.

Virtual TourAsk A QuestionMore Details

15 Messier Drive Barre Town VT 05641
Sold

MLS Number 5060956

  • Residential Single Family
  • Full Bath 1
  • Address 15 Messier Drive
  • Construction Existing
  • Bedrooms 3

Tucked away on a dead-end private drive, this Barre Town gem offers the perfect blend of privacy and convenience. You'll feel worlds away from it all, yet you're just moments from Route 302, putting you a stone's throw from shopping and dining. Step inside and discover a home bursting with character. The floor plan includes three bedrooms, a versatile bonus room, and a full bath on the main level. The partially finished basement provides even more living space, complete with a laundry room and a three-quarter bath. The interior is filled with unique touches, including custom cabinetry, built-ins and custom-built bunk beds that are sure to be a favorite. Outside, a spacious 24'x12' deck is perfect for relaxing or entertaining, and the enclosed porch makes for an ideal mudroom. A detached garage and multiple sheds offer incredible storage. With only two owners since it was built, this home is ready for its next chapter.

Listed by Michelle Hebert of KW Vermont - Barre

Sold by Michael Preseau, CENTURY 21 North East

$
$
%
$/month over payments
Federal 30-year interest rate: 6.51% last updated on May 21, 2026
* All Figures are estimates. Check with your bank or proposed mortgage company for actual interest rates.
This product uses the FRED® API but is not endorsed or certified by the Federal Reserve Bank of St. Louis.

Ask A QuestionMore Details

101 Waterman Street Barre Town VT 05649
Sold

MLS Number 5040388

  • Residential Single Family
  • Full Bath 2
  • Address 101 Waterman Street
  • Construction Existing
  • Bedrooms 3

This beautifully maintained Colonial-style home offers the perfect balance of timeless character and thoughtful updates. With 3 spacious bedrooms and 2.5 bathrooms, this inviting home provides plenty of space and comfort for everyday living. Enjoy peaceful outdoor spaces from the charming front entryway to the country-like feel of the rear porch. A newly built 2-car garage provides excellent storage for vehicles, tools, and gear. Inside, the warm and welcoming interior features updated finishes throughout, a cozy wood fireplace in the living room, and a family room pellet stove for added comfort during cooler months. The main level flows seamlessly with a layout designed for both everyday function and relaxation. Upstairs, the primary suite includes a walk-in closet and a bathroom with a soaking tub, while two additional bedrooms and a full bath offer convivence for all lifestyles. A bright and airy nook provides a perfect spot for reading, working from home, or quiet reflection. The recent addition of a basement bonus space for hobbies, recreation, or gatherings adds extra usable space, while maintaining ample storage. Located just minutes from town, local schools, Milestone trails and the vast snowmobile trails, this home combines convenience with classic appeal. Don't miss your chance to make this special property yours-schedule your private showing today! Showings begin on 5/16.

Listed by Kylie Klopchin of Heney Realtors - Element Real Estate (Barre)

Sold by Michelle Hebert, KW Vermont - Barre

$
$
%
$/month over payments
Federal 30-year interest rate: 6.51% last updated on May 21, 2026
* All Figures are estimates. Check with your bank or proposed mortgage company for actual interest rates.
This product uses the FRED® API but is not endorsed or certified by the Federal Reserve Bank of St. Louis.

Ask A QuestionMore Details

45 Village Commons Colchester VT 05446
Sold

MLS Number 5055414

  • Condo
  • Square Feet 1,652
  • Bedrooms 2
  • New Contruction Existing
  • Address 45 Village Commons

Welcome to this spacious & heavily updated end-unit townhome nestled in the heart of Colchester Village! This 2-bedroom, 1.5-bath home offers the perfect blend of comfort, functionality & location, & has been thoroughly upgraded in recent years both cosmetically as well as the most recent project of brand new windows & doors for improved energy efficiency. Step inside to discover an inviting open layout, gleaming w/ natural light from the plethora of windows the end unit features. As you progress into the space, the sunken living room exudes cozy character w/ a gas fireplace & custom built-in bookshelves, ideal for relaxing or entertaining guests. The updated kitchen is a true highlight w/ granite countertops, stainless steel appliances & ample cabinet space. A sliding glass door opens to a large, private back deck w/ privacy fence - perfect for summer BBQs, morning coffee, or simply unwinding. Upstairs, you'll find 2 generously sized bedrooms w/ ceiling fans & large closets. The full bath has been upgraded w/ a granite-topped vanity & tiled shower for a spa-like feel. The lower level extends your living space w/ a partially finished bonus area, plus a separate laundry & workshop/storage area. Enjoy additional storage in your dedicated carport & take advantage of the beautifully landscaped grounds w/ walking paths, flowering trees & perennials. Located in a quiet, well-maintained neighborhood just minutes from Heritage Park, schools, Essex, I-89, & Lake Champlain. A true gem!

Listed by Connor Johnson of KW Vermont

Sold by Elise Polli, Polli Properties

$
$
%
$/month over payments
Federal 30-year interest rate: 6.51% last updated on May 21, 2026
* All Figures are estimates. Check with your bank or proposed mortgage company for actual interest rates.
This product uses the FRED® API but is not endorsed or certified by the Federal Reserve Bank of St. Louis.

Ask A QuestionMore Details

58 Main Street Essex Junction VT 05452
Sold

MLS Number 5060968

  • Residential Single Family
  • Address 58 Main Street
  • Construction Existing
  • Bedrooms 3
  • Bathroom 1

Set on a corner lot just steps from Essex Junction's 5 Corners, this well-cared-for ranch offers the ease of one-level living in a location that's hard to beat! A row of hedges and trees creates a natural buffer from Main Street, and the driveway entrance off Grove Street provides easy daily access. Inside, you'll immediately feel the warmth of a cherished, long-time family home. The living room features built-ins and a brick fireplace with a cozy gas insert, opening to the dining area and kitchen. The kitchen, with its large window overlooking the side yard, is spacious and ready for you to bring your vision to life! The laundry is currently located here, though hookups in the basement make it easy to relocate if desired. Down the hall are three bedrooms, a full bath with shower, and several closets for extra storage. An enclosed porch connects the home to an oversized one-car garage and leads out to the backyard. The full basement offers plenty of flexibility for storage, hobbies, or future finishing, and includes laundry hookups and a mechanical room with a new furnace installed in 2020. Plus, being in the Residential Office zoning district allows for creative opportunities in how the space can be used. Combined with a prime Essex Junction location near Maple Street Park, schools, restaurants, and shopping, with quick access to I-89 and just 15 minutes to Williston, this property offers the perfect blend of convenience and versatility!

Listed by Templeton Real Estate Group of KW Vermont

Sold by Prem Bhattarai, KW Vermont

$
$
%
$/month over payments
Federal 30-year interest rate: 6.51% last updated on May 21, 2026
* All Figures are estimates. Check with your bank or proposed mortgage company for actual interest rates.
This product uses the FRED® API but is not endorsed or certified by the Federal Reserve Bank of St. Louis.

Virtual TourAsk A QuestionMore Details

00 East Hill Road Woodbury VT 05681
Sold

MLS Number 5062633

  • Land
  • Address 00 East Hill Road
  • Acreage 20.19
  • Area VT-Washington
  • Utilities None

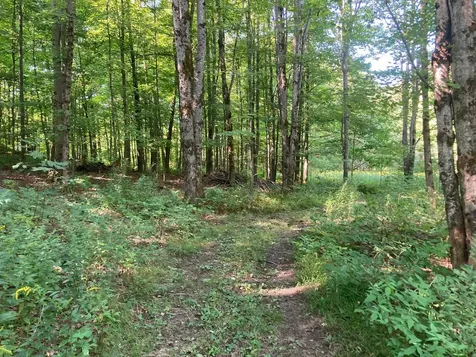
Welcome to a place where time slows down and nature takes the lead. Picture this: a mossy forest floor under your boots, sunlight flickering through maple leaves, and a seasonal stream whispering its way past giant boulders. In wetter months, there's even a secret swimming hole waiting to be rediscovered. This parcel feels alive. Deer paths wind through lush ferns, birdsong through the forest, and thoughtfully placed footbridges invite quiet walks in all seasons. Further development on this parcel would likely require permitting. The land is currently perfect for activities like hunting, fishing, birdwatching, trapping, snowshoeing, and harvesting wild foods. Whether you're tracking wildlife or just soaking in the stillness, this is where you reconnect with the outdoors. You'll be just one mile from the Woodbury Lake boat launch, five minutes from a round at Woodbury Golf Course, and 30 minutes to Montpelier. A peaceful, unspoiled canvas for your Vermont adventures. Not just land. This is a living, breathing landscape. A place to unplug, wander, and wonder.

Listed by Monique Payne of Heney Realtors - Element Real Estate (Montpelier)

Sold by Janel Johnson, Coldwell Banker Hickok & Boardman / E. Montpelier

$
$
%
$/month over payments
Federal 30-year interest rate: 6.51% last updated on May 21, 2026
* All Figures are estimates. Check with your bank or proposed mortgage company for actual interest rates.
This product uses the FRED® API but is not endorsed or certified by the Federal Reserve Bank of St. Louis.

Ask A QuestionMore Details

1931 Hillview Road Richmond VT 05477

Richmond, VT1931 Hillview Road

Sale Price$1,745,000

Sold

MLS Number 5059214

  • Residential Single Family
  • Full Bath 1
  • Address 1931 Hillview Road
  • Construction Existing
  • Bedrooms 4

Perfectly sited on 4 private acres in Richmond, this thoughtfully designed home offers unobstructed views of Camel's Hump from nearly every room. Expansive Marvin Ultimate metal-clad windows frame the mountains like living art, filling the home with natural light year-round. A generous stone patio with a built-in fire pit faces the peaks-ideal for quiet mornings or hosting under the stars. Inside, warm cherry floors and exquisite birds-eye maple built-ins add rich character throughout. The chef's kitchen features a commercial-grade gas range, concrete countertops, and panoramic views of the Green Mountains. Cozy up by the wood-burning fireplace in the main living area, or enjoy efficient year-round comfort with heat pumps for cooling and supplemental heat. Outside, the home is clad in cedar siding and shakes for enduring Vermont style. Above the detached garage, a finished office space offers a peaceful work-from-home retreat with elevated views. Below the main garage, a large walkout storage room provides endless options for gear or hobbies. Hubbardton Forge fixtures, copper details, custom woodwork, and thoughtful craftsmanship make this a truly special mountain-view retreat-just minutes from I-89, Richmond Village, and local trail networks.

Listed by Sarah MacLeod of Four Seasons Sotheby's Int'l Realty

Sold by Geri Reilly, Geri Reilly Real Estate

$
$
%
$/month over payments
Federal 30-year interest rate: 6.51% last updated on May 21, 2026
* All Figures are estimates. Check with your bank or proposed mortgage company for actual interest rates.
This product uses the FRED® API but is not endorsed or certified by the Federal Reserve Bank of St. Louis.

Virtual TourAsk A QuestionMore Details

407 Us Route 2 Grand Isle VT 05458
Sold

MLS Number 5060237

  • Residential Single Family
  • Full Bath 2
  • Address 407 Us Route 2
  • Construction Existing
  • Bedrooms 3

Rare Lake Champlain Waterfront home with 6.55 acres. This private retreat offers 170 feet of direct Lake Champlain frontage and a lifestyle that's nearly impossible to find. Originally purchased on 5 acres, the property now spans 6.55 acres with two additional lots purchased for unmatched privacy. A long driveway welcomes you past landscaped apple orchards and perennial gardens, setting the stage for a truly special home. Inside, enjoy one-level living with hardwood floors throughout. Two bedrooms feature en-suite baths, while a third bedroom is designed with four custom built-in bunks, perfect for guests. A dry, full basement offers expansion potential, and the attached two-car garage keeps everything convenient. The Anderson windows and new roof will give you complete peace of mind. Step outside to soak up sunsets and panoramic water views from the deck or wander to your own gradual beach and private shoreline. A large shed with two boat lifts, doc and extra storage space makes it easy to enjoy boating, fishing, and swimming right from your backyard. This property blends seclusion with accessibility. Easy ride to Burlington, the airport, and the Canadian border. Explore Grand Isle's state parks, hiking trails, farmers' markets, historic landmarks, and vibrant local arts scene right nearby. Possible subdivision, minimum 1 acre lot. Don't miss your chance to own your own slice of heaven in Vermont!! OPEN HOUSE 9/13 10am-12pm.

Listed by Michelle Peters of CENTURY 21 North East

Sold by Patricia Wilder, S. R. Smith Real Estate

$
$
%
$/month over payments
Federal 30-year interest rate: 6.51% last updated on May 21, 2026
* All Figures are estimates. Check with your bank or proposed mortgage company for actual interest rates.
This product uses the FRED® API but is not endorsed or certified by the Federal Reserve Bank of St. Louis.

Ask A QuestionMore Details

11 Sawyer Street St. Albans City VT 05478
Sold

MLS Number 5057155

  • Multifamily
  • Address 11 Sawyer Street
  • Units 2
  • Bathroom 2
  • Acreage 0.15

Must see very well maintained duplex offering 2 bedrooms in each unit. The main floor unit offers beautiful original woodwork and built-ins, with plenty of room for entertaining, enclosed porch and mudroom/laundry room. The second floor unit provides entry with laundry space, cozy kitchen and generous living space. The two-car garage has walk-up storage above and the location is stellar, within walking distance to all downtown amenities, the high school, and parks. Who could ask for more!

Listed by Pj Poquette of Poquette Realty

Sold by Kevin McWilliams, KW Vermont

$
$
%
$/month over payments
Federal 30-year interest rate: 6.51% last updated on May 21, 2026
* All Figures are estimates. Check with your bank or proposed mortgage company for actual interest rates.
This product uses the FRED® API but is not endorsed or certified by the Federal Reserve Bank of St. Louis.

Ask A QuestionMore Details

704 Cross Road Stowe VT 05672

Stowe, VT704 Cross Road

Sale Price$1,850,000

Sold

MLS Number 5056786

  • Residential Single Family
  • Full Bath 2
  • Address 704 Cross Road
  • Construction Existing
  • Bedrooms 3

Located on one of Stowe's most convenient, yet quiet roads, just minutes from the village, this modern farmhouse-style home was built with timeless design and thoughtful detail. Custom cabinetry, built-in shelving, wide-plank wood floors, and a standing seam roof reflect quality craftsmanship throughout. Light fills the open floor plan through large picture windows, framing the Vermont landscape in every season. The centerpiece, the chef's kitchen, offers an inviting space for cooking and gathering, featuring an expansive island, a spacious dining area, and an enviable walk-through pantry. Upstairs, the primary ensuite is a private retreat with its own balcony, a luxurious soaking tub, a double vanity, and a walk-in rain shower. Two additional bedrooms and a full bath provide comfortable accommodations for family or guests. The finished walk-out basement adds versatile living space ideal for a media room, guest suite, or game area, along with abundant storage. Outdoor living is equally appealing, with a wrap-around porch for morning coffee and a slate stone patio perfect for summer entertaining, all overlooking the yard and gardens. Whether you're seeking a year-round residence or a turnkey four-season vacation getaway, this property is a unique must-see.

Listed by Meg Kauffman of LandVest,Inc.

Sold by Gayle Oberg, Element Real Estate

$
$
%
$/month over payments
Federal 30-year interest rate: 6.51% last updated on May 21, 2026
* All Figures are estimates. Check with your bank or proposed mortgage company for actual interest rates.
This product uses the FRED® API but is not endorsed or certified by the Federal Reserve Bank of St. Louis.

Ask A QuestionMore Details

Broker Reciprocity 

Copyright 2026 PrimeMLS, Inc. All rights reserved. This information is deemed reliable, but not guaranteed. The data relating to real estate displayed on this display comes in part from the IDX Program of PrimeMLS. The information being provided is for consumers’ personal, non-commercial use and may not be used for any purpose other than to identify prospective properties consumers may be interested in purchasing. Data last updated May 26, 2026 7:09 PM EDT