31212
results
Refine Search

Your Search Results

r=1976-2000
364 Coits Pond Road Cabot VT 05647
Sold

MLS Number 5061242

  • Residential Single Family
  • Address 364 Coits Pond Road
  • Construction Existing
  • Bedrooms 3
  • Bathroom 2

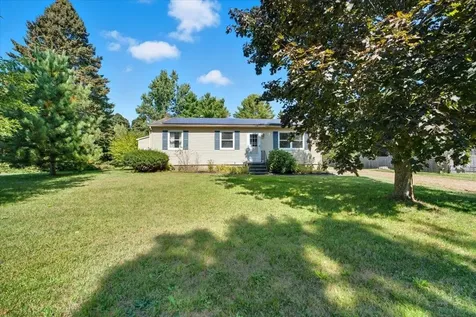
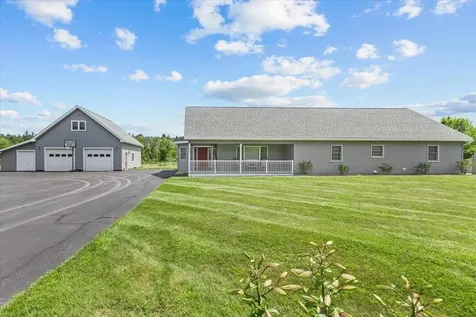
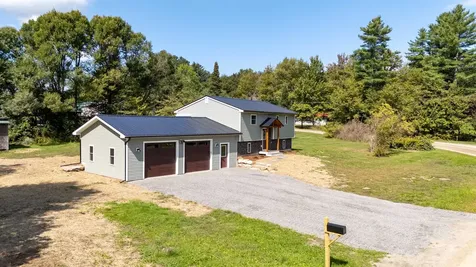
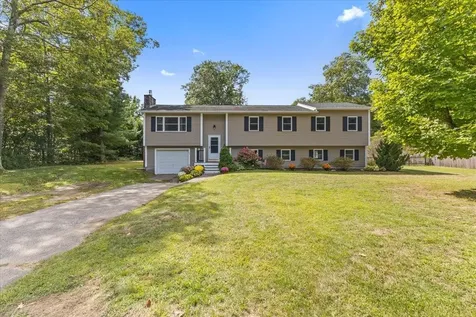
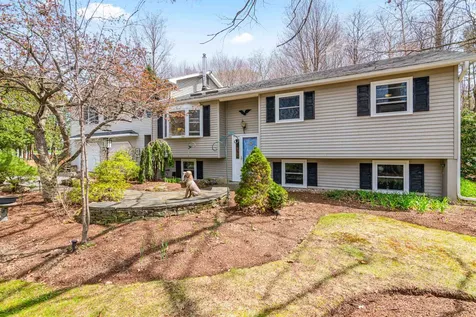
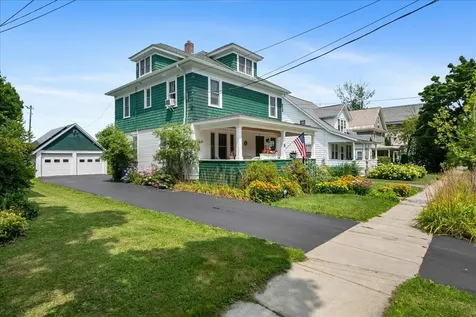
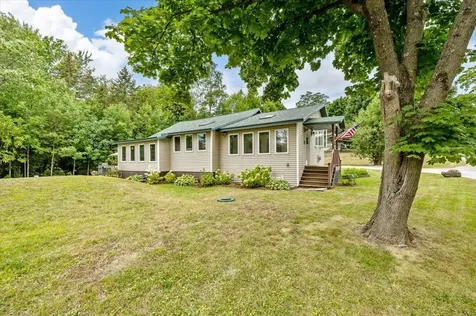
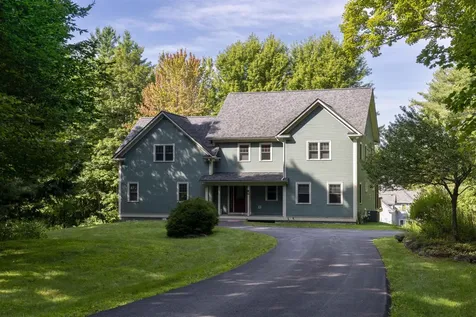
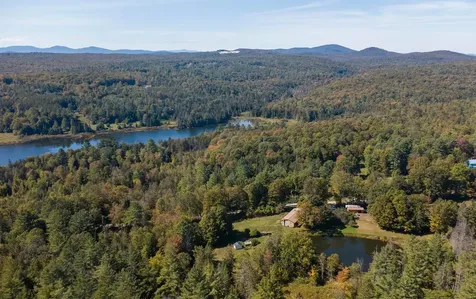
Set on 14+/- acres of open and wooded land, this Cabot property captures all the charm of Vermont living, just a stone's throw from peaceful West Hill Pond. The ranch-style home welcomes you with an inviting covered porch overlooking the yard and gardens. Inside, the main level offers a spacious kitchen, dining room, a comfortable living room, three bedrooms, and full bath. The full basement provides plenty of storage or the ability to add more finished space, and the attached two-car garage adds everyday convenience. Recent updates include new siding, roof, well pump, furnace, kitchen, bathroom, and flooring throughout make this home refreshed and welcoming. The land itself is a highlight, with an old stone barn foundation adding character near the gardens, along with 14 blueberry bushes, grapes, blackberries, black raspberries, apple trees, and lilacs. A spring-fed pond about 10 feet deep, a greenhouse, and a shed further enhance the setting. For those with animals, the small barn includes a horse run-in with water and electricity. Living in Cabot means being part of a close-knit community while surrounded by the natural beauty Vermont is known for. West Hill Pond offers quiet waters for fishing, paddling, or simply taking in the changing seasons. This property blends comfort, practicality, and a quintessential Vermont lifestyle.

Listed by Katy Rossell of Tim Scott Real Estate

Sold by Sam Young, Birdseye Real Estate
$
$
%
$/month over payments
Federal 30-year interest rate: 6.51% last updated on May 21, 2026
* All Figures are estimates. Check with your bank or proposed mortgage company for actual interest rates.
This product uses the FRED® API but is not endorsed or certified by the Federal Reserve Bank of St. Louis.

Ask A QuestionMore Details

102 Forest Drive Warren VT 05674
Sold

MLS Number 5046735

  • Condo
  • Square Feet 771
  • Bedrooms 1
  • New Contruction Existing
  • Address 102 Forest Drive

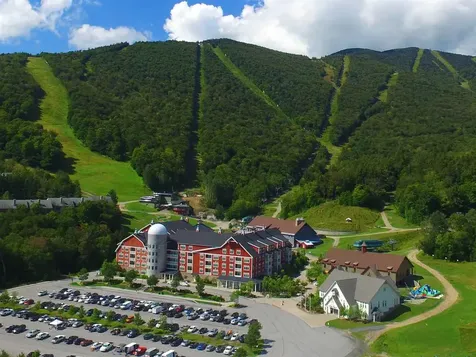
Experience the ultimate in mountain luxury with this beautifully appointed one-bedroom suite at Clay Brook, ideally situated at the base of Sugarbush Resort's Lincoln Peak. Enjoy effortless ski-in/ski-out access and indulge in year-round recreation and events in Vermont's coveted Mad River Valley. This quarter-share interval ownership offers 13 weeks annually on an equitable rotating schedule-delivering the perfect blend of lifestyle flexibility and resort convenience without the demands of full-time ownership. As an owner at Clay Brook, you'll enjoy an array of elevated amenities, including: Concierge-level ski and boot valet service, Underground parking with EV charging station, Well-appointed onsite fitness center, Private storage locker, Year-round heated outdoor pool and hot tubs plus Complimentary membership to the Sugarbush Health & Recreation Club and more. Inquire today to learn more.

Listed by Jen Fortier of Sugarbush Real Estate

Sold by Jen Fortier, Sugarbush Real Estate

$
$
%
$/month over payments
Federal 30-year interest rate: 6.51% last updated on May 21, 2026
* All Figures are estimates. Check with your bank or proposed mortgage company for actual interest rates.
This product uses the FRED® API but is not endorsed or certified by the Federal Reserve Bank of St. Louis.

Virtual TourAsk A QuestionMore Details

1299 Windmill Point Alburgh VT 05440
Sold

MLS Number 5058505

  • Residential Single Family
  • Full Bath 3
  • Address 1299 Windmill Point
  • Construction Existing
  • Bedrooms 4

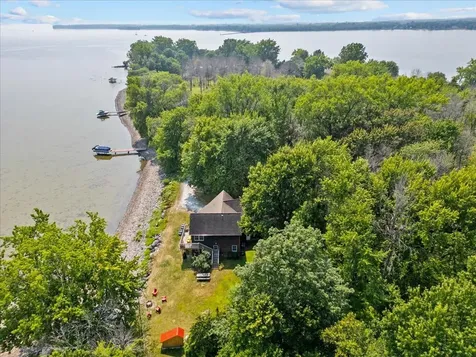
Enjoy year-round lakeside living in this thoughtfully designed 4-bedroom, 3-bath home on a large private lot with 250' of direct frontage on Lake Champlain. From nearly every room, take in stunning views of Isle La Motte and the Green Mountains. Warm oak, rustic maple, and knotty pine flooring, paired with an all-wood cathedral ceiling, create a cozy, lodge-like feel. The home features a spacious bonus living area above the oversized two-car garage, offering privacy and comfort visiting friends and family. Outside, you will enjoy sandy-bottomed Windmill Bay-one of the best swimming spots on the lake-invites summer fun and relaxation. Just under an hour from Montreal, Burlington, and Plattsburgh, this property offers the perfect balance of privacy and convenience. Whether you're seeking a seasonal escape or a forever home, this waterfront gem delivers. Also available under MLS #5056415 which includes an adjacent .75 acre lakefront lot.

Listed by Norah Kell of Kell and Company

Sold by Michael Savage, RE/MAX North Professionals

$
$
%
$/month over payments
Federal 30-year interest rate: 6.51% last updated on May 21, 2026
* All Figures are estimates. Check with your bank or proposed mortgage company for actual interest rates.
This product uses the FRED® API but is not endorsed or certified by the Federal Reserve Bank of St. Louis.

Ask A QuestionMore Details

133 North Street Winooski VT 05404
Sold

MLS Number 5060895

  • Residential Single Family
  • Full Bath 1
  • Address 133 North Street
  • Construction Existing
  • Bedrooms 3

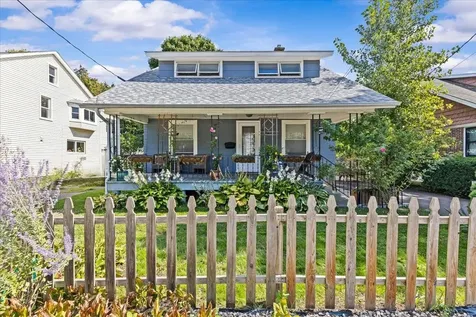
Welcome to this delightful 3-bedroom home tucked in the heart of Winooski, just steps from Landry Park, the new town pool, a stunning new Winooski School, and all the local shops & eateries. Its prime location also makes commuting into Burlington or hopping on the highway an absolute breeze! From the inviting covered front porch to the rich wood details and graceful archways, character flows throughout the home. The entryway offers plenty for everyday essentials, and opens through a wide arch to a sun-filled living room with warm hardwood floors. A formal dining room connects seamlessly to the kitchen via a breakfast bar, making it perfect for entertaining. The kitchen itself is spacious with abundant storage, including a large pantry. Off the back of the home, a vaulted bonus room with wood floors provides endless possibilities providing the perfect space for a home office, art studio, or playroom. Upstairs, you'll find three comfortable bedrooms, each with clever nooks and storage options, along with a full bath. The backyard is made for outdoor enjoyment with a deck for gatherings, a small fenced-in yard, and a large shed perfect for bikes, tools, or garden gear. The full basement offers laundry, plenty of storage, and space for a workshop. To top it off, it has a brand-new energy-efficient natural gas boiler, indirect hot water heater, and beautiful new roof! This Winooski gem blends charm, convenience, and functionality. Schedule the showing for your new home today!

Listed by Kassian Prior of KW Vermont

Sold by The Signature Realty Group, Signature Properties of Vermont

$
$
%
$/month over payments
Federal 30-year interest rate: 6.51% last updated on May 21, 2026
* All Figures are estimates. Check with your bank or proposed mortgage company for actual interest rates.
This product uses the FRED® API but is not endorsed or certified by the Federal Reserve Bank of St. Louis.

Ask A QuestionMore Details

615 Kings Hill Road Bakersfield VT 05441
Sold

MLS Number 5061797

  • Residential Single Family
  • Full Bath 2
  • Address 615 Kings Hill Road
  • Construction Existing
  • Bedrooms 3

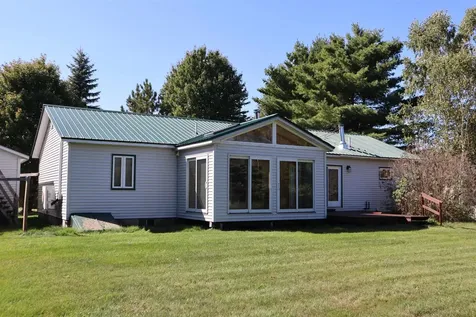
You'll take a deep breath and relax when you pull onto Kings Hill Rd. This 3 bedroom, 2 bath ranch is beautiful. Enjoy the large bedrooms, open concept layout, soaring ceilings, wide pine floors, and inviting sunroom. The woodstove will be a great supplement to keep you toasty in the winter, mini-split to keep you cool in the summer, and the generator for just in case. The view from the back is amazing!

Listed by Ivy Naef McEntee of The Next Chapter Real Estate LLC

Sold by Amber Foote, Blue Spruce Realty, Inc.

$
$
%
$/month over payments
Federal 30-year interest rate: 6.51% last updated on May 21, 2026
* All Figures are estimates. Check with your bank or proposed mortgage company for actual interest rates.
This product uses the FRED® API but is not endorsed or certified by the Federal Reserve Bank of St. Louis.

Virtual TourAsk A QuestionMore Details

27 Wildwood Drive Essex VT 05452

Essex, VT27 Wildwood Drive

Sale Price$582,500

Sold

MLS Number 5042611

  • Residential Single Family
  • Full Bath 3
  • Address 27 Wildwood Drive
  • Construction Existing
  • Bedrooms 3

Explore this expansive ranch-style residence nestled in the desirable Pinewood Manor neighborhood. This home features elegant hardwood flooring throughout, complemented by an open-concept layout and a striking floor-to-ceiling fireplace. The sunken living room serves as a perfect retreat, with large windows that bathe the space in natural light. The gourmet kitchen is a chef's dream, equipped with a six-burner gas stove, ample cabinet space, and a walk-in pantry. It seamlessly connects to a charming dining area with a convenient eat-at bar. Additionally, there's a cozy sitting room that boasts oversized windows and a sliding door leading to a generous backyard. The master suite is a true sanctuary, featuring a spacious en-suite bathroom complete with a clawfoot tub and a walk-in shower, along with direct access to beautifully landscaped gardens. This level also includes an additional bedroom and bathroom. Descending to the lower level, you'll find a finished area that encompasses a family room and an extra office space that could serve as another bedroom. This level also features a three-quarter bath and a practical laundry room. Step outside to discover your own private garden oasis, which includes meticulously maintained gardens, a gazebo with a swing area, a patio, and a deck, all situated on over 0.71 acres of land. (Seller is using home as a 2 bedroom however the town has it as a 3 bedroom). This exceptional home is a must-see!

Listed by Tracie Carlos of Ridgeline Real Estate

Sold by Flex Realty Group, Flex Realty

$
$
%
$/month over payments
Federal 30-year interest rate: 6.51% last updated on May 21, 2026
* All Figures are estimates. Check with your bank or proposed mortgage company for actual interest rates.
This product uses the FRED® API but is not endorsed or certified by the Federal Reserve Bank of St. Louis.

Virtual TourAsk A QuestionMore Details

89 Russell Circle Milton VT 05468

Milton, VT89 Russell Circle

Sale Price$375,000

Sold

MLS Number 5061884

  • Residential Single Family
  • Full Bath 1
  • Address 89 Russell Circle
  • Construction Existing
  • Bedrooms 3

Welcome to this inviting 3 bedroom, 2 bath home set on a generous .56-acre lot in the heart of Milton. Offering comfort, versatility, and room to grow, this property is a perfect fit for a variety of lifestyles. Step inside to find a bright and functional eat in kitchen that opens to a large living area with beautiful hardwood. You will find the three bedrooms and a full bathroom down the hall on the main level as well. The finished basement adds valuable living space, ideal for a family room, home office, or recreation area. It includes its own full bathroom along with a private exterior entry, opening the door to additional possibilities such as a guest suite or in-law arrangement. Enjoy outdoor living from the back porch, overlooking the expansive yard that provides plenty of room for gardening, play, or simply relaxing in a peaceful setting. With its convenient Milton location, you'll have easy access to local schools, shops, dining, and just a short commute to Burlington or St. Albans. This home offers the perfect blend of comfort, flexibility, and outdoor enjoyment. Don't miss the opportunity to make it yours!

Listed by Rebecca Couture of Ridgeline Real Estate

Sold by Shawn Cheney, EXP Realty

$
$
%
$/month over payments
Federal 30-year interest rate: 6.51% last updated on May 21, 2026
* All Figures are estimates. Check with your bank or proposed mortgage company for actual interest rates.
This product uses the FRED® API but is not endorsed or certified by the Federal Reserve Bank of St. Louis.

Ask A QuestionMore Details

489 Covered Bridge Road Stowe VT 05672
Sold

MLS Number 5005754

  • Residential Single Family
  • Full Bath 1
  • Construction Existing
  • Bedrooms 5
  • Bathroom 6

Newly built in 2021, this beautifully designed and constructed home is situated on 7 park-like acres with 360-degree views of Mount Mansfield, and the Worcester Range. Ideally located on picturesque Covered Bridge Road this hilltop site achieves the ultimate in privacy yet is only 4 minutes from Stowe village. The expansive, open, and airy layout was envisioned with large gatherings in mind. The great room features a large stone fireplace, and a spacious, modern kitchen. Numerous auxiliary living spaces are finely crafted with large windows and lovely wood details, adding to the charm and elegance of the home. The well-appointed second floor boasts 4 spacious, ensuite bedrooms, each with mountain views. The walk-out lower level is an entertainer's dream with two-family rooms, a built-in bar and game room creating the perfect venue for guests to spread out and enjoy time together. This level also includes a bunk room and office spaces, so you can have full, fiber optic connectivity when working remotely. A large, attached 3-car garage, has room for several vehicles and includes a pet grooming area. The rolling grounds boast a large swimming pond, lawns, gardens, fields, a lovely walking path, even a 9-hole disc golf course. Additionally, the property includes a detached barn which could be easily converted into 2-stall equestrian barn. The property is permitted to add a 2-bedroom guest house, providing design flexibility and optionality to achieve true estate level living.

Listed by Meg Kauffman of LandVest,Inc.

Sold by Meg Kauffman, LandVest,Inc.

$
$
%
$/month over payments
Federal 30-year interest rate: 6.51% last updated on May 21, 2026
* All Figures are estimates. Check with your bank or proposed mortgage company for actual interest rates.
This product uses the FRED® API but is not endorsed or certified by the Federal Reserve Bank of St. Louis.

Virtual TourAsk A QuestionMore Details

1347 Coburn Road East Montpelier VT 05651
Sold

MLS Number 5027187

  • Residential Single Family
  • Full Bath 1
  • Address 1347 Coburn Road
  • Construction Existing
  • Bedrooms 3

Stunning views set the stage for this pristine, well-maintained home, ideally situated between Montpelier and Plainfield, with convenient access to the amenities of Barre, Plainfield, and Montpelier. Sunlight fills the spacious layout of the home, offering a bright and inviting atmosphere throughout. The open concept living area features a gourmet kitchen that is a chef's dream, with a large walk-in pantry, making meal preparation and entertaining a breeze. The spacious primary suite includes a beautiful bathroom with views of the mountains. The home includes two additional bedrooms and a second large bathroom. Step outside to enjoy your morning coffee on the charming front porch or gather with guests for outdoor games in the large yard, featuring an above-ground pool perfect for summer relaxation and entertainment. The large 3-car heated garage includes a generous attic ideal for a gym, art studio, or additional storage. Upgrades include a full-house generator ensuring peace of mind no matter the weather. Enjoy the best of Vermont living with nearby golfing, shopping, and within walking distance to the famous Plainview Hardware Store and historic Coburn Bridge. This exceptional property is ideal for Vermont living.

Listed by Love2Live InVT Team of Coldwell Banker Carlson Real Estate

Sold by Sophie Roya, Berry Hill Real Estate

$
$
%
$/month over payments
Federal 30-year interest rate: 6.51% last updated on May 21, 2026
* All Figures are estimates. Check with your bank or proposed mortgage company for actual interest rates.
This product uses the FRED® API but is not endorsed or certified by the Federal Reserve Bank of St. Louis.

Virtual TourAsk A QuestionMore Details

27 Downes Avenue Barre City VT 05641
Sold

MLS Number 5060834

  • Residential Single Family
  • Full Bath 1
  • Address 27 Downes Avenue
  • Construction Existing
  • Bedrooms 3

Here's a home in one of those neighborhoods where people move in and stay for a long time! The current owners have lovingly maintained and updated this three bedroom, two bathroom 1540 finished sq ft+/- home since 1977. The gleaming hardwood floors and tiled kitchen with granite countertop give this home some serious class. The first floor bathroom has a Jacuzzi jetted tub and an oversized storage closet. The mostly finished basement stays nice and cool in the summer and warms up easily with the supplemental heat from the beautiful Avalon Tree of Life vented gas fireplace. There is a separate office space to work from home and a large workshop with cabinets to store everything out of site. A half bathroom also has shares space with the laundry. The basement has direct access to the one car garage that has two "human" doors with bonus access to the front and back yards. Off the kitchen is a back door to a private deck to enjoy the landscaped yard. The home is tucked in at the end of the road that makes it feel like it has more than a quarter of an acre. All of the schools are nearby as is a grocery store, downtown and access to the the belt line to more shopping and the highway.

Listed by Martha Lange of BHHS Vermont Realty Group/Montpelier

Sold by Russell Ingalls, RE/MAX All Seasons Realty - Lyndonville

$
$
%
$/month over payments
Federal 30-year interest rate: 6.51% last updated on May 21, 2026
* All Figures are estimates. Check with your bank or proposed mortgage company for actual interest rates.
This product uses the FRED® API but is not endorsed or certified by the Federal Reserve Bank of St. Louis.

Ask A QuestionMore Details

2508 Robinson Springs Road Stowe VT 05672
Sold

MLS Number 5058318

  • Residential Single Family
  • Full Bath 3
  • Construction Existing
  • Bedrooms 4
  • Bathroom 6

An unparalleled mountain retreat in Stowe, Vermont. Perched on 9+ acres in Robinson Springs, one of Stowe's most sought-after and exclusive neighborhoods, this contemporary residence offers a timeless aesthetic. The property is a quintessential Vermont sanctuary, featuring a private pond, classic New England style, and stunning, sweeping mountain views. The home's highly versatile floor plan is designed for both elegant entertaining and relaxed daily living. The main level features a sophisticated layout, including a formal living room with a Rumsford fireplace and a formal dining room. An inviting family room also boasts a Rumsford fireplace that seamlessly flows into the open-concept kitchen. A highlight of the first floor is the private primary suite, which includes a dedicated office and offers direct views of the ski trails on Mount Mansfield. The walk-out lower level, completely above grade, boasts three additional bedrooms, three full bathrooms, and a bonus room. A prime location with four-season access, not just a home, but a lifestyle, thanks to its exceptional proximity to Stowe's world-class amenities. Located just minutes from Stowe Mountain Resort, minutes to premier alpine skiing, snowboarding, and the year-round activities at Spruce Peak. Beyond the resort, the town of Stowe is a destination for every season, offering a network of hiking and biking trails, a recreation path, and a charming village.

Listed by Mike Hickey of KW Vermont Woodstock

Sold by David Pembroke, Dome Real Estate Group LLC

$
$
%
$/month over payments
Federal 30-year interest rate: 6.51% last updated on May 21, 2026
* All Figures are estimates. Check with your bank or proposed mortgage company for actual interest rates.
This product uses the FRED® API but is not endorsed or certified by the Federal Reserve Bank of St. Louis.

Virtual TourAsk A QuestionMore Details

161 St Paul Street Burlington VT 05401
Sold

MLS Number 5031156

  • Condo
  • Square Feet 917
  • Bedrooms 1
  • New Contruction Existing
  • Complex Hinds Lofts

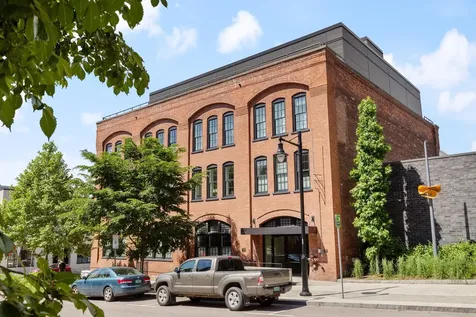
Experience the perfect blend of contemporary style and historic character in this stunning Hinds Lofts condo, nestled in the heart of Downtown Burlington. This home boasts beautiful wood floors, soaring ceilings, and an exposed wood structure, creating a warm yet modern aesthetic. Expansive windows flood the space with natural light and offer captivating cityscape views. The sleek kitchen is both stylish and functional, featuring granite countertops, a gas range, and rich wood cabinetry with modern hardware. The open-concept living area is bright and inviting, with an entire wall of built-in shelving. Retreat to the spacious bedroom, complete with a walk-in closet, while the remodeled full bathroom adds a touch of luxury. Plus, enjoy the convenience of an in-unit washer and dryer. Residents of Hinds Lofts have access to exceptional amenities, including a shared rooftop terrace and lounge-the perfect spot to take in breathtaking sunsets over Lake Champlain. With a secure lobby, dedicated storage, pet-friendly policies, and comprehensive dues, condo living couldn't be easier. Step outside and immerse yourself in Burlington's vibrant downtown scene! Just moments away, you'll find The Church Street Marketplace, renowned for its shopping and dining. The Flynn Theater, City Market Co-op, the waterfront and bike path, as well as UVM and Champlain College, are all within easy reach. Don't miss this rare opportunity to enjoy walkable downtown living in our picturesque city.

Listed by Jessica Bridge of Element Real Estate

Sold by The Malley Group, KW Vermont

$
$
%
$/month over payments
Federal 30-year interest rate: 6.51% last updated on May 21, 2026
* All Figures are estimates. Check with your bank or proposed mortgage company for actual interest rates.
This product uses the FRED® API but is not endorsed or certified by the Federal Reserve Bank of St. Louis.

Ask A QuestionMore Details

64 Southwind Drive Burlington VT 05401
Sold

MLS Number 5060870

  • Condo
  • Square Feet 2,460
  • Bedrooms 3
  • New Contruction Existing
  • Complex Southwind

Welcome to Southwind-by-the-Lake, one of South End's most sought-after communities located just steps from Lake Champlain! This beautifully renovated 3 bed, 2 1/2 bath home combines modern luxury with the best of Vermont living-community amenities, lake views and access to the beach and the Island Trail bike path just steps from your door. Inside, nearly every detail has been thoughtfully updated. The kitchen is a chef's dream with quartzite countertops, new cabinetry, upscale appliances & a stylish tile backsplash. The dining room features a new custom fireplace surround. Premium maple floors on the first level, refinished wood stairs and hallways, and plush new carpet on the second floor create a seamless flow throughout. On the third floor, you find a bonus room currently used as an office/exercise room with access to the rooftop deck. Retreat to the luxurious primary suite, where the spa-like bath includes a heated floor, soaking tub, a 4'x4' glass shower, double-vanity with quartz, and elegant lighting. The two additional bathrooms have also been fully renovated. Additional improvements include: a new electric panel, switches, outlets, recessed LED lighting, new boiler (2024), heat pump with mini-splits, washer/dryer, fresh paint throughout, new trim & moldings. Outside, enjoy a refinished back patio and lake views from your private rooftop deck. Don't miss this rare opportunity to own a fully renovated home in Southwind with stunning amenities & access to Lake Champlain

Listed by Robert Foley of Flat Fee Real Estate

Sold by Brian M. Boardman, Coldwell Banker Hickok and Boardman

$
$
%
$/month over payments
Federal 30-year interest rate: 6.51% last updated on May 21, 2026
* All Figures are estimates. Check with your bank or proposed mortgage company for actual interest rates.
This product uses the FRED® API but is not endorsed or certified by the Federal Reserve Bank of St. Louis.

Ask A QuestionMore Details

34 Royal Drive South Burlington VT 05403
Sold

MLS Number 5051008

  • Residential Single Family
  • Full Bath 2
  • Address 34 Royal Drive
  • Construction Existing
  • Bedrooms 4

Located in South Burlington's sought-after Cider Mill neighborhood, this 4-bedroom, 3.5-bath colonial offers a great mix of comfort, style, and function. The open main level features a sunny kitchen with granite counters, stainless appliances, and a large center island that flows easily into both living and dining spaces. A walk-in pantry keeps things tidy, and the mudroom helps manage the daily shuffle. Upstairs, the primary suite has vaulted ceilings, two walk-in closets, and a spacious primary bath with double sinks, soaking tub, and separate shower. Three additional bedrooms offer plenty of flexibility for guests, a home office, or hobbies. You'll also appreciate the convenience of a second-floor laundry room. The finished lower level adds even more room to spread out, with space for a media room, play area, or workout zone, plus another full bath. Outside, the west-facing backyard is fully fenced and gets beautiful afternoon light. A newer composite deck with a retractable awning offers space to grill, dine, and relax - perfect for sunny days, summer evenings, and weekend gatherings. Well-cared-for and move-in ready, this home is just minutes to schools, bike paths, I-89, and downtown Burlington. And did we mention creemees at The Cider Mill are around the corner?

Listed by Nancy Warren of Coldwell Banker Hickok and Boardman

Sold by Nancy Warren, Coldwell Banker Hickok and Boardman

$
$
%
$/month over payments
Federal 30-year interest rate: 6.51% last updated on May 21, 2026
* All Figures are estimates. Check with your bank or proposed mortgage company for actual interest rates.
This product uses the FRED® API but is not endorsed or certified by the Federal Reserve Bank of St. Louis.

Ask A QuestionMore Details

170 Franklin Street Winooski VT 05404
Sold

MLS Number 5061554

  • Residential Single Family
  • Address 170 Franklin Street
  • Construction Existing
  • Bedrooms 4
  • Bathroom 3

Beautifully updated and renovated, this versatile Four Square home includes a modern 2nd-floor 1-bed/1-bath apartment ideal for guests, or short- or long-term rental income. Privately sited in a desirable Winooski neighborhood, the property features a fully fenced yard, mature landscaping, raised garden beds, deck with pergola, garden shed and well-kept grounds. Charming covered porches and an outdoor kitchen offer perfect spaces for outdoor living. The insulated, heated 2-car garage with ample off-street parking adds convenience. A home office above the garage includes 272 square feet of finished space with new LVP flooring and bead board trim. Inside, the main home welcomes with a bright foyer with built-ins, as well as a cozy sunroom, and living area. The renovated kitchen offers tile floors, corian countertops, stainless appliances, gas stove, and a built-in caf table, as well as a customized workspace. Thoughtful updates throughout blend comfort and character. The 2nd level includes a primary bedroom and guest room and beautifully appointed 3/4 bath with custom tile work.The 3rd floor is resplendent with natural light with bamboo floors and would make a great studio or office. The sunny apartment impresses with granite countertops, breakfast bar, tile and wood floors, and high-end appliances. The lower level includes a workshop, exercise room and wine closet. An amazing location with privacy and income potential just minutes to schools, downtown, and local restaurants,

Listed by Franz Rosenberger of Coldwell Banker Islands Realty

Sold by Janel Johnson, Coldwell Banker Hickok & Boardman / E. Montpelier

$
$
%
$/month over payments
Federal 30-year interest rate: 6.51% last updated on May 21, 2026
* All Figures are estimates. Check with your bank or proposed mortgage company for actual interest rates.
This product uses the FRED® API but is not endorsed or certified by the Federal Reserve Bank of St. Louis.

Virtual TourAsk A QuestionMore Details

176 Joes Pond Road Morristown VT 05661
Sold

MLS Number 5061290

  • Residential Single Family
  • Full Bath 2
  • Address 176 Joes Pond Road
  • Construction Existing
  • Bedrooms 3

Completely renovated from top to bottom, this home is truly move-in ready! Nestled at the end of a quiet dead-end road, you'll enjoy peaceful living with the convenience of being just minutes from both Stowe and Morrisville. This three-bedroom, two-bath home features today's most sought-after updates. A welcoming slate entryway and oak stairs lead into light-filled spaces finished with lux vinyl flooring that complements every room. The stylish kitchen boasts brand-new stainless steel appliances and a sliding door that opens to a spacious new deck-perfect for dining outdoors and taking in the privacy of your 2.21-acre lot. Additional highlights include a brand-new two-car garage and thoughtful touches throughout. With all systems and finishes refreshed, this property is ready for its next owner to enjoy for years to come.

Listed by Susan ORourke of Pall Spera Company Realtors-Stowe Village

Sold by Jess Kerns, KW Vermont

$
$
%
$/month over payments
Federal 30-year interest rate: 6.51% last updated on May 21, 2026
* All Figures are estimates. Check with your bank or proposed mortgage company for actual interest rates.
This product uses the FRED® API but is not endorsed or certified by the Federal Reserve Bank of St. Louis.

Virtual TourAsk A QuestionMore Details

18 Pheasant Woods Colchester VT 05446
Sold

MLS Number 5056733

  • Condo
  • Square Feet 1,318
  • Bedrooms 2
  • New Contruction Existing
  • Complex Pheasant Woods

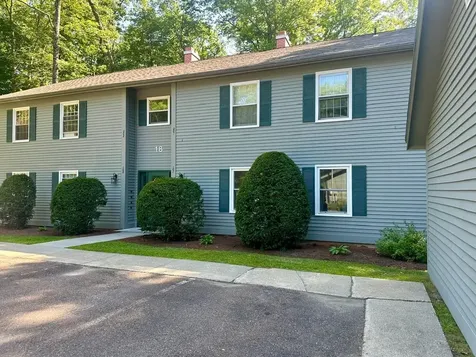
Welcome to this inviting one-level, first-floor end unit located in the desirable Pheasant Woods community. Tucked away in one of the nicest spots in the complex, this home offers peaceful, wooded views right from your spacious back deck - perfect for relaxing or entertaining. Inside, you'll love the layout. The kitchen has been nicely updated with new cabinets and quartz countertops and sink, stainless steel dishwasher, microwave and vented range hood, luxury vinyl plank flooring, ceiling fan and recessed lighting recently installed. The laundry with washer and dryer is conveniently located off the kitchen. The full bathroom features a clean, modern look, with a new double vanity with two sinks, granite countertop, toilet, mirrors, and fixtures. The two bedrooms are very spacious, have newer carpets, and closets with ample storage. A heat pump was installed to help keep you cool on those hot summer days. There's a detached garage, plus one assigned parking spot, and extra visitor parking nearby. You'll also enjoy all the perks of Pheasant Woods living, including an in-ground pool and beautiful walking trails spread across 28 acres of common land. Conveniently located just minutes from I-89, shopping, restaurants, schools, and the hospital, you'll be close to everything while still enjoying the quiet, natural surroundings. If you're looking for easy living in a great location, this could be the one - come take a look!

Listed by Donna Mathieu of RE/MAX North Professionals

Sold by Jessie Cook, Coldwell Banker Hickok and Boardman

$
$
%
$/month over payments
Federal 30-year interest rate: 6.51% last updated on May 21, 2026
* All Figures are estimates. Check with your bank or proposed mortgage company for actual interest rates.
This product uses the FRED® API but is not endorsed or certified by the Federal Reserve Bank of St. Louis.

Ask A QuestionMore Details

364 Acorn Lane Shelburne VT 05482

Shelburne, VT364 Acorn Lane

Sale Price$445,000

Sold

MLS Number 5043480

  • Condo
  • Square Feet 1,840
  • Bedrooms 2
  • New Contruction Existing
  • Complex Gardenside

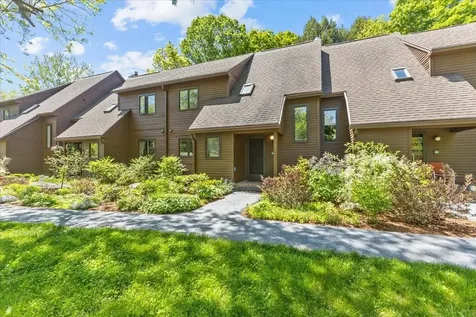
Beautiful 2 Bed, 2.5 Bath Townhouse in Gardenside, Shelburne. Nestled in the highly desirable Gardenside community, this 2-bedroom, 2.5-bath townhouse offers a perfect blend of comfort, style, and convenience. Enjoy an open floor plan with a spacious living room featuring a cozy fireplace and access to an extended outdoor deck overlooking a serene, wooded area-ideal for relaxing or entertaining. The oversized master suite includes a fireplace, a full bath, and ensuite dressing area. A finished basement adds a third fireplace and a versatile family room opening to an outdoor patio and also includes a large storage closet and storage room. Modern mini splits provide efficient heating and cooling throughout the home. This unit offers one of the most private settings in Gardenside with long views of lawns front and rear, affording unusual privacy from both your deck and patio. Gardenside residents enjoy exceptional amenities: a pool, tennis and pickleball courts, and over 60 acres of meticulously maintained common land with scenic walking trails. The beautifully landscaped grounds create a peaceful, park-like setting. A one-car detached garage offers additional storage and convenience. Whether you're looking for year-round living or a low-maintenance retreat, this home is a rare find in one of Shelburne's most sought-after neighborhoods. Don't miss the opportunity to own this exceptional property-schedule your showing today! *** Open House Sunday, August 3rd from 12-3pm ***

Listed by Flex Realty Group of Flex Realty

Sold by Aaron Rose, KW Vermont

$
$
%
$/month over payments
Federal 30-year interest rate: 6.51% last updated on May 21, 2026
* All Figures are estimates. Check with your bank or proposed mortgage company for actual interest rates.
This product uses the FRED® API but is not endorsed or certified by the Federal Reserve Bank of St. Louis.

Ask A QuestionMore Details

8 North Street Bristol VT 05443
Sold

MLS Number 5046875

  • Condo
  • Square Feet 1,504
  • Bedrooms 2
  • New Contruction Existing
  • Address 8 North Street

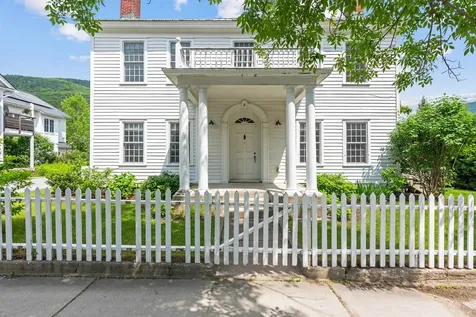
A thoughtfully renovated 1813 Federal-style townhouse and one of just two unique units within a beautifully restored home. Part of the 14-household Bristol Village Cohousing community, this 1,504 sq. ft. condo blends timeless character with modern efficiency. Fully renovated in 2017, the main floor features an airy layout with warm Vermont maple and oak hardwood floors. The kitchen, complete with a large island, flows into a dining or sitting area bathed in afternoon light. The restored central staircase and original mantels in both the kitchen and living room pay tribute to the home's history. A south-side door leads to a private deck and yard, while a vine-covered pergola offers shaded patio space off the kitchen. A whimsical under-stair ¾ bath adds charm and functionality. Upstairs, wide-plank pine floors run throughout two bright bedrooms flanking a spacious landing-ideal for a home office. A full bath and laundry area complete the second floor. Mini-splits offer heating and cooling. Enjoy private space and shared community amenities: fossil fuel free living, gardens, EV chargers, solar power, guest housing, barn storage, and the historic common Peake House. Across the street from Bristol's town green where you can enjoy the Monday afternoon farmer's market, or listen to the 140 year running Bristol Town Band on Wednesdays, and around the corner from restaurants, shops, and trails, this home offers a rare mix of connected community living and classic New England charm.

Listed by Elise Polli of Polli Properties

Sold by Elise Polli, Polli Properties

$
$
%
$/month over payments
Federal 30-year interest rate: 6.51% last updated on May 21, 2026
* All Figures are estimates. Check with your bank or proposed mortgage company for actual interest rates.
This product uses the FRED® API but is not endorsed or certified by the Federal Reserve Bank of St. Louis.

Ask A QuestionMore Details

28 Margaret Street Essex VT 05452

Essex, VT28 Margaret Street

Sale Price$555,000

Sold

MLS Number 5060809

  • Residential Single Family
  • Full Bath 1
  • Address 28 Margaret Street
  • Construction Existing
  • Bedrooms 3

Move right into this well-maintained Essex home, ideally located close to local amenities while tucked within a welcoming neighborhood. Set on a spacious double lot of .60 acres, the property offers both comfort, many upgrades, and spacious rooms to enjoy. Numerous updates over the past 15 years include new windows, siding, flooring, and thoughtfully a renovated kitchen and bathrooms. The expansive primary suite features a large closet and room for a sitting area. Two additional bedrooms, along with an open kitchen, dining, and living area, complete the main floor. The finished lower level offers flexibility with another bedroom or office, a generous bonus room for a den, workout room, game room, etc, laundry room with a 3/4 bath, and direct access to a one-car garage. Outside, relax on the south-facing deck made of durable composite materials or enjoy the fenced-in yard for gatherings, play, or pets. A large shed adds additional storage space for outdoor and yard equipment. This property showcases evident pride of ownership and provides both style and function in a desirable location.

Listed by Erin McCormick of KW Vermont

Sold by Nick Riina, 802 Real Estate

$
$
%
$/month over payments
Federal 30-year interest rate: 6.51% last updated on May 21, 2026
* All Figures are estimates. Check with your bank or proposed mortgage company for actual interest rates.
This product uses the FRED® API but is not endorsed or certified by the Federal Reserve Bank of St. Louis.

Ask A QuestionMore Details

4 Whipple Drive Essex Junction VT 05452
Sold

MLS Number 5038805

  • Residential Single Family
  • Full Bath 2
  • Address 4 Whipple Drive
  • Construction Existing
  • Bedrooms 5

Tucked away in a peaceful setting yet just minutes from all that Essex Junction has to offer, this spacious and thoughtfully designed home offers something for everyone. The sellers have created a truly unique retreat, with inviting spaces throughout for reading, relaxing, and entertaining. Enjoy your morning coffee in the sunny reading room just off the kitchen, or unwind in the sunroom adjacent to the expansive primary bedroom-complete with a hot tub for year-round relaxation. The bright, open kitchen flows seamlessly into the family room with a cozy gas fireplace, while the adjoining dining area leads into a generous living room showcasing stunning views of the private, professionally landscaped yard. Hardwood floors throughout the main level create a warm and cohesive feel, and thoughtful design makes for easy, convenient living. The finished lower level is ideal for entertaining, exercise, or creative pursuits, offering flexible space for all your needs. A private accessory apartment with its own entrance provides excellent options for guests, extended family, rental income, or even Airbnb potential. Outside, enjoy the serenity of the custom-designed landscape, complete with a private deck and charming gazebo-perfect for peaceful afternoons or outdoor gatherings. This special property combines the best of privacy, space, and location. Don't miss your chance to make it yours.

Listed by Robbi Handy Holmes of BHHS Vermont Realty Group/S Burlington

Sold by The Signature Realty Group, Signature Properties of Vermont

$
$
%
$/month over payments
Federal 30-year interest rate: 6.51% last updated on May 21, 2026
* All Figures are estimates. Check with your bank or proposed mortgage company for actual interest rates.
This product uses the FRED® API but is not endorsed or certified by the Federal Reserve Bank of St. Louis.

Virtual TourAsk A QuestionMore Details

25 University Terrace Burlington VT 05401
Sold

MLS Number 5054961

  • Residential Single Family
  • Construction Existing
  • Bedrooms 3
  • Bathroom 3
  • Square Feet 2,028

Meticulously maintained & beautifully updated, this classic home is full of timeless charm & character! Nestled on a peaceful side street near the UVM campus, this home offers a blend of history, comfort & convenience. Vibrant perennial gardens greet you, leading to a spacious front porch ideal for relaxation. The welcoming foyer showcases stunning original hardwood flooring & woodwork that flows throughout the home. The living room features built-in cabinetry, creating a cozy & functional space that connects seamlessly to the formal dining room & kitchen. The sun-filled kitchen boasts extensive cabinetry & storage on every wall. At the back of the home, there's a convenient ¾ bath with radiant heat flooring & 2 shower heads, and a mudroom with access to the back deck, yard & gardens-your own private oasis! The second floor includes 3 bedrooms, a 3/4 bath & den/office. One bedroom even features its own private porch! The finished attic level provides a great storage space, while the lower level offers a cozy rec room with a gas stove, half bath, laundry & unfinished storage with built-in shelving. The backyard is a true retreat with a retractable awning over the deck, a firepit, extensive garden space beyond a charming pergola, and a patio shaded by lush Concord grape vines, which ripen in September. Owned solar panels on the detached garage and a prime location near UVM, UVM Medical Center, I-89 & downtown Burlington make this home a must-see! Delayed showings begin 8/9/25

Listed by The Malley Group of KW Vermont

Sold by Krista Hoffsis, Four Seasons Sotheby's Int'l Realty

$
$
%
$/month over payments
Federal 30-year interest rate: 6.51% last updated on May 21, 2026
* All Figures are estimates. Check with your bank or proposed mortgage company for actual interest rates.
This product uses the FRED® API but is not endorsed or certified by the Federal Reserve Bank of St. Louis.

Ask A QuestionMore Details

79 Hickory House Road St. Albans Town VT 05478
Sold

MLS Number 5058921

  • Residential Single Family
  • Construction Existing
  • Bedrooms 2
  • Bathroom 2
  • Square Feet 1,407

YEAR ROUND Lake Living! Escape to lakeside serenity in this stunning one-story home, boasting breathtaking easterly views and deeded lake rights! This immaculate year-round retreat features a spacious open floor plan, highlighted by vaulted ceilings and cozy gas fireplaces in both the living and primary bedroom. Perfect for relaxation and entertainment, this cottage-style home is ideal for making memories. Located in a prime spot, this home is just a short distance from Kilkare State Park, Burton Island Ferry, St. Albans Bay Town Park, and St. Albans Marina, offering endless opportunities for outdoor adventure and waterfront fun. Enjoy the tranquility of lake life while still being conveniently located near local amenities. Don't miss this rare opportunity to own a piece of lakeside paradise - schedule your showing today!

Listed by Sherry Corbeil of M Realty

Sold by Flex Realty Group, Flex Realty

$
$
%
$/month over payments
Federal 30-year interest rate: 6.51% last updated on May 21, 2026
* All Figures are estimates. Check with your bank or proposed mortgage company for actual interest rates.
This product uses the FRED® API but is not endorsed or certified by the Federal Reserve Bank of St. Louis.

Ask A QuestionMore Details

1165 Harvey Farm Road Waterbury VT 05677
Sold

MLS Number 5058813

  • Residential Single Family
  • Full Bath 2
  • Construction Existing
  • Bedrooms 4
  • Bathroom 3

Welcome to 1165 Harvey Farm Road, a well maintained 4-bedroom, 3-bath home with over 3,200 square feet of finished living space in the sought-after Harvey Farm community. With 140 acres of shared meadows, trails, and a pond, this neighborhood offers a mix of community and wide-open Vermont landscape. The home's thoughtful layout includes hardwood floors, a spacious first-floor bedroom and bath-ideal as a guest suite, in-law space, or flexible main-level living option-and a large living room anchored by a stone-surround gas fireplace with custom built-ins. A generous office provides space for remote work or creative pursuits, while the screened-in deck and covered porch make the outdoors part of daily life. The walk-out lower level is perfect for skis, bikes, tools, and toys. Central air conditioning and an updated boiler ensure year-round comfort and efficiency. Harvey Farm is all about lifestyle: morning walks on the trails, afternoons on the slopes, and evenings enjoying Waterbury's vibrant downtown restaurants and shops. With Stowe, Interstate 89, and multiple ski areas and golf courses just minutes away, this home puts four-season recreation right at your doorstep. A spacious, move-in ready home in one of Waterbury Center's most desirable settings-ready for its next chapter.

Listed by Lisa Meyer of BHHS Vermont Realty Group/Waterbury

Sold by Madison Wood, BHHS Vermont Realty Group/Waterbury

$
$
%
$/month over payments
Federal 30-year interest rate: 6.51% last updated on May 21, 2026
* All Figures are estimates. Check with your bank or proposed mortgage company for actual interest rates.
This product uses the FRED® API but is not endorsed or certified by the Federal Reserve Bank of St. Louis.

Virtual TourAsk A QuestionMore Details

27 Randall Street Waterbury VT 05676
Sold

MLS Number 5047555

  • Condo
  • Square Feet 1,350
  • Bedrooms 3
  • New Contruction Existing
  • Address 27 Randall Street

Affordable & adorable on a beloved street in Waterbury village, this downtown turn-key townhouse-style abode is ready for its new owners w/ new roof, bathroom, carpet, and paint! Entertain from a large well-designed kitchen with separate dining room and living room spaces on the main floor and lots of natural light. Upstairs are two good sized bedrooms, an even larger primary bedroom, and a brand new full bath. Have the life-balance of your dreams at a reasonable price! Centrally located, I-89, Route 100, & Route 2 are minutes from your doorstep for all your commuting needs (Montpelier, Stowe, and the Mad River Valley all 15 min. away, and Burlington 30 min. away), it's the perfect location for work and play. All the conveniences of in-town living in this friendly neighborhood: walkable to restaurants, pubs, markets, elementary school, and LOTS of community events. Step out the back to XC ski, walk the Cross VT Trail or take in the fall foliage. Take in extensive area biking, hiking, and skiing trails (4 major alpine resorts alone!), swimming, fishing, kayaking, and arts & cultural opportunities, in town and close by. Talk to neighbors from your front porch or catch the sunrise/sunset year-round from the back porch over Duxbury Mountain, with a long view abutting your back yard and garden space. This is the chance you've been waiting for to lay down roots in a great Vermont town earning acclaim as “the best little foodie town in New England” (Boston Globe, May 2024).

Listed by Monica Callan of New England Landmark Realty LTD

Sold by Becky Alford, Ridgeline Real Estate

$
$
%
$/month over payments
Federal 30-year interest rate: 6.51% last updated on May 21, 2026
* All Figures are estimates. Check with your bank or proposed mortgage company for actual interest rates.
This product uses the FRED® API but is not endorsed or certified by the Federal Reserve Bank of St. Louis.

Ask A QuestionMore Details

Broker Reciprocity 

Copyright 2026 PrimeMLS, Inc. All rights reserved. This information is deemed reliable, but not guaranteed. The data relating to real estate displayed on this display comes in part from the IDX Program of PrimeMLS. The information being provided is for consumers’ personal, non-commercial use and may not be used for any purpose other than to identify prospective properties consumers may be interested in purchasing. Data last updated May 26, 2026 8:23 PM EDT