31212
results
Refine Search

Your Search Results

r=1951-1975
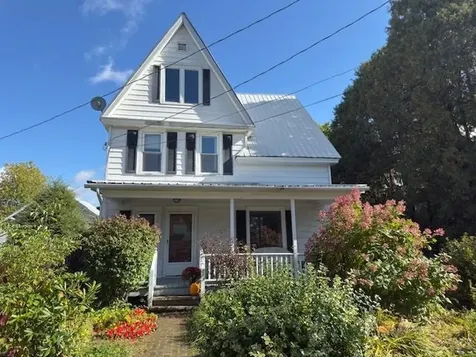
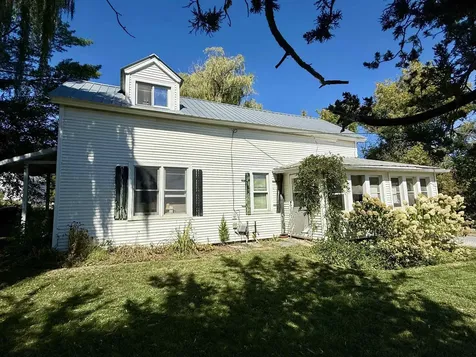
131 Higbee Road Charlotte VT 05445
Sold

MLS Number 5063521

  • Residential Single Family
  • Full Bath 1
  • Address 131 Higbee Road
  • Construction Existing
  • Bedrooms 3

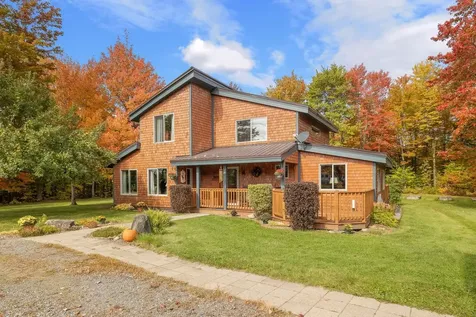
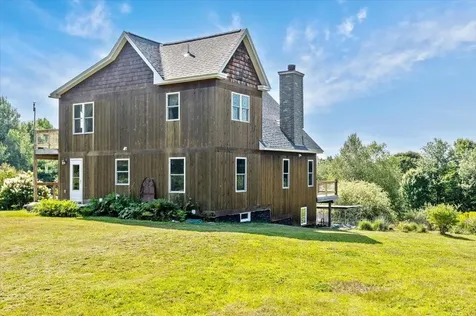
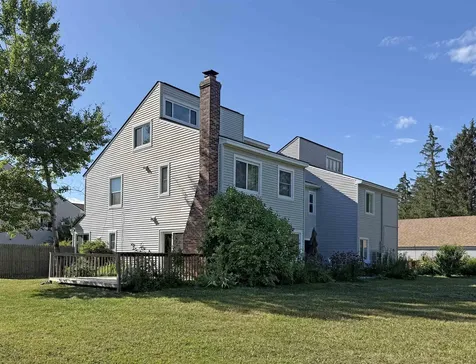
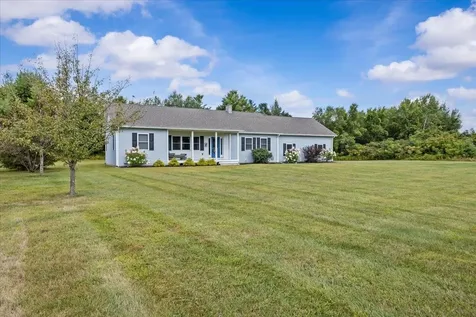
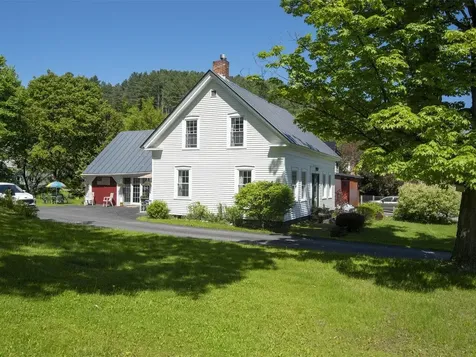
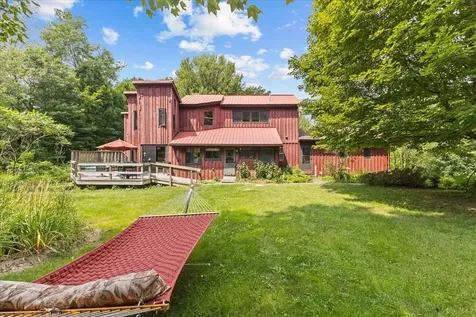
Affordable Charm in Charlotte Welcome to 131 Higbee Road, a classic 1880 farmhouse set on a level 1.07-acre lot in the heart of Charlotte. This 3-bedroom, 1-bath home offers 1,311 square feet of untapped potential, ready for your vision and creativity. Step into the farmhouse kitchen and take in views of the expansive backyard-perfect for gardening, gatherings, or simply soaking in the peace and quiet. Out front, a screened-in porch invites you to relax and enjoy sweeping vistas of horse country and the iconic Mt. Philo. The property features a spring-fed water source, mature trees, and open lawn space, all nestled in a location that blends rural serenity with easy access to local amenities. Whether you're a first-time buyer, investor, or someone eager to restore and personalize a piece of Vermont history, this home offers a rare opportunity to renovate, reimagine, or even start fresh with a new build.

Listed by Ben Durant of The Durant Agency

Sold by Leah Eide, Pursuit Real Estate
$
$
%
$/month over payments
Federal 30-year interest rate: 6.51% last updated on May 21, 2026
* All Figures are estimates. Check with your bank or proposed mortgage company for actual interest rates.
This product uses the FRED® API but is not endorsed or certified by the Federal Reserve Bank of St. Louis.

Ask A QuestionMore Details

220 Park Street Morristown VT 05661
Sold

MLS Number 5029629

  • Residential Single Family
  • Full Bath 1
  • Address 220 Park Street
  • Construction Existing
  • Bedrooms 3

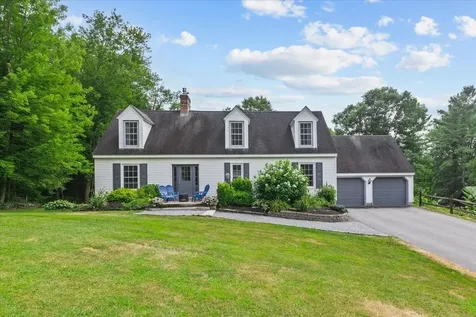
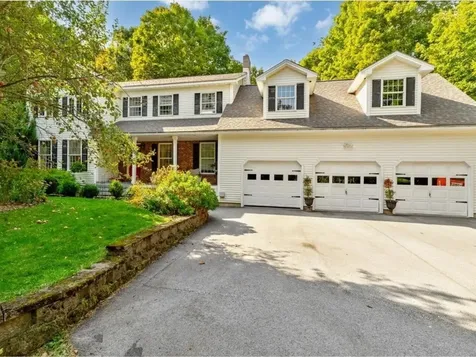
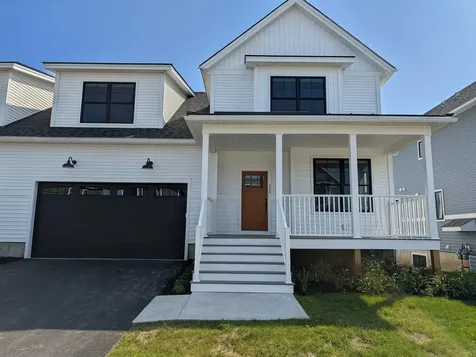
Welcome to this beautifully renovated 3-bedroom Cape in the heart of Morrisville Village. As you step into this charming home, the natural light greets you, filling the spacious first floor and highlighting the newly refinished hardwood floors. The modern kitchen features brand new stainless steel appliances, updated cabinetry, and energy-efficient windows throughout the home, ensuring comfort and style.The kitchen flows seamlessly into a dining and living area, creating an inviting, open space for family and friends. From the kitchen, step outside to a large, new back deck, perfect for grilling or enjoying a peaceful evening. Upstairs, you'll discover a tiled ¾ bathroom and two cozy bedrooms, while the primary bedroom overlooks the front of the house and boasts its own updated private full bathroom. Located just a few minutes' walk from Peoples Academy and Morristown Elementary School, this home offers the perfect combination of tasteful updates and an unbeatable location. Whether you're relaxing at home or strolling through the village, convenience is at your doorstep. It's the perfect place to start your next chapter. Come see it today and make it yours tomorrow!

Listed by Matt Havers of Flat Fee Real Estate

Sold by Kelley Ruane, Mink Realty

$
$
%
$/month over payments
Federal 30-year interest rate: 6.51% last updated on May 21, 2026
* All Figures are estimates. Check with your bank or proposed mortgage company for actual interest rates.
This product uses the FRED® API but is not endorsed or certified by the Federal Reserve Bank of St. Louis.

Virtual TourAsk A QuestionMore Details

1916 North Road Eden VT 05653

Eden, VT1916 North Road

Sale Price$535,000

Sold

MLS Number 5049243

  • Residential Single Family
  • Full Bath 1
  • Address 1916 North Road
  • Construction Existing
  • Bedrooms 3

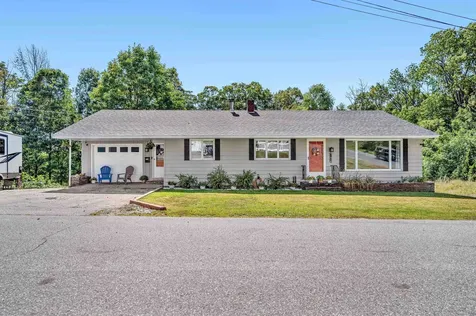
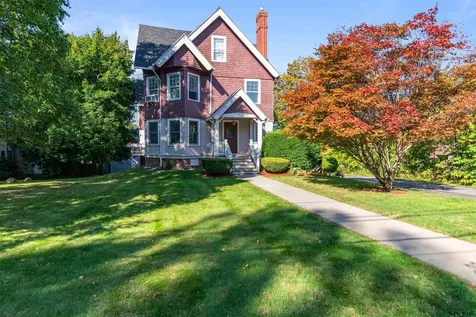
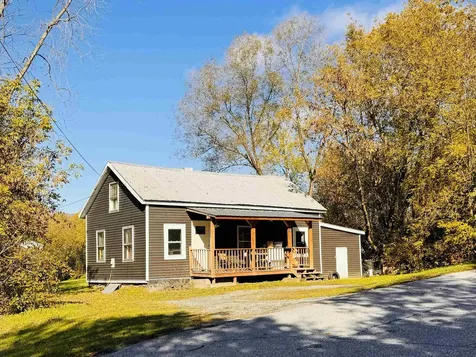
Well maintained and beautifully landscaped 3-bedroom, 2-bath home with detached 3-bay garage. The spacious garage has the additional benefit of being finished and heated with office space above! Need even more space? There is an additional lean-to to store all of your toys. Walk inside to be greeted by the warm kitchen, which is adjacent to the laundry room. To the right you will find the welcoming dining room well lit with natural light, and to the left you will find the living room. Beyond the living room is the downstairs full bath and the spacious primary bedroom, which walks out to the back deck. Upstairs you will find a loft currently set up as a den, with two bedrooms and a bath. Stunning mountain views secured by the 46.3 acre lot. Residents of Eden enjoy access to the Eden Recreation beach at Lake Eden, with public boat launch nearby. Approx. 20 minutes from Lake Belvidere. Nearby Ski/Snowboard 30 minutes or less to Jay Peak Resort, Smuggler's Notch Resort, and Stowe Mountain Resort. Nearby access to the Long Trail and VAST trail. A peaceful and quiet location, this house would make a great family or second home. Delayed showings until Saturday 7/5. Open house on Sunday 7/6 10 am - 12 pm.

Listed by Steve Lawrence of KW Vermont-Stowe

Sold by Elizabeth Story, KW Vermont-Stowe

$
$
%
$/month over payments
Federal 30-year interest rate: 6.51% last updated on May 21, 2026
* All Figures are estimates. Check with your bank or proposed mortgage company for actual interest rates.
This product uses the FRED® API but is not endorsed or certified by the Federal Reserve Bank of St. Louis.

Virtual TourAsk A QuestionMore Details

15 Essex Highlands Essex VT 05452

Essex, VT15 Essex Highlands

Sale Price$715,000

Sold

MLS Number 5056537

  • Residential Single Family
  • Full Bath 2
  • Address 15 Essex Highlands
  • Construction Existing
  • Bedrooms 3

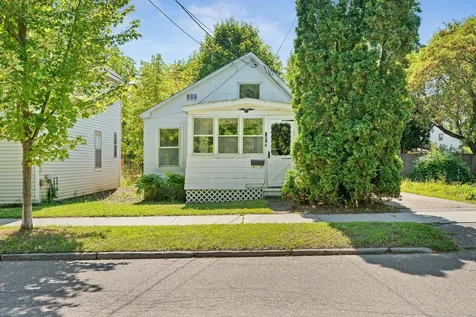
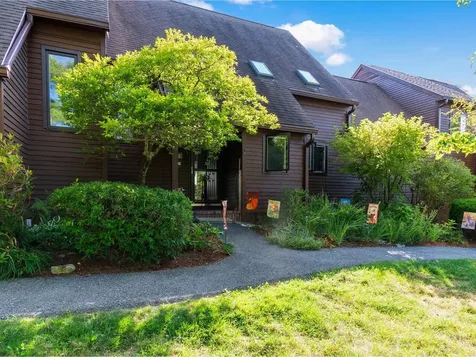
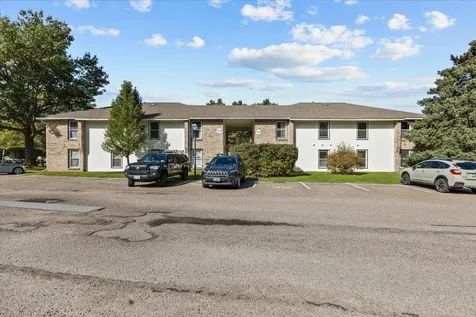
From the moment you pull up to this Essex Cape, you'll feel at home. Surrounded by a large yard with a stream winding through it, this property has the feel of a country getaway while still being close to town. Inside, the updated kitchen is a cozy gathering space, featuring quartz countertops, gas cooktop, newer stainless appliances & tons of storage. The woodstove sits nearby, making the perfect reading nook or mudroom. A separate dining room & large living room with gas fireplace provide plenty of room to spread out. The main-floor den with attached 3/4 bath offers options - a guest room, 1st-floor primary, playroom, or the perfect work from home space. Upstairs, find the primary oasis, with a newly expanded bathroom with soaking tub, tiled shower, and 3(!) walk-in closets. Two more bedrooms and a full bath complete the second level. Efficient mini splits cool each bedroom and living room, & provide backup heat in the colder months. A Tesla powerwall is in place in case of outages, and multiple sources of heat will provide warmth and security as the temperature drops. Enjoy plenty of dry storage, the laundry area, and workshop space in the walk-out basement. New boiler 2023, well pump 2023. Back outside, relax on the Trex deck. A separate barn allows even more room for outdoor tools & toys. This Essex gem is truly the one you've been waiting for! Minutes to greatschools and amenities. 25 mins to Burlington, 30 mins to ski at Smuggs or Bolton.

Listed by Jolene Greene of RE/MAX North Professionals

Sold by Ella Blaisdell, Vermont Real Estate Company

$
$
%
$/month over payments
Federal 30-year interest rate: 6.51% last updated on May 21, 2026
* All Figures are estimates. Check with your bank or proposed mortgage company for actual interest rates.
This product uses the FRED® API but is not endorsed or certified by the Federal Reserve Bank of St. Louis.

Virtual TourAsk A QuestionMore Details

195 Elm Street Barre City VT 05641
Sold

MLS Number 5060372

  • Residential Single Family
  • Full Bath 1
  • Address 195 Elm Street
  • Construction Existing
  • Bedrooms 3

Nestled on a quiet dead-end street, this three-bedroom ranch offers a versatile and spacious layout. The main level features a large kitchen, separate dining area, and a great living room. Three bedrooms are also located on this floor. The lower level includes a family room with a wood stove and sunroom, a bonus room, an office, and an additional bathroom, offering flexible living space for guests, hobbies, or a home office. The property also features a level, private backyard and two storage sheds. This home's layout is ideal for various needs, and it's just minutes from Interstate 89, shopping, and restaurants.

Listed by Michelle Hebert of KW Vermont - Barre

Sold by Katy Daley, Ridgeline Real Estate

$
$
%
$/month over payments
Federal 30-year interest rate: 6.51% last updated on May 21, 2026
* All Figures are estimates. Check with your bank or proposed mortgage company for actual interest rates.
This product uses the FRED® API but is not endorsed or certified by the Federal Reserve Bank of St. Louis.

Ask A QuestionMore Details

101 Manhattan Drive Burlington VT 05401
Sold

MLS Number 5059889

  • Residential Single Family
  • Full Bath 1
  • Address 101 Manhattan Drive
  • Construction Existing
  • Bedrooms 1

Welcome to 101 Manhattan Drive. Cozy & full of potential, tucked into Burlington's vibrant Old North End neighborhood, this 1890's built home offers the perfect mix of convenience and quiet. Just steps from downtown, the waterfront, and neighborhood favorites, you'll love the location-but you'll also appreciate that this home sits on a peaceful street that feels like a retreat from the buzz. This one-bedroom, one-bath gem might just charm your socks off. With low ceilings and intimate spaces, it's the kind of place that wraps you up like your favorite sweater. But don't be fooled-there's more here than meets the eye. Head upstairs and you'll discover a surprise bonus area, perfect for tucking away seasonal gear, creating a hobby nook, or dreaming up your next storage solution. A sunny three-season porch extends your living space, just right for morning coffee or plant parenting. And then there's the double lot-a true rarity in this neighborhood. Whether you imagine building an ADU, expanding the home, or planting the backyard garden of your dreams, you'll have the room to make it happen. Small in footprint but big in personality and brimming with opportunity-this home is ready for its next chapter. Approved for use as a rental with a 12 month history would be a great investment or as a great affordable first home.

Listed by Paul Hayes and Jenna Pugliese of Vermont Real Estate Company

Sold by Peter Cahill, Vermont Real Estate Company

$
$
%
$/month over payments
Federal 30-year interest rate: 6.51% last updated on May 21, 2026
* All Figures are estimates. Check with your bank or proposed mortgage company for actual interest rates.
This product uses the FRED® API but is not endorsed or certified by the Federal Reserve Bank of St. Louis.

Ask A QuestionMore Details

21 Evergreen Lane Jericho VT 05465
Sold

MLS Number 5056510

  • Residential Single Family
  • Full Bath 3
  • Address 21 Evergreen Lane
  • Construction Existing
  • Bedrooms 2

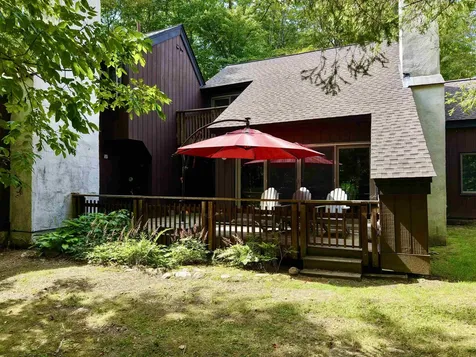
*Open House this Sunday, August 17th from 12-2 PM* Nestled on 9.11 acres of private land in Jericho, VT, this peaceful retreat offers unmatched seclusion while being just 15 minutes from Williston and conveniently located near I-89. Situated on a quiet road shared with only one other home, the property is surrounded by vibrant perennial wildflowers along the long private driveway. Inside, the home is bathed in natural light, thanks to soaring vaulted ceilings and large windows. The bright, well-appointed kitchen is perfect for preparing meals and entertaining all while enjoying the views. All three balconies offer stunning views of Sugarbush and Camel's Hump. The lofted primary suite is spacious and features a large walk-in closet and a luxurious walk-in shower. The finished walkout basement features an in-law suite with a kitchenette and full bathroom, perfect for guests or extended family. With 9+ acres of land, there's plenty of room for homesteading, gardening, or outdoor activities. This property provides the perfect balance of privacy, comfort, and potential. Please note: showings are by appointment only-do not drive by the home. Don't miss this opportunity to own a piece of Vermont's natural beauty-schedule your private showing today!

Listed by The Paul Martin Team of M Realty

Sold by Maura O'Neill, Ridgeline Real Estate

$
$
%
$/month over payments
Federal 30-year interest rate: 6.51% last updated on May 21, 2026
* All Figures are estimates. Check with your bank or proposed mortgage company for actual interest rates.
This product uses the FRED® API but is not endorsed or certified by the Federal Reserve Bank of St. Louis.

Virtual TourAsk A QuestionMore Details

53 Kirker Drive Georgia VT 05478

Georgia, VT53 Kirker Drive

Sale Price$599,900

Sold

MLS Number 5061128

  • Residential Single Family
  • Full Bath 1
  • Address 53 Kirker Drive
  • Construction Existing
  • Bedrooms 4

Privately situated on over 5 acres of sprawling land, this pristine, expansive colonial home is the ultimate package. Tucked away at the end of a private road, but mere minutes to the center of Georgia, St. Albans Bay, and I-89, 53 Kirker Drive is sophisticated and comfortable. Designed for everyday living and gracious entertaining, from the moment you arrive, you'll be captured by the home's timeless curb appeal and thoughtful upgrades throughout. Inside, expansive living spaces flow seamlessly, offering room to gather, relax, and host with ease. The airy kitchen features upscale improvements including new cabinets, granite counters, and fixtures. The formal dining and living spaces provide an elegant backdrop for every occasion. A private, first-floor office offers the opportunity to work while remaining present. Upstairs, the primary suite is a unique retreat, with a walk-in closet and upscale bathroom. Two additional bedrooms upstairs and a full, remodeled bathroom allow plenty of space to settle in. The finished basement is stunning - with recreational space, an additional bedroom, laundry area, and storage - and warm and inviting with the glow of the wood stove. An oversized 3-bay garage adds to the appeal, with abundant space for vehicles and a storage space above is perfect for a workshop, storage, or future finishing. Interior upgrades, impeccable maintenance, and a dedication to the exquisite have made this home an absolute must-see.

Listed by Nicole Broderick of Coldwell Banker Hickok and Boardman

Sold by Breanna Dupuis, RE/MAX North Professionals

$
$
%
$/month over payments
Federal 30-year interest rate: 6.51% last updated on May 21, 2026
* All Figures are estimates. Check with your bank or proposed mortgage company for actual interest rates.
This product uses the FRED® API but is not endorsed or certified by the Federal Reserve Bank of St. Louis.

Virtual TourAsk A QuestionMore Details

71 South Williams Street Burlington VT 05401
Sold

MLS Number 5061042

  • Condo
  • Square Feet 1,716
  • Bedrooms 3
  • New Contruction Existing
  • Complex Chelsea Mews

Welcome to a piece of history and charm, nestled in the heart of Burlington. This magnificent Victorian-style townhouse offers 3 levels of living with its stunning original woodwork and timeless elegance. Step inside and be captivated by the intricate craftsmanship that defines this home. The rich, original woodwork, from the ornate moldings to the grand staircase, tells a story of a bygone era. The true gem of this property lies in its breathtaking views from a private 3rd floor balcony, a perfect perch to enjoy your morning coffee or evening glass of wine while gazing out at the serene lake and majestic mountains. The flexible floor plan includes 3 generously sized bedrooms and 2 1/2 bathrooms, providing ample space for family and guests. The unique floor plan offers an eat-in kitchen, a cozy living room with gas insert fireplace, gorgeous woodwork throughout with a built-in window bench perfect for relaxing with a good book or watching the little City come alive. Located in a highly sought-after, central location, you're just steps away from the best the City has to offer-charming shops, exquisite dining, and vibrant community life. This townhouse isn't just a place to live; it's a lifestyle. Don't miss your chance to live in an environment where every detail is a work of art. Conveniently located next to UVM Campus, UVM Medical Center and Lake Champlain. Just 10 minutes to the airport, 90 minutes to Montreal and within 45 minutes of several ski resorts.

Listed by Louise Johnson of KW Vermont

Sold by Jon Guyette, Flat Fee Real Estate

$
$
%
$/month over payments
Federal 30-year interest rate: 6.51% last updated on May 21, 2026
* All Figures are estimates. Check with your bank or proposed mortgage company for actual interest rates.
This product uses the FRED® API but is not endorsed or certified by the Federal Reserve Bank of St. Louis.

Virtual TourAsk A QuestionMore Details

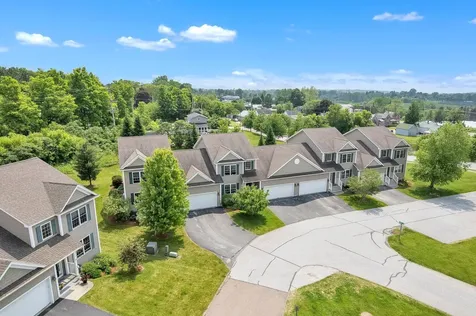
422 Acorn Lane Shelburne VT 05482

Shelburne, VT422 Acorn Lane

Sale Price$500,000

Sold

MLS Number 5060587

  • Condo
  • Square Feet 2,886
  • Bedrooms 3
  • New Contruction Existing
  • Address 422 Acorn Lane

There is so much to love about this beautifully renovated, 3-bedroom, 3-level Shelburne townhome! This rare Gardenside condominium features a stunning first-floor primary en suite bedroom with a huge closet and fabulous laundry area. Lovely location backing up to woods at Gardenside in Shelburne. Beautifully renovated condo with hardwood floors, gorgeous wood trim, and an abundance of natural light throughout. Fabulous cook's kitchen with Corain countertops, gas stove, and lovely appliances. Three naturally bright bedrooms, four baths, and tons of storage and closet space! Open living and dining area with charming fireplace. The spacious finished basement includes a wonderful family room, bright bedroom, 3/4 bath, and storage. This wonderful home is in move-in condition. Enjoy summer on the back deck overlooking the woods or on the patio on the lower level. The community swimming pool, tennis courts, and 60 common acres with trails are all a part of the Gardenside Homeowners Association. Convenient to everywhere!

Listed by Edie Brodsky of Coldwell Banker Hickok and Boardman

Sold by Julie Lamoreaux, Coldwell Banker Hickok and Boardman

$
$
%
$/month over payments
Federal 30-year interest rate: 6.51% last updated on May 21, 2026
* All Figures are estimates. Check with your bank or proposed mortgage company for actual interest rates.
This product uses the FRED® API but is not endorsed or certified by the Federal Reserve Bank of St. Louis.

Ask A QuestionMore Details

68 Otterside Court Middlebury VT 05443
Sold

MLS Number 5059068

  • Condo
  • Square Feet 1,420
  • Bedrooms 2
  • New Contruction Existing
  • Address 68 Otterside Court

This 2-bedroom, 1.5 bath townhouse-style condo offers the convenience of condo living with a desirable, and private end-unit location. Community amenities include an outdoor pool and an assigned carport with storage. Entering through a small foyer (with a coat closet and access to the unit's utilities) the space flows directly into the tasteful, eat-in kitchen. One will begin to appreciate the home's efficient use of space and sensible layout as they pass the concealed laundry area before reaching the back of the unit, where a small ½ bath, and a comfortable living room await. Anchored by a large stone fireplace hearth - which used to house a pellet-stove insert, and could either remain decorative or, if a future owner desired, could accommodate a gas or pellet insert again. Off the living room, a sliding glass door provides both natural light and access to a sunny south facing deck and wooded views. The second floor consists of two spacious bedrooms, both featuring vaulted ceilings, and the full bath. On the third level a fun nook could serve many purposes including a nice office or den. Outdoor enthusiasts will appreciate the access to the MALT (Middlebury Area Land Trust) trail system right at the end of the drive, perfect for mountain biking, trail running, and snowshoeing. Additionally, the in-town location provides easy access to all that Middlebury has to offer. **Offer deadline of Monday 9/8 at 3pm with a contract date of Tuesday 9/9 at 11am

Listed by Jill Fraga of The Real Estate Company of Vermont,LLC

Sold by Bonnie Gridley, RE/MAX North Professionals, Middlebury

$
$
%
$/month over payments
Federal 30-year interest rate: 6.51% last updated on May 21, 2026
* All Figures are estimates. Check with your bank or proposed mortgage company for actual interest rates.
This product uses the FRED® API but is not endorsed or certified by the Federal Reserve Bank of St. Louis.

Virtual TourAsk A QuestionMore Details

196 Stagecoach Road Morristown VT 05661
Sold

MLS Number 5058695

  • Residential Single Family
  • Full Bath 1
  • Address 196 Stagecoach Road
  • Construction Existing
  • Bedrooms 3

Located along scenic Stagecoach Road in Morrisville, Vermont this sweet ranch style home is close to all the outdoor recreation Vermont has to offer including mountain biking, hiking, fishing, kayaking and skiing. It is even walking distance to the local swimming hole great for cooling off on a hot summer day and just minutes to the Lamoille Valley Rail Trail, several local breweries, Morrisville amenities and Stowe shops and restaurants. Situated on a large level lot, the home enjoys a covered front porch and single level living with an open, sunny floorplan and two car attached garage.

Listed by Jeff Beattie of Coldwell Banker Carlson Real Estate

Sold by Trombley & Day Group, BHHS Vermont Realty Group/Morrisville-Stowe

$
$
%
$/month over payments
Federal 30-year interest rate: 6.51% last updated on May 21, 2026
* All Figures are estimates. Check with your bank or proposed mortgage company for actual interest rates.
This product uses the FRED® API but is not endorsed or certified by the Federal Reserve Bank of St. Louis.

Virtual TourAsk A QuestionMore Details

1416 Clif Reynolds Road Cambridge VT 05444
Sold

MLS Number 5056018

  • Land
  • Acreage 1.31
  • Area VT-Lamoille
  • Utilities None
  • PricePerSqFt 70992.37


Live in the woods! 5 minutes to Smuggs! Wooded, gently sloping 1.31 acre lot off Clif Reynolds Road is just 5 minutes to the mountain. No shared driveway or septic field concerns, it's all yours! Permitted for 3 bedrooms. Utility poles cross parcel w/glass fiber internet future. Deeded underground easement to pole available for electric connection. Driveway permit and 911 address already obtained. Clif Reynolds is a lovely, wide and level road for walking, biking, riding and running. Near Town and Conserved Land trailhead, fishing and wading in the Brewster. Easement to benefit Village water chlorination building at road side: see Plan.

Listed by Amber Foote of Blue Spruce Realty,Inc.

Sold by Mike Timbers, Timbers Real Estate

$
$
%
$/month over payments
Federal 30-year interest rate: 6.51% last updated on May 21, 2026
* All Figures are estimates. Check with your bank or proposed mortgage company for actual interest rates.
This product uses the FRED® API but is not endorsed or certified by the Federal Reserve Bank of St. Louis.

Ask A QuestionMore Details

1262 Battleground Road Fayston VT 05673
Sold

MLS Number 5061154

  • Condo
  • Square Feet 1,311
  • Bedrooms 3
  • New Contruction Existing
  • Complex Battleground

Discover this thoughtfully updated 3-bedroom, 2-bath condominium in one of the area's most sought-after communities. The complex offers an array of amenities including an inground pool, tennis courts, playground, and direct access to the Catamount Trail for year-round hiking and snowshoeing. Inside, the home features a warm, open floor plan with a modern kitchen showcasing granite countertops, a center island with breakfast bar, and updated appliances. The spacious living room is anchored by a cozy, efficient gas fireplace and opens through sliding glass doors to a large deck overlooking a tranquil brook. The first-floor primary suite provides comfort and convenience with its own full bath. Upstairs, two additional bedrooms (including one with a private balcony) share a full bath, and rounded out with a dedicated laundry area, and a hallway overlook to the living room. Premium touches include in-floor radiant heating in the kitchen and both bathrooms, adding a luxurious feel. Perfectly situated, this home is only 1.4 miles from iconic Mad River Glen and just 3.5 miles from Sugarbush Resort's Mt. Ellen, offering the ultimate in four-season recreation and Vermont mountain living.

Listed by Erik Reisner of Mad River Valley Real Estate

Sold by Doug Mosle, Doug Mosle Real Estate

$
$
%
$/month over payments
Federal 30-year interest rate: 6.51% last updated on May 21, 2026
* All Figures are estimates. Check with your bank or proposed mortgage company for actual interest rates.
This product uses the FRED® API but is not endorsed or certified by the Federal Reserve Bank of St. Louis.

Virtual TourAsk A QuestionMore Details

2 Crescent Road Burlington VT 05401-4116
Sold

MLS Number 5061567

  • Residential Single Family
  • Full Bath 1
  • Address 2 Crescent Road
  • Construction Existing
  • Bedrooms 3

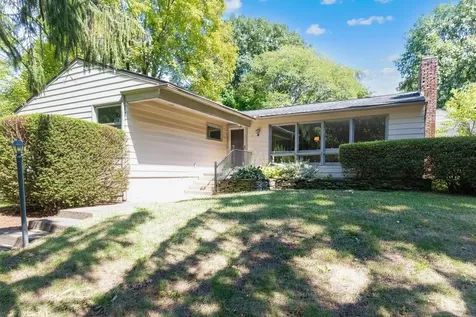
Set on a corner lot in Burlington, this single-level ranch offers bright and inviting spaces with mid-century flair. The living room and most of the 1st floor features hardwood floors, a fireplace, and expansive windows that bring in natural light, flowing easily into the dining area. The updated kitchen includes solid surface counters, while three bedrooms are thoughtfully arranged, including a primary suite with a ¾ bath. A full bathroom completes the main level. The basement provides excellent storage and finishing potential with finished drywall already in place, along with laundry. Outside, the backyard feels like a private retreat with a patio for entertaining. An attached garage adds convenience. Located in a desirable neighborhood that feels tucked away yet remains close to Burlington's shopping, dining, and amenities, this home offers comfort and convenience in one package.

Listed by Julie Danaher of Ridgeline Real Estate

Sold by Brian M. Boardman, Coldwell Banker Hickok and Boardman

$
$
%
$/month over payments
Federal 30-year interest rate: 6.51% last updated on May 21, 2026
* All Figures are estimates. Check with your bank or proposed mortgage company for actual interest rates.
This product uses the FRED® API but is not endorsed or certified by the Federal Reserve Bank of St. Louis.

Virtual TourAsk A QuestionMore Details

53 Doe Meadow Road Monkton VT 05443
Sold

MLS Number 5059767

  • Residential Single Family
  • Full Bath 1
  • Address 53 Doe Meadow Road
  • Construction Existing
  • Bedrooms 3

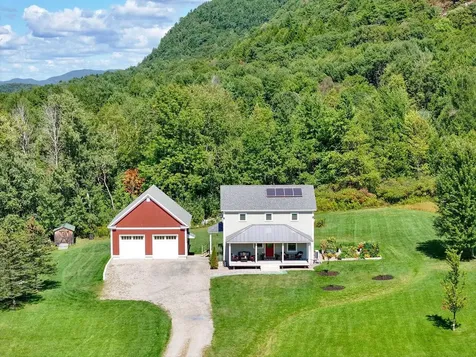
Set in a small country neighborhood, this picturesque Vermont property spans 2.1 acres with beautiful mountain views and thoughtful updates throughout. The custom-designed chef's kitchen has been fully renovated with quartz countertops, subway tile backsplash, cherry cabinetry with under-cabinet lighting, pantry, stainless steel appliances, and a center island with seating. An open, sun-filled floor plan highlights oak and bamboo flooring, 8-foot ceilings, and new lighting fixtures. Comfort comes easy with mini-splits, while the primary bedroom offers a ¾ en suite bath, double closets, and its own mini-split. A spacious guest bath with oversized vanity, custom window treatments, a basement ready for finishing, and owned solar panels add to the home's appeal. Outdoor living includes a covered front porch with new steps, a freshly landscaped bluestone patio, perennial gardens, and raised beds. A detached “red barn” garage with two bays and second-floor storage, plus a shed and playhouse, complete the property - all just minutes from Hinesburg and Bristol amenities. Plus, a Cub Cadet Zero-Turn lawnmower conveys!

Listed by Lipkin Audette Team of Coldwell Banker Hickok and Boardman

Sold by David Stanley, Ridgeline Real Estate

$
$
%
$/month over payments
Federal 30-year interest rate: 6.51% last updated on May 21, 2026
* All Figures are estimates. Check with your bank or proposed mortgage company for actual interest rates.
This product uses the FRED® API but is not endorsed or certified by the Federal Reserve Bank of St. Louis.

Ask A QuestionMore Details

10 Kellogg Road Essex VT 05452
Sold

MLS Number 5058875

  • Condo
  • Square Feet 975
  • Bedrooms 2
  • New Contruction Existing
  • Complex Cornerstone Commons

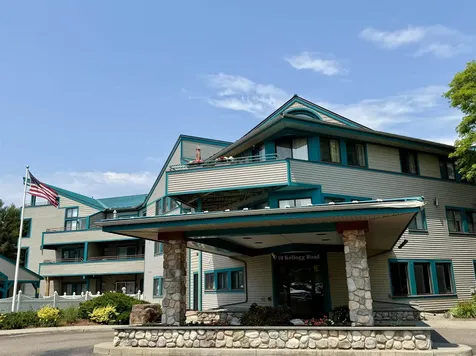
Welcome to carefree living in Essex! Cornerstone Commons is an all-inclusive condo complex that is located minutes from shopping, restaurants, recreation, gyms, entertainment and schools. This HOA includes all of your utility costs within your monthly HOA payment, so you only need to cover your internet fees. This condo unit is one of the largest in the development, boasting 975 square feet of living space, and is located on the first floor, making it accessible for all. Enter into the large kitchen space with stainless appliances, a generous closet/pantry space and a breakfast bar. The living room is an open space with plenty of room for a dining room table that allows you to enjoy the gas fireplace while watching tv or sharing a meal. Both bedrooms offer good closet space and the primary is attached to the large, full sized bathroom, also accessible from the main living space. A stackable washer and dryer in the unit provide convenience, though a coin-op laundry room is available, if needed. Other association amenities include secured building access, small gym, a game room, lobby with fireplace and a large, fully fenced in-ground swimming pool with lounge chairs and patio space to host friends and family during the summer season. For your storage needs, you have your own, lockable storage space in the basement. 15 minutes to Burlington, 10 minutes to I-89, and 45 mins to Smugglers Ski Resort. This condo is truly one to consider! Come see it today!

Listed by Heather Armata of Cornerstone Real Estate Company

Sold by Flex Realty Group, Flex Realty

$
$
%
$/month over payments
Federal 30-year interest rate: 6.51% last updated on May 21, 2026
* All Figures are estimates. Check with your bank or proposed mortgage company for actual interest rates.
This product uses the FRED® API but is not endorsed or certified by the Federal Reserve Bank of St. Louis.

Virtual TourAsk A QuestionMore Details

336 Elm Street Montpelier VT 05602
Sold

MLS Number 5043751

  • Residential Single Family
  • Full Bath 1
  • Address 336 Elm Street
  • Construction Existing
  • Bedrooms 4

Wonderful historic home preserved with loving care for many years! One of the original farmhouses in the coveted Meadow Neighborhood and it is overflowing with charm and quality upgrades. The all-important mudroom is accessed from the driveway at the rear of the home. This connects to the spacious eat-in kitchen with pantry, abundant cupboards, and gleaming quartz counters. From there head into the open dining living room area highlighted by gorgeous hardwood flooring and a fireplace with propane insert. The first-floor bedroom has equally gorgeous wide pine flooring and is adjacent to the 3/4 bath along with a home office nook. First floor laundry room too. Upstairs are three more bedrooms and a full bath. Most windows have been replaced and insulation upgraded for low heating bills. Standing seam roof for peace of mind. Need a workshop or extra storage? Check out the back barn area where you will appreciate the original beams and two floors of storage. Nicely landscaped lot with established perennial gardens and a sweet backyard. Level paved driveway. Directly across from the city Pocket Park where you can have a picnic, enjoy the wildlife or take out your kayak on a sunny day. Super close to the trails in Hubbard Park and just down the road from the Recreation Fields and North Branch Trails. Not in the flood zone. In-town living at its best!

Listed by Janel Johnson of Coldwell Banker Hickok & Boardman / E. Montpelier

Sold by Soren Pfeffer, Central Vermont Real Estate

$
$
%
$/month over payments
Federal 30-year interest rate: 6.51% last updated on May 21, 2026
* All Figures are estimates. Check with your bank or proposed mortgage company for actual interest rates.
This product uses the FRED® API but is not endorsed or certified by the Federal Reserve Bank of St. Louis.

Ask A QuestionMore Details

2269 South Road Williston VT 05495
Sold

MLS Number 5054999

  • Residential Single Family
  • Full Bath 2
  • Address 2269 South Road
  • Construction Existing
  • Bedrooms 4

Located on 4.75 acres of wooded land abutting the Mud Pond Conservation Area this quirky and charming contemporary is waiting for you! Tucked away in a peaceful private setting, this one of a kind 4 bedroom, 2 bathroom home offers a warm and eclectic vibe and plenty of space to live, create and explore. Step into the rustic wood paneled mudroom/porch that opens into a cozy living area featuring a pellet stove, stone surround and hardwood floors. The layout opens into the kitchen with open shelving and an attached dining area filled with natural light, perfect for entertaining with direct access to the outdoor deck for enjoying nature year round. A step down bonus space offers flexibility as a home office or media room. The first floor also includes 2 bedrooms, a full bathroom, laundry and a unique flex space ideal for a workshop or art studio. Upstairs you can find a lofted bedroom with a library nook and another spacious bedroom with a large walk through closet. The home is full of fun nooks and crannies. An attached 2 car garage and basement provide additional storage options. Located just minutes to Williston's shops, restaurants and I-89 this home offers privacy and convenience.

Listed by The Gardner Group of RE/MAX North Professionals

Sold by David Graves, Northern Vermont Realty Group

$
$
%
$/month over payments
Federal 30-year interest rate: 6.51% last updated on May 21, 2026
* All Figures are estimates. Check with your bank or proposed mortgage company for actual interest rates.
This product uses the FRED® API but is not endorsed or certified by the Federal Reserve Bank of St. Louis.

Virtual TourAsk A QuestionMore Details

130 Aurora Road South Burlington VT 05403
Sold

MLS Number 5060584

  • Condo
  • Square Feet 2,693
  • Bedrooms 4
  • New Contruction New Construction
  • Complex Edgewood

Move in today! 130 Aurora Road is ready for immediate occupancy. This South Burlington, 4-bedroom, 3-bathroom house is completely new and has never been used as a model. Step inside and be captivated by the open-concept floor plan, featuring high ceilings and an abundance of natural light. The gourmet kitchen is a chef's delight, complete with brand-new stainless steel appliances, and pristine countertops. The expansive master suite is a private sanctuary, offering a walk-in closet and a luxurious en-suite bathroom. Enjoy seamless indoor-outdoor living with a large, sun-drenched deck that faces south. From here, you can simply walk down the stairs to the nearby path, perfect for easily taking your dog out or enjoying a stroll. Located in a desirable South Burlington neighborhood, this home is a rare opportunity to own a completely new property that has not been used as a model. Don't miss your chance to make it your own!

Listed by Craig Santenello of Vermont Life Realtors

Sold by Susan Kaminski, Coldwell Banker Hickok and Boardman

$
$
%
$/month over payments
Federal 30-year interest rate: 6.51% last updated on May 21, 2026
* All Figures are estimates. Check with your bank or proposed mortgage company for actual interest rates.
This product uses the FRED® API but is not endorsed or certified by the Federal Reserve Bank of St. Louis.

Virtual TourAsk A QuestionMore Details

10 North Avenue Richford VT 05476
Sold

MLS Number 5019081

  • Residential Single Family
  • Full Bath 1
  • Village Richford Village
  • Address 10 North Avenue
  • Construction Existing

This quaint village home features two bedrooms, one bath, and has been beautifully renovated. The town lists the home as three bedrooms, but it shows as two. This home is situated on a delightful village lot with enough space for a small garden, multiple parking spots, and the attached shed allows for extra storage. Interior upgrades make this a charming home for those looking to downsize and be near village amenities. Less than a one minute walk to a local park with playground, seasonal ice skating, and in the summer access to the Missisquoi River (kayaks, paddle board rentals). Restaurants, grocery store, medical center are within walking distance. Richford has two Canadian border crossings, in less than 15 minutes you can be visiting the delightful towns of Quebec's Eastern Townships. Enosburg Falls is just a 10-minute drive away, Jay Peak's stunning ski slopes and resort amenities are 30 minutes away, and St. Albans is a 40-minute drive. Burlington, Vermont's vibrant cultural hub, is just over an hour. Update! Drainage has been added to the property.

Listed by Shayna Sherwood and Margo Sherwood of Sherwood Real Estate

Sold by Larry Faust, Big Bear Real Estate

$
$
%
$/month over payments
Federal 30-year interest rate: 6.51% last updated on May 21, 2026
* All Figures are estimates. Check with your bank or proposed mortgage company for actual interest rates.
This product uses the FRED® API but is not endorsed or certified by the Federal Reserve Bank of St. Louis.

Virtual TourAsk A QuestionMore Details

124 Ledgewood Circle Burlington VT 05401
Sold

MLS Number 5018011

  • Condo
  • Square Feet 1,064
  • Bedrooms 2
  • New Contruction Existing
  • Complex Ledgewood

Beautifully updated 2 bedroom, 1 bathroom condo located in the thriving South End of Burlington! This condo was thoughtfully renovated and remodeled down to the studs in 2020 with fresh paint, premium vinyl plank flooring throughout and electrical and plumbing updates. You can move your things right in and call it home! Enter into a fantastic open kitchen with white oak cabinets, open shelving and quartz countertops. Recessed lighting, new GE Cafe line appliances and hood with a farmhouse sink all add to the appeal of this space. Bar/island adds another area to enjoy your morning coffee or chat with friends and opens to the living and dining room, with a sliding door leading to the private covered patio that's perfect for entertaining or grilling. 2 bright bedrooms with ceiling fans. Primary bedroom has a custom Inspired closet system already installed which makes it easy for organizing. Bathroom has been modernized with white oak vanity, quartz countertops, Kohler tub and shower. Custom tilework also done in the bathroom. Stackable washer and dryer located in the unit as well. Ledgewood neighborhood is well maintained and offers 1 assigned and 1 guest parking space per unit, along with access to the Master Ledgewood Association pool and tennis courts. This location cannot be beat! Walking distance to Oakledge Park and beaches, the Burlington Bike Path and Red Rocks hiking trails. You are minutes to downtown Burlington and Pine Street shops and restaurants.

Listed by The Gardner Group of RE/MAX North Professionals

Sold by The Gardner Group, RE/MAX North Professionals

$
$
%
$/month over payments
Federal 30-year interest rate: 6.51% last updated on May 21, 2026
* All Figures are estimates. Check with your bank or proposed mortgage company for actual interest rates.
This product uses the FRED® API but is not endorsed or certified by the Federal Reserve Bank of St. Louis.

Virtual TourAsk A QuestionMore Details

6 Brittany Lane St. Albans Town VT 05478
Sold

MLS Number 5047841

  • Condo
  • Square Feet 2,782
  • Bedrooms 3
  • New Contruction Existing
  • Complex West Vista

In the heart of St. Albans Town's sought-after neighborhood, this radiant three-story townhome is the first unit to hit the market in nearly four years-an extraordinary chance to own a piece of this exclusive community! Imagine cozy evenings by the gas fireplace, hosting gatherings in the spacious kitchen/dining area, or relaxing in the rare fully finished basement with a half bath. With first-floor laundry, gleaming tile, new vinyl plank floors, and freshly shampooed carpets, this home is move-in ready and bursting with modern allure. Your backyard opens to the Missisquoi Valley Rail Trail, perfect for scenic walks, jogs, or bike rides. Stroll to St. Albans' legendary creemees, hop on I-89 for seamless travel, or take a quick 90-minute trip to Montreal. The seller is moving to warmer skies to be near family, leaving this light-filled haven for you to claim. Connect with a vibrant community through book clubs, yard sales, and friendly neighbors. Curious about what makes this townhome truly special? Call today to uncover exclusive details and schedule a private viewing! Showings begin Thursday, 6/26 with an open house from 4:30-6pm.

Listed by Blue Slate Realty of Blue Slate Realty

Sold by Ziressa Turpin, Your Journey Real Estate

$
$
%
$/month over payments
Federal 30-year interest rate: 6.51% last updated on May 21, 2026
* All Figures are estimates. Check with your bank or proposed mortgage company for actual interest rates.
This product uses the FRED® API but is not endorsed or certified by the Federal Reserve Bank of St. Louis.

Ask A QuestionMore Details

52 Church Street Richmond VT 05477
Sold

MLS Number 5063180

  • Residential Single Family
  • Full Bath 1
  • Address 52 Church Street
  • Construction Existing
  • Bedrooms 3

Richmond Village Victorian! It's not often a village home like this comes up for sale in this popular town! Located in the heart of Richmond Village on a dead-end Street, it's only a short stroll on the sidewalks to all village conveniences- You can walk to the Library, Post Office, Village Green, Richmond Market, restaurant, and bakery! This home has been lovingly cared for by the same family for over 50 years- Updated throughout the years including the kitchen, windows, roof, added addition, etc., and the most recent improvements are the new hybrid hot water tank and Natural Gas furnace. The home features all the character and charm of a 1910 Victorian style home with high ceilings on the first floor, original staircase, and beautiful original woodworking, trim, & doors throughout. It offers the classic floorplan of the time with large foyer/siting room, cozy living room, formal dining, eat-in kitchen, bath with clawfoot tub, & has 3 generous size bedrooms with great closets for storage. The addition at the back of the house makes a great den for the family with a large closet, and back door entry. The classic look of the home is just charming on the outside too with the classic front porch and surrounding perennials and mature landscaping. This home was loved by the family and is now ready for the new lucky owners!

Listed by Linda St. Amour of RE/MAX North Professionals

Sold by Valerie Guilmette, BHHS Vermont Realty Group/Waterbury

$
$
%
$/month over payments
Federal 30-year interest rate: 6.51% last updated on May 21, 2026
* All Figures are estimates. Check with your bank or proposed mortgage company for actual interest rates.
This product uses the FRED® API but is not endorsed or certified by the Federal Reserve Bank of St. Louis.

Virtual TourAsk A QuestionMore Details

51 Belcher Road Roxbury VT 05669

Roxbury, VT51 Belcher Road

Sale Price$550,000

Sold

MLS Number 5063096

  • Residential Single Family
  • Full Bath 2
  • Address 51 Belcher Road
  • Construction Existing
  • Bedrooms 4

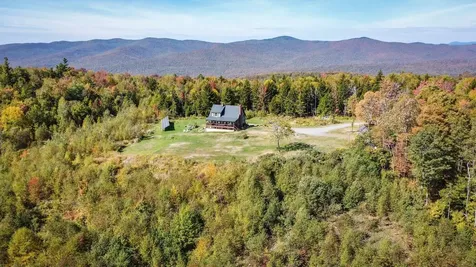
Set on a quiet mountain ridge, this 4 bedroom, 3 bath home has expansive views of New Hampshire's White Mountains. The 2,100 sq. ft. layout is open and light-filled, with wood finishes and large windows that make the outdoors part of the living space. Each bedroom has its own mini-split for heating and cooling and Starlink internet keeps things connected. The large, covered porch takes full advantage of the epic scenery. The sellers own a share in 51 acres below that will keep that view protected indefinitely. Although the property is extremely private, Montpelier, Randolph, Northfield, and I-89 are all close by. Skiers will be excited that Sugarbush Resort is just 30 minutes away! The home runs on a 10 kW solar power system with battery storage, plus a 22kW Briggs & Stratton backup generator-built for energy independence without giving up comfort. 51 Belcher Road is a smart home and can work equally well as a full-time residence or a retreat, with a balance of quiet, modern systems, and long views you don't see every day. Detached outbuildings add flexible space for storage, a workshop, livestock or hobbies.

Listed by William Brokhof of Vermont Backcountry Real Estate

Sold by Lisa Kinne, Century 21 Farm & Forest

$
$
%
$/month over payments
Federal 30-year interest rate: 6.51% last updated on May 21, 2026
* All Figures are estimates. Check with your bank or proposed mortgage company for actual interest rates.
This product uses the FRED® API but is not endorsed or certified by the Federal Reserve Bank of St. Louis.

Virtual TourAsk A QuestionMore Details

Broker Reciprocity 

Copyright 2026 PrimeMLS, Inc. All rights reserved. This information is deemed reliable, but not guaranteed. The data relating to real estate displayed on this display comes in part from the IDX Program of PrimeMLS. The information being provided is for consumers’ personal, non-commercial use and may not be used for any purpose other than to identify prospective properties consumers may be interested in purchasing. Data last updated May 26, 2026 9:23 PM EDT