31212
results
Refine Search

Your Search Results

r=1926-1950

500 Depot Road Colchester VT 05446
Sold

MLS Number 5046650

  • Residential Single Family
  • Full Bath 1
  • Address 500 Depot Road
  • Construction Existing
  • Bedrooms 4

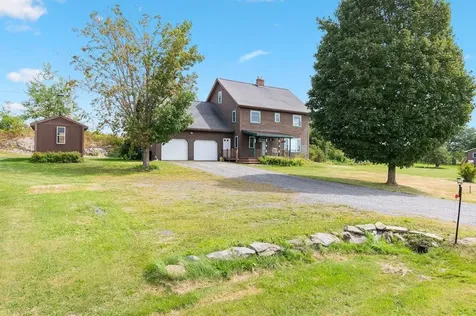
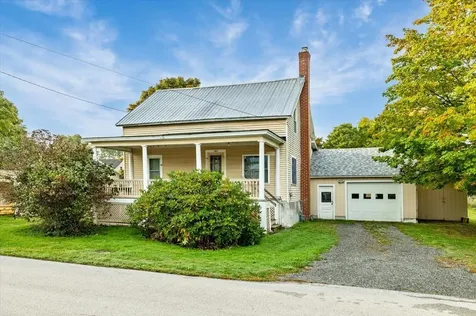

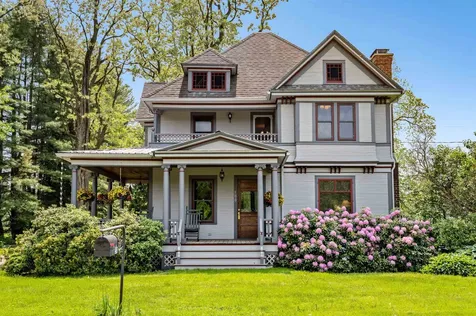
This beautifully renovated 1915 Victorian exudes pride of ownership. Nestled on 6.2 peaceful acres of sun-drenched meadows and majestic locust trees, it offers the charm of a true Vermont homestead while remaining conveniently close to everything. The current owners have cherished every moment raising their family here. The property features perennial gardens, blueberry bushes, a wrap-around renovated porch, and a screened-in porch perfect for relaxing. The roof was replaced in 2005 with 40-year shingles, and the chimney has been completely rebuilt and recently inspected with excellent results. The kitchen has been opened up and upgraded with custom cabinetry, a center island and breakfast bar, a Viking range with copper hood, farmhouse sink, custom-panel dishwasher, bay window, and more. The interior is rich in period charm with hardwood floors throughout, original restored wood doors, and custom stained glass. The living room features a custom mantel while a cozy office nook off the kitchen enjoys natural light through stained-glass windows. A fully renovated full bath with tub completes the main level. Upstairs, the spacious primary suite is south-facing and offers a walk-in marble shower, double vanity, walk-in closet, and a private back stairway to the kitchen. Three additional bedrooms and another full bath with shower complete the second floor. Just half a mile away, Colchester Pond for swimming and access to 700 acres of trails!

Listed by Kathleen OBrien of Four Seasons Sotheby's Int'l Realty

Sold by Kathleen OBrien, Four Seasons Sotheby's Int'l Realty
$
$
%
$/month over payments
Federal 30-year interest rate: 6.51% last updated on May 21, 2026
* All Figures are estimates. Check with your bank or proposed mortgage company for actual interest rates.
This product uses the FRED® API but is not endorsed or certified by the Federal Reserve Bank of St. Louis.

Virtual TourAsk A QuestionMore Details

263 Highlands Drive Williston VT 05495-2142
Sold

MLS Number 5060148

  • Residential Single Family
  • Full Bath 2
  • Address 263 Highlands Drive
  • Construction Existing
  • Bedrooms 3

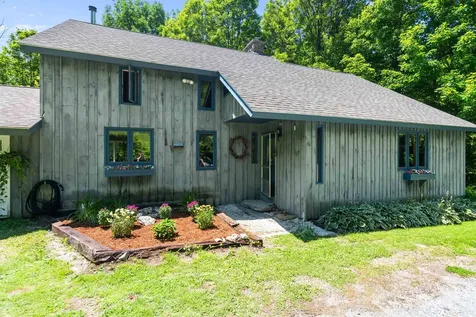
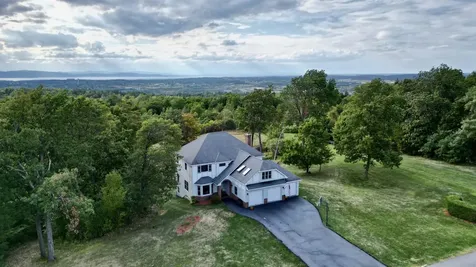
Welcome to a truly unparalleled property in the heart of Williston. This home is a rare find, perfectly situated on a sprawling 1.84 acre lot that offers a sanctuary of privacy and space. Its crowning jewel is the spectacular, sweeping westerly views of Lake Champlain and the Adirondack mountains, a one-of-a-kind panorama that changes with every sunset. Step inside and you will instantly fall in love with the open and airy layout, designed to maximize both comfort and the breathtaking scenery. The home is a celebration of light and space, with tons of large windows that frame the incredible views from almost every room. While listed as a three-bedroom, the versatile floor plan and well-defined spaces are thoughtfully laid out to function as a four-bedroom, offering flexibility for your needs. The main floor features radiant floors that provide a consistent, cozy warmth throughout. The living experience extends seamlessly to the outdoors with not one, but three distinct decks, all strategically positioned to showcase the amazing views. The large primary bedroom connects to one of these decks creating it's own private retreat, complete with en-suite bath. And if this wasn't enough the home also has a large finished walk out basement with wood burning stove and the property abuts 50 acres of common land with walking trails. Properties like this rarely come on the market so don't miss your chance to tour this one of a kind home before it's gone.

Listed by David Laven of EXP Realty

Sold by Flex Realty Group, Flex Realty

$
$
%
$/month over payments
Federal 30-year interest rate: 6.51% last updated on May 21, 2026
* All Figures are estimates. Check with your bank or proposed mortgage company for actual interest rates.
This product uses the FRED® API but is not endorsed or certified by the Federal Reserve Bank of St. Louis.

Ask A QuestionMore Details

1816 Morgan Horse Farm Road Weybridge VT 05753
Sold

MLS Number 4705306

  • Residential Single Family
  • Full Bath 3
  • Construction Existing
  • Bedrooms 5
  • Bathroom 5

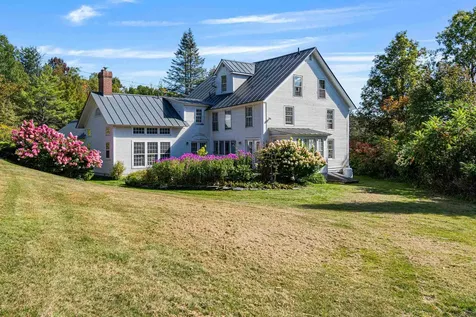
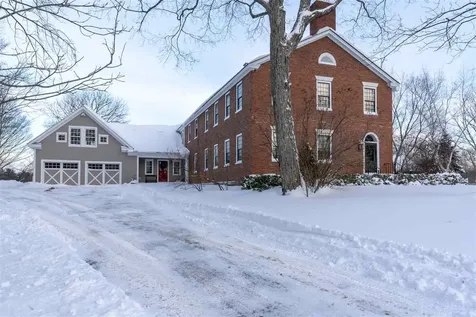
Surround yourself in a most peaceful setting with fields and paths, pastures and ponds at this pleasant home in Weybridge. Protected and enveloped by woodlots and open fields, this property is well positioned to be able to take advantage of walks on the Trail Around Middlebury and you can even walk a path to Lincoln Peak Vineyard! Once known as the C.1825 Asaph Drake House this home and property continue to be a very special place. The home has been carefully appointed to keep the fine character of the orig. homestead intact, while tastefully updating systems, fixtures, kitchens & baths to accommodate the lifestyle choices of modern buyers. You'll find open spaces and quiet places throughout the home incl. a large kitchen/family rm area with great southern light and a screened porch leading to a beautiful stone patio and glorious gardens. A small library, adjacent to the living room, is a perfect place to have a home office or reading chairs. A first floor bedroom with a private bath and a fireplace provides for a master or guest suite. On the second floor you'll experience rooms with flexibility to be bedrooms, offices, den, exercise rooms - the choice is yours! Located on the second floor of the 2006 addition is a master suite complete with two walk-in closets, storage spaces and a very special view of the grounds outside. In addition to storage sheds and hay barns, there is a heated 4 stall horse barn on this property complete with a one BR apt above. Add'l land available

Listed by Amey Ryan of IPJ Real Estate

Sold by Kase Long, EXP Realty

$
$
%
$/month over payments
Federal 30-year interest rate: 6.51% last updated on May 21, 2026
* All Figures are estimates. Check with your bank or proposed mortgage company for actual interest rates.
This product uses the FRED® API but is not endorsed or certified by the Federal Reserve Bank of St. Louis.

Virtual TourAsk A QuestionMore Details

19 Taft Street Essex Junction VT 05452
Sold

MLS Number 5022385

  • Residential Single Family
  • Full Bath 2
  • Address 19 Taft Street
  • Construction Existing
  • Bedrooms 3

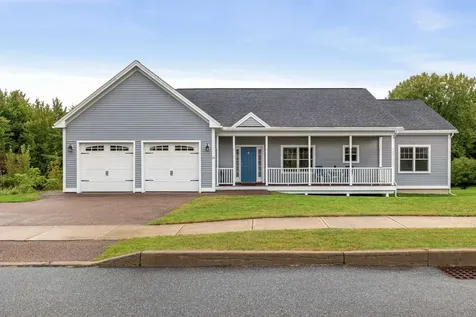
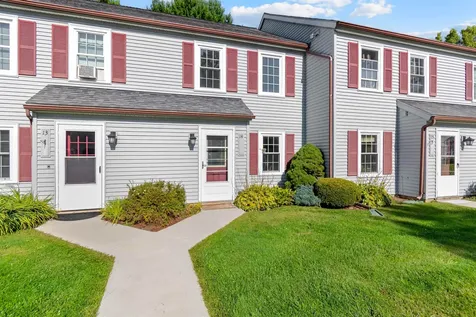
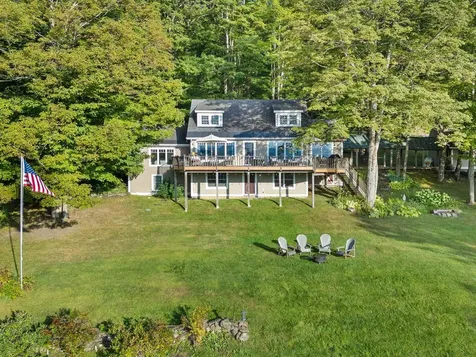
This beautifully modern single-family home with 2 car garage was designed and built with the ever growing need in our community for single level living in mind. The first thing you notice is the gorgeous Red Birch Hardwood floors throughout the 1st floor that lend itself to both an elegant feel and very easy maintenance. An open floor plan and 9ft ceilings make the kitchen - dining and living room space feel huge and the default entertainment space for all your future indoor get-togethers. The easily accessible pantry, granite countertops, stainless steel appliances and self-closing natural maple cabinetry with under-cabinet accent lighting is only outdone in this perfectly designed modern kitchen by the beautiful large island breakfast bar that will soon become the center of all your activities. A full wing of the house has been dedicated to the primary bedroom with a unique functional split-layout. This design also features a walk-in closet and an elegant tiled full bathroom with granite double vanity and separate shower and soaking tub. The huge fully finished walk-out basement with luxury vinyl plank flooring and radiant heating is easily broken into areas for recreation (pool table, etc), workout space for your gym equipment, a play area, or additional space for your hobbies. And just outside a set of French doors, you'll find a stone patio space perfect for cookouts, graduations and birthday parties.

Listed by Jason Saphire of www.HomeZu.com

Sold by The Malley Group, KW Vermont

$
$
%
$/month over payments
Federal 30-year interest rate: 6.51% last updated on May 21, 2026
* All Figures are estimates. Check with your bank or proposed mortgage company for actual interest rates.
This product uses the FRED® API but is not endorsed or certified by the Federal Reserve Bank of St. Louis.

Ask A QuestionMore Details

882 East Lakeshore Drive Colchester VT 05446
Sold

MLS Number 5043582

  • Condo
  • Square Feet 1,331
  • Bedrooms 2
  • New Contruction Existing
  • Year Built 1950

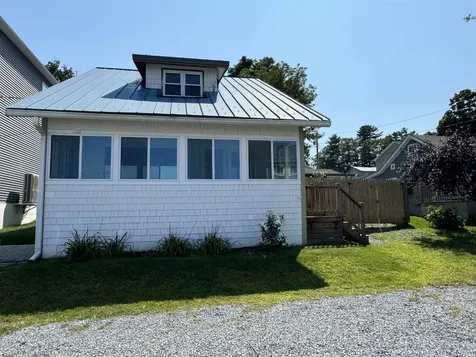
Enter into this charming home via the large heated porch. Shared private beach access is right across the street! The house was built in 1950 and has had many updates over the years. The main level has a large living/dining area, kitchen with island, 1/2 bath and laundry. The second floor has two bedrooms, one with a walk-in closet and another room that can be used as guest space or an office. Central air conditioning. Plenty of parking is available in front of the house, which is a good thing, because guests will surely want to spend time here! Relax on the back deck that is connected to a workshop with power and water. 21 single family homes within a condominium association wherein each property has an exclusive use area surrounding each house and includes an agreement for shared beach access.

Listed by Geri Barrows of Pursuit Real Estate

Sold by Jessica McClellan, Four Seasons Sotheby's Int'l Realty
$
$
%
$/month over payments
Federal 30-year interest rate: 6.51% last updated on May 21, 2026
* All Figures are estimates. Check with your bank or proposed mortgage company for actual interest rates.
This product uses the FRED® API but is not endorsed or certified by the Federal Reserve Bank of St. Louis.

Virtual TourAsk A QuestionMore Details

16 Lavallee Drive Extension Huntington VT 05462
Sold

MLS Number 4958756

  • Residential Single Family
  • Full Bath 1
  • Construction Existing
  • Bedrooms 3
  • Bathroom 1

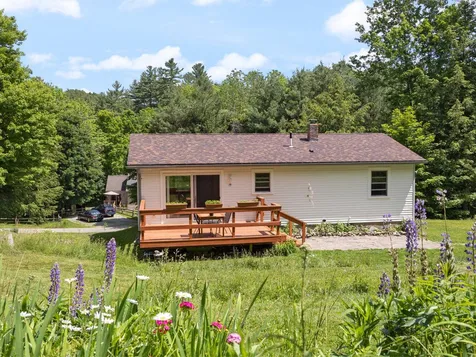
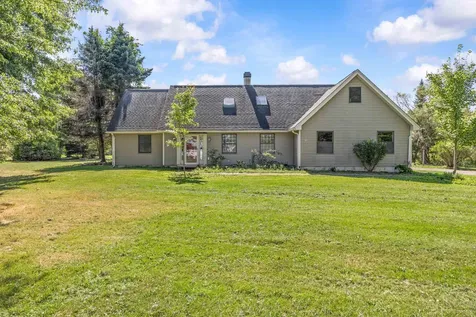
Updated, immaculate 3-bedroom home in lovely country setting near trails and Beaudry's Store. One-level living with open floor plan that looks out to beautiful trees and gardens. Kitchen with newer stainless appliances, dining area, and living room. A new sliding glass door leads out to the sunny deck to dine al fresco! Cozy living room enjoys eastern and western light throughout the day. Updated full bath and 3 bedrooms, most with new floors and fresh paint. Many improvements include newer roof, windows, flooring, and an on-demand heating system. Large open basement was recently insulated, painted, and offers flex space for activities, storage, or future expansion. Lovely yard has mature trees, wildflower gardens, paths, lilac grove, and wild strawberries. Easy access to Hinesburg and Richmond Villages, Camels Hump, and Mad River. Just 25 minutes to UVM/Burlington.

Listed by Dana Valentine of Coldwell Banker Hickok and Boardman

Sold by Julie Lamoreaux, Coldwell Banker Hickok and Boardman

$
$
%
$/month over payments
Federal 30-year interest rate: 6.51% last updated on May 21, 2026
* All Figures are estimates. Check with your bank or proposed mortgage company for actual interest rates.
This product uses the FRED® API but is not endorsed or certified by the Federal Reserve Bank of St. Louis.

Ask A QuestionMore Details

1733 Ober Hill Road Johnson VT 05656
Sold

MLS Number 5064829

  • Residential Single Family
  • Full Bath 1
  • Address 1733 Ober Hill Road
  • Construction Existing
  • Bedrooms 3

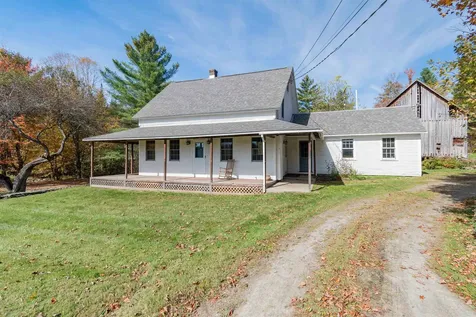
Available for sale for the first time ever! Discover this beautifully maintained Cape-style home nestled on a peaceful country lot in Johnson. With a charming barn, a gentle babbling brook, and serene woodland views, this property offers the perfect blend of comfort and rural Vermont living. Step inside to find a spacious kitchen full of timeless character. Featuring custom wood cabinetry, hand painted covered bridges on the tile black splash, and an oversized window overlooking the barn, backyard, and brook. Off the kitchen is a dedicated dining area. The inviting living room boasts warm wood trim, fresh paint, and a generous layout, perfect for creating a large and welcoming gathering space. A first-floor half bath with extra linen storage and laundry, also freshly painted, adds everyday convenience. Upstairs, you'll find three bright bedrooms with ample closet space and natural light, along with a large full bath with a jetted tub and a new toilet. Outside, enjoy the versatile barn, ideal for storage, hobbies, or workshop space and ready for your improvements. The attached one-car garage provides easy access to the house, and the wrap-around porch invites you to relax and take in the peaceful country setting. Located just 10 minutes from Hyde Park, Johnson Village, and Eden, this home offers easy access to shops, schools, and outdoor recreation across Northern Vermont. Don't miss your chance to call Johnson home!

Listed by Taylor White of KW Vermont - Cambridge

Sold by Susan Martin, Century 21 Martin & Associates Real Estate

$
$
%
$/month over payments
Federal 30-year interest rate: 6.51% last updated on May 21, 2026
* All Figures are estimates. Check with your bank or proposed mortgage company for actual interest rates.
This product uses the FRED® API but is not endorsed or certified by the Federal Reserve Bank of St. Louis.

Ask A QuestionMore Details

00 Creamery Bridge Road Montgomery VT 05471
Sold

MLS Number 5058978

  • Land
  • Acreage 10.18
  • Area VT-Franklin
  • Utilities None
  • PricePerSqFt 1964.64

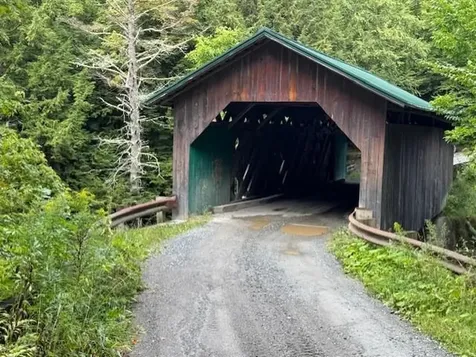
This parcel is situated on Quiet Town Road in Montgomery, near the iconic Creamery Covered Bridge. This 10.18-acre lot is wooded and limited to development because of surrounding wetlands with a private and natural setting. A small area near the road provides an ideal spot for a campsite or trailer-perfect for hunting, summer retreats, or outdoor enjoyment. Priced competitively for a quick sale.

Listed by Karen Frascella of Montgomery Properties

Sold by Kelly Laliberte, Wallace Realty

$
$
%
$/month over payments
Federal 30-year interest rate: 6.51% last updated on May 21, 2026
* All Figures are estimates. Check with your bank or proposed mortgage company for actual interest rates.
This product uses the FRED® API but is not endorsed or certified by the Federal Reserve Bank of St. Louis.

Virtual TourAsk A QuestionMore Details

25 Snowcrest Road Fairfax VT 05454
Sold

MLS Number 5058952

  • Residential Single Family
  • Full Bath 2
  • Address 25 Snowcrest Road
  • Construction Existing
  • Bedrooms 4

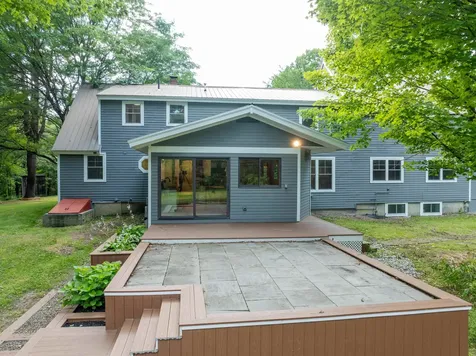
Nestled on just under an acre of lush, vibrant land in the heart of Fairfax, this charming home offers ample modern upgrades. Step inside to discover freshly painted interiors that create a bright and welcoming atmosphere, complemented by brand-new carpet and sleek laminate flooring throughout. The spacious layout is designed for comfort and functionality. The completely rebuilt two-car garage is a standout feature, brought up to code with new electrical, a modern power box, and two efficient propane heaters, ensuring warmth and reliability. Above the garage, a beautifully finished family room provides a versatile space for relaxation, entertaining, or a home office. The property's mechanical systems have been meticulously maintained, including a new oil tank and a furnace with recent updates, offering peace of mind and energy efficiency. For those who love the cozy charm of wood heating, the home is prepped for the addition of a wood stove. Outside, the expansive lot is a gardener's dream, boasting mature apple and cherry trees, thriving blueberry bushes, and rhubarb plants, perfect for homegrown harvests. A massive 20' x 80' shed provides ample storage or workshop space, ideal for hobbyists or extra equipment. Fairfax taxes include convenient trash and recycling services, adding to the ease of homeownership. This property is a rare gem, combining modern upgrades with rural charm, ready to welcome its next chapter.

Listed by Kelly Badeau of M Realty

Sold by Breanna Dupuis, RE/MAX North Professionals

$
$
%
$/month over payments
Federal 30-year interest rate: 6.51% last updated on May 21, 2026
* All Figures are estimates. Check with your bank or proposed mortgage company for actual interest rates.
This product uses the FRED® API but is not endorsed or certified by the Federal Reserve Bank of St. Louis.

Ask A QuestionMore Details

182 Pearl Street St. Albans City VT 05478
Sold

MLS Number 5063059

  • Residential Single Family
  • Full Bath 2
  • Address 182 Pearl Street
  • Construction Existing
  • Bedrooms 2

This well-maintained 2-bedroom, 2-bathroom home offers comfort, functionality, and great value-all set on a level, city lot. With an attached one-car garage, a welcoming Vermont-style mudroom, and a large front porch perfect for relaxing or greeting neighbors, this home blends practicality with everyday charm. Inside, you'll find a bright, updated kitchen and newer windows throughout that fill the home with natural light. The layout is efficient and inviting, with nearly 1,500 sq ft of space for comfortable living. The yard offers enough room for gardening, a play area, or simply enjoying some fresh air, all within a convenient in-town setting. Whether you're looking for your first home or downsizing this home is a smart choice at an affordable price. Move-in ready with room to make it your own-come see the potential for yourself.

Listed by The Paul Martin Team of M Realty

Sold by Ingrid Hedbor, Coldwell Banker Islands Realty

$
$
%
$/month over payments
Federal 30-year interest rate: 6.51% last updated on May 21, 2026
* All Figures are estimates. Check with your bank or proposed mortgage company for actual interest rates.
This product uses the FRED® API but is not endorsed or certified by the Federal Reserve Bank of St. Louis.

Virtual TourAsk A QuestionMore Details

36 Brickyard Road Essex Junction VT 05452
Sold

MLS Number 5061308

  • Condo
  • Square Feet 1,064
  • Bedrooms 2
  • New Contruction Existing
  • Address 36 Brickyard Road

Wonderful opportunity to own a townhouse in East Creek! This condo boasts new plank floors throughout the first level with an open floor plan which includes the living and dining areas and is perfect for family gatherings. The kitchen has a nice sized breakfast bar which provides plenty of space for all of your cooking needs. The upstairs bedrooms offer newer carpet floors and a full bathroom with washer/dryer. Relax by the community pool in the summer and make use of the tennis courts. Enjoy the privacy and serenity of the backyard deck and patio. Conveniently located in Essex Jct near schools, public transportation, shopping, restaurants, bike path, and nature trails. This unit comes with a detached carport

Listed by Mike Burak of KW Vermont

Sold by Nina Lynn, Coldwell Banker Hickok and Boardman

$
$
%
$/month over payments
Federal 30-year interest rate: 6.51% last updated on May 21, 2026
* All Figures are estimates. Check with your bank or proposed mortgage company for actual interest rates.
This product uses the FRED® API but is not endorsed or certified by the Federal Reserve Bank of St. Louis.

Ask A QuestionMore Details

870 Waller Road Georgia VT 05468

Georgia, VT870 Waller Road

Sale Price$465,000

Sold

MLS Number 5056203

  • Residential Single Family
  • Full Bath 1
  • Address 870 Waller Road
  • Construction Existing
  • Bedrooms 3

Welcome to 870 Waller Rd, a well-maintained 3-bedroom, 2.5 bath Colonial in the desirable Laura's Woods neighborhood. This inviting home features hardwood floors, a dedicated home office, and a cozy woodstove, perfect for Vermont winters. The kitchen includes updated countertops, and the spacious back deck is ideal for relaxing or entertaining. The basement offers a partially finished family room, a dedicated space for exercise equipment, a laundry area, and a small workshop, providing flexible options for everyday living. A 2-car garage, peaceful setting, and access to 90 acres of common land with walking trails make this property a standout. Located minutes from I-89 it offers rural charm with convenient access to Burlington or St. Albans.

Listed by Leebeth Ann Lemieux of Dusty Trail Realty LLC

Sold by Leland Ryea, Rockstar Real Estate Collective

$
$
%
$/month over payments
Federal 30-year interest rate: 6.51% last updated on May 21, 2026
* All Figures are estimates. Check with your bank or proposed mortgage company for actual interest rates.
This product uses the FRED® API but is not endorsed or certified by the Federal Reserve Bank of St. Louis.

Virtual TourAsk A QuestionMore Details

1540 Ballard Road Georgia VT 05454
Sold

MLS Number 5052875

  • Residential Single Family
  • Full Bath 2
  • Address 1540 Ballard Road
  • Construction Existing
  • Bedrooms 3

Welcome to this well-designed estate. Post and beam interior design with full two-level marble wood burning fireplace to invite you. Rod iron stair design with superior architecture accents. Chefs' kitchen with cook tops and industrial refrigerator, double oven, hood, multi-faceted surface areas. Island sink and primary as well. Within view to the overlook your private pond and lawns with multi-level decking to take it all in. Separate wet bar with ease to the half bath office space and optional bedroom. The upstirs has desired balcony views leading into the French door bonus room/ optional bedroom with spacious closets / storage and private bath. With divided hallway space to then lead you to two more rooms and full bath! So many options in the design with two staircases to continue the privacy if desired. Off the living room you will find a spacious laundry room on the first floor leading you to an additional bonus room with full bath with radiant heated floors with the finished space above the garage! With breathtaking views to the pond and lawns. The home also has an attached two car garage that is heated. If the need for extra space is desired the additional garage has to entry from either side of the driveway leading to cover all the options for covered space. Cobblestone walkways and oversized covered porch with port attachment shielding you from snow and sun. Full interior walk-up basement partially finished with two accesses into the first level. So much to take in.

Listed by Amy Gerrity-Parent of Amy Gerrity-Parent Realty

Sold by Elise Polli, Polli Properties

$
$
%
$/month over payments
Federal 30-year interest rate: 6.51% last updated on May 21, 2026
* All Figures are estimates. Check with your bank or proposed mortgage company for actual interest rates.
This product uses the FRED® API but is not endorsed or certified by the Federal Reserve Bank of St. Louis.

Virtual TourAsk A QuestionMore Details

55 Skunk Hollow Road Jericho VT 05465
Sold

MLS Number 5059786

  • Residential Single Family
  • Full Bath 2
  • Address 55 Skunk Hollow Road
  • Construction Existing
  • Bedrooms 4

Welcome to this inviting 4-bedroom, 2.5-bath home set on a private 1.5-acre lot in sought-after Jericho. Inside, the spacious layout offers bright, open living areas with a natural flow. A standout feature is the stunning sunroom/bonus living room, with soaring wood-clad ceilings, walls of windows, and direct access to the backyard-perfect for soaking up natural light year-round. The first floor primary suite includes its own en-suite bath for comfort and privacy. Upstairs you'll find three additional bedrooms, offering plenty of space for family, guests, or a home office. Outside, enjoy a versatile 2-stall barn-ideal for horses, hobbies, or extra storage-and peace of mind with a new septic system (2025). Here you'll find the best of both worlds: tranquil country living just minutes from Burlington, Essex, and I-89, plus nearby village amenities. A wonderful opportunity for anyone seeking space, flexibility, and a property with true character. Listing agent is owner.

Listed by Lejla Merina of Rockstar Real Estate Collective

Sold by The Malley Group, KW Vermont

$
$
%
$/month over payments
Federal 30-year interest rate: 6.51% last updated on May 21, 2026
* All Figures are estimates. Check with your bank or proposed mortgage company for actual interest rates.
This product uses the FRED® API but is not endorsed or certified by the Federal Reserve Bank of St. Louis.

Ask A QuestionMore Details

105 Sugarbush Access Road Warren VT 05674
Sold

MLS Number 5061011

  • Residential Single Family
  • Full Bath 1
  • Construction Existing
  • Bedrooms 3
  • Bathroom 2

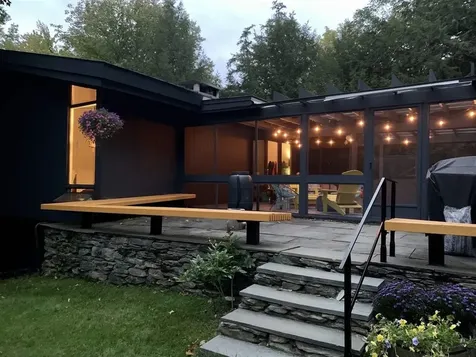
A Mid-Century Mountain Retreat! Don't miss this rare opportunity to live on Clay Brook with easy access to Sugarbush Resort and all the beauty the Mad River Valley has to offer. This stunning 3-bedroom, 2-bath home (with an additional office/study) is set on 3 acres, offering spectacular views of the forest and brook from nearly every room. Highlights include a two-car garage, central A/C, updated appliances, fireplace, Tesla battery backup, and Solar CSA. The home's unique features include a spacious screened-in patio with a plexiglass roof, lush perennial gardens, and a stone patio with built-in seating-perfect for summer BBQs. Enjoy year-round gatherings around the large fire pit, or cool off in your own private swimming hole on warm summer days. With direct access to hiking, biking, snowshoeing, and cross-country ski trails-and the winter shuttle route just outside-this is truly a picture-perfect mountain getaway.

Listed by Erik Reisner of Mad River Valley Real Estate

Sold by Erik Reisner, Mad River Valley Real Estate

$
$
%
$/month over payments
Federal 30-year interest rate: 6.51% last updated on May 21, 2026
* All Figures are estimates. Check with your bank or proposed mortgage company for actual interest rates.
This product uses the FRED® API but is not endorsed or certified by the Federal Reserve Bank of St. Louis.

Virtual TourAsk A QuestionMore Details

7 Zoe Lane Charlotte VT 05445

Charlotte, VT7 Zoe Lane

Sale Price$280,000

Sold

MLS Number 5053267

  • Land
  • Address 7 Zoe Lane
  • Acreage 4
  • Area VT-Chittenden
  • PricePerSqFt 70000


Located in one of Charlotte's most exclusive subdivisions, this beautiful 4-acre lot is the last one available of the 3 original building sites off Mount Philo Road. The very private homesite is bordered on 3 sides by a dense Evergreen wood, creating a natural buffer between the lots. Lot #4 is fully permitted and includes a 4-bedroom conventional septic design. Electricity is conveniently accessible from the road. Formerly part of a 20-acre parcel of open pasture, augmented by a Christmas tree farm, this carefully designed subdivision includes 10 acres of woodland habitat that is conserved through an Open Space Agreement with the Town of Charlotte, ensuring those acres remain undeveloped. The resulting homesites were designed to provide ample light and southern solar exposure for your dream home! You'll be just minutes from popular attractions, such as Mount Philo State Park, Charlotte Bike Path, and Philo Ridge Farm, and a half hour from Burlington. Don't miss this rare opportunity to be a part of this exclusive neighborhood!

Listed by Margolin and von Trapp Team of Coldwell Banker Hickok and Boardman

Sold by Harvey Roettinger, RE/MAX North Professionals

$
$
%
$/month over payments
Federal 30-year interest rate: 6.51% last updated on May 21, 2026
* All Figures are estimates. Check with your bank or proposed mortgage company for actual interest rates.
This product uses the FRED® API but is not endorsed or certified by the Federal Reserve Bank of St. Louis.

Ask A QuestionMore Details

68 Sunny View Drive Jericho VT 05465
Sold

MLS Number 5050713

  • Residential Single Family
  • Full Bath 1
  • Address 68 Sunny View Drive
  • Construction Existing
  • Bedrooms 2

In the heart of Jericho, this ranch-style home offers efficient one-level living on a sunny lot. Enjoy hardwood floors in the living room, a spacious yard perfect for gardening, and a back patio for relaxing outdoors. There is a walking path behind the house that goes directly to the elementary school, with a public playground and tennis courts. With newer windows and a brand new wastewater system (2023), the home has a solid foundation for your vision. Some updates and repairs are needed, presenting a great opportunity to make it your own in a prime location. The vibrant Jericho Corners community features Palmer Lane Maple, JCAT, Stone's Throw Pizza, Jericho Ale & Bean, and more!

Listed by Sarah MacLeod of Four Seasons Sotheby's Int'l Realty
Sold by Heather Armata, Cornerstone Real Estate Company

$
$
%
$/month over payments
Federal 30-year interest rate: 6.51% last updated on May 21, 2026
* All Figures are estimates. Check with your bank or proposed mortgage company for actual interest rates.
This product uses the FRED® API but is not endorsed or certified by the Federal Reserve Bank of St. Louis.

Virtual TourAsk A QuestionMore Details

38 Gerts Knob Road Underhill VT 05489
Sold

MLS Number 5051593

  • Residential Single Family
  • Full Bath 2
  • Address 38 Gerts Knob Road
  • Construction Existing
  • Bedrooms 3

Tucked into the trees of Underhill, this charming home offers the peace and privacy you've been craving- plus easy access to some of Vermont's best outdoor adventures. Enter through a slate-tiled mudroom that welcomes you year-round. The open-concept first floor includes a sunken living room with a stone chimney and floor-to-ceiling windows that frame the forest beyond. The dining area opens to an oversized screened porch- perfect for quiet mornings or summer entertaining. The updated kitchen features granite counters, modern appliances, a farmhouse sink, and hillside views. The layout makes it easy to cook and connect with guests. At the opposite end of the home, the first-floor primary suite includes an attached bath and a jetted soaking tub with treehouse-like views. A half bath adds convenience for guests. Upstairs, you'll find two bedrooms and two bonus rooms- ideal for an office, playroom, or studio- plus a full shared bath. Outside, enjoy mature apple trees, blueberry bushes, a sugar shack (now used as a shed), barn, and established gardens. Host BBQs on the concrete patio, tend to the gardens or explore nearby trails. Oil boiler to be replaced prior to closing. Just minutes to Smugglers' Notch, Underhill State Park, and more. Whether you're seeking a full-time residence or a peaceful weekend getaway, 38 Gerts Knob Road is a rare blend of Vermont charm, modern comfort, and natural beauty. Come experience privacy, peace, and possibility in this beautiful setting!

Listed by Elise Polli of Polli Properties

Sold by The Malley Group, KW Vermont

$
$
%
$/month over payments
Federal 30-year interest rate: 6.51% last updated on May 21, 2026
* All Figures are estimates. Check with your bank or proposed mortgage company for actual interest rates.
This product uses the FRED® API but is not endorsed or certified by the Federal Reserve Bank of St. Louis.

Ask A QuestionMore Details

611 Center Road Middlesex VT 05602
Sold

MLS Number 5062777

  • Residential Single Family
  • Full Bath 2
  • Address 611 Center Road
  • Construction Existing
  • Bedrooms 6

A rare opportunity to own a classic 1820s Vermont farmhouse with fully updated systems. 3,550 square feet of bright, airy living area spread across three levels, this home features 6 bedrooms with a layout that provides plenty of flexibility for living, working, and entertaining. Original details such as hand hewn beams, wide plank floors, and custom built ins give the home its classic charm while thoughtful renovations have introduced comfort and convenience. The main level includes a spacious living room anchored by a Rumford fireplace, a cook's kitchen with Danby marble countertops and seating area, a formal dining room, and sitting room. Upstairs, three well proportioned bedrooms including a spacious primary suite with its own walk-in closet and bathroom. The third floor offers three bedrooms, each with its own charm, providing abundant space for all. Recent updates by the current seller ensure peace of mind including a brand-new standing seam roof and new, extremely efficient woodpellet heating system. Step outside to find perennial gardens filled with stunning established plants which flow to wide open space. Walk up the hill & discover trails through the private woods which are often visited by friendly wildlife then sled your way back down to the house on the best sledding hill around! Located just four minutes from I-89 Exit 9 in Middlesex, the property combines easy access with a sense of privacy. Open house Saturday, September 27, 11-1 Showings begin 9/25

Listed by Maura O'Neill of Ridgeline Real Estate

Sold by Lucas deSousa, Vermont Real Estate Company

$
$
%
$/month over payments
Federal 30-year interest rate: 6.51% last updated on May 21, 2026
* All Figures are estimates. Check with your bank or proposed mortgage company for actual interest rates.
This product uses the FRED® API but is not endorsed or certified by the Federal Reserve Bank of St. Louis.

Virtual TourAsk A QuestionMore Details

1477 Turkey Hill Road Northfield VT 05663
Sold

MLS Number 5059962

  • Residential Single Family
  • Full Bath 1
  • Construction Existing
  • Bedrooms 4
  • Bathroom 4

Perched above its very own private pond, this stunning home offers sweeping long-range views and a setting that perfectly blends privacy with convenience. Designed for both everyday comfort and entertaining, the home features an oversized deck ideal for gatherings, where you can relax and enjoy breathtaking Vermont sunsets. Inside, you'll find a large professional-grade kitchen with stone countertops and ample workspace, along with the warmth and charm of a wood stove on the main level. The first-floor primary bedroom includes an attached bathroom and walk-in closet, providing ease and comfort on the main level. The finished basement expands your living space with a welcoming entertainment area, while the attached two-car garage adds everyday practicality. Located on sought-after Turkey Hill Road, the property provides quick access to Northfield Village, Norwich University, and an abundance of outdoor recreation-from backcountry skiing and hiking to mountain biking right out your door. Montpelier and I-89 are just a short drive away, making commuting simple, and you're within 35 minutes of world-class skiing in the Mad River Valley or 45 minutes to Stowe. Offered fully furnished and completely turnkey, this property allows you to start enjoying the Vermont lifestyle from day one. Whether you're looking for a year-round residence or a getaway retreat, this home delivers exceptional comfort, convenience, and natural beauty in a truly desirable location.

Listed by Lucas deSousa of Vermont Real Estate Company

Sold by Krista Harness, Heney Realtors - Element Real Estate (Montpelier)

$
$
%
$/month over payments
Federal 30-year interest rate: 6.51% last updated on May 21, 2026
* All Figures are estimates. Check with your bank or proposed mortgage company for actual interest rates.
This product uses the FRED® API but is not endorsed or certified by the Federal Reserve Bank of St. Louis.

Virtual TourAsk A QuestionMore Details

26 Mulberry Lane Hinesburg VT 05461
Sold

MLS Number 5060060

  • Residential Single Family
  • Full Bath 3
  • Address 26 Mulberry Lane
  • Construction Existing
  • Bedrooms 3

This wonderful colonial offers ample space with 3 bedrooms, 3.5 baths on a large corner lot. On the main level, you will enter to find a spacious tile mudroom with a first floor laundry and half bath. The spacious kitchen with newly upgraded appliances and sliding door to the deck/backyard is perfect for entertaining. Cozy up in the first floor den by the electric fireplace or bask in the natural light of the living room after a long days work. Upstairs you will find a large primary suite with a tile bath and a newly renovated walk in closet. Upstairs you will also find another full bathroom along with two large bedrooms. Additionally, downstairs you will find a finished basement complete with many storage closets, a 3/4 bath and a bonus room with an egress window. Walk to grab a coffee from the local store and enjoy all that Hinesburg Village and this property has to offer!

Listed by Ella Blaisdell of Vermont Real Estate Company

Sold by Sara Vizvarie, KW Vermont

$
$
%
$/month over payments
Federal 30-year interest rate: 6.51% last updated on May 21, 2026
* All Figures are estimates. Check with your bank or proposed mortgage company for actual interest rates.
This product uses the FRED® API but is not endorsed or certified by the Federal Reserve Bank of St. Louis.

Ask A QuestionMore Details

4 Park Terrace Essex Junction VT 05452
Sold

MLS Number 5025909

  • Residential Single Family
  • Full Bath 1
  • Address 4 Park Terrace
  • Construction Existing
  • Bedrooms 3

This Victorian in the heart of Essex Jct has been restored and maintained by the same family for the past 43 years. You'll find restored original, gleaming trim and woodwork. The huge, gorgeous formal living room with a period brick fireplace and ceiling beams. An addition created a spacious 1st floor primary bedroom and bath. Upstairs are 2 bedrooms and an office, the bath has a clawfoot tub. The attic space could provide additional living space. Home is on natural gas. The home and large half acre lot were conceptually approved for a duplex and 12 unit condo development in 2009. Enjoy the convenience of all that Essex has to offer with restaurants and shopping nearby, as well as the bus line. Sellers say bring all reasonable offers!

Listed by Ivy Naef McEntee of The Next Chapter Real Estate LLC

Sold by Ivy Naef McEntee, The Next Chapter Real Estate LLC

$
$
%
$/month over payments
Federal 30-year interest rate: 6.51% last updated on May 21, 2026
* All Figures are estimates. Check with your bank or proposed mortgage company for actual interest rates.
This product uses the FRED® API but is not endorsed or certified by the Federal Reserve Bank of St. Louis.

Virtual TourAsk A QuestionMore Details

65 Greenbriar Drive Essex VT 05452
Sold

MLS Number 5062136

  • Residential Single Family
  • Address 65 Greenbriar Drive
  • Construction Existing
  • Bedrooms 3
  • Bathroom 2

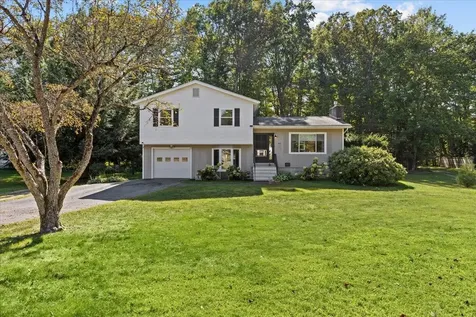
Welcome to this beautifully renovated split-level home, perfectly situated on an expansive lot in one of Essex's most desirable neighborhoods. Boasting modern upgrades throughout and plenty of room to spread out, this move-in-ready gem offers comfort, style, and functionality. Step inside to discover a brand-new kitchen featuring stylish finishes, ample counter space, and an open-concept design that flows seamlessly into the living room-ideal for entertaining and everyday living. New flooring, windows, and a fully updated bathroom add to the home's fresh and inviting feel. The upper level offers three generously sized bedrooms and a completely remodeled full bathroom with a walk-in shower, dual vanity, and a spa-like ambiance. On the two lower levels, you'll find two versatile bonus rooms-perfect for a home office or guest space. Enjoy outdoor living at its best with a screened-in porch and a spacious back deck, perfect for morning coffee or evening gatherings. The large yard offers room to roam, while a brand-new 12x20 shed provides excellent storage or a fantastic workshop option. Don't miss your chance to own this beautifully updated Essex home-a perfect blend of charm, space, and modern comfort.

Listed by Breanna Dupuis of RE/MAX North Professionals

Sold by Marlene O'Brien, O'Brien Realty, Inc.

$
$
%
$/month over payments
Federal 30-year interest rate: 6.51% last updated on May 21, 2026
* All Figures are estimates. Check with your bank or proposed mortgage company for actual interest rates.
This product uses the FRED® API but is not endorsed or certified by the Federal Reserve Bank of St. Louis.

Ask A QuestionMore Details

7 Panther Drive Barre Town VT 05649
Sold

MLS Number 5059033

  • Residential Single Family
  • Full Bath 1
  • Address 7 Panther Drive
  • Construction Existing
  • Bedrooms 4

This beautifully maintained home in the heart of Barre Town offers comfort, flexibility, and stunning Vermont views. Fresh interior paint throughout creates a crisp, modern look and a true move-in-ready feel. The main level features three spacious bedrooms and a full bathroom, providing convenient one-level living. Downstairs, the fully finished lower level expands your options with generous flex space including a ¾ bathroom and options for work from home space, complete with walkout access that stays cozy all winter with the pellet stove. Step outside to a large back deck and take in the sweeping mountain views-a perfect spot for morning coffee or peaceful Vermont evenings. Situated in a quiet, established neighborhood just minutes from downtown Barre's restaurants, shopping, and I-89, this home blends comfort, convenience, and character in one inviting package.

Listed by Christiana Pepin of Prime Real Estate

Sold by Filomena Siner, BHHS Vermont Realty Group/Waterbury

$
$
%
$/month over payments
Federal 30-year interest rate: 6.51% last updated on May 21, 2026
* All Figures are estimates. Check with your bank or proposed mortgage company for actual interest rates.
This product uses the FRED® API but is not endorsed or certified by the Federal Reserve Bank of St. Louis.

Ask A QuestionMore Details

371 Poker Hill Road Underhill VT 05489
Sold

MLS Number 5062863

  • Residential Single Family
  • Full Bath 2
  • Address 371 Poker Hill Road
  • Construction Existing
  • Bedrooms 4

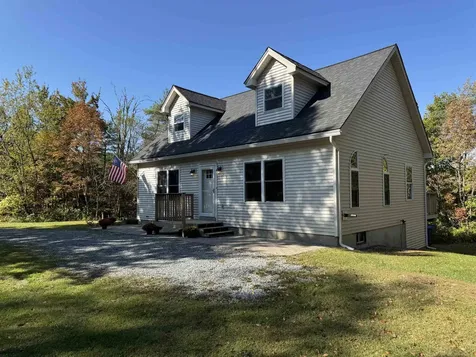
CANCELLED:OPEN HOUSE SUNDAY 9/28/25 Charming dormered Cape nestled on a quiet country road, set on over 3 acres of serene landscape. This 4-bedroom, 2-bathroom home offers both comfort and versatility, complete with a walk-out basement and plenty of room to grow. The first floor welcomes you with a light-filled living room, updated kitchen appliances, and easy access to the back deck - an ideal spot for morning coffee or evening sunsets. A formal dining room, full bathroom, and a flexible bedroom/office/den round out the main level. Upstairs, you'll find a spacious primary bedroom, two additional bedrooms, and another full bath. Just off the kitchen, stairs lead to the walk-out basement with endless potential: two partially finished rooms and double doors opening to the backyard. Enjoy the peaceful setting with a mix of open lawn, mature apple trees, and surrounding woods - perfect for both play and relaxation. Come discover the tranquility and charm of your new Vermont home!

Listed by Flex Realty Group of Flex Realty

Sold by Margolin and von Trapp Team, Coldwell Banker Hickok and Boardman

$
$
%
$/month over payments
Federal 30-year interest rate: 6.51% last updated on May 21, 2026
* All Figures are estimates. Check with your bank or proposed mortgage company for actual interest rates.
This product uses the FRED® API but is not endorsed or certified by the Federal Reserve Bank of St. Louis.

Ask A QuestionMore Details

Broker Reciprocity 

Copyright 2026 PrimeMLS, Inc. All rights reserved. This information is deemed reliable, but not guaranteed. The data relating to real estate displayed on this display comes in part from the IDX Program of PrimeMLS. The information being provided is for consumers’ personal, non-commercial use and may not be used for any purpose other than to identify prospective properties consumers may be interested in purchasing. Data last updated May 26, 2026 10:24 PM EDT