31212
results
Refine Search

Your Search Results

r=1901-1925
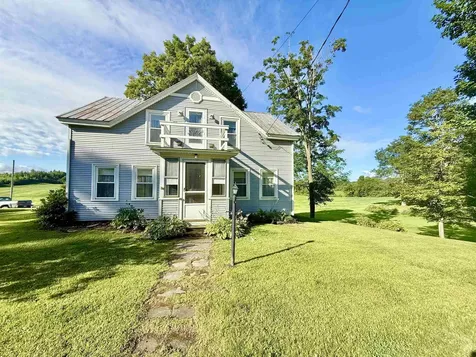
102 Blackberry Hill Road Hinesburg VT 05461
Sold

MLS Number 5062944

  • Residential Single Family
  • Full Bath 1
  • Construction Existing
  • Bedrooms 3
  • Bathroom 2

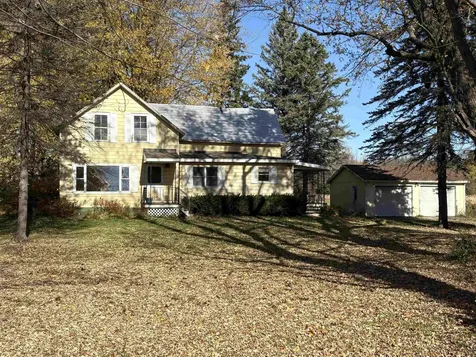
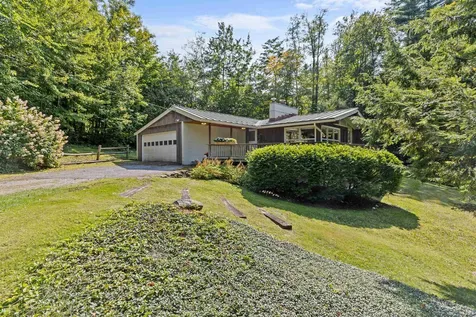
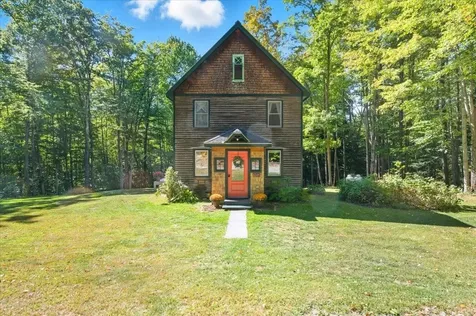
Tucked along a private wooded road, this arts and crafts post and beam home is just minutes to Hinesburg amenities and still comes with 3 acres, a perfect combination of convenience and space. This 3 bedroom home has character galore with exposed beam ceilings in the living room, warm hardwood flooring, a bright kitchen and a central wood stove as a secondary heat source. The first floor has a generous full bathroom with clawfoot soaking tub and laundry facilities. The upstairs has 3 bedrooms and an additional bathroom. Special details like luxury laminate plank flooring, newly carpted staircase, wainscoating accents and fresh paint make the upstairs move-in ready! The walkout basement has plenty of storage space, a new heat pump water heater, as well as a dedicated workshop area. With a large yard, matures trees for privacy, and multiple garden beds ready for next spring, the outdoor space at this home checks a lot of boxes. This special place is ready for you to call home this fall!

Listed by Katrina Roberts of Vermont Real Estate Company

Sold by Julie Danaher, Ridgeline Real Estate
$
$
%
$/month over payments
Federal 30-year interest rate: 6.51% last updated on May 21, 2026
* All Figures are estimates. Check with your bank or proposed mortgage company for actual interest rates.
This product uses the FRED® API but is not endorsed or certified by the Federal Reserve Bank of St. Louis.

Ask A QuestionMore Details

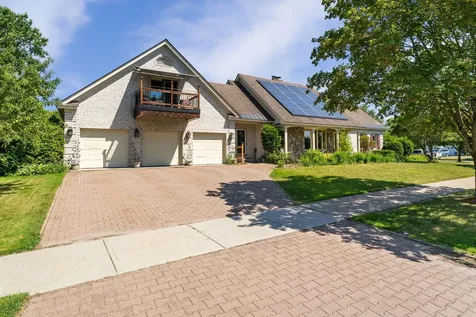
84 Wallys Point Road South Hero VT 05486
Sold

MLS Number 5041936

  • Residential Single Family
  • Full Bath 1
  • Address 84 Wallys Point Road
  • Construction Existing
  • Bedrooms 3

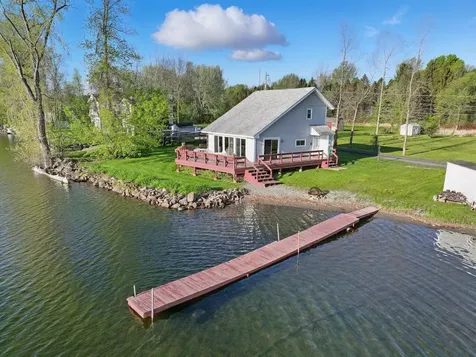
Rare opportunity to own a 3-bedroom, 2-bath seasonal home on beautiful Keeler Bay in South Hero. Situated on 0.82 acres with 100 feet of private lake frontage, this charming property offers breathtaking sunrises, a private dock, and a fire pit by the water - perfect for enjoying the best of Lake Champlain living. The home features a lake-facing deck ideal for morning coffee with serene views, an open living area with high ceilings, and a gas fireplace. You will also appreciate the accessibility of a functional kitchen and dining space for entertaining. Benefit from one bedroom and bathroom on the main floor, with two additional bedrooms and a second full bathroom upstairs. Recent updates include a new roof (2019) and public water connection (2015). This property also comes equipped with storage sheds and features a grassy area with plenty of lawn space and a garden across the road. Located just down the road from South Hero Village with access to local shops, restaurants, breweries, orchards, and extensive hiking trails. Book your tour today!

Listed by Will Hurd of Coldwell Banker Hickok and Boardman

Sold by Franz Rosenberger, Coldwell Banker Islands Realty

$
$
%
$/month over payments
Federal 30-year interest rate: 6.51% last updated on May 21, 2026
* All Figures are estimates. Check with your bank or proposed mortgage company for actual interest rates.
This product uses the FRED® API but is not endorsed or certified by the Federal Reserve Bank of St. Louis.

Virtual TourAsk A QuestionMore Details

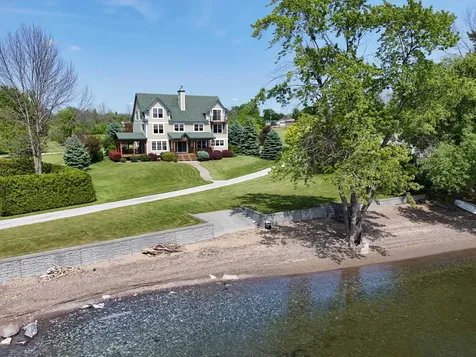
1515 Cider Mill Road Cornwall VT 05753
Sold

MLS Number 5038992

  • Residential Single Family
  • Full Bath 3
  • Address 1515 Cider Mill Road
  • Construction Existing
  • Bedrooms 5

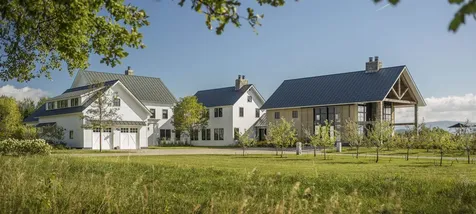
Perched on a ridge with sweeping views of Middlebury, Middlebury College and the Green Mountains, Moxie Hill Farm epitomizes Vermont luxury. Designed by Truex Cullins Architects and built by Round Tree Construction, this property merges classic Vermont farmhouse charm with modern sophistication. The traditional faade blends seamlessly with a stunning post-and-beam barn, featuring a dramatic two-story stone fireplace, full bar, and expansive entertaining space. A loft, perfect for games, overlooks the main area. Flooded with natural light, each room in the home offers both grandeur and warmth. The gourmet kitchen and adjoining pantry anchor the home, complemented by an informal living and dining area with a second wood-burning fireplace. A library with additional fireplace is adorned with a wall of built in bookshelves, and a handsome office is tucked around the corner with amazing woodwork throughout. The primary suite is your oasis with vaulted ceiling, fireplace and elegant bathroom with oversized shower and soaking tub. With 5 beds, 7 baths, and a top-tier gym above the 3-car garage, this residence provides ample space for everyone! Outdoors, enjoy an in-ground pool, hot tub, and two fireplaces amidst meticulously landscaped stone patios, fruit trees, and perennials. Just two miles to the town of Middlebury, where you will enjoy local shops, restaurants, theater and other events. Sold fully furnished, Moxie Hill Farm is the pinnacle of Vermont living. See attached videos!

Listed by Sarah Peluso of IPJ Real Estate

Sold by Sarah Peluso, IPJ Real Estate

$
$
%
$/month over payments
Federal 30-year interest rate: 6.51% last updated on May 21, 2026
* All Figures are estimates. Check with your bank or proposed mortgage company for actual interest rates.
This product uses the FRED® API but is not endorsed or certified by the Federal Reserve Bank of St. Louis.

Ask A QuestionMore Details

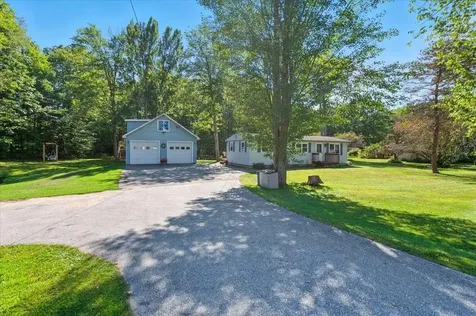
707 South Main Street Stowe VT 05672
Sold

MLS Number 5057527

  • Multifamily
  • Units 4
  • Acreage 1.16
  • Square Feet 3,936
  • Area VT-Lamoille

707 South Main Street offers a rare mixed-use opportunity in Stowe's Lower Village Commercial district. The 1.16-acre property includes a commercial building with high-visibility frontage on Route 100. The main level provides adaptable retail or office space that could be converted to residential, while the second floor features a one-bedroom apartment with capacity for an additional unit or bedroom. Two detached cottages add further flexibility: a one-bedroom cottage and a two-bedroom cottage, all suitable for year-round or rental use. The property has ample permitted on-site parking spaces, a rare asset in this location. Zoning allows a wide variety of residential, lodging, and commercial uses. With water and wastewater nearby, current density standards could support further housing development to help meet Stowe's growing demand. With strong visibility, existing infrastructure, and expansion potential, 707 South Main presents a unique chance to own a versatile property minutes from Stowe Village amenities.

Listed by Zeph Bryant of Coldwell Banker Carlson Real Estate

Sold by Zeph Bryant, Coldwell Banker Carlson Real Estate

$
$
%
$/month over payments
Federal 30-year interest rate: 6.51% last updated on May 21, 2026
* All Figures are estimates. Check with your bank or proposed mortgage company for actual interest rates.
This product uses the FRED® API but is not endorsed or certified by the Federal Reserve Bank of St. Louis.

Virtual TourAsk A QuestionMore Details

382 South End Road North Hero VT 05474
Sold

MLS Number 5068447

  • Residential Single Family
  • Full Bath 1
  • Address 382 South End Road
  • Construction Existing
  • Bedrooms 2

Listed by Andrea Champagne of Champagne Real Estate

Sold by, Coldwell Banker Hickok and Boardman

$
$
%
$/month over payments
Federal 30-year interest rate: 6.51% last updated on May 21, 2026
* All Figures are estimates. Check with your bank or proposed mortgage company for actual interest rates.
This product uses the FRED® API but is not endorsed or certified by the Federal Reserve Bank of St. Louis.

Ask A QuestionMore Details

394 Zephyr Road Williston VT 05495
Sold

MLS Number 5047950

  • Condo
  • Square Feet 1,806
  • Bedrooms 3
  • New Contruction Existing
  • Complex Finney Crossing

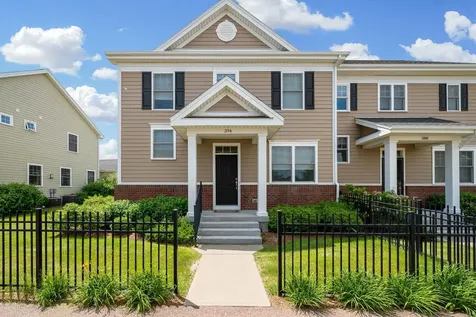
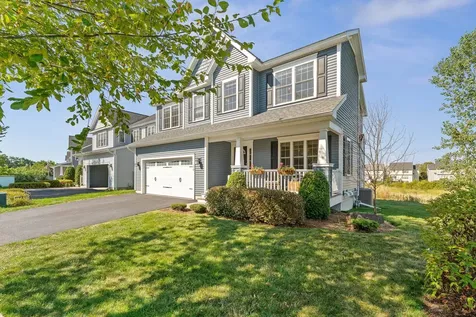
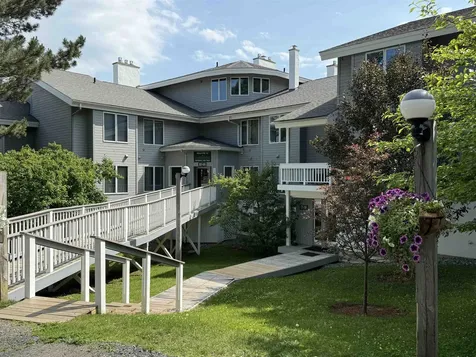
Pristine 3-bedroom, 2.5-bath end-unit townhome in the highly sought-after Finney Crossing neighborhood. The main level showcases an open layout with 9-foot ceilings & large windows that fill the space with natural light. In the kitchen, you'll find granite countertops, a center island, stainless steel appliances, pantry, & a sliding glass door leading to a private deck-perfect for al fresco dining. Adjacent to the kitchen, the living area offers room for a dining table, and the formal dining room-currently used as an office-adds valuable flexibility. A spacious primary suite is also on the main level, complete with a full bath and oversized walk-in closet. Upstairs, two additional bedrooms share a full bath, and a versatile bonus nook makes a great office or reading spot. The spotless, spacious basement includes an egress window and is pre-plumbed for a future 4th bath, offering excellent potential for additional finished space. Other highlights include an attached 2-car garage, central A/C, hardwood floors and efficient natural gas heat. Pet friendly and investor friendly-no rental cap. HOA amenities include a pool, clubhouse, tennis/pickleball courts, community gardens, sidewalks, bike paths, green space, and trash/recycling. Enjoy one of Williston's most convenient locations with easy access to schools, bike path, I89, multiple grocery/drug/hardware stores and a plethora of Taft Corner dining experiences just moments away. Book a showing of this move-in ready home today

Listed by Kara Koptiuch of Vermont Real Estate Company

Sold by Franz Rosenberger, Coldwell Banker Islands Realty

$
$
%
$/month over payments
Federal 30-year interest rate: 6.51% last updated on May 21, 2026
* All Figures are estimates. Check with your bank or proposed mortgage company for actual interest rates.
This product uses the FRED® API but is not endorsed or certified by the Federal Reserve Bank of St. Louis.

Virtual TourAsk A QuestionMore Details

170 Sommerfield Avenue South Burlington VT 05403
Sold

MLS Number 5060617

  • Residential Single Family
  • Full Bath 3
  • Construction Existing
  • Bedrooms 4
  • Bathroom 4

Highly sought-after 4 bed/4 bath Cider Mill home positioned on one of the most desirable lots, with lots of elbow room, & in like-new condition. The main level offers an open kitchen with granite counters, tiled backsplash, center island with seating, stainless appliances, & Hunter Douglas light-blocking shades, opening to a dining area & living room with gas fireplace. Just off the entry, there's a bonus room with French doors - ideal for office, study, or playroom. Nine-foot ceilings, hardwood floors, & a recently renovated mudroom entry from the garage with custom built-ins, add convenience & style. Upstairs features 3 large bedrooms with spacious closets, full bath, & laundry room. The primary suite includes western exposure, vaulted ceiling, custom walk-in closet, Hunter Douglas shades, & ensuite with double vanity, soaking tub, & step-in shower. The lower level offers a partially finished basement with daylight windows, brand new carpet, recreation space, & 4th bedroom/bath. Enjoy the full-length back deck complete with Otter Creek awning, steps down to the yard, & distant views of Camel's Hump to the east & Adirondack sunsets to the west. Located at the back of the neighborhood on a cul-de-sac. The Cider Mill community includes sidewalks, direct bike path access, & close proximity to Vermont National Golf Course, schools, shopping, restaurants, UVM Medical Center, I-89, BTV Airport, & downtown Burlington.

Listed by Kara Koptiuch of Vermont Real Estate Company

Sold by Kara Koptiuch, Vermont Real Estate Company

$
$
%
$/month over payments
Federal 30-year interest rate: 6.51% last updated on May 21, 2026
* All Figures are estimates. Check with your bank or proposed mortgage company for actual interest rates.
This product uses the FRED® API but is not endorsed or certified by the Federal Reserve Bank of St. Louis.

Virtual TourAsk A QuestionMore Details

70 Bishop Street St. Albans City VT 05478
Sold

MLS Number 5036274

  • Residential Single Family
  • Full Bath 1
  • Address 70 Bishop Street
  • Construction Existing
  • Bedrooms 3

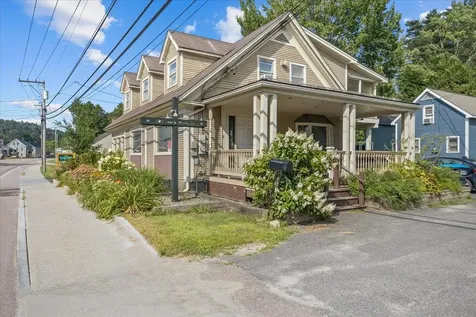
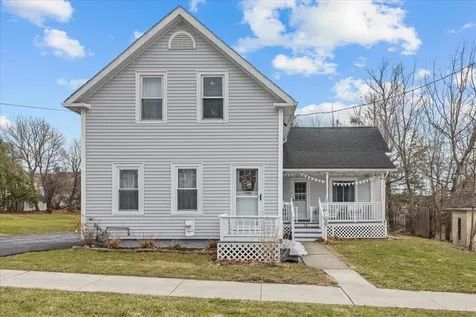
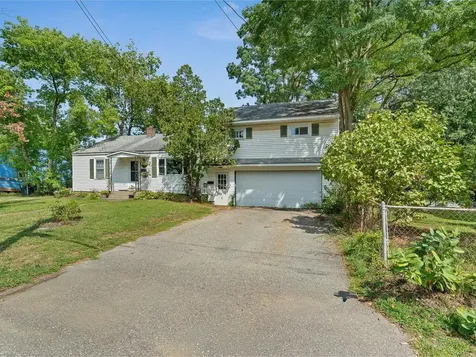
This charming city farmhouse is full of character and has been beautifully maintained throughout! You'll love the inviting covered front porch-ideal for relaxing and soaking up the evening sun-surrounded by lovely flowers, including vibrant summer blue hydrangeas. Step inside to find gleaming hardwood floors that have all been freshly refinished, and a bright, updated kitchen with stainless steel appliances and quartz countertops. The convenient first-floor half bath and laundry combo has been tastefully refreshed for everyday ease. Upstairs offers three spacious bedrooms, including a primary suite with direct access to the full bathroom. Out back, a brand-new composite deck provides the perfect spot to enjoy summer evenings or entertain, while the paved driveway offers off-street parking. This home blends timeless charm with modern updates in a great in-town location-an absolute gem inside and out!

Listed by Shannon Kane of CENTURY 21 North East

Sold by A non PrimeMLS customer,

$
$
%
$/month over payments
Federal 30-year interest rate: 6.51% last updated on May 21, 2026
* All Figures are estimates. Check with your bank or proposed mortgage company for actual interest rates.
This product uses the FRED® API but is not endorsed or certified by the Federal Reserve Bank of St. Louis.

Virtual TourAsk A QuestionMore Details

Tbd Holman Road Salisbury VT 05769
Sold

MLS Number 5048850

  • Land
  • Address Tbd Holman Road
  • Acreage 4.1
  • Area VT-Addison
  • Utilities None

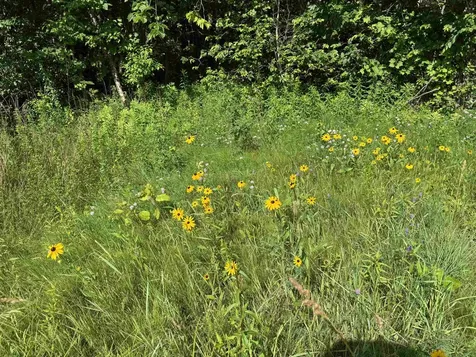
Scenic Vermont land with thriving sugar maples and historic stone walls. discover the perfect blend of natural beauty, working potential, and classic New England charm on this picturesque parcel of land. The gently sloping terrain and easy access from both Holman Road and Rte 7 make this property ideal for a variety of uses - whether you're planning a sugaring operation, build a country home or simply enjoy a forested retreat. Just minutes to Lake Dunmore, Middlebury and Brandon.

Listed by Deborah Hillman of BHHS Vermont Realty Group/Middlebury

Sold by Deborah Hillman, BHHS Vermont Realty Group/Middlebury

$
$
%
$/month over payments
Federal 30-year interest rate: 6.51% last updated on May 21, 2026
* All Figures are estimates. Check with your bank or proposed mortgage company for actual interest rates.
This product uses the FRED® API but is not endorsed or certified by the Federal Reserve Bank of St. Louis.

Ask A QuestionMore Details

39 Grey Birch Drive Colchester VT 05446
Sold

MLS Number 5060820

  • Condo
  • Square Feet 1,114
  • Bedrooms 2
  • New Contruction Existing
  • Address 39 Grey Birch Drive

Updated Townhouse with Rare Oversized Yard & No HOA Fees! Welcome to 39 Grey Birch Drive in Colchester - a move-in ready 2-bedroom, 1.5-bath townhouse in an unbeatable location! This well-maintained home offers an open main level, perfect for everyday living and entertaining, plus a 1-car attached garage and a spacious unfinished basement for storage or future finishing. Step outside and you'll find one of the best features - your oversized fenced-in backyard. This rare outdoor space is perfect for pets, gardening, play, or relaxing, complete with a large deck for summer barbecues and gatherings. Inside, recent updates give the home a fresh and inviting feel, so you can move right in and start enjoying. And with no monthly HOA dues, you'll appreciate the savings and freedom that come with owning this property. Ideally located just minutes from shopping, dining, parks, Lake Champlain, and downtown Burlington, this townhouse offers convenience and comfort in one package. Don't miss the chance to own this Colchester gem - schedule your showing today!

Listed by Holmes & Eddy of KW Vermont

Sold by Darcy Handy, RE/MAX North Professionals

$
$
%
$/month over payments
Federal 30-year interest rate: 6.51% last updated on May 21, 2026
* All Figures are estimates. Check with your bank or proposed mortgage company for actual interest rates.
This product uses the FRED® API but is not endorsed or certified by the Federal Reserve Bank of St. Louis.

Ask A QuestionMore Details

3745 Vt-100 Warren VT 05674

Warren, VT3745 Vt-100

Sale Price$250,000

Sold

MLS Number 5049840

  • Land
  • Address 3745 Vt-100
  • Acreage 43.2
  • Area VT-Washington
  • PricePerSqFt 5787.04

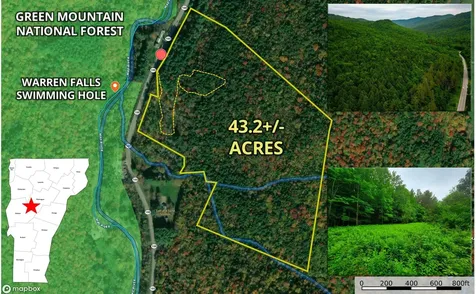
43.20+/- sprawling acres in the heart of the charming mountain town of Warren, VT! A wonderful spot for a potential year-round home, ski home or recreational retreat. The property is across the street from Warren Falls, a popular swimming hole featuring cascading waterfalls and natural granite pools in the Mad River. Only 3 miles from the access road to the Sugarbush Mountain Resort and very close to cross-country skiing at Blueberry Lake, the Long Trail and Green Mountain National Forest! This property has direct frontage on scenic VT Route 100, a paved, year-round state maintained and plowed road where power and high-speed fiber internet are available. The sloping, mostly softwood forestland is accessed by a great old logging road which weaves in and out of various plateaus and amazing boulder features. Soil tests from 2005 indicate multiple areas could support a wastewater system, including a couple in-ground systems. New soil testing would likely be required for the acquisition of a state wastewater permit. Property is enrolled in the State's tax reduction program: Current Use and the taxes are amazingly affordable for low carrying costs. The VT Agency of Transportation has determined best residential access, due to sight lines is 385+/- ft north of current access. A great property for various recreationalists: hunters, skiers, hikers alike should all check this property out - build your basecamp or custom home in the heart of Vermont ski country!

Listed by Curtis Trousdale of Preferred Properties

Sold by Clayton-Paul Cormier, Maple Sweet Real Estate

$
$
%
$/month over payments
Federal 30-year interest rate: 6.51% last updated on May 21, 2026
* All Figures are estimates. Check with your bank or proposed mortgage company for actual interest rates.
This product uses the FRED® API but is not endorsed or certified by the Federal Reserve Bank of St. Louis.

Virtual TourAsk A QuestionMore Details

7 Mohawk Avenue Essex Junction VT 05451
Sold

MLS Number 5060623

  • Residential Single Family
  • Full Bath 1
  • Address 7 Mohawk Avenue
  • Construction Existing
  • Bedrooms 4

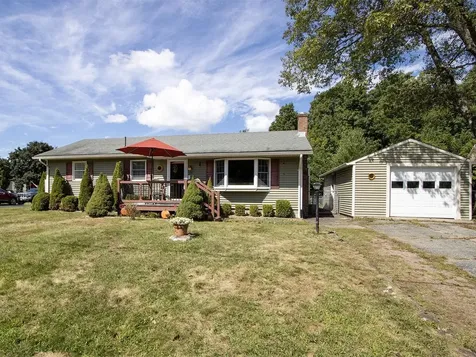
Discover easy living in this charming ranch-style home located in a desirable neighborhood, complete with an income-generating apartment above the garage. Perfect for owner-occupants or savvy investors, this property offers flexible options: rent both units, enjoy as a personal residence with extra income potential, or convert the apartment to create a larger personal residence. The main floor exudes comfort and charm, featuring a welcoming living room filled with natural light, a large eat-in kitchen, three bedrooms, and a full bath. Step outside to the large deck, ideal for barbecues, entertaining, or simply relaxing. The large, fenced-in backyard offers plenty of space for gardening, play, or pets, with an included sheds for all your tools and storage needs. Rental 1 includes a full basement with abundant storage and a one-car garage, while Rental 2, located above the garage, features a cozy living room, one bedroom, 3/4 bath, and an eat-in kitchen - perfect for generating supplemental income. Set on a generous, .32-acre double lot, this home provides space, privacy, and versatility. Updates include a roof replaced in 2015, two natural gas furnaces, and two electric meters. Conveniently located close to shopping, schools, restaurants, and the UVM Medical Center, this property combines comfort, convenience, and investment potential. Don't miss out on this unique opportunity - schedule your showing today! 48-hour notice is required.

Listed by Eileen ORourke of Coldwell Banker Hickok and Boardman

Sold by Conner Hayes, Element Real Estate

$
$
%
$/month over payments
Federal 30-year interest rate: 6.51% last updated on May 21, 2026
* All Figures are estimates. Check with your bank or proposed mortgage company for actual interest rates.
This product uses the FRED® API but is not endorsed or certified by the Federal Reserve Bank of St. Louis.

Ask A QuestionMore Details

25 Lower Phase Road Warren VT 05674
Sold

MLS Number 5024101

  • Condo
  • Square Feet 850
  • Bedrooms 2
  • New Contruction Existing
  • Complex Bridges

Welcome to the Bridges. If you want to be close to the slopes this is the perfect spot for you. This 2 BR unit is not only close to the mountain but has an outdoor heated pool, an indoor heated pool, sauna, indoor and outdoor tennis courts, hot tub, fitness center and fire pits. You can hop on a shuttle to Sugarbush that picks up right out your front door. This unit is rented through vacasa.

Listed by Kelley King of Pall Spera Company Realtors-Stowe

Sold by Luke Just, Central Vermont Real Estate

$
$
%
$/month over payments
Federal 30-year interest rate: 6.51% last updated on May 21, 2026
* All Figures are estimates. Check with your bank or proposed mortgage company for actual interest rates.
This product uses the FRED® API but is not endorsed or certified by the Federal Reserve Bank of St. Louis.

Ask A QuestionMore Details

324 Sylvan Park Road Stowe VT 05672
Sold

MLS Number 5061237

  • Residential Single Family
  • Full Bath 2
  • Address 324 Sylvan Park Road
  • Construction Existing
  • Bedrooms 4

Step back in time in this light filled cozy 1960 Redwood sided Stowe Cottage home. Beautiful kitchen with a vaulted ceiling, granite countertops, birch cabinetry with plenty of storage, and new overhead lighting added in 2003. Newer metal roof, hot water heater and boiler. Splits installed to keep the home cool and comfortable. Large wrap around deck is perfect for relaxing in the peaceful wooded yard or for a BBQ with friends and family. The garage is one and a half size, making for ample storage space. This home is up in it's own little private spot but a short walk to the lower village. Public water and sewer is a plus and easy to maintain. It is rare to find an affordable home in Stowe with this much potential. Come see for yourself!

Listed by Shauna Larson of Coldwell Banker Carlson Real Estate

Sold by Kelley King, Pall Spera Company Realtors-Stowe

$
$
%
$/month over payments
Federal 30-year interest rate: 6.51% last updated on May 21, 2026
* All Figures are estimates. Check with your bank or proposed mortgage company for actual interest rates.
This product uses the FRED® API but is not endorsed or certified by the Federal Reserve Bank of St. Louis.

Ask A QuestionMore Details

34 Paradise Way Warren VT 05674
Sold

MLS Number 5048957

  • Condo
  • Square Feet 1,211
  • Bedrooms 2
  • New Contruction Existing
  • Address 34 Paradise Way

Paradise 8 is in a prime location near the base of Sugarbush Resort's Lincoln Peak. This sunny 2 bedroom, 2 bath condo is in great condition with a spacious open floor plan and it offers everything you need for year round enjoyment. Paradise 8 has southwestern exposure, with plenty of sunshine as well as winter views of the ski area. The deck off the living/dining room is a wonderful place to enjoy your morning brew or watch the fireworks on New Year's Eve. The kitchen, living room, dining room has an open layout with a propane fireplace, bar, and enough space to accommodate your whole group. The primary bedroom suite features its own ensuite bathroom plus private access to a large covered deck area. Bedroom 2 is ample size with a twin over full bunk bed and a large closet area. Paradise is located near some pretty awesome mountain biking and snowshoe trails and provides a separate building to store your bike for easy access. Paradise is also on the shuttle route to the Lincoln Peak Base Area so you can catch the first chair in the morning and for the adventurous skier with a little local knowledge and enough snow, you can ski back to the condo on the last run of the day. SHARC is just around the corner with the Sugarbush Golf Course, as are many restaurants, Blueberry Lake, hiking and biking trails, and swim holes...all within a short drive. Come take a look and imagine the possibilities.

Listed by Michael Brodeur of Bradley Brook Real Estate

Sold by Kendall McCausland, KW Vermont- Mad River Valley

$
$
%
$/month over payments
Federal 30-year interest rate: 6.51% last updated on May 21, 2026
* All Figures are estimates. Check with your bank or proposed mortgage company for actual interest rates.
This product uses the FRED® API but is not endorsed or certified by the Federal Reserve Bank of St. Louis.

Ask A QuestionMore Details

28 Lavigne Road Essex VT 05452

Essex, VT28 Lavigne Road

Sale Price$400,000

Sold

MLS Number 5059946

  • Residential Single Family
  • Full Bath 1
  • Address 28 Lavigne Road
  • Construction Existing
  • Bedrooms 3

This property is more than just a home - it is part of a close-knit community, where neighbors become your best friends. That's been this seller's experience, and now it's time to welcome new folks into the neighborhood. This warm and cozy ranch has everything you need - front deck, full fence, garage, shed, 3 bedrooms and a full bathroom. The kitchen has partial updates and could be further modernized to your tastes if desired. Updates over the years include bathroom vanity & tub, stainless steel kitchen appliances, vinyl siding, windows, and a spacious shed. The parquet flooring in the kitchen is unique and charming! The living spaces and bedrooms have hardwood flooring, some of which has been covered and protected with carpeting. This neighborhood off Sand Hill Road has a one-way entrance and exit to limit through traffic. The Essex Experience is nearby, as are Essex Town schools, and public transportation. In less than 10 minutes you could be in Essex Junction or Jericho Village. Parks and natural spaces abound. Entrance to Interstate 89 is about 10 minutes away for easy commuting north or south. You will love living here, whether it's your first home, you're downsizing, or anything in between.

Listed by Theadora Dernavich of Coldwell Banker Hickok and Boardman

Sold by Taylor White, KW Vermont - Cambridge

$
$
%
$/month over payments
Federal 30-year interest rate: 6.51% last updated on May 21, 2026
* All Figures are estimates. Check with your bank or proposed mortgage company for actual interest rates.
This product uses the FRED® API but is not endorsed or certified by the Federal Reserve Bank of St. Louis.

Virtual TourAsk A QuestionMore Details

300 Spear Street South Burlington VT 05403
Sold

MLS Number 5061953

  • Residential Single Family
  • Full Bath 2
  • Address 300 Spear Street
  • Construction Existing
  • Bedrooms 4

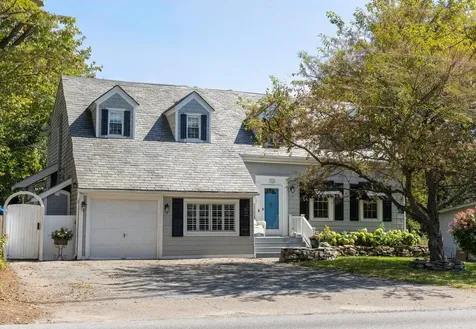
This extraordinary property, ideally situated across from UVM and Town Recreation Path, embodies the timeless charm of a classic Cape Cod home while offering modern comfort and versatility. The curb appeal is undeniable-cedar shake siding, elegant dormers, traditional wood shutters, a welcoming front porch, a striking slate-peaked roof, and handsome stone walls all combine to create a picture-perfect impression. The home has been thoughtfully expanded and updated over the years. In the '90s, owners designed a substantial addition, creating a sun-filled first-floor family room that opens onto a stone patio, as well as a spacious second-floor primary suite complete with built-ins and multiple closets. More recent renovations have transformed the kitchen into a showpiece, featuring marble countertops, crisp white cabinetry, a stylish farmhouse-style sink, and newer appliances. Each of the three bathrooms has also been beautifully reimagined with elegant cabinetry, a porcelain soaking tub, walk-in showers, and premium hardware. The original home retains its classic character, with a cozy living room with fireplace and dining room. The walk-out lower level has been smartly finished and currently serves as a successful income-producing AirB&B. Guests are delighted by its warm character and modern updates. Most enchanting is the direct access to the private stone patio, framed by lush hydrangeas. The barn/workshop is ideal for storage and creative pursuits. OH this Sun. 1-3 p.m.

Listed by Eileen Warner of Four Seasons Sotheby's Int'l Realty

Sold by Lipkin Audette Team, Coldwell Banker Hickok and Boardman

$
$
%
$/month over payments
Federal 30-year interest rate: 6.51% last updated on May 21, 2026
* All Figures are estimates. Check with your bank or proposed mortgage company for actual interest rates.
This product uses the FRED® API but is not endorsed or certified by the Federal Reserve Bank of St. Louis.

Ask A QuestionMore Details

230 Mountainside Drive Stowe VT 05672
Sold

MLS Number 5058520

  • Condo
  • Square Feet 776
  • Bedrooms 2
  • New Contruction Existing
  • Complex Mountainside Resort

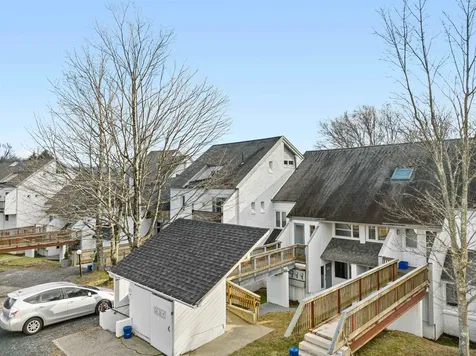
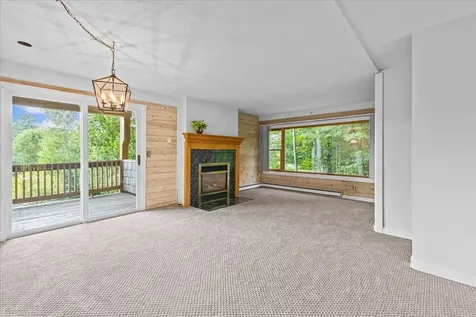
Escape to the serene beauty of Stowe, Vermont, with this charming two-bedroom Mountainside condominium, perfectly situated in the heart of all the action. This recently renovated unit features new flooring, renovated bathrooms and a spacious covered deck. Ideally located, it combines cozy comfort with modern style offering a peaceful retreat just minutes from year-round outdoor adventure. Inside, an open floor plan and expansive windows fill the space with natural light, creating a warm and welcoming atmosphere. Step outside and enjoy easy access to ski slopes, mountain biking, hiking trails, the Stowe Recreation Path, breweries, restaurants, and more. Mountainside offers a variety of on-site amenities including a year-round indoor heated pool, fitness center, and tennis courts. A walkable bus stop provides convenient transportation to the mountain. Whether you're looking for a weekend escape, an income-generating rental, or a full-time residence, this condo offers incredible value along Mountain Road and a front-row seat to all that Stowe has to offer.

Listed by Love2Live InVT Team of Coldwell Banker Carlson Real Estate

Sold by Amy Thompson, BHHS Vermont Realty Group/Morrisville-Stowe

$
$
%
$/month over payments
Federal 30-year interest rate: 6.51% last updated on May 21, 2026
* All Figures are estimates. Check with your bank or proposed mortgage company for actual interest rates.
This product uses the FRED® API but is not endorsed or certified by the Federal Reserve Bank of St. Louis.

Virtual TourAsk A QuestionMore Details

21 Fairfield Road Fletcher VT 05444
Sold

MLS Number 5053229

  • Residential Single Family
  • Full Bath 1
  • Address 21 Fairfield Road
  • Construction Existing
  • Bedrooms 3

Welcome to this charming rural home nestled in the heart of Fletcher, Vermont. Set on a peaceful country lot, this 3-bedroom, 1-bath home offers warmth, character, and pastoral views that perfectly capture the essence of Vermont living. Step inside to find beautiful wood floors and an abundance of natural light streaming through vinyl windows. The spacious layout includes a large living room with an adjoining dining area-ideal for gatherings and everyday comfort. A first-floor bonus room offers flexibility for use as an additional bedroom, home office, or den. The eat-in kitchen provides plenty of space for casual dining, while the four-season porch invites you to relax and enjoy the changing seasons, fresh breeze, and scenic surroundings year-round. Step out onto the side deck to take in the countryside, or head upstairs to the second-floor balcony for a quiet moment or morning coffee. With solid bones, a large basement for storage, and timeless country charm throughout, this home is ready for its next chapter. Added bonus, the home is wired for a generator, and kids have high school choice. Come experience a true slice of Vermont at 21 Fairfield Road.

Listed by The Cheryl Boissoneault Team and Ziressa Turpin of Your Journey Real Estate

Sold by The Cheryl Boissoneault Team, Your Journey Real Estate

$
$
%
$/month over payments
Federal 30-year interest rate: 6.51% last updated on May 21, 2026
* All Figures are estimates. Check with your bank or proposed mortgage company for actual interest rates.
This product uses the FRED® API but is not endorsed or certified by the Federal Reserve Bank of St. Louis.

Virtual TourAsk A QuestionMore Details

8 Pinnacle Drive South Burlington VT 05403
Sold

MLS Number 5050669

  • Residential Single Family
  • Full Bath 3
  • Address 8 Pinnacle Drive
  • Construction Existing
  • Bedrooms 4

Welcome to 8 Pinnacle Drive South Burlington! This home was originally built by the builder for their own family. Enjoy Adirondack and Lake Champlain views from this sprawling Cape style home. This home has room for all of your family and friends to visit. With 4 official bedrooms (2 primary suites), 5 bathrooms and many more living spaces everyone can enjoy their own peace & quiet. There have been countless improvements recently including a new kitchen with quartz counter tops and stainless appliances with a welcoming center island and plenty of cabinetry. A new boiler was installed in May of 2025. Enjoy green living with the double sided rooftop solar array that is transferable to the new owners. The backyard is very private with lots of room for gardens or to just enjoy an evening by the fire pit. The back porch is complete with a glass sunroom and a hot tub. Conveniently located just off Spear Street there is easy access to Overlook Park, the South Burlington recreation path, downtown Burlington and the interstate.

Listed by Bryce Gilmer of Vermont Real Estate Company

Sold by Jon Guyette, Flat Fee Real Estate

$
$
%
$/month over payments
Federal 30-year interest rate: 6.51% last updated on May 21, 2026
* All Figures are estimates. Check with your bank or proposed mortgage company for actual interest rates.
This product uses the FRED® API but is not endorsed or certified by the Federal Reserve Bank of St. Louis.

Ask A QuestionMore Details

144 Mott Street Alburgh VT 05440

Alburgh, VT144 Mott Street

Sale Price$1,100,000

Sold

MLS Number 5047154

  • Residential Single Family
  • Full Bath 1
  • Address 144 Mott Street
  • Construction Existing
  • Bedrooms 3

Welcome to 144 Mott Street-an immaculate post & beam lakefront home on 9.56 beautifully landscaped acres with 165 feet of direct Lake Champlain frontage. Built in 2000 using energy-efficient structurally insulated panel (SIP) construction, this 3-bedroom, 3-bath home offers over 4,300 sqft of living space and a rare gradual sandy shoreline with a stamped concrete seawall and boat ramp. Thoughtfully designed, the home and 2,800 sqft workshop are perfectly situated to maximize lake views, privacy, and functionality. The home has a warm and inviting interior with lake views from nearly every room. The main level features an open-concept layout with cherry and slate flooring, a double-sided wood-burning fireplace, a large office, and a laundry room with a chute. The second level includes a vaulted living room with another fireplace, wide pine flooring, two bedrooms, a full bath with a clawfoot tub, an office, and an unfinished bonus room above the garage. The third level is a private primary suite with soaring ceilings that showcase the post and beam construction, a balcony, and a spacious bath with dual closets. The impressive workshop has plenty of room for equipment and vehicles. The grounds have an irrigation system and feature mature plantings including Princeton Gold Maples, Royal Red Norway Maples, and Golden Eclipse Lilacs. Don't miss this rare opportunity to own a spacious lakefront retreat. Move right in and start your life on the lake!

Listed by Evan Potvin of Coldwell Banker Islands Realty

Sold by Evan Potvin, Coldwell Banker Islands Realty

$
$
%
$/month over payments
Federal 30-year interest rate: 6.51% last updated on May 21, 2026
* All Figures are estimates. Check with your bank or proposed mortgage company for actual interest rates.
This product uses the FRED® API but is not endorsed or certified by the Federal Reserve Bank of St. Louis.

Virtual TourAsk A QuestionMore Details

75 Ballard Road Georgia VT 05468

Georgia, VT75 Ballard Road

Sale Price$399,900

Sold

MLS Number 5060026

  • Residential Single Family
  • Full Bath 1
  • Address 75 Ballard Road
  • Construction Existing
  • Bedrooms 3

Welcome to 75 Ballard Road, a beautifully maintained property nestled in the sought-after town of Georgia, Vermont. This versatile home offers both comfort and opportunity, featuring the main ranch-style residence along with a private mother-in-law apartment currently rented for $1,500 per month-perfect for supplemental income or multi-generational living. The main home boasts an inviting layout with abundant natural light, a modern kitchen, and cozy living spaces. Enjoy a convenient location close to the interstate, large yard which is perfect for gardening, and private area for outdoor gatherings. The separate (above garage) apartment comes complete with its own entrance, kitchen, and living space-providing privacy and convenience for tenants or extended family.

Listed by Leland Ryea of Rockstar Real Estate Collective

Sold by Connor Johnson, KW Vermont

$
$
%
$/month over payments
Federal 30-year interest rate: 6.51% last updated on May 21, 2026
* All Figures are estimates. Check with your bank or proposed mortgage company for actual interest rates.
This product uses the FRED® API but is not endorsed or certified by the Federal Reserve Bank of St. Louis.

Ask A QuestionMore Details

7 Willys Lane Milton VT 05468
Sold

MLS Number 5060121

  • Condo
  • Square Feet 1,440
  • Bedrooms 3
  • New Contruction Existing
  • Address 7 Willys Lane

Welcome to Unit #104 at Willys Lane, a brand-new 3 bedroom, 2 full bath flat offering modern single-level living in a boutique community of just eight homes. The open layout showcases a spacious kitchen with quartz countertops, stainless steel appliances, and crisp white cabinetry, flowing easily into the bright living and dining areas. Durable vinyl plank flooring adds a stylish look while being easy to care for, and large windows bring in abundant natural light throughout. The private primary suite includes its own full bath, while the additional bedrooms are paired with another full bath-ideal for guests, family, or flexible use. A washer and dryer are thoughtfully included, along with a private deck for outdoor enjoyment and an attached garage roughed in for EV charging. With energy-efficient construction and a convenient location close to parks, shopping, and dining, Unit #104 is the perfect blend of comfort, style, and practicality.

Listed by The Signature Realty Group of Signature Properties of Vermont

Sold by Kayla Dion, Chad Dion Real Estate

$
$
%
$/month over payments
Federal 30-year interest rate: 6.51% last updated on May 21, 2026
* All Figures are estimates. Check with your bank or proposed mortgage company for actual interest rates.
This product uses the FRED® API but is not endorsed or certified by the Federal Reserve Bank of St. Louis.

Virtual TourAsk A QuestionMore Details

288 Whitewater Circle Williston VT 05495
Sold

MLS Number 5054450

  • Condo
  • Square Feet 2,411
  • Bedrooms 2
  • New Contruction Existing
  • Year Built 1994

Welcome home to this PRISTINE rare find!! Single level living, but with a finished walk-out lower level!! From the moment you walk in from the sweet covered front porch, the updates and improvements are everywhere! New LVP flooring throughout, lovely maple kitchen with farmhouse sink, stainless appliances w/new Bosch dishwasher, new micro, pantry, and breakfast area with skylight & windows on the world! So light and bright as you move to the open living/dining concept w/gas fireplace & built-ins, to the lovely French doored sunroom/office perfect for any number of uses. The very generous primary suite with beautiful full bath and custom walk-in closet is a show stopper. The brand new 10x28 gated composite deck is an entertaining dream! The spacious lower level includes another bedroom and convenient full bath as well as the huge family room that conveniently walks out to the covered patio/deck area and the beautiful back yard. Even the garage is fully finished, has a convenient floor drain, and a Polyaspartic floor finish. Natural gas heat for the winter months and 2 mini splits to keep things cool in the summer! Beautifully landscaped and in a great location backing up to the woods, this unit in a sought-after neighborhood is close to trails, Taft Corners' shopping, the theatre, restaurants, I89, and Burlington!

Listed by The Signature Realty Group of Signature Properties of Vermont

Sold by Laura Zambarano, Pursuit Real Estate

$
$
%
$/month over payments
Federal 30-year interest rate: 6.51% last updated on May 21, 2026
* All Figures are estimates. Check with your bank or proposed mortgage company for actual interest rates.
This product uses the FRED® API but is not endorsed or certified by the Federal Reserve Bank of St. Louis.

Virtual TourAsk A QuestionMore Details

8 Oak Beach Drive Burlington VT 05401
Sold

MLS Number 5051051

  • Condo
  • Square Feet 2,460
  • Bedrooms 3
  • New Contruction Existing
  • Complex Southwind

Just a 5-minute stroll to Oakledge Beach and Lake Champlain, this Southwind end unit offers an unbeatable Burlington location. Lovingly maintained by the same owners for over 15 years, this home offers comfort, light-filled spaces, and a truly inviting atmosphere. Inside, you'll find a beautifully updated kitchen with natural wood cabinetry, custom countertops, stainless steel appliances, and a spacious center island with seating-all opening to a lively family room with a gas fireplace and direct access to an enclosed porch, backyard patio, and gardens. A double-sided gas fireplace adds warmth to both the family and living rooms, while smart storage solutions throughout the home reflect the owners' eye for organization. Upstairs, the primary suite features a private bath and an exceptional walk-in closet. Two additional bedrooms, a full bath complete this level. The third-floor bonus room is a standout-ideal for guests, hobbies, or a home office-with stairs leading to a rooftop deck perfect for lake sunset views. Additional highlights include a two-car garage, private backyard, EV charger, and well-maintained systems. Whether you're strolling the nearby bike path, relaxing by the lake, or enjoying the vibrant South End, you'll love coming home to this special place. Tennis Court at Ledgewood can be used by Southwind residents!

Listed by Kathleen OBrien of Four Seasons Sotheby's Int'l Realty

Sold by Brian French, Brian French Real Estate

$
$
%
$/month over payments
Federal 30-year interest rate: 6.51% last updated on May 21, 2026
* All Figures are estimates. Check with your bank or proposed mortgage company for actual interest rates.
This product uses the FRED® API but is not endorsed or certified by the Federal Reserve Bank of St. Louis.

Virtual TourAsk A QuestionMore Details

Broker Reciprocity 

Copyright 2026 PrimeMLS, Inc. All rights reserved. This information is deemed reliable, but not guaranteed. The data relating to real estate displayed on this display comes in part from the IDX Program of PrimeMLS. The information being provided is for consumers’ personal, non-commercial use and may not be used for any purpose other than to identify prospective properties consumers may be interested in purchasing. Data last updated May 26, 2026 11:52 PM EDT