31212
results
Refine Search

Your Search Results

r=1876-1900
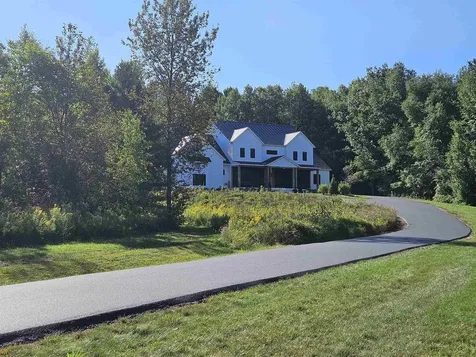
786 E Warren Road Waitsfield VT 05673
Sold

MLS Number 5057450

  • Residential Single Family
  • Full Bath 2
  • Address 786 E Warren Road
  • Construction Existing
  • Bedrooms 4

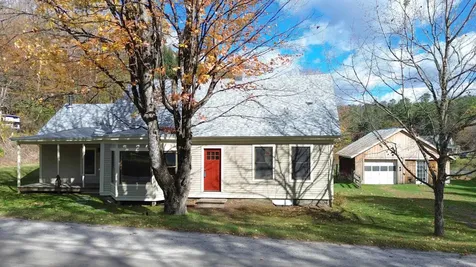
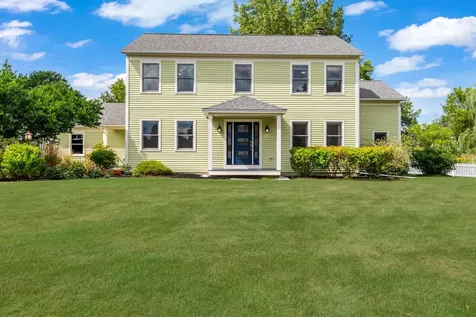
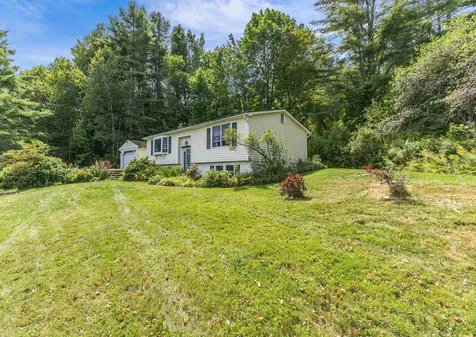
Tucked along scenic East Warren Road in the heart of the Mad River Valley, 786 East Warren Road blends classic Vermont charm with easy access to everything Waitsfield offers. Warm natural light, wood accents, and thoughtfully scaled rooms create a welcoming flow from the entry to the main living spaces. A cook-friendly kitchen opens toward dining and lounge areas for effortless entertaining, while bedrooms are privately set away from the bustle. Outside, a gently rolling yard is framed by mature trees and mountain views, perfect for morning coffee, gardening, or aprs-ski relaxation. Minutes to Waitsfield Village, the Saturday farmers’ market, trail networks, and world-class skiing at Sugarbush and Mad River Glenthis is a comfortable, year-round home base for four-season living in Vermont. Showings Begin 9/4

Listed by Carlos Lopez of KW Vermont

Sold by Karl Klein, Coldwell Banker Hickok & Boardman / E. Montpelier
$
$
%
$/month over payments
Federal 30-year interest rate: 6.51% last updated on May 21, 2026
* All Figures are estimates. Check with your bank or proposed mortgage company for actual interest rates.
This product uses the FRED® API but is not endorsed or certified by the Federal Reserve Bank of St. Louis.

Virtual TourAsk A QuestionMore Details

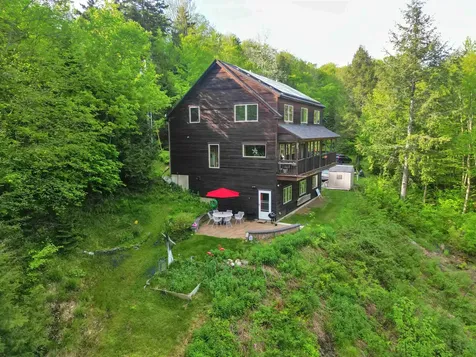
195 Orchard Drive Colchester VT 05446
Sold

MLS Number 5048646

  • Residential Single Family
  • Full Bath 2
  • Address 195 Orchard Drive
  • Construction Existing
  • Bedrooms 4

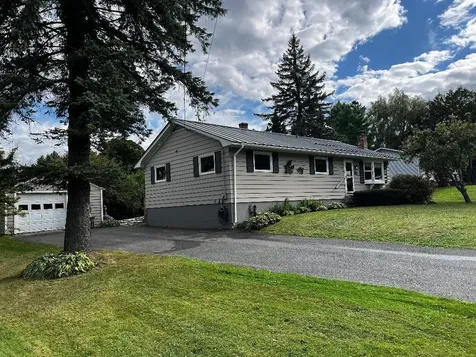
“$10,000 PRICE IMPROVEMENT! A wonderful opportunity to own this home at a new value. This home in Colchester's Country Meadows neighborhood combines comfort, convenience, and key system updates. A wide brick walkway leads to a traditional two-story layout with formal dining and living rooms, plus a cozy den with fireplace and glass doors to a large back deck and fenced yard. The kitchen offers a generous workspace and quality appliances, including an LG fridge, Bosch dishwasher, and GE wall oven. From the attached 2-car garage, enter through the mudroom, with a first-floor laundry nearby. Upstairs, four well-sized bedrooms include a primary suite with soaking tub, air jets, and walk-in closet. A recently installed Bosch natural gas/heat pump combo furnace delivers efficient heating and cooling, and central air keeps the home comfortable in warmer months. The full, dry basement adds excellent storage. Outside, the front of the house has been newly landscaped. For better connectivity, fiber optics are currently being installed in the neighborhood. The 1-acre lot includes a mix of flat, irrigated lawn and wooded slope, offering both usable yard space and natural privacy. Located just 2.9 miles from I-89 and close to schools, trails, and Lake Champlain. A list of travel time to various destinations is included in documents. An excellent opportunity in a sought-after neighborhood! Some cosmetic updates may be desired (see SPIR), and the home is priced accordingly.

Listed by Sue Walsh of BHHS Vermont Realty Group/Middlebury

Sold by The Hammond Team, KW Vermont

$
$
%
$/month over payments
Federal 30-year interest rate: 6.51% last updated on May 21, 2026
* All Figures are estimates. Check with your bank or proposed mortgage company for actual interest rates.
This product uses the FRED® API but is not endorsed or certified by the Federal Reserve Bank of St. Louis.

Virtual TourAsk A QuestionMore Details

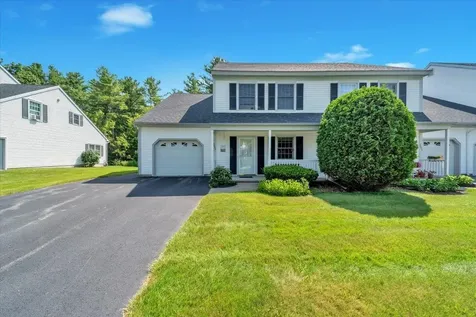
501 Stagecoach Road Fayston VT 05673

Fayston, VT501 Stagecoach Road

Sale Price$2,450,000

Sold

MLS Number 5001894

  • Residential Single Family
  • Full Bath 4
  • Address 501 Stagecoach Road
  • Construction Existing
  • Bedrooms 6

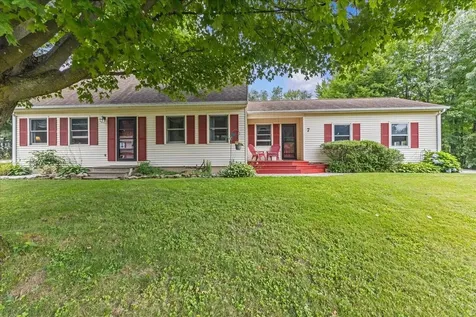
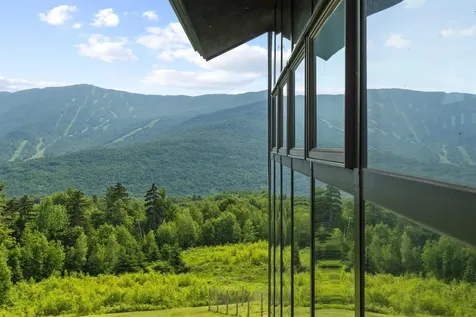
Located on 7.89 acres on desirable Bragg Hill with breathtaking panoramic views of the Mad River Valley's three ski areas, 501 Stagecoach Road is ideally located for taking advantage of the Valley's "get-outside" lifestyle, with easy access to hundreds of miles of hiking and mountain bike trails, swimming holes, and more. Completely renovated in 2021 by New School Builders, known for their sustainable, quality construction, the result is a stunningly beautiful, energy efficient contemporary style home with a seamless blend of original and new, perfect for entertaining. 7,700 sf includes 4 bedrooms, 6 baths, a soaring great-room with a Stuv wood-burning stove and floor-to-ceiling windows framing the view, a chef's kitchen, a first-floor primary suite and a finished walkout lower-level w/ heated lap pool, large entertainment area, pool table, gas fireplace, and wet bar. An apartment with a private entrance over the attached 3-car garage provides an additional 2 bedrooms and 2 baths. The renovation added a second 3-car garage w/a finished walkout lower level. The home's exterior is clad in horizontal Cambia siding, with a standing seam roof and solar panels, and a large wraparound deck for enjoying spectacular sunsets. In addition to its active lifestyle the Valley is well known for its farmers' markets, art galleries, craft breweries, and a rich food scene. Just minutes from I-89, the property is an easy drive to Burlington and Montreal to the north, and Boston to the south.

Listed by Wade Weathers and Averill Cook of LandVest,Inc-Burlington

Sold by Averill Cook, LandVest,Inc-Burlington

$
$
%
$/month over payments
Federal 30-year interest rate: 6.51% last updated on May 21, 2026
* All Figures are estimates. Check with your bank or proposed mortgage company for actual interest rates.
This product uses the FRED® API but is not endorsed or certified by the Federal Reserve Bank of St. Louis.

Ask A QuestionMore Details

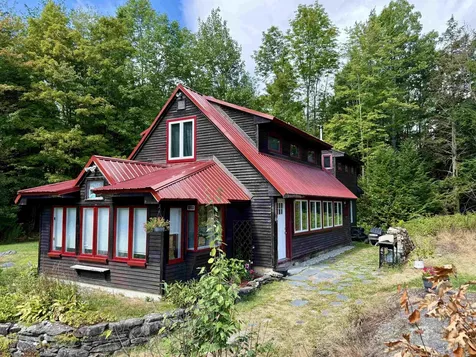
128 Caroline Court Williston VT 05495
Sold

MLS Number 5068576

  • Residential Single Family
  • Full Bath 2
  • Address 128 Caroline Court
  • Construction Existing
  • Bedrooms 4

Listed by The Malley Group of KW Vermont

Sold by Emily Mcleod, Flex Realty

$
$
%
$/month over payments
Federal 30-year interest rate: 6.51% last updated on May 21, 2026
* All Figures are estimates. Check with your bank or proposed mortgage company for actual interest rates.
This product uses the FRED® API but is not endorsed or certified by the Federal Reserve Bank of St. Louis.

Ask A QuestionMore Details

132 Lake Road Warren VT 05674

Warren, VT132 Lake Road

Sale Price$745,000

Sold

MLS Number 5043566

  • Residential Single Family
  • Full Bath 3
  • Address 132 Lake Road
  • Construction Existing
  • Bedrooms 4

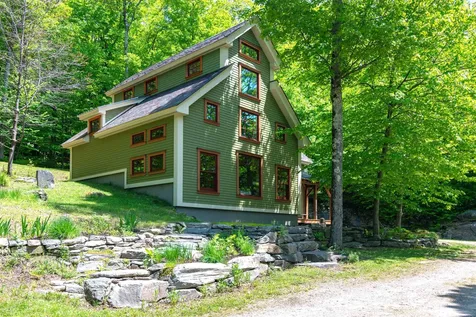
Discover your dream retreat in this meticulously maintained and lovingly cared for single-family home nestled at the end of a private road in scenic Warren, Vermont. Spanning 3,600 square feet, on an oversized seven-plus-acre lot, this stunning residence features three spacious bedrooms and three baths, all designed to maximize the breathtaking mountain and stream views through huge windows that invite abundant natural light. Gleaming hardwood floors flow throughout the expansive living spaces, while the large primary suite boasts generous walk-in closets and an en suite bathroom for ultimate comfort. With flexible spaces and a 4 bed WW permit perfect for your lifestyle needs and a walk-out basement offering room for expansion, this home is ideal for those seeking tranquility amidst nature. Even the walk-out basement with radiant floor heat has huge windows with a fantastic mountain stream and nature views. From custom tile to charming custom carpentry to carefully maintained and updated heating systems and solar, everything has been carefully thought out and lovingly maintained. No deferred maintenance here. Just a short stroll to Blueberry Lake and nearby cross-country ski areas, plus a stone's throw from Sugarbush, you can enjoy outdoor adventures at your doorstep. The expansive lot supports further development. Embrace the charm of Vermont living in this thoughtfully designed haven-your perfect escape awaits!

Listed by Flex Realty Group of Flex Realty

Sold by Brian Kitchens, Vermont Real Estate Company

$
$
%
$/month over payments
Federal 30-year interest rate: 6.51% last updated on May 21, 2026
* All Figures are estimates. Check with your bank or proposed mortgage company for actual interest rates.
This product uses the FRED® API but is not endorsed or certified by the Federal Reserve Bank of St. Louis.

Ask A QuestionMore Details

2804 Brand Farm Drive South Burlington VT 05403
Sold

MLS Number 5052934

  • Condo
  • Square Feet 2,028
  • Bedrooms 3
  • New Contruction Existing
  • Year Built 1995

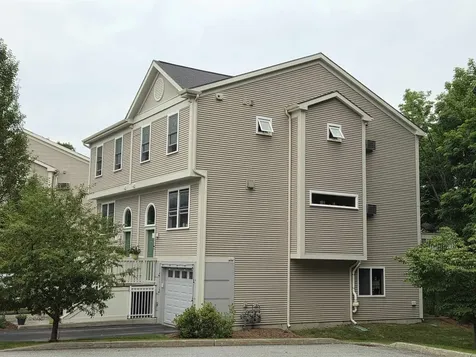
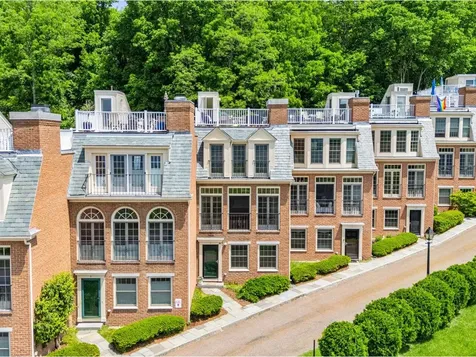
Spacious End Unit in Sought-After Brand Farm Community. Welcome to one of the largest units in the highly desirable Brand Farm neighborhood, offering over 2,000 sq ft of thoughtfully designed living space. This beautifully maintained 3-bedroom, 3-bath townhome features a spacious primary suite complete with a private en suite bath. Enjoy the perfect blend of comfort and convenience with a host of desirable features, including a central vacuum system, ceiling fans in multiple rooms, and a newer boiler for peace of mind. A brand-new sliding glass door opens to a stunning private deck, which backs onto serene wooded views-an ideal space for relaxing or entertaining. The kitchen includes a charming breakfast nook, custom blinds throughout add a touch of elegance, and generous storage is available within the unit, including a coat closet in the entryway and ample closet space throughout. The inviting gas fireplace anchors the large, light-filled family room, making it the perfect gathering spot year-round. Residents of Brand Farm enjoy access to fantastic community amenities, including a pool and tennis court. With its prime location, spacious layout, and peaceful setting, this end unit offers an exceptional opportunity to enjoy comfortable living in one of the area's most sought-after communities.

Listed by Flex Realty Group of Flex Realty

Sold by Jake Miller, Vermont Real Estate Company

$
$
%
$/month over payments
Federal 30-year interest rate: 6.51% last updated on May 21, 2026
* All Figures are estimates. Check with your bank or proposed mortgage company for actual interest rates.
This product uses the FRED® API but is not endorsed or certified by the Federal Reserve Bank of St. Louis.

Ask A QuestionMore Details

771 Woods Hollow Road Westford VT 05494
Sold

MLS Number 5061781

  • Residential Single Family
  • Full Bath 1
  • Construction Existing
  • Bedrooms 4
  • Bathroom 2

Enjoy 12+ acres of peaceful living in your 4 bedroom, 2 bathroom Cape-style home in beautiful Westford! Only 15 minutes to Essex and 5 minutes to Fairfax, this property gives you the privacy you crave while still being close to amenities, stores, schools and entertainment. As you enter the home you come into the open kitchen, living and dining room space that is filled with light and windows, most of which have been replaced. To the left is an office space with its own entrance outside, making it easy to operate an in-home business. To the right of the kitchen you'll find your first floor laundry room and utility room. Beyond the kitchen you'll enter the family room with cozy wood stove, full bathroom, as well as a bonus room. It could be perfect for guests, another office location, or perhaps could become an in-law suite, as both the family room and the bonus room have their own outside entrances. Upstairs, to the right, you have a sitting nook with storage and two generous size bedrooms. To the left of the stairs you'll find a recently updated 3/4 bathroom, small bedroom and then the primary bedroom with walk in closet and vinyl plank flooring. Outside your landscape includes an impressive stone wall, perennials, fruit trees and berry bushes, grape vines, exposed ledge, walking trails, a chicken coop with fenced in area and a barn. This property has a lot to offer, and priced to allow you the ability to make your own improvements and add your personal touch!

Listed by Heather Armata of Cornerstone Real Estate Company

Sold by Jacqueline Marino, RE/MAX North Professionals

$
$
%
$/month over payments
Federal 30-year interest rate: 6.51% last updated on May 21, 2026
* All Figures are estimates. Check with your bank or proposed mortgage company for actual interest rates.
This product uses the FRED® API but is not endorsed or certified by the Federal Reserve Bank of St. Louis.

Virtual TourAsk A QuestionMore Details

130 Factory Street East Montpelier VT 05667
Sold

MLS Number 5063024

  • Residential Single Family
  • Full Bath 1
  • Address 130 Factory Street
  • Construction Existing
  • Bedrooms 3

This updated classic 3-bedroom, 1-bath Vermont farmhouse offers timeless charm and everyday comfort. Overlooking North Montpelier Pond, the home includes two kayaks for paddling adventures just steps from your door. Whether enjoying morning coffee on the covered porch or harvesting fresh berries from the garden, life here feels deeply connected to the seasons. The property is surrounded by lush perennial gardens, vegetable garden, raspberries, and blueberries, creating a setting as vibrant as it is peaceful. Inside, the heart of the home is a custom kitchen with butcher block countertops, Cherry Island accents, a walk-in pantry with built-ins, vaulted ceiling and is open to a sunny dining nook with wood stove. A welcoming living room, cozy den, and convenient first-floor bedroom and laundry add warmth and ease to daily living. Hardwood floors highlight the main level, while softwood floors upstairs enhance the farmhouse charm. With a back deck for evening sunsets and a detached oversized two-car garage/workshop, this home beautifully blends romance, comfort, and the Vermont lifestyle.

Listed by The Nancy Jenkins Team of Nancy Jenkins Real Estate

Sold by The Nancy Jenkins Team, Nancy Jenkins Real Estate

$
$
%
$/month over payments
Federal 30-year interest rate: 6.51% last updated on May 21, 2026
* All Figures are estimates. Check with your bank or proposed mortgage company for actual interest rates.
This product uses the FRED® API but is not endorsed or certified by the Federal Reserve Bank of St. Louis.

Virtual TourAsk A QuestionMore Details

438 Websterville Road Barre Town VT 05649
Sold

MLS Number 5061428

  • Residential Single Family
  • Full Bath 1
  • Construction Existing
  • Bedrooms 3
  • Bathroom 1

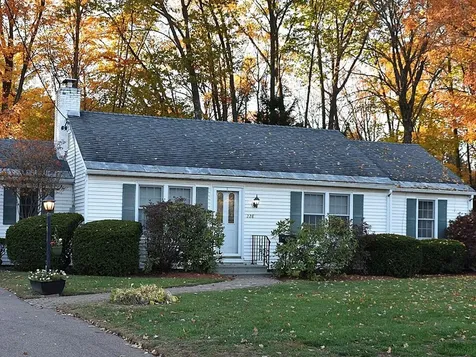
Immaculate and spacious ranch home located in lovely neighborhood. Features include newer furnace, standing seam steel roof, and recently constructed oversized partially covered deck overlooking private backyard. Home is just a short walk or ride to Millstone Trails and village center. Property is owned by licensed Realtor.

Listed by Rene Marceau of KW Vermont

Sold by Lauren Gould, Green Light Real Estate

$
$
%
$/month over payments
Federal 30-year interest rate: 6.51% last updated on May 21, 2026
* All Figures are estimates. Check with your bank or proposed mortgage company for actual interest rates.
This product uses the FRED® API but is not endorsed or certified by the Federal Reserve Bank of St. Louis.

Ask A QuestionMore Details

7 Beech Street Essex Junction VT 05452
Sold

MLS Number 5054765

  • Residential Single Family
  • Full Bath 1
  • Address 7 Beech Street
  • Construction Existing
  • Bedrooms 3

This highly sought after 3 bed, 2 1/2 bath Countryside cape is situated on a large corner lot with tons of backyard privacy. The first floor of the home features a large kitchen, a dining room and living room with gas fireplace. The eat-in kitchen features an island, gas range and lots of storage in the custom wood cabinets. The kitchen opens to the dining area making it a great space and home for entertaining. The large first floor living room features a gas fireplace and lots of light from the slider leading to the home's private back deck. There is a half bath on the first floor as well as a mudroom area leading to the home's attached two car garage. The second floor features the en-suite primary bedroom with 3/4 bath and a good sized closet. The second floor has two additional guest bedrooms as well as a full guest bath. The lower level is partially finished providing a great bonus space for a playroom, studio or work out area. The home's large deck overlooks the private backyard. In addition to the deck the home also has a hot tub and separate fenced-in patio for maximum privacy. In addition to the home's great outdoor spaces, the Countryside neighborhood also has a community pool, tennis and bike path access. Countryside is also just minutes from the EssexE xperience, The Inn at Essex and short commute toUVM Medical Center and Burlington International Airport. A must see and a great find.

Listed by Robert Foley of Flat Fee Real Estate

Sold by Lipkin Audette Team, Coldwell Banker Hickok and Boardman

$
$
%
$/month over payments
Federal 30-year interest rate: 6.51% last updated on May 21, 2026
* All Figures are estimates. Check with your bank or proposed mortgage company for actual interest rates.
This product uses the FRED® API but is not endorsed or certified by the Federal Reserve Bank of St. Louis.

Ask A QuestionMore Details

100 West Canal Street Winooski VT 05404
Sold

MLS Number 5062439

  • Condo
  • Square Feet 1,375
  • Bedrooms 3
  • New Contruction Existing
  • Year Built 1985

Welcome to Unit #6 at The Millyard! This condo is in a prime location with views of the Winooski River, just minutes from the vibrant Winooski Circle and a quick drive into Burlington. What makes this home stand out is its rare 2-floor layout within the development, offering three bedrooms and generous living spaces. Step inside on the lower level, where you'll find two spacious bedrooms and a full bathroom. One of the bedrooms opens onto a private balcony overlooking the river. The 2nd bedroom works equally well as a guest room, home office, or creative space. Fresh paint throughout, including the stairway, leads you up to the bright and open 2nd level. The upper floor boasts a large kitchen with great sightlines into the living room, creating a natural flow for entertaining or just staying connected while cooking. Adding to the uniqueness of this unit, there's also a dedicated dining room featuring a fun accent wall - something you won't find in many Millyard condos. Rounding out this floor is the 3rd bedroom with updated flooring (2021), a second full bathroom, and convenient in-unit laundry down the hallway. Practical updates include a brand-new hot water heater (January 2025), so you can move right in with peace of mind. This home offers space, comfort, and unbeatable access to everything the area has to offer - making it an incredible opportunity at a great price. Showings begin 9/24. OPEN HOUSE SUNDAY 9/28 12-2pm.

Listed by Adam Carron of Coldwell Banker Hickok and Boardman

Sold by Cynthia Mitrani, Berkshire Hathaway HomeServices Stratton Home

$
$
%
$/month over payments
Federal 30-year interest rate: 6.51% last updated on May 21, 2026
* All Figures are estimates. Check with your bank or proposed mortgage company for actual interest rates.
This product uses the FRED® API but is not endorsed or certified by the Federal Reserve Bank of St. Louis.

Virtual TourAsk A QuestionMore Details

124 East Shore North Grand Isle VT 05458
Sold

MLS Number 5061170

  • Residential Single Family
  • Full Bath 1
  • Address 124 East Shore North
  • Construction Existing
  • Bedrooms 4

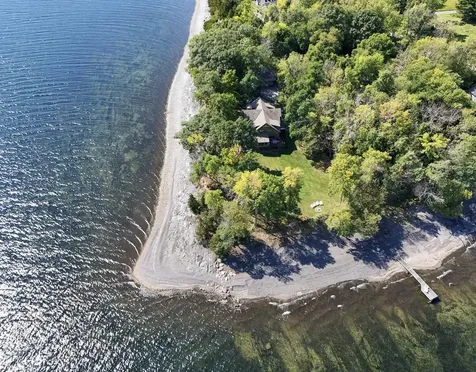
Secluded on a pristine headland, this rare estate enjoys over 650 ft of private shoreline and 270-degree views of the Green Mountains and the Inland Sea. Maple trees line the winding driveway past perennial gardens and wooded acreage. A gentle shale beach offers sheltered access to the water. Completed in 2016, this refined post-and-beam residence combines rustic elegance and modern style. Dramatic exposed timbers and a striking granite-hearth fireplace create a captivating centerpiece in the great room, while expansive windows frame the awe inspiring views. Gather in the open-concept kitchen and dining area , showcasing reclaimed oak floors, a grand 8-foot island, coffee bar, and pantry. Outfitted with professional-grade Thermador appliances, rich cherry and maple cabinetry, granite surfaces, and a farmhouse sink overlooking the Lake and Islands.The outdoor living areas are designed for relaxation and entertaining, featuring a sweeping wraparound deck, a 3 season porch with Douglas fir floors, and a bluestone patio. A welcoming family room is anchored by a J?tul wood stove with an office or 4th bedroom completing this level. On the 2nd floor enjoy breathtaking lake views from the primary suite, complete with an ensuite bath with custom tile and a spacious walk-in shower. 2 additional guest bedrooms on the 2nd floor share a full bath, soaking tub and shower. The full walkout basement provides ample storage and the detached 3 car garage was designed for a 2nd floor ADU.

Listed by Franz Rosenberger of Coldwell Banker Islands Realty

Sold by Franz Rosenberger, Coldwell Banker Islands Realty

$
$
%
$/month over payments
Federal 30-year interest rate: 6.51% last updated on May 21, 2026
* All Figures are estimates. Check with your bank or proposed mortgage company for actual interest rates.
This product uses the FRED® API but is not endorsed or certified by the Federal Reserve Bank of St. Louis.

Virtual TourAsk A QuestionMore Details

73 Hayden Parkway South Burlington VT 05403
Sold

MLS Number 5057836

  • Residential Single Family
  • Full Bath 1
  • Address 73 Hayden Parkway
  • Construction Existing
  • Bedrooms 2

Tucked at the end of a quiet, dead-end street in a prime location, this updated 2-bed, 1.5-bath Cape offers charm, functionality, and an incredible backyard oasis. Step into the inviting living room, where natural light pours in through large windows, highlighting the hardwood floors and cozy gas fireplace. Just off the living room is a versatile den- perfect as a secondary lounge or easily converted back to a first-floor bedroom. Down the hall, you will find the open-concept kitchen and dining area with stainless steel appliances, a spacious island for meal prep, large windows, and a convenient side entrance to the driveway and back deck. An updated full bathroom and access to the unfinished basement with laundry and storage space round out the first floor. Upstairs, two well-sized bedrooms share a convenient half bathroom, and a mini split ensures cool comfort all summer long. Outside, a dream backyard awaits. Enjoy the large composite deck, above-ground pool, relaxing hot tub, patio with pergola, and mature trees that provide privacy and shade. Picture summer days spent here! A detached one-car garage and shed offer even more exterior storage. Major updates have already been done, including a new roof and boiler in 2023, a new heat pump and 8 new windows in 2020, and fresh exterior paint in 2022. Not to mention, many recent updates to the pool. Located just off Williston Road, you're minutes from UVM, shopping, dining, & I-89.

Listed by Elise Polli of Polli Properties

Sold by Jay Strausser, Four Seasons Sotheby's Int'l Realty

$
$
%
$/month over payments
Federal 30-year interest rate: 6.51% last updated on May 21, 2026
* All Figures are estimates. Check with your bank or proposed mortgage company for actual interest rates.
This product uses the FRED® API but is not endorsed or certified by the Federal Reserve Bank of St. Louis.

Ask A QuestionMore Details

71 Shady Maple Lane Franklin VT 05457
Sold

MLS Number 5011918

  • Residential Single Family
  • Full Bath 3
  • Address 71 Shady Maple Lane
  • Construction Existing
  • Bedrooms 3

Welcome to Shady Maple Lane - a beautiful and serene spot in the lovely town of Franklin. Follow the long private driveway to your new home situated on over 5 acres of land with 400+ maple taps sprawled across this wooded paradise. The light filled home is an open concept with a beautiful country kitchen featuring quartz countertops, a large island, and plenty of cabinet space. Dog lover? This place is for you! With built in raised feeding bowls, sliders out to the fenced in yards, and a dog room- equipped with its own washer, dryer, and built in kennels. No dogs? No worries. This space can easily be used as a classic Vermont mudroom and breezeway. The primary suite on the upper level greets you with glass French doors and features a stunning tiled shower in the en-suite bathroom, double vanity, and lovely closet space. Hard surface flooring throughout. The main floor has its own bedroom or can be used as office space. Franklin Telephone company offers high speed internet. The Franklin Elementary is just a short distance away and is an award winning school. Above the 2 car garage you'll find the expansive 1 bedroom apartment with its own private entrance and screened in porch. Rent this out to supplement your income or cover part of the mortgage. Perfect for in-laws or multi-generational living. Montreal and Lake Carmi is just a short distance away.

Listed by The Paul Martin Team of M Realty

Sold by Geri Reilly, Geri Reilly Real Estate

$
$
%
$/month over payments
Federal 30-year interest rate: 6.51% last updated on May 21, 2026
* All Figures are estimates. Check with your bank or proposed mortgage company for actual interest rates.
This product uses the FRED® API but is not endorsed or certified by the Federal Reserve Bank of St. Louis.

Virtual TourAsk A QuestionMore Details

2102 Paine Turnpike South Berlin VT 05641
Sold

MLS Number 5053042

  • Residential Single Family
  • Full Bath 1
  • Construction Existing
  • Bedrooms 3
  • Bathroom 2

Set on 1.5 acres in a beautifully rural yet ultra-convenient location, this charming New Englander offers the best of both worlds. In the winter months, enjoy seasonal views of Berlin Pond, and with quick access to the interstate, commuting is a breeze. Inside, you'll find classic character, from original woodwork to gleaming hardwood floors. The primary bedroom features a lovely turret that adds architectural interest and a spacious, airy feel. With three bedrooms, an eat-in kitchen, formal dining room, living room, and one and a half baths, there is plenty of room to spread out. Additional highlights include two inviting foyer entrances, two cozy woodstoves, a sunporch perfect for morning coffee, and a full walk-up attic with great potential. This is a true gem in a peaceful setting near Berlin Pond.

Listed by Michelle Gosselin of Heney Realtors - Element Real Estate (Barre)

Sold by Trombley & Day Group, BHHS Vermont Realty Group/Morrisville-Stowe

$
$
%
$/month over payments
Federal 30-year interest rate: 6.51% last updated on May 21, 2026
* All Figures are estimates. Check with your bank or proposed mortgage company for actual interest rates.
This product uses the FRED® API but is not endorsed or certified by the Federal Reserve Bank of St. Louis.

Ask A QuestionMore Details

70 Birch Street Warren VT 05674

Warren, VT70 Birch Street

Sale Price$110,000

Sold

MLS Number 5061501

  • Land
  • Address 70 Birch Street
  • Acreage 1.1
  • Area VT-Washington
  • Utilities None

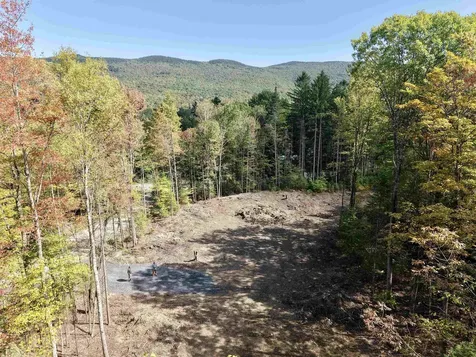
Just under a mile from Blueberry Lake! This cleared, shovel-ready lot is perfectly situated for your new home in the heart of the Mad River Valley. A State Wastewater Permit for a 2-bedroom residence is already in place, and the sellers are even including building plans to help make the process seamless. Outdoor enthusiasts will love the location-steps from Blueberry Lake's biking, hiking, and snowshoe trails, and just a short drive to all the skiing, dining, and year-round recreation the Valley has to offer. This property is ready for you to break ground and start enjoying your Vermont lifestyle. OFFER DEADLINE IS MONDAY 9/22 @ 5:00 PM.

Listed by Erik Reisner of Mad River Valley Real Estate

Sold by Lindsay Haley, Vermont Real Estate Company

$
$
%
$/month over payments
Federal 30-year interest rate: 6.51% last updated on May 21, 2026
* All Figures are estimates. Check with your bank or proposed mortgage company for actual interest rates.
This product uses the FRED® API but is not endorsed or certified by the Federal Reserve Bank of St. Louis.

Ask A QuestionMore Details

65 Finch Court South Burlington VT 05403
Sold

MLS Number 5054609

  • Condo
  • Square Feet 1,775
  • Bedrooms 2
  • New Contruction Existing
  • Complex Alder Hil

Welcome to your new home located in one of South Burlington's most sought-after neighborhoods! This wonderful 2-bedroom, 3-bathroom end -unit townhouse offers comfort and convenience on a cul-de-sac location. Inside, you'll find gleaming hardwood flooring, and custom lighting. A sunny, updated kitchen features stainless steel appliances, beautiful countertops, and abundant cabinet space. The open concept dining area with transom window, and a spacious living room are perfect for entertaining and relaxing. Sliding glass doors from the living room take you to a private deck overlooking the treed backyard. Upstairs, discover 2 spacious bedrooms, each with its own full bath for added convenience and privacy. On this floor, you'll also find a separate laundry area with full-size washer and dryer. The lower level features the closeted mud room area adjacent to the oversized one-car garage. Enjoy the sunny bonus room-perfect for a home office, work-out space, or extra living space. This walk-out room leads outside to the private backyard patio-another bonus! Only minutes to Burlington, I-89, UVM Medical Center, Dorset Park, Vermont National Country Club, shops, restaurants, schools, and more. Rental slots available. Move-in ready and priced to sell!

Listed by Janice Battaline of Champagne Real Estate

Sold by Elise Polli, Polli Properties

$
$
%
$/month over payments
Federal 30-year interest rate: 6.51% last updated on May 21, 2026
* All Figures are estimates. Check with your bank or proposed mortgage company for actual interest rates.
This product uses the FRED® API but is not endorsed or certified by the Federal Reserve Bank of St. Louis.

Ask A QuestionMore Details

M4 Grandview Drive South Burlington VT 05403
Sold

MLS Number 5057713

  • Condo
  • Square Feet 952
  • Bedrooms 2
  • New Contruction Existing
  • Complex Grandview Acres

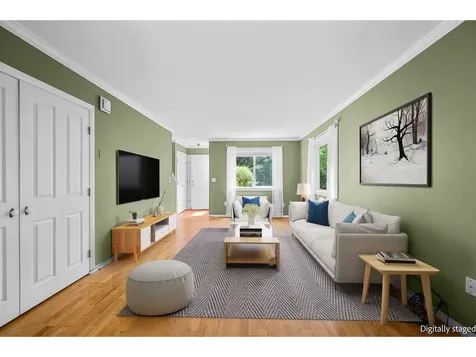
Opportunity awaits in this inviting 2-bedroom, 1-bath end-unit condominium in Grandview. This townhouse combines privacy and convenience in one appealing package. And on top of that, this pet-friendly community provides owners with great access to parks and trails close by. The open-concept layout is filled with natural light, while hardwood floors on the main level add warmth and character. The living and dining areas flow seamlessly together, creating a bright and functional space perfect for everyday living. The galley kitchen provides ample counter space to make cooking a breeze. One of the true highlights of this home is the back deck, offering the ideal spot for morning coffee, summer barbecues, or simply relaxing in the fresh air while enjoying your outdoor space. As an end-unit, you'll benefit from additional privacy as well. With close proximity to schools, shopping, UVM Medical Center, dining, and major transportation, this property is all about convenience. Schedule your tour today!

Listed by Will Hurd of Coldwell Banker Hickok and Boardman

Sold by Robert Foley, Flat Fee Real Estate

$
$
%
$/month over payments
Federal 30-year interest rate: 6.51% last updated on May 21, 2026
* All Figures are estimates. Check with your bank or proposed mortgage company for actual interest rates.
This product uses the FRED® API but is not endorsed or certified by the Federal Reserve Bank of St. Louis.

Ask A QuestionMore Details

155 Sweeney Lane Cambridge VT 05464
Sold

MLS Number 5044872

  • Residential Single Family
  • Full Bath 1
  • Address 155 Sweeney Lane
  • Construction Existing
  • Bedrooms 2

Tucked away just minutes from Smugglers' Notch Resort, this stunning custom-built home is a true one-of-a-kind retreat for outdoor enthusiasts & design lovers alike! Set on 2 wooded acres, this 2-bed home blends craftsmanship & function with a commitment to non-toxic finishes & attention to detail throughout. Vaulted ceilings & expansive floor-to-ceiling windows fill the main living space with light & capture beautiful mountain views. A tree harvested from the land stands as a striking focal point in the open living & dining area, surrounded by wide-plank maple flooring with tap holes, highlighting the home's deep connection to its surroundings. The kitchen boasts wraparound concrete & cherry countertops with ample seating, open shelving & a walk-in pantry with second sink. A spacious mudroom with a wood stove connects the main living area to a versatile family room. Upstairs, you'll find 2 bedrooms, each with its own bathroom, and laundry. One bedroom offers backyard access & a loft space accessed by ladder. Outside, extensive stonework was hand-crafted & harvested from the land. A large detached, insulated studio features 2 levels, a workshop & 2 mini splits. This home abuts conserved land, built at the highest allowable point on the mountain, surrounded by hiking trails while offering privacy, charm & the ideal Vermont lifestyle! Adjacent 2 lots, 1 acre each, are available for sale. Last contract terminated due to buyer's inability to obtain financing.

Listed by The Malley Group of KW Vermont

Sold by Steven Foster, KW Vermont-Stowe

$
$
%
$/month over payments
Federal 30-year interest rate: 6.51% last updated on May 21, 2026
* All Figures are estimates. Check with your bank or proposed mortgage company for actual interest rates.
This product uses the FRED® API but is not endorsed or certified by the Federal Reserve Bank of St. Louis.

Virtual TourAsk A QuestionMore Details

114 Greenbrook Circle Milton VT 05468
Sold

MLS Number 5042204

  • Condo
  • Square Feet 2,235
  • Bedrooms 3
  • New Contruction Pre-Construction
  • Complex Haydenberry Estates

Your Chance to Own in the Final Phase of Haydenberry Estates! Welcome to the long-anticipated final phase of Haydenberry Estates-featuring the most coveted outer circle lots in the community. These rare townhomes offer maximum privacy with private, tree-lined backyards-a true rarity in townhome living! The Haven Plan is thoughtfully designed for easy, one-level living, with a spacious first-floor primary suite that provides comfort and convenience. Upstairs, you'll find two large additional bedrooms, each with its own full bath-perfect for guests, family, or flexible living space. Situated on over 15 acres of shared common land, this beautifully planned neighborhood offers a tranquil setting with unmatched access to Milton's parks, shopping, dining, schools, and fitness centers-all just minutes from I-89, and a quick drive to Georgia and Colchester. Inside, enjoy premium finishes such as hardwood and tile flooring, granite countertops, stainless steel appliances, and a gas fireplace. Each home includes a full basement with egress windows, providing excellent potential for future expansion. Best of all, these are PUD townhomes on footprint lots, allowing for single-family home financing-with no condo financing restrictions and significant monthly savings on your mortgage. Now is your chance to personalize your finishes and secure a home in Milton's most desirable new community-before pricing changes and the final homes are gone!

Listed by The Signature Realty Group of Signature Properties of Vermont

Sold by Sue Walsh, BHHS Vermont Realty Group/Middlebury

$
$
%
$/month over payments
Federal 30-year interest rate: 6.51% last updated on May 21, 2026
* All Figures are estimates. Check with your bank or proposed mortgage company for actual interest rates.
This product uses the FRED® API but is not endorsed or certified by the Federal Reserve Bank of St. Louis.

Ask A QuestionMore Details

22 Lawnwood Drive Williston VT 05495
Sold

MLS Number 5059648

  • Residential Single Family
  • Full Bath 1
  • Address 22 Lawnwood Drive
  • Construction Existing
  • Bedrooms 4

Perched on a beautifully landscaped corner lot in the sought-after Turtle Crossing neighborhood, this 4-bed, 2.5-bath renovated Colonial truly shines. From the moment you step inside, you're welcomed by a graceful formal living and dining area that flows effortlessly into the heart of the home. The custom kitchen, crafted by Dovetail Designs of Hinesburg in 2018, is a true showstopper- featuring luxe finishes, thoughtful design, and a layout that will delight any home chef. Just beyond, the informal dining nook and sun-filled den are anchored by a striking three-sided peninsula fireplace wrapped in river stone, creating a warm and inviting space ideal for both cozy nights in and lively gatherings. Upstairs, the primary suite is a private retreat with a spa-inspired en suite 3/4 bath and two walk-in closets. Three additional bedrooms and a full bath complete the second level. The unfinished basement offers ample storage and potential for future expansion as well. Outside, enjoy your own backyard escape with an expansive deck overlooking a private, fenced yard, and attached two-car garage for exterior storage needs. Thoughtful updates, including a new boiler (2023) and mini-split (2021), ensure modern efficiency and peace of mind. With sidewalks throughout the neighborhood, trails across the street, and close proximity to Williston Village, the library, schools, and endless recreation opportunities, this home offers the perfect balance of convenience, comfort, and style.

Listed by Elise Polli of Polli Properties

Sold by Jeffrey Amato, Vermont Real Estate Company

$
$
%
$/month over payments
Federal 30-year interest rate: 6.51% last updated on May 21, 2026
* All Figures are estimates. Check with your bank or proposed mortgage company for actual interest rates.
This product uses the FRED® API but is not endorsed or certified by the Federal Reserve Bank of St. Louis.

Virtual TourAsk A QuestionMore Details

92 Elmore Street Shelburne VT 05482
Sold

MLS Number 5054586

  • Condo
  • Square Feet 2,419
  • Bedrooms 4
  • New Contruction Existing
  • Address 92 Elmore Street

Enjoy refined living in this exquisitely crafted townhome in the coveted Kwiniaska Ridge community! Ideally situated just across from the golf course, pickleball courts, moments from scenic trails, and with easy access to Burlington & I-89, this residence offers the perfect balance of elegance & convenience. Constructed just 2 years ago, this pristine home has already been thoughtfully enhanced with a fourth bedroom and private office, ideal for a modern lifestyle. Energy efficiency & comfort shine with Pella® high-performance windows, central A/C and Energy Star® appliances. The main floor offers open-concept living with a sunlit living room, a stylish kitchen and dining area that flow seamlessly onto a generous deck, perfect for entertaining. Upstairs, the primary suite offers a serene retreat with a spacious walk-in closet & en-suite bathroom. Three additional generously sized bedrooms, a full bath, and a dedicated laundry room provide comfort & functionality. The lower level offers untapped potential with egress windows that allow for finishing into additional living space while still preserving ample storage. A two-car garage, mudroom and bathroom on the main level add to the home's everyday practicality. Enjoy low-maintenance living with an association that covers landscaping, trash removal, plowing and more. This beautifully upgraded home in Shelburne's premier neighborhood presents a rare opportunity to enjoy upscale, turnkey living in an exceptional location.

Listed by The Malley Group of KW Vermont

Sold by The Malley Group, KW Vermont

$
$
%
$/month over payments
Federal 30-year interest rate: 6.51% last updated on May 21, 2026
* All Figures are estimates. Check with your bank or proposed mortgage company for actual interest rates.
This product uses the FRED® API but is not endorsed or certified by the Federal Reserve Bank of St. Louis.

Ask A QuestionMore Details

229 Glinnis Road Berlin VT 05663

Berlin, VT229 Glinnis Road

Sale Price$430,000

Sold

MLS Number 5013287

  • Residential Single Family
  • Full Bath 1
  • Address 229 Glinnis Road
  • Construction Existing
  • Bedrooms 4

Harkening back to Vermont's simpler times. Sturdy, modest 4 bedroom, 1 full bath on 58 acres, this one owner, family generational home is surrounded on three sides by an organic farm and hundreds of conserved acreage. The idyllic setting was once home to a 300 acre dairy farm and the family is selling this last parcel. Plenty of flat, open space and light for amazing gardening, the majority of the acreage sits behind the home in a magical, wooded forest. The house was built using wood harvested from the property, including the hardwood flooring in the living room and staircase. Modest electrical upgrades from three prong outlets to two prong outlets. A dry basement hosts a new oil tank and 2021 heating plant. Freshly painted, the home awaits your interior design talents to make it your very own. Two outbuildings served as a workshop and equipment shed. Modest revisions could accommodate some farm animals. A tranquil and pastoral setting, it is 12 mins to Montpelier, Vermont's bustling state capitol, 5 minutes to Northfield center and Norwich University, and 12 minutes to I89. Open House Sat September 14 10am-1pm. Seller reserves the right to accept an offer prior to the open house.

Listed by Theresa Murray-Clasen of Coldwell Banker Hickok & Boardman / E. Montpelier
Sold by Soren Pfeffer, Central Vermont Real Estate

$
$
%
$/month over payments
Federal 30-year interest rate: 6.51% last updated on May 21, 2026
* All Figures are estimates. Check with your bank or proposed mortgage company for actual interest rates.
This product uses the FRED® API but is not endorsed or certified by the Federal Reserve Bank of St. Louis.

Virtual TourAsk A QuestionMore Details

200 Lake Street Burlington VT 05401
Sold

MLS Number 5047767

  • Condo
  • Square Feet 2,133
  • Bedrooms 2
  • New Contruction Existing
  • Address 200 Lake Street

Enjoy a vibrant downtown lifestyle with this luxury 3-level townhouse on the Burlington Waterfront! Take in the stunning, unparalleled views of Lake Champlain and Waterfront Park from every floor or relax on the rooftop deck and watch gorgeous sunsets over the Adirondack Mountains! Formerly renovated from top to bottom by Peregrine Design/Build, this beautiful home offers stylish updates and tasteful design at every turn. The sleek modern kitchen on the main level features quartz counter tops, subway tile backsplash, and stainless appliances. The open floor plan connects the kitchen to the beautiful dining/living room with 9-foot ceilings, hardwood floors, crown molding, gas fireplace, and floor-to-ceiling French doors with breathtaking lake and mountain views. On the third level are 2 spacious bedrooms with a custom designed full bath and laundry. The crowning glory of this home is the amazing rooftop deck overlooking Burlington Harbor and the mountains beyond. It truly doesn't get any better than this! On the lower level you will find bonus living space with a private entrance and full bath - endless opportunities for guests, home office, or family room! With an attached 1-car garage and full unfinished basement (one of only two units in the development with a basement!) you will enjoy endless storage, shelving, and a wine cellar. Moments to the Waterfront, bike path, dining, shopping, art and music festivals, this elegant condo boasts the best location in Burlington!

Listed by Margolin and von Trapp Team of Coldwell Banker Hickok and Boardman

Sold by Mary Palmer, Four Seasons Sotheby's Int'l Realty

$
$
%
$/month over payments
Federal 30-year interest rate: 6.51% last updated on May 21, 2026
* All Figures are estimates. Check with your bank or proposed mortgage company for actual interest rates.
This product uses the FRED® API but is not endorsed or certified by the Federal Reserve Bank of St. Louis.

Virtual TourAsk A QuestionMore Details

228 Prospect Parkway Burlington VT 05401
Sold

MLS Number 5068480

  • Residential Single Family
  • Full Bath 2
  • Address 228 Prospect Parkway
  • Construction Existing
  • Bedrooms 3

Listed by Hillary Boardman of Coldwell Banker Hickok and Boardman

Sold by,

$
$
%
$/month over payments
Federal 30-year interest rate: 6.51% last updated on May 21, 2026
* All Figures are estimates. Check with your bank or proposed mortgage company for actual interest rates.
This product uses the FRED® API but is not endorsed or certified by the Federal Reserve Bank of St. Louis.

Ask A QuestionMore Details

Broker Reciprocity 

Copyright 2026 PrimeMLS, Inc. All rights reserved. This information is deemed reliable, but not guaranteed. The data relating to real estate displayed on this display comes in part from the IDX Program of PrimeMLS. The information being provided is for consumers’ personal, non-commercial use and may not be used for any purpose other than to identify prospective properties consumers may be interested in purchasing. Data last updated May 27, 2026 12:37 AM EDT