31212
results
Refine Search

Your Search Results

r=1851-1875
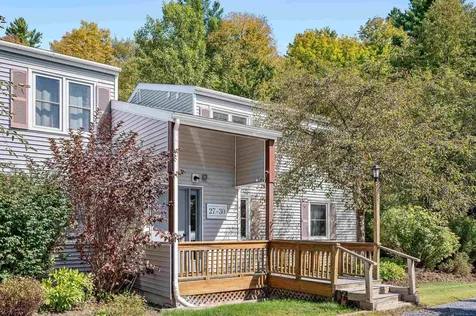
7412 Mountain Road Stowe VT 05672
Sold

MLS Number 5062371

  • Condo
  • Square Feet 459
  • Bedrooms 1
  • New Contruction Existing
  • Complex Spruce Peak

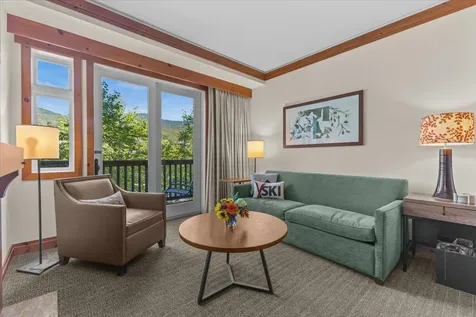
Wake up to breathtaking views of Spruce Peak Village and the Sunny Spruce ski trails from this third-floor studio condo at Stowe Mountain Resort. This is your perfect mountain escape complete with a king-size bed, queen-size pullout sofa, cozy fireplace, luxury bathroom, mini kitchen, and a private balcony. Step outside and you're just moments from the slopes, spa, gym, skating rink, golf course, and the Spruce Peak Performing Arts Center. Whether you're carving fresh tracks in the morning or enjoying aprs-ski dining and entertainment in the evening, this condo places you in the heart of it all. Additional features include an owner's closet for personal storage and access to resort amenities. Excellent rental potential and a truly effortless way to own a piece of Vermont's premier year-round destination.

Listed by Love2Live InVT Team of Coldwell Banker Carlson Real Estate

Sold by Kevin D'Arcy, Spruce Peak Realty LLC
$
$
%
$/month over payments
Federal 30-year interest rate: 6.51% last updated on May 21, 2026
* All Figures are estimates. Check with your bank or proposed mortgage company for actual interest rates.
This product uses the FRED® API but is not endorsed or certified by the Federal Reserve Bank of St. Louis.

Ask A QuestionMore Details

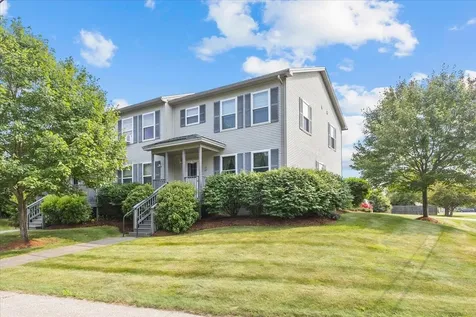
950 Osgood Hill Road Westford VT 05494
Sold

MLS Number 5055903

  • Residential Single Family
  • Full Bath 1
  • Address 950 Osgood Hill Road
  • Construction Existing
  • Bedrooms 3

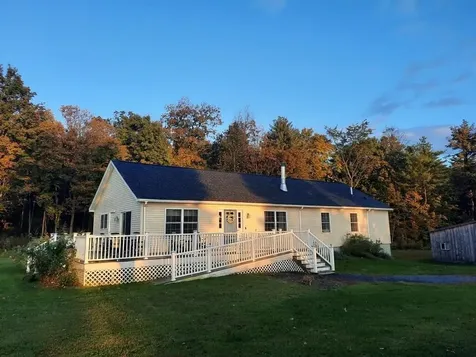
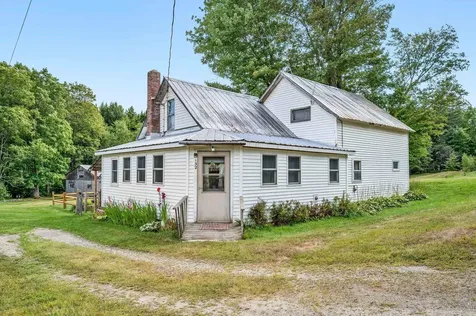
Discover country charm and modern comfort at 950 Osgood Hill Rd, an inviting, 1296 sq ft home set on a peaceful 2-acre lot in the heart of Westford, just minutes to Jericho, Essex, and surrounding amenities. This property offers three spacious bedrooms and one full bath, with a bright, open living area featuring large windows that frame tranquil wooded views, a cozy outdoor fireplace, and durable wood floors throughout. The well-appointed kitchen includes ample cabinetry, a sunny breakfast nook, and space to create your dream culinary hub. Step outside to enjoy the serenity of nearly two acres; perfect for gardening, outdoor play, or relaxing on the private deck while overlooking a beaver dam teeming with wildlife. A versatile shed, once used for housing horses, offers plenty of storage and potential for a small homestead. Located in a picturesque area known for outdoor recreation, you'll have easy access to hiking, biking, and year-round activities, while still being close to shops, dining, and schools in nearby Essex and Jericho. Cooling is provided by window units, allowing you to choose your preferred climate control system. Ideal as a primary home, weekend retreat, or investment property, this home offers a rare blend of comfort, space, and nature. Schedule your showing today!

Listed by Christiana Pepin of Prime Real Estate

Sold by, CENTURY 21 North East

$
$
%
$/month over payments
Federal 30-year interest rate: 6.51% last updated on May 21, 2026
* All Figures are estimates. Check with your bank or proposed mortgage company for actual interest rates.
This product uses the FRED® API but is not endorsed or certified by the Federal Reserve Bank of St. Louis.

Ask A QuestionMore Details

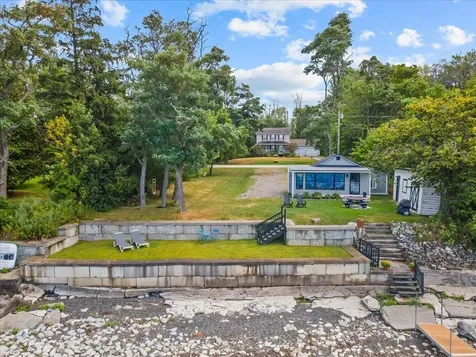
134 Old Stage Road Orwell VT 05760
Sold

MLS Number 5026151

  • Residential Single Family
  • Full Bath 2
  • Address 134 Old Stage Road
  • Construction Existing
  • Bedrooms 3

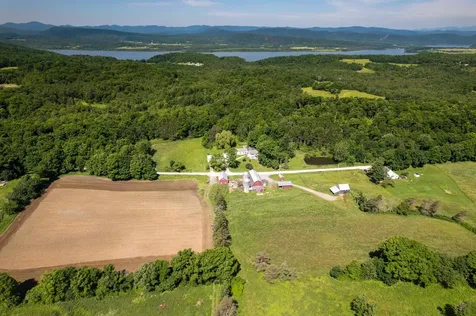
Unlimited Potential in Beautiful Vermont! This expansive 129-acre property offers a rare opportunity for investors, farmers, or anyone looking to create their dream estate. With a blend of farm-ready land, structures with great potential, and scenic meadows, Independence Farm is ready for your vision. The property includes a house in need of full renovation, offering you the chance to restore or rebuild according to your personal style. The house is currently winterized and lacks a functioning heating system, making it a blank canvas for your design ideas. Alongside the house, there are four barns-perfect for farming equipment, storage, or livestock. These barns are well-sized and offer plenty of potential for a variety of agricultural or entrepreneurial uses. The 129 acres of tillable farmland are ideal for crop production or future development. This fertile land, coupled with extensive road frontage, ensures great visibility and easy access. The property also features beautiful meadows and organic fields, a rare find that's perfect for those interested in sustainable farming practices. Whether you're looking to continue organic production, start a new farming venture, or explore development opportunities, the possibilities are endless. In addition to this offering across the road is the main house, a separate rental house and barns, Independence Farm is giving you even more flexibility with space and use. The entire property is being offered at $1,250.000 MLS # 5009260.

Listed by Freddie Ann Bohlig of Four Seasons Sotheby's Int'l Realty

Sold by Joshua Lemieux, RE/MAX Summit

$
$
%
$/month over payments
Federal 30-year interest rate: 6.51% last updated on May 21, 2026
* All Figures are estimates. Check with your bank or proposed mortgage company for actual interest rates.
This product uses the FRED® API but is not endorsed or certified by the Federal Reserve Bank of St. Louis.

Virtual TourAsk A QuestionMore Details

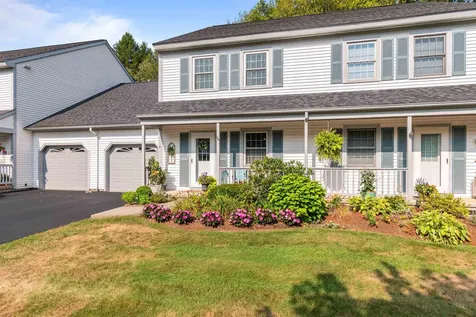
219 Southfield Drive Williston VT 05495
Sold

MLS Number 5055009

  • Residential Single Family
  • Full Bath 1
  • Address 219 Southfield Drive
  • Construction Existing
  • Bedrooms 4

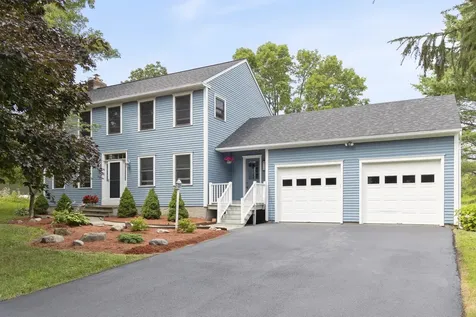
OPEN HOUSE Sun. 9/14 from 11-1. Old Stage Estates is one of Williston’s most highly desirable neighborhoods, known for its mature trees, spacious lots, and a welcoming suburban feel just five minutes from Taft’s Corners. Residents enjoy immediate access to Vermont’s largest concentration of shopping and services, from dining and cafs to boutiques, hardware, and daily conveniences. This traditional Colonial boasts timeless curb appeal, beautiful landscaping, and the convenience of municipal water, sewer, and natural gas. An oversized mudroom off the garage provides everyday organization, while the home itself has been extensively renovated within the past year. Updates include a new architectural shingle roof, oak hardwood flooring in the kitchen and dining areas, a high-end kitchen with soft-close cabinetry, quartz countertops, a deep stainless sink, and new stainless steel gas oven, microwave, and disposal. Bathrooms have been refreshed, lighting is updated, the basement newly refinished for home gym/office, & major systems improved with a new 200-amp panel, updated basement wiring and plumbing, and brand new Weil McLain heating system. Additional upgrades include new second-floor carpeting, fresh paint throughout, and professional exterior painting in 2022. Outdoor living is enhanced by newer rear decks, and most windows and the living room slider are quality Pella replacements. With so many recent big ticket improvements, you can move in and enjoy easy living right away.

Listed by Matt Hurlburt of RE/MAX North Professionals - Burlington

Sold by Matt Hurlburt, RE/MAX North Professionals - Burlington

$
$
%
$/month over payments
Federal 30-year interest rate: 6.51% last updated on May 21, 2026
* All Figures are estimates. Check with your bank or proposed mortgage company for actual interest rates.
This product uses the FRED® API but is not endorsed or certified by the Federal Reserve Bank of St. Louis.

Virtual TourAsk A QuestionMore Details

2512 Rotax Road Monkton VT 05469

Monkton, VT2512 Rotax Road

Sale Price$839,000

Sold

MLS Number 5060191

  • Residential Single Family
  • Full Bath 1
  • Address 2512 Rotax Road
  • Construction Existing
  • Bedrooms 3

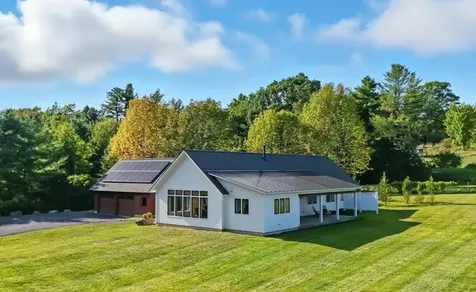
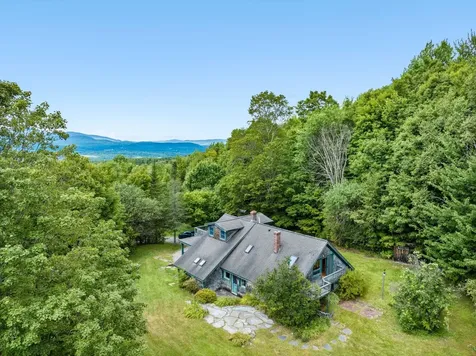
Stunningly crafted and architecturally designed, this one level contemporary home is a beautiful blend of energy efficiency and Vermont charm and priced UNDER RECENT APPRAISED VALUE! Upon entry, the warm tones of locally sourced red birch flooring anchor the space. A vaulted living and dining room showcase expansive windows to let so much sunlight in from every direction. The kitchen features matte quartz countertops, energy efficient appliances and ample custom cabinetry. Off the living room is a 400 square foot covered cedar porch with long range northeasterly views of Camel's Hump. Down the hall are two bedrooms, a full bathroom and a compact utility room with heat pump hot water heater and whole house ventilation system. The master suite has a spacious bedroom and ensuite bathroom with tiled shower and marmoleum flooring. With owned solar generation, the residential net metering significantly reduced expenses in 2024 with the total utility costs for heat, hot water, electricity and air conditioning resulting in one-quarter of the usual amount - an enormous saving! The property spans six acres, is nestled on a hill, and is less than a mile from the Raven Ridge Natural Area, a 363 acre preserve. Whether you are looking for a handicap accessible home, or just a functional layout, the efficient design and simplistic beauty of this sun inspired home is truly a delight to view!

Listed by Katrina Roberts of Vermont Real Estate Company

Sold by Tracie Carlos, Ridgeline Real Estate

$
$
%
$/month over payments
Federal 30-year interest rate: 6.51% last updated on May 21, 2026
* All Figures are estimates. Check with your bank or proposed mortgage company for actual interest rates.
This product uses the FRED® API but is not endorsed or certified by the Federal Reserve Bank of St. Louis.

Ask A QuestionMore Details

10 Kristen Court Williston VT 05495
Sold

MLS Number 5062621

  • Condo
  • Square Feet 1,862
  • Bedrooms 3
  • New Contruction Existing
  • Address 10 Kristen Court

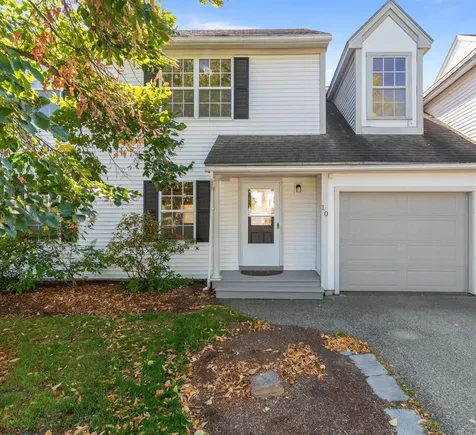
A recently renovated three-level condo offers a modern, stylish living space with significant upgrades. This move-in ready townhome has been beautifully renovated with elegant vinyl plank flooring, offering durability and a contemporary aesthetic. Freshly painted walls in neutral tone create a bright, welcoming atmosphere. The main level features a sunlit kitchen with new appliances and tastefully updated light fixtures. Kitchen looks out to the dining & living areas with a glass slider opening to private back deck & view of pond. Entire home has been freshly painted! Upstairs 2 spacious bedrms with lots of closet space and an updated bath. Plus, a bonus room to be used as office, den, game room, or xtra sleeping space. Lower level features a full walk-out with access to the neighborhood's common area. Many possibilities for you to choose with the large finished space and full bath: gym, studio, office or playroom. How about teenager space or music room. And there is no lack of storage space. In addition to a peaceful neighborhood vibe, Taft Farms offers a playground, pool and basketball court. No immediate chores for this just-renovated home so get on your bike & ride to movie theatre, or the shops at Maple Tree Place, Allen Brook School, or many more Williston amenities. Come meet your new neighbors on this awesome cul de sac in quiet neighborhood.

Listed by C. Robin Hall of EXP Realty

Sold by Flex Realty Group, Flex Realty

$
$
%
$/month over payments
Federal 30-year interest rate: 6.51% last updated on May 21, 2026
* All Figures are estimates. Check with your bank or proposed mortgage company for actual interest rates.
This product uses the FRED® API but is not endorsed or certified by the Federal Reserve Bank of St. Louis.

Virtual TourAsk A QuestionMore Details

160 Gould Hill Road Worcester VT 05682
Sold

MLS Number 5051265

  • Residential Single Family
  • Full Bath 1
  • Address 160 Gould Hill Road
  • Construction Existing
  • Bedrooms 1

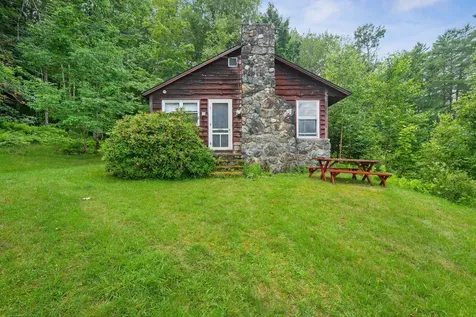
Welcome to beautiful Worcester, Vermont and the incredible property at 160 Gould Hill Road. This seasonal cabin has been under the care of the same family since it was built in 1959. Mountain views, an open field filled with the sounds of birds chirping, and a beautifully built and maintained cabin on 4 private acres. This 3 room cabin features loads of natural light, a well crafted fireplace & stone chimney, a nice sitting area to enjoy the views, and plenty of space for outdoor recreation. With 4 acres of mostly cleared pasture land this property also offers the unique opportunity for additional building to expand & customize this family escape. Picnics, bird watching, stargazing, and more await the new owner of this beautiful property. Enjoy the quiet and peace of this country setting, while also living less than 20 minutes from downtown Montpelier. A metal roof was put on in 2017, along with new flooring in kitchen & bathroom, and carpet in the living area. All furnishings convey with the sale; including several hand built antiquities from the 19th and 20th century.

Listed by Jake Davignon of Green Light Real Estate

Sold by Alison Beckwith, Vermont Real Estate Company

$
$
%
$/month over payments
Federal 30-year interest rate: 6.51% last updated on May 21, 2026
* All Figures are estimates. Check with your bank or proposed mortgage company for actual interest rates.
This product uses the FRED® API but is not endorsed or certified by the Federal Reserve Bank of St. Louis.

Ask A QuestionMore Details

87 Old Gould Farm Road Elmore VT 05661
Sold

MLS Number 5059284

  • Residential Single Family
  • Full Bath 2
  • Construction Existing
  • Bedrooms 4
  • Bathroom 2

Perfectly Vermont: Welcome to Camp Elmore! Step into a home that beautifully embodies the spirit of Vermont. Camp Elmore is a whimsical retreat where nature meets comfort, featuring open spaces that invite the outdoors in. Enjoy cozy, shared areas perfect for gathering, and an expansive outdoor adventure space complete with trails, a serene pond, and stunning waterfalls. With four spacious bedrooms and two full bathrooms, this home offers plenty of room for family and friends. Imagine opening the living room doors to unwind on the wrap-around porch, where a charming swing chair beckons you to relax while enjoying the privacy of your lush tree coverage. Trees could be topped to regain the mountain range views. The location is unbeatable, just a short drive to the amenities of Stowe and Morrisville, including delightful restaurants, resorts, and bike trails. Plus, the Catamount Trail is right at your doorstep, making it easy to explore the beauty of the area. This home is truly well-loved, and you'll feel its warmth and charm the moment you step through the door. Come experience the magic of Camp Elmore and make it your own Vermont sanctuary! Delayed Showings: Showings begin 9/6.

Listed by Trombley & Day Group of BHHS Vermont Realty Group/Morrisville-Stowe

Sold by Trombley & Day Group, BHHS Vermont Realty Group/Morrisville-Stowe

$
$
%
$/month over payments
Federal 30-year interest rate: 6.51% last updated on May 21, 2026
* All Figures are estimates. Check with your bank or proposed mortgage company for actual interest rates.
This product uses the FRED® API but is not endorsed or certified by the Federal Reserve Bank of St. Louis.

Virtual TourAsk A QuestionMore Details

100 Kennedy Drive South Burlington VT 05403
Sold

MLS Number 5056330

  • Condo
  • Square Feet 970
  • Bedrooms 2
  • New Contruction Existing
  • Complex Manor Woods


Location, Location, Location! Completely renovated and move-in ready, this 2-bedroom, 1-bathroom condo in the desirable Manor Woods Association offers comfort, style and convenience. Perfectly situated just off Kennedy Drive, this first-floor unit is tucked away at the back of the property for added privacy and comes with a carport, storage space, an additional parking spot and guest parking. Inside, you'll love the modern updates throughout: brand-new vinyl plank and tile flooring, a fully remodeled kitchen with new cabinets, appliances, and fixtures, plus a stunning bathroom featuring a new vanity, toilet, shower, and contemporary lighting. This unit is filled with natural light, complemented by a covered patio for relaxing outdoors. The association features an in-ground pool and is in a prime location on the bus line----just minutes from Downtown Burlington, Waterfront Park, UVM Medical Center, Burlington International Airport, area colleges, and local schools. Don't miss this opportunity to enjoy stylish upgrades in one of South Burlington's most convenient locations! Seller is a licensed Realtor.

Listed by Carrie Paquette of BHHS Vermont Realty Group/S Burlington

Sold by Sandy Palmer, Vermont Real Estate Company

$
$
%
$/month over payments
Federal 30-year interest rate: 6.51% last updated on May 21, 2026
* All Figures are estimates. Check with your bank or proposed mortgage company for actual interest rates.
This product uses the FRED® API but is not endorsed or certified by the Federal Reserve Bank of St. Louis.

Virtual TourAsk A QuestionMore Details

11 Killarney Drive Burlington VT 05408
Sold

MLS Number 5059718

  • Residential Single Family
  • Full Bath 1
  • Address 11 Killarney Drive
  • Construction Existing
  • Bedrooms 3


This attractive Ranch has been home to the same owners for several years and holds many fond memories. It is conveniently located on a cul de sac street with direct access to the Burlington bike path AND there's eligibility for membership in the Killarney Drive, Inc. beach! Step onto the inviting front porch and be ready to experience a well-maintained home with personality and character. Its bright living room has plenty of space to enjoy and features a fireplace with woodstove insert - nice for cozy evenings. Adjacent is a former dining area, perhaps it'll be your home office or den - you decide. It leads to a large 3 season porch with retractable awning where you can savor your morning coffee or tea. The kitchen, with ample cupboards and counters, provides efficient space to prep your daily meals. Head into the spacious dining room featuring a bay window, gas fireplace, hardwood floor and overlooking the well-groomed backyard. There are three bedrooms - the primary with 2 closets and built in storage. Hardwood flooring under carpet. Full basement under main house - dining room built over slab in portion of garage. Remaining garage area is used for storage. A gardening/tool shed is tucked within the fenced yard. Large deck. Updates: re-shingled roof 2016; electrical panel 2018; York furnace 2020. Shopping Center, Leddy & Ethan Allen Parks, North Beach, restaurants & bus line nearby. Lister's card indicates 5 rooms. (All dimensions approximate.)

Listed by Jean Meehan of The Meehan Group,Inc.

Sold by Cam Tu Thai, Ridgeline Real Estate

$
$
%
$/month over payments
Federal 30-year interest rate: 6.51% last updated on May 21, 2026
* All Figures are estimates. Check with your bank or proposed mortgage company for actual interest rates.
This product uses the FRED® API but is not endorsed or certified by the Federal Reserve Bank of St. Louis.

Ask A QuestionMore Details

3900 Jersey Street Panton VT 05491
Sold

MLS Number 5042471

  • Residential Single Family
  • Full Bath 2
  • Address 3900 Jersey Street
  • Construction Existing
  • Bedrooms 3

This sweet home is nestled on a 15 acre lot offering the perfect blend of space and comfort. This immaculate ranch-style residence boasts: Three bedrooms, including a primary with a spa like bath and walk in closet. Also for the remote worker there is a light filled office on the first floor. The spacious light filled living room has built in book shelves and a wood burning fireplace to enjoy a cozy day reading. The open Kitchen/dining area has access onto the deck so your guests can flow in and out during your gatherings. The beautifully finished Basement is the perfect space for recreation, exercise and entertainment and is ideal for family gatherings or a fun game night. The double walk out doors bring the outside in. The expansive lawn is perfect for gardening, outdoor activities, or simply enjoying nature. If you would like a few animals or clear more land for homesteading. You are within a mile to The Arnold Bay access point on Lake Champlain for swimming, kayaking, boating, birding and fishing. Also we have many museums and state parks nearby to explore all within a short drive. Button Bay State Park and The Basin Harbor Club with the Maritime Museum are also within a 5 minute Drive. For those looking to be near employment Collins Aerospace is 5 minutes away and Middlebury College & Porter Medical center are 20 minutes away. For anyone needing the convenience of an airport Burlington is only 45 minutes away .

Listed by Nancy Larrow of BHHS Vermont Realty Group/Vergennes

Sold by, Champlain Valley Properties

$
$
%
$/month over payments
Federal 30-year interest rate: 6.51% last updated on May 21, 2026
* All Figures are estimates. Check with your bank or proposed mortgage company for actual interest rates.
This product uses the FRED® API but is not endorsed or certified by the Federal Reserve Bank of St. Louis.

Virtual TourAsk A QuestionMore Details

7 Willys Lane Milton VT 05468
Sold

MLS Number 5060224

  • Condo
  • Square Feet 1,440
  • Bedrooms 3
  • New Contruction Existing
  • Address 7 Willys Lane

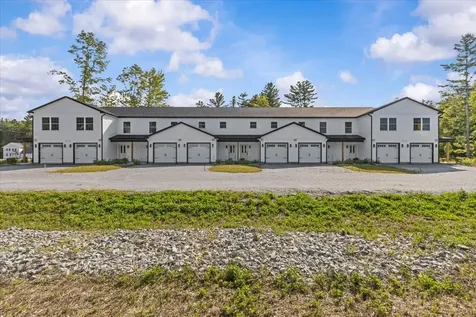
Welcome to Unit #105 at Willys Lane - a spacious 3 bedroom, 2 full bath flat designed for modern single-level living. This brand-new condo features an open floor plan filled with natural light, anchored by a stylish kitchen with rich navy cabinetry, quartz counters, stainless steel appliances, and direct access to your private balcony. Durable vinyl plank flooring flows throughout the main living spaces, while plush carpet creates comfort in the bedrooms. The primary suite includes a full bath and generous closet space, while two additional bedrooms and a second full bath offer flexibility for family, guests, or a home office. Thoughtful details like an included washer and dryer, an attached garage roughed in for EV charging, and energy-efficient construction make everyday living simple and convenient. Located in a boutique 8-unit community close to shopping, dining, and parks, Unit #105 delivers the perfect blend of style, practicality, and low-maintenance living.

Listed by The Signature Realty Group of Signature Properties of Vermont

Sold by Barbara Trousdale, Preferred Properties

$
$
%
$/month over payments
Federal 30-year interest rate: 6.51% last updated on May 21, 2026
* All Figures are estimates. Check with your bank or proposed mortgage company for actual interest rates.
This product uses the FRED® API but is not endorsed or certified by the Federal Reserve Bank of St. Louis.

Virtual TourAsk A QuestionMore Details

3139 Lake Street Bridport VT 05734
Sold

MLS Number 4954333

  • Residential Single Family
  • Full Bath 1
  • Address 3139 Lake Street
  • Construction Existing
  • Bedrooms 4

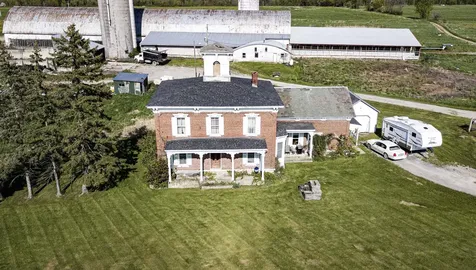
This 343+-acre parcel includes 503' of Lake Champlain Frontage. Access to the lake is on the southern end of the property and is from a gentle slope for easy access. The land comes with a 4 bedroom historic brick home, farm buildings and a 3 BR farm labor home that needs rehab work or rebuilding. Features double eight parlor, automatic take offs, 174 stalls, commodity shed, three big bunk 200 fee long one 60 x 70 or 80. The parcel is in the Vermont Land Trust with a 2 homestead parcels as well an unbuilt farm labor house site. The parcel is in the Vermont Land Trust with 2 homestead parcels as well an unbuilt farm worker house site. The land is presently in current use and offers a combination highly productive farmland, barns and good forest production.

Listed by Sean Dye and Nancy Larrow of BHHS Vermont Realty Group/Vergennes

Sold by Amey Ryan, IPJ Real Estate

$
$
%
$/month over payments
Federal 30-year interest rate: 6.51% last updated on May 21, 2026
* All Figures are estimates. Check with your bank or proposed mortgage company for actual interest rates.
This product uses the FRED® API but is not endorsed or certified by the Federal Reserve Bank of St. Louis.

Virtual TourAsk A QuestionMore Details

14 Poplar Street Burlington VT 05401
Sold

MLS Number 5063752

  • Residential Single Family
  • Full Bath 1
  • Address 14 Poplar Street
  • Construction Existing
  • Bedrooms 3

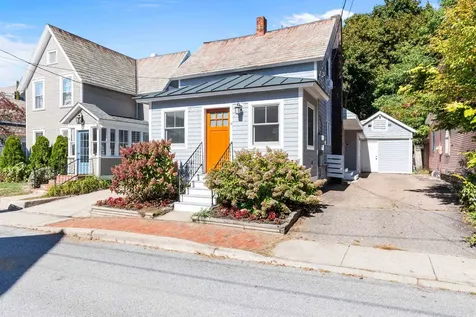
Welcome to this charming and well-maintained Burlington home, nestled on a quiet, one-way street. This residence has been thoughtfully renovated over the years, preserving its original charm while incorporating modern updates. The wall between the front porch and the living room has been opened, allowing for abundant natural light to fill the space. A new mini-split system provides both central air conditioning and a reverse electric heat pump for efficient heating. The eat-in kitchen, centrally located, features a charming bench perfect for a dining table with storage underneath. The back of the house boasts a beautifully renovated primary bedroom with a spacious walk-in closet, along with an additional bedroom. The second floor offers a third bedroom with an oversized closet and built-in, which has also served perfectly as a home office for the current sellers. The basement offers plenty of storage along with two exterior attached utility sheds. You'll love the fully fenced backyard, which is truly a gem. It features an oversized deck with a charming canopy, which can remain upon buyer request. The recently reseeded lawn, complete with fresh straw, offers an ideal setting for yard games, relaxation, or entertaining friends. All of this so close to Lake Champlain and 0.7 miles to the top of Church Street.

Listed by Nick Riina of Rossi & Riina Real Estate

Sold by The Malley Group, KW Vermont

$
$
%
$/month over payments
Federal 30-year interest rate: 6.51% last updated on May 21, 2026
* All Figures are estimates. Check with your bank or proposed mortgage company for actual interest rates.
This product uses the FRED® API but is not endorsed or certified by the Federal Reserve Bank of St. Louis.

Ask A QuestionMore Details

82 Moretown Common Road Moretown VT 05660
Sold

MLS Number 5061939

  • Condo
  • Square Feet 756
  • Bedrooms 2
  • New Contruction Existing
  • Complex The Commons

Perched on the hill just above Moretown Village, this beautifully renovated two-bedroom, one-bath condo offers comfort, convenience, and style in a peaceful setting. Located on the second floor, this bright and cheerful unit features a cozy living room with sliding glass doors that open onto a covered porch-perfect for morning coffee or evening relaxation while enjoying the wooded backdrop. The updated kitchen is sunny and functional, with modern appliances and finishes that make it a joy to cook in. With two well-sized bedrooms, a full bath, and thoughtful touches like bamboo flooring and efficient propane heat, this home is the perfect size and wonderfully easy to maintain. Part of a small, well-managed association, this condo offers low-stress living-whether you're a first- time buyer, downsizing, or looking for a Vermont getaway. Don't miss your chance to make it yours!

Listed by Lucy Ferrada of Heney Realtors - Element Real Estate (Montpelier)

Sold by The Malley Group, KW Vermont

$
$
%
$/month over payments
Federal 30-year interest rate: 6.51% last updated on May 21, 2026
* All Figures are estimates. Check with your bank or proposed mortgage company for actual interest rates.
This product uses the FRED® API but is not endorsed or certified by the Federal Reserve Bank of St. Louis.

Ask A QuestionMore Details

12 Checkerberry Square Milton VT 05468
Sold

MLS Number 5051549

  • Condo
  • Square Feet 1,408
  • Bedrooms 3
  • New Contruction Existing
  • Complex Lost Tree Townhouse

Welcome to easy living in this move-in-ready, 3-bedroom, 2-bath end unit townhouse offering the perfect blend of comfort, convenience, and affordability! With over 1,400 square feet of finished space, you'll love the open layout on the main floor featuring hardwood floors, a spacious living area, and a bright kitchen with a center island that's perfect for morning coffee or meal prep. A large half bath, mudroom, and foyer round out the main level. Upstairs, you'll find three bedrooms all equipped with custom closets-including a generous primary with a walk in closet, and an updated full bathroom. Need extra space? The full basement is great for storage and laundry. Step outside to enjoy the covered porch and a sunny back deck, or take a walk around this well-maintained community. Parking is easy with two assigned spaces and additional guest parking, and condo amenities include landscaping, snow removal, trash, and master insurance-all for just $250/month. Tucked into a private setting near shopping, dining, and commuter routes, this townhome makes it easy to enjoy all that Milton and greater Chittenden County have to offer.

Listed by Kimberly Hart of Real Broker LLC

Sold by Heather Morse, Coldwell Banker Hickok and Boardman

$
$
%
$/month over payments
Federal 30-year interest rate: 6.51% last updated on May 21, 2026
* All Figures are estimates. Check with your bank or proposed mortgage company for actual interest rates.
This product uses the FRED® API but is not endorsed or certified by the Federal Reserve Bank of St. Louis.

Virtual TourAsk A QuestionMore Details

162 Maquam Shore Road Swanton VT 05488
Sold

MLS Number 5059801

  • Residential Single Family
  • Construction Existing
  • Bedrooms 2
  • Bathroom 1
  • Square Feet 968

Welcome to this peaceful lakeside retreat. This 2 bedroom with loft cottage has been completely transformed, step inside and enjoy lakeside views from every angle. The cozy living room features a custom wood ceiling, a propane fireplace with a tiled surround, and a rustic barn board mantel. An open floor plan fills the home with natural light, while the spacious dining area easily accommodates gatherings perfect for meals or board games on rainy days. The updated kitchen is a true showpiece, boasting a vaulted tongue-and-groove ceiling, modern lighting, new cabinetry, solid surface countertops, a deep porcelain farmhouse sink, herringbone tile backsplash, open farmhouse shelving, and a custom-built coffee bar with abundant storage. The bathroom offers a spa-like experience with a walk-in tiled shower and rainfall showerhead, complemented by a custom vanity and vessel sink. Two comfortable bedrooms are located on the first floor, with a newly added sleeping loft upstairs, allowing the home to comfortably sleep 8-10 guests. Luxury vinyl plank flooring runs throughout for durability and style. With three heat sources, this retreat is perfect for year-round enjoyment, whether summer days on the lake or cozy winter nights by the fire. Outside you have a great lawn space for entertaining or watching sunsets and sunrises as well as beach access for boating and kayaking. Cottage has a successful rental history, or enjoy it all yourself!

Listed by The Gardner Group of RE/MAX North Professionals

Sold by Connor Johnson, KW Vermont

$
$
%
$/month over payments
Federal 30-year interest rate: 6.51% last updated on May 21, 2026
* All Figures are estimates. Check with your bank or proposed mortgage company for actual interest rates.
This product uses the FRED® API but is not endorsed or certified by the Federal Reserve Bank of St. Louis.

Virtual TourAsk A QuestionMore Details

6 Wolff Drive Essex VT 05452

Essex, VT6 Wolff Drive

Sale Price$428,000

Sold

MLS Number 5060795

  • Condo
  • Square Feet 1,554
  • Bedrooms 2
  • New Contruction Existing
  • Complex Perkins Bend

Introducing a highly sought after 3-level townhome in Perkins Bend, Essex. This open and contemporary design features a sunlit first floor layout that invites relaxation and entertainment in the expanse of the living room/dining areas. Step into a cozy den adorned with cathedral ceilings with built-in shelves perfect for quiet moments or gatherings. The kitchen boasts newer appliances with new countertops and plenty of storage, complimented by a seating area, lit with morning sunlight from the newer windows throughout the home. Ascend to the second floor, where you'll find two generously sized bedrooms, each equipped with significant closet space. Enjoy an oversized full bathroom that includes convenient 2nd floor laundry. Outside, your private deck offers a serene view of a wooded area, enhancing your privacy. Sidewalks in the community provide opportunities for leisure strolls. Nestled in a tranquil cul-de-sac, this location is just minutes from Pinewood Manor Park, the town pool, Essex experience, five corners, Shopping, dining, hiking, and biking trails that connect the neighborhoods. This exceptional home also features an attached garage with direct access and a spacious basement for additional storage. Don't miss out on this remarkable property!

Listed by Tracie Carlos of Ridgeline Real Estate

Sold by Janice Battaline, Champagne Real Estate

$
$
%
$/month over payments
Federal 30-year interest rate: 6.51% last updated on May 21, 2026
* All Figures are estimates. Check with your bank or proposed mortgage company for actual interest rates.
This product uses the FRED® API but is not endorsed or certified by the Federal Reserve Bank of St. Louis.

Virtual TourAsk A QuestionMore Details

50 Lapointe Street Winooski VT 05404
Sold

MLS Number 5061888

  • Residential Single Family
  • Full Bath 1
  • Address 50 Lapointe Street
  • Construction Existing
  • Bedrooms 3

Welcome to this hillside ranch in Winooski with a finished walkout basement and flexible living spaces. The main level features an eat-in kitchen with deck access overlooking the landscaped yard, a sunken living room with a brick fireplace and picture window, and hardwood floors throughout much of the home. Three bedrooms include a primary suite with a private ¾ bath and two closets, while a full bath with laundry adds convenience. The lower level expands the living space with a large family room featuring custom built-ins, a half bath, and a flexible office or guest space. From here, French doors open to a patio for easy indoor-outdoor entertaining. Additional unfinished rooms provide storage, and the one-car garage is tucked into this level. Outside, enjoy a partially fenced yard framed by mature maples and perennial gardens. Located near Richards Park and Gilbrook Nature Area, this home offers comfort, versatility, and a great Winooski setting.

Listed by Julie Danaher of Ridgeline Real Estate

Sold by Prem Bhattarai, KW Vermont

$
$
%
$/month over payments
Federal 30-year interest rate: 6.51% last updated on May 21, 2026
* All Figures are estimates. Check with your bank or proposed mortgage company for actual interest rates.
This product uses the FRED® API but is not endorsed or certified by the Federal Reserve Bank of St. Louis.

Virtual TourAsk A QuestionMore Details

300 C.v.u Road Hinesburg VT 05461

Hinesburg, VT300 C.v.u Road

Sale Price$480,000

Sold

MLS Number 5059651

  • Residential Single Family
  • Full Bath 1
  • Address 300 C.v.u Road
  • Construction Existing
  • Bedrooms 4

Warm, Welcoming, and Wonderfully Located Ideally situated across from CVU High School, this 4-bedroom, 2-bath Hinesburg home offers comfort, convenience, and nearly an acre of usable outdoor space. With 2,242 square feet of finished living area, including a tiled lower level with egress windows, there's room for everyone to spread out and feel at home. Step inside to a bright, open layout anchored by a well-appointed kitchen featuring abundant wood cabinetry, stainless steel appliances, a stylish tiled backsplash, and a generous breakfast bar that invites connection. Hardwood floors flow throughout the main level, enhancing the warmth and character of each space. A spacious mudroom provides a practical entry point-ideal for stashing boots, bags, and gear-while helping keep the main living areas clean and clutter-free. The home's flexible floor plan includes two lower-level bedrooms, perfect for guests or home office needs, and a full bath nearby. Upstairs, the remaining bedrooms are bright and comfortable, including one with direct access to the back deck-your gateway to a private outdoor oasis. Enjoy summer days lounging by the above-ground pool or entertaining in the spacious yard with room to garden, play, or simply relax. With its proximity to schools, village amenities, and local trails, this well-maintained property offers a balance of rural charm and everyday practicality.

Listed by Julie Danaher of Ridgeline Real Estate

Sold by Katrina Roberts, Vermont Real Estate Company

$
$
%
$/month over payments
Federal 30-year interest rate: 6.51% last updated on May 21, 2026
* All Figures are estimates. Check with your bank or proposed mortgage company for actual interest rates.
This product uses the FRED® API but is not endorsed or certified by the Federal Reserve Bank of St. Louis.

Virtual TourAsk A QuestionMore Details

218 South Ridge Drive Middlebury VT 05753
Sold

MLS Number 5065081

  • Residential Single Family
  • Full Bath 2
  • Construction Existing
  • Bedrooms 3
  • Bathroom 3

South Ridge is a beautiful and thoughtfully designed neighborhood close to public schools, walking and biking trails, grocery and retail shopping and just a quick trip to downtown Middlebury. What you'll notice first about this quality home (built by ReArch in 2007) is the architectural details and the mature landscaping. As you walk around the house you'll feel and see how well cared for the house and the yard have been. A Panton stone wall in the back of the house adds a particularly nice touch to the overall appealing yard. Step inside a gracious foyer and you'll be immediately impressed with the open and airy space inside. A dedicated office on the first floor gives you all the work-from-home options or make it into a place where you set up your sewing machine or just a quiet place to read a book! In addition to the kitchen (plenty of granite counter space, pantry) a dining area and a large living room, there is also a primary suite with a walk-in closet and a bathroom with both a walk-in shower and large jetted tub. A 1/2 bath and a laundry room with cabinets is smartly situated near the garage entry door. Upstairs you'll find two nice guest rooms and another full bathroom. Huge, full basement could be finished for additional space should you need it. Improved with mini split/heat pumps and a workspace in the garage and the basement. Star Point Park (a public space) and the Trail Around Middlebury (18 miles of fun) are easily accessible from this home.

Listed by Amey Ryan of IPJ Real Estate

Sold by Amey Ryan, IPJ Real Estate

$
$
%
$/month over payments
Federal 30-year interest rate: 6.51% last updated on May 21, 2026
* All Figures are estimates. Check with your bank or proposed mortgage company for actual interest rates.
This product uses the FRED® API but is not endorsed or certified by the Federal Reserve Bank of St. Louis.

Virtual TourAsk A QuestionMore Details

296 Atwood Road Duxbury VT 05676

Duxbury, VT296 Atwood Road

Sale Price$690,000

Sold

MLS Number 5045268

  • Residential Single Family
  • Full Bath 1
  • Address 296 Atwood Road
  • Construction Existing
  • Bedrooms 4


Enjoy end of the road privacy just minutes from downtown Waterbury! 10+ acres featuring woodlands and a babbling stream, plenty of level lawn area, space for gardens and firepits and walking trails bordering lots of open space for exploring. The heart of this spacious home is the open concept kitchen, ideal for entertaining or casual meals at the bar (stools included). The open concept includes the dining and living room areas so everyone can participate. Just beyond the entry could be your "quiet" space with wood stove, perfect for curling up with a book on those Vermont winter nights. Other main floor features include a bath with laundry, office/bedroom space and a safe room! Upstairs you'll find a large, light filled loft area with vaulted ceiling and south facing windows overlooking the dining area. This level has 4 bedrooms including the primary suite with a graciously sized bathroom. The basement "party" room includes a bar area and plenty of storage. There's a 2+ car garage attached with direct access to the entry of the home and an additional, detached and heated 2 car garage or shop, or whatever you want to make it just behind the house. Options are endless and awaiting your ideas!

Listed by Karl Klein of Sugarbush Real Estate

Sold by Brian Kitchens, Vermont Real Estate Company

$
$
%
$/month over payments
Federal 30-year interest rate: 6.51% last updated on May 21, 2026
* All Figures are estimates. Check with your bank or proposed mortgage company for actual interest rates.
This product uses the FRED® API but is not endorsed or certified by the Federal Reserve Bank of St. Louis.

Virtual TourAsk A QuestionMore Details

2629 Texas Hill Road Hinesburg VT 05461
Sold

MLS Number 5051881

  • Residential Single Family
  • Full Bath 2
  • Address 2629 Texas Hill Road
  • Construction Existing
  • Bedrooms 3

Tucked away in the serene woodlands of Hinesburg and just minutes from the quiet beauty of Huntington, this meticulously maintained three-bedroom, three-bathroom home offers a rare blend of privacy, comfort, and connection to nature. Surrounded by over ten acres of rolling forest, this home is a true Vermont retreat where you can enjoy the rhythm of rural living. Inside you will find open spaces where natural light filters through oversized windows, drawing your eye to the ever-changing seasons outside. The open layout with hardwood floors throughout includes a spacious kitchen and cozy living area with woodland views framed on every wall. Each bedroom upstairs is generously sized and a massive bonus room offers endless potential for a home office, studio, guest suite, or playroom. Every inch of this home has been cared for with attention and pride. Outside, wander through your own woods, listen to birdsong over morning coffee while the sun rises, or watch deer pass by at dusk. Despite its peaceful seclusion, the property is located in a desirable pocket of Hinesburg close to Huntington. This is a place to breathe deep, unplug, and enjoy the slower pace of rural life while staying within reach of local amenities offered in Chittenden County. 2629 Texas Hill Road can be your authentic Vermont sanctuary in an ideal setting for a slower, richer lifestyle surrounded by nature.

Listed by David Stanley of Ridgeline Real Estate

Sold by Ferrara Libby Team, Coldwell Banker Hickok and Boardman

$
$
%
$/month over payments
Federal 30-year interest rate: 6.51% last updated on May 21, 2026
* All Figures are estimates. Check with your bank or proposed mortgage company for actual interest rates.
This product uses the FRED® API but is not endorsed or certified by the Federal Reserve Bank of St. Louis.

Ask A QuestionMore Details

132 Bypass Drive Johnson VT 05656

Johnson, VT132 Bypass Drive

Sale Price$275,000

Sold

MLS Number 5060446

  • Residential Single Family
  • Full Bath 1
  • Address 132 Bypass Drive
  • Construction Existing
  • Bedrooms 2

This country 3-BR Cape offers an incredible opportunity for a visionary buyer! Set on a private drive and nestled on 6.5+/- magical acres, this property is primed to welcome a new owner to bring their personal touches. Step inside to be greeted by an open country kitchen, living room, and a fabulous 3-season porch that overlooks the yard- the perfect place to start your day with a hot beverage and calm serenity. A bedroom on the main level offers convenient accessibility. Upstairs, you will find two additional bedrooms. The true beauty of this property is found when walking the 6+ acre farmstead. Tucked into a very pretty, whimsical setting with river frontage, peaceful magic can be found all around. Until recently, the property housed two mobile homes, each with their own septic system and a shared well with the main house. With this in mind, there is the possibility of adding supplementary housing to the property with the proper permits in place. A barn on the land parcel allows for additional storage space. With so much potential inside and out, this property is ready for your personal ideas and creativity!

Listed by Trombley & Day Group of BHHS Vermont Realty Group/Morrisville-Stowe

Sold by, Vermont Heritage Real Estate

$
$
%
$/month over payments
Federal 30-year interest rate: 6.51% last updated on May 21, 2026
* All Figures are estimates. Check with your bank or proposed mortgage company for actual interest rates.
This product uses the FRED® API but is not endorsed or certified by the Federal Reserve Bank of St. Louis.

Virtual TourAsk A QuestionMore Details

991 Vt Route 7 Salisbury VT 05753

Salisbury, VT991 Vt Route 7

Sale Price$555,000

Sold

MLS Number 5039487

  • Residential Single Family
  • Full Bath 2
  • Address 991 Vt Route 7
  • Construction New Construction
  • Bedrooms 4

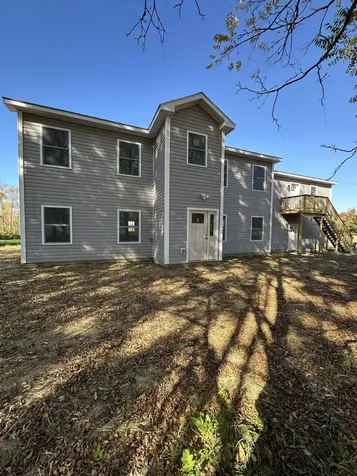
New home to be built. Four bedrooms, two and half baths with kitchen, living and dining, laundry room. Two car garage. This is a perfect opportunity to own a new home in a fantastic location with mountain views! Convenient location an easy commute to Middlebury and Brandon. Completion date expected to be end of August. Foundation done with radiant heat, first floor walls up and second floor deck will be done soon. Ready for trusses soon.

Listed by Roxanna Emilo of Emilo Real Estate,LLC

Sold by Sanjana Sheth, EXP Realty

$
$
%
$/month over payments
Federal 30-year interest rate: 6.51% last updated on May 21, 2026
* All Figures are estimates. Check with your bank or proposed mortgage company for actual interest rates.
This product uses the FRED® API but is not endorsed or certified by the Federal Reserve Bank of St. Louis.

Virtual TourAsk A QuestionMore Details

Broker Reciprocity 

Copyright 2026 PrimeMLS, Inc. All rights reserved. This information is deemed reliable, but not guaranteed. The data relating to real estate displayed on this display comes in part from the IDX Program of PrimeMLS. The information being provided is for consumers’ personal, non-commercial use and may not be used for any purpose other than to identify prospective properties consumers may be interested in purchasing. Data last updated May 27, 2026 1:37 AM EDT