31226
results
Refine Search

Your Search Results

r=1826-1850
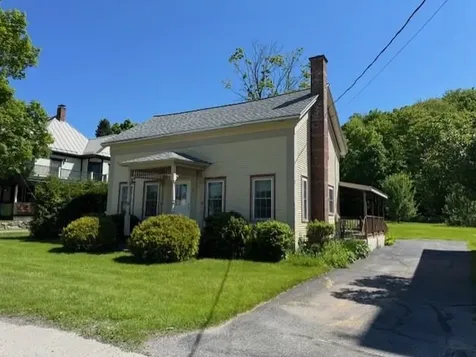
107 Bridge Street Waitsfield VT 05673
Sold

MLS Number 5069464

  • Condo
  • Square Feet 948
  • Bedrooms 2
  • New Contruction Existing
  • Address 107 Bridge Street

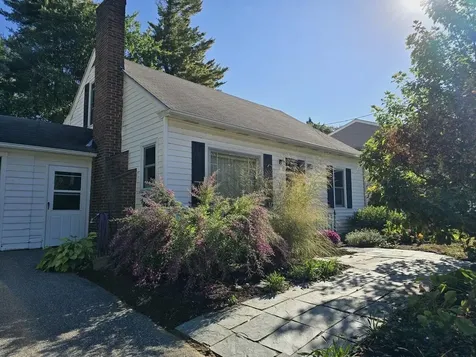

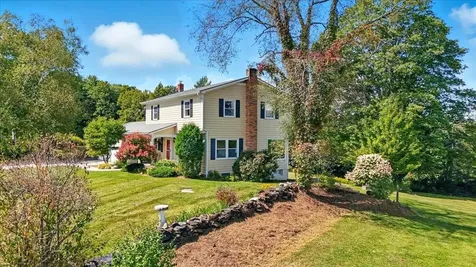
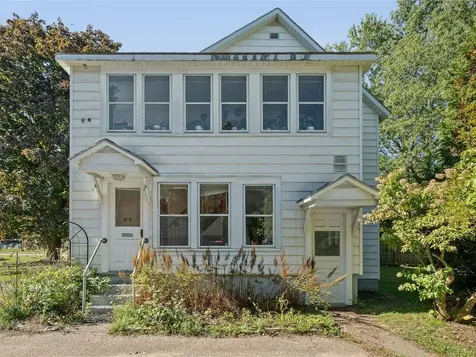
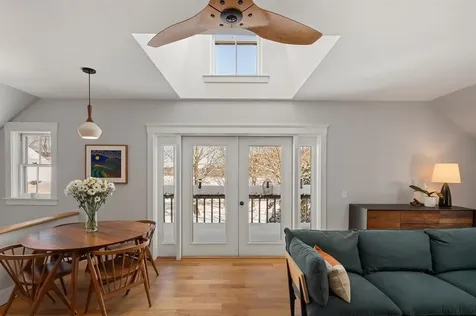
Welcome to village living in the heart of Waitsfield! This fully renovated two bedroom condo occupies one of four units in a beautifully preserved 1830s Victorian home just a short sidewalk stroll from Waitsfield's shops and restaurants.The main living area is filled with natural light thanks to abundant windows and French doors that open to a private back deck, where you can enjoy views of the Mad River, distant mountains, and over 150 acres of conserved farmland. Inside, the thoughtfully designed layout offers three inviting dining options: a cozy kitchen breakfast nook, casual counter seating, and a formal dining area. The kitchen features high-end, space-efficient Bosch stainless steel appliances, leaving plenty of counter space for cooking and entertaining. Down the hall, you'll find two bright, spacious bedrooms, each large enough for a king-size bed and a workstation. With high-speed internet on site, working from home is effortless. New red oak floors bring warmth throughout the living areas, while slate tile enhances the entryway and bath. This home even includes a one-car attached garage! Make this home yours today! Completely move-in ready, with furnishings negotiable.

Listed by Brian Kitchens of Vermont Real Estate Company

Sold by,
$
$
%
$/month over payments
Federal 30-year interest rate: 6.51% last updated on May 21, 2026
* All Figures are estimates. Check with your bank or proposed mortgage company for actual interest rates.
This product uses the FRED® API but is not endorsed or certified by the Federal Reserve Bank of St. Louis.

Ask A QuestionMore Details

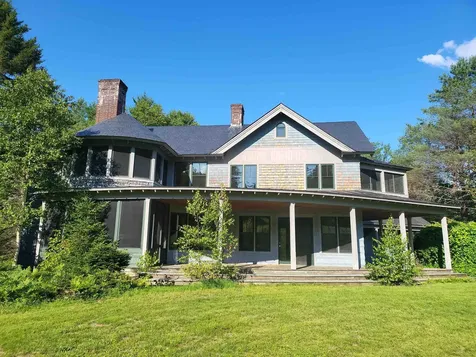
1211 Middle Road Plainfield VT 05667
Sold

MLS Number 5055213

  • Residential Single Family
  • Full Bath 1
  • Address 1211 Middle Road
  • Construction Existing
  • Bedrooms 4

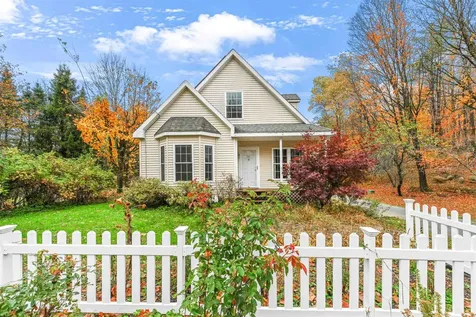
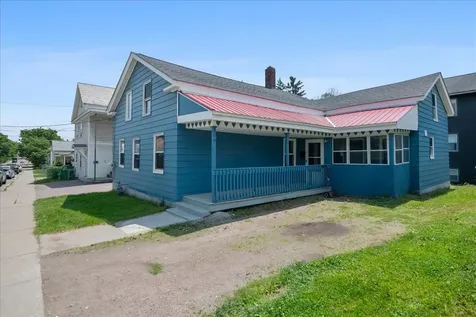
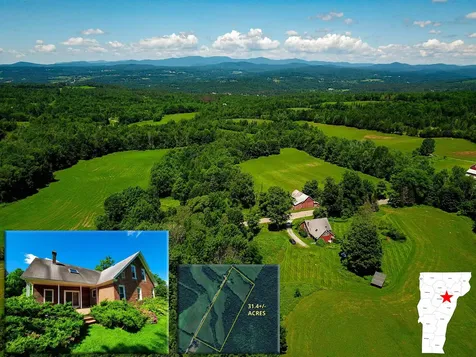
Come experience the charm, the views, and the peaceful nature of this historic 19th century brick farmhouse situated on 31.4+/- acres in Plainfield, VT. Enjoy stunning mountain views of the amazing Worster Range including Mt. Hunger with an additional view to the west of Camel's Hump. Meander through the 14+/- acres of tillable pasture and quiet woodlands occasionally crossing two streams. The four bedroom, two bath home offer spacious rooms throughout, vintage wide pine floors, timber frame accents, one wood & one gas stove, and a fireplace. The primary suite is on the main level and has its own ¾ bath and walk-in closet/utility room with washer/dryer. Outside, relax on the covered porch overlooking the expansive lawn space, gazebo, and many flowers and shrubbery. An owned pedestal solar array will ease those power bills. Additionally, there's excellent potential for future development/subdivision on this property with 5 acres zoning, over 2,000 feet of road frontage, on-site utilities, a nice mix of pasture and woods, and incredible views. A great rental opportunity or owner-occupy while subdividing lots and start returning on your investment. A wonderful proximity to downtown Barre for shopping, entertainment and the greater employment opportunities of Central VT. And only a few mins to Route 2 to the north. Property is enrolled in the Current Use program.

Listed by Curtis Trousdale of Preferred Properties

Sold by birch + pine group, birch+pine Real Estate Company

$
$
%
$/month over payments
Federal 30-year interest rate: 6.51% last updated on May 21, 2026
* All Figures are estimates. Check with your bank or proposed mortgage company for actual interest rates.
This product uses the FRED® API but is not endorsed or certified by the Federal Reserve Bank of St. Louis.

Virtual TourAsk A QuestionMore Details

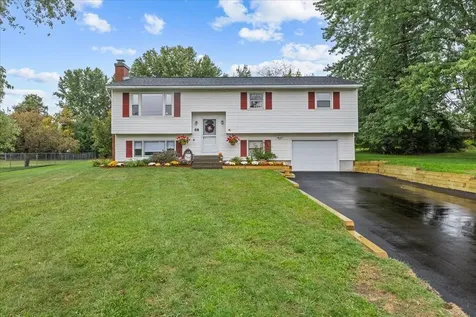
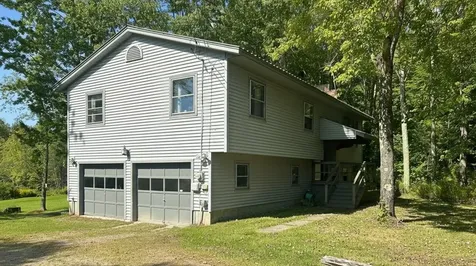
68 Sharon Drive Williston VT 05495
Sold

MLS Number 5062927

  • Residential Single Family
  • Full Bath 1
  • Address 68 Sharon Drive
  • Construction Existing
  • Bedrooms 3

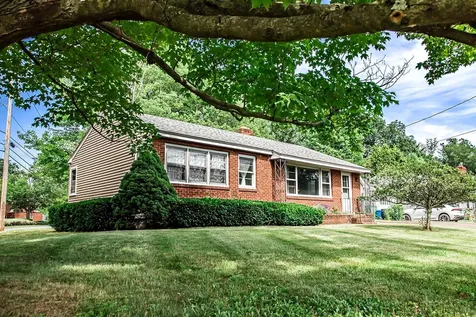
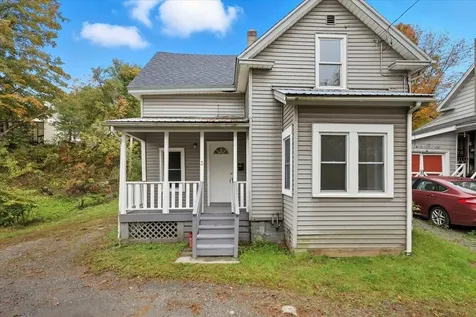
Welcome to 68 Sharon Drive - a charming 3-bedroom home nestled in a quiet Williston neighborhood, offering the perfect blend of suburban comfort and convenient access to local amenities. This well-maintained property features attractive curb appeal with beautifully landscaped grounds, a newly paved driveway, and steps leading to an expansive backyard. Inside, the main level boasts an open and airy layout with gleaming hardwood floors and plenty of light, offering both functionality and comfort for everyday living. Step into the inviting three-season porch, which opens to a spacious two-tiered deck - perfect for relaxing or entertaining - all overlooking a large, private backyard. The lower level is full of potential, currently used as a music room, office, workshop, and laundry/utility space, and ready for your finishing touches to truly make it your own. Whether you're looking for peace and privacy or proximity to schools, shopping, and recreation, this home offers the best of both worlds.

Listed by Jeffrey Amato of Vermont Real Estate Company

Sold by Susannah Kelley, Vermont Real Estate Company

$
$
%
$/month over payments
Federal 30-year interest rate: 6.51% last updated on May 21, 2026
* All Figures are estimates. Check with your bank or proposed mortgage company for actual interest rates.
This product uses the FRED® API but is not endorsed or certified by the Federal Reserve Bank of St. Louis.

Ask A QuestionMore Details

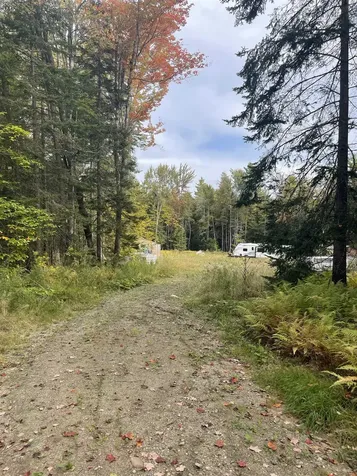
130 Stevens Road Woodbury VT 05681
Sold

MLS Number 5063263

  • Land
  • Address 130 Stevens Road
  • Acreage 15.74
  • Area VT-Washington
  • Utilities None

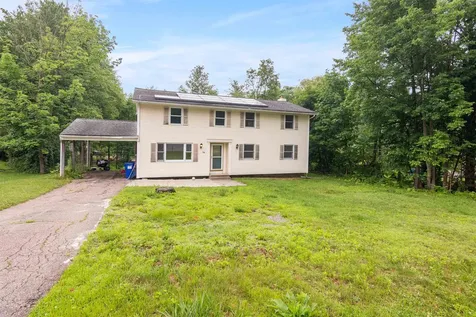
A nice offering of 15.74 surveyed acres located on a quiet country road. House site has been created with driveway in place. Currently no soils testing completed. Two structures on site. One is a sleeping cabin(never been slept in) and the other is a new storage shed.There's even an outdoor shower. All set up and ready for vacation getaways,hunting vacations with your buddies or rustic Air B&B. Multiple trails have been made throughout the lot with direct access onto the VAST trail, making winter recreating so easy to just get out and ride! Power is on site and sellers did have internet but it is currently not in service at this time. Evidence of abundant wildlife, and mature timber. One mile to Sabin Pond, a public 9 hole golf course nearby and under 10 miles to Hardwick. Less than 30 mins to Montpelier.

Listed by Beth Harrington-McCullough of Harrington Realty

Sold by Linda St. Amour, RE/MAX North Professionals

$
$
%
$/month over payments
Federal 30-year interest rate: 6.51% last updated on May 21, 2026
* All Figures are estimates. Check with your bank or proposed mortgage company for actual interest rates.
This product uses the FRED® API but is not endorsed or certified by the Federal Reserve Bank of St. Louis.

Ask A QuestionMore Details

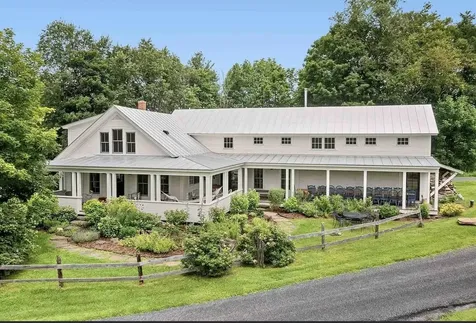
2192 Jack Hill Road Calais VT 05650
Sold

MLS Number 5061392

  • Residential Single Family
  • Full Bath 2
  • Address 2192 Jack Hill Road
  • Construction Existing
  • Bedrooms 4

Relax in this lovingly restored Vermont farmhouse perched on 5 gorgeous acres, with an option to increase land to 10, 20, or up to 52 acres of pristine rolling hills and ski trails. This historic home offers a blend of rustic charm and modern comfort, featuring a fully renovated, inviting interior with a spacious, open-concept kitchen, living, and dining area, complete with cozy wood stoves and charming touches like Dutch doors, timberframe beams, and whimsical slides. Wood floors are gorgeous local pine with a welcoming slate entrance hall. The home boasts excellent insulation, energy efficiency, and versatile spaces: Main level includes an office or bedroom with 3/4 bath for accessible aging in place. Second floor features 4 sunny bedrooms, including a spacious primary suite with its own wood stove and entry stairs -- perfect for quiet privacy or AirBnB rental unit. The expansive wrap-around porch and outdoor spaces include bountiful flower and vegetable gardens, perfect for robust outdoor entertaining and enjoying Vermont's natural beauty. Walk to Number 10 Pond (Mirror Lake) and accessible trails, and enjoy endless outdoor activities like canoeing, biking, running, and skiing. The land provides potential for future building sites with spectacular views. With its proximity to Montpelier, Burlington, and Stowe, this property combines peaceful country living with convenient access to town amenities, making it a truly exceptional Vermont retreat.

Listed by Heidi Lauren Duke and Sam Young of Birdseye Real Estate

Sold by Daniel Bruce, BHHS Vermont Realty Group/Montpelier

$
$
%
$/month over payments
Federal 30-year interest rate: 6.51% last updated on May 21, 2026
* All Figures are estimates. Check with your bank or proposed mortgage company for actual interest rates.
This product uses the FRED® API but is not endorsed or certified by the Federal Reserve Bank of St. Louis.

Virtual TourAsk A QuestionMore Details

614 Wortheim Road Richmond VT 05477
Sold

MLS Number 5063364

  • Residential Single Family
  • Full Bath 2
  • Address 614 Wortheim Road
  • Construction Existing
  • Bedrooms 3

Tucked away at the end of a quiet road in the heart of Richmond, this 3-bedroom, 2.5-bath home on 3.13 acres invites you to slow down and savor the beauty of Vermont living. The property is thoughtfully landscaped with perennial gardens and mature plantings for maximum habitat creation and offering color and character in every season. Spend mornings with coffee on the deck, afternoons tending the gardens, and evenings stargazing in the peaceful countryside. Inside, natural light fills the rooms, highlighting both hardwood and softwood floors. The open flow design downstairs makes entertaining a breeze, with a spacious living room and woodstove creating a warm and welcoming gathering space for friends and family. Two flexible rooms on the main level provide options for home offices, creative studios, or even a first-floor bedroom if desired. Upstairs, three bedrooms offer comfortable retreats, including a primary suite with its own private bath. Built by a master craftsman, this home is solid and timeless, enriched with unique, artistic details that make it truly one of a kind. With the perfect blend of privacy and convenience, you're just minutes from Richmond's village center, I-89, and endless opportunities for recreation in the nearby mountains, rivers, and trails. If you've been waiting for a property that combines artistry, craftsmanship, and charm-this is your chance.

Listed by Erin Dupuis of Vermont Real Estate Company

Sold by Claire Kavanagh, EXP Realty

$
$
%
$/month over payments
Federal 30-year interest rate: 6.51% last updated on May 21, 2026
* All Figures are estimates. Check with your bank or proposed mortgage company for actual interest rates.
This product uses the FRED® API but is not endorsed or certified by the Federal Reserve Bank of St. Louis.

Virtual TourAsk A QuestionMore Details

1375 Clay Hill Road Johnson VT 05656
Sold

MLS Number 5055908

  • Residential Single Family
  • Full Bath 1
  • Address 1375 Clay Hill Road
  • Construction Existing
  • Bedrooms 3

Located high up on scenic Clay Hill Road in Johnson this property enjoys expansive lawns and gardens that lead the eye toward a view of the Green Mountains and a peaceful, bucolic neighborhood. The three bedroom home has the benefit of main floor living with an open kitchen/dining room, see through fireplace and a family room that leads out onto a covered back deck. Located just minutes from Johnson Village with eateries and coffee shops, Johnson Village is home to the Vermont Studio Art Center, Johnson State College and Johnson Woolen Mills making this a vibrant, active community.

Listed by Jeff Beattie of Coldwell Banker Carlson Real Estate

Sold by Kelley Ruane, Mink Realty

$
$
%
$/month over payments
Federal 30-year interest rate: 6.51% last updated on May 21, 2026
* All Figures are estimates. Check with your bank or proposed mortgage company for actual interest rates.
This product uses the FRED® API but is not endorsed or certified by the Federal Reserve Bank of St. Louis.

Virtual TourAsk A QuestionMore Details

183 Saratoga Avenue Burlington VT 05408
Sold

MLS Number 5063768

  • Residential Single Family
  • Full Bath 1
  • Address 183 Saratoga Avenue
  • Construction Existing
  • Bedrooms 2

This charming home in the New North End welcomes you via the slate walkway surrounded by a beautiful perennial garden. The gas fireplace in the living room complements the original oak floors and wood trim. The wow factor will hit you as you enter the very large custom-built eat-in kitchen with granite counters, an island, and room for a generously sized dining room table or sitting area if you prefer. The slider opens to the back patio, deck, and large flat lawn, perfect for a fire pit. The current owners are using one of the first-floor bedrooms as a dining room, but the wall can be re-installed if you want to turn it back into sleeping space. Also on the first floor is a large primary bedroom and a full bath. Between the one-car garage is a spacious enclosed breezeway, perfect for outdoor gear and toys. The second floor has a spacious landing which could easily be a home office, 3/4 bath, and another large bedroom. The basement is partially finished with a rec room and office space. Plenty of room in the unfinished part of the basement for the workbench, laundry area, and storage. Don't miss this charming Burlington home!

Listed by Nina Lynn of Coldwell Banker Hickok and Boardman

Sold by David Chenette, Chenette Real Estate

$
$
%
$/month over payments
Federal 30-year interest rate: 6.51% last updated on May 21, 2026
* All Figures are estimates. Check with your bank or proposed mortgage company for actual interest rates.
This product uses the FRED® API but is not endorsed or certified by the Federal Reserve Bank of St. Louis.

Ask A QuestionMore Details

47 Upper Welden Street St. Albans City VT 05478
Sold

MLS Number 5053888

  • Residential Single Family
  • Full Bath 1
  • Construction Existing
  • Bedrooms 3
  • Bathroom 2

Charming Vintage St. Albans Home - Walk to Everything! This beloved family home has been cherished for over 50 years and is ready for its next chapter. Located in an excellent walkable neighborhood, you're just steps from downtown St. Albans, local shops, restaurants, schools, playgrounds, and recreational destinations like Aldis Hill and the Hard'ack Recreation Area-offering indoor/outdoor pools, hiking, skiing, sledding, disc golf, and more. Inside, you'll find 3 bedrooms and 2 full baths, including a first-floor laundry and a flexible room that could serve as a bedroom or home office. The open kitchen and dining area connect seamlessly to a spacious living room addition that opens to the back deck and deep backyard-partially fenced and perfect for pets. Enjoy morning coffee and chatting with neighbors on your covered front porch. A cozy den provides a more private retreat for reading or relaxing, and there's plenty of space for everyone. Whether you're looking for a move-in ready home or a canvas to infuse with your own modern updates and personal style, this vintage gem offers endless possibilities.

Listed by Pj Poquette of Poquette Realty

Sold by,

$
$
%
$/month over payments
Federal 30-year interest rate: 6.51% last updated on May 21, 2026
* All Figures are estimates. Check with your bank or proposed mortgage company for actual interest rates.
This product uses the FRED® API but is not endorsed or certified by the Federal Reserve Bank of St. Louis.

Ask A QuestionMore Details

115 Dodds Court Burlington VT 05408
Sold

MLS Number 5050989

  • Residential Single Family
  • Address 115 Dodds Court
  • Construction Existing
  • Bedrooms 3
  • Bathroom 2

Want lake access without the price tag of a waterfront home-take a look at this updated home!! Nestled in a quiet neighborhood this lovingly maintained home offers the perfect blend of comfort and convenience. Perfectly situated on a large corner lot less than a 1/2 mile walk to the beach or the Burlington bike path. With two spacious bedrooms with plenty of closet space and a versatile den that easily doubles as a guest room, it's well-suited for both quiet living and entertaining. The updated kitchen is a true standout, featuring sleek stainless-steel appliances, granite countertops, a pantry and ample cabinetry that brings both function and elegance to your daily routine. The bathroom has been thoughtfully renovated with a tiled shower that adds a touch of spa-like luxury, while gleaming hardwood floors throughout unify the home with warmth and character. Step into the sunroom and you'll find a tranquil space perfect for morning coffee or unwinding after a long day, overlooking a charming patio and backyard ideal for summer gatherings. A partially finished basement adds flexibility for a home gym, office, or creative studio. Less than 1/2 mile away is the Crescent Beach Association lake access, where residents enjoy exclusive amenities including a clubhouse, sandy beach, volleyball court, and well-maintained bathrooms. Seller willing to pay buyer closing costs with acceptable offer.

Listed by Renee Rainville of New Leaf Real Estate

Sold by The Gardner Group, RE/MAX North Professionals

$
$
%
$/month over payments
Federal 30-year interest rate: 6.51% last updated on May 21, 2026
* All Figures are estimates. Check with your bank or proposed mortgage company for actual interest rates.
This product uses the FRED® API but is not endorsed or certified by the Federal Reserve Bank of St. Louis.

Virtual TourAsk A QuestionMore Details

287 Main N Street Bakersfield VT 05441
Sold

MLS Number 5066836

  • Residential Single Family
  • Full Bath 1
  • Address 287 Main N Street
  • Construction Existing
  • Bedrooms 3

Move-In Ready 3 bed two bathroom Home situated on 3.67 acres of land in Historic Bakersfield Village. Vermont Energy efficiency is a standout feature, with owned solar panels and three mini-split units providing year-round comfort while keeping utility costs low. This is a spacious home, perfectly situated in the heart of Bakersfield. Built in 2014 with low-maintenance living in mind, this home offers a rare combination of modern convenience and small-town charm. Inside, you'll find a thoughtfully designed layout featuring a first-floor bedroom, full bath, and laundry ideal for single-level living. The kitchen is beautifully updated with new appliances and stunning quartz countertops, perfect for everyday use and entertaining. The home is further enhanced with electric-powered awnings, offering shade and convenience at the touch of a button. Other upgrades include new carpeting and a combination washer/dryer. Set on a large lot with a well-maintained yard, this property offers both space and potential. Road frontage at the back side of the lot presents a unique opportunity to subdivide (subject to local approvals). Two sliding doors lead to a sizeable deck great for entertaining. Don't miss your chance to own this move-in ready gem in one of Vermont's most picturesque communities.

Listed by Flex Realty Group of Flex Realty

Sold by Denis Bourbeau, Bourbeau Real Estate, LLC.

$
$
%
$/month over payments
Federal 30-year interest rate: 6.51% last updated on May 21, 2026
* All Figures are estimates. Check with your bank or proposed mortgage company for actual interest rates.
This product uses the FRED® API but is not endorsed or certified by the Federal Reserve Bank of St. Louis.

Ask A QuestionMore Details

271 Berlin Street Montpelier VT 05602
Sold

MLS Number 5055598

  • Residential Single Family
  • Full Bath 2
  • Address 271 Berlin Street
  • Construction Existing
  • Bedrooms 4

Nice family home with lots of space inside and out. Main level features 3 BR's, full bath, open Living/dining/kitchen, and bonus room with access to front porch and beautiful private back deck overlooking back yard and wooded hillside beyond. Lower level has oversized 1 car garage leading to large mud room, full bath, and 2 other rooms that can serve as BR's, guest rooms, or offices, and utility/laundry room. Only a few minutes to downtown Montpelier and I89 and also very convenient to Central Vermont Medical Center, Hunger Mountain Coop, shopping, and Barre. House sits well above road for added privacy and has some views to the south-east from front deck/porch. Nice clean dry lower level with no history of water issues. Finished bonus room addition above garage gets tons of natural light and provides access to both decks. Rear deck is very private and offers plenty of space for outdoor living and dining with stairs down to generous lawn, landscaped yard, and wooded hillside beyond. This home is also very energy efficient and well insulated resulting in low heating costs and low carbon footprint. Heat pump mini-split system provides AC for those hot summer days. Upstairs full bath recently renovated with ceramic tile floors and tub surround. House could use some cosmetic updates but has been lovingly maintained so feel comfortable updating as time and energy allows. Come have a look at this solid, well built Montpelier home. Sellers may consider owner financing.

Listed by Soren Pfeffer of Central Vermont Real Estate

Sold by Flex Realty Group, Flex Realty

$
$
%
$/month over payments
Federal 30-year interest rate: 6.51% last updated on May 21, 2026
* All Figures are estimates. Check with your bank or proposed mortgage company for actual interest rates.
This product uses the FRED® API but is not endorsed or certified by the Federal Reserve Bank of St. Louis.

Ask A QuestionMore Details

93 Hanley Lane Jericho VT 05465

Jericho, VT93 Hanley Lane

Sale Price$495,879

Sold

MLS Number 5060976

  • Residential Single Family
  • Full Bath 1
  • Address 93 Hanley Lane
  • Construction Existing
  • Bedrooms 3

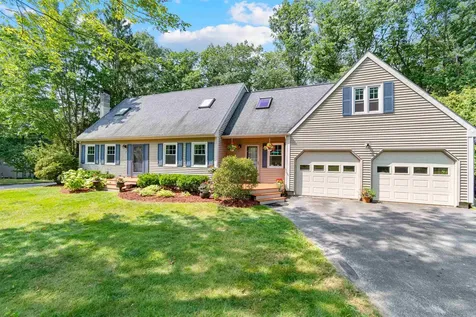
Embrace the charm of country living in this well-loved three-bedroom Jericho home, set on 10.6 private, level acres surrounded by woods. Warm hardwood floors and a primary suite with half bath create comfort upstairs, while the finished lower level with its own half bath adds flexible living space. A newer propane boiler, generator-ready system, and 1.5-car garage offer peace of mind. Step outside to enjoy nature at your doorstep, or head just minutes down the road to Jericho Caf, Joe’s Snack Bar, Mills Riverside Park, and miles of hiking and biking trails. A wonderful Vermont setting to enjoy the quiet of the country while staying connected to schools, shops, and recreation just minutes away.

Listed by The Nancy Jenkins Team of Nancy Jenkins Real Estate

Sold by Julie Danaher, Ridgeline Real Estate

$
$
%
$/month over payments
Federal 30-year interest rate: 6.51% last updated on May 21, 2026
* All Figures are estimates. Check with your bank or proposed mortgage company for actual interest rates.
This product uses the FRED® API but is not endorsed or certified by the Federal Reserve Bank of St. Louis.

Virtual TourAsk A QuestionMore Details

148 Vt Route 12 Middlesex VT 05602
Sold

MLS Number 5052944

  • Residential Single Family
  • Full Bath 4
  • Address 148 Vt Route 12
  • Construction Existing
  • Bedrooms 3

This architectural masterpiece gloats a country resort feel and 4000+ square foot oasis in the woods. Radiant slate floor heating in basement and first floor levels. 3+ bedrooms with wide board pine floors on second floor plus 4.5 baths in entirety. Walk-in cedar closets on 1st and 2nd floor. Indoor/Outdoor dining area with 2 fireplaces to enjoy lunches and dinners. Total of 4 fireplaces throughout, 2 kitchens, 2 air exchangers. Basement has den with walk-out wall of windows, kitchenette, wine cellar and bank vault. Barn/detached 4 car garage with finished studio/workshop space above. 1 car garage attached to breezeway to main house and 4 stall carport all on this property. Previous horse property with pastures, and trails throughout. Many opportunities here=horse farm, multi-generational living, or just enjoy the peace & serenity of living in VT! As-Is. Seller and agency have no knowledge of systems. Buyer to verify all data.

Listed by Tina Golon of BHHS Vermont Realty Group/Waterbury

Sold by Valerie Guilmette, BHHS Vermont Realty Group/Waterbury

$
$
%
$/month over payments
Federal 30-year interest rate: 6.51% last updated on May 21, 2026
* All Figures are estimates. Check with your bank or proposed mortgage company for actual interest rates.
This product uses the FRED® API but is not endorsed or certified by the Federal Reserve Bank of St. Louis.

Virtual TourAsk A QuestionMore Details

32 Fuller Bridge Road Montgomery VT 05470
Sold

MLS Number 5043946

  • Residential Single Family
  • Full Bath 2
  • Construction Existing
  • Bedrooms 3
  • Bathroom 2

Charming Village Home with Park Views & Endless Possibilities Nestled in a prime location across from the village park, this pristine home offers a perfect blend of charm, comfort, and practicality. Originally built in 1980 and thoughtfully renovated in 1998, it features an inviting open first floor with an updated kitchen, beautifully maintained pine floors, bedroom, and a full bath. Upstairs, two additional bedrooms and a second full bath provide ample space for family and guests. This property boasts incredible additional features. A full basement with 200-amp service, a 2020 OHA furnace, a new hot water heater, and a Simply Safe whole-house alarm system ensure convenience and security. The attached oversized 1 car garage Bonus is a two-story barn brimming with great potential. A workshop, studio, or an entertainment space, this barn is ready to bring your vision to life.

Listed by Karen Frascella of Montgomery Properties

Sold by Amy Gerrity-Parent, Amy Gerrity-Parent Realty

$
$
%
$/month over payments
Federal 30-year interest rate: 6.51% last updated on May 21, 2026
* All Figures are estimates. Check with your bank or proposed mortgage company for actual interest rates.
This product uses the FRED® API but is not endorsed or certified by the Federal Reserve Bank of St. Louis.

Virtual TourAsk A QuestionMore Details

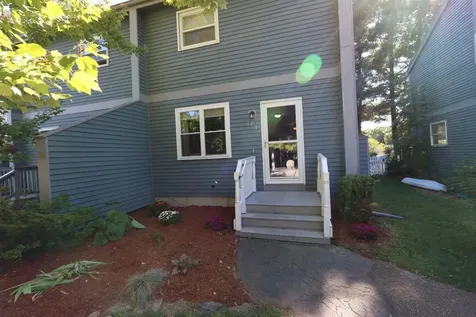
32 Heather Circle Colchester VT 05446
Sold

MLS Number 5062138

  • Condo
  • Square Feet 1,476
  • Bedrooms 2
  • New Contruction Existing
  • Address 32 Heather Circle

Modern Comfort in Colchester! This beautifully updated 2-bedroom, 2-bathroom condo is move-in ready and designed for easy living. Inside, you'll find new vinyl plank flooring throughout, a remodeled kitchen with stainless steel appliances and updated cabinetry, and a fully renovated bathroom with fresh fixtures. The open-concept living and dining areas create a bright, welcoming space, while A second bedroom provides flexibility for guests, a home office, or personal retreat. Set in a prime Colchester location, you're just minutes from Malletts Bay where boating, beaches, and waterfront dining await. Parks, recreation paths, shopping, and dining are close by, and downtown Burlington is only a short drive for culture, nightlife, and entertainment. Beyond the home, Colchester's community spirit shines through local favorites like the 4th of July parade and fireworks, summer concerts at Bayside Park, and seasonal farmers' markets. Don't miss your chance to own this modern, low-maintenance home in one of Vermont's most desirable areas schedule your showing today before it's gone!

Listed by David Graves of Northern Vermont Realty Group

Sold by Flex Realty Group, Flex Realty

$
$
%
$/month over payments
Federal 30-year interest rate: 6.51% last updated on May 21, 2026
* All Figures are estimates. Check with your bank or proposed mortgage company for actual interest rates.
This product uses the FRED® API but is not endorsed or certified by the Federal Reserve Bank of St. Louis.

Ask A QuestionMore Details

484 East Montpelier Road Barre Town VT 05641
Sold

MLS Number 5059887

  • Residential Single Family
  • Full Bath 1
  • Construction Existing
  • Bedrooms 5
  • Bathroom 2

This classic 5 bedroom colonial offers a rare opportunity to own an idyllic 20-acres in Central Vermont. Featuring a perfect blend of rolling hills,woods, pasture and expansive mountain views. The home has been meticulously maintained and loved by the same family for 60 years. Strategically located on top of a gradual rise to maximizes views, privacy, and the enjoyment of the surrounding natural landscape. Recent improvements include; freshly painted 1st floor, luxury vinyl flooring on 1st floor and new stainless steel appliances. A bonus room on 1st floor is a perfect in-home office. The sun-drenched living room boast custom built-in shelves, two oversized windows that bring the natural beauty of your surroundings inside. Large mudroom, accessible from the front porch or garage, includes a coat closet, broom closet, laundry area, and sink. The full walkout basement features full-sized windows and a large family room with a brick hearth, wood stove, and built-in shelving. Outdoor features include a large front covered 8x20 porch and a 12x15 back deck, walking paths through meadows, a fire pit, perennials beds and old stone walls. There is an abundance of storage with an attached 10x22 storage room off the 2 car garage, 12x10 garden shed, and a 12x10 wood shed. The property also features a hard-wired Generac whole-house generator. Located only 15 min to Montpelier, less than 60 min to Burlington. All dimensions approx and data is from Town Assessors records,

Listed by Jacqueline Marino of RE/MAX North Professionals

Sold by Tracie Carlos, Ridgeline Real Estate

$
$
%
$/month over payments
Federal 30-year interest rate: 6.51% last updated on May 21, 2026
* All Figures are estimates. Check with your bank or proposed mortgage company for actual interest rates.
This product uses the FRED® API but is not endorsed or certified by the Federal Reserve Bank of St. Louis.

Virtual TourAsk A QuestionMore Details

10 Lafountain Street Winooski VT 05404
Sold

MLS Number 5046500

  • Residential Single Family
  • Full Bath 2
  • Address 10 Lafountain Street
  • Construction Existing
  • Bedrooms 5

Here is an opportunity to get into a five bed two bath Winooski home!! Located close to everything this property offers many conveniences for shopping, the bus route, local attractions and a soon to be a new Main St! On the main level you will find an enclosed porch to welcome you in, an open kitchen with brand new appliances, living areas, laundry hook ups, bedroom and dining area. You also have a full bathroom with a second porch out back. Upstairs you have the remaining bedrooms and an additional full bathroom. This home features new flooring throughout, newer windows and a three year young roof. Other improvements include additional drainage inside and outside to keep the basement dry for additional storage. The property also offers a shed for storage of outdoor equipment. Come see this property today and take advantage of a great location and a large home in the heart of Winooski!

Listed by Flex Realty Group of Flex Realty

Sold by Scott Tetreault, Century 21 The One

$
$
%
$/month over payments
Federal 30-year interest rate: 6.51% last updated on May 21, 2026
* All Figures are estimates. Check with your bank or proposed mortgage company for actual interest rates.
This product uses the FRED® API but is not endorsed or certified by the Federal Reserve Bank of St. Louis.

Ask A QuestionMore Details

3 Aiken Street Barre City VT 05641
Sold

MLS Number 5063176

  • Residential Single Family
  • Full Bath 1
  • Address 3 Aiken Street
  • Construction Existing
  • Bedrooms 2

Tucked away on a quiet dead-end street in Barre City, this spacious and welcoming 2-bedroom, 1.5-bath home offers both charm and opportunity. The main living area is filled with natural light, highlighting the hardwood floors and creating a warm, inviting atmosphere. An eat-in kitchen provides plenty of space for gathering, while the enclosed porch doubles as a versatile mudroom or bonus living area. The upper and lower levels offer flexible layout options to suit a variety of needs, whether you're seeking cozy single-family living or considering the potential of an investment property. A beautiful brook runs through the property, adding natural charm and a peaceful backdrop to the outdoor space. The sloping backyard provides privacy and room to garden, play, or simply relax. With a new roof in 2024, convenient in-home laundry, and an easy-to-manage size, this property is ideal for first-time buyers, those looking to downsize, or investors searching for strong rental potential. Located just minutes from downtown Barre, you'll enjoy quick access to shopping, dining, schools, and parks, as well as easy connections to Montpelier and I-89 for commuting. Offering both neighborhood privacy and in-town convenience, this home is full of possibilities in the heart of central Vermont.

Listed by Connor Johnson of KW Vermont

Sold by Yvonne Trepanier, Birch and Maple Realty

$
$
%
$/month over payments
Federal 30-year interest rate: 6.51% last updated on May 21, 2026
* All Figures are estimates. Check with your bank or proposed mortgage company for actual interest rates.
This product uses the FRED® API but is not endorsed or certified by the Federal Reserve Bank of St. Louis.

Ask A QuestionMore Details

54 Birchwood Drive Colchester VT 05446
Sold

MLS Number 5050933

  • Residential Single Family
  • Full Bath 2
  • Address 54 Birchwood Drive
  • Construction Existing
  • Bedrooms 4

Well-maintained and generously sized, this 4-bedroom, 2-bath home is just minutes from Colchester Village, shopping, and restaurants. Enjoy a bright eat-in kitchen with views of the backyard, plus spacious living and family rooms featuring gleaming hardwood floors. The first floor features a convenient bedroom and full bath. Upstairs, you'll find three additional bedrooms, including a master suite with direct access to the full bath. A large, sun-filled bonus room offers endless possibilities. The full, unfinished basement provides abundant storage and laundry space. Recent upgrades include new flooring, a newer natural gas boiler and central vacuum system, making this home move-in ready and comfortable year-round.

Listed by Mike Bishop of KW Vermont

Sold by The Gardner Group, RE/MAX North Professionals

$
$
%
$/month over payments
Federal 30-year interest rate: 6.51% last updated on May 21, 2026
* All Figures are estimates. Check with your bank or proposed mortgage company for actual interest rates.
This product uses the FRED® API but is not endorsed or certified by the Federal Reserve Bank of St. Louis.

Virtual TourAsk A QuestionMore Details

316 Patchen Road South Burlington VT 05403
Sold

MLS Number 5063996

  • Multifamily
  • Address 316 Patchen Road
  • Units 2
  • Bathroom 2
  • Acreage 0.53

Don't miss this rare find in South Burlington - a duplex with tons of potential! Sitting on over half an acre, this property stands out with its spacious, level backyard and private side yards, perfect for gardening, relaxing, or hosting friends and family. The first-floor unit offers a roomy kitchen, cozy living room with a fireplace, and two bedrooms. Head upstairs and you'll find a bright sunroom before entering the second unit, which is full of charm. It features an open kitchen, inviting living room, and a bedroom, plus an extra room that works great as a home office, or a 2nd bedroom if needed. Both units have been lovingly maintained, so whether you want to live in one and rent the other or lease both, you've got options. Outside, there's a detached 2-car garage for parking or storage, plus plenty of extra driveway space for overflow parking. With its unique combo of privacy and convenience - just minutes to Burlington - you'll love the flexibility and lifestyle this property offers. Come see it for yourself!

Listed by Adam Carron of Coldwell Banker Hickok and Boardman

Sold by The Nancy Jenkins Team, Nancy Jenkins Real Estate

$
$
%
$/month over payments
Federal 30-year interest rate: 6.51% last updated on May 21, 2026
* All Figures are estimates. Check with your bank or proposed mortgage company for actual interest rates.
This product uses the FRED® API but is not endorsed or certified by the Federal Reserve Bank of St. Louis.

Ask A QuestionMore Details

305 Lime Kiln Road South Burlington VT 05403
Sold

MLS Number 5063152

  • Condo
  • Square Feet 986
  • Bedrooms 2
  • New Contruction Existing
  • Address 305 Lime Kiln Road

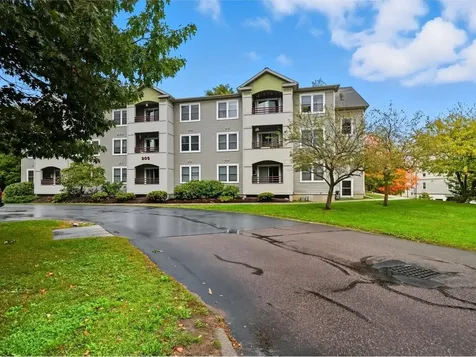
Set in the desirable Cedar Bluff community, this 2-bedroom, 2-bath condo blends comfort and convenience in one appealing package. This fantastic flat on the top-floor features a thoughtful, welcoming layout with a primary bedroom en suite and walk-in closet, while a second bedroom - complete with its own walk-in closet - sits just across the hall from a full bath. The heart of the home is the open-concept living, dining, and kitchen area - perfect for gatherings - while a cozy balcony extends the living space outdoors, ideal for savoring coffee or unwinding with a book. Everyday ease is enhanced with an in-unit washer and dryer, a secure underground parking space, and an additional outdoor parking space. Adding to the value, the low HOA fees (relative to the area) cover heat, hot water, sewer, landscaping, plowing, and trash removal, making for worry-free living. The location is hard to beat: only 9 minutes to UVM, UVM Medical Center, downtown Winooski, and a host of shopping, dining, fitness options, and parks. This condo must be owner occupied.

Listed by Sarah Harrington of Coldwell Banker Hickok and Boardman

Sold by Pete Kelly, KW Vermont-Stowe

$
$
%
$/month over payments
Federal 30-year interest rate: 6.51% last updated on May 21, 2026
* All Figures are estimates. Check with your bank or proposed mortgage company for actual interest rates.
This product uses the FRED® API but is not endorsed or certified by the Federal Reserve Bank of St. Louis.

Ask A QuestionMore Details

69 Arlington Court Burlington VT 05408
Sold

MLS Number 5057113

  • Residential Single Family
  • Full Bath 1
  • Address 69 Arlington Court
  • Construction Existing
  • Bedrooms 2

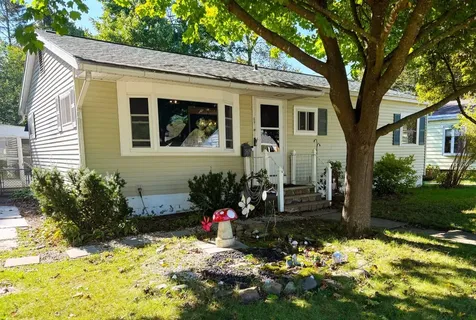
Wonderful ranch in the sought-after New North End! This inviting home features a sunny and spacious eat-in kitchen with lots of cabinets, generous counter space, new sink and added convenient dishwasher. A sunny living room with a large bay window. There are hardwood floors throughout the main level, two comfortable bedrooms, a full bath & an additional ¾ bath in the lower level. Recent improvements include a new roof & garage roof (2022), new energy-efficient heat pump heating system, central AC & hot water heater(2022), updated electrical (2021) including a new panel, many outlets and wiring, new washer/dryer, and nearly all new windows(2025)-including the bay window. Detached 1 car garage improved w/ new electrical (2024) incl. higher load outlets for electric car charging. Enjoy outdoor dining or relaxing in your screened-in porch. Great landscaped backyard oasis with perennial blueberry bushes, Apple trees, elderberry bush and white grapevines for privacy and fruit. Easy access to Lake Champlain, Burlington Bike Path, Beltline, Starr Farm Park, Leddy Park, Ethan Allen park & trails for outdoor fun. Great location just minutes to elementary schools & LC Hunt Middle School, Bus line and Ethan Allen Shopping Center with a grocery & hardware store, brewery, and restaurants. A charming home with many major updates already complete.

Listed by The Nancy Jenkins Team of Nancy Jenkins Real Estate

Sold by The Malley Group, KW Vermont

$
$
%
$/month over payments
Federal 30-year interest rate: 6.51% last updated on May 21, 2026
* All Figures are estimates. Check with your bank or proposed mortgage company for actual interest rates.
This product uses the FRED® API but is not endorsed or certified by the Federal Reserve Bank of St. Louis.

Virtual TourAsk A QuestionMore Details

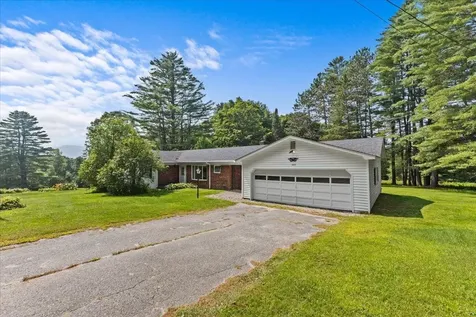
7 Wilmuth Street Barre Town VT 05641
Sold

MLS Number 5061448

  • Residential Single Family
  • Full Bath 1
  • Address 7 Wilmuth Street
  • Construction Existing
  • Bedrooms 3

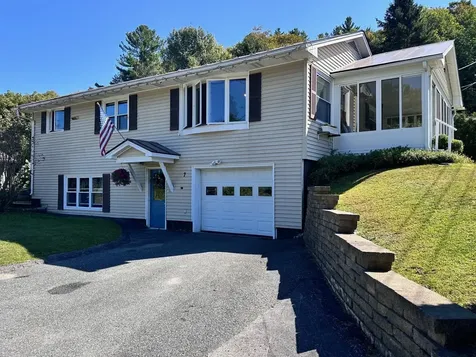
Welcome to your peaceful retreat nestled on a quiet dead-end street. This charming 3-bedroom, 1-bathroom home offers comfort and convenience all in one. Step inside to find a partially finished lower level including access to the garage, laundry/utility room and an oversized family room or use it for a workout room, home office etc. Upstairs you will find a large kitchen with tons of cupboard and countertop space, hardwood floors in most rooms, updated bathroom and an abundance of natural light that fills every room. The updated lighting adds a modern touch, while the cozy three season room invites you to relax and enjoy the outdoors without the bugs. A durable standing seam roof ensures long-term protection and low maintenance, making this home as practical as it is beautiful. Outside, the backyard is a true sanctuary, partially enclosed by mature hedges for added seclusion, perfect for gardening, entertaining, or simply unwinding. The one-car garage provides secure storage and easy access, and the location couldn't be better: just minutes from I-89 and the local hospital, you'll enjoy quick commutes and peace of mind. Whether you're a first-time buyer or looking to downsize, this home offers a rare blend of tranquility and accessibility. Come see it before it's gone!

Listed by Renee Rainville of New Leaf Real Estate

Sold by Jolene Greene, RE/MAX North Professionals

$
$
%
$/month over payments
Federal 30-year interest rate: 6.51% last updated on May 21, 2026
* All Figures are estimates. Check with your bank or proposed mortgage company for actual interest rates.
This product uses the FRED® API but is not endorsed or certified by the Federal Reserve Bank of St. Louis.

Ask A QuestionMore Details

7 Oak Circle Colchester VT 05446

Colchester, VT7 Oak Circle

Sale Price$600,000

Sold

MLS Number 5057208

  • Residential Single Family
  • Full Bath 2
  • Address 7 Oak Circle
  • Construction Existing
  • Bedrooms 3

Conveniently located in the sought-after Sunderland Woods neighborhood, this charming 3-bed, 2-bath Colchester Cape offers comfort, function, and community amenities in an ideal setting. The open-concept main living space features a bright kitchen with ample cabinetry, generous countertop space, and stainless steel appliances (new in 2021). The kitchen flows seamlessly into the dining and living areas, with direct access to a back deck perfect for entertaining or relaxing. A first-floor den, full bathroom, and flexible bonus room add convenience. Upstairs, the spacious primary suite includes a walk-in closet, while two additional bedrooms, an office space, and another full bath complete the level. The partially finished basement offers two bonus rooms and laundry space. Abundant storage throughout, including in the attic over the garage. Outside, the corner lot provides great curb appeal, a two-car garage, and a big backyard with partial fencing. Recent updates include windows (2022), on-demand water heater (2023), new electrical panel (2019), and refinished decks/porches (2025). Enjoy being part of an association that includes a community pool, tennis and pickleball courts, community gardens, and trails for walking, biking, and snowshoeing. With quick access to Exit 16, Costco, shopping, and less than 10 minutes to Colchester's schools, parks, lake access, and new recreation center, you won't want to miss out on this fantastic opportunity to call Sunderland Woods home!

Listed by Elise Polli of Polli Properties

Sold by Mike Burak, KW Vermont

$
$
%
$/month over payments
Federal 30-year interest rate: 6.51% last updated on May 21, 2026
* All Figures are estimates. Check with your bank or proposed mortgage company for actual interest rates.
This product uses the FRED® API but is not endorsed or certified by the Federal Reserve Bank of St. Louis.

Ask A QuestionMore Details

Broker Reciprocity 

Copyright 2026 PrimeMLS, Inc. All rights reserved. This information is deemed reliable, but not guaranteed. The data relating to real estate displayed on this display comes in part from the IDX Program of PrimeMLS. The information being provided is for consumers’ personal, non-commercial use and may not be used for any purpose other than to identify prospective properties consumers may be interested in purchasing. Data last updated May 27, 2026 4:40 PM EDT