31228
results
Refine Search

Your Search Results

r=1801-1825
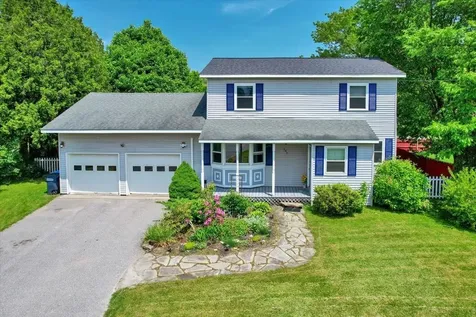
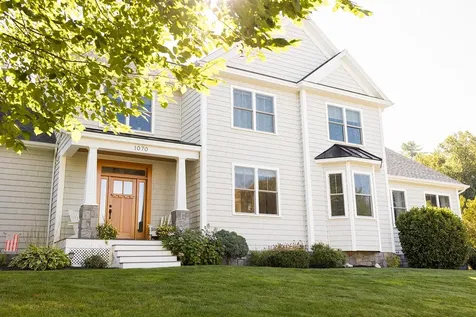
1070 Marble Island Road Colchester VT 05446
Sold

MLS Number 5069673

  • Residential Single Family
  • Full Bath 4
  • Construction Existing
  • Bedrooms 4
  • Bathroom 5

Listed by Brad Dousevicz of Dousevicz Real Estate,Inc.

Sold by Templeton Real Estate Group, KW Vermont

$
$
%
$/month over payments
Federal 30-year interest rate: 6.51% last updated on May 21, 2026
* All Figures are estimates. Check with your bank or proposed mortgage company for actual interest rates.
This product uses the FRED® API but is not endorsed or certified by the Federal Reserve Bank of St. Louis.

Ask A QuestionMore Details

1464 Huntington Road Richmond VT 05477
Sold

MLS Number 5065584

  • Residential Single Family
  • Full Bath 1
  • Address 1464 Huntington Road
  • Construction Existing
  • Bedrooms 3

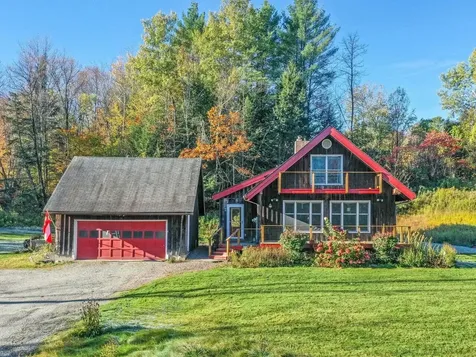
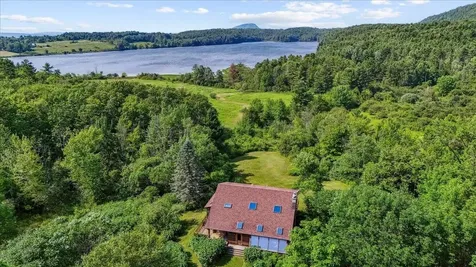
Quintessential Vermont chalet-style home nestled on a picturesque 1.96-acre lot in Richmond. This home is anything but cookie-cutter! A large mudroom welcomes you into the home and provides the perfect drop zone for all your gear. The first floor has a warm and inviting floor plan centered around a floor-to-ceiling brick fireplace with wood stove insert. Large windows in the living and dining rooms showcase the beautiful outdoor surroundings, and a natural wood ceiling and hardwood floors add to the warmth and charm of the space. The huge kitchen features abundant cabinet and counter space with a center island for casual gatherings. A first-floor bedroom and half bath complete the main floor. 2 additional bedrooms are located on the second floor with extra closet storage in the shared hallway. The tastefully renovated full bath has shiplap walls, a subway tile bath surround, and updated vanity and fixtures. The home features electric radiant heat and owned solar panels for increased energy efficiency. Outdoor enthusiasts and gardeners will enjoy the lot with numerous perennials, a chicken coop, garden beds, stone patio, a stream, and spacious front deck! There's plenty of storage in the detached 2-car garage and additional shed. Conveniently located just 1.5 miles from Richmond village and close to skiing, mountain biking, and hiking!

Listed by Jamie Wright of Coldwell Banker Hickok and Boardman

Sold by Brian M. Boardman, Coldwell Banker Hickok and Boardman

$
$
%
$/month over payments
Federal 30-year interest rate: 6.51% last updated on May 21, 2026
* All Figures are estimates. Check with your bank or proposed mortgage company for actual interest rates.
This product uses the FRED® API but is not endorsed or certified by the Federal Reserve Bank of St. Louis.

Ask A QuestionMore Details

291 Main Street Montpelier VT 05602
Sold

MLS Number 5057725

  • Residential Single Family
  • Full Bath 3
  • Address 291 Main Street
  • Construction Existing
  • Bedrooms 3

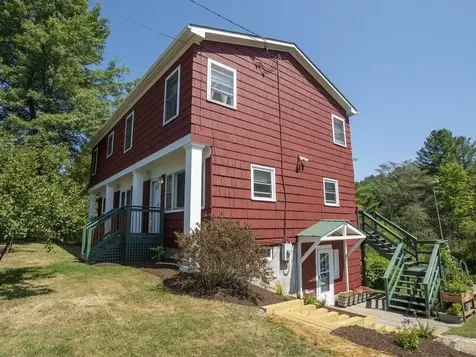
A mid-century gem on a generous half-acre lot! Surrounded by mature landscaping and thriving gardens, this sun-filled property is a peaceful oasis just minutes from downtown Montpelier. The interior spans three levels of thoughtful design and upgrades. The main floor showcases a remodeled and well-appointed kitchen with a generous island and dreamy walk-in pantry. The kitchen is open to the sunny dining area, great for conversations with guests. The adjacent living room is exceptionally cozy and inviting and features a handsome fireplace with pellet stove insert. A full bath is also on this floor. Savor the second floor primary bedroom suite boasting a walk-in closet along with a private full bath where you can enjoy a custom tiled soaking tub and oversized shower. Two more bedrooms, another full bath with laundry, and a home office/craft room complete this level. The lower level entertainment room along with another finished bonus room provide excellent flex space. The back deck offers the perfect spot for morning coffee, al fresco dining, or simply soaking in the private outdoor setting. Newly painted exterior. Oversized two-car garage and recently paved driveway with ample parking. Terrific combination of city sewer and delicious well water. Uphill from town and away from flood worries! Meticulously maintained and full of style, this home has it all. OPEN HOUSE Saturday, Aug 23, 10am-1pm.

Listed by Janel Johnson of Coldwell Banker Hickok & Boardman / E. Montpelier

Sold by Barbara Blythe, Coldwell Banker Hickok & Boardman / E. Montpelier

$
$
%
$/month over payments
Federal 30-year interest rate: 6.51% last updated on May 21, 2026
* All Figures are estimates. Check with your bank or proposed mortgage company for actual interest rates.
This product uses the FRED® API but is not endorsed or certified by the Federal Reserve Bank of St. Louis.

Ask A QuestionMore Details

70 Maple Street Middlebury VT 05753
Sold

MLS Number 5058016

  • Condo
  • Square Feet 1,345
  • Bedrooms 2
  • New Contruction Existing
  • Complex Marble Works

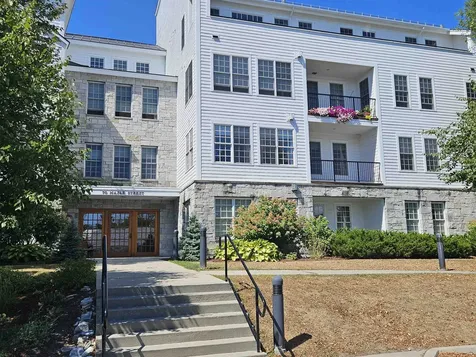
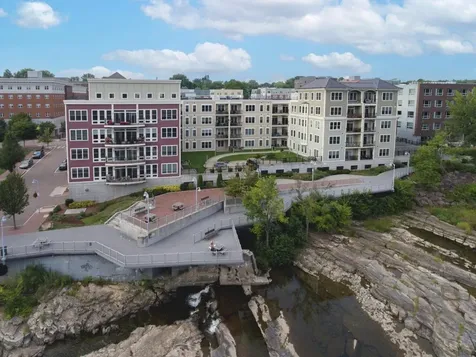
Live simply in this third floor condo facing the east and overlooking the Marble Works, town and to Chipman Hill! This two bedroom condo has a fireplace (propane), a large open kitchen/dining/living room space and a balcony where you can relax and enjoy the outdoors! The primary bathroom has been upgraded with a sleek walk in shower with glass doors and new flooring in the closet. The second bedroom has two closets and is just across the hall from the 2nd 3/4 bathroom. Spacious coat closet, laundry in the unit (full size stackable), two deeded parking spaces (1 in the secure underground parking area and 1 outside) and a storage "locker" for all your extras. You can walk or ride to all the fun and interesting things happening in downtown Middlebury!

Listed by Amey Ryan of IPJ Real Estate

Sold by John Snyder-White, Champlain Valley Properties

$
$
%
$/month over payments
Federal 30-year interest rate: 6.51% last updated on May 21, 2026
* All Figures are estimates. Check with your bank or proposed mortgage company for actual interest rates.
This product uses the FRED® API but is not endorsed or certified by the Federal Reserve Bank of St. Louis.

Virtual TourAsk A QuestionMore Details

3009 Sampsonville Road Enosburg VT 05450
Sold

MLS Number 5064402

  • Residential Single Family
  • Full Bath 1
  • Construction Existing
  • Bedrooms 3
  • Bathroom 2

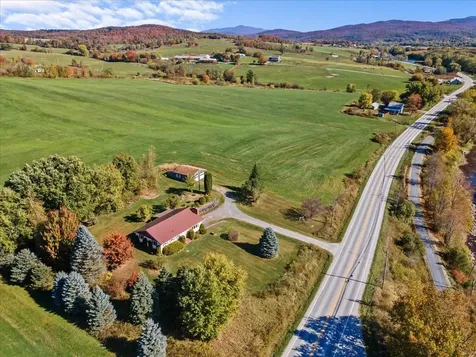
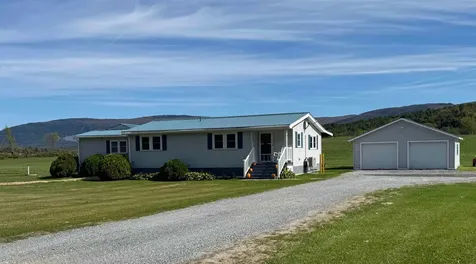
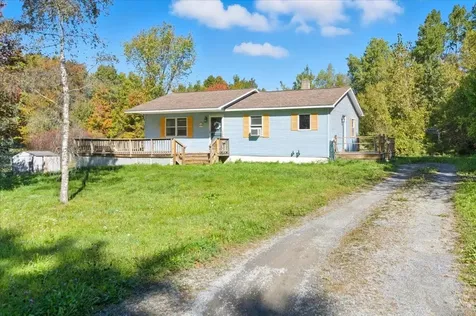
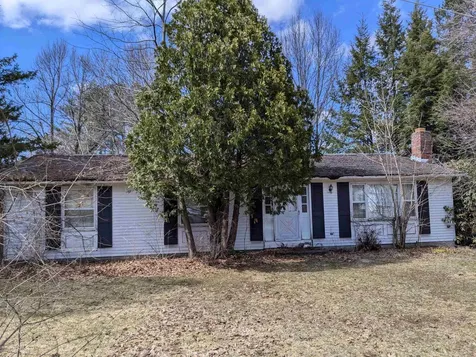
Bring your vision and creativity to this 3-bedroom, 2-bath ranch overlooking the Missisquoi River, with sweeping views of Jay Peak as your backdrop. Capture the incredible sunrise over the mountains, or the sunset, adorning the rolling landscape in hues of pink, purple, and orange. Set on a spacious one-acre lot, this home offers the peace of country living with plenty of room to make it your own. Inside, you'll find solid bones and charming features ready for a refresh - including a brick fireplace with a custom hearth, a finished basement with a recreation room, laundry, and half bath, plus a new metal roof already in place for years of protection. A two car garage with power sits atop the hill, a great place to tinker in peace. With some updates and personal touches, this property could truly shine. Whether you're searching for a primary home, a weekend retreat, or an investment project, this Vermont gem offers endless opportunity - and views you simply can't recreate.

Listed by Aaron Scowcroft of Northern Vermont Realty Group

Sold by Taylor White, KW Vermont - Cambridge

$
$
%
$/month over payments
Federal 30-year interest rate: 6.51% last updated on May 21, 2026
* All Figures are estimates. Check with your bank or proposed mortgage company for actual interest rates.
This product uses the FRED® API but is not endorsed or certified by the Federal Reserve Bank of St. Louis.

Ask A QuestionMore Details

2996 Greenbush Road Charlotte VT 05445
Sold

MLS Number 5060904

  • Residential Single Family
  • Full Bath 1
  • Address 2996 Greenbush Road
  • Construction Existing
  • Bedrooms 2

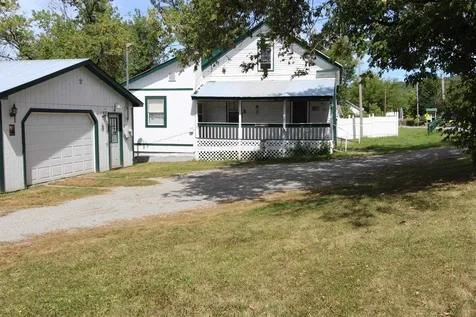
Just steps from the Old Brick Store and minutes from Lake Champlain, this c.1790 farmhouse in Charlotte Village offers a rare opportunity to live with both charm and convenience. Set on a half-acre surrounded by mature trees, perennial gardens, and fruit plantings, the home has been thoughtfully updated while preserving its historic character. The home features a timber frame addition built in the early 2000s, featuring exposed beams and slate floors that complement the original farmhouse. The kitchen is framed by hand-hewn beams and opens to garden views and a back deck. A dining room with pine floors and a wood-burning stove creates a welcoming gathering place, while the living room and den provide flexible spaces with character and charm. Upstairs you'll find wide plank pine floors, built-in cabinets, and a versatile landing area along with a bedroom and half bath. Every space reflects a balance of history and comfort, from wainscoting and a custom mantel to updated windows and lighting. Outdoor living is equally inviting with manicured lawns, three raised garden beds, raspberry bushes, fruit trees, a fire pit, and a deck that extends seamlessly into the backyard. A heated two-bay garage with upper-level storage, tool shed, and gravel driveway provide utility and convenience. Located within walking distance of Charlotte Village and just 30 minutes from Burlington, this home offers both privacy and connection in one of Vermont's most desirable communities.

Listed by Averill Cook and Wade Weathers of LandVest,Inc-Burlington

Sold by Averill Cook, LandVest,Inc-Burlington

$
$
%
$/month over payments
Federal 30-year interest rate: 6.51% last updated on May 21, 2026
* All Figures are estimates. Check with your bank or proposed mortgage company for actual interest rates.
This product uses the FRED® API but is not endorsed or certified by the Federal Reserve Bank of St. Louis.

Ask A QuestionMore Details

92 Fisher Drive Fairfield VT 05455
Sold

MLS Number 5051103

  • Land
  • Address 92 Fisher Drive
  • Acreage 5.1
  • Area VT-Franklin
  • Utilities None

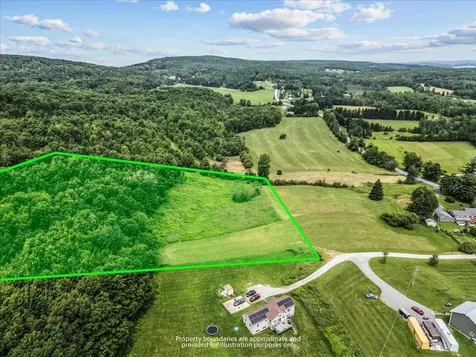
Build Your Dream Home on 5.1 Serene Acres - Just Minutes from Downtown St. Albans Discover the perfect blend of privacy and convenience with this 5.1-acre residential building lot nestled on a quiet, private dead-end road. This beautiful property features a pre-approved septic design for up to a 3-bedroom home, making it ready for your future home plans. Enjoy the peaceful charm of the countryside with an open field ideal for building, gardening, or recreation, while mature woods at the back provide natural beauty and additional privacy. Located in a quiet and friendly neighborhood, this property offers a tranquil setting without sacrificing accessibility. Just a short drive to vibrant downtown St. Albans, you'll have quick access to local shopping, dining, and amenities. Interstate access is also nearby, making commutes or weekend getaways a breeze. Don't miss this opportunity to create your own piece of Vermont paradise-schedule a viewing today!

Listed by David Graves of Northern Vermont Realty Group

Sold by Kelly Stone, Northern Vermont Realty Group

$
$
%
$/month over payments
Federal 30-year interest rate: 6.51% last updated on May 21, 2026
* All Figures are estimates. Check with your bank or proposed mortgage company for actual interest rates.
This product uses the FRED® API but is not endorsed or certified by the Federal Reserve Bank of St. Louis.

Ask A QuestionMore Details

1419 Stonebridge Road Georgia VT 05468
Sold

MLS Number 5036841

  • Residential Single Family
  • Full Bath 1
  • Construction Existing
  • Bedrooms 3
  • Bathroom 3

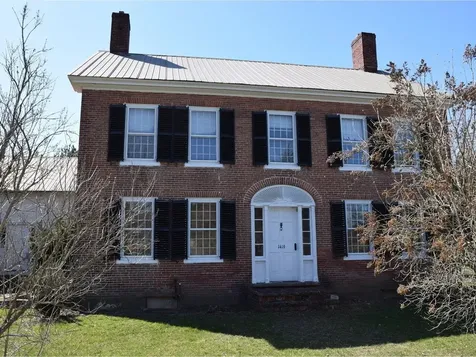
1795 brick farmhouse in Georgia with classic stone wall and attached barn sits on 1.6 acres of land and features 3 bedrooms and 2.5 baths. With so many spaces for recreation and living, this homestead is complete. One-car garage, flat level land, and so much potential! Bring your dreams and make them come true in this charming beauty.

Listed by Julie Lamoreaux of Coldwell Banker Hickok and Boardman

Sold by Heather Scott, M Realty

$
$
%
$/month over payments
Federal 30-year interest rate: 6.51% last updated on May 21, 2026
* All Figures are estimates. Check with your bank or proposed mortgage company for actual interest rates.
This product uses the FRED® API but is not endorsed or certified by the Federal Reserve Bank of St. Louis.

Ask A QuestionMore Details

4027 South Street New Haven VT 05472
Sold

MLS Number 5063979

  • Residential Single Family
  • Full Bath 1
  • Address 4027 South Street
  • Construction Existing
  • Bedrooms 4

This very well-maintained home is on a beautiful lot with lovely Green Mountain views. It is a short drive to Middlebury, and also a quick drive to Rt. 7 if you need to commute north to Chittenden County. This one level home features an open living/dining room which flows nicely into the kitchen. The back screened porch is perfect for enjoying your morning coffee. The oversized 2 car garage provides extra storage, as well as space for a workshop. While there are 2 mini splits which keep the home comfortable year-round, the current Owners use the pellet stove as their main heat source. There is also an oil-fired hot air furnace. Since purchasing this home, these Owners have replaced almost everything, so the house feels much newer than the age on this listing!

Listed by Nancy Foster of Champlain Valley Properties

Sold by Heather Morse, Coldwell Banker Hickok and Boardman

$
$
%
$/month over payments
Federal 30-year interest rate: 6.51% last updated on May 21, 2026
* All Figures are estimates. Check with your bank or proposed mortgage company for actual interest rates.
This product uses the FRED® API but is not endorsed or certified by the Federal Reserve Bank of St. Louis.

Virtual TourAsk A QuestionMore Details

60 Winooski Falls Way Winooski VT 05404
Sold

MLS Number 5064474

  • Condo
  • Square Feet 952
  • Bedrooms 1
  • New Contruction Existing
  • Complex The Cascades

Enjoy stunning views of the Winooski River waterfalls from this bright second-floor condominium. The Cascades lifestyle is effortless with underground parking, an elevator, indoor and outdoor common space for socializing, and a gym all included! Your new sanctuary offers a light-filled open floor plan, spacious primary suite with full bathroom, private balcony, and a bonus room, plus a second half bathroom, and a washer/dryer make this home both comfortable and flexible. With the extra bonus room, you'll have the perfect spot for a remote office, room for guests, or a quiet yoga retreat. Step out onto the balcony and take in the sound, energy, and front row view of the falls - a spectacular and tranquil setting right in downtown Winooski. Move-in ready and waiting for you to make your own!

Listed by Lipkin Audette Team of Coldwell Banker Hickok and Boardman

Sold by Sarah Harrington, Coldwell Banker Hickok and Boardman

$
$
%
$/month over payments
Federal 30-year interest rate: 6.51% last updated on May 21, 2026
* All Figures are estimates. Check with your bank or proposed mortgage company for actual interest rates.
This product uses the FRED® API but is not endorsed or certified by the Federal Reserve Bank of St. Louis.

Ask A QuestionMore Details

640 Pattee Hill Road Georgia VT 01468
Sold

MLS Number 5063732

  • Residential Single Family
  • Full Bath 1
  • Address 640 Pattee Hill Road
  • Construction Existing
  • Bedrooms 3

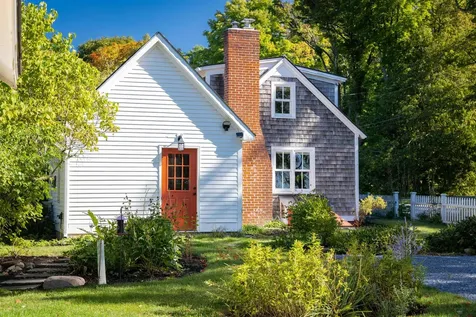
Enjoy the perfect balance of peace and convenience in this charming single-level ranch! Nestled in a serene setting, this home offers the comfort of rural living without sacrificing accessibility. Set on a generous 1.5-acre lot, this home has great bones and room to spread out, both inside and out. The main level features beautiful hardwood flooring in most spaces, with updated flooring in select bedrooms. The sunny living room is filled with natural light from southern-facing windows and a west-facing sliding door that opens onto a large wraparound deck-perfect for relaxing summer afternoons or entertaining guests. The kitchen is equipped with newer stainless steel appliances and sink, plus space for a dining table. One bedroom is located just off the kitchen, while two more bedrooms and a full bath are situated off the living room. The unfinished basement includes laundry and offers additional storage space. Outside, you'll find a spacious deck with built-in bench seating, a storage shed in the side yard, and a charming arbor in the backyard. There's also plenty of room for gardening and enjoying the open space. Additional features include a whole-home water filtration system and a layout designed for easy single-level living. Don't miss this opportunity to own this wonderful home in a great location, just minutes from I-89 with easy access to schools, shopping, dining, both Burlington and downtown St. Albans! Delayed showings begin 10/4/25

Listed by The Malley Group of KW Vermont

Sold by The Malley Group, KW Vermont

$
$
%
$/month over payments
Federal 30-year interest rate: 6.51% last updated on May 21, 2026
* All Figures are estimates. Check with your bank or proposed mortgage company for actual interest rates.
This product uses the FRED® API but is not endorsed or certified by the Federal Reserve Bank of St. Louis.

Ask A QuestionMore Details

157 Stevens Orchard Road Orwell VT 05760
Sold

MLS Number 5059901

  • Residential Single Family
  • Full Bath 1
  • Construction Existing
  • Bedrooms 5
  • Bathroom 4

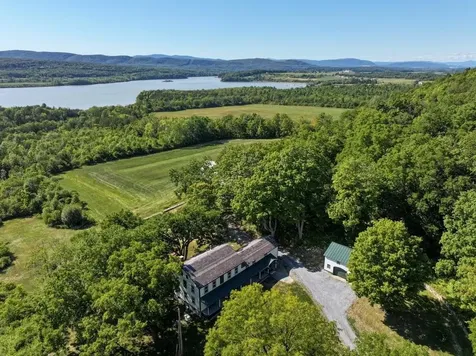
Situated on +/-3/4 mile of shorefront on Lake Champlain, this estate has been in the same family for 42 years. The residence sits up on a knoll, overlooking 132 acres of beautiful meadow and forest leading down to the lake. The view will take your breath away!The home was renovated by Cambium Construction, and has the feel of a cherished turn of the century lake house, that enjoys modern comforts. The residence enjoys hardwood floors throughout, and loads of windows to let in the sun and to enjoy the views! Enter into a spacious mudroom with slate floors, and next door a large butlers pantry with an extra fridge and storage for supplies and larger kitchen items. The kitchen has an island for seating, a commercial gas range and hood, and an additional pantry with beautiful built in cabinetry and shelving. The open concept living and dining room make entertaining a breeze, and lead right out to the spacious screened in porch where you will want to spend every minute in the warmer months! Two rooms off of the living area serve as a handsome office and a den or playroom. There is plenty of room upstairs for all of your guests, with 5 bedrooms and laundry. A two car garage/carriage barn is a handsome addition to the property, and the majestic bank barn holds lots of possibilities for use with animals, events or just a beautiful structure that helps define the property. The land is enrolled in the current use program, for both ag and forestry. Vermont lakefront at its best!

Listed by Sarah Peluso of IPJ Real Estate

Sold by Beth Stanway, IPJ Real Estate

$
$
%
$/month over payments
Federal 30-year interest rate: 6.51% last updated on May 21, 2026
* All Figures are estimates. Check with your bank or proposed mortgage company for actual interest rates.
This product uses the FRED® API but is not endorsed or certified by the Federal Reserve Bank of St. Louis.

Virtual TourAsk A QuestionMore Details

107 Eagles Rest Road Shelburne VT 05482
Sold

MLS Number 5060732

  • Residential Single Family
  • Full Bath 2
  • Address 107 Eagles Rest Road
  • Construction Existing
  • Bedrooms 4

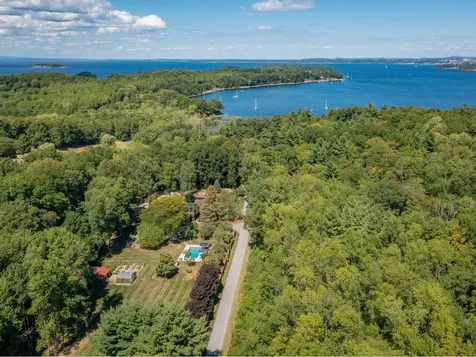
Welcome to Eagles Rest Road. Tucked off Shelburne Point, this home and 5.8A property with a private beach on Shelburne Bay is a retreat beyond expectations. Extensively renovated in 2023, the result is a striking transformation of modern living & comfort for those who love the outdoors and enjoy the luxuries of fine living. As you enter the arched front door of this beautiful home you are welcomed in by a light-filled sunroom with floor-to-ceiling windows. The main floor offers an open-plan kitchen, living and dining areas with a beautiful stone fireplace. The attached three-season porch beckons for outdoor dining & entertaining. The first floor includes an en-suite bedroom, private office, mudroom and a two-car garage with separate storage/ workshop rooms. Above the garage is a beautiful, sun-filled flex-space/ gym. Architecturally designed floating stairs guide you up to the principal bedroom with vaulted ceilings, large windows, sitting area & dressing rooms, balcony and luxury en-suite bathroom. Two additional bedrooms, upstairs laundry room and bathroom complete the floor plan. The walk-out lower level has an additional one bedroom, one bathroom in-law apartment with kitchen, living room and laundry room. This property is thoughtfully designed with gardens, greenhouse & sheds, heated pool, sauna, orchards and more. All complemented by a network of trails, private beach, dock & mooring truly embrace an active outdoor lifestyle on land and lake in Shelburne.

Listed by Hillary Boardman of Coldwell Banker Hickok and Boardman

Sold by Dana Valentine, Coldwell Banker Hickok and Boardman

$
$
%
$/month over payments
Federal 30-year interest rate: 6.51% last updated on May 21, 2026
* All Figures are estimates. Check with your bank or proposed mortgage company for actual interest rates.
This product uses the FRED® API but is not endorsed or certified by the Federal Reserve Bank of St. Louis.

Virtual TourAsk A QuestionMore Details

87 Linden Terrace Burlington VT 05401
Sold

MLS Number 5062528

  • Residential Single Family
  • Full Bath 1
  • Address 87 Linden Terrace
  • Construction Existing
  • Bedrooms 3

Discover the perfect blend of charm and space in this inviting 3-bedroom, 1-bathroom home nestled in a quiet neighborhood just minutes from the lake and downtown Burlington. Situated on a desirable corner lot, this home offers unexpected space thanks to a generous rear addition that expands the living area without compromising the cozy curb appeal. Inside, you'll find sun-drenched rooms filled with natural light, a warm gas fireplace for chilly evenings, and a layout that's perfect for everyday living. Step outside to enjoy the private backyard that is lined with shrubs, enjoy BBQs on the patio and deck, perfect for relaxing or hosting friends, or soak your stress away in the hot tub. With its tranquil location, extra living space, and outdoor amenities, this home is a hidden gem that's ready to welcome its next owner. Delayed showings until after the OPEN HOUSE on 9/27/25. OPEN HOUSE 9/27/25 10am-Noon

Listed by Renee Rainville of New Leaf Real Estate

Sold by John Biondolillo, BCK Real Estate

$
$
%
$/month over payments
Federal 30-year interest rate: 6.51% last updated on May 21, 2026
* All Figures are estimates. Check with your bank or proposed mortgage company for actual interest rates.
This product uses the FRED® API but is not endorsed or certified by the Federal Reserve Bank of St. Louis.

Ask A QuestionMore Details

349 Hiddenwood Road Fayston VT 05673
Sold

MLS Number 5064451

  • Residential Single Family
  • Full Bath 2
  • Address 349 Hiddenwood Road
  • Construction Existing
  • Bedrooms 4

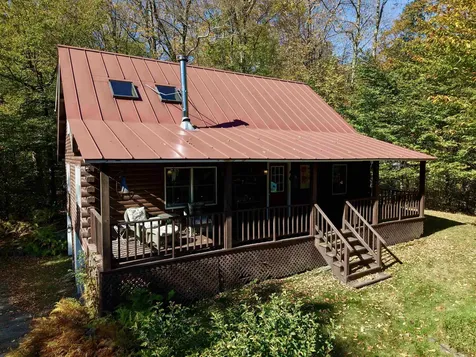
Tucked away on a quiet dead-end road, this charming log cabin offers the perfect blend of rustic character and modern comfort. The open floor plan is ideal for family gatherings, entertaining friends, or cozy evenings by the Hearthstone wood stove. A desirable first-floor primary suite and additional half bath provide convenience, while the second floor hosts three more bedrooms and a full bath. The lower level includes a welcoming den and a spacious laundry/utility room with plenty of storage and space for ski tuning. A two-car garage keeps vehicles protected and adds even more storage options. Outdoor living is at its best here, with a covered front porch for morning coffee or birdwatching, plus a large back deck perfect for dining al fresco and enjoying the surrounding gardens and wildlife. Recreation is right at your doorstep with nearly direct access to the Catamount Trail, and easy proximity to Sugarbush's Mt. Ellen, GMVS, Vermont Adaptive Ski & Sports, Sugarbush's Lincoln Peak, and Mad River Glen. Whether you're seeking a primary residence or a vacation retreat, this property is a rare opportunity to experience the good life in the heart of the Mad River Valley. Listing Broker is related to the Seller. Delayed Showings start 10/10/2025.

Listed by Erik Reisner of Mad River Valley Real Estate

Sold by Gayle Oberg, Element Real Estate

$
$
%
$/month over payments
Federal 30-year interest rate: 6.51% last updated on May 21, 2026
* All Figures are estimates. Check with your bank or proposed mortgage company for actual interest rates.
This product uses the FRED® API but is not endorsed or certified by the Federal Reserve Bank of St. Louis.

Virtual TourAsk A QuestionMore Details

16 Steeplebush Road Essex VT 05452
Sold

MLS Number 5063828

  • Condo
  • Square Feet 1,785
  • Bedrooms 3
  • New Contruction Existing
  • Complex Meadow's Edge

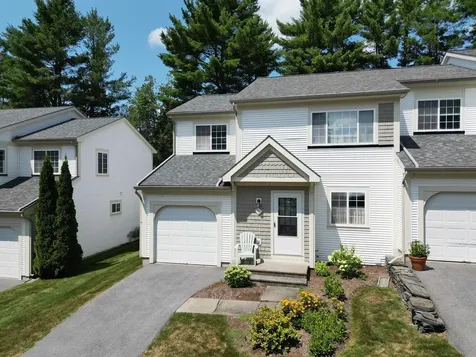
Welcome to this inviting 3-bedroom, 2.5-bath townhome in Essex's desirable Meadow's Edge neighborhood, where comfort meets convenience. The first floor offers a sun-filled kitchen with white appliances, perfect for preparing meals while staying connected to the open living and dining area. A large picture window brings in beautiful natural light, while a versatile den or office provides a flexible space with a transom window, half bath, and slider to a private patio-ideal for outdoor dining or simply unwinding. Upstairs, the spacious primary suite features two large closets and a private bath with a walk-in shower, creating a comfortable retreat at the end of the day. Two additional bedrooms share a full guest bath, providing plenty of space for family, guests, or hobbies. Laundry hookups are conveniently located on the second floor or in the full unfinished basement, which also offers abundant storage and room for future expansion. This home has been thoughtfully updated with a new multi-zone natural gas boiler with on-demand hot water system for year-round comfort and efficiency. A convenient one-car attached garage keeps you out of the weather, while neighborhood sidewalks, a tennis court, and a community garden encourage an active lifestyle. All of this, just minutes from local schools, shops, and restaurants-a wonderful balance of natural surroundings and easy living.

Listed by The Nancy Jenkins Team of Nancy Jenkins Real Estate

Sold by Stacey Lax, Coldwell Banker Hickok and Boardman

$
$
%
$/month over payments
Federal 30-year interest rate: 6.51% last updated on May 21, 2026
* All Figures are estimates. Check with your bank or proposed mortgage company for actual interest rates.
This product uses the FRED® API but is not endorsed or certified by the Federal Reserve Bank of St. Louis.

Ask A QuestionMore Details

159 Hall Road Lincoln VT 05443

Lincoln, VT159 Hall Road

Sale Price$125,000

Sold

MLS Number 5069548

  • Land
  • Address 159 Hall Road
  • Acreage 2.3
  • Area VT-Addison
  • Utilities None

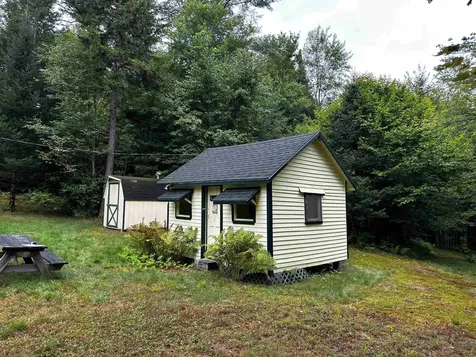
Lovely interior lot with ROW on property to the east for access, and river frontage on the western boundary. There are 3 structures on the property, a shed with a composting toilet, a shed for storage and a seasonal cabin. Enjoy the great outdoors and listen to the stream as you commune with nature on this beautiful diverse piece of land not far off the beaten path! There is a special magic here for your enjoyment, and been used for 3 generations of the same family. This is a rare find and perfect for an escape from the worries of the world.

Listed by Bonnie Gridley and Judith Murdock of RE/MAX North Professionals,Middlebury

Sold by Bonnie Gridley, RE/MAX North Professionals,Middlebury

$
$
%
$/month over payments
Federal 30-year interest rate: 6.51% last updated on May 21, 2026
* All Figures are estimates. Check with your bank or proposed mortgage company for actual interest rates.
This product uses the FRED® API but is not endorsed or certified by the Federal Reserve Bank of St. Louis.

Ask A QuestionMore Details

191 Sand Hill Road Essex VT 05452

Essex, VT191 Sand Hill Road

Sale Price$515,000

Sold

MLS Number 5045144

  • Residential Single Family
  • Full Bath 1
  • Address 191 Sand Hill Road
  • Construction Existing
  • Bedrooms 5

Welcome to this meticulously maintained and thoughtfully updated home, where modern upgrades meet timeless charm. The remodeled kitchen features a smart L-shaped layout, generous island, ample counter space, and newer appliances, flowing into a sunlit dining room and spacious living room with hardwood floors and a large bay window. A three-season sunroom offers a relaxing retreat, while upstairs holds four bedrooms and the lower level includes a fifth bedroom and bonus room for media, play, or guests. Recent updates include a new roof (2020), electrical panel (2025), most windows (2023), and a high-efficiency heat pump. Outdoor spaces feature a fully fenced backyard, lush gardens, a covered front porch, and an oversized two-car garage with attic storage and workshop area. Conveniently located near parks, schools, I-89, and just 20 minutes from Burlington and UVM Medical Center, this home blends comfort, style, and convenience.

Listed by Geri Reilly of Geri Reilly Real Estate

Sold by The Nancy Jenkins Team, Nancy Jenkins Real Estate

$
$
%
$/month over payments
Federal 30-year interest rate: 6.51% last updated on May 21, 2026
* All Figures are estimates. Check with your bank or proposed mortgage company for actual interest rates.
This product uses the FRED® API but is not endorsed or certified by the Federal Reserve Bank of St. Louis.

Ask A QuestionMore Details

122 Greenbrook Circle Milton VT 05468
Sold

MLS Number 5042202

  • Condo
  • Square Feet 2,235
  • Bedrooms 3
  • New Contruction Pre-Construction
  • Complex Haydenberry Estates

Your Chance to Own in the Final Phase of Haydenberry Estates! Welcome to the long-anticipated final phase of Haydenberry Estates-featuring the most coveted outer circle lots in the community. These rare townhomes offer maximum privacy with private, tree-lined backyards-a true rarity in townhome living! The Haven Plan is thoughtfully designed for easy, one-level living, with a spacious first-floor primary suite that provides comfort and convenience. Upstairs, you'll find two large additional bedrooms, each with its own full bath-perfect for guests, family, or flexible living space. Situated on over 15 acres of shared common land, this beautifully planned neighborhood offers a tranquil setting with unmatched access to Milton's parks, shopping, dining, schools, and fitness centers-all just minutes from I-89, and a quick drive to Georgia and Colchester. Inside, enjoy premium finishes such as hardwood and tile flooring, granite countertops, stainless steel appliances, and a gas fireplace. Each home includes a full basement with egress windows, providing excellent potential for future expansion. Best of all, these are PUD townhomes on footprint lots, allowing for single-family home financing-with no condo financing restrictions and significant monthly savings on your mortgage. Now is your chance to personalize your finishes and secure a home in Milton's most desirable new community-before pricing changes and the final homes are gone!

Listed by The Signature Realty Group of Signature Properties of Vermont

Sold by Robbi Handy Holmes, BHHS Vermont Realty Group/S Burlington

$
$
%
$/month over payments
Federal 30-year interest rate: 6.51% last updated on May 21, 2026
* All Figures are estimates. Check with your bank or proposed mortgage company for actual interest rates.
This product uses the FRED® API but is not endorsed or certified by the Federal Reserve Bank of St. Louis.

Virtual TourAsk A QuestionMore Details

232 Lefebvre Lane Williston VT 05495
Sold

MLS Number 5062006

  • Residential Single Family
  • Full Bath 1
  • Address 232 Lefebvre Lane
  • Construction Existing
  • Bedrooms 3

This 3-bedroom, 1.5-bath cape offers the perfect balance of comfort, character, and community. Step inside to find hardwood flooring, vaulted ceilings, and a cozy wood stove that create a warm and inviting atmosphere. The mudroom entry makes everyday living practical, while the updated, energy-efficient appliances add modern convenience. Two bedrooms with new carpeting and a full bath on the main level, plus a light-filled primary suite with half bath upstairs. Enjoy extra living space in the finished lower level - perfect for a home office, playroom, or media area. Relax on the front porch or entertain on the back porch overlooking 5 acres of shared common land with trails, community gardens, fire pit, and recreational amenities including tennis, basketball, and a playground. Take in peeks of mountain views and the peaceful setting while staying close to it all. With a one-car garage, easy access to I-89, and Williston Village just minutes away, this home is the ideal mix of convenience and Vermont charm.

Listed by Katharine Wade of Coldwell Banker Hickok and Boardman

Sold by The Quinlan Group, Coldwell Banker Hickok and Boardman

$
$
%
$/month over payments
Federal 30-year interest rate: 6.51% last updated on May 21, 2026
* All Figures are estimates. Check with your bank or proposed mortgage company for actual interest rates.
This product uses the FRED® API but is not endorsed or certified by the Federal Reserve Bank of St. Louis.

Ask A QuestionMore Details

28 Sunrise Drive South Hero VT 05486
Sold

MLS Number 5051172

  • Residential Single Family
  • Full Bath 1
  • Address 28 Sunrise Drive
  • Construction Existing
  • Bedrooms 5

Deeded 5 BR lakefront seasonal home with State of VT approved permits for septic and well for a full time 4 BR home. The result is a beautifully modernized home designed to offer both comfort and style while taking full advantage of its lakeside setting. The home features five new 6-foot sliding glass doors, flooding the interior with natural light and providing unobstructed views of the Green Mountains and Lake Champlain. Enjoy spectacular sunrises, vibrant sunsets, and star-filled nights from the comfort of your own home. Inside, the home boasts new vinyl flooring throughout, offering a sleek, low-maintenance finish that enhances the open, airy feel. The open floor plan is painted in soft, neutral tones creating a bright and welcoming atmosphere. The home has been fully updated with all new electrical service, including a new meter panel, breakers, and wiring, ensuring safety, efficiency, and reliability for both seasonal or full-time living. Outside, the 110 feet of private walk-in shoreline offers direct access to the lake-perfect for water activities or simply enjoying the tranquil surroundings. Permits are in hand for a full-time, 4-bedroom septic system, with the current home utilizing a traditional leach field. Dive into a world of adventure & serenity. This lakeside sanctuary offers a perfect balance of modern living and natural beauty, whether for a weekend getaway or a full time home!

Listed by Jay Strausser of Four Seasons Sotheby's Int'l Realty

Sold by Jay Strausser, Four Seasons Sotheby's Int'l Realty

$
$
%
$/month over payments
Federal 30-year interest rate: 6.51% last updated on May 21, 2026
* All Figures are estimates. Check with your bank or proposed mortgage company for actual interest rates.
This product uses the FRED® API but is not endorsed or certified by the Federal Reserve Bank of St. Louis.

Virtual TourAsk A QuestionMore Details

320 Lost Nation Road Essex VT 05452
Sold

MLS Number 5050465

  • Residential Single Family
  • Full Bath 2
  • Address 320 Lost Nation Road
  • Construction Existing
  • Bedrooms 3

Situated on 58 private acres at the end of a quiet dead-end road, this sunny 3-bed, 2-bath log home offers gorgeous protected views of Colchester Pond. Enter through a spacious mudroom with slate flooring, a coat closet, and custom built-in shelving. The living room features vaulted ceilings, exposed beams, a stunning stone fireplace with cozy gas stove, and oversized skylights. Just off the living room is a passive solar sunroom with custom built-ins overlooking the front gardens-perfect for year-round relaxation. The formal dining room includes additional built-ins and connects to the spacious kitchen with a center island and pond views. A full bath and a bonus room-ideal for an office, den, or alternate first-floor bedroom-round out the main level, with sliders leading to a back deck overlooking the pond. Upstairs are 3 bedrooms with high ceilings and built-ins, including 2 with water views. The full walkout basement could easily be finished for additional living space. Step outside to a wrap-around porch, a screened-in porch with skylights, and a large open deck leading to fruit trees, perennial gardens, raised beds, and trails that wind throughout the property, perfect for sheep, horses or other livestock. You can save on property taxes as much of the land is enrolled in the states current use program. Enjoy the peace and privacy of country living just 15 minutes to UVM Medical Center, I-89, shopping, Lake Champlain, and more. A rare opportunity in a stunning setting!

Listed by Flex Realty Group of Flex Realty

Sold by The Gardner Group, RE/MAX North Professionals
$
$
%
$/month over payments
Federal 30-year interest rate: 6.51% last updated on May 21, 2026
* All Figures are estimates. Check with your bank or proposed mortgage company for actual interest rates.
This product uses the FRED® API but is not endorsed or certified by the Federal Reserve Bank of St. Louis.

Ask A QuestionMore Details

7 Ayers Drive Jericho VT 05465

Jericho, VT7 Ayers Drive

Sale Price$130,000

Sold

MLS Number 5063965

  • Residential Single Family
  • Full Bath 1
  • Address 7 Ayers Drive
  • Construction Existing
  • Bedrooms 3

Property being sold in AS IS condition. This 3 bedroom 1 ½ bath home is located in a country subdivision. The Seller has not occupied the house for decades and it is in major disrepair. There is ongoing water intrusion. Mold remediation needed in several areas. Electrical system currently not working. There has been an infestation of rodents. Existence of a wastewater system is unknown. If one exists, its condition is unknown. Water is from Jericho Heights Water Co-operative - 2025 annual fee $700. Driveway is partially on northern neighbor's property - see August 2025 survey by Button Professional Land Surveyors. Lister card indicates modular home and built in 1972. Other town records indicate it may have existed in 1969. Town reappraisal in process. Will not qualify for conventional loans. Cash or rehab/construction loan likely needed. Buyers and their agents are responsible for conducting their own due diligence. Lister card indicates .47 acre lot - survey indicates .48 acre lot; lister card indicates 1622 sq. ft. finished above grade - some of this sq. footage does not have flooring or heat. $200 Water Co-op special assessment due 10/15/25.

Listed by Jean Meehan of The Meehan Group,Inc.

Sold by Chad Dion, Chad Dion Real Estate

$
$
%
$/month over payments
Federal 30-year interest rate: 6.51% last updated on May 21, 2026
* All Figures are estimates. Check with your bank or proposed mortgage company for actual interest rates.
This product uses the FRED® API but is not endorsed or certified by the Federal Reserve Bank of St. Louis.

Ask A QuestionMore Details

39 Mechanicsville Road Hinesburg VT 05461
Sold

MLS Number 5057158

  • Residential Single Family
  • Construction Existing
  • Bedrooms 3
  • Bathroom 1
  • Square Feet 1,204

Charming 1839 farmhouse located in Village of Hinesburg within walking distance of many amenities the village offers. In the 1990's the home was updated with a new kitchen and windows throughout with the exception of the windows in the 3 bedrooms that were replaced in 2023. The home was painted in 2023 and a new metal bulkhead door was installed. The gas hot air furnace is 2-3 years old. The furnace was recently serviced in July 2025. The home has an open floor with the kitchen open to the dining area and living room. Perfect for family gatherings. Off the kitchen you will find a large family room, 3/4 bath with updated walk in shower and a first floor bedroom. Upstairs you will find 2 addition bedrooms that will need some updating and are not currently heated. The oversized 1 car garage lends itself to many possibilities and it has its own electric panel and propane heater. Garage enthusiasts will love it! Relax summer days on the wonderful covered front porch. Enjoy the 4th of July parade right from your front porch.

Listed by Kelly S. Farr of Brian French Real Estate

Sold by Nina Lynn, Coldwell Banker Hickok and Boardman

$
$
%
$/month over payments
Federal 30-year interest rate: 6.51% last updated on May 21, 2026
* All Figures are estimates. Check with your bank or proposed mortgage company for actual interest rates.
This product uses the FRED® API but is not endorsed or certified by the Federal Reserve Bank of St. Louis.

Virtual TourAsk A QuestionMore Details

9 Arbor Terrace Essex Junction VT 05452
Sold

MLS Number 5062734

  • Residential Single Family
  • Full Bath 1
  • Address 9 Arbor Terrace
  • Construction Existing
  • Bedrooms 3

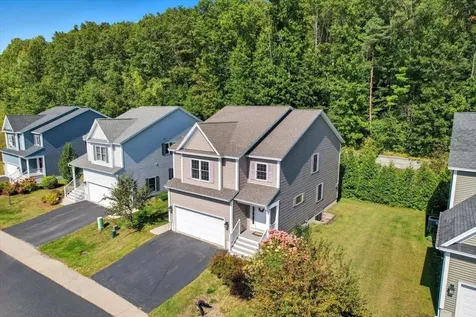
Welcome to 9 Arbor Terrace-a thoughtfully maintained 3-bedroom, 2.5-bath home offering a blend of comfort, style, and convenience in one of Essex Junction's most desirable locations. From the moment you step inside, you're welcomed by an open-concept main level filled with natural light and warmth. Beautiful hardwood floors run throughout the first floor, connecting the cozy living room-complete with a gas fireplace-to the dining area and kitchen. The kitchen features crisp white cabinetry, sleek granite countertops, and stainless steel appliances, all designed with both everyday function and entertaining in mind. Just off the dining area, sliding glass doors lead to a private back deck-ideal for relaxing or hosting gatherings. Upstairs, you'll find brand new carpet underfoot and a serene primary suite featuring a walk-in closet and a full ensuite bath. Two additional bedrooms share a spacious full bath, which conveniently includes an attached laundry area with washer and dryer. The finished basement offers additional living space perfect for a rec room, home office, or workout area, while the attached two-car garage adds convenience and storage. Outside, enjoy a landscaped yard with mature plantings and a tree-lined backdrop for added privacy. Nestled on a quiet cul-de-sac, this home offers a peaceful setting with easy access to shops, dining, parks, and local amenities.

Listed by Julie Danaher of Ridgeline Real Estate

Sold by Joe Diamond, Vermont Real Estate Company

$
$
%
$/month over payments
Federal 30-year interest rate: 6.51% last updated on May 21, 2026
* All Figures are estimates. Check with your bank or proposed mortgage company for actual interest rates.
This product uses the FRED® API but is not endorsed or certified by the Federal Reserve Bank of St. Louis.

Virtual TourAsk A QuestionMore Details

Broker Reciprocity 

Copyright 2026 PrimeMLS, Inc. All rights reserved. This information is deemed reliable, but not guaranteed. The data relating to real estate displayed on this display comes in part from the IDX Program of PrimeMLS. The information being provided is for consumers’ personal, non-commercial use and may not be used for any purpose other than to identify prospective properties consumers may be interested in purchasing. Data last updated May 27, 2026 5:38 PM EDT