31228
results
Refine Search

Your Search Results

r=1776-1800
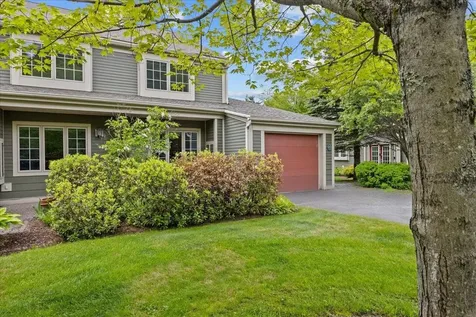
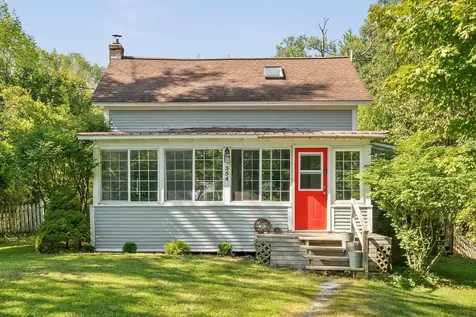
337 College Street Burlington VT 05401
Sold

MLS Number 5063147

  • Condo
  • Square Feet 738
  • Bedrooms 2
  • New Contruction Existing
  • Address 337 College Street

This move-in ready 2-bedroom, 1-bath end-unit condo offers comfort, convenience, and style in the heart of Burlington. The open-concept layout between the kitchen and dining area creates a welcoming space-perfect for entertaining. You'll love the ample cabinet and counter space, ideal for cooking or hosting. The entire unit features brand-new 5/8" luxury vinyl plank flooring and fresh paint throughout, including walls and trim. A highly efficient Rinnai gas heater keeps the space cozy while helping to keep utility costs low. Enjoy the ease of in-unit laundry, assigned parking, and 10 additional guest spots available on evenings and weekends. The building is equipped with a full sprinkler system, and recent upgrades by the association include a new firewall and repaved driveway. Low monthly HOA dues of just $287 cover trash, recycling, composting, snow removal, landscaping, exterior maintenance, and annual safety inspections-making for truly hassle-free living. Whether you're searching for your next home or a smart investment, this condo offers the best of city living with comfort, efficiency, and unbeatable location.

Listed by Jeffrey Amato of Vermont Real Estate Company

Sold by Wen Dong, KW Vermont
$
$
%
$/month over payments
Federal 30-year interest rate: 6.51% last updated on May 21, 2026
* All Figures are estimates. Check with your bank or proposed mortgage company for actual interest rates.
This product uses the FRED® API but is not endorsed or certified by the Federal Reserve Bank of St. Louis.

Ask A QuestionMore Details

361 Grey Birch Road Stowe VT 05672

Stowe, VT361 Grey Birch Road

Sale Price$2,350,000

Sold

MLS Number 5033675

  • Residential Single Family
  • Full Bath 3
  • Address 361 Grey Birch Road
  • Construction Existing
  • Bedrooms 4

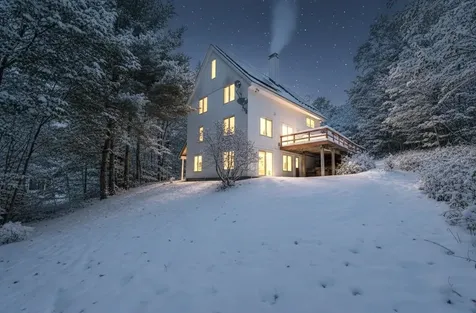
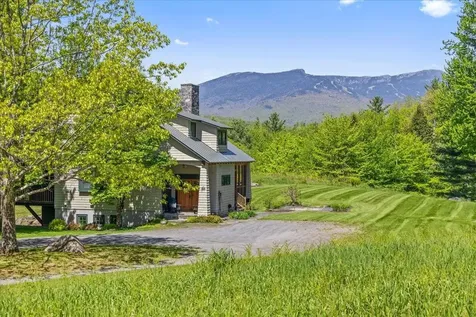
Nestled in the exclusive Grey Birch neighborhood, this exceptional custom-crafted property offers unparalleled privacy, awe-inspiring views, and refined mountain luxury. Meticulously designed to capture sweeping panoramas of Vermont's highest peak, Mt. Mansfield, and captivating sunsets over Stowe Mountain Resort, this four-bedroom, 3.5-bathroom masterpiece seamlessly marries timeless elegance with modern sophistication. The open-concept main floor is graced with rich wood beam accents and an artisan-crafted stone hearth with a statement fireplace, creating a warm yet refined ambiance. An entertainer's delight, the brand-new chef's kitchen is equipped with top-tier appliances and bespoke finishes. The luxurious primary suite offers a serene retreat with spa-like amenities and stunning mountain views. Outdoor living is redefined with a screened-in porch, a covered deck, and a private stone patio with a fire pit-perfect for intimate gatherings. A beautiful swimming pond enhances the tranquil setting. The walk-out finished basement, complete with a wood stove and elegant guest quarters, ensures exceptional comfort. Ideally located halfway between Stowe Mountain Resort and Historic Stowe Village, this exclusive property offers unparalleled privacy with effortless access to world-class skiing, dining, shopping, and outdoor recreation. Experience the pinnacle of Vermont mountain living in this extraordinary Grey Birch retreat.

Listed by Smith Macdonald Group of Coldwell Banker Carlson Real Estate

Sold by Meg Kauffman, LandVest, Inc.

$
$
%
$/month over payments
Federal 30-year interest rate: 6.51% last updated on May 21, 2026
* All Figures are estimates. Check with your bank or proposed mortgage company for actual interest rates.
This product uses the FRED® API but is not endorsed or certified by the Federal Reserve Bank of St. Louis.

Virtual TourAsk A QuestionMore Details

34 Learned Drive Westford VT 05494
Sold

MLS Number 5062064

  • Residential Single Family
  • Full Bath 2
  • Address 34 Learned Drive
  • Construction Existing
  • Bedrooms 3

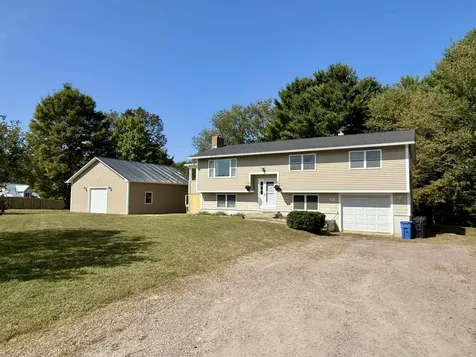
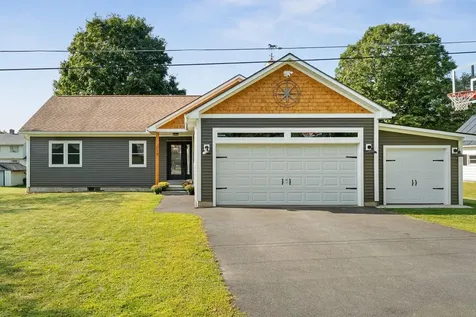
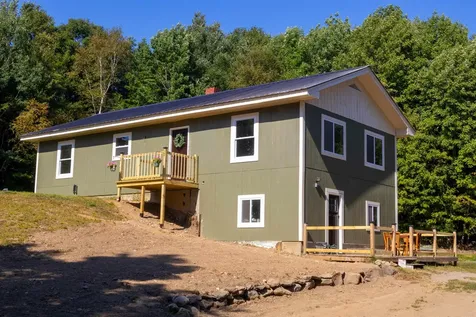
Welcome to your new Westford home! Located a few miles from the center of town, this 3 bedroom, 2 bathroom raised ranch home sits on 1 acre of land, consisting of a level front yard and a sloping back yard, perfect for sledding in the winter. As you enter the home, you'll notice how much natural light fills the space. Upstairs you have open living, dining and kitchen area with a fireplace and direct access to your screened in porch. Down the hall you'll find your large bathroom with updated vanity and three bedrooms, all with hardwood flooring. Downstairs there is a large family room with custom stone wall and a wood stove hookup, should you wish to add one. Off the family room there is a slider leading out to a covered patio, perfect for your hot tub or a shady lounge area in the summer. The basement has a large, updated full bathroom, an office space with new sliding barn door, a laundry/utility room and direct access to the attached one-car garage. If you need more garage space, head into the heated, detached two car garage that is a mechanics dream! Built in 2022 it is 32' x 28' and has plenty of room to install a lift and has a dedicated 200amp electrical service for all of your power tools. A brand new roof was installed this past summer with a transferable warranty and many more upgrades were made over the last 10 years, like the boiler, hot water heater, new vinyl siding, windows and a complete kitchen. Ready to move in before the end of the year...come see it today!

Listed by Heather Armata of Cornerstone Real Estate Company

Sold by Heather Armata, Cornerstone Real Estate Company

$
$
%
$/month over payments
Federal 30-year interest rate: 6.51% last updated on May 21, 2026
* All Figures are estimates. Check with your bank or proposed mortgage company for actual interest rates.
This product uses the FRED® API but is not endorsed or certified by the Federal Reserve Bank of St. Louis.

Virtual TourAsk A QuestionMore Details

269-1 Midland Avenue South Burlington VT 05403
Sold

MLS Number 5049303

  • Condo
  • Square Feet 2,430
  • Bedrooms 3
  • New Contruction Existing
  • Complex South Village

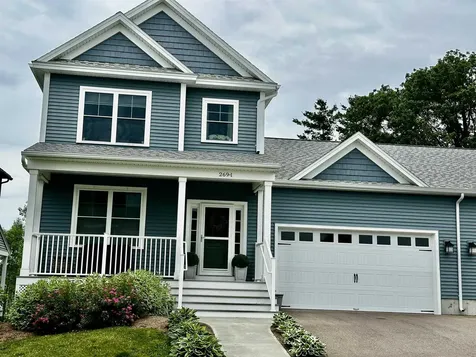
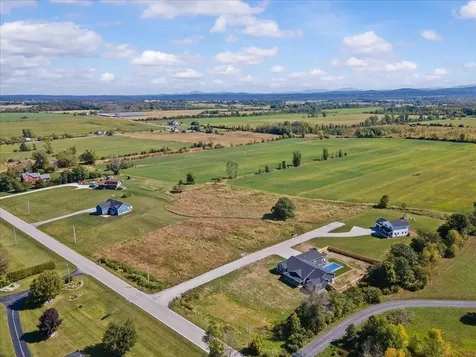
Yours to enjoy, this superb, immaculate "Move in Ready" Townhome built by the highly regarded builder, Sheppard Custom Homes. This home features a spacious open floor plan with 9' ceilings, 3 roomy bedrooms and 2 & 1/2 bathrooms. The primary suite has a tray ceiling, large walk-in closet and attached bathroom with step-in shower. The second floor has 2 large bedrooms w/ walk-in closets and oversized linen closets and a library/loft. In the kitchen you will find quartz countertops, stainless steel appliances (including a 5-burner range) pristine white self-closing cabinets with under cabinet lighting and roll out shelves. This thoughtfully designed home has many upgrades including: A security system, 2-zone heating and cooling, central vacuum, custom window treatments, privacy shades on the front porch, sunblock shades on the screened-in porch, Radon mitigation, comfort height toilets, on-demand water heater, & basement sink to name a few. A gas fireplace anchors the living room that opens up to a beautifully screened in porch overlooking privately preserved land. If this townhome is still not roomy enough for you, an upgraded 1400 sq ft basement with heat and air is waiting for your finishing touches. So much opportunity here! Conveniently located to shopping, schools, UVM Regional Hospital, golf courses, BTV Intl Airport and Lake Champlain! Simplify your life without sacrifice. Everything you need is right Here!

Listed by Bonnie Gridley of RE/MAX North Professionals,Middlebury

Sold by The Malley Group, KW Vermont

$
$
%
$/month over payments
Federal 30-year interest rate: 6.51% last updated on May 21, 2026
* All Figures are estimates. Check with your bank or proposed mortgage company for actual interest rates.
This product uses the FRED® API but is not endorsed or certified by the Federal Reserve Bank of St. Louis.

Virtual TourAsk A QuestionMore Details

1359 Centerville Road Hyde Park VT 05655
Sold

MLS Number 5057010

  • Residential Single Family
  • Full Bath 1
  • Construction Existing
  • Bedrooms 3
  • Bathroom 2

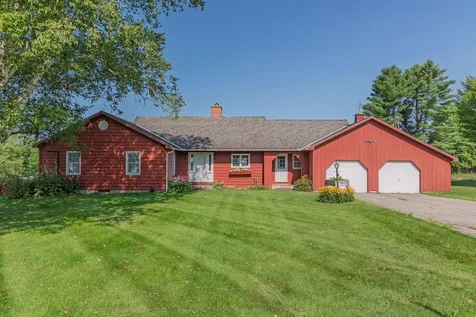
Enjoy one level living in the classic and charming country home! Beautifully maintained, new kitchen, updated bathrooms, lots of storage, hardwood floors, gas fireplace in the spacious living room overlooking the Mountain View. A very bright and cheerful home with a flowing floorplan ideal for family gatherings or entertaining. Relax on the covered porch and enjoy the sunsets and perennial gardens. Conveniently located near ski areas, local amenities and outdoor activities. Large basement with a heated semi-finished studio space is ideal for hobbies and crafts. Invisible fencing installed. Two car garage and shed round out this attractive home.

Listed by Susan Martin of Century 21 Martin & Associates Real Estate

Sold by Nancy Pritchard, Pall Spera Company Realtors-Morrisville

$
$
%
$/month over payments
Federal 30-year interest rate: 6.51% last updated on May 21, 2026
* All Figures are estimates. Check with your bank or proposed mortgage company for actual interest rates.
This product uses the FRED® API but is not endorsed or certified by the Federal Reserve Bank of St. Louis.

Virtual TourAsk A QuestionMore Details

248 Club Sugarbush Extension Warren VT 05674
Sold

MLS Number 5058816

  • Condo
  • Square Feet 1,518
  • Bedrooms 2
  • New Contruction Existing
  • Complex Club Sugarbush

Don't miss this tastefully designed and well appointed 2 bedroom, 2 1/2 bath home located in the desirable Club Sugarbush complex. The main level living/dining room is highlighted by gas fireplace, large windows and an open floorplan, all guaranteed to please the most discerning buyer. Kitchen features include electric appliances, spacious counters, an island with seating, and a large pantry. Enjoy cozy summer evenings on the private covered porch offering easy access to outdoor space and plenty of natural light. The entryway features a spacious tiled area and bench seating. The foyer has a large closet, a 1/2 bath with conveniently placed laundry and ample sized owners closet. The upper floor has two large, bright bedrooms, each with private bath. You'll love the convenience of taking the free shuttle bus to the slopes in winter which drives thru the complex. Located just minutes from the ski slopes at Sugarbush resort, the SB golf course & sports center. Come home to Club Sugarbush!

Listed by Cynthia Carr of Sugarbush Real Estate

Sold by Erik Reisner, Mad River Valley Real Estate

$
$
%
$/month over payments
Federal 30-year interest rate: 6.51% last updated on May 21, 2026
* All Figures are estimates. Check with your bank or proposed mortgage company for actual interest rates.
This product uses the FRED® API but is not endorsed or certified by the Federal Reserve Bank of St. Louis.

Virtual TourAsk A QuestionMore Details

571 Topnotch Drive Stowe VT 05672
Sold

MLS Number 5048792

  • Condo
  • Square Feet 2,938
  • Bedrooms 3
  • New Contruction Existing
  • Address 571 Topnotch Drive

Nestled along Stowe's renowned Topnotch Resort, this 2,945 sqft condominium offers a harmonious blend of luxury, practicality, and outdoor spaces. Built in 2000, the spacious 3 bedroom, 3 bath residence boasts contemporary design with a touch of Vermont charm, creating a warm and inviting atmosphere suitable for a lucrative vacation rental or a personal escape. Upon entering, you'll find a generously sized mud room, ensuring a seamless and organized transition between the outdoors and indoors. The expansive open-plan kitchen, dining, and living room has western mountain exposur, filling the space with natural light and scenic beauty. A private, first-floor guest suite with an ensuite bath provides comfort and convenience for visitors. Upstairs, the spacious primary suite features a gas fireplace and a large soaking tub, while a second ensuite bedroom offers peaceful views of the surrounding forest. Central AC ensures year-round comfort. Downstairs, discover an oversized wet bar, TV/game room, and bonus room, perfect for unwinding after hitting the slopes. With thoughtful adjustments, the bonus room could effortlessly transform into a fourth bedroom. The unit has a strong rental history and has been frequently rented in tandem with the neighboring unit, catering well to larger groups with deeper budgets. Ideally located between the Village of Stowe and the skiing of Mount Mansfield and Spruce Peak, this turnkey property offers Stowe's most cherished amenities at your doorstep.

Listed by Craig Santenello of Vermont Life Realtors

Sold by Gayle Oberg, Element Real Estate

$
$
%
$/month over payments
Federal 30-year interest rate: 6.51% last updated on May 21, 2026
* All Figures are estimates. Check with your bank or proposed mortgage company for actual interest rates.
This product uses the FRED® API but is not endorsed or certified by the Federal Reserve Bank of St. Louis.

Virtual TourAsk A QuestionMore Details

59 Gail Street Winooski VT 05404

Winooski, VT59 Gail Street

Sale Price$415,000

Sold

MLS Number 5050425

  • Residential Single Family
  • Full Bath 1
  • Address 59 Gail Street
  • Construction Existing
  • Bedrooms 3

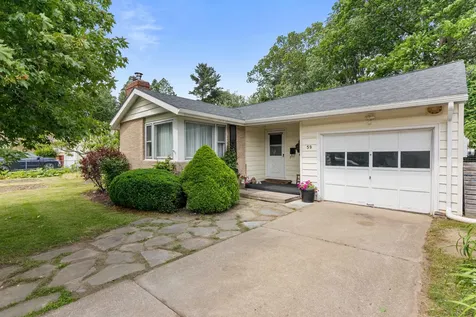
Tucked at the end of a quiet dead-end street, this well-cared-for Winooski ranch offers one-level living and a private and convenient location that's hard to beat! Backing directly up to the Gilbrook Nature Area-42 acres of city-owned land with ponds, forest, and over a mile of wooded trails-you'll enjoy peaceful surroundings and easy access to year-round outdoor recreation. Inside, the layout is functional and inviting, with a spacious living room featuring a cozy wood stove, a large kitchen with plenty of cabinet and counter space, three nicely sized bedrooms, and a full bath. The home also includes heat pump A/C to keep you cool on warm summer days, an attached oversized one-car garage with space for a tool bench or hobby area, and an unfinished basement with the laundry area and room for storage. Out back, a large fenced yard provides privacy and space to relax or play, along with raspberry, blueberry and elderberry bushes, as well as a shed for extra storage. In the front yard, you'll find a thriving edible garden with garlic, rhubarb, asparagus, and a peach tree-perfect for anyone who loves to garden or cook with fresh ingredients. Located just minutes from I-89 and all the vibrancy of downtown Winooski, with quick access to Burlington, the UVM Medical Center, Essex Junction, and Five Corners-this home offers the perfect blend of a serene setting with everyday convenience in a truly prime location!

Listed by Templeton Real Estate Group of KW Vermont

Sold by Nina Lynn, Coldwell Banker Hickok and Boardman

$
$
%
$/month over payments
Federal 30-year interest rate: 6.51% last updated on May 21, 2026
* All Figures are estimates. Check with your bank or proposed mortgage company for actual interest rates.
This product uses the FRED® API but is not endorsed or certified by the Federal Reserve Bank of St. Louis.

Virtual TourAsk A QuestionMore Details

18 Deerfield Avenue Barre Town VT 05641
Sold

MLS Number 5060723

  • Residential Single Family
  • Full Bath 2
  • Address 18 Deerfield Avenue
  • Construction Existing
  • Bedrooms 3

18 Deerfield Ave in South Barre is conveniently located between Barre & Williamstown. This 3 bedroom, 2.5 bath home has been updated both inside and out. You'll find several improvements throughout the home. Upstairs is the living room, dining room, & spacious, modern kitchen featuring granite countertops. The space is open & inviting! Also on the first floor, is a primary suite with a recently remodeled closet & two other bedrooms. Don't need three bedrooms? Perhaps use one as an office space? Laundry is located on the first floor too. Want a cozy & bright space to unwind? Check out the 9x11 sunroom. Downstairs, this home features a half bath & spacious family room. There is a deck out back, that leads out to the spacious backyard. It is fenced in & private. In the backyard there is a metal pavilion, play structures for kiddos & gardening space. The home also features a 3-bay garage & shed combo. You can access the 20x22, 2 bay garage from the kitchen & the 10 x 20 shed directly from the garage or from the exterior of the home. The shed is a great space to store all sorts of stuff from gardening tools to ATV's and more. The options are endless. Many improvements have been made to this property since 2023. The whole house was re-sided. Laminate flooring was installed. A new propane boiler was installed. New garage windows, gutters, and daylight drains were also installed, just to name a few of the updates. *Come check it out at the OPEN HOUSE 9/27/2025 from 10:00-12:00*

Listed by Yvonne Trepanier of Birch and Maple Realty

Sold by, BCK Real Estate

$
$
%
$/month over payments
Federal 30-year interest rate: 6.51% last updated on May 21, 2026
* All Figures are estimates. Check with your bank or proposed mortgage company for actual interest rates.
This product uses the FRED® API but is not endorsed or certified by the Federal Reserve Bank of St. Louis.

Ask A QuestionMore Details

27 Franklin Street Barre City VT 05641
Sold

MLS Number 5055582

  • Residential Single Family
  • Full Bath 1
  • Address 27 Franklin Street
  • Construction Existing
  • Bedrooms 3

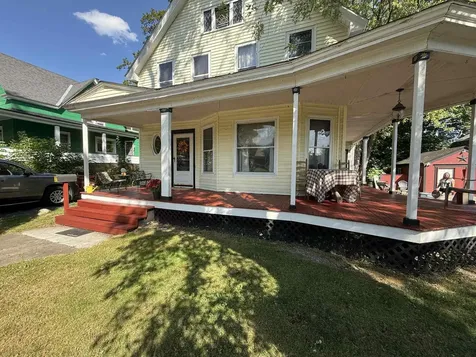
This wonderful 1901, 3-Bedroom 1.5 Bathroom Cape has everything you look for in a century home. From the warmth of the wood trim, accents and built-ins to the 9ft ceilings and hardwood floors, you know you have entered a home where craftmanship was not just at trade, it was an art. You immediately feel welcome and at home. A very well-equipped kitchen has seen many holidays and get togethers. The spacious living room has hosted movie and game nights and makes a cozy place to stay warm near the pellet stove in the nearby den. On the 2nd level you will find a primary bedroom with walk-in closet, 2 good size bedrooms and a full bath. A 20x12 bonus room is on the 3rd level and adds another living space. Many updates over the years with the most recent including a new propane furnace in 2019, new roof completed October 2023, and main driveway resurfaced and ready for asphalt. 2 storage sheds and a second driveway to handle all your vehicle needs. Close to downtown Barre and Mathewson playground along with all the shopping, restaurants and services Barre has to offer.

Listed by Richard Ibey of BCK Real Estate

Sold by Mona Branon Lemieux, CENTURY 21 North East

$
$
%
$/month over payments
Federal 30-year interest rate: 6.51% last updated on May 21, 2026
* All Figures are estimates. Check with your bank or proposed mortgage company for actual interest rates.
This product uses the FRED® API but is not endorsed or certified by the Federal Reserve Bank of St. Louis.

Ask A QuestionMore Details

1731 Us Route 2 East Montpelier VT 05651
Sold

MLS Number 5064200

  • Residential Single Family
  • Full Bath 1
  • Address 1731 Us Route 2
  • Construction Existing
  • Bedrooms 3

Sitting high, dry and tucked away where it can't be seen from the road lies a gem that has been completely renovated from head to toe. No corners were cut on this one, everything is new from the studs up, including; wiring, plumbing, sheetrock, fixtures, appliances, you name it! The walls were even made thicker to accommodate extra dense pack insulation as well as over 18” of cellulose added to the attic. This home will be the model of efficiency with its brand new Bosch on demand boiler, new appliances, all new windows and doors. Pull your car into the brand new 2 car garage, a few steps will get you into the ground level mudroom. This floor has a primary suite complete with a large walk in closet and ¾ bath with radiant floor heat and walk in shower. Laundry hook ups, extra storage, an office/bonus room, and utilities round out this floor. Upstairs you'll be greeted by a large open concept kitchen/living/dining area with plenty of natural light. Walkout to the covered porch to extend your living and gathering space. Down the hall there are 2 bedrooms and the full bathroom.

Listed by Brandon Fowler of RE/MAX North Professionals

Sold by April Lane, Century 21 Farm & Forest

$
$
%
$/month over payments
Federal 30-year interest rate: 6.51% last updated on May 21, 2026
* All Figures are estimates. Check with your bank or proposed mortgage company for actual interest rates.
This product uses the FRED® API but is not endorsed or certified by the Federal Reserve Bank of St. Louis.

Virtual TourAsk A QuestionMore Details

543 Vale Drive South Burlington VT 05403
Sold

MLS Number 5025345

  • Condo
  • Square Feet 1,859
  • Bedrooms 2
  • New Contruction New Construction
  • Address 543 Vale Drive

10' ceilings w/ loads of natural light bring this home to you. Just minutes from the Lake, Airport, and downtown Burlington. Extremely energy efficient with a true HRV system included for indoor air quality. Anderson windows, hardwood flooring per plan, Tile floors per plan, 42" cabinets w/ easy glide doors and drawers. Granite / Quartz countertops and GE profile kitchen appliances.

Listed by Ron Montalbano of Snyder Group,Inc.

Sold by Jana Granzella, Four Seasons Sotheby's Int'l Realty

$
$
%
$/month over payments
Federal 30-year interest rate: 6.51% last updated on May 21, 2026
* All Figures are estimates. Check with your bank or proposed mortgage company for actual interest rates.
This product uses the FRED® API but is not endorsed or certified by the Federal Reserve Bank of St. Louis.

Ask A QuestionMore Details

319 Bushnell Road Waitsfield VT 05673
Sold

MLS Number 5058280

  • Residential Single Family
  • Full Bath 2
  • Address 319 Bushnell Road
  • Construction Existing
  • Bedrooms 4

A winding driveway leads you to this Unique French Style Country Estate nestled on 36 acres that include meadows, forrests, a pond and a brook. Secluded yet easily accessible with beautiful views of the northwesterly mountain ridges. Enter in the front door to a spacious foyer with gorgeous woodwork and a winding staircase. The main floor has a huge Livingroom with a manteled fireplace, Library, 2 baths, Bedroom, Formal Dining Room, kitchen with a large pantry and a mudroom/laundry room.A covered patio off of the livingroom is a great place to relax and soak up the view. The second floor sports an extremely spacious master bedroom, plus two other bedrooms and two baths. At the top of the driveway is a single car garage and and heated, insulated workshop with numerous windows that connect you with the natural beauty that surrounds you. There is also a 3 bay open garage further down the drive. A generator is wired into the house in case of power outages.

Listed by Ginny Hanson of KW Vermont- Mad River Valley

Sold by Kelly Laliberte, Wallace Realty

$
$
%
$/month over payments
Federal 30-year interest rate: 6.51% last updated on May 21, 2026
* All Figures are estimates. Check with your bank or proposed mortgage company for actual interest rates.
This product uses the FRED® API but is not endorsed or certified by the Federal Reserve Bank of St. Louis.

Virtual TourAsk A QuestionMore Details

180 Alpine Drive Williston VT 05495-9116
Sold

MLS Number 5034510

  • Condo
  • Square Feet 1,930
  • Bedrooms 3
  • New Contruction New Construction
  • Address 180 Alpine Drive

Welcome to Williston Vermont's newest neighborhood community "The Annex". Where modern living meets natural tranquility and nestled on the edge of a lush urban park. This neighborhood community offers a perfect blend of serene landscape and city convenience. Tree lined streets lead to beautiful new homes, boasting open spaces, large windows and modern features. At the heart of the Annex will be amenities including an open space park with neighborhood swimming pool. Walking and bike paths to shopping, restaurants, schools and much more make this the prime location for your new home. Come see what The Annex has to offer!

Listed by Ron Montalbano of Snyder Group,Inc.

Sold by,

$
$
%
$/month over payments
Federal 30-year interest rate: 6.51% last updated on May 21, 2026
* All Figures are estimates. Check with your bank or proposed mortgage company for actual interest rates.
This product uses the FRED® API but is not endorsed or certified by the Federal Reserve Bank of St. Louis.

Ask A QuestionMore Details

1580 Old Pump Road Essex Junction VT 05452
Sold

MLS Number 5060641

  • Residential Single Family
  • Full Bath 1
  • Address 1580 Old Pump Road
  • Construction Existing
  • Bedrooms 4

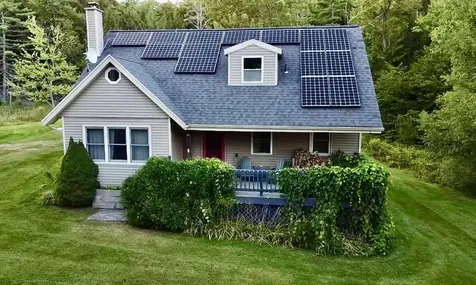
Peace and tranquility welcome you as you arrive at this well-maintained cape style home on 6.23 acres of land and is perfect for those seeking a serene living environment. The home features four bedrooms, two of which are conveniently located on the main level, and two bathrooms. The main level boasts beautiful hardwood floors throughout, extending into the living room, which includes a cozy wood stove. The kitchen has been updated with new quartz countertops and stainless steel appliances. On the second level you will find the primary bedroom with a beautifully updated bathroom and custom tiled shower. Central AC will help to keep you cool in the summer while recent insulation and solar updates help make the home more energy efficient. Outside, the property provides ample opportunities for relaxation and enjoyment of nature, including miles of trail networks perfect for outdoor recreation or dog walking, a large pond, a hot tub, and multiple decks. Despite its natural setting, the home remains close to restaurants, shopping, and various recreational activities. This home has seen numerous updates, both inside and out, and is truly a must-see! Showings begin 9/12/25.

Listed by Aaron Chiaravelotti of KW Vermont

Sold by Phyllis Martin, Greentree Real Estate

$
$
%
$/month over payments
Federal 30-year interest rate: 6.51% last updated on May 21, 2026
* All Figures are estimates. Check with your bank or proposed mortgage company for actual interest rates.
This product uses the FRED® API but is not endorsed or certified by the Federal Reserve Bank of St. Louis.

Virtual TourAsk A QuestionMore Details

223 Hiram Drive Fairfield VT 05455
Sold

MLS Number 5031275

  • Residential Single Family
  • Full Bath 2
  • Address 223 Hiram Drive
  • Construction Existing
  • Bedrooms 3

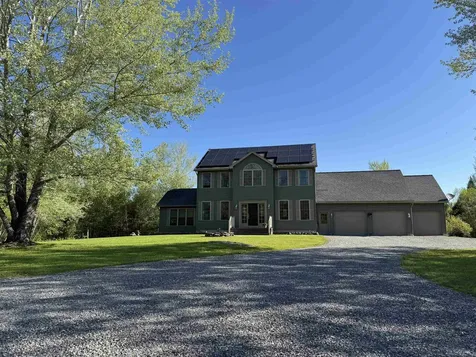
Welcome home to 223 Hiram Drive where you will feel like you are in the country nestled amongst the trees, yet minutes to I-89 and downtown St. Albans. As you enter the foyer you will notice the beautiful hardwood flooring, warm radiant floor heat and tall nine foot ceilings. Kitchen provides ample space for cooking and entertaining with beautiful corion countertops and sink and island, as well as a formal dining room. Just off the kitchen is an office, perfect to work from home. Step down to the sunroom filled with windows and a sliding door to access the back yard. First floor features a half bath with laundry, pantry, and entry closets, and access to the finished bonus room above the garage. Second floor has three spacious bedrooms and two full bathrooms. Primary bedroom with large walk-in closet and ensuite bathroom offers a relaxing whirlpool tub. Other features include central vac, tiled back splashes and owned solar panels which keep the power bill very affordable. Plenty of storage space in the attached three car garage, which also has direct entry into dry basement for additional storage. Real estate agent is related to seller

Listed by Ashley LaCross of M Realty

Sold by Emily Biron, RE/MAX North Professionals

$
$
%
$/month over payments
Federal 30-year interest rate: 6.51% last updated on May 21, 2026
* All Figures are estimates. Check with your bank or proposed mortgage company for actual interest rates.
This product uses the FRED® API but is not endorsed or certified by the Federal Reserve Bank of St. Louis.

Virtual TourAsk A QuestionMore Details

7412 Mountain Road Stowe VT 05672
Sold

MLS Number 5063327

  • Condo
  • Square Feet 1,156
  • Bedrooms 2
  • New Contruction Existing
  • Village Stowe Mountain Lodge

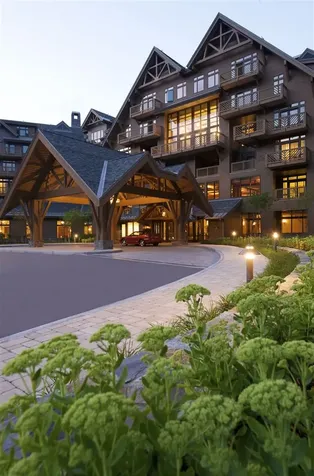
Great third floor location in the south wing of Lodge at Spruce Peak. Amazing views towards village and Spruce Peak slopes. Full lodge amenities, Valet parking, pool, ski valet, in room dining. Ski in ski out! Come find your home on the mountain!

Listed by Kevin D'Arcy of Spruce Peak Realty LLC

Sold by Ken Forbes, Spruce Peak Realty LLC

$
$
%
$/month over payments
Federal 30-year interest rate: 6.51% last updated on May 21, 2026
* All Figures are estimates. Check with your bank or proposed mortgage company for actual interest rates.
This product uses the FRED® API but is not endorsed or certified by the Federal Reserve Bank of St. Louis.

Ask A QuestionMore Details

668 Birchwood Drive Hinesburg VT 05461
Sold

MLS Number 5065726

  • Residential Single Family
  • Full Bath 1
  • Address 668 Birchwood Drive
  • Construction Existing
  • Bedrooms 2

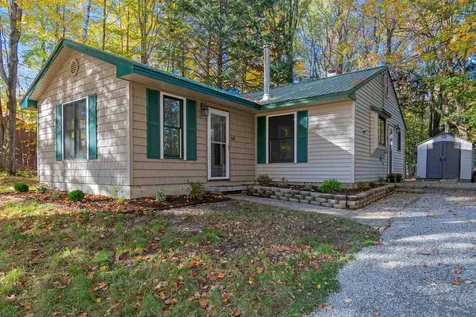
Tucked in the heart of Chittenden County, this updated expanded ranch pairs easy single-level living with peaceful country charm. Perfect for first-time buyers, downsizers, or anyone craving a little quiet without losing convenience. The open layout invites connection - a sunny living room flows into a stylish kitchen with stainless appliances, granite counters, and space to gather. The primary suite features its own bath and dual six-foot closets, while a second bedroom, full bath, and cozy den offer flexibility for guests or home office space. Step outside to your own backyard retreat bordered by town forest trails, complete with two storage sheds, a privacy fence, and room to garden or unwind. Just minutes from CVU, Lake Iroquois, Taft Corners, and Burlington's waterfront - where tranquility meets convenience and every day feels like a breath of fresh air.

Listed by Melanie McAdoo of Prime Real Estate

Sold by Christiana Pepin, Prime Real Estate

$
$
%
$/month over payments
Federal 30-year interest rate: 6.51% last updated on May 21, 2026
* All Figures are estimates. Check with your bank or proposed mortgage company for actual interest rates.
This product uses the FRED® API but is not endorsed or certified by the Federal Reserve Bank of St. Louis.

Ask A QuestionMore Details

354 Quaker Street Ferrisburgh VT 05473
Sold

MLS Number 5059938

  • Residential Single Family
  • Full Bath 1
  • Address 354 Quaker Street
  • Construction Existing
  • Bedrooms 3

Full of charm & character! This 1890s farmhouse on 3 acres in North Ferrisburgh is perfectly located between Burlington & Middlebury. A welcoming enclosed 3-season porch sets the tone for a home filled with warmth. Inside, a ¾ bath w/clawfoot tub, stained glass door, hardwood floors in the living & dining rooms, & a VT Castings wood stove create a classic farmhouse feel. The spacious eat-in kitchen opens to the back deck, while a flexible 1st floor room works as a bedroom or office. A cheerful teal staircase leads upstairs to 2 well-sized bedrooms & a newly renovated tiled bath w/dual spa shower. The basement features a cozy winter sauna, perfect for cold VT nights. Recent energy efficient updates include new windows by Anderson, solar panels, heat pumps, mini-splits & a heat pump hot water heater to help minimize energy costs. Raised garden beds sit at the top of the property for the gardener, & Lewis Creek access is ideal for the outdoor enthusiast. This charming home is ready to be cherished by its next owner! A home you can feel good about!

Listed by Elizabeth Quarles of EXP Realty

Sold by Ivy Naef McEntee, The Next Chapter Real Estate LLC

$
$
%
$/month over payments
Federal 30-year interest rate: 6.51% last updated on May 21, 2026
* All Figures are estimates. Check with your bank or proposed mortgage company for actual interest rates.
This product uses the FRED® API but is not endorsed or certified by the Federal Reserve Bank of St. Louis.

Ask A QuestionMore Details

166 Thatcher Road Bolton VT 05477

Bolton, VT166 Thatcher Road

Sale Price$1,158,625

Sold

MLS Number 5062011

  • Residential Single Family
  • Full Bath 1
  • Address 166 Thatcher Road
  • Construction Existing
  • Bedrooms 4

Welcome to an exceptional offering in Bolton Valley, the closest ski & snowboarding to Burlington; this resort town has become one of the most sought after spots in Northern Vermont. This rare trailside home presents a premier opportunity for those looking to be part of a ski community, without the price tag of the larger commercial resorts. Set on the Timberline side of Bolton Valley, this ski-in/ski-out home is a gateway to all the adventure, connection, and memories Vermont winters are made of. This isn't just a house-it's the start of your family's mountain story. Step inside and picture mornings filled with sunlight pouring through vaulted ceilings, skis lined up by the door, and the wood stove crackling as everyone gears up for the day. Tune skis in your own workshop, head out the back door to catch first tracks, and finish the day with a soak in the hot tub. 4 beds, 5 baths, plus a private income producing in-law suite with its own separate entrance. Designed to be lived in, with ample closet space, cozy nooks, and an oversized kitchen island. Primary suite with renovated bathroom features a dual shower for a spa-like experience. Second floor landing catwalk overlooks living and dining spaces below. This home was built to host & built to last. Not just a chance to invest in a home, but in a way of life. This community is authentic, and built around the joy of being outdoors. Bolton doesn't just sell you a lifestyle, it protects it.

Listed by Paul Hayes of Vermont Real Estate Company

Sold by Clayton-Paul Cormier, Maple Sweet Real Estate

$
$
%
$/month over payments
Federal 30-year interest rate: 6.51% last updated on May 21, 2026
* All Figures are estimates. Check with your bank or proposed mortgage company for actual interest rates.
This product uses the FRED® API but is not endorsed or certified by the Federal Reserve Bank of St. Louis.

Ask A QuestionMore Details

2264 Warren Road Eden VT 05653

Eden, VT2264 Warren Road

Sale Price$325,450

Sold

MLS Number 5041472

  • Residential Single Family
  • Full Bath 1
  • Address 2264 Warren Road
  • Construction Existing
  • Bedrooms 3

Experience a serene escape in Eden with this beautifully remodeled Vermont ranch-style rambler, featuring three bedrooms and one bathroom. The home showcases exceptional renovations both inside and out, including a new deck, front porch, siding, and windows. Inside, you'll find stunning new flooring, modern appliances, and a fully renovated kitchen and bathroom including soaking tub. The spacious great room offers a designated laundry area, complemented by custom lighting and newer windows that bathe the space in natural light. The property boasts ample outdoor space, including a detached barn with a level area ideal for gardening, pool, landscaping, and recreational pursuits. Enjoy breathtaking views that enhance the charm of this remarkable home. Schedule your tour today!

Listed by Tracie Carlos of Ridgeline Real Estate

Sold by Trombley & Day Group, BHHS Vermont Realty Group/Morrisville-Stowe

$
$
%
$/month over payments
Federal 30-year interest rate: 6.51% last updated on May 21, 2026
* All Figures are estimates. Check with your bank or proposed mortgage company for actual interest rates.
This product uses the FRED® API but is not endorsed or certified by the Federal Reserve Bank of St. Louis.

Ask A QuestionMore Details

St. Albans Town VT 05478

St. Albans Town, VT

Sale Price$135,000

Sold

MLS Number 5027386

  • Land
  • Acreage 1.02
  • Area VT-Franklin
  • Utilities Cable Available
  • PricePerSqFt 132352.94

Have you been envisioning the ideal lot to build your dream home, perfectly located between downtown Saint Albans and Swanton, just across the road from the shores of Lake Champlain? This prime spot offers easy access to Cohen Park where you will find stunning views of the Adirondacks, public beach, playground, sand volleyball, tennis and basketball courts. If this sounds like the opportunity you've been waiting for, look no further! This fully permitted 1.02-acre lot provides not only beautiful lake views but also a peaceful country setting. It's the perfect balance of close proximity to shops, restaurants, and daily conveniences with a country vibe. With unlimited potential, you can either proceed with a custom build designed specifically for this lot or start fresh with your own vision in mind. This blank canvas is ready for you to make it your own. Build package offering coming soon!

Listed by Jason Lefebvre of RE/MAX North Professionals

Sold by Brad Chenette, Chenette Real Estate

$
$
%
$/month over payments
Federal 30-year interest rate: 6.51% last updated on May 21, 2026
* All Figures are estimates. Check with your bank or proposed mortgage company for actual interest rates.
This product uses the FRED® API but is not endorsed or certified by the Federal Reserve Bank of St. Louis.

Virtual TourAsk A QuestionMore Details

527 Black Bear Run Stowe VT 05672

Stowe, VT527 Black Bear Run

Sale Price$1,050,000

Sold

MLS Number 5053549

  • Residential Single Family
  • Full Bath 2
  • Address 527 Black Bear Run
  • Construction Existing
  • Bedrooms 3

Hidden gems around every corner! Tucked away at the end of the road in the sought-after Black Bear Run neighborhood, this immaculately maintained 3-bedroom, 4-bath home offers the perfect blend of privacy, comfort, and style. From the beautifully finished garage you will walk into a brand new mudroom before entering into the heart of the home. Here you will find the chef's kitchen, where friends and family can gather around the counter to keep the cook company as meals come together. The kitchen opens to the living room with a wood burning stove that creates a warm and welcoming space for entertaining. And the dining room has added ambiance with a propane fireplace. Also on the main level is the convenience of a primary ensuite with a renovated 3/4 bath and custom crafted walk-in closet. Upstairs, you'll find two bright bedrooms, a full bath, and a dedicated home office, ideal for remote work. The lower level offers incredible flexibility with a full bath, kitchenette, exercise room, and an additional room perfect for overnight guests. Step outside and enjoy impeccably landscaped grounds, a covered porch for watching wildlife and soaking in sunsets, and a firepit for evenings under the stars. Miles of trails are accessible right from your front door. Situated between Stowe and Waterbury Center, with easy access to I-89, Montpelier, and the Mad River Valley, this location is unbeatable for both convenience and tranquility. This is Vermont living at its finest-inside and out.

Listed by Susan ORourke of Pall Spera Company Realtors-Stowe Village

Sold by birch + pine group, birch+pine Real Estate Company

$
$
%
$/month over payments
Federal 30-year interest rate: 6.51% last updated on May 21, 2026
* All Figures are estimates. Check with your bank or proposed mortgage company for actual interest rates.
This product uses the FRED® API but is not endorsed or certified by the Federal Reserve Bank of St. Louis.

Virtual TourAsk A QuestionMore Details

351 Morgan Drive Shelburne VT 05482
Sold

MLS Number 5062013

  • Condo
  • Square Feet 3,000
  • Bedrooms 2
  • New Contruction Existing
  • Complex Shelburne Cliffs

This waterfront condo has all the amenities to make it easy to stay home and enjoy Vermont at its finest. Lake access with a dock, a pool, tennis/pickle ball courts, 6 acres of common land, and easy access to recreation trails. When you enter the front door, the large open floor plan with high ceilings draws your eye to the southern exposure where there is access to your own covered porch overlooking the beautifully landscaped grounds. This condo offers two large bedrooms with their own baths in addition to a first-floor den with an attached ¾ bath if one-level living is desired. The finished lower level offers more living space and has unfinished space for storage. One unusual feature of these condominiums are the large two-car garages - rare for condo living near the lake! This condo is the perfect place, with all its amenities, to enjoy a permanent staycation!

Listed by Brian Boardman of Coldwell Banker Hickok and Boardman

Sold by David Parsons, RE/MAX North Professionals - Burlington

$
$
%
$/month over payments
Federal 30-year interest rate: 6.51% last updated on May 21, 2026
* All Figures are estimates. Check with your bank or proposed mortgage company for actual interest rates.
This product uses the FRED® API but is not endorsed or certified by the Federal Reserve Bank of St. Louis.

Ask A QuestionMore Details

600 Acorn Drive Waterbury VT 05676
Sold

MLS Number 5065852

  • Condo
  • Square Feet 1,080
  • Bedrooms 2
  • New Contruction Existing
  • Address 600 Acorn Drive

Thoughtfully updated and well-maintained, this 2-bedroom, 1.5-bath townhouse sits in a prime Waterbury location. As the last two-story unit on the block, it offers exceptional outdoor privacy and no shared walls upstairs on one end. Maple hardwood and tile floors span the first level, with New Zealand wool Berber carpet on the stairs and in the bedrooms. Custom birch closets add generous storage. The full bath and kitchen have been refreshed, with new windows and a brand-new furnace (2025). The laundry room includes a new LG washer and dryer (2024). Enjoy sunsets from your front porch or relax on the sunny, redone back patio with garden beds and space to grill and entertain, one of the nicest patios in Oakwood Estates. The association fee covers mowing, landscaping, plowing, snow removal, trash, recycling, and exterior building maintenance. Recent updates in the 600 block include a new roof, power washing, and repaved driveways and sidewalks. The oversized one-car garage and an extra parking spot in front ensure easy living. Outdoor recreation abounds with hiking, biking, golf, and skiing at Stowe, Sugarbush, and Bolton, all nearby. Just a quarter mile from I-89, commuting to Burlington or Montpelier is simple. Walk into downtown Waterbury over the new Stowe Street Bridge for art, music, and some of Vermont's best dining. Unbeatable location! Note: Dogs are not permitted per HOA rules, with limited exceptions.

Listed by Shola Abraham of New England Landmark Realty LTD

Sold by Valerie Guilmette, BHHS Vermont Realty Group/Waterbury

$
$
%
$/month over payments
Federal 30-year interest rate: 6.51% last updated on May 21, 2026
* All Figures are estimates. Check with your bank or proposed mortgage company for actual interest rates.
This product uses the FRED® API but is not endorsed or certified by the Federal Reserve Bank of St. Louis.

Ask A QuestionMore Details

Broker Reciprocity 

Copyright 2026 PrimeMLS, Inc. All rights reserved. This information is deemed reliable, but not guaranteed. The data relating to real estate displayed on this display comes in part from the IDX Program of PrimeMLS. The information being provided is for consumers’ personal, non-commercial use and may not be used for any purpose other than to identify prospective properties consumers may be interested in purchasing. Data last updated May 27, 2026 7:09 PM EDT