31229
results
Refine Search

Your Search Results

r=1751-1775
105 Red Rock Road Colchester VT 05446
Sold

MLS Number 5061909

  • Residential Single Family
  • Full Bath 2
  • Address 105 Red Rock Road
  • Construction Existing
  • Bedrooms 4

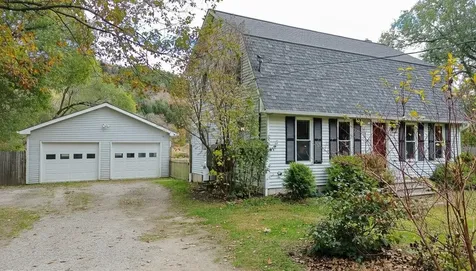
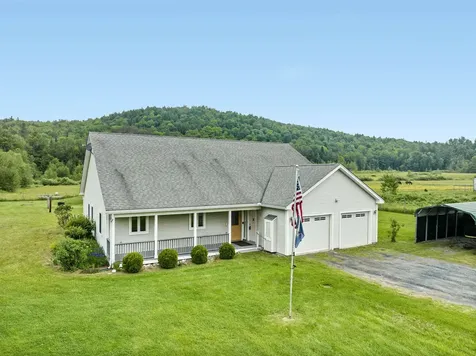

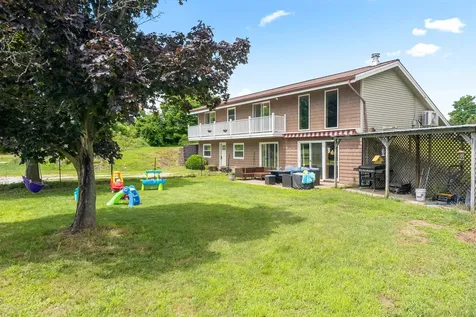
Enjoy the country charm of this versatile split-level home, complete with a one-bedroom accessory apartment, two-car garage, multiple outbuildings, and a 23x20 storage area-all situated on 2.04 acres backing up to state owned land. The possibilities are endless! The main level features a spacious kitchen with abundant cabinetry and counter space, opening to a dining area with access to a screened porch and deck with hot tub. A cozy living room with a fireplace or warm the whole space with the pellet wood stove, a primary bedroom with ¾ bath and generous closet space, plus two additional bedrooms and a full bath offer comfortable single-level living. The lower level provides a den, family room with fireplace, laundry room, and half bath. The accessory apartment has its own private entrance, deck, parking, and yard space. Currently rented with utilities included, it also offers direct access to the backyard and garage. From the garage, a utility room flows into an expansive 23x20 semi-finished space with monitor heat and flexible use options, with access to both the apartment and a side entrance. Outdoor living shines here with a deck, patio, hot tub, two 10x8 sheds, garden areas, and access to walking trails for cross-country skiing, snowshoeing, and more. This property truly has it all! With easy access to Lake Champlain, I-89, Burlington or St Albans.

Listed by Geri Reilly of Geri Reilly Real Estate

Sold by Jeffrey Amato, Vermont Real Estate Company
$
$
%
$/month over payments
Federal 30-year interest rate: 6.51% last updated on May 21, 2026
* All Figures are estimates. Check with your bank or proposed mortgage company for actual interest rates.
This product uses the FRED® API but is not endorsed or certified by the Federal Reserve Bank of St. Louis.

Ask A QuestionMore Details

100 Taylor Road East Montpelier VT 05602
Sold

MLS Number 5061376

  • Residential Single Family
  • Full Bath 2
  • Address 100 Taylor Road
  • Construction Existing
  • Bedrooms 4

Nestled in a quiet rural setting in East Montpelier, this 4-bedroom, 2-bathroom home sits on a gently sloping 1-acre lot just 10 minutes from Vermont's capital. The property is a gardener's dream, featuring established perennial flower beds and thriving vegetable gardens ready for your green thumb. Enjoy peaceful mornings and summer evenings on the spacious screened-in covered porch, taking in the fresh air and views of the Green Mountains. With plenty of room for outdoor activities, this home offers a balance of relaxation and recreation. Inside, you'll find an updated kitchen, a practical mudroom, and an attached two-car garage for convenience. Whether you love tending gardens, exploring nature, or simply enjoying the quiet beauty of Vermont, this home provides the ideal setting.

Listed by Voyo Savich of KW Vermont

Sold by Lorraine Checchi, Coldwell Banker Hickok & Boardman / E. Montpelier

$
$
%
$/month over payments
Federal 30-year interest rate: 6.51% last updated on May 21, 2026
* All Figures are estimates. Check with your bank or proposed mortgage company for actual interest rates.
This product uses the FRED® API but is not endorsed or certified by the Federal Reserve Bank of St. Louis.

Ask A QuestionMore Details

4 Dodge Road Elmore VT 05657

Elmore, VT4 Dodge Road

Sale Price$260,000

Sold

MLS Number 5050818

  • Residential Single Family
  • Full Bath 1
  • Address 4 Dodge Road
  • Construction Existing
  • Bedrooms 1

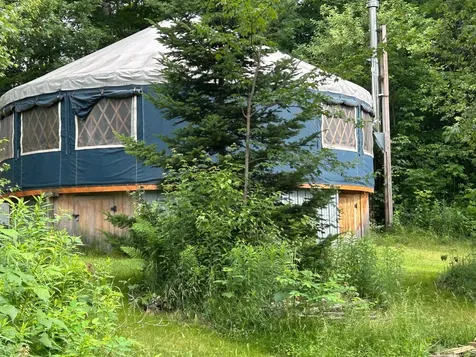
Four season YURT with 3 bedroom permitted septic system in place is as cute as a button! Full kitchen and full bathroom with wood stove and propane direct vent wall mount heater, 7 +- acres of land and privacy too! Underground power to the yurt, private driveway is in place, the building lot is cleared and ready for a 3 bedroom home. 3 outbuildings too, a large workshop/ bunk house, a utility shed and a wood shed too. Sit in the forest and have a bonfire, listen to the birds. Yurt stays plenty warm in the winter with wood stove and direct vent propane heat. Just a few minutes to Elmore village, for hiking, swimming and boating. 25 minutes to Montpelier, 10 to Morrisville and 5 to Wolcott. Come see what the amazing pace in Vermont has to offer.

Listed by Penny Mason-Anderson of Pall Spera Company Realtors-Morrisville

Sold by Whitney Brown, Heney Realtors - Element Real Estate (Barre)

$
$
%
$/month over payments
Federal 30-year interest rate: 6.51% last updated on May 21, 2026
* All Figures are estimates. Check with your bank or proposed mortgage company for actual interest rates.
This product uses the FRED® API but is not endorsed or certified by the Federal Reserve Bank of St. Louis.

Virtual TourAsk A QuestionMore Details

7 Pine Ridge Road Underhill VT 05489
Sold

MLS Number 5058549

  • Residential Single Family
  • Full Bath 3
  • Address 7 Pine Ridge Road
  • Construction Existing
  • Bedrooms 4

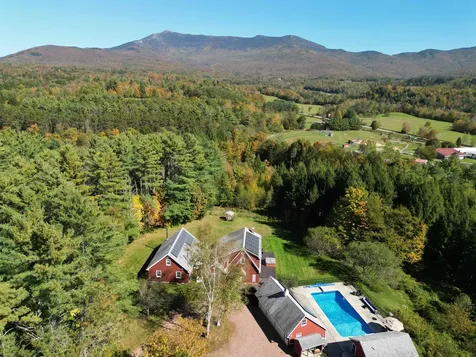
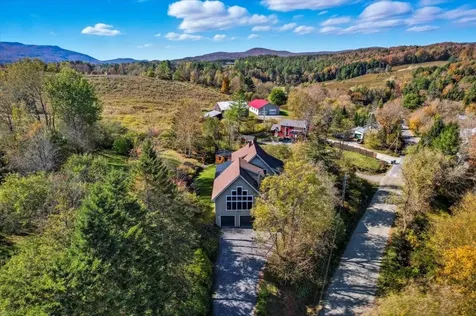
Contemporary farmhouse on 5 acres in a private hilltop neighborhood in Underhill. This 4-bedroom, 3-bath home showcases jaw-dropping views of Mt. Mansfield and a layout designed for flexibility, offering spaces that can adapt to your lifestyle. The airy eat-in kitchen with breakfast bar flows into a vaulted living room with loft and access to a spacious deck, perfect for gatherings with the mountain backdrop. Upstairs you'll find generously sized bedrooms, including a primary suite with ensuite bath and private balcony offering breathtaking, unobstructed views of Mt. Mansfield. The partially finished basement provides bonus space and storage. Modern comforts include owned solar panels, A/C, and an inground pool with poolhouse featuring a private bath and rec room. Relax year-round with a hot tub overlooking pastoral gardens, gazebo, and rolling fields. Explore neighborhood trails or enjoy direct access to the bordering Browns River for fishing, tubing, or simply unwinding by the water. Conveniently close to Smugglers Notch Resort and an easy commute to Burlington and the UVM Medical Center. Listed $100,000 below appraised value.

Listed by The Nancy Jenkins Team of Nancy Jenkins Real Estate

Sold by Kieran Donnelly, Coldwell Banker Hickok and Boardman

$
$
%
$/month over payments
Federal 30-year interest rate: 6.51% last updated on May 21, 2026
* All Figures are estimates. Check with your bank or proposed mortgage company for actual interest rates.
This product uses the FRED® API but is not endorsed or certified by the Federal Reserve Bank of St. Louis.

Virtual TourAsk A QuestionMore Details

5018 Vt Route 22a Addison VT 05491
Sold

MLS Number 5058571

  • Residential Single Family
  • Full Bath 1
  • Address 5018 Vt Route 22a
  • Construction Existing
  • Bedrooms 4

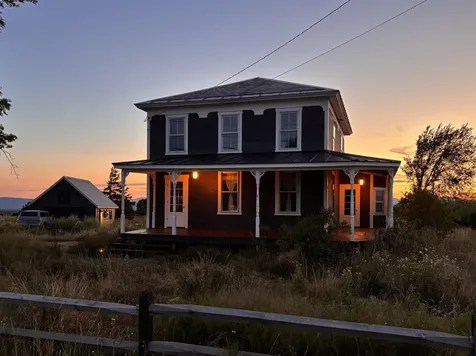
With mountains visible from every window, this renovated 1876 Italianate farmhouse captures Adirondack sunsets and Green Mountain sunrises. Minutes from Lake Champlain, Dead Creek WMA, Otter Creek access, and Snake Mountain trails; 15 minutes to Middlebury and 8 to Vergennes. Enter via the front foyer or sunny rear porch leading to the kitchen, which blends updates with timeless charm: a cast-iron sink, oak-and-marble island with stools, refinished wood floors, and new dishwasher and fridge (2025). The first-floor primary suite includes an en suite bath with tub, walk-in closet, and laundry. Dining and living rooms feature beadboard ceilings. Upstairs, bedrooms and a large landing offer office, studio, or hobby space. Storage abounds in the garage, shed, and insulated basement. Outside, paths weave through apple trees and wildflowers that attract birds, butterflies, and fireflies. A short walk reaches the general store and childcare at the community center. Upgrades include PEX plumbing, fiber internet, hydronic baseboard heat, Speed Queen washer/dryer, and a high-efficiency Weil-McLain boiler (2024). Nearly all windows are double-pane; slate roof serviced in 2024; new galvalume caps (2021); and new standing-seam roof (2022). Special features include antique doorbell, wood doors with porcelain knobs, quality fixtures, LED lighting, and garage with insulated door. With wraparound porch, sun porch, and thoughtful design, this home balances charm, comfort, and convenience.

Listed by Anna Charlebois-Ouellett of BHHS Vermont Realty Group/S Burlington

Sold by Vin Morris, BHHS Verani Upper Valley

$
$
%
$/month over payments
Federal 30-year interest rate: 6.51% last updated on May 21, 2026
* All Figures are estimates. Check with your bank or proposed mortgage company for actual interest rates.
This product uses the FRED® API but is not endorsed or certified by the Federal Reserve Bank of St. Louis.

Virtual TourAsk A QuestionMore Details

1189 Main Road Huntington VT 05462
Sold

MLS Number 5066768

  • Residential Single Family
  • Full Bath 1
  • Address 1189 Main Road
  • Construction Existing
  • Bedrooms 3

Meticulously Maintained and Beautifully Updated in Huntington! This charming three-bedroom, two-bath home offers the perfect blend of modern comfort and timeless Vermont warmth. Step inside to find gleaming hardwood floors and thoughtful updates throughout. The open kitchen features a wood-topped island, stainless steel appliances, a sleek workstation sink, and a spacious pantry-ideal for everyday living or entertaining. Enjoy the warm, inviting flow between the open living and dining areas. The airy primary suite provides abundant natural light and space to unwind, complemented by two additional bedrooms. An oversized two-car garage and nearly two acres of beautiful land offer room to garden, play, or simply relax. Sip your morning coffee on the deck as the sun rises over your private, tree-lined backyard. This is what Vermont is all about-peace, nature, and connection. Located in a quiet country setting with easy access to top recreation-skiing, snowboarding, mountain biking, snowmobiling, hiking, and local swimming holes-all just minutes away. Virtual tour available.

Listed by The Nancy Jenkins Team of Nancy Jenkins Real Estate

Sold by Cynthia Burns, BHHS Vermont Realty Group/Burlington

$
$
%
$/month over payments
Federal 30-year interest rate: 6.51% last updated on May 21, 2026
* All Figures are estimates. Check with your bank or proposed mortgage company for actual interest rates.
This product uses the FRED® API but is not endorsed or certified by the Federal Reserve Bank of St. Louis.

Virtual TourAsk A QuestionMore Details

177 Worcester Village Road Worcester VT 05682
Sold

MLS Number 5046153

  • Residential Single Family
  • Full Bath 1
  • Construction Existing
  • Bedrooms 3
  • Bathroom 2

This beautifully crafted home blends comfort and quality with thoughtful design details throughout. The higher ceilings and gleaming hardwood floors create a sense of openness, while radiant heat keeps things cozy-even extending into the spacious two-car attached garage, complete with a bonus pantry area. Set on a meticulously maintained and generously sized one-acre lot, there's plenty of room to garden, play, or even build your dream greenhouse. Inside, the home features three inviting bedrooms and two well-appointed bathrooms-one with a relaxing jacuzzi walk-in tub, and the other with an oversized walk-in shower. Designed for ease and accessibility, enjoy the benefits of one-level living, plus a sunny rear sunroom that opens to the backyard-perfect for quiet mornings or entertaining guests.

Listed by Michelle Gosselin of Heney Realtors - Element Real Estate (Barre)

Sold by Voyo Savich, KW Vermont

$
$
%
$/month over payments
Federal 30-year interest rate: 6.51% last updated on May 21, 2026
* All Figures are estimates. Check with your bank or proposed mortgage company for actual interest rates.
This product uses the FRED® API but is not endorsed or certified by the Federal Reserve Bank of St. Louis.

Ask A QuestionMore Details

184 Sinclair Road Johnson VT 05656
Sold

MLS Number 5064731

  • Residential Single Family
  • Full Bath 1
  • Address 184 Sinclair Road
  • Construction Existing
  • Bedrooms 3

Contemporary Vermont home with a dedicated in-law space, packed with updates and stunning features throughout! Nestled on a quiet road with no through traffic overlooking the Gihon River valley, yet just minutes to in-town amenities and surrounded by local recreation. Enter through the sunken foyer with built-ins and step up to the main level featuring a spacious pantry area and first-floor laundry. The renovated kitchen offers quartz countertops, stainless appliances, soft-close cabinetry, and a convenient coffee bar. Gleaming hardwood floors flow through the kitchen, dining, and living areas, where a cozy pellet stove adds warmth. A first-floor bedroom and fully updated bath with a custom tile shower provide convenience and style. The great room features vaulted ceilings, a wood stove, and a wall of windows that flood the space with light, while the sunroom opens to a brand-new back porch. Upstairs, three bedrooms, including one with a private balcony, and a primary suite with double walk-in closets complete the second floor. The walkout lower level offers a private apartment with a separate entry ideal for guests, family, or potential rental income. Recent updates include a new electrical panel, boiler, and hot water heater. Outside, enjoy peaceful river views, evenings around the fire pit, or tending the gardens. Secluded yet close to Johnson's shops and restaurants, with easy access to Smugglers' Notch, Stowe, hiking, and river floats, perfect for year-round adventure.

Listed by Flex Realty Group of Flex Realty

Sold by Trombley & Day Group, BHHS Vermont Realty Group/Morrisville-Stowe

$
$
%
$/month over payments
Federal 30-year interest rate: 6.51% last updated on May 21, 2026
* All Figures are estimates. Check with your bank or proposed mortgage company for actual interest rates.
This product uses the FRED® API but is not endorsed or certified by the Federal Reserve Bank of St. Louis.

Ask A QuestionMore Details

101 Twin Oaks Terrace South Burlington VT 05403
Sold

MLS Number 5060389

  • Condo
  • Square Feet 984
  • Bedrooms 2
  • New Contruction Existing
  • Year Built 1981

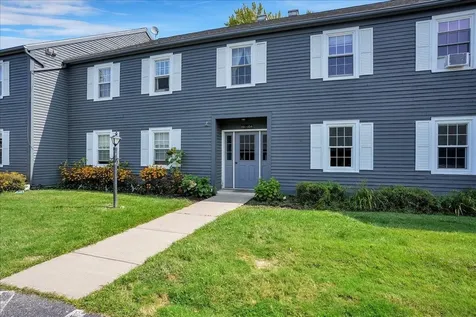

Move-In Ready 2-Bedroom Flat in Desirable Twin Oaks - South Burlington. Don't miss this beautifully updated 2-bedroom, 1-bath flat located in the highly sought-after Twin Oaks neighborhood! This ground-floor unit offers convenient, one-level living in a prime South Burlington location-just minutes from shopping, restaurants, a fitness center, and the local recreation path. Step inside to discover brand new flooring throughout, creating a fresh, modern feel. The spacious living room features newly installed recessed lighting, perfect for cozy evenings or entertaining guests. A new sliding glass door and window are being installed, bringing in natural light and enhancing energy efficiency. The kitchen offers ample cabinet space, and the adjacent dining area makes mealtime easy and comfortable. The full bath is clean and functional, and both bedrooms offer generous closet space. With a brand new water heater and several recent updates, this unit is truly move-in ready-just bring your personal touch! Enjoy the convenience of ground-floor access, dedicated parking, and the community amenities Twin Oaks is known for. Whether you're a first-time buyer, downsizer, or investor, this well-maintained unit offers unbeatable value in a location that can't be beat. Schedule your showing today. Delayed showings until Friday, Sept 12

Listed by Flex Realty Group of Flex Realty

Sold by Elise Polli, Polli Properties

$
$
%
$/month over payments
Federal 30-year interest rate: 6.51% last updated on May 21, 2026
* All Figures are estimates. Check with your bank or proposed mortgage company for actual interest rates.
This product uses the FRED® API but is not endorsed or certified by the Federal Reserve Bank of St. Louis.

Ask A QuestionMore Details

28 Northshore Drive Burlington VT 05408
Sold

MLS Number 5057864

  • Condo
  • Square Feet 1,858
  • Bedrooms 3
  • New Contruction Existing
  • Address 28 Northshore Drive

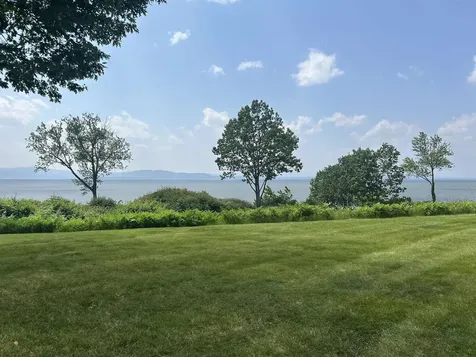

Spectacular expansive views of Lake Champlain and the Adirondacks set the scene for this beautifully remodeled end-unit condo-offering some of the best sunsets in the complex! With southern exposure, an L-shaped deck with awnings, and lush landscaping with a small gardening area, outdoor living is a highlight. Inside, the updated kitchen boasts new cabinets, a built-in pantry, stainless appliances, generous granite counter space and bar with custom bar stools, open to a sunny dining/living room with wood floors and a cozy gas fireplace with slate surround. A first-floor bedroom and adjacent ¾ bath with granite finishes. Upstairs features a remodeled primary bath with tiled shower/tub and dual granite vanity, an updated half bath, laundry and more wood flooring throughout. Heat pumps provide efficient cooling while the on-demand boiler keeps the home warm in the winter. Enjoy the community amenities such as the beautifully maintained in-ground pool and tennis courts. Easy access to Lake Champlain, Burlington Bike Path, Beltline, Starr Farm Park, Leddy Park, Ethan Allen Park & trails make outdoor fun effortless, with schools, shopping, and dining just minutes away. Come home to comfort, convenience, and breathtaking views!

Listed by The Nancy Jenkins Team of Nancy Jenkins Real Estate

Sold by C. Robin Hall, EXP Realty

$
$
%
$/month over payments
Federal 30-year interest rate: 6.51% last updated on May 21, 2026
* All Figures are estimates. Check with your bank or proposed mortgage company for actual interest rates.
This product uses the FRED® API but is not endorsed or certified by the Federal Reserve Bank of St. Louis.

Virtual TourAsk A QuestionMore Details

79 Deep Gibou Road Montgomery VT 05471
Sold

MLS Number 5056965

  • Residential Single Family
  • Full Bath 1
  • Address 79 Deep Gibou Road
  • Construction Existing
  • Bedrooms 3

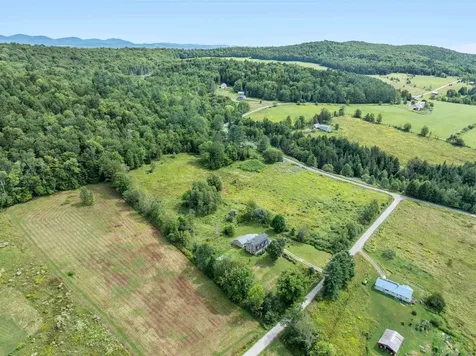
Escape to your own 8+ acre riverside retreat, where a recently renovated home meets endless outdoor adventure just minutes from Jay Peak. Tucked away along Tamarack Brook, this 3-bedroom, 1-bath home offers abundant natural light and river views throughout. Privately set in the woods yet close to town, it's located in a high school choice district and only 20 minutes from Jay Peak Resort. Most of the home has been updated within the past six years, creating a turnkey living space. A woodstove and Rinnia heater make for efficient heat all winter long. High-speed Starlink internet and a cell booster keep you connected. Set in a four season recreation corridor close to conserved acreage and established trail networks. Enjoy hiking, biking, and skiing from nearby trailheads, with ATV and snowmobile routes maintained locally. A partially finished second unit provides an excellent opportunity for rental income or multi-generational living.

Listed by Mary Tryhorne of Ridgeline Real Estate

Sold by Karen Frascella, Montgomery Properties

$
$
%
$/month over payments
Federal 30-year interest rate: 6.51% last updated on May 21, 2026
* All Figures are estimates. Check with your bank or proposed mortgage company for actual interest rates.
This product uses the FRED® API but is not endorsed or certified by the Federal Reserve Bank of St. Louis.

Ask A QuestionMore Details

59 Wells Street Burlington VT 05401
Sold

MLS Number 5065495

  • Residential Single Family
  • Full Bath 2
  • Address 59 Wells Street
  • Construction Existing
  • Bedrooms 2

Welcome to this lovely south end home on a quiet street in Burlington. This charming cape offers a private fenced in yard, garage, enclosed porch, deck, and patio. This home is filled with perfect space to work or enjoy peaceful moments. Walk into the oversized mudroom that leads to the open kitchen and living area with gorgeous soapstone countertops and natural hardwood throughout. The first floor features a bedroom, full bathroom and sunny front porch. Upstairs you will find a large primary bedroom with wide plank pine flooring, sunny office with built in desk, gas fireplace, huge walk in closed and a bathroom with soaking tub and large shower. The fully finished basement highlights a climate controlled wine cellar with gorgeous finishes, exquisite stonework and a bonus room with ample space. In the basement you will also find a separate laundry room with folding countertop and large utility/storage room. This charming, historic home has abundant sunlight throughout and outdoor private patio and deck to enjoy your morning coffee or glass or wine. This sought-after location is minutes to Downtown Burlington, UVM and I-89, conveniently located in a quiet neighborhood.

Listed by Marie Parry of M Realty

Sold by Theadora Dernavich, Coldwell Banker Hickok and Boardman

$
$
%
$/month over payments
Federal 30-year interest rate: 6.51% last updated on May 21, 2026
* All Figures are estimates. Check with your bank or proposed mortgage company for actual interest rates.
This product uses the FRED® API but is not endorsed or certified by the Federal Reserve Bank of St. Louis.

Ask A QuestionMore Details

7 Willys Lane Milton VT 05468
Sold

MLS Number 5060122

  • Condo
  • Square Feet 1,436
  • Bedrooms 3
  • New Contruction Existing
  • Address 7 Willys Lane

Welcome to 7 Willys Lane, a stunning brand-new end unit in a boutique community of just eight homes. This 3 bedroom, 2.5 bath condo has been thoughtfully designed with bright, modern living spaces and stylish finishes throughout. The heart of the home is the gorgeous eat-in kitchen featuring sleek quartz counters, crisp white cabinetry, and plenty of room to gather. Durable vinyl plank flooring flows across the first level, while upstairs you'll find plush carpeting and a spacious primary suite complete with a private bath. Natural light fills every room, creating a warm and inviting atmosphere. Enjoy the convenience of a one-car garage roughed in for an EV charging system, plus a private patio perfect for relaxing or entertaining. With its energy-efficient construction, low-maintenance design, and walkable location close to shopping, dining, and parks, this home combines style and practicality in one unbeatable package. Opportunities to own in this limited development are rare-don't miss your chance to make it yours!

Listed by The Signature Realty Group of Signature Properties of Vermont

Sold by The Nancy Jenkins Team, Nancy Jenkins Real Estate

$
$
%
$/month over payments
Federal 30-year interest rate: 6.51% last updated on May 21, 2026
* All Figures are estimates. Check with your bank or proposed mortgage company for actual interest rates.
This product uses the FRED® API but is not endorsed or certified by the Federal Reserve Bank of St. Louis.

Virtual TourAsk A QuestionMore Details

2B Country Commons Vergennes VT 05491
Sold

MLS Number 5062474

  • Condo
  • Square Feet 1,260
  • Bedrooms 2
  • New Contruction Existing
  • Complex Country Commons

Welcome to Country Commons. This is your opportunity to own a condo in this beautifully maintained and desirable association. This unit is in move in condition. It features two large light filled bedrooms with abundant closet space. A large living/dining area the opens onto a new deck to use for those warm summer days. The kitchen with newer appliances has plenty of work space and an area for a bakers rack or a rolling island work space. The front porch is perfect for a couple of chairs and some plants and has been recently painted. This unit does include a one car garage. There have been too many updates to list. You need to come see this unit before it is gone.

Listed by Nancy Larrow of BHHS Vermont Realty Group/Vergennes

Sold by Amey Ryan, IPJ Real Estate

$
$
%
$/month over payments
Federal 30-year interest rate: 6.51% last updated on May 21, 2026
* All Figures are estimates. Check with your bank or proposed mortgage company for actual interest rates.
This product uses the FRED® API but is not endorsed or certified by the Federal Reserve Bank of St. Louis.

Virtual TourAsk A QuestionMore Details

7 Willys Lane Milton VT 05468
Sold

MLS Number 5060239

  • Condo
  • Square Feet 1,436
  • Bedrooms 3
  • New Contruction Existing
  • Address 7 Willys Lane

End Unit Alert! Welcome to Unit #108 Willys Lane- a stunning 3-bedroom, 2.5-bath townhouse in this boutique new construction community! With the privacy of an end unit, extra natural light pours in, making the spacious two-level design feel even more open and inviting. Step inside to a bright, modern kitchen with stainless steel appliances, sleek countertops, and rich cabinetry that flows seamlessly into the dining and living areas. From there, step right out to your private patio - perfect for relaxing, entertaining, or enjoying your morning coffee. Upstairs, the primary suite is a dream with its own full bath and generous closet space, while two additional bedrooms and a second full bath provide plenty of room for family, guests, or a home office. This energy-efficient home comes fully equipped with a washer & dryer, an attached garage roughed in for EV charging, and stylish finishes throughout - all designed for comfort and convenience. Add in the unbeatable location close to shopping, dining, and parks, and Unit #108 delivers the total package: style, function, and everyday ease. Don't miss the chance to claim this end unit gem!

Listed by The Signature Realty Group of Signature Properties of Vermont

Sold by Abbie Stanford, BHHS Vermont Realty Group/S Burlington

$
$
%
$/month over payments
Federal 30-year interest rate: 6.51% last updated on May 21, 2026
* All Figures are estimates. Check with your bank or proposed mortgage company for actual interest rates.
This product uses the FRED® API but is not endorsed or certified by the Federal Reserve Bank of St. Louis.

Virtual TourAsk A QuestionMore Details

111 Fern Court Colchester VT 05446
Sold

MLS Number 5054421

  • Condo
  • Square Feet 2,795
  • Bedrooms 3
  • New Contruction Existing
  • Address 111 Fern Court

Motivated Sellers! Highly sought after 3 bedroom, 3 bath, 2 car attached garage Fern Court Townhouse conveniently located just minutes to shopping, drive-in movie theatre, Mallets Bay recreational activities and Lake Champlain. The tiled entryway bursts with natural light to a wide open foyer w/a beautiful maple staircase. Enter the large living room with 12 ft ceilings, oversized windows, a natural gas fireplace and hardwood floors throughout. An updated and open concept dining/kitchen area are complete with maple cabinets, SS appliances, tons of countertop space and tiled backsplash making it a perfect environment for entertaining guests. Enjoy the additional entertaining space and convenience of the back deck and patio located through the sliding glass door off the dining area. A 1/2 bath, mudroom, oversized pantry and attached 2 car garage complete the ideal 1st floor layout. The second floor landing welcomes you with flexible space for a cozy reading nook, office or craft area. A full bath with double sinks, 2 bedrooms, 2nd floor laundry room and a primary suite the size of most living rooms complete the 2nd floor. Retreat to the primary suite complete with a trayed ceiling, a tiled ensuite bathroom with a jetted tub and walk-in closet. The mostly finished basement with egress window is perfect for a game room, media room, exercise room, or craft room. Enjoy the convenience and ease of central vac, Smart thermostats and light switches throughout. New roof 9/30/25

Listed by Louise Johnson of KW Vermont

Sold by Aaron Rose, KW Vermont

$
$
%
$/month over payments
Federal 30-year interest rate: 6.51% last updated on May 21, 2026
* All Figures are estimates. Check with your bank or proposed mortgage company for actual interest rates.
This product uses the FRED® API but is not endorsed or certified by the Federal Reserve Bank of St. Louis.

Virtual TourAsk A QuestionMore Details

468 Fortin Road Swanton VT 05488

Swanton, VT468 Fortin Road

Sale Price$400,000

Sold

MLS Number 5053340

  • Residential Single Family
  • Full Bath 1
  • Address 468 Fortin Road
  • Construction Existing
  • Bedrooms 3

PRICE REDUCED!! This home is located minutes from I89 with lots of character and many updates. New pellet stove in 2022, new heat pump and kitchen appliances in 2023 as well as downstairs bathroom vanity/mirror and laminate flooring in entryway in 2024. It features a spiral staircase with space for a conventional staircase, exposed beams and 4 sliding glass doors for plenty of light. The 3 car garage includes a room perfect for entertaining including a pool table. Outside you will find a 27' above ground pool, asparagus patch, apple trees and raspberry bushes. This all sits on a 3.13 level acre lot, a must see!

Listed by Karen Rowell-Branon of EXP Realty

Sold by Flex Realty Group, Flex Realty

$
$
%
$/month over payments
Federal 30-year interest rate: 6.51% last updated on May 21, 2026
* All Figures are estimates. Check with your bank or proposed mortgage company for actual interest rates.
This product uses the FRED® API but is not endorsed or certified by the Federal Reserve Bank of St. Louis.

Ask A QuestionMore Details

967 Amidon Road Montgomery VT 05471
Sold

MLS Number 5064237

  • Residential Single Family
  • Full Bath 2
  • Address 967 Amidon Road
  • Construction Existing
  • Bedrooms 2

A nature lover's opportunity! Affordable fixer-upper with great potential! This 1,977 sq. ft. single-family home sits on a 25.10-acre lot in Montgomery, Vt. Featuring 3 bedrooms and 2 bathrooms, this property is just minutes from Jay Peak. Enjoy abundant wildlife and trails, making it ideal for a private seasonal camp, cottage, or full-time residence surrounded by nature's beauty. This property is ready for a fresh start and is being sold “AS IS.” With plenty of renovation potential and a competitive price, come explore the possibilities for your new home or getaway. showings to begin on Wednesday, October 8, 2025

Listed by Tina Leblond and Nikki Provencher of Big Bear Real Estate

Sold by Marilyn Zophar, Big Bear Real Estate

$
$
%
$/month over payments
Federal 30-year interest rate: 6.51% last updated on May 21, 2026
* All Figures are estimates. Check with your bank or proposed mortgage company for actual interest rates.
This product uses the FRED® API but is not endorsed or certified by the Federal Reserve Bank of St. Louis.

Virtual TourAsk A QuestionMore Details

40 College Street Burlington VT 05401
Sold

MLS Number 5040594

  • Condo
  • Square Feet 900
  • Bedrooms 1
  • New Contruction Existing
  • Address 40 College Street

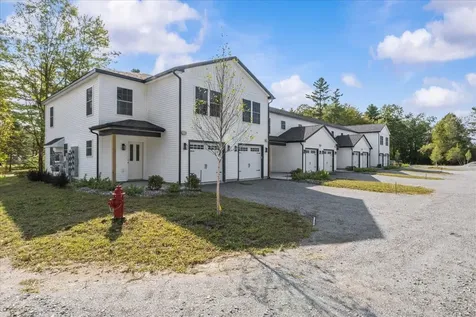
A rare opportunity to own a 1-bedroom unit at the luxurious College & Battery Condominium building! Lighten your footprint without sacrificing a thing - this home has it all - and mere steps from the city's best restaurants, shopping and iconic waterfront. This spacious, bright, garden level unit offers full accessibility and comfort. You'll enjoy the clean open floor plan, generous storage, veranda, private access and condominium amenities like a deeded parking space in the secure garage and a heated storage area. The location could not be more ideal for anyone looking to take in the best of what Burlington has to offer with Waterfront Park as your front yard - walk and bike-ability is a 10/10. Whether you're moving closer to the grandkids, looking for low-maintenance city living at its finest, or interested in an investment opportunity - this home is for you.

Listed by Tim Meyer of Vermont Real Estate Company
Sold by Jeremy Gates, Element Real Estate

$
$
%
$/month over payments
Federal 30-year interest rate: 6.51% last updated on May 21, 2026
* All Figures are estimates. Check with your bank or proposed mortgage company for actual interest rates.
This product uses the FRED® API but is not endorsed or certified by the Federal Reserve Bank of St. Louis.

Ask A QuestionMore Details

51 Barn Road South Burlington VT 05403
Sold

MLS Number 5005520

  • Residential Single Family
  • Full Bath 3
  • Address 51 Barn Road
  • Construction New Construction
  • Bedrooms 5

Welcome to the Mansfield model, your stunning new home with over 3700 sq. ft. of gorgeous living space with breathtaking mountain views. Located in Hillside East-one of the first 100% fossil fuel and carbon free neighborhoods in the country brought to you by O'Brien Brothers. Perfect for active households, offering an open floor plan with vaulted ceiling, a chef's kitchen with an oversized island and a morning kitchen for extra workspace and storage. The 1st floor primary suite boasts 10' ceilings, a luxurious 5-piece tiled bathroom, an expansive walk-in closet, and access to the back deck. Standard high-end features include an electric fireplace, hardwood and tile flooring, 9' ceiling on the 2nd floor, laundry cabinetry, Marvin windows, and enlarged covered decks. With the ability to finish the walkout lower level, this home is ideal for growing households and those who love to entertain. O'Brien Brothers ensures quality, energy efficient new construction built to pursue both Energy Star and the U.S. Department of Energy's Zero Energy Ready Home (ZERH) certification, with a variety of models and high-end finishes to choose from. The resiliency package includes solar, Tesla Powerwalls for renewable energy storage, an EV car charger, plus carbon free heating and cooling via eco-friendly ducted electric heat pumps powered by Green Mountain Power's carbon free grid. Located in convenient Hillside at O'Brien Farm. Pricing subject change. Photos likeness only. Under reservation.

Listed by Lipkin Audette Team of Coldwell Banker Hickok and Boardman

Sold by Matt Hurlburt, RE/MAX North Professionals - Burlington

$
$
%
$/month over payments
Federal 30-year interest rate: 6.51% last updated on May 21, 2026
* All Figures are estimates. Check with your bank or proposed mortgage company for actual interest rates.
This product uses the FRED® API but is not endorsed or certified by the Federal Reserve Bank of St. Louis.

Ask A QuestionMore Details

668 W County Road Calais VT 05648

Calais, VT668 W County Road

Sale Price$452,000

Sold

MLS Number 5065133

  • Residential Single Family
  • Full Bath 2
  • Address 668 W County Road
  • Construction Existing
  • Bedrooms 3

Looking for a little slice of picturesque, Vermont to call your own? Just off a town-maintained dirt road, this 3-bedroom, 2 bath ranch sits on a 10-acre lot, near Maple Corners in Calais, Vermont. Pull up to 668 W County Road and enter from either side of the semicircular driveway. Take a moment to soak in this beautiful property and then head inside. On the first floor you'll find the dining room, kitchen, living room, 3 bedrooms and 2 baths (one off the primary bedroom). Downstairs, you'll find the washer and dryer, the utilities and lots of storage space. At the back of the house is an enclosed deck. You can access this space from either the dining room filled with natural light or the kitchen. Enjoy it year-round, it's heated! On the property is another building lovingly referred to as "the barn". It's the perfect place to store outdoor tools and yard equipment. The upstairs area is a blank canvas, to use however you see fit. If you love nature, you'll enjoy watching the woodpeckers drumming and foraging; soaking up the sun or shade (depending where on the property you are), picking apples from the apple trees or blueberries from the blueberry bushes. Come spring the gardens will bloom, the trees will fill out, and this country setting will blossom. Need more nature? Visit Curtis Pond, approximately a mile away. This property got a NEW roof in 2025. Want to see this home in person? Please consider joining us for the OPEN HOUSE Saturday 10/11/25 from 9:00-12:00

Listed by Yvonne Trepanier of Birch and Maple Realty

Sold by Cheryl Kerr, Four Seasons Sotheby's Int'l Realty

$
$
%
$/month over payments
Federal 30-year interest rate: 6.51% last updated on May 21, 2026
* All Figures are estimates. Check with your bank or proposed mortgage company for actual interest rates.
This product uses the FRED® API but is not endorsed or certified by the Federal Reserve Bank of St. Louis.

Ask A QuestionMore Details

606 Mill Pond Road Colchester VT 05446
Sold

MLS Number 5064937

  • Condo
  • Square Feet 1,445
  • Bedrooms 2
  • New Contruction Existing
  • Address 606 Mill Pond Road

Tranquil End-Unit Townhouse - 2 Bed | 1 Bath | 1,400 Sq Ft Finished | Low Fees! Welcome to this bright and spacious 2-bedroom, 1 full bath end-unit townhouse, offering 1,400 sq ft of finished living space in a quiet, sought-after location. Bathed in natural light throughout, this home is perfect for those seeking comfort, space, and convenience. Step into a generously sized kitchen with updated appliances, perfect for cooking and entertaining. The open-concept main level flows easily and offers a warm, welcoming atmosphere. Enjoy the benefits of a full basement-ideal for storage and laundry. Additional features include: End-unit privacy with added windows and natural light Low monthly fees - easy on your budget Located in a peaceful setting, yet minutes from shops, schools, transit, and other essential amenities In-unit laundry for your convenience Well-maintained and perfect for adding value through improvements. Move-in ready. Whether you're a first-time buyer, downsizing, or investing, this townhouse checks all the boxes. Don't miss this rare opportunity-homes in this location and price range don't last long!

Listed by Flex Realty Group of Flex Realty

Sold by Lori Dykema, Brian French Real Estate

$
$
%
$/month over payments
Federal 30-year interest rate: 6.51% last updated on May 21, 2026
* All Figures are estimates. Check with your bank or proposed mortgage company for actual interest rates.
This product uses the FRED® API but is not endorsed or certified by the Federal Reserve Bank of St. Louis.

Ask A QuestionMore Details

83 Borestone Lane Burlington VT 05408
Sold

MLS Number 5055656

  • Condo
  • Square Feet 1,050
  • Bedrooms 2
  • New Contruction Existing
  • Address 83 Borestone Lane

Discover the perfect blend of convenience and comfort in this charming 2-bedroom, 2-bath townhouse-style condo located in the desirable New North End of Burlington. With over 1,000 square feet of living space, this home boasts low monthly fees with amenities and is ideally situated near the scenic bike path and the beautiful lake, making outdoor adventures just steps away. Love your sunny patio with garden space, covered front porch, and shared open spaces. Enjoy easy access to local attractions, bus routes, north end beaches, and an ideal location for those seeking an active lifestyle within a welcoming community. Don't miss out on this opportunity for easy living in one of Burlington's most sought-after neighborhoods; your new home awaits!

Listed by Flex Realty Group of Flex Realty

Sold by Elise Polli, Polli Properties

$
$
%
$/month over payments
Federal 30-year interest rate: 6.51% last updated on May 21, 2026
* All Figures are estimates. Check with your bank or proposed mortgage company for actual interest rates.
This product uses the FRED® API but is not endorsed or certified by the Federal Reserve Bank of St. Louis.

Ask A QuestionMore Details

78 Greenwood Drive Colchester VT 05446
Sold

MLS Number 5060501

  • Residential Single Family
  • Full Bath 1
  • Address 78 Greenwood Drive
  • Construction Existing
  • Bedrooms 4

This 4-bedroom Cape offers a spacious mudroom/dining area/family room. The kitchen opens to the living room and includes an island workspace. Two of the bedrooms are on the main floor along with 1 1/2 baths.The third and fourth bedrooms are upstairs. Recent updates include laminate flooring, a new hot water heater, and plumbing improvements. The home is heated with natural gas hot air, adding to the comfort. The backyard is fully fenced and features a large deck and garden shed. Located in the Malletts Bay area of Colchester, this property is close to schools, shopping, Burlington, recreation parks, and Lake Champlain.

Listed by The Gardner Group of RE/MAX North Professionals

Sold by Jessica Laffal, Element Real Estate

$
$
%
$/month over payments
Federal 30-year interest rate: 6.51% last updated on May 21, 2026
* All Figures are estimates. Check with your bank or proposed mortgage company for actual interest rates.
This product uses the FRED® API but is not endorsed or certified by the Federal Reserve Bank of St. Louis.

Virtual TourAsk A QuestionMore Details

60 Brickyard Road Essex VT 05452
Sold

MLS Number 5059218

  • Condo
  • Square Feet 1,332
  • Bedrooms 2
  • New Contruction Existing
  • Complex Essex Park West

Terrific Townhome in fantastic Essex location. This 2-bedroom, 1.5-bathroom home offers spacious environs with 1300+ sq.ft., of living space. Tasteful finishes throughout and great floorplan. Large kitchen with Stainless Steel appliances, lots of working space, and room for a dine-in table. A wide open living/dining room with a slider leading out to a peaceful deck overlooking natural surroundings. Upstairs you'll find 2 generously sized bedrooms and full bathroom with convenient 2nd floor laundry. Efficient baseboard hot water heat, storage closets and carport with storage offer fantastic convenience. Oasis like pool for relaxing and tennis courts for play. Excellent Essex location close to schools, shopping, recreation, community resources and so much more. Close to Burlington, Williston, UVM Medical Center, Burlington International Airport and all that Vermont has to offer. Take a look today!

Listed by David Parsons of RE/MAX North Professionals - Burlington

Sold by The Gardner Group, RE/MAX North Professionals

$
$
%
$/month over payments
Federal 30-year interest rate: 6.51% last updated on May 21, 2026
* All Figures are estimates. Check with your bank or proposed mortgage company for actual interest rates.
This product uses the FRED® API but is not endorsed or certified by the Federal Reserve Bank of St. Louis.

Virtual TourAsk A QuestionMore Details

Broker Reciprocity 

Copyright 2026 PrimeMLS, Inc. All rights reserved. This information is deemed reliable, but not guaranteed. The data relating to real estate displayed on this display comes in part from the IDX Program of PrimeMLS. The information being provided is for consumers’ personal, non-commercial use and may not be used for any purpose other than to identify prospective properties consumers may be interested in purchasing. Data last updated May 27, 2026 8:08 PM EDT