31229
results
Refine Search

Your Search Results

r=1726-1750
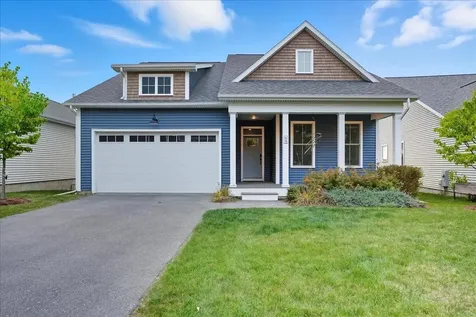
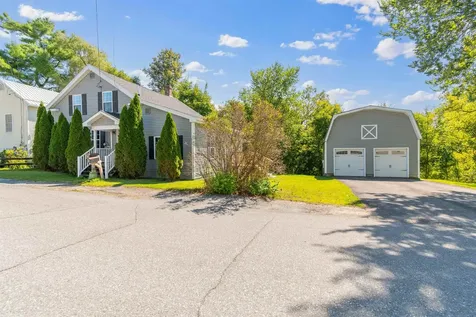
225 Lewis Creek Drive Ferrisburgh VT 05456
Sold

MLS Number 5064180

  • Residential Single Family
  • Full Bath 1
  • Construction Existing
  • Bedrooms 3
  • Bathroom 2

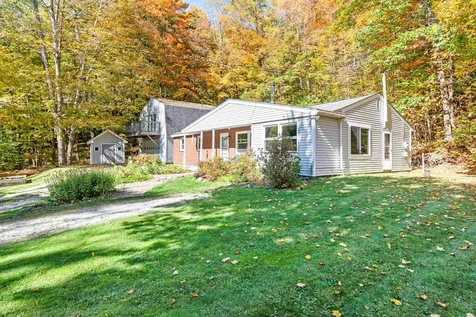
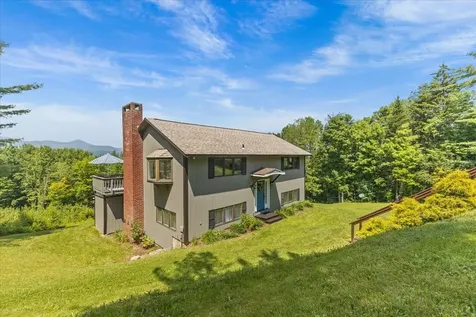
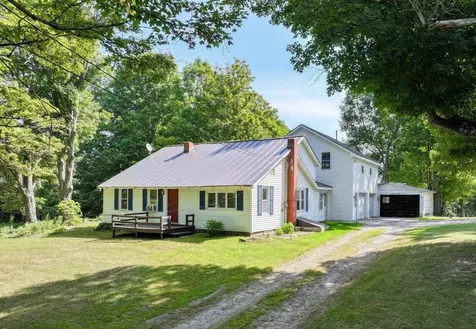
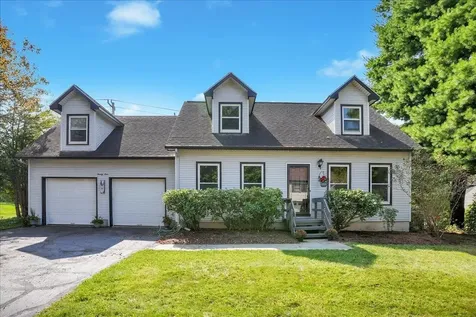
Enjoy the best of both worlds with this peaceful country setting,just under 25 min to Burlington & I-89, less than 15 min to Shelburne, under 20 min to Middlebury, and under an hour to Mount Ellen. Nestled on a private drive, this 2 acre property offers a blend of open space and wooded areas,ideal for nature lovers or those seeking privacy. Out back, a short walk over conservation land leads you to Lewis Creek,perfect for canoeing and fishing. This warm and welcoming home features 3 bedrooms, including one conveniently located on the first floor, and two remodeled bathrooms. Inside, you'll find wide pine floors, a cozy living room with a woodstove, and a beautiful three-season porch perfect for relaxing or entertaining. The kitchen boasts stainless steel appliances, charming details, and Marmoleum flooring that adds both style and durability. The adjacent mudroom features industrial rubber flooring, ideal for Vermont's changing season, and adds everyday convenience. Upstairs, the bathroom also includes Marmoleum flooring for a clean, updated look. Step outside to enjoy the spacious deck, fire pit area, and peaceful natural surroundings. The full, unfinished basement with both interior and bulkhead access offers excellent potential for storage or future expansion. Baseboard hot water heat keeps the home comfortable through the winter. A rare combination of country charm, modern comfort, and unbeatable location.

Listed by Paul Cannizzaro of Cannizzaro Real Estate

Sold by Flex Realty Group, Flex Realty
$
$
%
$/month over payments
Federal 30-year interest rate: 6.51% last updated on May 21, 2026
* All Figures are estimates. Check with your bank or proposed mortgage company for actual interest rates.
This product uses the FRED® API but is not endorsed or certified by the Federal Reserve Bank of St. Louis.

Ask A QuestionMore Details


6 Brown Avenue Swanton VT 05468

Swanton, VT6 Brown Avenue

Sale Price$303,000

Sold

MLS Number 5042930

  • Residential Single Family
  • Full Bath 1
  • Address 6 Brown Avenue
  • Construction Existing
  • Bedrooms 3

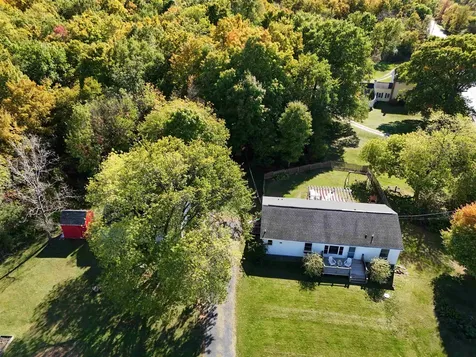
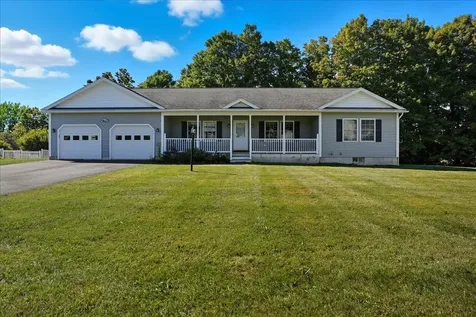
Welcome to 6 Brown Ave in Swanton - a move-in ready ranch offering the perfect blend of comfort and convenience. This 3-bedroom, 1-bath home sits on a manageable .37-acre lot with a private backyard, ideal for quiet evenings or weekend get-togethers. Inside, you'll find an open-concept living space and the ease of one-level living throughout. An attached two-car garage provides plenty of room for storage or hobbies. With quick access to I-89 and just minutes from local grocery stores and amenities, this location makes daily living a breeze. ASK ABOUT OUR SELLER CREDIT!

Listed by Benjamin Cote of EXP Realty

Sold by Joe Villemaire, Rockstar Real Estate Collective

$
$
%
$/month over payments
Federal 30-year interest rate: 6.51% last updated on May 21, 2026
* All Figures are estimates. Check with your bank or proposed mortgage company for actual interest rates.
This product uses the FRED® API but is not endorsed or certified by the Federal Reserve Bank of St. Louis.

Ask A QuestionMore Details

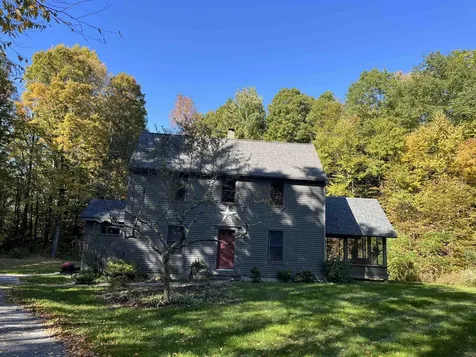
6 School Street Fairfax VT 05454

Fairfax, VT6 School Street

Sale Price$349,000

Sold

MLS Number 5060373

  • Residential Single Family
  • Full Bath 1
  • Address 6 School Street
  • Construction Existing
  • Bedrooms 3

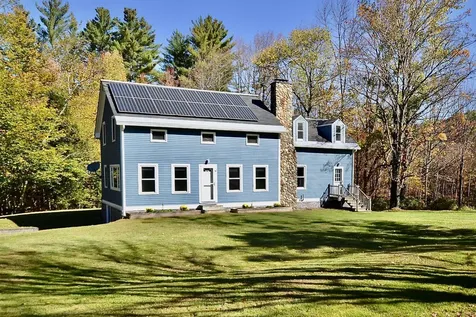
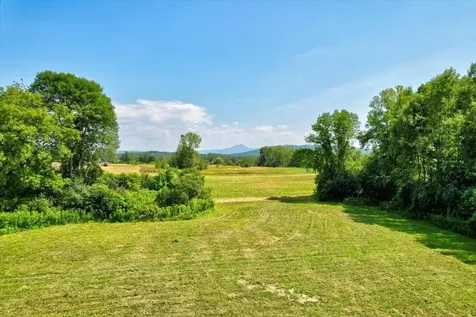
Welcome to 6 School Street in Fairfax, a home with a perfect blend of convenience and charm. Sitting right in the heart of Fairfax village is this 3 bedroom, 2 bathroom home with an oversized detached garage. The main entry on the side of the home, leads you into a mudroom with the laundry in it's own closet. Off of the mudroom is a large family room and a staircase into the open dining and kitchen area, with plenty of space to entertain and also access the full bathroom downstairs and the back porch. The first floor also includes an additional multi-purpose room whether it's an office or additional living room - let it be what you need! Upstairs, you'll find the three bedrooms, the second full bath and a large walk- in closet storage, providing plenty of space for family or guests. Outside, enjoy a detached two-car garage with abundant overhead storage and leased solar panels to help offset energy costs. A rear deck overlooks a peaceful babbling brook, offering the perfect spot to relax and unwind. Set in a prime Fairfax location, this property is within walking distance to the school and village amenities, blending small-town charm with modern updates. A wonderful opportunity to own a well-maintained home in a desirable community!

Listed by Chelsea Rublee of Prime Real Estate

Sold by, Coldwell Banker Hickok and Boardman

$
$
%
$/month over payments
Federal 30-year interest rate: 6.51% last updated on May 21, 2026
* All Figures are estimates. Check with your bank or proposed mortgage company for actual interest rates.
This product uses the FRED® API but is not endorsed or certified by the Federal Reserve Bank of St. Louis.

Ask A QuestionMore Details

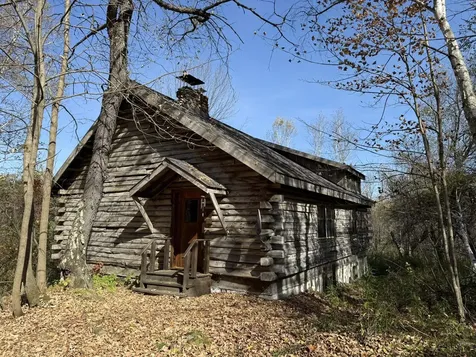
97 Courchaine Farm Road Wolcott VT 05680
Sold

MLS Number 5064408

  • Residential Single Family
  • Full Bath 2
  • Construction Existing
  • Bedrooms 1
  • Bathroom 2

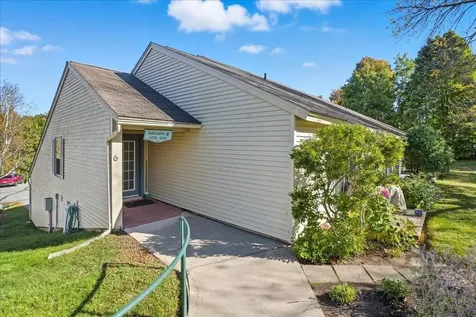
Offer Deadline: Friday, October 10th 2:00pm, don't miss your chance at this wonderful property! Nestled in a peaceful country setting, this charming log home offers warmth, character, and so many possibilities to finish it to your personal taste. The open floor plan creates a welcoming flow between the spacious living room, dining area, and kitchen-perfect for gathering and entertaining. The kitchen includes a handy pantry closet, while the first level also features a comfortable bedroom and a full bath for convenient single-level living. A bonus loft could be utilized for living space if desired. The full walkout basement adds versatility, offering another full bath and plenty of space to finish to your liking or use for dry storage. Once part of a larger parcel now within the Northern Rivers Land Trust, this property will soon be included in the Wolcott Town Forest conservation area, ensuring the surrounding natural beauty remains protected for generations to come. A large, detached storage shed provides ample room for tools and equipment, while a separate outbuilding offers the ideal setup for a studio, workshop, or creative retreat. This unique log home invites you to enjoy the serenity of nature while offering space and flexibility to make it your own.

Listed by Brenda Menard of Choice Real Estate & Property Management

Sold by Trombley & Day Group, BHHS Vermont Realty Group/Morrisville-Stowe

$
$
%
$/month over payments
Federal 30-year interest rate: 6.51% last updated on May 21, 2026
* All Figures are estimates. Check with your bank or proposed mortgage company for actual interest rates.
This product uses the FRED® API but is not endorsed or certified by the Federal Reserve Bank of St. Louis.

Virtual TourAsk A QuestionMore Details

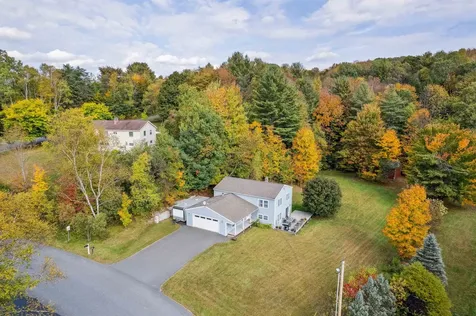
83 Cherrywood Drive Barre Town VT 05641
Sold

MLS Number 5063528

  • Residential Single Family
  • Full Bath 1
  • Address 83 Cherrywood Drive
  • Construction Existing
  • Bedrooms 3

Beautiful oversized lot in Barre Town with a lovely mostly level acre, deck and beautiful surroundings. A paved road leads to a paved driveway with a heated and insulated 2-car garage. Through the garage, open to mudroom landing go up the stairs to a sunny dining room/living room. The kitchen has granite counters, a tiled backsplash and pretty wood cabinets with plenty of storage. Two bedrooms and a full bathroom round out the upstairs. Downstairs is an additional generously sized bedroom, 1/2 bath with laundry, bonus room to use as a den/storage/craft room and a walkout living room onto the deck and backyard. Enjoy an easy drive into Barre Town (5 minutes) and less than 10 minutes to I-89! Really close to trails and shopping. This is a great turn key home ready for you. Open House on Sunday Oct 5 from 10 AM - 12 PM.

Listed by Holly Hall and Franchesca Collins of Hall Collins Real Estate Group

Sold by Krista Harness, Heney Realtors - Element Real Estate (Montpelier)

$
$
%
$/month over payments
Federal 30-year interest rate: 6.51% last updated on May 21, 2026
* All Figures are estimates. Check with your bank or proposed mortgage company for actual interest rates.
This product uses the FRED® API but is not endorsed or certified by the Federal Reserve Bank of St. Louis.

Ask A QuestionMore Details

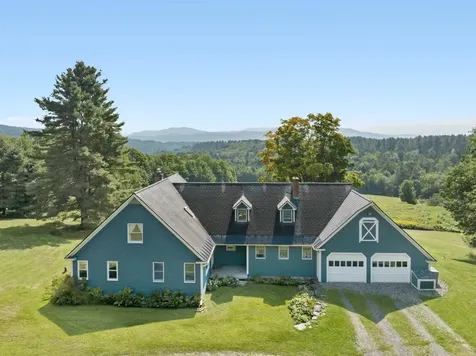
730 Center Road Middlesex VT 05602

Middlesex, VT730 Center Road

Sale Price$1,100,000

Sold

MLS Number 5063551

  • Residential Single Family
  • Full Bath 2
  • Address 730 Center Road
  • Construction Existing
  • Bedrooms 3

Wake up every day to the kind of mountain views that never get old. Set on 39 acres, with 15 of them open meadow and the rest a peaceful wooded backdrop, this home is made for people who value privacy, nature, and space to spread out. With Sugarbush and Mad River Glen in full view, the setting alone makes this place something special. The layout is practical yet welcoming. The living and dining rooms open to a wide deck for taking in the views, and a Vermont Castings fireplace insert adds warmth in more ways than one. The kitchen connects to a cozy family room with a breakfast nook and an Elm woodstove, making it easy to gather and unwind. A private wing on the main level includes a large office, a half bath, and the primary bedroom with a newly renovated en suite. Upstairs, two more bedrooms, a full bath, and a spacious den offer flexibility for guests, hobbies, or a second living area. Storage is no problem thanks to the oversized garage with space above and a separate 28' x 36' pole barn, ideal for animals, gear, or workspace. Located less than three miles from I-89 and just 15 minutes to Montpelier or Waterbury, this home offers the best of both worlds: quiet country living with easy access to town.

Listed by Timothy Heney of Heney Realtors - Element Real Estate (Montpelier)

Sold by David Pembroke, Dome Real Estate Group LLC

$
$
%
$/month over payments
Federal 30-year interest rate: 6.51% last updated on May 21, 2026
* All Figures are estimates. Check with your bank or proposed mortgage company for actual interest rates.
This product uses the FRED® API but is not endorsed or certified by the Federal Reserve Bank of St. Louis.

Ask A QuestionMore Details

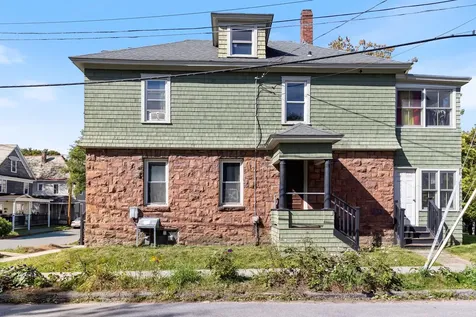
60 Hickok Place Burlington VT 05401
Sold

MLS Number 5062433

  • Residential Single Family
  • Full Bath 1
  • Address 60 Hickok Place
  • Construction Existing
  • Bedrooms 4

This fully leased single-family home is a rock-solid investment opportunity in the heart of Burlington's high-demand rental market. With $48,000 in annual rental income already in place and a lease secured through May 2026, this property offers immediate, predictable cash flow and minimal vacancy risk. Just steps from downtown Burlington and the University of Vermont, it's a top-tier location for off-campus housing and long-term tenants alike. Inside, you'll find a blend of old Vermont charm and modern convenience; think hardwood floors, original woodwork, and updated kitchens and baths. Spacious bedrooms, three off-street parking spots (a rare find in this neighborhood), and multiple enclosed porches check all the boxes for student renters or young professionals. An insulated attic, basement laundry, and small backyard round out the livability. Whether you're building your rental portfolio or looking for your first income property, this is a smart, low-maintenance option in one of Vermont's most consistently strong rental markets.

Listed by Jessica Laffal of Element Real Estate

Sold by Lipkin Audette Team, Coldwell Banker Hickok and Boardman

$
$
%
$/month over payments
Federal 30-year interest rate: 6.51% last updated on May 21, 2026
* All Figures are estimates. Check with your bank or proposed mortgage company for actual interest rates.
This product uses the FRED® API but is not endorsed or certified by the Federal Reserve Bank of St. Louis.

Ask A QuestionMore Details

929 Texas Hill Road Hinesburg VT 05461
Sold

MLS Number 5063713

  • Residential Single Family
  • Full Bath 1
  • Address 929 Texas Hill Road
  • Construction Existing
  • Bedrooms 3

Welcome to this charming ranch-style home in Hinesburg, complete with a detached accessory dwelling unit-perfect for rental income, guests, or multigenerational living. Set against a wooded backdrop that explodes with color in the fall, this property invites you to sip your morning coffee from the covered front patio or balcony, explore your own woods, and enjoy Vermont living at its best. Inside, you'll find an entryway warmed by a woodstove-ready to greet you after a day on the nearby town trails or in the Fred Johnson Wildlife Management Area. The home's thoughtful open-concept layout offers a spacious living room with a cozy nook for reading or office space, three bedrooms, and a full bath with laundry. The kitchen provides a full perimeter of cabinets for storage, and new windows throughout most of the home bring in natural light and views of the surrounding nature. A heated garage with a built-in workspace adds year-round convenience-ideal for projects, hobbies, or simply keeping your vehicles warm and ready through Vermont winters. Outdoor enthusiasts will appreciate proximity to Hinesburg's town trails, Mud Pond Conservation Area, and the Green Mountains just beyond. In every season-and especially in autumn-this property is truly stunning, with vibrant foliage creating a gorgeous natural setting you'll look forward to year after year.

Listed by Leigh Horton of Your Journey Real Estate

Sold by Michael Preseau, CENTURY 21 North East

$
$
%
$/month over payments
Federal 30-year interest rate: 6.51% last updated on May 21, 2026
* All Figures are estimates. Check with your bank or proposed mortgage company for actual interest rates.
This product uses the FRED® API but is not endorsed or certified by the Federal Reserve Bank of St. Louis.

Virtual TourAsk A QuestionMore Details

26 Mountain Street Bristol VT 05443
Sold

MLS Number 5065044

  • Residential Single Family
  • Full Bath 1
  • Address 26 Mountain Street
  • Construction Existing
  • Bedrooms 5

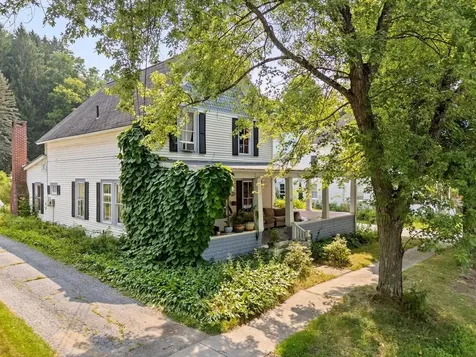
Enter through a large wrap-around front porch into this inviting home located in Bristol Village. The updated, open kitchen is the heart of the home, with a breakfast bar, easy access dining area, vaulted ceilings, and tiled access to the back deck. There are multiple cozy seating areas around the home, including the large living room, perfect for relaxing, reading, or gathering with guests. The centrally located wood stove adds warmth and coziness on chilly nights. The first floor also has a full bathroom with laundry and a small bedroom. Upstairs are four bedrooms, a half bathroom, and stairs up to the attic, which could be used for storage. Featuring wood floors and built-in shelving throughout, and large, sunny windows, it's filled warmth and character. Outside, there's a back deck - ideal for entertaining or simply enjoying the fresh air. The large, flat yard is perfect for gardening or outdoor play, and the 2-car garage with loft provides ample storage or workspace. Owned solar panels help cover your electric needs. A stone's throw to the village green, shops, restaurants, and grocery store, this home offers a unique blend of charm, comfort, and convenience in the heart of Bristol.

Listed by Bianca Perta of Coldwell Banker Hickok and Boardman

Sold by Heather Morse, Coldwell Banker Hickok and Boardman

$
$
%
$/month over payments
Federal 30-year interest rate: 6.51% last updated on May 21, 2026
* All Figures are estimates. Check with your bank or proposed mortgage company for actual interest rates.
This product uses the FRED® API but is not endorsed or certified by the Federal Reserve Bank of St. Louis.

Ask A QuestionMore Details

48 Henderson Terrace Burlington VT 05401
Sold

MLS Number 5050944

  • Residential Single Family
  • Full Bath 2
  • Address 48 Henderson Terrace
  • Construction Existing
  • Bedrooms 4

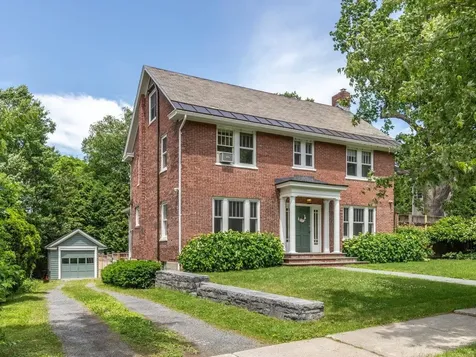
Located on a dead-end street in Burlington's sought-after Hill Section near UVM and the Medical Center, this traditional center hall brick colonial blends classic elegance with modern updates throughout. The gourmet kitchen features stone counters, abundant cherry cabinetry, and professional-grade stainless appliances, ideal for any home chef. Hardwood floors run throughout, and the spacious living room offers built-ins, a gas fireplace, and access to the outdoor terrace with stone patio with fire pit. A large mudroom with stone flooring and built-ins opens to the private back deck. Upstairs features three bedrooms, a tiled full bath, and sunny enclosed porch. The finished third floor with its own bathroom provides flexible space for a primary suite, guest quarters, office, or playroom, complete with heat pumps on the second and third floors. The basement includes water-resistant vinyl plank flooring, a generous laundry room, and ample storage. Enjoy summer in the fully-fenced backyard with newer 6' cedar fence, stone patio, and deck. A 1-car garage suits a small vehicle or extra storage, plus plenty of driveway parking and permit parking available on the street. Minutes to downtown, Lake Champlain, and all of Burlington's best!

Listed by Lipkin Audette Team of Coldwell Banker Hickok and Boardman

Sold by Sara Puretz, Coldwell Banker Hickok and Boardman

$
$
%
$/month over payments
Federal 30-year interest rate: 6.51% last updated on May 21, 2026
* All Figures are estimates. Check with your bank or proposed mortgage company for actual interest rates.
This product uses the FRED® API but is not endorsed or certified by the Federal Reserve Bank of St. Louis.

Ask A QuestionMore Details

261 Village Green Drive Stowe VT 05672
Sold

MLS Number 5026561

  • Condo
  • Square Feet 1,186
  • Bedrooms 2
  • New Contruction Existing
  • Year Built 1987

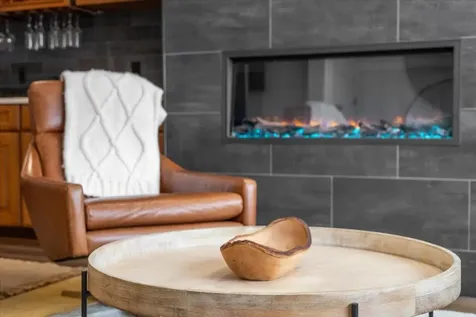
Completely renovated condo with high end finishes on the highly desirable Mountain Road. The remodeled ground floor created an open great room, new fireplace feature and extensive cabinetry. The furnishings selected included pieces from West Elm, Crate & Barrel, Hunter Douglas and Vermont Farm Table providing a contemporary look. On the second floor, space added for an office or create more sleeping space. Guest bathroom renovated with imported Italian tiles and Kohler and Delta fixtures. Primary bedroom includes custom barn door to provide privacy and separation from the bath area. Primary bathroom has a walk in shower with custom glass enclosure, dual sink and vanity. This is a one-of-a-kind unit at The Village Green at Stowe as well as the best location within the property itself. It also has a very strong rental history and can sustain itself as an investment, or you can move in full time. Association dues cover every utility, including heat, electric, internet/cable, trash, plowing, and landscaping. Close to Stowe's famous bike path, several mountain biking trails, fabulous skiing, golfing, the Trapp Family Lodge, as well as numerous restaurants, shopping, spas, microbreweries and more.

Listed by Shauna Larson of Coldwell Banker Carlson Real Estate

Sold by,

$
$
%
$/month over payments
Federal 30-year interest rate: 6.51% last updated on May 21, 2026
* All Figures are estimates. Check with your bank or proposed mortgage company for actual interest rates.
This product uses the FRED® API but is not endorsed or certified by the Federal Reserve Bank of St. Louis.

Ask A QuestionMore Details

688 Glenbrook Road Stowe VT 05672

Stowe, VT688 Glenbrook Road

Sale Price$775,000

Sold

MLS Number 5054719

  • Residential Single Family
  • Full Bath 2
  • Address 688 Glenbrook Road
  • Construction Existing
  • Bedrooms 3

Magnificent Mansfield view off the back deck of this charming split level home in a lovely neighborhood. Light-filled, cheery, and meticulously maintained with love, this property has been completely renovated. New kitchen, appliances, bathrooms, flooring, and paint. Large beautiful primary bedroom on the lower level was added and is spacious yet cozy with attached modern bathroom. Being sold furnished, it is perfect for the buyer who wants a spotless, low maintenance house with stunning mountain views and privacy.

Listed by Shauna Larson of Coldwell Banker Carlson Real Estate

Sold by Flex Realty Group, Flex Realty
$
$
%
$/month over payments
Federal 30-year interest rate: 6.51% last updated on May 21, 2026
* All Figures are estimates. Check with your bank or proposed mortgage company for actual interest rates.
This product uses the FRED® API but is not endorsed or certified by the Federal Reserve Bank of St. Louis.

Ask A QuestionMore Details

6786 Vt Route 15 Cambridge VT 05464
Sold

MLS Number 5058010

  • Multifamily
  • Address 6786 Vt Route 15
  • Units 2
  • Bathroom 2
  • Acreage 0.6

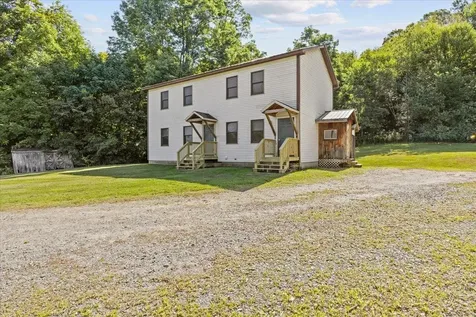
Conveniently located on Route 15 just 7 miles from world-class skiing at Smugglers Notch and 15 miles from Morrisville, this spacious duplex offers nearly 2,000 sq. ft. of living space plus a 960 sq. ft. walk-out basement. Set on a .6 acre lot with plenty of parking, this property is ideal for investors looking for solid cash flow or owner-occupants looking to build equity through passive income. With its flexible layout and convenient location, this duplex offers endless potential. Don't miss this opportunity to own a versatile income-producing property in the heart of Vermont recreation!

Listed by Matt Havers of Flat Fee Real Estate

Sold by Tanner Faucett, Element Real Estate

$
$
%
$/month over payments
Federal 30-year interest rate: 6.51% last updated on May 21, 2026
* All Figures are estimates. Check with your bank or proposed mortgage company for actual interest rates.
This product uses the FRED® API but is not endorsed or certified by the Federal Reserve Bank of St. Louis.

Virtual TourAsk A QuestionMore Details

23 Liberty Lane South Burlington VT 05403
Sold

MLS Number 5070217

  • Residential Single Family
  • Full Bath 2
  • Address 23 Liberty Lane
  • Construction Existing
  • Bedrooms 3

Listed by Brad Dousevicz of Dousevicz Real Estate,Inc.

Sold by Brad Dousevicz, Dousevicz Real Estate,Inc.

$
$
%
$/month over payments
Federal 30-year interest rate: 6.51% last updated on May 21, 2026
* All Figures are estimates. Check with your bank or proposed mortgage company for actual interest rates.
This product uses the FRED® API but is not endorsed or certified by the Federal Reserve Bank of St. Louis.

Ask A QuestionMore Details

2024 Sycamore Park Bristol VT 05443
Sold

MLS Number 5064275

  • Land
  • Address 2024 Sycamore Park
  • Acreage 7
  • Area VT-Addison
  • Utilities None

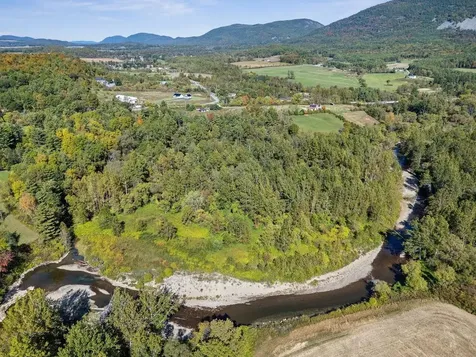
Do you love the river? Do you enjoy camping? Are you looking for your own retreat? This 7-acre parcel in Bristol is gorgeous, offering privacy, mountain views, private river access, swimming hole, rock beaches, gorgeous sycamore trees, and much more. The seller has brought in power so you could camp here in the summer and still have access to electric. There is a large boat on the property that the seller had planned to renovate into living space and would like to leave. Access to this property is via a ROW through the town park and is gated. Much of the boundary is easy to follow but the river side is ever evolving. This is a truly unique parcel and opportunity to have a getaway not too far away!

Listed by Heather Morse of Coldwell Banker Hickok and Boardman

Sold by Margo Casco, Coldwell Banker Hickok and Boardman

$
$
%
$/month over payments
Federal 30-year interest rate: 6.51% last updated on May 21, 2026
* All Figures are estimates. Check with your bank or proposed mortgage company for actual interest rates.
This product uses the FRED® API but is not endorsed or certified by the Federal Reserve Bank of St. Louis.

Ask A QuestionMore Details

335 Scrabble Hill Road Duxbury VT 05676
Sold

MLS Number 5065206

  • Residential Single Family
  • Full Bath 1
  • Construction Existing
  • Bedrooms 4
  • Bathroom 3

Set high on Scrabble Hill with sweeping views of Camel's Hump, this inviting 4-bedroom, 2.5-bath home offers classic Vermont living on five open acres. Sunlight pours into the spacious rooms from dawn to dusk thanks to the home's full southern exposure and open layout. The property features a large barn with workshop, an oversized woodshed, and a lovely Macintosh apple orchard across the level front yard. A full solar power system adds energy efficiency and independence. The house is solid, comfortable, and well cared for, with a layout that fits both full-time living and weekend retreats. Peaceful and private, yet just 15 minutes from Waterbury Village, this is an exceptional opportunity to own a large, sun-filled home with acreage, outbuildings, and panoramic views-all at a compelling price that reflects room for future updates. Truly a property worth experiencing in person.

Listed by Tony Walton of New England Landmark Realty LTD

Sold by Kate Plante, Ridgeline Real Estate

$
$
%
$/month over payments
Federal 30-year interest rate: 6.51% last updated on May 21, 2026
* All Figures are estimates. Check with your bank or proposed mortgage company for actual interest rates.
This product uses the FRED® API but is not endorsed or certified by the Federal Reserve Bank of St. Louis.

Virtual TourAsk A QuestionMore Details

2 Town Line Road South Hero VT 05486
Sold

MLS Number 5064230

  • Residential Single Family
  • Full Bath 2
  • Address 2 Town Line Road
  • Construction Existing
  • Bedrooms 3

This 3-bedroom South Hero ranch offers the ease of single-level living with updates inside and out. Set on 1.08 acres, this ranch offers 2,600 square feet of comfortable living with 3 bedrooms, 2 baths, and a partially finished basement. The inviting floor plan includes a spacious living room with wood floors, vaulted ceilings, a pellet stove, and sliding doors that open to the back deck. The kitchen is designed for function with tile floors, stainless steel appliances, new countertops, and ample cabinet and counter space. The primary suite features two closets and a full ensuite bath, while two additional bedrooms and another full bath are located at the opposite end of the home. The partially finished basement adds flexibility with new walls, flooring, and paint, creating extra space to fit your lifestyle. Step outside to a backyard designed for relaxation and fun with a pergola-shaded deck, hot tub, and a fenced yard. The side yard includes a fire pit and raised garden beds. Additionally, there are two sour cherry trees and a large raspberry and black raspberry patch on the property. A detached 2-car garage and shed add even more convenience. Ideally located near local shops and restaurants, and just 30 minutes from Burlington, Vermont. Schedule your showing today and see all that this South Hero home has to offer.

Listed by Evan Potvin of Coldwell Banker Islands Realty

Sold by Karen Rowell-Branon, EXP Realty

$
$
%
$/month over payments
Federal 30-year interest rate: 6.51% last updated on May 21, 2026
* All Figures are estimates. Check with your bank or proposed mortgage company for actual interest rates.
This product uses the FRED® API but is not endorsed or certified by the Federal Reserve Bank of St. Louis.

Virtual TourAsk A QuestionMore Details

45 Juniper Ridge Road Essex Junction VT 05452
Sold

MLS Number 5060951

  • Residential Single Family
  • Full Bath 1
  • Construction Existing
  • Bedrooms 3
  • Bathroom 2

Discover the charm and warmth of 45 Juniper Ridge Road. This spacious Essex Junction home, offers comfort, style, and convenience in a sought-after Fairview neighborhood with pool, tennis court, and bike path access. Picture yourself in the sunlit eat-in kitchen with stainless steel appliances and a two-level island perfect for baking, with access to a sunny deck showcasing far mountain views. Enjoy the seamless flow into the bright & cheery family room with a charming covered side porch - great for relaxing or entertaining. A double-sided gas fireplace adds a unique touch and connects the family room to the living room/den, while the formal dining room boasts hardwood floors for elegant gatherings. Upstairs, the primary suite offers a walk-in closet, accompanied by two guest bedrooms and a full bath. The walkout lower level adds versatile living space with a gracious rec room, cozy gas stove and access to the new patio. Here, your evenings can be spent under the stars by the fire pit, surrounded by lush landscaping. Convenience meets comfort with a slate mudroom & half bath leading to a two-car garage. Additional highlights include natural gas heat & recently added central A/C. Ideally located near schools, shopping, restaurants, Five Corners, Essex Experience, and with easy access to I-89, I-289, Global Foundries, UVM Medical Center, and Burlington Airport. Experience this exceptional home firsthand - schedule your private tour today!

Listed by The Nancy Jenkins Team of Nancy Jenkins Real Estate

Sold by Prem Bhattarai, KW Vermont

$
$
%
$/month over payments
Federal 30-year interest rate: 6.51% last updated on May 21, 2026
* All Figures are estimates. Check with your bank or proposed mortgage company for actual interest rates.
This product uses the FRED® API but is not endorsed or certified by the Federal Reserve Bank of St. Louis.

Virtual TourAsk A QuestionMore Details

62 Windy Knoll Lane Leicester VT 05733
Sold

MLS Number 5056740

  • Residential Single Family
  • Full Bath 1
  • Address 62 Windy Knoll Lane
  • Construction Existing
  • Bedrooms 3

This charming updated three bedroom cape is situated on a two acre lot. This home features a cozy layout featuring hardwood floors throughout the kitchen, dining area and the living room. There is also a spacious first floor bedroom and full bathroom. The upstairs second bedroom includes a 3/4 bath. The entry/mudroom has the washer and dryer and connects you to a large primary bedroom above the garage. There is a deck on the front of the house to watch the spectacular sunsets and another large one on the side of the house which is the perfect place for outdoor relaxation surrounded by beautiful serene nature.

Listed by Amy Young of Champlain Valley Properties

Sold by Brittany Sheeran, Coldwell Banker Hickok and Boardman

$
$
%
$/month over payments
Federal 30-year interest rate: 6.51% last updated on May 21, 2026
* All Figures are estimates. Check with your bank or proposed mortgage company for actual interest rates.
This product uses the FRED® API but is not endorsed or certified by the Federal Reserve Bank of St. Louis.

Ask A QuestionMore Details

24 Derby Circle South Burlington VT 05403
Sold

MLS Number 5060605

  • Residential Single Family
  • Full Bath 2
  • Address 24 Derby Circle
  • Construction Existing
  • Bedrooms 3

Don't miss out on this wonderful 3-bedroom, 2.5 bath Cape in a sought-after South Burlington neighborhood. Enjoy the chef's kitchen offering abundant counter space, granite surfaces, extensive cabinetry, and a two-tier breakfast bar flowing into the dining room with hardwood floors and access to the back deck. A bright living room is perfect for gatherings, while the cozy family room sets the stage for movie nights. The primary suite features a walk-in closet and an updated full bath. Two additional sunlit bedrooms and another full bath provide ample space for family or guests. The unfinished lower level includes laundry and generous storage options. Relax on the back deck overlooking the fenced yard, all in a prime location close to schools, the bike path, shopping, UVM Medical Center, Lake Champlain, and I-89.

Listed by Geri Reilly of Geri Reilly Real Estate

Sold by Geri Reilly, Geri Reilly Real Estate

$
$
%
$/month over payments
Federal 30-year interest rate: 6.51% last updated on May 21, 2026
* All Figures are estimates. Check with your bank or proposed mortgage company for actual interest rates.
This product uses the FRED® API but is not endorsed or certified by the Federal Reserve Bank of St. Louis.

Ask A QuestionMore Details

55 Horseshoe Circle Milton VT 05468
Sold

MLS Number 5062489

  • Residential Single Family
  • Address 55 Horseshoe Circle
  • Construction Existing
  • Bedrooms 3
  • Bathroom 2

One-level living at its finest! This 3-bedroom, 2-bath ranch sits on .47 acres and offers a spacious kitchen with breakfast bar opening to the dining area, ideal for entertaining. The sunny living room overlooks the front yard, while the first-floor laundry/mudroom off the garage adds convenience. The primary bedroom features a 3/4 bath, accompanied by two guest bedrooms. Start your mornings on the charming front porch with a cup of coffee, and unwind in the four-season sunroom overlooking the private yard. Oversized 2 car garage with access to basement. Conveniently located with easy access to the town center, schools, Lake Arrowhead, St. Albans, and Burlington

Listed by Geri Reilly of Geri Reilly Real Estate

Sold by The Malley Group, KW Vermont

$
$
%
$/month over payments
Federal 30-year interest rate: 6.51% last updated on May 21, 2026
* All Figures are estimates. Check with your bank or proposed mortgage company for actual interest rates.
This product uses the FRED® API but is not endorsed or certified by the Federal Reserve Bank of St. Louis.

Virtual TourAsk A QuestionMore Details

1876 Mountain View Road Williston VT 05495
Sold

MLS Number 5056322

  • Land
  • Acreage 5.05
  • Area VT-Chittenden
  • Utilities None, Other
  • PricePerSqFt 74257.43

Build your dream home on this stunning 5-acre parcel, perfectly positioned to capture breathtaking views of Vermont's iconic Camel's Hump. This property is ready for you to construct the home you have always wanted. Wastewater permit for a 4-bedroom home. Much of the groundwork has been done-making your vision easier to bring to life. The gently sloping, open land offers multiple options for the home you've always talked about. Framed by the natural beauty of rolling fields and distant mountain peaks. Enjoy the tranquility of a peaceful rural setting while being just minutes from Williston's shops, dining, and schools, and a short drive to Burlington, UVM, UVM Medical Center and I-89. The property is conveniently located down the road from Adam's Apple Orchard & Farm Market, the Catamount Outdoor Center, and adjacent to what will be over 50 acres of dedicated town land, including a new recreation path.. Whether you dream of a contemporary retreat or a classic Vermont farmhouse, this property offers the perfect setting for your next chapter.

Listed by Geri Reilly of Geri Reilly Real Estate

Sold by David Parsons, RE/MAX North Professionals - Burlington

$
$
%
$/month over payments
Federal 30-year interest rate: 6.51% last updated on May 21, 2026
* All Figures are estimates. Check with your bank or proposed mortgage company for actual interest rates.
This product uses the FRED® API but is not endorsed or certified by the Federal Reserve Bank of St. Louis.

Ask A QuestionMore Details

6239 The Terraces Drive Shelburne VT 05482
Sold

MLS Number 5063765

  • Condo
  • Square Feet 576
  • Bedrooms 1
  • New Contruction Existing
  • Complex The Terraces

Looking for a 55+ community? This is the one for you! Sunny 2nd floor unit with direct access to yard and parking. You will enjoy the easy living at The Terraces in Shelburne Village with 7 acres of common land with community gardens, nice views, and walking areas. Bright, sunny floor plan with spacious living/dining room with built ins and extra shelving Galley kitchen has plenty of cabinets & counter space, primary bedroom with ample closet space & 3/4 guest bath with walk in shower. Don't miss the atrium door to sunny patio facing west. One parking space, locked storage unit same floor with shelving, stairs feature a motorized stair lift if needed. Association amenities include an emergency call system in each unit, hot meal plans, gathering room, exercise facility, building maintenance, water & sewer, and laundry facilities in each building. The common room, also known as the "Audubon" Room, is a wonderful gathering space & features recreational activities, food, crafts, library & living room. Community van offers services to local grocery store & Shelburne Village. This is a great place to call home.

Listed by Geri Reilly of Geri Reilly Real Estate

Sold by Geri Reilly, Geri Reilly Real Estate

$
$
%
$/month over payments
Federal 30-year interest rate: 6.51% last updated on May 21, 2026
* All Figures are estimates. Check with your bank or proposed mortgage company for actual interest rates.
This product uses the FRED® API but is not endorsed or certified by the Federal Reserve Bank of St. Louis.

Ask A QuestionMore Details

64 Ledge Way South Burlington VT 05403
Sold

MLS Number 5062641

  • Residential Single Family
  • Full Bath 1
  • Address 64 Ledge Way
  • Construction Existing
  • Bedrooms 2

Completed in 2020, this beautifully designed home is filled with high-end upgrades and custom details throughout. Inside, you'll find Birchwood floors, custom Birch shelving in every closet, and designer blinds by Gordon's. The chef's kitchen features Bosch 800 Series appliances, soft-close cabinetry with sleek black hardware, herringbone tile, and a walk-in pantry with custom shelving and cubbies. The open floor plan flows into a spacious dining and living area anchored by a freestanding gas fireplace. Step outside to a deck with sweeping mountain views and stunning sunsets, or enjoy cozy evenings around the gas fire bowl on the walk-out patio. The primary suite offers a spa-like retreat with a dual vanity, tiled walk-in shower, and a custom closet with Birch shelving, built-in shoe rack, and soft-close drawers. A charming Hickory barn door highlights the mudroom entry with first-floor laundry. The mostly finished lower level provides a large rec room, office or studio, and a ¾ bath-perfect for a gym, yoga studio, art space, or guest retreat. Located in one of South Burlington's most desirable new neighborhoods, this home blends nature and convenience with community walking trails, a park, and quick access to shopping, dining, the UVM Medical Center, Burlington Airport, and Downtown Burlington. A truly one-of-a-kind property-move-in ready and waiting for you! Delayed showings until 09/27.

Listed by Geri Reilly of Geri Reilly Real Estate

Sold by Geri Reilly, Geri Reilly Real Estate

$
$
%
$/month over payments
Federal 30-year interest rate: 6.51% last updated on May 21, 2026
* All Figures are estimates. Check with your bank or proposed mortgage company for actual interest rates.
This product uses the FRED® API but is not endorsed or certified by the Federal Reserve Bank of St. Louis.

Ask A QuestionMore Details

22 Cedarwood Terrace Georgia VT 05468
Sold

MLS Number 5064691

  • Residential Single Family
  • Full Bath 1
  • Address 22 Cedarwood Terrace
  • Construction Existing
  • Bedrooms 3

Don't miss out on this wonderful one-level 3-bedroom, 1-bath home! The spacious eat-in kitchen offers plenty of room to cook and plan meals, opening to a bright front living room with double windows overlooking the yard and a cozy family room featuring a gas stove to keep you warm on winter nights. You'll find three sunny bedrooms with ample closet space, a stackable washer and dryer, and an updated full bath. Step out back to the enclosed porch with new flooring and enjoy views of the private yard. The attached 2-car garage provides convenient parking, while the detached oversized 1-car garage with a separate driveway is ideal for boat storage or other recreational toys. The oversized shed is perfect for a workshop or studio. Situated on a corner lot with extra parking, a fire pit, and garden space, this home offers both comfort and versatility. Conveniently located just minutes from I-89, Georgia Market, golf, and schools, with easy access to Milton, St. Albans, and Burlington.

Listed by Geri Reilly of Geri Reilly Real Estate

Sold by The Malley Group, KW Vermont

$
$
%
$/month over payments
Federal 30-year interest rate: 6.51% last updated on May 21, 2026
* All Figures are estimates. Check with your bank or proposed mortgage company for actual interest rates.
This product uses the FRED® API but is not endorsed or certified by the Federal Reserve Bank of St. Louis.

Ask A QuestionMore Details

Broker Reciprocity 

Copyright 2026 PrimeMLS, Inc. All rights reserved. This information is deemed reliable, but not guaranteed. The data relating to real estate displayed on this display comes in part from the IDX Program of PrimeMLS. The information being provided is for consumers’ personal, non-commercial use and may not be used for any purpose other than to identify prospective properties consumers may be interested in purchasing. Data last updated May 27, 2026 9:38 PM EDT