31229
results
Refine Search

Your Search Results

r=1701-1725

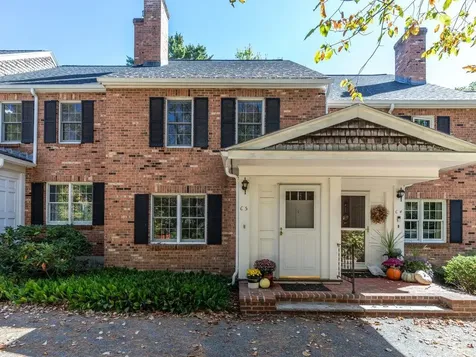
222 Eastview Circle Williston VT 05495
Sold

MLS Number 5066078

  • Condo
  • Square Feet 1,176
  • Bedrooms 2
  • New Contruction Existing
  • Complex Eastview Estates

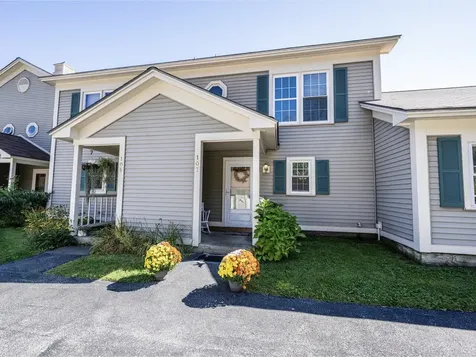
Enjoy easy living in this one-level move-in-ready home in the desirable Eastview Estates neighborhood in Williston. Thoughtfully remodeled from top to bottom, every detail has been updated for comfort and style. The modern kitchen features stainless steel appliances, a farmhouse sink, and radiant heat underfoot-perfect for Vermont winters. The open floor plan flows from the dining area into a spacious living room with a vaulted ceiling and a cozy gas fireplace insert. Both bathrooms have been tastefully updated with tile, new vanities, and a tiled walk-in shower. New flooring throughout includes bamboo, tile, and carpeting. Additional updates include new windows, exterior doors, and sliding glass doors with insulated blinds, plus a new water heater. Step outside to the back deck with an awning-an ideal spot to relax and unwind. The insulated, heated garage offers bonus finished storage space above. Conveniently located near shopping, restaurants, and just a short drive to Burlington, UVM Medical Center, and the airport. Move right in and start enjoying all the comforts of this beautifully updated home!

Listed by Donna Mathieu of RE/MAX North Professionals

Sold by Deborah Hanley, Coldwell Banker Hickok and Boardman
$
$
%
$/month over payments
Federal 30-year interest rate: 6.51% last updated on May 21, 2026
* All Figures are estimates. Check with your bank or proposed mortgage company for actual interest rates.
This product uses the FRED® API but is not endorsed or certified by the Federal Reserve Bank of St. Louis.

Virtual TourAsk A QuestionMore Details

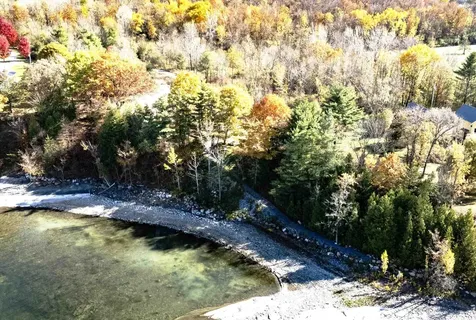
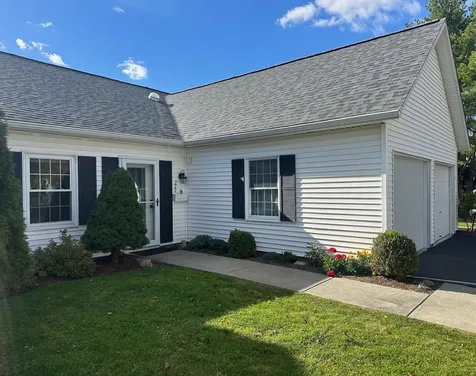
382 Vt Route 15 Jericho VT 05465

Jericho, VT382 Vt Route 15

Sale Price$377,500

Sold

MLS Number 5062107

  • Residential Single Family
  • Full Bath 1
  • Village Jericho
  • Address 382 Vt Route 15
  • Construction Existing

Step into a piece of Jericho's history with this beautifully restored and truly unique 2-bedroom, 1-bathroom home formerly the Mansfield Womans Club and later the Waters Memorial Library. Thoughtfully converted into a single-family residence in 2019, this property blends character with modern comfort. Set on a desirable .33-acre Village Center lot, the home features original hardwood floors, built-in bookshelves, and original windows enhanced with storm windows for improved efficiency. Natural light floods the interior, creating a warm and inviting atmosphere. Recent upgrades include a brand-new septic system (WW permit approved for 3 bedrooms), offering future expansion potential. Outside, newly installed sidewalks make it easy to roll, stroll or run to the Jericho Market, local schools, the town library, the post office and Mills Riverside Park - all just minutes away. Whether you're commuting to Burlington (35 minutes), heading to the airport, or skiing just 25 minutes away, this location is as convenient as it is charming. Don't miss this one-of-a-kind opportunity to own a piece of local history in a vibrant village setting. Schedule your private showing today!

Listed by Laura Zambarano of Pursuit Real Estate

Sold by Michael O'Dowd, KW Vermont

$
$
%
$/month over payments
Federal 30-year interest rate: 6.51% last updated on May 21, 2026
* All Figures are estimates. Check with your bank or proposed mortgage company for actual interest rates.
This product uses the FRED® API but is not endorsed or certified by the Federal Reserve Bank of St. Louis.

Ask A QuestionMore Details

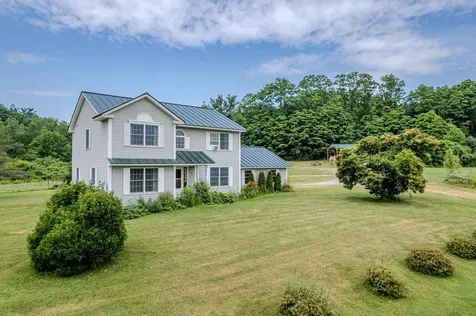
2943 Stowe Hollow Road Stowe VT 05672
Sold

MLS Number 5062518

  • Residential Single Family
  • Full Bath 3
  • Construction Existing
  • Bedrooms 4
  • Bathroom 4

Situated to fully capture its lovely setting with abundant mountain views and a unique vantage across the rolling topography of Stowe Hollow, this recently expanded and thoughtfully remodeled home is highlighted by a spectacular kitchen, creating a spacious, bright, comfortable, and feature-rich aesthetic. Huge windows and a large island serve as the focal point in the kitchen and are complemented by a Galley sink, wet bar, two ovens, and an enviable pantry. The entire main floor connects to the exterior with multiple access points to an expansive deck, creating an ideal indoor-outdoor entertaining space. The well-designed mudroom, located just off the three-car garage, includes custom cabinetry to accommodate all the gear necessary for your outdoor adventures. The primary suite, also on the main floor, offers privacy and incredible views. There are two well-appointed bedrooms, a full bath, and an office on the second floor. An additional living space in the lower level, which includes a large family room with a J?tul wood stove and a spacious guest bedroom and bath. Ideally located a short distance from the charming village of Stowe and a quick drive to Stowe Mountain Resort, this ideal four-season retreat is a must-see.

Listed by Meg Kauffman of LandVest,Inc.

Sold by Meg Kauffman, LandVest,Inc.

$
$
%
$/month over payments
Federal 30-year interest rate: 6.51% last updated on May 21, 2026
* All Figures are estimates. Check with your bank or proposed mortgage company for actual interest rates.
This product uses the FRED® API but is not endorsed or certified by the Federal Reserve Bank of St. Louis.

Virtual TourAsk A QuestionMore Details

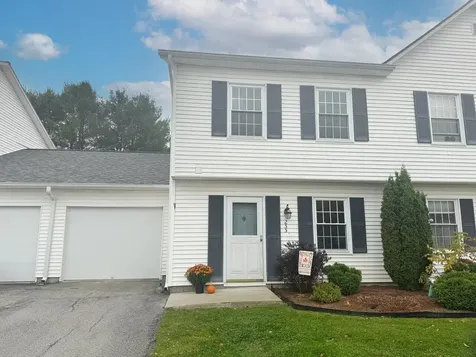
397 Pony Farm Road Moretown VT 05660
Sold

MLS Number 5059105

  • Residential Single Family
  • Full Bath 1
  • Address 397 Pony Farm Road
  • Construction Existing
  • Bedrooms 2

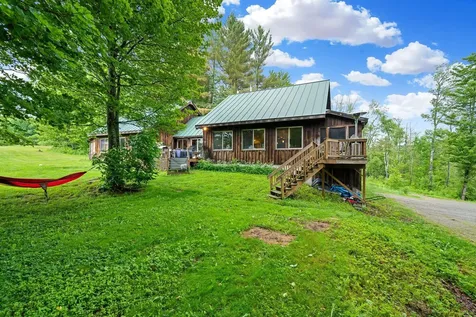
This lovely turnkey home is located just south of Moretown Village on bucolic Pony Farm Road. On the main floor you will find a nice mudroom/entry into a sun-filled open kitchen/dining room layout. The ample living room with a propane wood stove will help you stay toasty on those cold winter nights. Access to the deck on the western side of the home lets you look over your beautiful meadow to the western views of Camel's Hump and the Green Mtn range. A half bath and a wet bar are located between the living room and kitchen. On the 2nd floor you will find the primary bedroom with a walk-in closet which shares a full bath with the second bedroom. In addition, there is an unfinished and full basement. This fabulous home is in great shape, has awesome southwestern exposure, and sits up on a knoll looking over 6.5+/- acres of meadow at the mountains and the setting sun. Schedule a showing, come by take a look, and imagine the possibilities

Listed by Michael Brodeur of Bradley Brook Real Estate

Sold by Erik Reisner, Mad River Valley Real Estate

$
$
%
$/month over payments
Federal 30-year interest rate: 6.51% last updated on May 21, 2026
* All Figures are estimates. Check with your bank or proposed mortgage company for actual interest rates.
This product uses the FRED® API but is not endorsed or certified by the Federal Reserve Bank of St. Louis.

Virtual TourAsk A QuestionMore Details

3120 Perry Hill Road Waterbury VT 05676
Sold

MLS Number 5059516

  • Residential Single Family
  • Full Bath 2
  • Address 3120 Perry Hill Road
  • Construction Existing
  • Bedrooms 2

Set on 2.73 acres of meticulously landscaped privacy along sought-after Perry Hill, this captivating Waterbury two-story offers a relaxed country feel while remaining just moments from town. The lower level instantly makes an impression with exposed stone, cozy family room, first-floor bedroom featuring a cedar-lined walk-in closet, flex room, and a renovated full bath with luxurious soaking tub. Upstairs, you'll enjoy a gorgeously renovated kitchen, full bath, and enclosed sun porch, and open living and dining areas with large windows, expansive deck, and mountain views. Thoughtful upgrades include solar panels and a mini-split upstairs to keep utility bills low. A seasonal creek offers a soothing soundtrack while fruit trees, a sunny meadow, and colorful gardens full of pollinators provide peace and serenity. Check with the town for potential ADU sites on the property! Just 5 minutes to Waterbury's amenities, 16 to Stowe, and 24 to Waterbury Center State Park, this enchanting property blends thoughtful design, natural beauty, and an everyday sense of retreat! Showings begin on 9/7 with an Open House from 10am-12pm.

Listed by Sarah Harrington of Coldwell Banker Hickok and Boardman

Sold by Craig Santenello, Vermont Life Realtors

$
$
%
$/month over payments
Federal 30-year interest rate: 6.51% last updated on May 21, 2026
* All Figures are estimates. Check with your bank or proposed mortgage company for actual interest rates.
This product uses the FRED® API but is not endorsed or certified by the Federal Reserve Bank of St. Louis.

Ask A QuestionMore Details

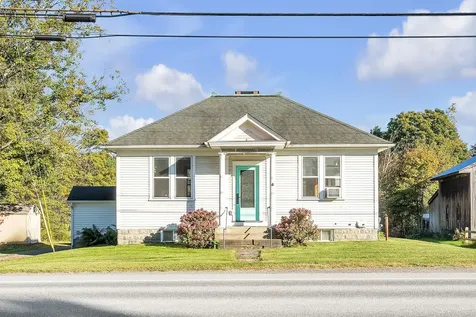
312 Plains Road Westford VT 05494

Westford, VT312 Plains Road

Sale Price$355,000

Sold

MLS Number 5063647

  • Residential Single Family
  • Full Bath 1
  • Address 312 Plains Road
  • Construction Existing
  • Bedrooms 3

Welcome to this inviting 3 bedroom, 1 bath ranch in the heart of Westford. Set on a spacious, level lot, this home offers a wonderful balance of privacy and convenience. A welcoming front porch is the perfect spot to relax and enjoy the peaceful surroundings. Inside, the sunny open living area features a large bay window and a cozy fireplace, filling the space with warmth and natural light. Laminate flooring flows throughout, while a pass-through to the kitchen keeps the floor plan open and connected. The large kitchen offers plenty of room for cooking and entertaining, with direct access to the expansive backyard ideal for gardening, gatherings, or simply soaking up the outdoors. The property includes a two-car garage, with one additional bay perfect for a workshop or extra storage. New septic system installed in 2024. Located in desirable Westford, you'll enjoy the tranquility of country living, excellent schools, and quick access to Essex and Burlington for shopping, dining, and city amenities.

Listed by The Gardner Group of RE/MAX North Professionals

Sold by, Coldwell Banker Hickok and Boardman
$
$
%
$/month over payments
Federal 30-year interest rate: 6.51% last updated on May 21, 2026
* All Figures are estimates. Check with your bank or proposed mortgage company for actual interest rates.
This product uses the FRED® API but is not endorsed or certified by the Federal Reserve Bank of St. Louis.

Virtual TourAsk A QuestionMore Details

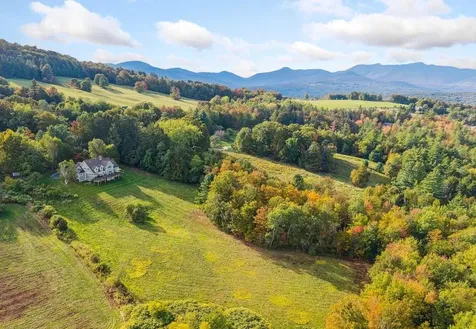
31 Lovers Lane Grand Isle VT 05458
Sold

MLS Number 5063777

  • Residential Single Family
  • Full Bath 2
  • Address 31 Lovers Lane
  • Construction Existing
  • Bedrooms 5

This lovingly cared for, expansive 5-bed, 2.5-bath home sits on over 11 acres in beautiful Grand Isle. Step inside to an open-concept main living space featuring vaulted ceilings, hardwood floors, and a cozy fireplace. The kitchen, overlooking the living area, boasts granite countertops and wood cabinets. Sliding doors lead to a large back deck with an Otter Creek awning and peekaboo views of Lake Champlain, the Adirondacks, and sunsets (especially in winter). The main level also includes a formal dining room and a first-floor primary suite with a walk-in closet, deck access, and an ensuite with double sinks, a soaking tub, and a step-in shower. A second bedroom, half bath, and direct entry to the 2-car garage complete this floor. The spacious finished walkout basement offers a central bonus space with access to a stone patio, plus three well-sized bedrooms with daylight windows and a full bath. Notable upgrades include owned solar panels (2017), a hard wired generator, new hot water tank (2020), radon mitigation system, and a new garage foundation (2024). Outside, find charming stone walls, a large gravel driveway, and a versatile shed with power and heat. Thoughtfully designed for single-level living flexibility yet offering abundant square footage, this is a rare opportunity to be only the second owner. Located on a quiet, town-maintained road, less than a mile from the town beach, this special property is ready for its next chapter.

Listed by Elise Polli of Polli Properties

Sold by Alexandra Rosenberger, Coldwell Banker Islands Realty

$
$
%
$/month over payments
Federal 30-year interest rate: 6.51% last updated on May 21, 2026
* All Figures are estimates. Check with your bank or proposed mortgage company for actual interest rates.
This product uses the FRED® API but is not endorsed or certified by the Federal Reserve Bank of St. Louis.

Ask A QuestionMore Details

37 Randall Street Waterbury VT 05676
Sold

MLS Number 5055951

  • Multifamily
  • Address 37 Randall Street
  • Units 2
  • Bathroom 2
  • Acreage 0.18


Welcome to the charming Randall Street neighborhood of Waterbury! Situated at the quiet, high end of the street, this versatile home offers many lifestyle options and is within easy walking distance of town amenities. Consider the options! Investor? Multigenerational family? Mother-in-law apt? Lovingly maintained and updated over the years. The large, beautifully renovated kitchen on the first floor is a true gathering space and opens to a screened porch overlooking an ample backyard with pleasant views and room for gardens. First-floor living is easy with a convenient bedroom located next to a recently upgraded full bath. The spacious living room features a gas stove for cozy winter evenings and flows to a large dining room - which could also serve as a second first-floor bedroom. Upstairs are three additional bedrooms, or 2 bedrooms and a large living room/family room, another full bath, and a cute kitchen ideal for guests or multi-generational living. With flexible layout options, this property is perfect for families, mother-in-law apt, investors, or for owners first floor living quarters with second floor rental option to generate income. Also listed as a single family; MLS #5055929

Listed by Linda Jackson of New England Landmark Realty LTD

Sold by Trish Sawyer, New England Landmark Realty LTD

$
$
%
$/month over payments
Federal 30-year interest rate: 6.51% last updated on May 21, 2026
* All Figures are estimates. Check with your bank or proposed mortgage company for actual interest rates.
This product uses the FRED® API but is not endorsed or certified by the Federal Reserve Bank of St. Louis.

Ask A QuestionMore Details

37 Randall Street Waterbury VT 05676
Sold

MLS Number 5055929

  • Residential Single Family
  • Full Bath 2
  • Address 37 Randall Street
  • Construction Existing
  • Bedrooms 4

Welcome to the charming Randall Street neighborhood of Waterbury! Situated at the quiet, high end of the street, this versatile home offers many lifestyle options and is within easy walking distance of town amenities. Lovingly maintained and updated over the years, the large, beautifully renovated kitchen is a true gathering space and opens to a screened porch overlooking an ample backyard with pleasant views and room for gardens. First-floor living is easy with a convenient bedroom located next to a recently upgraded full bath. The spacious living room features a gas stove for cozy winter evenings and flows to a large dining room - which could also serve as a second first-floor bedroom. Upstairs are three additional bedrooms, another full bath, and a compact kitchen ideal for guests, multi-generational living or mother-in-law apt. With flexible layout options, this property is perfect for families or investors. Also listed as multi-family; MLS # 5055951

Listed by Linda Jackson of New England Landmark Realty LTD

Sold by Trish Sawyer, New England Landmark Realty LTD

$
$
%
$/month over payments
Federal 30-year interest rate: 6.51% last updated on May 21, 2026
* All Figures are estimates. Check with your bank or proposed mortgage company for actual interest rates.
This product uses the FRED® API but is not endorsed or certified by the Federal Reserve Bank of St. Louis.

Ask A QuestionMore Details

285 Graves Farm Road Waitsfield VT 05673
Sold

MLS Number 5045807

  • Residential Single Family
  • Full Bath 2
  • Address 285 Graves Farm Road
  • Construction Existing
  • Bedrooms 3


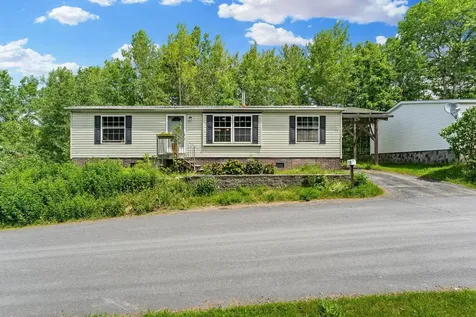
This manufactured home is more than a project-it's an opportunity to bring new life to a property full of promise. Whether you're seeking a creative endeavor, a peaceful sanctuary, or a welcoming environment for loved ones, this property offers the chance to craft a dream space in harmony with nature. Embrace the charm of mountain living while investing in the future of this unique property. Don't miss out on the potential to own and transform this serene retreat. The ample land surrounding the home remains an ideal space for gardening, and recreational activities. The mountain views continue to enhance the property's serene atmosphere, offering endless possibilities for outdoor enjoyment after rehabilitation. Property is being sold AS IS.

Listed by Leslie Drown of Leslie Drown Real Estate LLC

Sold by Kendall McCausland, KW Vermont- Mad River Valley

$
$
%
$/month over payments
Federal 30-year interest rate: 6.51% last updated on May 21, 2026
* All Figures are estimates. Check with your bank or proposed mortgage company for actual interest rates.
This product uses the FRED® API but is not endorsed or certified by the Federal Reserve Bank of St. Louis.

Virtual TourAsk A QuestionMore Details

1681 Hallstrom Road Northfield VT 05663
Sold

MLS Number 5048210

  • Residential Single Family
  • Full Bath 2
  • Address 1681 Hallstrom Road
  • Construction Existing
  • Bedrooms 3

Looking for more room? This house has you covered - no matter if you are looking to kick back and relax inside, or enjoy the outdoors. There's nice hardwood floors throughout, and a cozy, open concept kitchen and living room with a wood stove. Off of the living area, is a large sunroom, with sliding glass doors to the back of the house - an excellent space to make your very own! The master bedroom, also on the first floor, has a nice big closet, a luxurious bathroom, and an enclosed porch. There's a mother in law apartment with a separate entrance, perfect for potential rental income, or a separate space for guests when they want to visit (because you know they will when they find out THIS is your house). There's a loft upstairs with a full bath, and has been converted into a nice sized bedroom, and a bonus room. This house sits on 34.9 acres of lush Vermont land, which is perfect for exploring. A patio sits right off the sun room, perfect for entertaining or enjoying some peace and quiet. If you're looking for a unique Vermont home, set up a showing today!

Listed by Bailey Kuban of Green Light Real Estate - Barre

Sold by,

$
$
%
$/month over payments
Federal 30-year interest rate: 6.51% last updated on May 21, 2026
* All Figures are estimates. Check with your bank or proposed mortgage company for actual interest rates.
This product uses the FRED® API but is not endorsed or certified by the Federal Reserve Bank of St. Louis.

Ask A QuestionMore Details

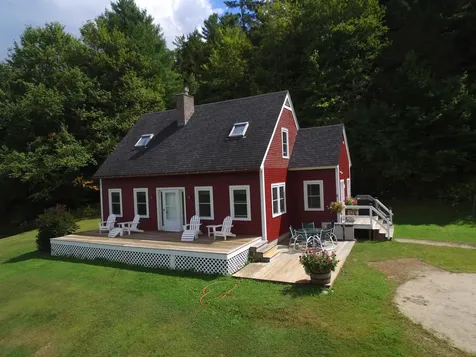
1716 Us Route 2 Moretown VT 05676

Moretown, VT1716 Us Route 2

Sale Price$428,500

Sold

MLS Number 5045933

  • Residential Single Family
  • Full Bath 1
  • Address 1716 Us Route 2
  • Construction Existing
  • Bedrooms 3

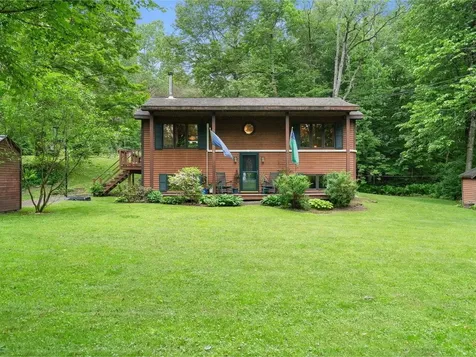
This beautifully maintained 3-bedroom raised ranch, perfectly set on a sunny 1+ acre lot is ready for its new owners! Step inside and find wood details throughout and an inviting open-concept kitchen and dining area, ideal for everyday living and entertaining. The main level features one bedroom and a full bathroom, while the recently remodeled lower level offers two more bedrooms, bonus room, ¾ bathroom, and utility/laundry room. The house is equipped with heat pumps throughout for year-round comfort, as well as a wood stove for those chilly nights. The wrap-around porch welcomes you to the outdoors. With a flat yard in the front and back of the home, the possibilities are endless. The woodshed is stacked with wood for the upcoming season. There is an additional shed on the property for storage. Plenty of room and sunlight for gardening! Located just 5 minutes from Waterbury Village and 15 minutes from Montpelier, this home offers easy access to Burlington and great skiing spots like Sugarbush, Stowe, Bolton Valley, and more. Schedule your showing today!

Listed by Brittany Sheeran of Coldwell Banker Hickok and Boardman

Sold by Heather Morse, Coldwell Banker Hickok and Boardman
$
$
%
$/month over payments
Federal 30-year interest rate: 6.51% last updated on May 21, 2026
* All Figures are estimates. Check with your bank or proposed mortgage company for actual interest rates.
This product uses the FRED® API but is not endorsed or certified by the Federal Reserve Bank of St. Louis.

Ask A QuestionMore Details

274 Orchard Lane Weybridge VT 05753
Sold

MLS Number 5063565

  • Residential Single Family
  • Full Bath 1
  • Address 274 Orchard Lane
  • Construction Existing
  • Bedrooms 3

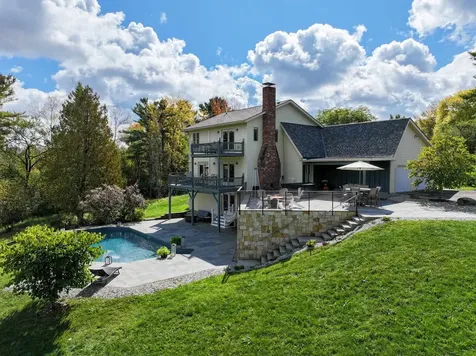
What a spot! Situated on 7 acres on a dead-end road, just minutes to downtown Middlebury. Privacy and views abound as you sit on the new stone patio or lounge by the in-ground, salt water pool. Solar was added to this home, and it helps to cover the power including a level 2 EV charger and mini splits that provide both heat and air conditioning. The handsome kitchen features cherry cabinetry, new appliances and granite countertops. The kitchen is open to the living and dining areas, featuring a wood stove for cozy nights. French doors lead out to an expansive deck, overlooking the pool area and the view beyond! An additional room on this level makes a great first-floor bedroom, with an updated 3/4 bath adjacent. This could also serve as a den or office, with built-in storage and wood details. Upstairs, you will find the large primary bedroom, with another deck to overlook your grounds. The renovated full bath has a custom tile shower and soaking tub with heated floors. A smaller bedroom/office and bonus space over the garage allow for options! The lower level is finished off with a guest bedroom, full bath and living space. This level walks out to the pool- it will be everyone's favorite! Space for storage, mechanicals, and laundry just around the corner. You will have room for all of your vehicles and lawn mower with the attached, two-car garage plus a bonus detached, one-car garage. Plenty of yard to run around, garden, or have animals! Showings start 10/2.

Listed by Sarah Peluso of IPJ Real Estate

Sold by Sarah Peluso, IPJ Real Estate

$
$
%
$/month over payments
Federal 30-year interest rate: 6.51% last updated on May 21, 2026
* All Figures are estimates. Check with your bank or proposed mortgage company for actual interest rates.
This product uses the FRED® API but is not endorsed or certified by the Federal Reserve Bank of St. Louis.

Virtual TourAsk A QuestionMore Details

55 Worcester Village Road Worcester VT 05682
Sold

MLS Number 5059652

  • Residential Single Family
  • Full Bath 1
  • Construction Existing
  • Bedrooms 2
  • Bathroom 1

Right in the heart of Worcester Village, this updated and efficient 2-bedroom ranch blends easy living with smart upgrades. Step inside to a freshly painted interior with bamboo flooring, vaulted ceilings, and natural woodwork that give the open layout a bright, welcoming feel. The kitchen is fully equipped with brand new appliances, including a sleek induction range, right off the dining area. Comfort and efficiency are covered year-round thanks to the newly installed ducted heat pump system, which also provides air conditioning in the summer, plus a pellet stove for cozy winter nights. Two well-sized bedrooms with generous closets and a full bath round out the main level. A heat pump hot water heater and full basement drainage system add peace of mind, while the basement itself offers laundry, storage, or workshop space. Step out to the screened porch, an inviting spot for morning coffee or summer dinners. Outside, the level lot is already planted with fruit trees, berries, and flowers, making it ideal for gardening, relaxing, or simply enjoying the seasons. The 2-car garage is wired for an electric car charger, and the house offers 200-amp service, so you are ready for future EV charging. All of this is just steps from the village store, post office, and school, and only 15 minutes to Montpelier or I-89. At under $300,000, this move-in-ready home offers a rare combination of charm, efficiency, and affordability.

Listed by Krista Harness of Heney Realtors - Element Real Estate (Montpelier)

Sold by Michelle McManus, Big Bear Real Estate

$
$
%
$/month over payments
Federal 30-year interest rate: 6.51% last updated on May 21, 2026
* All Figures are estimates. Check with your bank or proposed mortgage company for actual interest rates.
This product uses the FRED® API but is not endorsed or certified by the Federal Reserve Bank of St. Louis.

Ask A QuestionMore Details

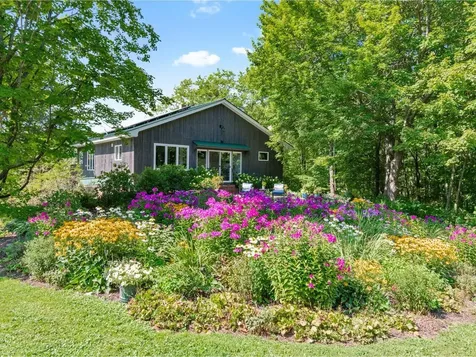
100 Acorn Drive Waterbury VT 05676
Sold

MLS Number 5063970

  • Condo
  • Square Feet 1,080
  • Bedrooms 2
  • New Contruction Existing
  • Address 100 Acorn Drive

Move-in ready, nicely maintained, 2-bedroom, 1.5-bath townhome located in the desirable Oakwood Estates Community. Enjoy the pleasant views from your private rear patio or unwind on the cozy covered front porch. Inside, you will discover many freshly painted rooms. The galley kitchen comes fully equipped and boasts newer countertops, sink, and flooring. The dining and living areas are open, creating ease for entertaining. This unit features a sweet built-in bookcase at the beginning of the curved staircase, with laminate flooring installed in January 2025. The second level includes a convenient laundry area with full-size washer and dryer (both new in 2018). Energy-efficient upgrades include the propane boiler and most windows (both in 2018). Park your vehicle in the deep, detached one-car garage with storage shelves or in the dedicated parking space in front of your unit. There are guest parking areas as well. The HOA fee includes plowing, shoveling, mowing, trash, recycling, exterior window and siding cleaning, landscaping, and building maintenance - making for truly low-maintenance living. Ideally located near Waterbury's Main Street, golf course, popular mountain biking trails, Waterbury Reservoir, public pool, and the Ice Center. Easily accessible to ski areas: Stowe, Sugarbush and Bolton. Please note: dogs are not permitted in the complex with a few exceptions and smoking is prohibited everywhere in Oakwood Estates per HOA rules.

Listed by Nancy Desany of Coldwell Banker Hickok and Boardman
Sold by Craig Santenello, Vermont Life Realtors

$
$
%
$/month over payments
Federal 30-year interest rate: 6.51% last updated on May 21, 2026
* All Figures are estimates. Check with your bank or proposed mortgage company for actual interest rates.
This product uses the FRED® API but is not endorsed or certified by the Federal Reserve Bank of St. Louis.

Ask A QuestionMore Details

1691 N Bingham Street Cornwall VT 05753
Sold

MLS Number 5062216

  • Residential Single Family
  • Full Bath 2
  • Construction Existing
  • Bedrooms 5
  • Bathroom 5

A rare opportunity to enter the next phase of life on this estate-like property in Cornwall. With incredible westerly views across fields, the Lemon Fair and out to the Adirondack High Peaks, the location will simply take your breath away. The original house has been transformed over the years with an eye towards entertaining and allowing for spacious rooms and great lines of sight as two houses became one - which also makes it easy to separate - think "short term rental" possibilities. A rustic barn and your very own paddle tennis or pickle ball court (heated and with lights!). All this on 33 acres which are perfect for party tents, cross country skiing or taking the dog for a walk by the pond and in the field and woods. On the main living level you'll enter through a slate-floor mudroom and into the kitchen with a walk-in pantry and plenty of counter and cabinet space. A formal dining room, living room, family room, wet bar entertainment area, and a bedroom and bathroom complete the interior of the main floor. Just outside the kitchen is the perfectly sized screened-in porch adjacent to a patio. Upstairs is the primary suite with a 3/4 bath, an office/overflow room, three more bedrooms and two more bathrooms. North Bingham Street is a lovely, public, gravel road where you'll find folks walking and biking and it's in the heart of "apple country" in Cornwall but just a few minutes drive into the town of Middlebury and less than an hour to the Burlington Airport.

Listed by Amey Ryan of IPJ Real Estate

Sold by Sarah Peluso, IPJ Real Estate

$
$
%
$/month over payments
Federal 30-year interest rate: 6.51% last updated on May 21, 2026
* All Figures are estimates. Check with your bank or proposed mortgage company for actual interest rates.
This product uses the FRED® API but is not endorsed or certified by the Federal Reserve Bank of St. Louis.

Virtual TourAsk A QuestionMore Details

278 Michael Lane Williston VT 05495
Sold

MLS Number 5064166

  • Condo
  • Square Feet 2,469
  • Bedrooms 3
  • New Contruction Existing
  • Complex Chatham Woods

Welcome to 278 Michael Lane, Williston - where style, comfort, and convenience meet in one exceptional address. This sun-filled 3-bedroom, 3-bath condo offers an open concept of beautifully crafted living space in one of Chittenden County's most desirable neighborhoods. Built in 2006 and impeccably maintained, the home showcases 9-foot ceilings, red-birch hardwood floors, gleaming granite countertops, and custom cabinetry; finishes that balance timeless quality with modern appeal. The open main level flows effortlessly from a chef-friendly kitchen into a spacious living and dining area anchored by a gas fireplace and custom built-ins creating the perfect backdrop for quiet evenings or lively gatherings. Upstairs, the primary suite feels like a private retreat with abundant natural light, a walk-in closet, and a spa-inspired bath featuring upgraded tile and elegant fixtures. The daylight lower level extends your living space with a large family room, a private bedroom with its own walk-in closet and full bath, plus two oversized storage rooms, all wrapped in plush comfort. An attached two-car garage and a location just moments from the village, schools, bike paths, and Williston Golf Club add everyday ease. Move-in ready and thoughtfully detailed from top to bottom, 278 Michael Lane is more than a home, it's a lifestyle.

Listed by Alicia Fleming of Prime Real Estate

Sold by Jay Strausser, Four Seasons Sotheby's Int'l Realty

$
$
%
$/month over payments
Federal 30-year interest rate: 6.51% last updated on May 21, 2026
* All Figures are estimates. Check with your bank or proposed mortgage company for actual interest rates.
This product uses the FRED® API but is not endorsed or certified by the Federal Reserve Bank of St. Louis.

Virtual TourAsk A QuestionMore Details

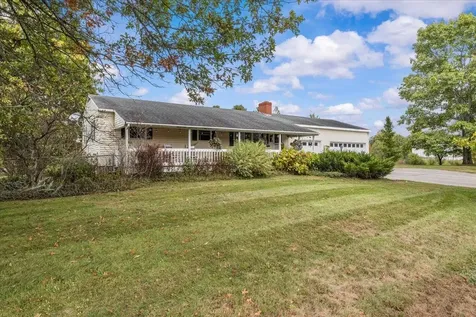
260 Burgey Farm Road Addison VT 05491
Sold

MLS Number 5040133

  • Land
  • Address 260 Burgey Farm Road
  • Acreage 3.75
  • Area VT-Addison
  • Utilities Telephone Available

Build your dream home on the shores of Lake Champlain. Rare, once in a lifetime opportunity to enjoy this beautiful, private, western-facing 3.75+ acre building lot with over 325 feet of pristine lakefront and shoreline. New natural path to the lakeshore, winding private driveway to the house site, town water and electricity hookup on site. Shared 3 BR mound system in place. This property is ready to go. Perfect location in the Champlain Valley to enjoy all of Vermont's beauty, recreation, culture, long range views and much more. You are within a half hour to the prestigious Middlebury College, only twenty minutes to The Basin Harbor Club and Resort! There you can enjoy the public golf course and the Red Mill Restaurant. You can even land your private plane at their facility. Put your boat in at the Bridge Marina located next to the New York Bridge only 5 minutes away. During the snow season you are within 40 minutes of a downhill and/or cross-country ski area. What a wonderful place to build your home and begin making new memories with family and friends on the shore of beautiful Lake Champlain.

Listed by Nancy Larrow of BHHS Vermont Realty Group/Vergennes

Sold by Carly Fleming, Coldwell Banker Hickok and Boardman
$
$
%
$/month over payments
Federal 30-year interest rate: 6.51% last updated on May 21, 2026
* All Figures are estimates. Check with your bank or proposed mortgage company for actual interest rates.
This product uses the FRED® API but is not endorsed or certified by the Federal Reserve Bank of St. Louis.

Virtual TourAsk A QuestionMore Details

73 Fisher Road Orwell VT 05760

Orwell, VT73 Fisher Road

Sale Price$1,185,000

Sold

MLS Number 5062757

  • Residential Single Family
  • Full Bath 2
  • Address 73 Fisher Road
  • Construction Existing
  • Bedrooms 3

Exceptional equestrian property consisting of 216 acres providing outstanding views of meadows, woods, cropland and mountains, located on two scenic country roads with over 4000 ft. of frontage. Property includes a beautiful 3 bedroom, 2.5 bath home with eat in kitchen with cherry cabinets, formal dining room and spacious living room. Also included is a 30x65ft. Morton building with 4 oversized box stalls, spacious center isle , tack area and 3 open bays for hay and equipment storage. There is an additional pole barn for round bale storage. The parcel has riding trails throughout connected to two town roads. In summary, there are endless recreational and agricultural possibilities for this property located near Middlebury and Lake Champlain.

Listed by Alan Gombosi of Northland Real Estate

Sold by Stephanie Corey, Adirmont Real Estate, LLC

$
$
%
$/month over payments
Federal 30-year interest rate: 6.51% last updated on May 21, 2026
* All Figures are estimates. Check with your bank or proposed mortgage company for actual interest rates.
This product uses the FRED® API but is not endorsed or certified by the Federal Reserve Bank of St. Louis.

Ask A QuestionMore Details

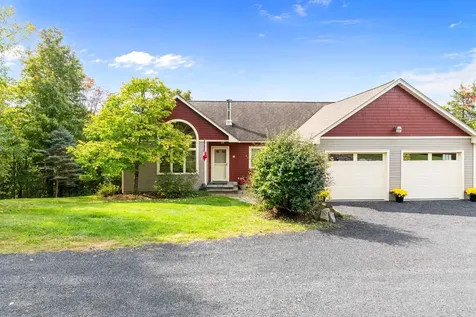
255 Eastview Circle Williston VT 05495
Sold

MLS Number 5065083

  • Condo
  • Square Feet 1,293
  • Bedrooms 2
  • New Contruction Existing
  • Address 255 Eastview Circle

Welcome to Eastview Estates! This well-maintained, 2-bedroom, 1.5-bath townhome offers a convenient location between Williston's Tafts Corners and Essex Junction's Five Corners - both filled with shopping, dining, and amenities. The beautiful, updated kitchen features granite countertops and cherry cabinets, while the sunken living room with a fireplace provides a cozy gathering space. Enjoy newer laminate flooring and freshly cleaned carpeting throughout. A versatile bonus room/den offers flexibility for an office, guests, or additional living space. Upstairs, you'll find two spacious bedrooms with ample closet space plus convenient 2nd floor laundry. Step outside to a private back deck with an awning overlooking peaceful woods. Additional highlights include an efficient natural gas Rinnai heater, attached 1-car garage with storage above, and plenty of guest parking plus a designated area for RVs. Tucked toward the back of the development, this inviting home combines comfort, convenience, and privacy in one great package.

Listed by Lipkin Audette Team of Coldwell Banker Hickok and Boardman
Sold by Emily Mcleod, Flex Realty

$
$
%
$/month over payments
Federal 30-year interest rate: 6.51% last updated on May 21, 2026
* All Figures are estimates. Check with your bank or proposed mortgage company for actual interest rates.
This product uses the FRED® API but is not endorsed or certified by the Federal Reserve Bank of St. Louis.

Ask A QuestionMore Details

Tbd Bardon Drive Cornwall VT 05753
Sold

MLS Number 5036266

  • Land
  • Address Tbd Bardon Drive
  • Acreage 4.14
  • Area VT-Addison
  • Utilities None

Imagine building your sweet home overlooking a meadow and seeing the green mountains beyond....no need for imagining any longer! You can build your Vermont dream home on this amazing lot. 4.14 acres of mostly open meadow and some woods behind. Close to the center of Middlebury - with all the shops, restaurants, theater, and even a train station- and less than 2 miles from Middlebury College and all that it has to offer. Septic permit in place for a 3 bedroom home.

Listed by Beth Stanway of IPJ Real Estate

Sold by Beth Stanway, IPJ Real Estate

$
$
%
$/month over payments
Federal 30-year interest rate: 6.51% last updated on May 21, 2026
* All Figures are estimates. Check with your bank or proposed mortgage company for actual interest rates.
This product uses the FRED® API but is not endorsed or certified by the Federal Reserve Bank of St. Louis.

Ask A QuestionMore Details

184 West Loop Road Elmore VT 05657
Sold

MLS Number 5051223

  • Residential Single Family
  • Address 184 West Loop Road
  • Construction Existing
  • Bedrooms 3
  • Bathroom 2


Feel like you're on permanent vacation in this desirable year-round lakefront property in a sought-after area! Situated on Lake Elmore, this charming 3-BR, 2-BA home has so much to offer. Enter in through the mudroom and make your way to the bright and airy kitchen, then to the living room and out onto the upper deck, which offers great lake views. A dining area and primary bedroom with en suite that includes a fabulous tub for relaxation round out the main level. On the lower floor, you'll find a surprising amount of bonus space, with a family room, two additional bedrooms, and a 3/4 bath. Step out onto the patio through the lake-facing door and enjoy another outdoor area to unwind. With steps down to the water and just around the bend from Lake Elmore State Park, water activities are right at your fingertips. Take advantage of nearby walking trails and peaceful sounds of nature all around. This privately maintained neighborhood is tucked off the main road by just a couple of minutes, offering easy access to all of the amenities of Morrisville just a few miles away. If beginning and ending your day lakeside sounds like a dream, it's time to start living that dream today!

Listed by Trombley & Day Group of BHHS Vermont Realty Group/Morrisville-Stowe

Sold by Lauren Gould, Green Light Real Estate

$
$
%
$/month over payments
Federal 30-year interest rate: 6.51% last updated on May 21, 2026
* All Figures are estimates. Check with your bank or proposed mortgage company for actual interest rates.
This product uses the FRED® API but is not endorsed or certified by the Federal Reserve Bank of St. Louis.

Virtual TourAsk A QuestionMore Details

00 Fitch Road East Montpelier VT 05651
Sold

MLS Number 5059860

  • Land
  • Address 00 Fitch Road
  • Acreage 15.92
  • Area VT-Washington
  • Utilities None

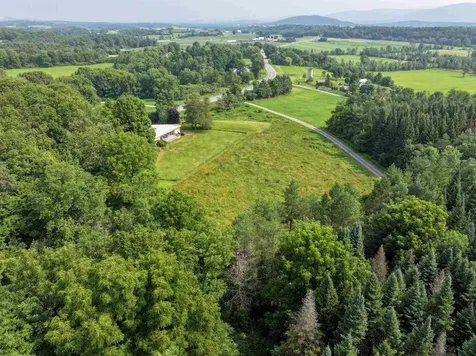
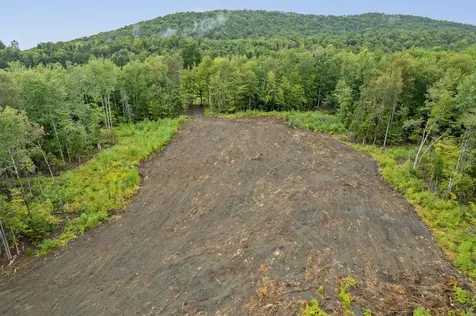
Amazing opportunity to purchase a parcel of land in the coveted hills of East Montpelier. This 15.9+ acre parcel has been prepped, perc'd for a 5 bedroom home and is ready for building! There is a 3 acre house site which has been cleared and seeded and is surrounded by mature forest so you will have the open yard for your landscaping dreams along with privacy from the surrounding neighbors. The cleared site is slightly sloped which provides scenic views of the surrounding hills and fields- and on a clear day- views of the White Mountains!!. Located a quick 13 minute drive to downtown Montpelier and 6 minutes from quaint Maple Corners and Curtis Pond-a local treasure- an ideal spot for swimming and paddling in the summer months and skating when the weather turns colder. Although the driveway is located on a Class IV road, it is only a few hundred yards from the end of the nearest town maintained road (Wheeler Road) so maintenance is not a huge obstacle. Current condition of the road (via Wheeler Rd) is drivable when not snow covered. In other words, living here would be similar to having a long driveway to maintain. Come check out this great opportunity to build the house of your dreams in this unbeatable location. All the heavy lifting has been done- just bring your blueprints!

Listed by Lauren Gould of Green Light Real Estate

Sold by Sue Aldrich, Coldwell Banker Hickok & Boardman / E. Montpelier

$
$
%
$/month over payments
Federal 30-year interest rate: 6.51% last updated on May 21, 2026
* All Figures are estimates. Check with your bank or proposed mortgage company for actual interest rates.
This product uses the FRED® API but is not endorsed or certified by the Federal Reserve Bank of St. Louis.

Ask A QuestionMore Details

10 Overlook Drive Montpelier VT 05602
Sold

MLS Number 5046682

  • Condo
  • Square Feet 1,188
  • Bedrooms 3
  • New Contruction Existing
  • Address 10 Overlook Drive

Welcome to affordable living in the Capital City! This 3 bedroom, 2 bath home features laminate floors throughout, loads of natural light, an open concept living/dining & kitchen area all in single level living. The master bedroom and full bath with shower and large tub at one end and two additional bedrooms and full bath at the other end of the home. Solar array carport and EV charger add great value and greatly reduce electric bills. Raised beds and berry bushes in the pet friendly fenced in back yard are perfect for summer time. Beautiful views of Camel's Hump in the distance. Metal roof replaced in 2024. Easy living as this as part of a condominium development with road plowing and lawn care taken care of for you. Don't miss this opportunity! MOTIVATED SELLER

Listed by Jake Davignon of Green Light Real Estate

Sold by Kate Plante, Ridgeline Real Estate

$
$
%
$/month over payments
Federal 30-year interest rate: 6.51% last updated on May 21, 2026
* All Figures are estimates. Check with your bank or proposed mortgage company for actual interest rates.
This product uses the FRED® API but is not endorsed or certified by the Federal Reserve Bank of St. Louis.

Ask A QuestionMore Details

69 Joy Drive South Burlington VT 05403
Sold

MLS Number 5064034

  • Condo
  • Square Feet 1,296
  • Bedrooms 2
  • New Contruction Existing
  • Complex Meadowbrook

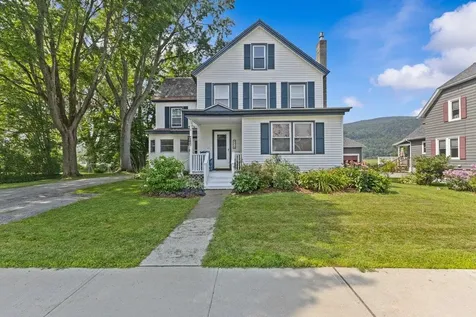
You'll love the bright, open floor plan in this meticulously maintained townhome in the sought-after Meadowbrook community. Surrounded by lush landscaping & forest, yet just moments from amenities, this home offers both comfort & convenience. Built with old-fashioned charm & quality, the design features brick, granite, cedar shakes, & crisp white trim. Inside, you are greeted by a spacious mudroom with a large closet, that leads to the gas fire-lit living room with custom built-ins & a generous dining area perfect for entertaining. The kitchen is functional & inviting with abundant cabinets, updated stainless appliances, under-cabinet lighting, & room for a small table or island. Conveniently located off the kitchen is the laundry, a powder room, & large storage closet, plus access to the delightful three-season porch with composite decking overlooking the gardens, forest, & stream. Upstairs are two spacious bedrooms & a full bath. The primary suite enjoys direct access to a second sink, makeup counter, & an extra closet, with a pocket door providing privacy from the main bath. The full unfinished basement offers great storage & potential for hobbies or a workout space. Additional perks include a detached carport with storage, resort-style amenities like a pool & tennis courts, & paths that connect to the South Burlington Rec Path. All just minutes to Downtown Burlington, Lake Champlain, shopping, UVM/Medical Center, and the Burlington Country Club.

Listed by Deborah Hanley of Coldwell Banker Hickok and Boardman
Sold by David Raphael, Artisan Realty of Vermont

$
$
%
$/month over payments
Federal 30-year interest rate: 6.51% last updated on May 21, 2026
* All Figures are estimates. Check with your bank or proposed mortgage company for actual interest rates.
This product uses the FRED® API but is not endorsed or certified by the Federal Reserve Bank of St. Louis.

Ask A QuestionMore Details

Broker Reciprocity 

Copyright 2026 PrimeMLS, Inc. All rights reserved. This information is deemed reliable, but not guaranteed. The data relating to real estate displayed on this display comes in part from the IDX Program of PrimeMLS. The information being provided is for consumers’ personal, non-commercial use and may not be used for any purpose other than to identify prospective properties consumers may be interested in purchasing. Data last updated May 27, 2026 10:38 PM EDT