31229
results
Refine Search

Your Search Results

r=1676-1700
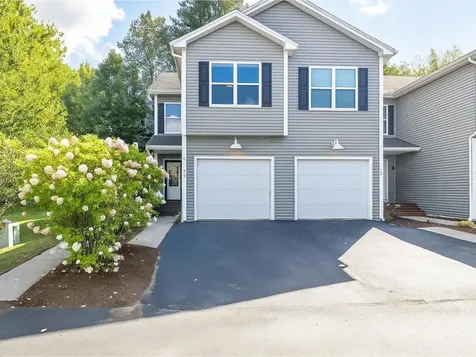
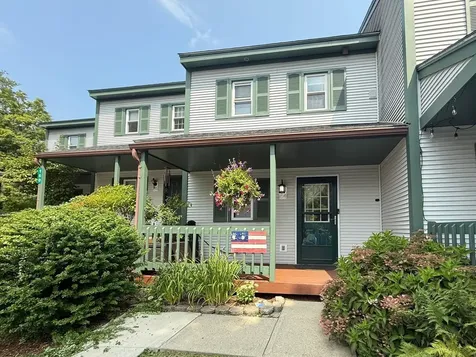
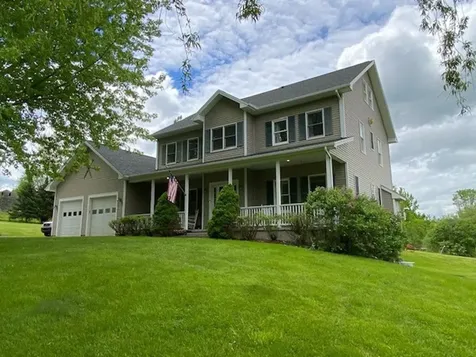
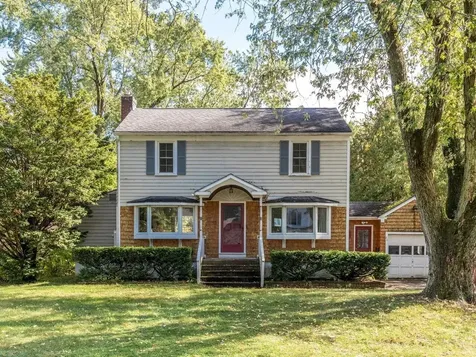
26 Elsom Parkway South Burlington VT 05403
Sold

MLS Number 5063717

  • Residential Single Family
  • Full Bath 1
  • Address 26 Elsom Parkway
  • Construction Existing
  • Bedrooms 3

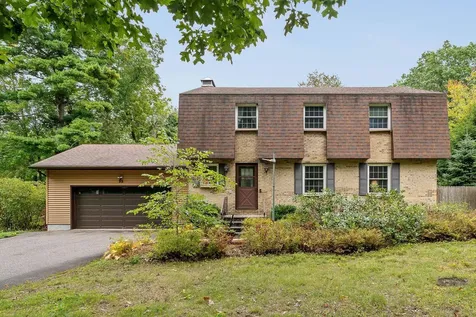
Welcome to 26 Elsom Parkway, a 3-bedroom, 2-bathroom home in the highly desirable Mayfair Park neighborhood. This charming Colonial sits on a .31-acre lot with a spacious backyard and covered patio, providing the perfect blend of community feel with a private backyard oasis. Inside, you'll find a warm and functional layout highlighted by hardwood floors and abundant natural light. The entryway features a convenient mudroom with direct access to the attached garage. A well-appointed galley kitchen opens to a bright dining room with built-in shelving, while the spacious living room offers a wood stove - ideal for cozy winter days at home. A bonus room that could function as a home office/study adds great flex space to the first level. Upstairs, you'll find all three bedrooms and a full bathroom. The home is complete with a basement that provides ample storage space. In the driveway, you'll find plenty of parking and a Level 2 EV charger for added modern convenience. Mayfair Park is one of South Burlington's most sought-after neighborhoods, offering a welcoming community feel while being just minutes from schools, shopping, parks, and downtown Burlington. Don't miss the chance to own this well-cared-for home in a truly unbeatable location!

Listed by Will Hurd of Coldwell Banker Hickok and Boardman

Sold by Nina Lynn, Coldwell Banker Hickok and Boardman
$
$
%
$/month over payments
Federal 30-year interest rate: 6.51% last updated on May 21, 2026
* All Figures are estimates. Check with your bank or proposed mortgage company for actual interest rates.
This product uses the FRED® API but is not endorsed or certified by the Federal Reserve Bank of St. Louis.

Ask A QuestionMore Details

8377 Vt Route 116 Hinesburg VT 05461
Sold

MLS Number 5065023

  • Residential Single Family
  • Full Bath 1
  • Address 8377 Vt Route 116
  • Construction Existing
  • Bedrooms 2

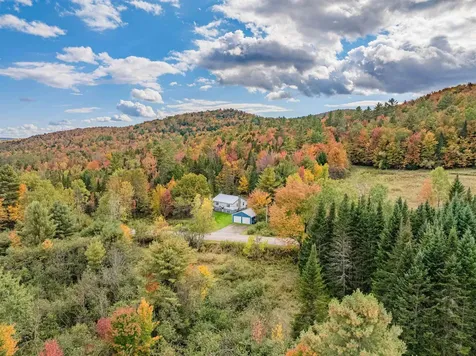
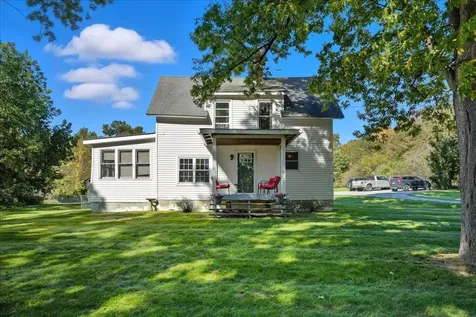
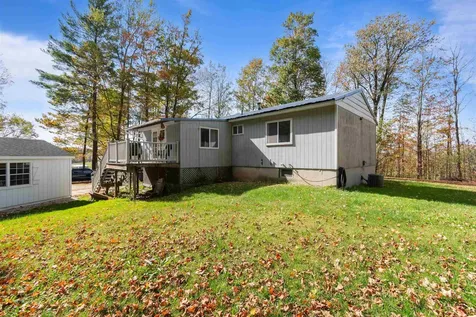
Discover the perfect blend of comfort, space, and tranquility in this 2-bedroom home, nestled on a beautiful 3.15-acre lot with pastoral views. Inside, the inviting layout easily connects the main living spaces. The spacious kitchen is a standout feature with abundant cabinetry on two walls, a center island with cooktop, and counter seating-perfect for meal prep and entertaining. Just off the kitchen, the dining room boasts brand-new carpet and opens directly to the back deck, making indoor-outdoor living a breeze. The cozy living room offers plenty of space for a small sectional and chair, with a large picture window that fills the room with natural light. Two comfortable bedrooms and a full bath complete the main level. Enjoy bonus living space in the 3-season porch at the front of the home-already plumbed for a hot tub-and imagine the possibilities in the unfinished basement, which includes plumbing for a future half bath. Outside, you'll find a flat, expansive backyard ideal for gardening, recreation, or simply soaking in the peaceful surroundings. A newer 1-car garage, additional carport, and ample driveway space add convenience and functionality. Located just off Route 116, this home offers easy access to downtown Hinesburg, Williston, South Burlington, and I-89-making it ideal for commuters and nature lovers alike. Don't miss this wonderful opportunity to enjoy country living with modern comfort and excellent access to amenities!

Listed by The Malley Group of KW Vermont

Sold by Cam Tu Thai, Ridgeline Real Estate

$
$
%
$/month over payments
Federal 30-year interest rate: 6.51% last updated on May 21, 2026
* All Figures are estimates. Check with your bank or proposed mortgage company for actual interest rates.
This product uses the FRED® API but is not endorsed or certified by the Federal Reserve Bank of St. Louis.

Ask A QuestionMore Details

124 West Shore Road Grand Isle VT 05458
Sold

MLS Number 5064698

  • Residential Single Family
  • Full Bath 1
  • Address 124 West Shore Road
  • Construction Existing
  • Bedrooms 3

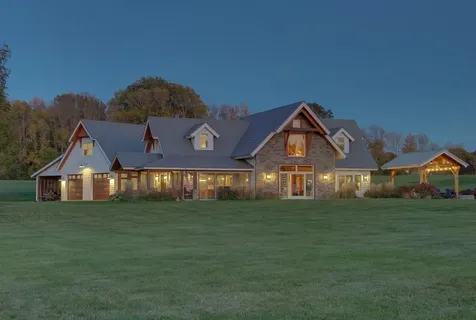
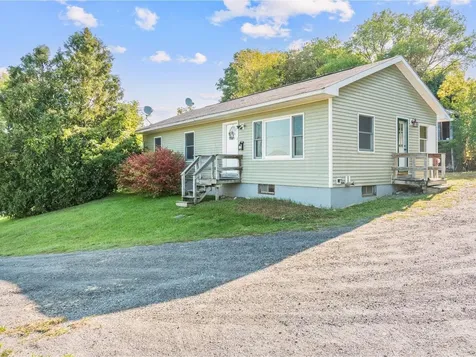
Crafted in 2010, this custom post-and-beam timber frame retreat is sited on nearly 7 acres along one of the most scenic roads in the Champlain Islands, with deeded lake access to Wilcox Cove just across West Shore Road. Enjoy brilliantly clear waters and 40 ft of deeded Lake Access with docking and mooring rights, plus sweeping lake and mountain sunset views over the Broad Lake. The recently renovated kitchen and great room impress with custom cherry cabinetry by a local craftsman, quartz countertops, an 8x5 island, wet bar, and commercial-grade appliances. Radiant-heated concrete floors add warmth, while vaulted ceilings, exposed timbers, and walls of glass fill the space with light as you gaze out over the wide expanse of lawn to Lake Champlain and beyond. The dining and living areas flow seamlessly, anchored by a pellet stove for cozy autumn evenings. The first-floor primary suite offers a spa-like bath with soaking tub, open tile shower, and custom walk-in closet with built in shelves, drawers and laundry. Upstairs, two guest bedrooms with hardwood floors and ceiling fans overlook the lake, while a bright 20 x 14 loft adds flexible space. A finished room above the garage includes a half bath and gas stove-ideal for a studio or office. Additional highlights include an insulated 2-car heated garage and workshop, a 14 x 26 carport for storage , lake gear, and tractor. Unwind at days end on the paver stone patio with pergola and fire pit for unforgettable sunsets.

Listed by Franz Rosenberger of Coldwell Banker Islands Realty

Sold by Flex Realty Group, Flex Realty

$
$
%
$/month over payments
Federal 30-year interest rate: 6.51% last updated on May 21, 2026
* All Figures are estimates. Check with your bank or proposed mortgage company for actual interest rates.
This product uses the FRED® API but is not endorsed or certified by the Federal Reserve Bank of St. Louis.

Virtual TourAsk A QuestionMore Details

11 Lakeview Terrace Burlington VT 05401
Sold

MLS Number 5049515

  • Residential Single Family
  • Full Bath 3
  • Address 11 Lakeview Terrace
  • Construction Existing
  • Bedrooms 2

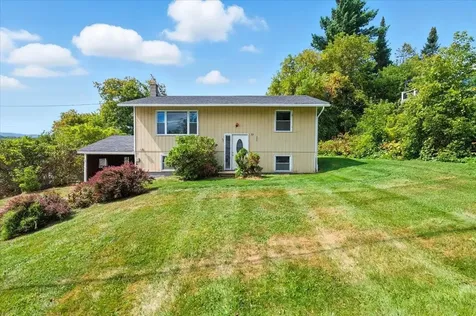
Located on Lakeview Terrace in Burlington, this contemporary three-story home offers panoramic views of Lake Champlain and the Adirondack Mountains from every level. Built in 2015 with exceptional attention to detail, the 2,886± sq. ft. residence combines modern design with convenience, just minutes from downtown and the waterfront. Two lakeside decks, a gated entry courtyard, and a fully finished lower-level guest apartment, ideal for hosting guests or generating rental income, complete the home. The main level features radiant concrete floors, floor-to-ceiling maple cabinetry, and a chef's kitchen equipped with premium Miele and Sub-Zero appliances. Expansive glass walls open to a lakeside deck, creating seamless indoor-outdoor flow with stunning views. Upstairs, the living room boasts a gas fireplace and a wall of operable windows framing the water and mountains. This floor also offers a full bath, custom-built office, and abundant storage. The entire third floor is dedicated to the primary suite, featuring expansive views, a spacious walkout deck, built-in cabinetry, a versatile multipurpose room ideal for exercise, creative studio, or a home office, and a spa-inspired bath with a dual-head quartz shower and bidet. The walk-out lower-level functions as a private guest apartment with a kitchenette, full bath, and a wall of lake-facing windows. Additional highlights include six-zone radiant heat, Mitsubishi heat/AC pumps, and a new condenser installed in 2025.

Listed by Averill Cook and Wade Weathers of LandVest,Inc-Burlington

Sold by David Parsons, RE/MAX North Professionals - Burlington

$
$
%
$/month over payments
Federal 30-year interest rate: 6.51% last updated on May 21, 2026
* All Figures are estimates. Check with your bank or proposed mortgage company for actual interest rates.
This product uses the FRED® API but is not endorsed or certified by the Federal Reserve Bank of St. Louis.

Ask A QuestionMore Details

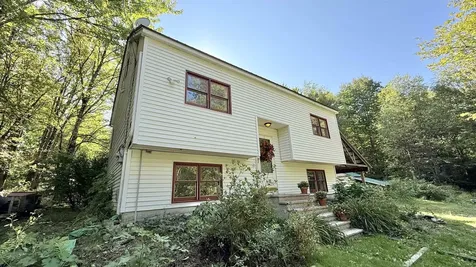
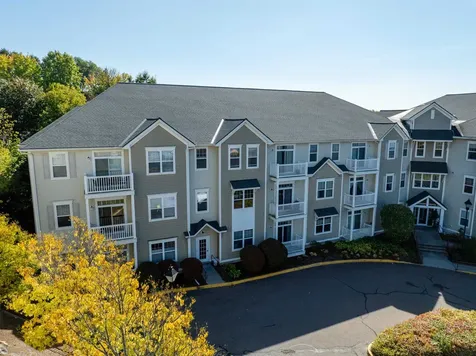
34 Overlook Drive South Burlington VT 05403
Sold

MLS Number 5065545

  • Condo
  • Square Feet 1,374
  • Bedrooms 2
  • New Contruction Existing
  • Complex Overlook at Spear

Don't miss out on one of the largest and most unique Overlook East at Spear end units. This 2-bedroom 1,374 square foot townhouse has been totally renovated with top quality materials and features. The spacious living and dining area feels even larger thanks to an open 10x13 alcove. This unit has large, oversized windows many of which have been replaced in the past three years to make it an exceptionally bright home. The kitchen, which has been completely remodeled, boasts new custom cabinets, quartz countertops, and a coffee/appliance bar which adds extra counter space and storage. There is a large solid wood breakfast bar which opens up the kitchen to the rest of the living area. Updated ceramic tile flooring in the kitchen, entry, and both bathrooms. The full bath upgrades include a large new vanity with plenty of storage below, an oversized soaking tub, a glass tile shower surround, sliding glass shower doors, a low flow toilet, and a new light fixture. All interior doors have been replaced with 5-panel solid doors and four new windows have been installed within the past three years. An extra-long detached garage with overhead shelving which provides ample storage. Overlook at Spear offers a pool and tennis court, as well as easy access to I-89, Downtown Burlington, and UVMMC. Szymanski Park is easily accessible just a short way down the bike path, which is just minutes from your front door.

Listed by Jacqueline Marino of RE/MAX North Professionals

Sold by David Raphael, Artisan Realty of Vermont

$
$
%
$/month over payments
Federal 30-year interest rate: 6.51% last updated on May 21, 2026
* All Figures are estimates. Check with your bank or proposed mortgage company for actual interest rates.
This product uses the FRED® API but is not endorsed or certified by the Federal Reserve Bank of St. Louis.

Virtual TourAsk A QuestionMore Details

235 Billings Hill Road Stowe VT 05672
Sold

MLS Number 5046187

  • Residential Single Family
  • Full Bath 3
  • Construction Existing
  • Bedrooms 5
  • Bathroom 5

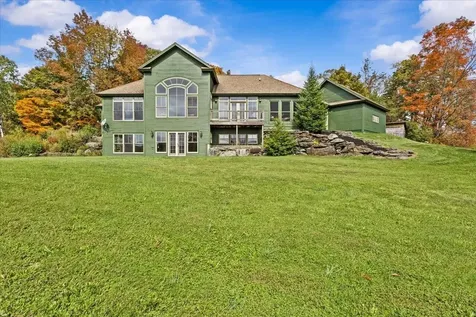
Set on a serene six-acre lot in the well-established Robinson Springs neighborhood, this five-bedroom, six-bath mountain home offers privacy, comfort, and a prime location. Perfectly positioned between historic Stowe village and the renowned Stowe Mountain Resort, it provides easy accessibility to private trails, tennis courts, a swimming pond, and nearby golf, hiking, and biking. The home is surrounded by mature trees and peaceful mountain scenery, with seasonal views of Mt. Mansfield visible from the expansive deck or through floor-to-ceiling windows in the kitchen and sunken family room. Two brick fireplaces anchor the main level, where an open kitchen and dining area create an ideal space for both quiet weekends and lively gatherings. Upstairs, the primary suite enjoys its own private wing with a third fireplace and a cozy loft. The guest wing includes four additional bedrooms, two baths, and a sauna. A spacious rec/game room and full bath on the lower level offer extra space for entertaining or overnight guests. With a large, level yard, multiple indoor and outdoor living areas, and thoughtful design throughout, this home presents a rare opportunity to own a peaceful retreat in one of Stowe's most desirable communities.

Listed by Meg Kauffman of LandVest,Inc.

Sold by Judy Foregger, Pall Spera Company Realtors-Stowe

$
$
%
$/month over payments
Federal 30-year interest rate: 6.51% last updated on May 21, 2026
* All Figures are estimates. Check with your bank or proposed mortgage company for actual interest rates.
This product uses the FRED® API but is not endorsed or certified by the Federal Reserve Bank of St. Louis.

Virtual TourAsk A QuestionMore Details

22 Barbara Terrace Colchester VT 05446
Sold

MLS Number 5063547

  • Residential Single Family
  • Full Bath 2
  • Address 22 Barbara Terrace
  • Construction Existing
  • Bedrooms 4

Welcome to this 4-bedroom, 2.5-bath home in the heart of Colchester, just minutes from Lake Champlain, the Colchester Causeway, and Rossetti Park. Pride of ownership shows throughout, with thoughtful updates including newer windows, roof, and efficient mini-splits, plus a fully fenced yard perfect for pets, play, or gardening. The spacious layout offers room for everyone, featuring generous bedrooms, a comfortable living area, and a sunroom that invites you to relax with morning coffee or gather with friends while overlooking the backyard. While the kitchen and bathrooms could benefit from some updates, this home provides a wonderful opportunity to add your own style and value in a sought-after location. With nearby bike paths, parks, and water access, you'll love the balance of everyday convenience and an active Vermont lifestyle.

Listed by Erin Dupuis of Vermont Real Estate Company

Sold by Kayla Dion, Chad Dion Real Estate

$
$
%
$/month over payments
Federal 30-year interest rate: 6.51% last updated on May 21, 2026
* All Figures are estimates. Check with your bank or proposed mortgage company for actual interest rates.
This product uses the FRED® API but is not endorsed or certified by the Federal Reserve Bank of St. Louis.

Virtual TourAsk A QuestionMore Details

275 Mills Point Road Colchester VT 05446
Sold

MLS Number 5059848

  • Residential Single Family
  • Full Bath 2
  • Address 275 Mills Point Road
  • Construction Existing
  • Bedrooms 2

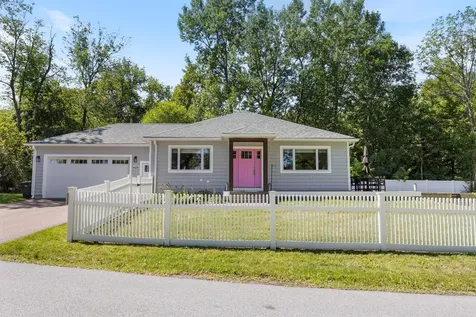
The icing on this Cream Puff Cottage is the deeded lake access with the opportunity for one mooring. Aptly named, it truly lives big and mighty-sunny and bright, picture-perfect, sparkling inside and out. From the curb, you're greeted by a cheerful pink front door, a sunny corner lot with thoughtful landscaping, and a large fenced-in yard with a side deck perfect for grilling and dining. The living area has a cozy gas stove and warm woodwork. The crisp, magazine-worthy kitchen shines with white cabinetry, a gas range, and two large windows that frame views of the yard and the lake beyond. The ensuite primary bedroom is complete with a fantastic bath and walk-in closet. An additional nicely sized bedroom and full bath round out the 1st floor. The surprisingly bright lower level features a soundproofed home theater, laundry facilities, and a flexible space for workouts or hobbies. Beyond the interior, the property includes a two-car garage with ample storage and a convenient side entry into a three-season mudroom that connects directly to the house. Outdoors, you're just one minute from the county's most beautiful bike path-your biking adventures start right away.

Listed by Jana Granzella of Four Seasons Sotheby's Int'l Realty

Sold by Angela MacDonald, Brian French Real Estate

$
$
%
$/month over payments
Federal 30-year interest rate: 6.51% last updated on May 21, 2026
* All Figures are estimates. Check with your bank or proposed mortgage company for actual interest rates.
This product uses the FRED® API but is not endorsed or certified by the Federal Reserve Bank of St. Louis.

Ask A QuestionMore Details

15 George Street Barre City VT 05641
Sold

MLS Number 5056867

  • Residential Single Family
  • Full Bath 1
  • Address 15 George Street
  • Construction Existing
  • Bedrooms 3

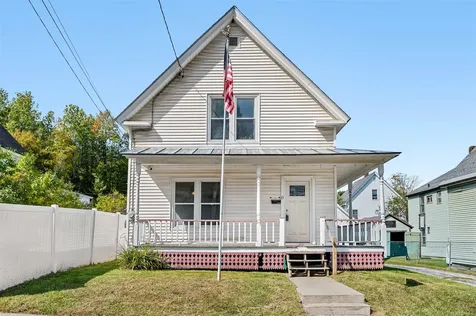
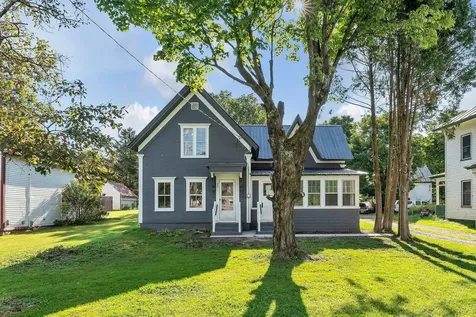
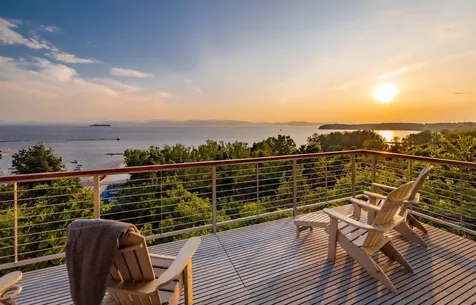
Charming 3-bedroom, 2-bath home on a quiet side street offers comfort and convenience. Enjoy the charm of an older home with many recent upgrades, including a newer roof, heating system, hot water tank, and electrical for peace of mind. The property features a covered wrap-around porch, perfect for relaxing and enjoying the outdoors. The detached 1-car garage offers secure parking and additional storage. The easy-to-maintain yard allows for more free time to enjoy nearby amenities. With easy access to Interstate 89, this home is ideal for commuters traveling to Berlin, Montpelier, and beyond. You'll be just minutes away from shopping, restaurants, and other local services. This property offers a perfect blend of modern upgrades and classic appeal.

Listed by Michelle Hebert of KW Vermont - Barre

Sold by Nicole Broderick, Coldwell Banker Hickok and Boardman
$
$
%
$/month over payments
Federal 30-year interest rate: 6.51% last updated on May 21, 2026
* All Figures are estimates. Check with your bank or proposed mortgage company for actual interest rates.
This product uses the FRED® API but is not endorsed or certified by the Federal Reserve Bank of St. Louis.

Ask A QuestionMore Details

1541 Walton Road Morristown VT 05661

Morristown, VT1541 Walton Road

Sale Price$1,400,000

Sold

MLS Number 5063550

  • Residential Single Family
  • Full Bath 2
  • Address 1541 Walton Road
  • Construction Existing
  • Bedrooms 3

Nestled on 123 acres in the heart of Vermont's scenic countryside, this remarkable estate offers a rare combination of open pastures, mature woodlands, and timeless elegance. The lovingly built 2008 home welcomes you with light-filled spaces and wide plank hardwood floors that set a warm, inviting tone throughout. Designed for both comfort and style, the open floor plan highlights a handcrafted kitchen flowing seamlessly into the main living area, anchored by a dramatic floor-to-ceiling stone hearth. A screened-in porch extends the living space outdoors, offering the perfect retreat to enjoy the surrounding natural beauty in every season. The first-floor primary suite provides a private sanctuary with ample natural light and serene views, while the walk-out lower level expands the home's versatility. Here you'll find a spacious family room, two additional bedrooms, a shared bath, and abundant storage-or potential to customize further. The main floor craft room could be an added fourth bedroom or home office. The mudroom is complete with a doggy bath. This property is as much a lifestyle as it is a home, ideal for those seeking privacy, recreation, or the opportunity to cultivate a working estate. Whether you envision strolling through sunlit fields, relaxing by the hearth, or simply savoring the peace of the countryside, this property embodies the essence of Vermont living. A true Vermont estate, it offers an extraordinary opportunity to own a legacy property.

Listed by Smith Macdonald Group of Coldwell Banker Carlson Real Estate

Sold by Steven Foster, KW Vermont-Stowe

$
$
%
$/month over payments
Federal 30-year interest rate: 6.51% last updated on May 21, 2026
* All Figures are estimates. Check with your bank or proposed mortgage company for actual interest rates.
This product uses the FRED® API but is not endorsed or certified by the Federal Reserve Bank of St. Louis.

Virtual TourAsk A QuestionMore Details

5 East Road Fairfax VT 05454
Sold

MLS Number 5061427

  • Condo
  • Square Feet 1,518
  • Bedrooms 2
  • New Contruction Existing
  • Address 5 East Road

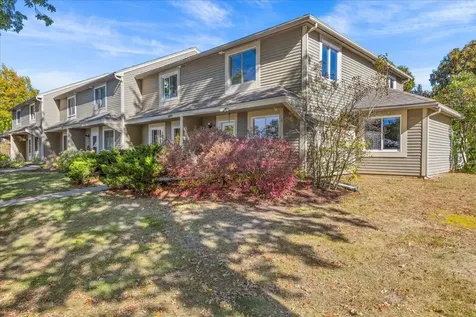
Welcome to this beautifully designed, 2-bedroom end-unit condo - where modern elegance meets ease of living! With three bathrooms, a bonus office space, and plenty of room to unwind, this home is sure to meet all of your modern-day needs. Situated in a fantastic community, with the added benefit of common acreage and shared amenities, 5 East Road Unit 108 is a wonderful place to call home. A spacious foyer welcomes you inside and graciously flows into the kitchen space. The heart of the home - the exquisite kitchen - blends functionality and comfort, with newer appliances and plenty of room to entertain. The living area features a mini-split, and direct access to the back deck - the perfect space to grill and enjoy Vermont seasons at your leisure. Upstairs, you'll find two large, sun-lit bedrooms, two additional bathrooms, and a bonus office space - great for work, guests, or hobbies. The unfinished basement offers plenty of potential for future plans - a blank canvas to make this home completely and uniquely your own. If you are looking for a tastefully updated, low-maintenance place to call home - this is the one for you!

Listed by Nicole Broderick of Coldwell Banker Hickok and Boardman
Sold by The Malley Group, KW Vermont

$
$
%
$/month over payments
Federal 30-year interest rate: 6.51% last updated on May 21, 2026
* All Figures are estimates. Check with your bank or proposed mortgage company for actual interest rates.
This product uses the FRED® API but is not endorsed or certified by the Federal Reserve Bank of St. Louis.

Ask A QuestionMore Details

325 Shady Rill Road Middlesex VT 05602
Sold

MLS Number 5063394

  • Residential Single Family
  • Full Bath 1
  • Address 325 Shady Rill Road
  • Construction Existing
  • Bedrooms 4

There's more than meets the eye here at 325 Shady Rill Road. Sitting on over five and a half acres of land, this unassuming raised ranch has a lot to offer. Stepping inside, the unique layout begins downstairs with a large, fully remodeled kitchen featuring custom cabinets and stainless steel appliances. The interior stairway splits the open concept layout with the dining room on the other side. The back bonus room is a perfect space for a home office, gym, playroom, studio…you name it. Upstairs you'll find the bedrooms, and living room, all with hardwood floors and beautiful views through each window. The smaller room at the top the stairs has even been plumbed out to be fitted as an upstairs bathroom. Other notable upgrades include all new plumbing and wiring (2018), mostly new windows, a new 1000 gallon septic tank, and a full house automatic generator installed in 2023. With no neighbors in sight, the yard is perfectly private without feeling remote. There's room to play, garden, hike or simply lean in to your surroundings and relax here. It's not often that an affordable house in such a stellar location like this one comes up for sale. Schedule your private viewing today so you don't miss your opportunity to call 325 Shady Rill Road home.

Listed by Hannah Dawson of The Real Estate Collaborative

Sold by Flex Realty Group, Flex Realty

$
$
%
$/month over payments
Federal 30-year interest rate: 6.51% last updated on May 21, 2026
* All Figures are estimates. Check with your bank or proposed mortgage company for actual interest rates.
This product uses the FRED® API but is not endorsed or certified by the Federal Reserve Bank of St. Louis.

Ask A QuestionMore Details

7 West Street Vergennes VT 05491

Vergennes, VT7 West Street

Sale Price$310,000

Sold

MLS Number 5061689

  • Residential Single Family
  • Full Bath 1
  • Address 7 West Street
  • Construction Existing
  • Bedrooms 3

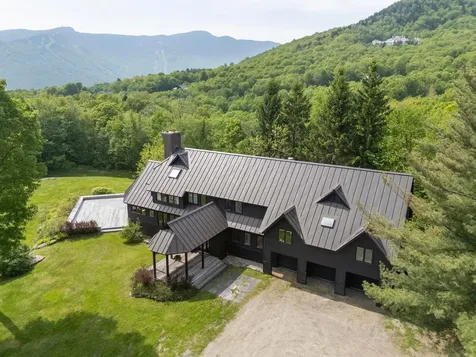
Sitting on the edge of Vergennes, this home is away tucked away yet minutes from Main Street. Offering 3 spacious bedrooms and a full bathroom, the main entrance steps into the dining room and then flows into the kitchen. The living room is separated by a window connecting the two spaces giving the home a more open feel. The basement has a ton of potential; the sheetrock is up and ready to paint. There is space for a den, office, or game room. The more unfinished section has the laundry area and plenty of storage. Outside you will find a grassy backyard with raised beds and a storage shed.

Listed by Heather Morse of Coldwell Banker Hickok and Boardman
Sold by Flex Realty Group, Flex Realty

$
$
%
$/month over payments
Federal 30-year interest rate: 6.51% last updated on May 21, 2026
* All Figures are estimates. Check with your bank or proposed mortgage company for actual interest rates.
This product uses the FRED® API but is not endorsed or certified by the Federal Reserve Bank of St. Louis.

Ask A QuestionMore Details

22 Moonlight Drive Barre Town VT 05641
Sold

MLS Number 5060263

  • Residential Single Family
  • Full Bath 1
  • Address 22 Moonlight Drive
  • Construction Existing
  • Bedrooms 3

Wonderfully refreshed, affordably priced and move-in ready, this Barre Town home is bursting with opportunity in a spectacular hillside location! Tucked into an established neighborhood with no through traffic, the property offers valley views while being just minutes from downtown Barre, Montpelier amenities, and the interstate for easy commuting. The main level features an airy open floor plan with fresh paint, new vinyl plank flooring, and an abundance of natural light throughout while two spacious bedrooms and a full bath complete this level of the home. The finished lower level boasts a third bedroom with a walk-in closet, a den/mudroom area for added versatility and 3/4 bathroom, and laundry area adding useful functionality to the space. Come see all this property has to offer at an affordable price point in one of Barre Town's most convenient and scenic settings, schedule your showing today!

Listed by Flex Realty Group of Flex Realty

Sold by Bailey Kuban, Green Light Real Estate - Barre

$
$
%
$/month over payments
Federal 30-year interest rate: 6.51% last updated on May 21, 2026
* All Figures are estimates. Check with your bank or proposed mortgage company for actual interest rates.
This product uses the FRED® API but is not endorsed or certified by the Federal Reserve Bank of St. Louis.

Ask A QuestionMore Details

112 Lower Hardscrabble Road Bristol VT 05443
Sold

MLS Number 5064394

  • Residential Single Family
  • Full Bath 1
  • Construction Existing
  • Bedrooms 3
  • Bathroom 2

Set on a level two-acre lot surrounded by open space and mature trees, this inviting home captures the essence of comfortable country living. The updated kitchen features modern finishes and opens to a bright dining area and welcoming living room, where maple floors bring natural warmth and character throughout the first level. A convenient first-floor primary suite includes a private bath, while the nearby laundry room-just off the living area-adds to the home's thoughtful layout and everyday ease.Upstairs, the bedrooms await your personal touch, offering space to create guest rooms, a home office, or cozy retreats. Outside, the oversized garage provides ample room for vehicles, tools, and hobbies, while the small barn offers endless possibilities for animals, a workshop, or extra storage.Enjoy peaceful mornings on the porch and quiet evenings under the stars, surrounded by nature yet close to everything you need. Located just 3 miles from Bristol, 15 miles from Hinesburg, 12 miles from Middlebury, and 32 miles from Burlington. Only minutes from Bristol and Monkton ponds and scenic hiking trails-this home offers the perfect blend of rural tranquility and Vermont charm.

Listed by Flex Realty Group of Flex Realty

Sold by Flex Realty Group, Flex Realty

$
$
%
$/month over payments
Federal 30-year interest rate: 6.51% last updated on May 21, 2026
* All Figures are estimates. Check with your bank or proposed mortgage company for actual interest rates.
This product uses the FRED® API but is not endorsed or certified by the Federal Reserve Bank of St. Louis.

Ask A QuestionMore Details

52 E Richford Slide Road Richford VT 05476
Sold

MLS Number 5017331

  • Residential Single Family
  • Full Bath 1
  • Construction Existing
  • Bedrooms 3
  • Bathroom 1

7 room, 3 bedroom, 1 bath house featuring 1892 feet of living space on two levels. House has undergone extensive work inside and out. Move in ready. Located on a 0.25 acre lot

Listed by Steve Grone of RE/MAX Northern Edge Realty LLC

Sold by Tanya Bailey, M Realty

$
$
%
$/month over payments
Federal 30-year interest rate: 6.51% last updated on May 21, 2026
* All Figures are estimates. Check with your bank or proposed mortgage company for actual interest rates.
This product uses the FRED® API but is not endorsed or certified by the Federal Reserve Bank of St. Louis.

Ask A QuestionMore Details

611 Patch Road Morristown VT 05661
Sold

MLS Number 5062160

  • Residential Single Family
  • Full Bath 2
  • Address 611 Patch Road
  • Construction Existing
  • Bedrooms 2

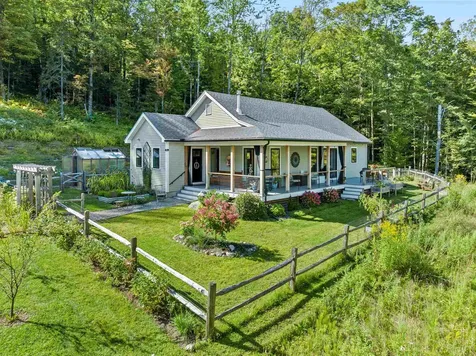
A Perfect Vermont Homestead - Thoughtfully designed and recently constructed, this charming residence offers the perfect balance of comfort, craftsmanship, and country living. Every detail has been carefully considered, from the flourishing flower and produce gardens to the handsome post-and-beam garage. The solidly built home features two-plus bedrooms and provides a sense of privacy while remaining just minutes from community services and conveniences. Move-in ready, the property includes quality appliances and superior construction throughout. Lifestyle amenities abound: cultivate your own food in the whole-earth gardens, tend to a chicken coop built for a prize-winning flock, relax around the fire pit, or enjoy year-round growing in the greenhouse. A welcoming porch, complete with a transparent mosquito net, invites you to unwind outdoors in comfort. Truly a pleasure to view and own, this property embodies the Vermont homestead dream. Don't miss the opportunity-schedule your private tour today.

Listed by Pall Spera of Pall Spera Company Realtors-Stowe

Sold by Carolyn Weaver, KW Vermont

$
$
%
$/month over payments
Federal 30-year interest rate: 6.51% last updated on May 21, 2026
* All Figures are estimates. Check with your bank or proposed mortgage company for actual interest rates.
This product uses the FRED® API but is not endorsed or certified by the Federal Reserve Bank of St. Louis.

Virtual TourAsk A QuestionMore Details

472 Zephyr Road Williston VT 05495
Sold

MLS Number 5057095

  • Condo
  • Square Feet 2,379
  • Bedrooms 3
  • New Contruction Existing
  • Complex Finney Crossing

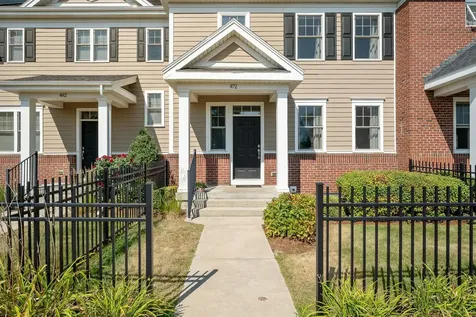
Fantastic chance to own a home in one of Williston's most desirable neighborhoods-Finney Crossing! This beautifully maintained townhome feels like a single-family residence and features an airy open floor plan, 9-foot ceilings, central A/C, an attached 2-car garage, and a private back deck for outdoor living. The kitchen includes quartz counters, an island with under-mount sink, stainless steel appliances, tiled backsplash, recessed lighting, and a gas range with hood. The main level also offers hardwood floors, a versatile drop zone/coffee station, two closets/pantries, a convenient half bath, and laundry with full-size side by side washer/dryer. Upstairs you'll find 3 bedrooms, including a spacious primary suite with walk-in closet and a private bath boasting a double vanity. The lower level is beautifully finished with a daylight/egress window, bonus room/rec space, ¾ bath, home office and a gorgeous custom wet bar -perfect for entertaining. The unfinished area provides plenty of storage and space for projects. Pet friendly with NO RENTAL RESTRICTIONS! HOA amenities include a pool, clubhouse, sidewalks, bike path, and community green space. All this in a prime Williston location near schools, I-89, shopping, and countless dining options at Taft Corners. Don't miss the opportunity to call this move-in ready home yours!

Listed by Kara Koptiuch of Vermont Real Estate Company

Sold by Erin Dupuis, Vermont Real Estate Company

$
$
%
$/month over payments
Federal 30-year interest rate: 6.51% last updated on May 21, 2026
* All Figures are estimates. Check with your bank or proposed mortgage company for actual interest rates.
This product uses the FRED® API but is not endorsed or certified by the Federal Reserve Bank of St. Louis.

Virtual TourAsk A QuestionMore Details

160 Lyman Meadow Road Hinesburg VT 05461-6117
Sold

MLS Number 5066511

  • Condo
  • Square Feet 896
  • Bedrooms 1
  • New Contruction Existing
  • Year Built 1988

Discover this beautifully updated one-bedroom condominium in Lyman Meadows. The kitchen features a modern granite countertop, stylish tile backsplash, and a new sink and faucet. New vinyl plank flooring has been installed. The flooring in the bathroom is an updated waterproof vinal. Updated baseboard heater covers have been installed throughout. There are also overhead lights and fans in the living room and bedroom. Additional amenities include a water softener, a tankless NTI water heater, and an independent heating zone in the utility closet. Upstairs, you will find a spacious bedroom, a versatile bonus/storage room, and a large full bathroom with in-unit laundry. Recent improvements include a new deck, windows, a back door, and a roof. This location offers convenient access to Burlington, Middlebury, and the surrounding areas.

Listed by Heather Foster-Provencher of Champlain Valley Properties

Sold by Nick Riina, 802 Real Estate

$
$
%
$/month over payments
Federal 30-year interest rate: 6.51% last updated on May 21, 2026
* All Figures are estimates. Check with your bank or proposed mortgage company for actual interest rates.
This product uses the FRED® API but is not endorsed or certified by the Federal Reserve Bank of St. Louis.

Virtual TourAsk A QuestionMore Details

545 Vale Drive South Burlington VT 05403
Sold

MLS Number 5025803

  • Condo
  • Square Feet 2,448
  • Bedrooms 3
  • New Contruction New Construction
  • Address 545 Vale Drive

10' ceilings w/ loads of natural light bring this home to you. Just minutes from the Lake, Airport, and downtown Burlington. Extremely energy efficient with a true HRV system included for indoor air quality. energy efficient windows. Hardwood flooring per plan, Tile floors per plan, 42" cabinets w/ easy glide doors and drawers. granite/quartz tops and GE profile kitchen appliances. Fall move in.

Listed by Christopher Snyder of Snyder Group,Inc.

Sold by Dana Valentine, Coldwell Banker Hickok and Boardman
$
$
%
$/month over payments
Federal 30-year interest rate: 6.51% last updated on May 21, 2026
* All Figures are estimates. Check with your bank or proposed mortgage company for actual interest rates.
This product uses the FRED® API but is not endorsed or certified by the Federal Reserve Bank of St. Louis.

Ask A QuestionMore Details

83 Chelsea Place Williston VT 05495
Sold

MLS Number 5050791

  • Condo
  • Square Feet 2,212
  • Bedrooms 2
  • New Contruction Existing
  • Complex Chelsea Place

A charming 2 bed 1 1/2 bath Chelsea Place townhouse within a short walking distance to a community pool and playground as well as Williston's nearby shops and restaurants. The home has an open floor plan. The entry leads to the kitchen featuring upgraded stainless steel appliances. The kitchen overlooks the living/dining area with Hearthstone gas stove and slider leading to the home's private back deck. Just off the living/dining area is the home's spacious den. The first floor is completed by a 1/2 bath, pantry and direct access to the home's attached garage. The second floor features two guest beds, one with a walk-in closet, and a full guest bath. The second floor also features the home's laundry. The lower level is partially finished while also providing plenty of unfinished storage space. The home has a covered front porch and mature landscaping. The HOA makes this a worry free home, covering all exterior maintenance, landscaping and trash removal. A great find and a must see.

Listed by Robert Foley of Flat Fee Real Estate

Sold by Shawn Cheney, EXP Realty

$
$
%
$/month over payments
Federal 30-year interest rate: 6.51% last updated on May 21, 2026
* All Figures are estimates. Check with your bank or proposed mortgage company for actual interest rates.
This product uses the FRED® API but is not endorsed or certified by the Federal Reserve Bank of St. Louis.

Ask A QuestionMore Details

37 Morgan Road Jericho VT 05465

Jericho, VT37 Morgan Road

Sale Price$530,000

Sold

MLS Number 5064114

  • Residential Single Family
  • Full Bath 2
  • Address 37 Morgan Road
  • Construction Existing
  • Bedrooms 4

Escape to the peace and beauty of this charming home on a scenic country road in the heart of Jericho. Nestled among rolling meadows, mature trees, and mountain views, you'll enjoy the best of Vermont's natural surroundings-while still being just a short drive to local schools, shops, ski resorts, Burlington, and Montpelier. This spacious and well-maintained home offers 4 bedrooms, full baths on both levels, and a mostly finished basement for additional living space. Hardwood floors flow throughout, and the open floor plan features a custom maple counter between the kitchen and dining area-perfect for entertaining. The inviting living room opens to a generous 16x16 deck with a pool, ideal for relaxing or hosting summer gatherings. A first-floor bedroom is currently used occasionally as an Airbnb, offering excellent potential for supplemental income, a guest suite, or in-law accommodations. The 1.6-acre lot features beautiful landscaping and is fully enclosed with an in-ground pet fence, providing peace of mind for pet owners. Enjoy the added convenience of a storage shed, a charming chicken coop, and plenty of space for gardening. With direct access to trails right out your back door, this property is perfect for nature lovers and outdoor enthusiasts alike. A wonderful combination of rural charm and modern convenience-this home truly has it all.

Listed by Jeffrey Amato of Vermont Real Estate Company

Sold by The Gardner Group, RE/MAX North Professionals

$
$
%
$/month over payments
Federal 30-year interest rate: 6.51% last updated on May 21, 2026
* All Figures are estimates. Check with your bank or proposed mortgage company for actual interest rates.
This product uses the FRED® API but is not endorsed or certified by the Federal Reserve Bank of St. Louis.

Ask A QuestionMore Details

3919 East Bakersfield Road Bakersfield VT 05450
Sold

MLS Number 5057346

  • Residential Single Family
  • Full Bath 1
  • Construction Existing
  • Bedrooms 2
  • Bathroom 2

New price! A diamond in the rough, with 10 acre woods! This raised ranch is tucked into 10.5 wooded acres off a wide town road. Consider this versatile layout; 1200+ finished square feet home on 2 levels, and 760 sqft more in the walk-out basement. Elevated main floor has your kitchen, dining, living room, full bath and a 12 x10 bedroom. Kitchen has newer glass-top electric range and French door fridge. Also, dishwasher. A double kitchen door opens to the back deck. The second floor has a larger bedroom, 2 closets and a very large bathroom w/tub for showers. The basement has full size garden-view windows and baseboard heat in the bonus room and utility room with 2024 hybrid hot water heater, another bonus room and the gear room w/ chunky wood stove near the door. Walk-out to the covered patio/carport area, store wood and gear. Metal roof. Fresh paint on all interior walls. Fresh paint on exterior trim and power washed. Newer decking, newer shed. Minimal lawn to maintain. If you are looking for a home with a small lawn in big woods, ready to update to your style, this gem might be for you. Septic pumped! Sold As-Is, where-is.

Listed by Amber Foote of Blue Spruce Realty,Inc.

Sold by Taylor Meilleur, M Realty

$
$
%
$/month over payments
Federal 30-year interest rate: 6.51% last updated on May 21, 2026
* All Figures are estimates. Check with your bank or proposed mortgage company for actual interest rates.
This product uses the FRED® API but is not endorsed or certified by the Federal Reserve Bank of St. Louis.

Ask A QuestionMore Details

61 Pearl Street Essex Junction VT 05452
Sold

MLS Number 5065554

  • Condo
  • Square Feet 1,165
  • Bedrooms 2
  • New Contruction Existing
  • Complex Highland Village

Welcome to 61 Pearl Street Unit 11 in the heart of Essex Junction, a desirable first-level 2-bedroom, 2-bath condo offering easy living and excellent convenience. This thoughtfully designed home features an open floor plan that creates a comfortable flow between the living, dining, and kitchen areas. The kitchen provides copious cabinet and counter space along with a pantry, making meal prep and storage a breeze. The spacious primary bedroom is perfectly suited for someone with mobility needs and includes a private oversized 3/4 bath and a large walk-in closet. A second full bath serves guests or the additional bedroom, and the separate laundry room adds everyday convenience. Enjoy secure underground parking for one vehicle, including 4 large storage units, with additional parking available outdoors. The building offers a secure entry, a welcoming common living room space in the lobby which includes a recreation room, ideal for gathering or relaxing. A separate work out room with equipment is just down the hallway from the lobby. Located close to shopping, grocery stores, town parks, the reservoir for recreation, a local golf course, and more, this condo places you near everything Essex Junction has to offer. A perfect blend of accessibility, comfort, and convenience awaits you here at 61 Pearl Street Unit 11. Showings start Friday 10/17/2025.

Listed by Mark Montross of Catamount Realty Group

Sold by Erin McCormick, KW Vermont

$
$
%
$/month over payments
Federal 30-year interest rate: 6.51% last updated on May 21, 2026
* All Figures are estimates. Check with your bank or proposed mortgage company for actual interest rates.
This product uses the FRED® API but is not endorsed or certified by the Federal Reserve Bank of St. Louis.

Virtual TourAsk A QuestionMore Details

647 Poker Hill Road Underhill VT 05489
Sold

MLS Number 5043584

  • Residential Single Family
  • Full Bath 3
  • Address 647 Poker Hill Road
  • Construction Existing
  • Bedrooms 4

A Truly Exceptional Home in Underhill! Nestled on over 4 acres of beautiful Vermont countryside, this expansive 4-bedroom, 3.5 bathroom home offers more than 4,600 square feet of thoughtfully designed living space. From the moment you arrive, the property impresses with its privacy, space, and versatility-perfect for everyday comfort and entertaining alike. View the open floor plan that seamlessly connects the kitchen, family room, and breakfast nook, creating a warm, inviting heart of the home. Enjoy hosting guests in the formal dining room or handling daily tasks with ease thanks to the first-floor laundry. First-floor office overlooking the front entrance. Upstairs, the spacious primary suite offers a peaceful retreat with a large walk-in closet and a spa-like bathroom featuring a soaking tub. Three additional bedrooms provide room for family and guests. The finished third floor is a standout bonus space with a cozy living area and a dry bar. The finished walk-out basement offers even more flexibility, complete with an additional living room, full kitchen, workout room, and a second laundry area. A two-car garage with 9-foot garage doors,14-foot ceilings, and a wide-open yard complete this incredible property. Whether you're looking for room to grow, entertain, or simply enjoy the beauty of Vermont, this home truly has it all. Enjoy the warmer weather on the large back deck with the hot tub. The New Roof was installed one month ago. Wired for a backup generator.

Listed by Mark Montross of Catamount Realty Group

Sold by Jeffrey Amato, Vermont Real Estate Company

$
$
%
$/month over payments
Federal 30-year interest rate: 6.51% last updated on May 21, 2026
* All Figures are estimates. Check with your bank or proposed mortgage company for actual interest rates.
This product uses the FRED® API but is not endorsed or certified by the Federal Reserve Bank of St. Louis.

Virtual TourAsk A QuestionMore Details

Broker Reciprocity 

Copyright 2026 PrimeMLS, Inc. All rights reserved. This information is deemed reliable, but not guaranteed. The data relating to real estate displayed on this display comes in part from the IDX Program of PrimeMLS. The information being provided is for consumers’ personal, non-commercial use and may not be used for any purpose other than to identify prospective properties consumers may be interested in purchasing. Data last updated May 28, 2026 12:09 AM EDT