31229
results
Refine Search

Your Search Results

r=1651-1675
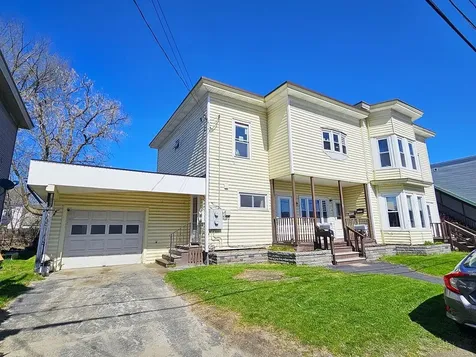
442 Bittersweet Circle Williston VT 05495
Sold

MLS Number 5066012

  • Condo
  • Square Feet 1,657
  • Bedrooms 2
  • New Contruction Existing
  • Year Built 1999

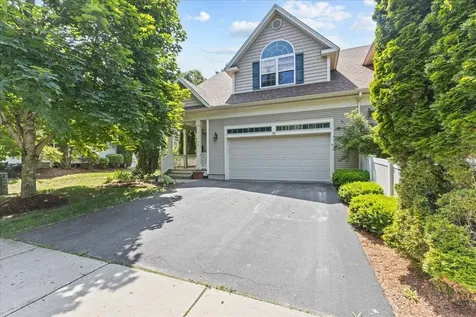
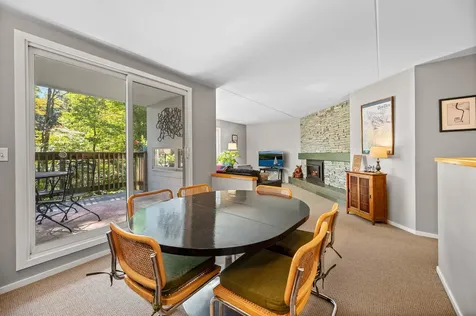
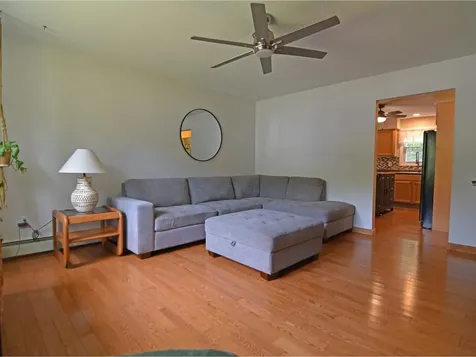
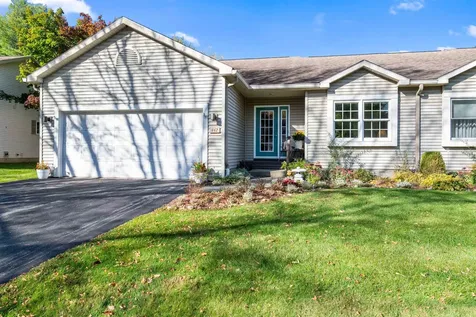
Beautifully updated 2-bedroom, 2-bathroom one-level home in the desirable Bittersweet Village neighborhood! From the moment you enter the large foyer, you'll feel the warmth and care that have gone into maintaining this lovely property. The open-concept living area boasts hardwood floors, high ceilings, abundant natural light, a large dining area, and a cozy gas fireplace- perfect for relaxing or entertaining. The adjacent kitchen features granite countertops, a tile backsplash, stainless steel appliances, and a large sink, combining style and function. The spacious primary bedroom offers hardwood floors, natural light, a walk-in closet, and an updated en suite bath with built-ins and a double-sink granite vanity. A second bedroom sits toward the front of the home, along with a beautifully updated ¾ bath featuring a marble-topped vanity and glass-enclosed shower. Additional highlights include first-floor laundry, an attached two-car garage, and ample storage throughout. The full unfinished basement offers even more storage or potential for future expansion. Enjoy seamless indoor-outdoor living with a screened-in porch featuring tiled floors and access to the back deck for grilling or enjoying nature. Recent updates include freshly painted ceilings, trim, and doors (2025) and newer gutters (2023). Surrounded by lovely landscaping and just minutes from Williston's shops, restaurants, and I-89, don't miss this opportunity to be the second owner of this exceptional home!

Listed by Elise Polli of Polli Properties

Sold by Rene Marceau, KW Vermont
$
$
%
$/month over payments
Federal 30-year interest rate: 6.51% last updated on May 21, 2026
* All Figures are estimates. Check with your bank or proposed mortgage company for actual interest rates.
This product uses the FRED® API but is not endorsed or certified by the Federal Reserve Bank of St. Louis.

Ask A QuestionMore Details

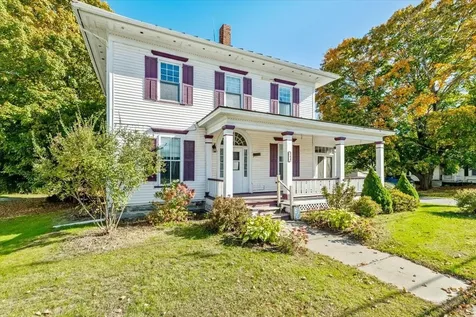
53 Happy Heart Way Morristown VT 05661
Sold

MLS Number 5051895

  • Multifamily
  • Address 53 Happy Heart Way
  • Units 4
  • Bathroom 6
  • Acreage 11.87

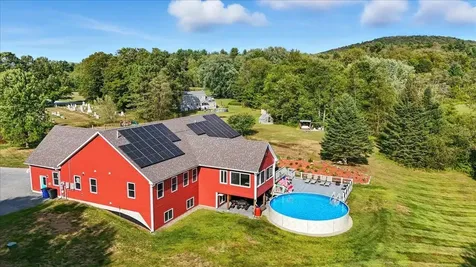
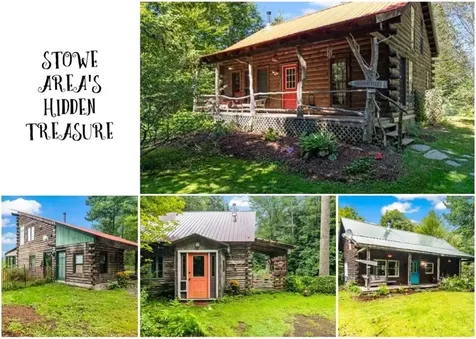
Perhaps the Stowe areas most unique property. Located in Morristown, just north of the Stowe town line, exists one of the most unique properties in all of New England. This rustic sanctuary located on 12 private acres, boasts of 4 individual log cabins that create a truly Vermont experience. Each individual cabin has its own personality, ranging from 2 1 bedroom with a loft to 2 cabins with 2 bedrooms each. Each cabin pays special attention to country living and is designed to give renters the full Vermont experience. All cabins include gas heat and hot water, as well as wood stoves. Also, updated kitchens as well as washer and dryer. Lastly, as you are enjoying the solitude of this remarkable experience, each cabin is equipped with wifi to keep you connected to the real world "if necessary". In addition to the 4 log cabins, the property consists of 2 car garage, 2 barns, 1 storage building, 2 chicken coops, 4 woodsheds, 1 trash shed (Bears not included) and 1 wood fired sauna in the woods. This property is completely private, yet it is minutes to Stowe Village and all the area amenities including skiing, swimming, hiking and biking. Whether you are looking for a family compound or an investment property which could include 4 rental units, wedding destination or retreats (yoga or corporate, etc) this property has endless potential. This property is Airbnb Grandfathered. Please no drive-bys. Refer to documents included for additional information.

Listed by Bobby Roberts of Rusty Nail Real Estate

Sold by Bobby Roberts, Rusty Nail Real Estate

$
$
%
$/month over payments
Federal 30-year interest rate: 6.51% last updated on May 21, 2026
* All Figures are estimates. Check with your bank or proposed mortgage company for actual interest rates.
This product uses the FRED® API but is not endorsed or certified by the Federal Reserve Bank of St. Louis.

Virtual TourAsk A QuestionMore Details

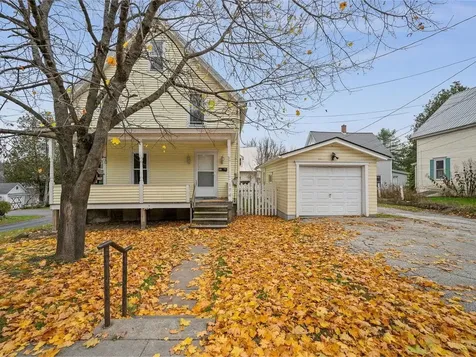
4106 Hill West Road Montgomery VT 05471
Sold

MLS Number 5045023

  • Residential Single Family
  • Full Bath 1
  • Address 4106 Hill West Road
  • Construction Existing
  • Bedrooms 1

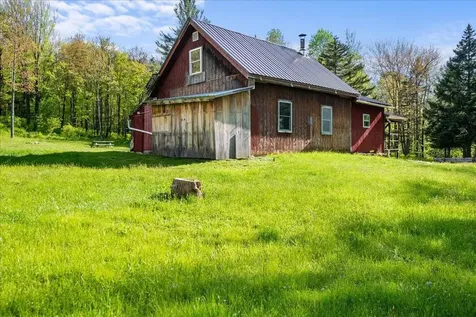
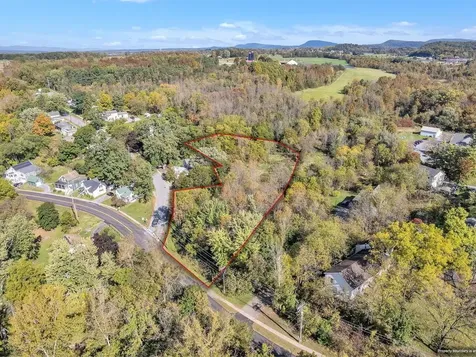
Take a look at this secluded one-bedroom, one-bath home, a unique getaway opportunity. Originally a camp, it has been converted into a full-time residence situated on 10.5 private acres with its own pond and abundant wildlife. Enjoy the option of being completely off-grid or easily connecting to the new power pedestal located at the front corner of the property with minimal effort.

Listed by Flex Realty Group of Flex Realty

Sold by Shannon Kane, CENTURY 21 North East

$
$
%
$/month over payments
Federal 30-year interest rate: 6.51% last updated on May 21, 2026
* All Figures are estimates. Check with your bank or proposed mortgage company for actual interest rates.
This product uses the FRED® API but is not endorsed or certified by the Federal Reserve Bank of St. Louis.

Ask A QuestionMore Details

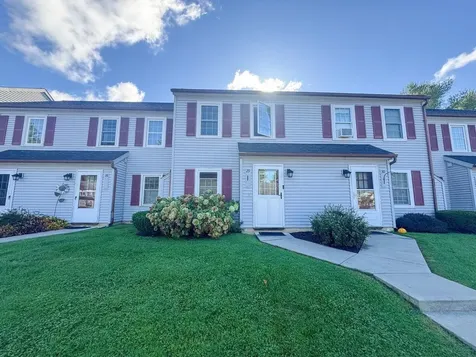
70 Dunbar Drive Essex Junction VT 05452
Sold

MLS Number 5057634

  • Condo
  • Square Feet 2,817
  • Bedrooms 3
  • New Contruction Existing
  • Address 70 Dunbar Drive

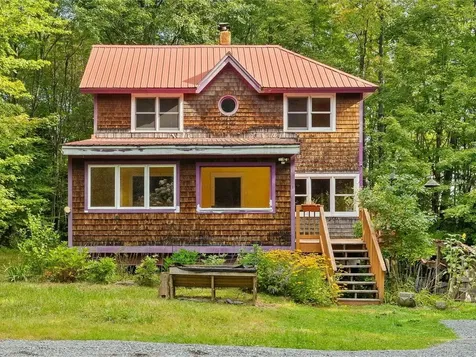
New price!! Take advantage!! Welcome to this extremely well maintained Townhome located in beautiful Essex Junction! Entering through the front door you are greeted with ample space, natural light and a welcoming layout. Leading into the large living room with a natural gas fireplace and heat pump that provides air conditioning this invites you to relax and enjoy cozy nights. The large dining room is great for gatherings over a meal prepared in the kitchen that simply invites your inner chef to make some spectacular meals! The kitchen boasts a large center island for a work area, tons of storage and an efficient work flow. Heading upstairs you have the three bedrooms that all offer a great amount of space with a laundry room that is conveniently located close by. The primary bedroom offers plenty of room to enjoy along with its own bathroom that features a large soaking tub, separate shower and a large walk in closet. In the basement there is a recreation space to support a gaming area, another office or a movie area. The utility area has work benches and mechanicals that are well cared for. Outside enjoy your own deck with plenty of yard space. Located near everything that Essex Junction has to offer. You are close to dining, shopping and local activities. Just 15min to the airport, 20min to Burlington and close to the interstate you can get to all major attractions easily. Book your time to view this amazing property today!

Listed by Flex Realty Group of Flex Realty

Sold by Flex Realty Group, Flex Realty

$
$
%
$/month over payments
Federal 30-year interest rate: 6.51% last updated on May 21, 2026
* All Figures are estimates. Check with your bank or proposed mortgage company for actual interest rates.
This product uses the FRED® API but is not endorsed or certified by the Federal Reserve Bank of St. Louis.

Ask A QuestionMore Details

3 Southwind Drive Burlington VT 05401
Sold

MLS Number 5065619

  • Condo
  • Square Feet 1,716
  • Bedrooms 2
  • New Contruction Existing
  • Complex Southwind

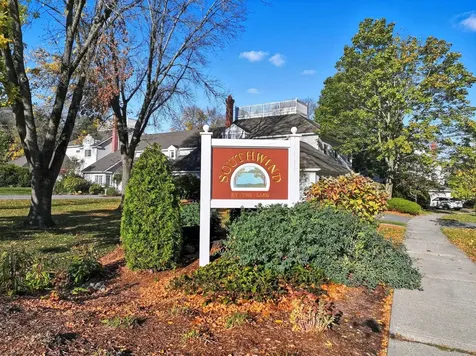
This charming 2 bedroom has this quaint backyard , a bit like my secret garden! Located in Burlington's south end Oakledge Beach is around the block, the Burlington bike path, City Market and so much more. Vermont is a life style and these Southwind condos allow for easy access to much of what Vermont offers .

Listed by Lea Van Winkle of Four Seasons Sotheby's Int'l Realty

Sold by Lipkin Audette Team, Coldwell Banker Hickok and Boardman

$
$
%
$/month over payments
Federal 30-year interest rate: 6.51% last updated on May 21, 2026
* All Figures are estimates. Check with your bank or proposed mortgage company for actual interest rates.
This product uses the FRED® API but is not endorsed or certified by the Federal Reserve Bank of St. Louis.

Virtual TourAsk A QuestionMore Details

134 Wilkins Street Morristown VT 05661
Sold

MLS Number 5061303

  • Residential Single Family
  • Full Bath 1
  • Village Morrisville
  • Address 134 Wilkins Street
  • Construction New Construction

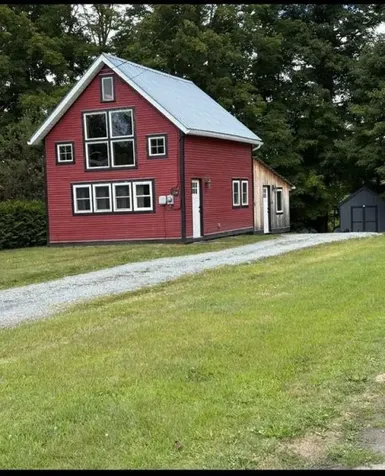
This is a charming 1 bedroom 1 bathroom home with a large loft nestled in downtown Morrisville, Vermont. This home is within walking distance to the rail trail, breweries, restaurants, parks, and all other amenities Morrisville has to offer. Also conveniently located only 15 minutes to Stowe Village, 30 minutes to Smuggler's Notch and Craftsbury Outdoor Center, 45 minutes to Jay Peak Resort, and 1 hour to Burlington. This well-maintained home is loaded with character and is a must see. Newly built on a slab foundation with radiant heat flooring, stainless steel appliances, tile shower, soap stone kitchen sink and custom interior finish. Home comes fully furnished and is located on a quiet dead end street with town utilities. Could be used as a short- or long-term rental property or as your new residence.

Listed by Jason Saphire of www.HomeZu.com

Sold by A non PrimeMLS customer,

$
$
%
$/month over payments
Federal 30-year interest rate: 6.51% last updated on May 21, 2026
* All Figures are estimates. Check with your bank or proposed mortgage company for actual interest rates.
This product uses the FRED® API but is not endorsed or certified by the Federal Reserve Bank of St. Louis.

Ask A QuestionMore Details

5 Corti Street Barre City VT 05641
Sold

MLS Number 5038459

  • Multifamily
  • Address 5 Corti Street
  • Units 4
  • Bathroom 4
  • Acreage 0.14

Glorious Barre City 4-unit investment - a truly smart purchase for a young couple who wishes to owner-occupy (primo house-hacking opportunity!) or investor looking to add a stable addition to your portfolio. This well-maintained multi-family property is located in the heart of Barre City and offers four units, recently updated to current fire code, & rented to excellent tenants on month-to-month leases. Located in a desirable, walkable neighborhood just 15 minutes to Montpelier and minutes to the Berlin Mall, Central Vermont Medical Center, and downtown Barre amenities, this opportunity is worth taking a 2nd glance! The interior houses three 1-bedroom units and one 2-bedroom unit, each with their own private deck or covered porch. All units are fully equipped with a range, refrigerator, and dishwasher. Tenants pay their own electric and cable. Recent upgrades include a new roof, brand new doors throughout, new windows, a 2023 electrical panel upgrade, new gas furnace, new hot water heater, and hard-wired smoke/co detectors. The clean, dry basement is fully insulated with granite walls, concrete floors, heat, sink, and plumbing for toilet. Great workspace. The 1-car garage includes an attached shed and offers access to both the backyard and basement. Fully-fenced backyard is lined with lilac bushes and trees and is ideal for relaxation. This well-maintained, property offers dependable rental income with upside potential and ease of management in a strong rental market.

Listed by Tami Lantz and Tyler Hull of Sherwood Real Estate

Sold by Tina Golon, BHHS Vermont Realty Group/Waterbury

$
$
%
$/month over payments
Federal 30-year interest rate: 6.51% last updated on May 21, 2026
* All Figures are estimates. Check with your bank or proposed mortgage company for actual interest rates.
This product uses the FRED® API but is not endorsed or certified by the Federal Reserve Bank of St. Louis.

Virtual TourAsk A QuestionMore Details

584 Main Street Enosburg VT 05450

Enosburg, VT584 Main Street

Sale Price$301,000

Sold

MLS Number 5064445

  • Residential Single Family
  • Full Bath 1
  • Address 584 Main Street
  • Construction Existing
  • Bedrooms 3

Welcome to a property that truly feels like home, where quality and craftsmanship meet modern functionality. Step inside and you'll immediately appreciate the warmth of the beautiful hardwood flooring. The heart of this home is the kitchen, featuring truly unique, handmade cabinetry from a local artisan-a stunning centerpiece for all your cooking and entertaining. Upstairs, you'll find three spacious bedrooms and two and a half bathrooms, including a primary suite designed to be your private sanctuary. But the charm doesn't end there! Enjoy year-round relaxation on the enclosed porch, or take your morning coffee out to the separate covered porch. The house is already wired for home offices. This flexibility means you can work from home in a dedicated, separate space, or, with some modifications, even turn it into a fantastic professional office building for a small business. There's even a detached two car garage with ample storage above. This is more than a house; it's a lifestyle, combining elegance, comfort, and unmatched workspace potential. Don't miss the chance to make it yours.

Listed by Tanya Bailey of M Realty

Sold by Nicole Broderick, Coldwell Banker Hickok and Boardman

$
$
%
$/month over payments
Federal 30-year interest rate: 6.51% last updated on May 21, 2026
* All Figures are estimates. Check with your bank or proposed mortgage company for actual interest rates.
This product uses the FRED® API but is not endorsed or certified by the Federal Reserve Bank of St. Louis.

Virtual TourAsk A QuestionMore Details

174 Berlin Street Montpelier VT 05602
Sold

MLS Number 5068727

  • Residential Single Family
  • Full Bath 1
  • Address 174 Berlin Street
  • Construction Existing
  • Bedrooms 4

Built in the late 1890s, 174 Berlin Street once overlooked busy mills, railyard, and granite sheds along the Winooski River. Now, those have given way to modern offices and institutions, and the home resides in a peaceful slice of Montpelier's history. Resting on a solid new foundation (added in 2018) with dry storage below, this home promises stability for generations. Step inside, and the front door's familiar creak welcomes you. The interior offers gentle warmth and sunlight streaming through large windows, illuminating hardwood floors, and creating a cozy, inviting atmosphere. Mornings can begin with coffee on the front porch, where a trapeze swings in the breeze-perfect for playful moments. Spacious rooms make entertainment easy, while four large bedrooms provide comfort and flexibility. The third-floor bedroom doubles as a bonus space for guests, games, or a home office. Conveniently located near the shared use path, Hunger Mountain Coop, and Caledonia Spirits, daily errands and weekend entertainment are just minutes away. The compact lot and garage offer simple maintenance and carefree living. Close to bus lines, trails, and vibrant downtown, this home is ready to welcome you, offering both adventure and relaxation.

Listed by Kevin Casey of Coldwell Banker Hickok & Boardman / E. Montpelier

Sold by Jeanne Felmly, Dome Real Estate Group LLC

$
$
%
$/month over payments
Federal 30-year interest rate: 6.51% last updated on May 21, 2026
* All Figures are estimates. Check with your bank or proposed mortgage company for actual interest rates.
This product uses the FRED® API but is not endorsed or certified by the Federal Reserve Bank of St. Louis.

Ask A QuestionMore Details

36 Brickyard Road Essex Junction VT 05403
Sold

MLS Number 5065061

  • Condo
  • Square Feet 1,064
  • Bedrooms 2
  • New Contruction Existing
  • Complex Eastcreek

Welcome home to this bright and beautifully maintained, 2-bedroom, 1.5-bath townhome in the heart of Essex Junction. Freshly painted with newer flooring throughout, this inviting residence features a sunny, open floor plan highlighted by a southeast-facing sliding glass door that opens to a private back deck overlooking peaceful common land. The kitchen is well-equipped with modern stainless appliances - all less than a year old - making daily living effortless. Upstairs, you'll find two spacious bedrooms with generous closet space plus the full bath with a convenient second-floor laundry area including a newer washer. The half bath on the main level features a new upgraded vanity. Enjoy two dedicated parking spaces, including a covered carport, along with low association dues in this pet-friendly community. Take advantage of the on-site pool and tennis courts or explore nearby recreation on the bike path. Perfectly situated near schools, shopping, and restaurants, this home blends comfort, convenience, and active living in one exceptional location.

Listed by Lipkin Audette Team of Coldwell Banker Hickok and Boardman

Sold by Emily Mcleod, Flex Realty

$
$
%
$/month over payments
Federal 30-year interest rate: 6.51% last updated on May 21, 2026
* All Figures are estimates. Check with your bank or proposed mortgage company for actual interest rates.
This product uses the FRED® API but is not endorsed or certified by the Federal Reserve Bank of St. Louis.

Ask A QuestionMore Details

38 Owens Way Waitsfield VT 05673

Waitsfield, VT38 Owens Way

Sale Price$1,025,000

Sold

MLS Number 5047649

  • Residential Single Family
  • Full Bath 2
  • Address 38 Owens Way
  • Construction Existing
  • Bedrooms 3

This thoughtfully designed contemporary home is a rare gem in Vermont's Mad River Valley. Nestled on seven peaceful acres bordering miles of wooded trails, this home offers an exceptional blend of privacy, spaciousness, and convenience. Located minutes from world-class skiing at Sugarbush and Mad River Glen, this is a perfect year-round escape. Built in 2019 for comfort, efficiency, and low-maintenance living, the home features a Tesla Home Energy Gateway System, dual Powerwalls, new solar panels, and a new mini-split system for heating and cooling throughout. A covered entryway welcomes you into a generous mudroom - tailor-made for Vermont's four seasons. Adjacent is a spacious recreation room, ideal for games, workouts, or relaxing with family and friends. At the heart of the home lies a gourmet kitchen with custom cabinetry and locally sourced serpentine countertops, flowing into the open-concept dining and living areas. Expansive southeast-facing windows frame sweeping views of Scragg Mountain, bathing the interior in natural light, and maximizing passive solar gain. Whether you are savoring a sunrise on the sun-soaked deck, gazing at the meadow of wildflowers below, or gathering with friends and family after a day on the slopes, this turnkey home offers the perfect balance of luxury and functionality. Offered fully furnished, with furnishings carefully selected to blend with the space, this move-in-ready mountain sanctuary invites you to enjoy Vermont living at its best.

Listed by Eliza Graves of KW Vermont- Mad River Valley

Sold by Flex Realty Group, Flex Realty

$
$
%
$/month over payments
Federal 30-year interest rate: 6.51% last updated on May 21, 2026
* All Figures are estimates. Check with your bank or proposed mortgage company for actual interest rates.
This product uses the FRED® API but is not endorsed or certified by the Federal Reserve Bank of St. Louis.

Virtual TourAsk A QuestionMore Details

202 Bridges Circle Warren VT 05674
Sold

MLS Number 5061833

  • Condo
  • Square Feet 850
  • Bedrooms 2
  • New Contruction Existing
  • Address 202 Bridges Circle

This bright and inviting two-bedroom, one-bath condo offers easy ownership in one of the area's most amenity-rich communities. The unit features a renovated open-concept kitchen, updated bathroom, and private deck overlooking the verdant landscape. Move-in ready, with upgraded flooring, making it an ideal option for a vacation home, rental property, or full-time residence. Oversized windows fill the living space with natural light throughout the day, creating a warm and welcoming atmosphere. Ownership at The Bridges comes with access to a wide array of amenities, including two outdoor heated pools, an indoor heated pool, outdoor hot tub, a sauna, a fitness center, as well as outdoor and indoor tennis courts. The community also features BBQ and picnic areas, a playground, and a pet-friendly policy, all set on 45 beautifully maintained acres. During the winter season, a convenient shuttle service picks you up every 18 minutes for easy access to the mountain. With a healthy HOA and so many features to enjoy year-round, this property offers exceptional comfort, convenience, and value in a highly sought-after location. Simply turn the key and walk right into your next Vermont adventure. Make this mountain side oasis yours today!

Listed by Brian Kitchens of Vermont Real Estate Company

Sold by Brendan Coyne, New England Landmark Realty LTD

$
$
%
$/month over payments
Federal 30-year interest rate: 6.51% last updated on May 21, 2026
* All Figures are estimates. Check with your bank or proposed mortgage company for actual interest rates.
This product uses the FRED® API but is not endorsed or certified by the Federal Reserve Bank of St. Louis.

Virtual TourAsk A QuestionMore Details

357 Plains Road Westford VT 05494

Westford, VT357 Plains Road

Sale Price$825,000

Sold

MLS Number 5060233

  • Residential Single Family
  • Full Bath 1
  • Address 357 Plains Road
  • Construction Existing
  • Bedrooms 4

Motivated sellers offering modern, country elegance in the heart of Westford! Welcome to 357 Plains Road - a stunning 4,920 square foot custom-built home. Built in 2020 with attention to detail and craftsmanship, this spacious home sits on a beautifully landscaped lot surrounded by rolling hills and open skies. Step inside to find a bright, open-concept layout with soaring ceilings, oversized windows, and fantastic finishes throughout. The kitchen is a chef's dream with a large center island, ample custom cabinetry and an oversized pantry. The adjoining dining and living areas are spacious and create a perfect space for entertaining or relaxing with family. The home offers generous space with multiple living areas, a luxurious primary suite with spa-like bathroom, walk-in closet, and fantastic views. Additional bedrooms are spacious and versatile-ideal for guests, a home office, or hobby space. A finished basement with an in-law suite adds even more flexibility, with a large additional space for more living area or rec room. Outside enjoy peaceful mornings on the covered porch, host gatherings on the back patio with your own pool and hot tub, or explore the surrounding acreage with plenty of room for gardens, recreation, or simply soaking in nature. Located just minutes from Essex and under 30 minutes to Burlington, this home offers privacy without sacrificing convenience. Don't miss this rare opportunity to own a move-in ready, modern retreat!! Showings begin 9/12

Listed by Joe Villemaire of Rockstar Real Estate Collective

Sold by Renick Darnell-Martin, BHHS-VT Realty Group St Albans, VT

$
$
%
$/month over payments
Federal 30-year interest rate: 6.51% last updated on May 21, 2026
* All Figures are estimates. Check with your bank or proposed mortgage company for actual interest rates.
This product uses the FRED® API but is not endorsed or certified by the Federal Reserve Bank of St. Louis.

Virtual TourAsk A QuestionMore Details

2 Comfort Hill Street Vergennes VT 05491
Sold

MLS Number 5017825

  • Land
  • Acreage 1.36
  • Area VT-Addison
  • Utilities None
  • PricePerSqFt 29411.76

This 1.36-acre corner lot provides convenience and privacy for your new home just a stone's throw away from the center of Downtown Vergennes! Electric, town water, and sewer are already at the street! The gently sloping lot leads to a stream marking the east boundary of the property. Launch your boat in Otter Creek at the nearby Vergennes Falls Boat Launch and Park. Historic Vergennes offers local restaurants, shops, farmers markets, and community events with close proximity to the renowned Basin Harbor Resort. This property is close to schools and Route 7 for easy commuting. Just 15 minutes to Middlebury and 45 minutes to Burlington.

Listed by Brittany Sheeran of Coldwell Banker Hickok and Boardman

Sold by Anna Charlebois-Ouellett, BHHS Vermont Realty Group/S Burlington

$
$
%
$/month over payments
Federal 30-year interest rate: 6.51% last updated on May 21, 2026
* All Figures are estimates. Check with your bank or proposed mortgage company for actual interest rates.
This product uses the FRED® API but is not endorsed or certified by the Federal Reserve Bank of St. Louis.

Ask A QuestionMore Details

475 Pettingill Road Westford VT 05494
Sold

MLS Number 5063383

  • Residential Single Family
  • Full Bath 2
  • Address 475 Pettingill Road
  • Construction Existing
  • Bedrooms 3

Join the Westford community, only 10 minutes to Essex, 32 minutes to downtown Burlington, an enchanting fairy tale home awaits. Tucked into the woods of Westford on 10.28 acres sits this 3-bed, 2-bath homestead designed to harmonize with the habitat and harness the natural beauty that surrounds it. The standing seam metal roof and cedar shake siding provide a stunning low-maintenance exterior. Entering the home from the south-facing front porch, is a dynamic multi-purpose sunroom entry that boasts storage, exposed beams, and Brazilian cherry floors. Flowing into the open eat-in kitchen and living room, you'll be welcomed into the expansive tiled kitchen with butcher block countertops for days, tile backsplash, gas stove, pantry, and ample storage cabinets. First-floor laundry and full bath. The center of the space features a wood stove that provides generous warmth in winter months. Spacious living room with wood floors and entry to back deck. On the second floor, there are 3 bedrooms with unique features, baseboard heat, wood floors, and a full bathroom. The lower level walkout basement with double doors is partially finished and plumbed for another bathroom. Westford community activities on the Green, local grocery, and a small town feel with all the things you need nearby.

Listed by Julie Lamoreaux of Coldwell Banker Hickok and Boardman

Sold by Katharine Wade, Coldwell Banker Hickok and Boardman

$
$
%
$/month over payments
Federal 30-year interest rate: 6.51% last updated on May 21, 2026
* All Figures are estimates. Check with your bank or proposed mortgage company for actual interest rates.
This product uses the FRED® API but is not endorsed or certified by the Federal Reserve Bank of St. Louis.

Ask A QuestionMore Details

48 Blueberry Drive Wolcott VT 05680
Sold

MLS Number 5057054

  • Land
  • Address 48 Blueberry Drive
  • Acreage 12.7
  • Area VT-Lamoille
  • Utilities Other

Experience the perfect blend of nature and opportunity with this stunning, expansive 12.7 acre lot. Nestled amidst a beautiful landscape of open lawns and a mix of hardwood and softwood trees, this parcel provides the ideal setting for your dream getaway. This lot has its own septic system and a shared drilled well, ensuring convenience and functionality. A mobile home on site, though older and in need of rehab or removal, presents a unique opportunity for renovation or redevelopment. Don't miss this opportunity to own a true slice of Vermont paradise!

Listed by Trombley & Day Group of BHHS Vermont Realty Group/Morrisville-Stowe

Sold by Trombley & Day Group, BHHS Vermont Realty Group/Morrisville-Stowe

$
$
%
$/month over payments
Federal 30-year interest rate: 6.51% last updated on May 21, 2026
* All Figures are estimates. Check with your bank or proposed mortgage company for actual interest rates.
This product uses the FRED® API but is not endorsed or certified by the Federal Reserve Bank of St. Louis.

Virtual TourAsk A QuestionMore Details

3412 Harbor Road Shelburne VT 05482

Shelburne, VT3412 Harbor Road

Sale Price$1,455,000

Sold

MLS Number 5028942

  • Condo
  • Square Feet 2,667
  • Bedrooms 3
  • New Contruction Existing
  • Complex Eastlake

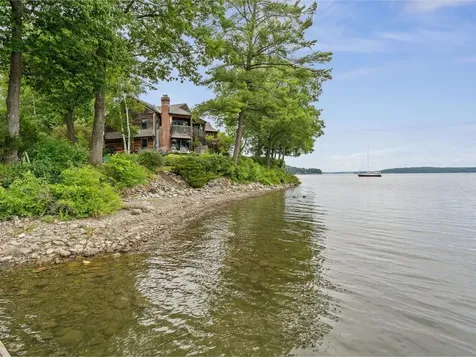
Live on the lake on Shelburne Point with 4.6 acres of common land and 575 feet of lakefront! This beautiful condominium is one of five custom-built three-level townhomes that make up Eastlake Condominiums. With extensive upgrades and improvements over the last four years, this condo looks like new! Just a few of the recent upgrades include upgraded appliances, radiant heat throughout first floor, four heat pumps for A/C, new flooring, updated bathrooms, and new lighting (most work done by Peregrine Construction). The Eastlake Condominium Association has done major capital improvements over the last few years, all new walkways with hardscapes and landscaping, new paved driveway, exterior lighting, all chimneys repointed and sealed, and new steps for easier lake access. Plus, a new roof in 2018! An association dock with power offers a slip for each owner and a mooring is included. Living on Shelburne Bay offers protected docks and moorings for boats and the Bay is great for canoeing and kayaking. Prime waterfront living without the hassle of owning a home, perfect for a primary residence or a second home. One small domestic pet allowed per unit.

Listed by Brian Boardman of Coldwell Banker Hickok and Boardman

Sold by Brian M. Boardman, Coldwell Banker Hickok and Boardman

$
$
%
$/month over payments
Federal 30-year interest rate: 6.51% last updated on May 21, 2026
* All Figures are estimates. Check with your bank or proposed mortgage company for actual interest rates.
This product uses the FRED® API but is not endorsed or certified by the Federal Reserve Bank of St. Louis.

Ask A QuestionMore Details

200 Alpine Drive Williston VT 05495-9116
Sold

MLS Number 5070609

  • Condo
  • Square Feet 1,861
  • Bedrooms 3
  • New Contruction New Construction
  • Address 200 Alpine Drive

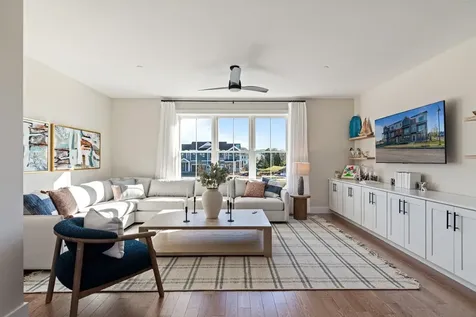
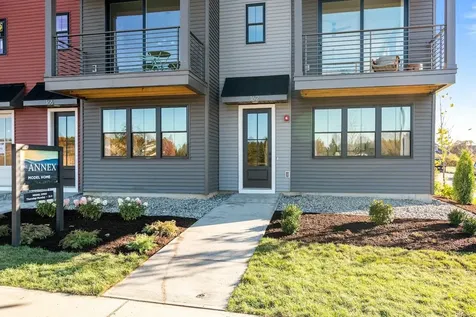
Welcome to Williston Vermont's newest neighborhood community "The Annex". Where modern living meets natural tranquility and nestled on the edge of a lush urban park. This neighborhood community offers a perfect blend of serene landscape and city convenience. Tree lined streets lead to beautiful new homes, boasting open spaces, large windows and modern features. At the heart of the Annex will be amenities including an open space park with neighborhood swimming pool. Walking and bike paths to shopping, restaurants, schools and much more make this the prime location for your new home. Come see what The Annex has to offer!

Listed by Christopher Snyder of Snyder Group,Inc.

Sold by Robbi Handy Holmes, BHHS Vermont Realty Group/S Burlington

$
$
%
$/month over payments
Federal 30-year interest rate: 6.51% last updated on May 21, 2026
* All Figures are estimates. Check with your bank or proposed mortgage company for actual interest rates.
This product uses the FRED® API but is not endorsed or certified by the Federal Reserve Bank of St. Louis.

Ask A QuestionMore Details

17 Hanover Street South Burlington VT 05403
Sold

MLS Number 5065003

  • Residential Single Family
  • Full Bath 1
  • Address 17 Hanover Street
  • Construction Existing
  • Bedrooms 3

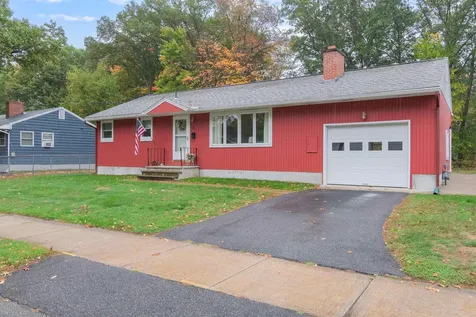
This meticulously maintained three-bedroom, one-bath ranch is situated in a highly sought-after area of South Burlington. Its prime location near Chamberlain School features paved paths connecting the home to the school and neighboring properties. Offering the convenience of first-floor living, the home includes three spacious bedrooms and a full bath. The well-appointed kitchen with eat-in dining area, while the generously sized living room provides ample space for relaxation. Additionally, the full-size basement offers further potential, complemented by an attached one-car garage. Just minutes from downtown Burlington and UVM walking distance to shopping and restaurants!

Listed by Tracie Carlos of Ridgeline Real Estate

Sold by Flex Realty Group, Flex Realty

$
$
%
$/month over payments
Federal 30-year interest rate: 6.51% last updated on May 21, 2026
* All Figures are estimates. Check with your bank or proposed mortgage company for actual interest rates.
This product uses the FRED® API but is not endorsed or certified by the Federal Reserve Bank of St. Louis.

Virtual TourAsk A QuestionMore Details

8 Kristen Court Williston VT 05495
Sold

MLS Number 5047673

  • Condo
  • Square Feet 1,562
  • Bedrooms 2
  • New Contruction Existing
  • Complex Taft Farms Village

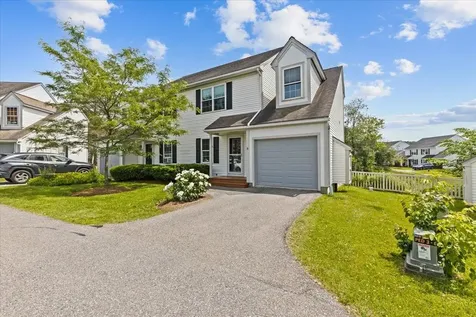
This 2 bed, 2 1/2 bath Taft Farms Village townhouse with walkout basement has been remade from top to bottom. The main level features an open floor plan with the kitchen looking out to the living and dining areas with an abundance of natural light coming from the living room slider leading to the home's private back deck. The kitchen upgrades include stainless steel appliances, quartz countertops, new sink, flooring and all new hardware. The living area upgrades include flooring, ceiling fan and fresh paint throughout. The first floor is completed with a half bath featuring upgraded vanity and direct access to the home's attached garage. Upstairs you will find the home's two spacious bedrooms with lots of closet space and ceiling fans. There is also a bonus room on the 2nd floor which is a perfect office or den. The lower level is what sets this unit apart in the neighborhood. The lower level features a large finished space with full bath which is great for a gym, studio or playroom. The lower level is a full walkout providing direct access to the HOA's large shared common backyard. The lower level has additional unfinished space for storage. Other upgrades to this home include an on-demand Bosch boiler, new garage floor and door, light fixtures and hardware. Taft Farms has a pool, play ground and basketball court and is just a short walk or bike ride to Allen Brook School, Maple Tree Place and more. A unique property for the neighborhood, a great value & a must see.

Listed by Robert Foley of Flat Fee Real Estate

Sold by Elise Polli, Polli Properties

$
$
%
$/month over payments
Federal 30-year interest rate: 6.51% last updated on May 21, 2026
* All Figures are estimates. Check with your bank or proposed mortgage company for actual interest rates.
This product uses the FRED® API but is not endorsed or certified by the Federal Reserve Bank of St. Louis.

Ask A QuestionMore Details

192 Alpine Drive Williston VT 05495-9116
Sold

MLS Number 5034516

  • Condo
  • Square Feet 1,826
  • Bedrooms 2
  • New Contruction New Construction
  • Address 192 Alpine Drive

Welcome to Williston Vermont's newest neighborhood community "The Annex". Where modern living meets natural tranquility and nestled on the edge of a lush urban park. This neighborhood community offers a perfect blend of serene landscape and city convenience. Tree lined streets lead to beautiful new homes, boasting open spaces, large windows and modern features. At the heart of the Annex will be amenities including an open space park with neighborhood swimming pool. Walking and bike paths to shopping, restaurants, schools and much more make this the prime location for your new home. Come see what The Annex has to offer!

Listed by Ron Montalbano of Snyder Group,Inc.

Sold by The Nancy Jenkins Team, Nancy Jenkins Real Estate

$
$
%
$/month over payments
Federal 30-year interest rate: 6.51% last updated on May 21, 2026
* All Figures are estimates. Check with your bank or proposed mortgage company for actual interest rates.
This product uses the FRED® API but is not endorsed or certified by the Federal Reserve Bank of St. Louis.

Ask A QuestionMore Details

7 Goodall Street Fairfax VT 05454

Fairfax, VT7 Goodall Street

Sale Price$524,000

Sold

MLS Number 5045515

  • Residential Single Family
  • Full Bath 1
  • Address 7 Goodall Street
  • Construction Existing
  • Bedrooms 3

MOTIVATED SELLERS! WILLING TO CONSIDER ALL CREATIVE OFFERS, TO INCLUDE SELLERS TO PAY DOWN BUYER INTEREST RATE, SELLER TO PAY BUYER CLOSING COSTS. OPEN HOUSE 8/10 10AM-NOON! Faithfully replicating the original residence that once stood on the lot, the home was thoughtfully designed featuring large ornate windows that evoke a bygone era, allowing natural light to illuminate the spacious interior and plenty of space to spread out. Inside, the farmhouse style kitchen with a walk-in pantry and eat in kitchen invites gatherings. One large room on the first floor is currently used as an office but could be used as a formal dining room. Upstairs, 3 generously sized bedrooms and 2 bathrooms as well as 2nd floor laundry offer comfort and convenience, while energy-efficient systems ensure sustainability without sacrificing style. The original exterior doors have been lovingly restored, preserving a tangible connection to the home's heritage. Sitting on 1.08 acres, the property offers ample space to enjoy the outdoors, with a partially fenced yard providing space for the pets or kids to play safely. Beyond its impressive design, this home boasts a two-car garage offering ample storage with direct access to the basement. Located within walking distance to schools, library, community center and stores. This home offers a truly unique opportunity to own a piece of history reimagined for today. Fire station typically does not run sirens when responding to calls between 9pm and 7am.

Listed by Renee Rainville of New Leaf Real Estate

Sold by Renee Rainville, New Leaf Real Estate

$
$
%
$/month over payments
Federal 30-year interest rate: 6.51% last updated on May 21, 2026
* All Figures are estimates. Check with your bank or proposed mortgage company for actual interest rates.
This product uses the FRED® API but is not endorsed or certified by the Federal Reserve Bank of St. Louis.

Virtual TourAsk A QuestionMore Details

88 Woods Edge Road Morristown VT 05661
Sold

MLS Number 5056871

  • Residential Single Family
  • Full Bath 1
  • Address 88 Woods Edge Road
  • Construction Existing
  • Bedrooms 3

HUGE PRICE REDUCTION! Your Perfect Home and a Smart Investment! Discover this charming, move-in-ready single-level home on a spacious village lot offering not only comfort but incredible potential. DON’T MISS THIS > There’s room to build a second dwelling for family or the option to subdivide and sell for profit, this property is a true win-win! Tucked near the end of a peaceful dead-end street, just steps from Morrisville’s Copley Country Club golf course, you’ll love the quiet surroundings and unbeatable location. Inside, the open floor plan and wide pine floors create a warm, inviting feel. Updates include a newer roof, new windows, a modern bathroom with an oversized walk-in shower, and two mini-splits for year-round comfort. The full unfinished basement offers plenty of storage and future expansion potential. Outside, a large shed keeps your tools and gear organized, while the private backyard features a perennial garden and ample space for play or entertaining. Enjoy the convenience of walking to downtown cafs, eateries, the library, co-op, art center, and local shops. Outdoor adventures await nearby with Lake Elmore for swimming and boating, the Lamoille Valley Rail Trail for biking, and Stowe just a short drive away for downhill skiing and nightlife. Don’t miss this opportunity to live, play, and invest all in one perfect Vermont setting!

Listed by Jane Barbour of Barbour Real Estate,Inc.

Sold by Erika Gaudreau, KW Vermont-Stowe

$
$
%
$/month over payments
Federal 30-year interest rate: 6.51% last updated on May 21, 2026
* All Figures are estimates. Check with your bank or proposed mortgage company for actual interest rates.
This product uses the FRED® API but is not endorsed or certified by the Federal Reserve Bank of St. Louis.

Virtual TourAsk A QuestionMore Details

82 White Lane Monkton VT 05443

Monkton, VT82 White Lane

Sale Price$505,000

Sold

MLS Number 5060669

  • Residential Single Family
  • Full Bath 2
  • Address 82 White Lane
  • Construction Existing
  • Bedrooms 3

Sited on 6 private acres, this two-story home showcases fine craftsmanship and thoughtful design. The main level features an open kitchen, dining, and living room with hardwood floors, high ceilings, and a striking stone fireplace. A first-floor bedroom and full bath provide flexibility, while the second floor offers two additional bedrooms and a full bath with hand-crafted tilework. Custom built-ins throughout incorporate walnut, black cherry, white ash, Honduras mahogany, and rosewood inlays, creating distinctive storage and display spaces. Enjoy Vermont’s seasons on the expansive deck or in the eight-sided screened porch with cedar floors and trim. Recent updates include a new roof, custom cedar decks, full exterior and interior painting, and a secure dog fence. Outdoors, mature trees and extensive trails surround the home, attracting abundant wildlife and offering endless recreation. High-speed internet, with fiber service expected fall 2025, makes remote work easy. Located in Monkton, close to the town library, elementary school, recreation park, and Monkton Pond, with orchards, farms, and community events throughout the year. Just 13 minutes to Vergennes, Hinesburg, and Bristol, and within easy reach of local favorites like Cookie Love and Starry Night Caf in Ferrisburgh.

Listed by Nancy Warren of Coldwell Banker Hickok and Boardman

Sold by Nancy Warren, Coldwell Banker Hickok and Boardman

$
$
%
$/month over payments
Federal 30-year interest rate: 6.51% last updated on May 21, 2026
* All Figures are estimates. Check with your bank or proposed mortgage company for actual interest rates.
This product uses the FRED® API but is not endorsed or certified by the Federal Reserve Bank of St. Louis.

Virtual TourAsk A QuestionMore Details

916 Williams Road Colchester VT 05446
Sold

MLS Number 5062748

  • Condo
  • Square Feet 1,503
  • Bedrooms 2
  • New Contruction Existing
  • Complex Bay Birch

Accessible price point in a prime Colchester location! This 2-bedroom townhouse is part of a 4-unit building on 0.84 acres, featuring a generous front lawn and a large, flat common backyard perfect for pets, gardening, or BBQs. Inside, enjoy updated appliances, fresh paint, new luxury vinyl plank flooring upstairs, hardwood on the main level, and a full basement with finished storage. Just 1,000 feet from Malletts Bay, with Bayside Park, Macrae Farm trails, and the bike path nearby, plus easy access to Sam Mazza's, Costco, and more. Ample parking, a relaxed pet policy, furnishings available for sale, and turn-key rental potential make this an exceptional opportunity.

Listed by Brian Boardman of Coldwell Banker Hickok and Boardman

Sold by Ferrara Libby Team, Coldwell Banker Hickok and Boardman

$
$
%
$/month over payments
Federal 30-year interest rate: 6.51% last updated on May 21, 2026
* All Figures are estimates. Check with your bank or proposed mortgage company for actual interest rates.
This product uses the FRED® API but is not endorsed or certified by the Federal Reserve Bank of St. Louis.

Ask A QuestionMore Details

Broker Reciprocity 

Copyright 2026 PrimeMLS, Inc. All rights reserved. This information is deemed reliable, but not guaranteed. The data relating to real estate displayed on this display comes in part from the IDX Program of PrimeMLS. The information being provided is for consumers’ personal, non-commercial use and may not be used for any purpose other than to identify prospective properties consumers may be interested in purchasing. Data last updated May 28, 2026 1:22 AM EDT