31229
results
Refine Search

Your Search Results

r=1626-1650
2864 Stowe Hollow Road Stowe VT 05672
Sold

MLS Number 5049413

  • Residential Single Family
  • Construction Existing
  • Bedrooms 1
  • Bathroom 1
  • Square Feet 786

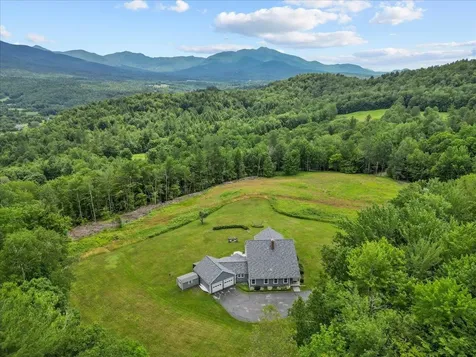
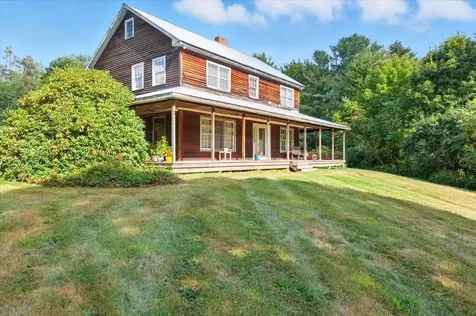
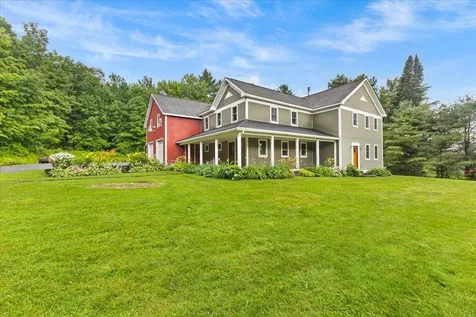
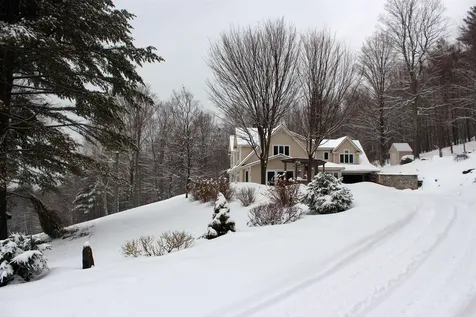
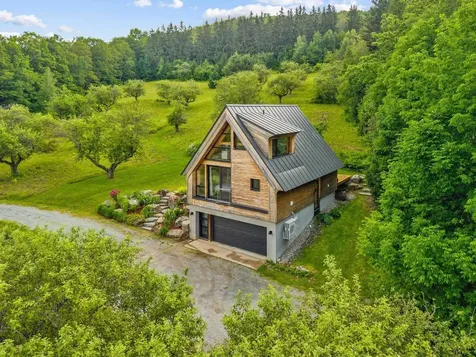
A unique opportunity to own 72 acres of spectacular, pristine, conserved land perched above the heart of Stowe Hollow. This iconic property, known as Burnham Farm, features large meadows, an apple orchard, expansive mountain views, and a trail network for year-round, outdoor excursions. This is a perfect set-up for a family compound or retreat for those who value conservation and wish to steward an important block of land. At present, there exists an architecturally designed, one-bedroom, timber frame smart home which could be transitioned into an accessory dwelling if construction of a larger home is desired. A five-bedroom septic has already been installed to facilitate the design/construction of a primary dwelling that meets the parameters of the conservation easement. Also included is a one-acre farmstead where a former barn could be re-established. The location, raw beauty, and creative potential make this an extraordinary find.

Listed by Meg Kauffman of LandVest,Inc.

Sold by Meg Kauffman, LandVest,Inc.

$
$
%
$/month over payments
Federal 30-year interest rate: 6.51% last updated on May 21, 2026
* All Figures are estimates. Check with your bank or proposed mortgage company for actual interest rates.
This product uses the FRED® API but is not endorsed or certified by the Federal Reserve Bank of St. Louis.

Virtual TourAsk A QuestionMore Details

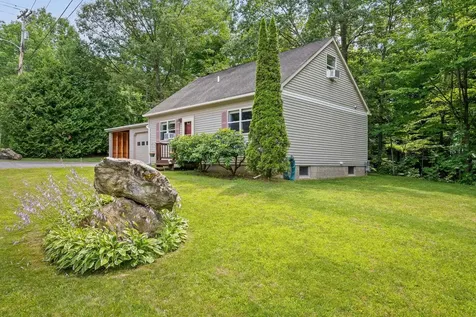
2205 Knowles Flat Road Eden VT 05652
Sold

MLS Number 5054270

  • Residential Single Family
  • Full Bath 1
  • Construction Existing
  • Bedrooms 2
  • Bathroom 2

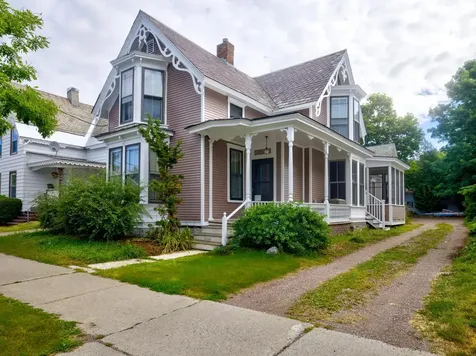
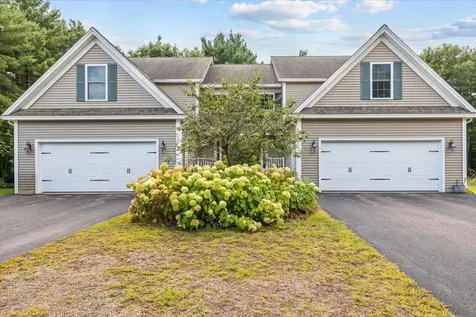
This lovely property has so much to offer with over 2200 sq ft of finished living space there is plenty of room for the family. The first floor offers a mudroom entry, kitchen, dining area, living room, a great room, and a 1/2 bath with laundry. The second floor of the main house offers two bedrooms and a full bath. The second floor of the addition offers a large bonus room. The south facing design allows for passive solar heat in the winter aided by the very tight construction of the home. Enjoy the direct entry from the over-sized 1 car garage. So many great exterior features including a fenced dog yard with direct access from the garage, horse pasture and fenced area, horse barn w/2 12'x12' stalls and an 8'x12' tack room, a large, spring-fed pond, shed that can hold approx 100 bales of hay, and trails through property. Generator ready. Close to Johnson, Morrisville, and Stowe and Lake Eden is minutes away. Come see!

Listed by Kelly Deth of StoneCrest Properties,LLC2

Sold by Mary Ann Recica, M Realty

$
$
%
$/month over payments
Federal 30-year interest rate: 6.51% last updated on May 21, 2026
* All Figures are estimates. Check with your bank or proposed mortgage company for actual interest rates.
This product uses the FRED® API but is not endorsed or certified by the Federal Reserve Bank of St. Louis.

Virtual TourAsk A QuestionMore Details

9 Forest Road Essex VT 05452

Essex, VT9 Forest Road

Sale Price$640,000

Sold

MLS Number 5061918

  • Residential Single Family
  • Full Bath 1
  • Address 9 Forest Road
  • Construction Existing
  • Bedrooms 4

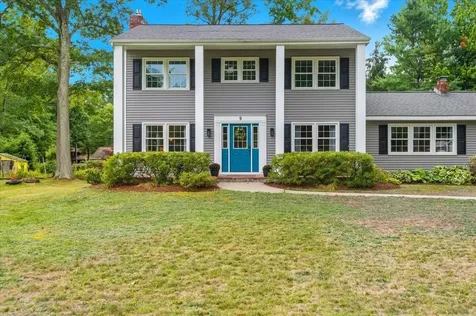
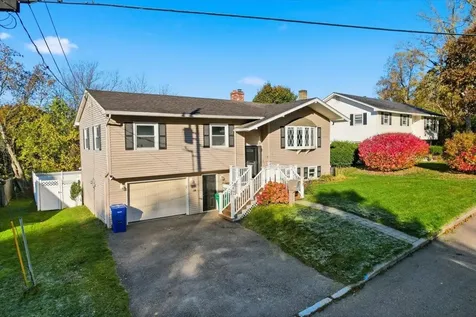
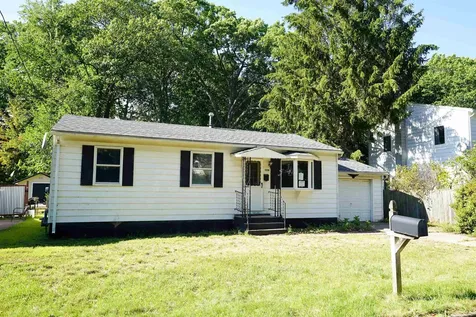
Welcome to this stunning center hall colonial home situated in the highly sought-after Pinewood Manor neighborhood. As you step onto the charming front porch and enter the spacious foyer, you will instantly feel at home. Stay warm during the winter months by the gas fireplace in the living room, or retreat to the family room to enjoy the cozy wood stove. The remodeled kitchen is complete with a breakfast nook that boasts attractive cabinetry featuring glass fronts, modern stainless steel appliances, and a stylish tile floor. An impressive mudroom with a stone floor, accessible from the garage, includes built-in storage and provides access to both the back deck and kitchen area. Beautiful hardwood flooring on the main level and all bedrooms offer comfort and style. The master suite includes a walk-in closet and a three-quarter bath with a spacious tiled shower and a contemporary vanity.The second floor is completed by a full bath and three additional bedrooms. Venture to the basement, currently utilized as a recreation room, which also houses a laundry room area. As you go outside, you will find a two-tiered deck overlooking a level, open lot-perfect for all of your outdoor activities. Tankless furnace and water heater. Extra storage in the shed with power for your garden tools, etc. Recent upgrades include newer roof and siding, This beautiful home is not to be missed in a wonderful neighborhood community

Listed by Tracie Carlos of Ridgeline Real Estate

Sold by Sandy Palmer, Vermont Real Estate Company

$
$
%
$/month over payments
Federal 30-year interest rate: 6.51% last updated on May 21, 2026
* All Figures are estimates. Check with your bank or proposed mortgage company for actual interest rates.
This product uses the FRED® API but is not endorsed or certified by the Federal Reserve Bank of St. Louis.

Virtual TourAsk A QuestionMore Details

4 Dianne Lane Barre Town VT 05641

Barre Town, VT4 Dianne Lane

Sale Price$375,000

Sold

MLS Number 5064290

  • Residential Single Family
  • Full Bath 1
  • Address 4 Dianne Lane
  • Construction Existing
  • Bedrooms 3

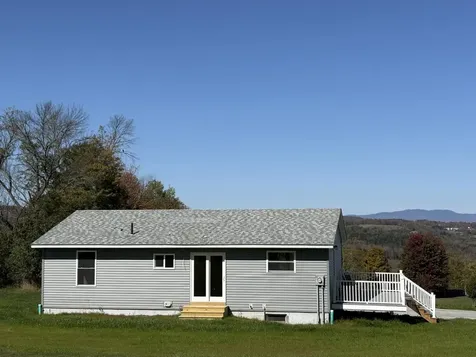
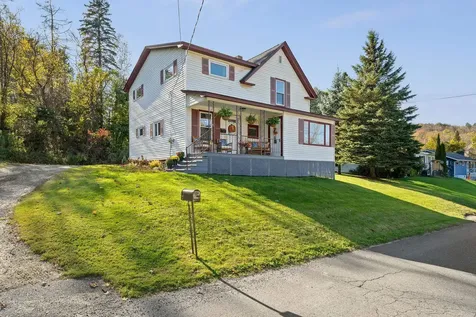
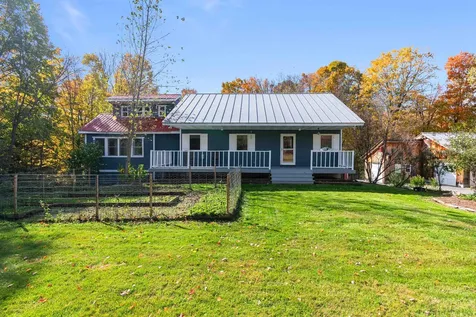
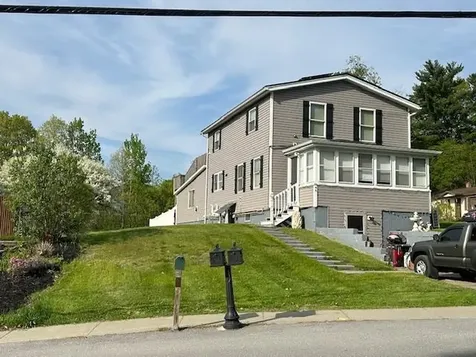
Let's chat for a bit about this recently, renovated home that sits on a spacious & open lot with beautiful Vermont views. This is a 3 bedroom, 1.5 bath home with a 2-car detached garage. The exterior of the home & garage have been re-sided & now feature Chesapeake Gray Premium vinyl siding. The home features new exterior doors, windows & new light fixtures. The garage boasts a new roof featuring architectural asphalt shingles, a new side door, two new electric garage doors with openers & the floor was re-surfaced. The deck features new paint, stairs & new vinyl railing. Inside the home, you'll notice just about everything has been updated. You'll find fresh new sheetrock in most of the rooms, new electrical & lighting, new vinyl laminate flooring, fresh paint & a revamped storage space downstairs. The home features spray foam insulation & is now heated with a new propane boiler with on demand hot water. Also fully remodeled are two bathrooms & the kitchen. The downstairs bathroom/ laundry room features a pump toilet, new vanity and tile floor & washer/ dryer hookups. The upstairs bathroom boasts a new shower/ tub, vanity, toilet & tile floor. You'll enjoy the open concept living space upstairs. The view from the bay window in the living room is picture-perfect. The kitchen features Bolton Green cabinetry, all new stainless-steel appliances & an island with quartz countertops. Downstairs is even more living space to enjoy with friends and family! OPEN HOUSE Sunday 1:00-3:00.

Listed by Yvonne Trepanier of Birch and Maple Realty

Sold by Whitney Brown, Heney Realtors - Element Real Estate (Barre)

$
$
%
$/month over payments
Federal 30-year interest rate: 6.51% last updated on May 21, 2026
* All Figures are estimates. Check with your bank or proposed mortgage company for actual interest rates.
This product uses the FRED® API but is not endorsed or certified by the Federal Reserve Bank of St. Louis.

Ask A QuestionMore Details

392 Bertrand Hill Lane Cambridge VT 05464
Sold

MLS Number 5050778

  • Residential Single Family
  • Full Bath 3
  • Construction Existing
  • Bedrooms 3
  • Bathroom 3

With 63.3 private acres, sweeping views of Mt. Mansfield and the Sterling Ridge, this exceptional 3-bedroom, 3-bath residence seamlessly combines refined elegance with Vermont's natural beauty. Just two miles from Jeffersonville Village, 15 minutes to ski in/ski out parking at Smugglers' Notch Ski Resort, and only 45 minutes to Burlington and Lake Champlain, the location offers both convenience and tranquility. Inside, thoughtful design and high-end finishes define the home. Rich hardwood floors, a formal dining room, and both a sophisticated living room and a warm, inviting family room create spaces equally suited for entertaining or quiet retreats-all enhanced by breathtaking views from nearly every angle. The spacious primary suite and ensuite bedrooms add to the effortless sense of luxury throughout. Outdoors, enjoy a beautifully landscaped yard, a fire pit for evening gatherings, and miles of private trails ideal for hiking, biking, and cross-country skiing. A two-car garage completes the property, ensuring comfort and practicality. This is Vermont country living at its finest.

Listed by Leslie Rollins of Coldwell Banker Carlson Real Estate

Sold by Meghan Gyles, Century 21 Farm & Forest

$
$
%
$/month over payments
Federal 30-year interest rate: 6.51% last updated on May 21, 2026
* All Figures are estimates. Check with your bank or proposed mortgage company for actual interest rates.
This product uses the FRED® API but is not endorsed or certified by the Federal Reserve Bank of St. Louis.

Ask A QuestionMore Details

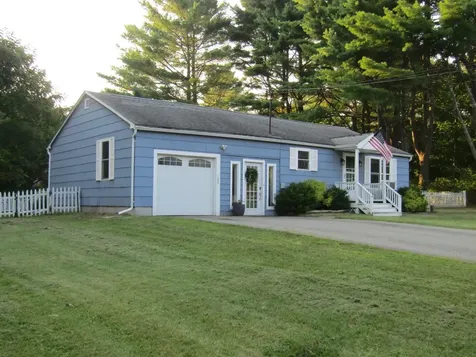
56 Chelsea Place Williston VT 05495
Sold

MLS Number 5061926

  • Condo
  • Square Feet 1,962
  • Bedrooms 3
  • New Contruction Existing
  • Complex Chelsea Commons

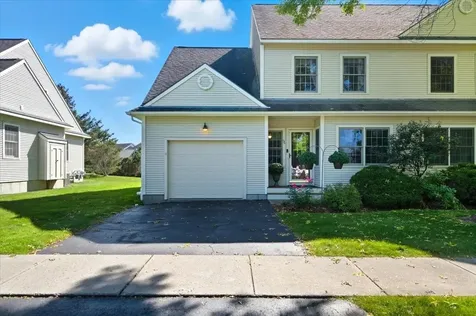
Welcome to this spacious and inviting 3-bedroom, 2.5-bath townhome located in a wonderful Williston neighborhood! Warm-toned hardwood floors greet you as you come inside, leading into a bright and thoughtfully designed layout. The eat-in kitchen features beautiful honed Corian countertops, light-colored cabinetry, stainless steel appliances, and a walk-in pantry-perfect for home chefs and busy households alike. A center island with seating for two provides additional workspace and a casual dining option. Just off the kitchen, the sunny dining area is ideal for everyday meals or entertaining guests. The open and comfortable living room offers ample space for relaxing or hosting gatherings with access to your back deck. On the main level, you'll find a spacious primary bedroom complete with a walk-in closet and a full en suite bath. A convenient half bath rounds out the first floor. Upstairs, two additional bedrooms, a versatile den or home office, and a full bath provide plenty of room for family, guests, or hobbies. The unfinished basement offers abundant storage and room for a home gym or workshop. Enjoy the community's amenities, including a pool, playground, and open common land-located just across the street. Situated in the heart of Williston, this home is close to schools, shopping, dining, recreation, and I-89. A perfect combination of comfort, convenience, and community!

Listed by The Malley Group of KW Vermont

Sold by Geri Reilly, Geri Reilly Real Estate

$
$
%
$/month over payments
Federal 30-year interest rate: 6.51% last updated on May 21, 2026
* All Figures are estimates. Check with your bank or proposed mortgage company for actual interest rates.
This product uses the FRED® API but is not endorsed or certified by the Federal Reserve Bank of St. Louis.

Ask A QuestionMore Details

674 Pond Road Hinesburg VT 05461

Hinesburg, VT674 Pond Road

Sale Price$441,800

Sold

MLS Number 5059016

  • Residential Single Family
  • Full Bath 2
  • Address 674 Pond Road
  • Construction Existing
  • Bedrooms 3

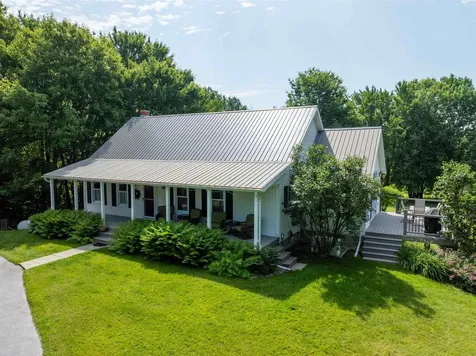
Welcome to a unique opportunity in Hinesburg! This home offers 1,872 sq. ft. of living space and sits on a beautiful 5-acre lot with mature fruit trees and plenty of room to roam. Lovingly owned by the original owners, this house features a large covered wraparound porch, perfect for relaxing and taking in the peaceful surroundings. Inside, you'll find a spacious first floor with many windows to let in the natural light. The first floor also features a den/office space, ideal for working from home. Upstairs there are 3 bedrooms complete with a primary bed and primary bathroom. There's plenty of storage in the unfinished basement and the attic space, offering the potential for future finished space. Located just minutes to CVU and Hinesburg amenities, this home is a rare find! Many updates are already complete with room to add your own finishing touches, giving you the chance to customize the space to your style. Whether you're seeking a country retreat or a property with potential to make it your own, this home is full of promise in a desirable Hinesburg location! Priced well below 2025 assessed value (596k).

Listed by Leland Ryea of Rockstar Real Estate Collective

Sold by Becky Alford, Ridgeline Real Estate

$
$
%
$/month over payments
Federal 30-year interest rate: 6.51% last updated on May 21, 2026
* All Figures are estimates. Check with your bank or proposed mortgage company for actual interest rates.
This product uses the FRED® API but is not endorsed or certified by the Federal Reserve Bank of St. Louis.

Ask A QuestionMore Details

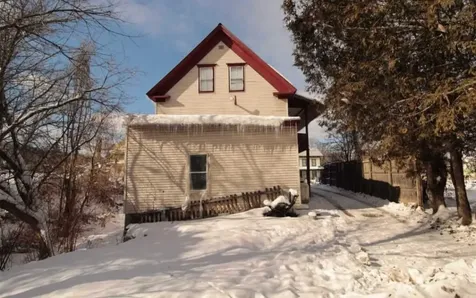
42 Elmwood Avenue Burlington VT 05401
Sold

MLS Number 5058884

  • Multifamily
  • Address 42 Elmwood Avenue
  • Units 3
  • Bathroom 3
  • Acreage 0.13

Prime Burlington Investment with Built-In Income Potential! Don't miss this rare opportunity to own a charming Victorian-style triplex in the heart of Burlington. With three well-maintained rental units and a proven rental history, this property offers immediate cash flow plus long-term value. Extensive 2025 upgrades include new exterior siding & trim, fresh paint, energy-efficient windows, and new furnace. The studio unit comes fully furnished, with history as a short-term rental and mid-term rental--perfect for a turnkey Furnished Finder or Airbnb. Whether you choose to live in the studio yourself and enjoy passive income from the larger apartments, or rent out all three, you'll benefit from flexible living arrangements and strong rental income. High-quality features like hardwood oak flooring, cast iron tubs, tiled bathrooms, built-in shelving, and an insulated garage enhance the property's appeal, while adding everyday convenience for tenants and owners alike. Located just steps from Church St, Burlington--and minutes from the UVM campus and hospital--this property combines historic character, income stability, and unbeatable location in one outstanding package. Also listed as a single family home in MLS #5064262.

Listed by Josh Bara of KW Vermont

Sold by Flex Realty Group, Flex Realty

$
$
%
$/month over payments
Federal 30-year interest rate: 6.51% last updated on May 21, 2026
* All Figures are estimates. Check with your bank or proposed mortgage company for actual interest rates.
This product uses the FRED® API but is not endorsed or certified by the Federal Reserve Bank of St. Louis.

Ask A QuestionMore Details

48 Orchard Terrace Winooski VT 05404
Sold

MLS Number 5068358

  • Residential Single Family
  • Full Bath 1
  • Address 48 Orchard Terrace
  • Construction Existing
  • Bedrooms 3

Welcome home to this charming 3-bedroom, 1.5-bath residence perfectly tucked away on a quiet cul-de-sac in Winooski! Step inside to a bright and welcoming living area featuring beautiful hardwood floors, a large bay window, and a unique beadboard ceiling that adds warmth and character. The renovated kitchen is both stylish and functional with open shelving, a spacious pantry, butcher block countertops, subway tile backsplash, stainless steel appliances, and sleek tile flooring. All three bedrooms are conveniently located on one level, including a primary bedroom with a private half bath. The lower level offers a cozy family area complete with a gas fireplace and a well-appointed laundry room with extra storage. Plenty of storage, mudroom area and more! Enjoy outdoor living at its best with a generous fenced backyard featuring a deck and patio, perfect for relaxing or entertaining. Attached one-car garage and plenty of off-street parking! Ideally situated just minutes from downtown Winooski with its restaurants, breweries, and farmers market, and offering quick access to Burlington, Essex, and Colchester via I-89, this home combines comfort, convenience, and community in one wonderful package.

Listed by Prem Bhattarai of KW Vermont

Sold by Prem Bhattarai, KW Vermont

$
$
%
$/month over payments
Federal 30-year interest rate: 6.51% last updated on May 21, 2026
* All Figures are estimates. Check with your bank or proposed mortgage company for actual interest rates.
This product uses the FRED® API but is not endorsed or certified by the Federal Reserve Bank of St. Louis.

Ask A QuestionMore Details

27 John Street Barre City VT 05641
Sold

MLS Number 5065461

  • Residential Single Family
  • Full Bath 1
  • Address 27 John Street
  • Construction Existing
  • Bedrooms 4

Welcome to this charming and well-maintained 4-bedroom, 1.5-bathroom home, ideally situated on an expansive .65 acre lot in a well established neighborhood in Barre City. With generous living space, modern updates, and a flexible layout, this home is perfect for today's lifestyle. The main floor offers a spacious living room, a large eat-in kitchen with plenty of counter space and storage, and a formal dining room-ideal for entertaining or family gatherings. You'll also find a home office on the main level, along with a half bathroom for guests. Upstairs features four comfortable bedrooms and a full bathroom, offering plenty of space for family, guests, or hobbies. Recent upgrades include a newer asphalt single roof, energy-efficient windows, and a brand new heating system-ensuring comfort and efficiency year-round. Outside the oversized .65 acre lot provides a rare opportunity for outdoor enjoyment, gardening, or relaxation around the fire pit. The home also features an attached, generously sized one-car garage great for storage or to be used as a wonderful workshop space. Located just minutes from downtown Barre, local schools, hospital, and everyday amenities, this home offers the perfect balance of space, character, and convenience. Don't miss your chance to make this spacious home yours!

Listed by Whitney Brown of Heney Realtors - Element Real Estate (Barre)

Sold by Michelle Hebert, KW Vermont - Montpelier

$
$
%
$/month over payments
Federal 30-year interest rate: 6.51% last updated on May 21, 2026
* All Figures are estimates. Check with your bank or proposed mortgage company for actual interest rates.
This product uses the FRED® API but is not endorsed or certified by the Federal Reserve Bank of St. Louis.

Ask A QuestionMore Details

359 Browns Trace Jericho VT 05465

Jericho, VT359 Browns Trace

Sale Price$799,000

Sold

MLS Number 5052595

  • Residential Single Family
  • Full Bath 1
  • Address 359 Browns Trace
  • Construction Existing
  • Bedrooms 4

Welcome to this beautifully maintained 4-bedroom, 2.5-bathroom home, situated on 1.44 private, wooded acres. Offering a perfect blend of suburban convenience and rural charm, this home combines the classic farmhouse style with all of the modern amenities making it the ideal retreat for families or those seeking a peaceful, yet accessible, Vermont lifestyle. Step inside to find a warm and inviting interior. As you enter you are greeted by a mudroom and half bath with beautiful slate flooring. Next you find the open-concept kitchen featuring butcher block island, granite countertops, custom cabinets, stainless steel appliances and radiant heat. Step down to the dining area with built-ins which opens to the large living room with cozy wood stove and adjacent den. All three rooms feature gorgeous Brazilian cherry hardwood floors and the space has great natural light making perfect for entertaining or just hanging out. Upstairs, the primary suite includes a walk-in closet and en-suite bath with a tiled shower. It also has direct access to the bonus room above the garage making it a great remote work option. Three additional bedrooms provide ample space for family or guests. There is a full bath with double vanity & laundry on the second floor as well. The home's oversized barn style garage provides plenty of storage. The home's wrap around porch overlooks the phenomenal yard featuring beautiful mature landscaping. And to top it off, it is a short walk to historic Jericho Center!

Listed by Robert Foley of Flat Fee Real Estate

Sold by Dana Valentine, Coldwell Banker Hickok and Boardman

$
$
%
$/month over payments
Federal 30-year interest rate: 6.51% last updated on May 21, 2026
* All Figures are estimates. Check with your bank or proposed mortgage company for actual interest rates.
This product uses the FRED® API but is not endorsed or certified by the Federal Reserve Bank of St. Louis.

Ask A QuestionMore Details

4 Hummingbird Lane Milton VT 05468
Sold

MLS Number 5059315

  • Condo
  • Square Feet 1,789
  • Bedrooms 3
  • New Contruction Existing
  • Complex Hummingbird Lane

Welcome to this spacious 3-bedroom, 2.5-bath townhouse in a convenient Milton location! The bright and inviting layout features a large eat-in kitchen with granite countertops, stainless steel appliances, and plenty of cabinet space-perfect for both daily living and entertaining. The new vinyl plank flooring flows throughout the home, creating a modern, low-maintenance appeal. The kitchen looks out to the dining area with lots of natural light from the slider leading to the home's private back deck. Just off the kitchen is the large and open living room which leads to the home's 1/2 bath and foyer. The first floor is completed with a mudroom area off the kitchen leading to the home's 2 car garage. Upstairs, the private primary suite offers a full bath and a generous walk-in closet, while two additional bedrooms share a full guest bath. The upstairs also has new flooring and the home's laundry. A sunny deck off overlooks the large shared backyard, offering a great spot to relax or to play. Located close to local shops, schools, and amenities, and just a short drive to I-89, this home is ideal for commuters seeking comfort and convenience. Don't miss the opportunity to make this well-maintained townhouse your new home!

Listed by Robert Foley of Flat Fee Real Estate

Sold by Kayla Dion, Chad Dion Real Estate

$
$
%
$/month over payments
Federal 30-year interest rate: 6.51% last updated on May 21, 2026
* All Figures are estimates. Check with your bank or proposed mortgage company for actual interest rates.
This product uses the FRED® API but is not endorsed or certified by the Federal Reserve Bank of St. Louis.

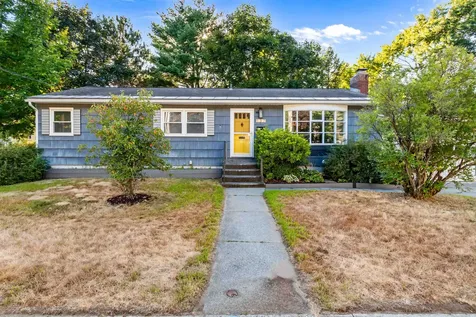
Ask A QuestionMore Details

104 Cottage Grove Burlington VT 05401
Sold

MLS Number 5063233

  • Residential Single Family
  • Full Bath 1
  • Address 104 Cottage Grove
  • Construction Existing
  • Bedrooms 2

Back on the market, won't last long!! Single-level ranch HUD foreclosure in a sought-after neighborhood. Home needs work but offers plenty of options for the right buyer. Solid layout, flexible floor plan, and great potential for customization. Perfect opportunity to build sweat equity or invest in a promising property. Features a one car garage and fully fenced yard. Close to schools, bus stop, grocery, bike path and downtown! Open House Sunday 12-2

Listed by Cole Elwood of KW Vermont

Sold by Geri Reilly, Geri Reilly Real Estate

$
$
%
$/month over payments
Federal 30-year interest rate: 6.51% last updated on May 21, 2026
* All Figures are estimates. Check with your bank or proposed mortgage company for actual interest rates.
This product uses the FRED® API but is not endorsed or certified by the Federal Reserve Bank of St. Louis.

Ask A QuestionMore Details

11 Paddock Lane Milton VT 05468

Milton, VT11 Paddock Lane

Sale Price$521,000

Sold

MLS Number 5066629

  • Residential Single Family
  • Full Bath 1
  • Address 11 Paddock Lane
  • Construction Existing
  • Bedrooms 3

OPEN HOUSE CANCELLED Immerse yourself in the beauty of this rural, yet conveniently located, sun-filled 3-bedroom, 3-bathroom home on 4.55 acres with a large, detached garage and workshop. The mature grounds are perfect for any outdoor enthusiast or nature lover, with room to garden, trails to explore, active wildlife, a babbling brook, and room for games and play. The outbuildings include a shed with power and a large barn/garage with a loft for storage and tinkering. There is a large front covered sitting porch overlooking the garden and level front yard. This home has been thoughtfully updated. On the first floor, you will find an open concept main living area consisting of a dining room with gas stove and large kitchen with island and double sinks with abundant counter space. The living room is open and great for entertaining with a rustic barn board accent wall. The sunroom off of the back is so tranquil and relaxing. There is a 3/4 bath and laundry room off of the sunroom. Through the sliding barn door is the primary suite. This space is so peaceful and welcoming with a 3/4 tiled shower bathroom, walk-in cedar closet, and light-filled bedroom with gas stove. There is even a built-in ladder to your secret loft space. In the fully finished basement you will find two more bedrooms, a full bathroom, a flex room and mudroom area. Owned solar, new hot water tank, standing seam roof, new heat pump and all other heat sources inspected 2025. Septic inspected/updated 2025.

Listed by Sara Vizvarie of KW Vermont

Sold by Alex Pintair, Four Seasons Sotheby's Int'l Realty

$
$
%
$/month over payments
Federal 30-year interest rate: 6.51% last updated on May 21, 2026
* All Figures are estimates. Check with your bank or proposed mortgage company for actual interest rates.
This product uses the FRED® API but is not endorsed or certified by the Federal Reserve Bank of St. Louis.

Ask A QuestionMore Details

120 Route 7 North Milton VT 05468

Milton, VT120 Route 7 North

Sale Price$345,000

Sold

MLS Number 5060334

  • Residential Single Family
  • Full Bath 1
  • Address 120 Route 7 North
  • Construction Existing
  • Bedrooms 2

Clean maintenance free living here with updates like, granite counters, stainless appliances and modern cabinets. The windows have been updated and the home has LVP flooring, and vinal window throughout, The home has 2 bedrooms both on the living level, 1 full Bath, The basement is drywalled/partially finished. The back yard has a deck with a 10 x 10 Pavilion, a fully fenced yard that offers peace of mind while the little ones or pets roam. The house has a 1 car garage, 100 amp electricity, radiant heat throughout the first floor. In addition to the partially finished space and additional storage room with utilities that include a water softener, and updated furnace with hot water on demand. Located just 20 minutes from Burlington Come take a look and secure this turkey home that is ready it's new owner.

Listed by Shawn Cheney of EXP Realty

Sold by Josh Bara, KW Vermont

$
$
%
$/month over payments
Federal 30-year interest rate: 6.51% last updated on May 21, 2026
* All Figures are estimates. Check with your bank or proposed mortgage company for actual interest rates.
This product uses the FRED® API but is not endorsed or certified by the Federal Reserve Bank of St. Louis.

Virtual TourAsk A QuestionMore Details

17 Burnett Court Richmond VT 05477
Sold

MLS Number 5053299

  • Residential Single Family
  • Full Bath 1
  • Address 17 Burnett Court
  • Construction Existing
  • Bedrooms 3

Welcome home to this well-maintained 3-bedroom, 2-bath Cape nestled on a quiet dead-end street in the heart of Richmond. Set on 0.24 acres, this inviting home offers an open-concept first floor featuring a spacious eat-in kitchen with an island and a cozy living room with warm wooden beam accents. A first-floor bedroom and full bath with laundry complements this thoughtful layout and makes for convenient living. Upstairs, you'll find two additional bedrooms and a ¾ bath, offering flexible space for family or guests. The full basement provides ample storage and has potential for finishing. An attached garage and a newly added carport ensure plenty of parking, plus additional storage options. Step outside to enjoy the private back deck and a large garden shed. Just minutes from schools, parks, trails, village shops, and restaurants, this home's location truly can't be beat. A rare find in a beloved community!

Listed by Susannah Kelley of Vermont Real Estate Company

Sold by Darcy Handy, RE/MAX North Professionals

$
$
%
$/month over payments
Federal 30-year interest rate: 6.51% last updated on May 21, 2026
* All Figures are estimates. Check with your bank or proposed mortgage company for actual interest rates.
This product uses the FRED® API but is not endorsed or certified by the Federal Reserve Bank of St. Louis.

Virtual TourAsk A QuestionMore Details

404 South Barre Road Barre Town VT 05670
Sold

MLS Number 4845718

  • Multifamily
  • Address 404 South Barre Road
  • Units 2
  • Bathroom 2
  • Acreage 0.2

This Barre Town duplex would be a great investment property or owner occupied home. For this price your tenant could pay most of, if not all of your mortgage. 3 bedrooms and a bathroom downstairs and 2 bedrooms and a bathroom upstairs. Conveniently located close to shopping and the highway this will make a great find for someone starting out, building their investment portfolio, or looking to affordably owner occupy.

Listed by Brandon Fowler of KW Vermont

Sold by Alexander Aldrich, Coldwell Banker Hickok & Boardman / E. Montpelier

$
$
%
$/month over payments
Federal 30-year interest rate: 6.51% last updated on May 21, 2026
* All Figures are estimates. Check with your bank or proposed mortgage company for actual interest rates.
This product uses the FRED® API but is not endorsed or certified by the Federal Reserve Bank of St. Louis.

Ask A QuestionMore Details

137 Laurel Hill Drive South Burlington VT 05403
Sold

MLS Number 5057128

  • Residential Single Family
  • Full Bath 1
  • Construction Existing
  • Bedrooms 3
  • Bathroom 2

Located in South Burlington's highly desirable Laurel Hill neighborhood, this updated ranch offers a rare combination of comfort, efficiency, and location. Set on a spacious, fully fenced corner lot directly across from the bike path, this home provides easy access to Overlook Park, miles of paved trails, and nearby Symanski Park with tennis, pickleball, and a playground. Inside, a seamless open-concept design connects the living room, dining area, and fully renovated kitchen with white shaker cabinetry, stainless appliances, and a center island. Refinished hardwood floors and a wood-burning fireplace bring warmth and character, while the four-season sunroom adds bonus living space with backyard views. The modern bath features ; large sink, glass-accented tile, and wainscoting for a timeless finish. A tankless water heater installed in 2019, updated mechanicals, and previously wired hot tub hook-up add to the home's appeal. Enjoy the convenience of an attached garage, organized basement storage, and a short ride to downtown Burlington, local shops, Orchard School, and more.

Listed by Nicholas Sicard of EXP Realty

Sold by Geri Reilly, Geri Reilly Real Estate

$
$
%
$/month over payments
Federal 30-year interest rate: 6.51% last updated on May 21, 2026
* All Figures are estimates. Check with your bank or proposed mortgage company for actual interest rates.
This product uses the FRED® API but is not endorsed or certified by the Federal Reserve Bank of St. Louis.

Ask A QuestionMore Details

46 Cherry Street Milton VT 05468

Milton, VT46 Cherry Street

Sale Price$525,000

Sold

MLS Number 5025426

  • Multifamily
  • Address 46 Cherry Street
  • Units 2
  • Bathroom 3
  • Square Feet 2,304

Solid built modernized Duplex 2 Story Colonial Style Building with attached 2 car garage. Main Unit consists of 1st and 2nd floors with 2 bedrooms each floor. Garage is insulated and heated. (currently utilized as a game/gym room. The Main Unit benefits from a leased Solar System. Affordable Vt. Gas heat. Large master Bedroom Suite with Jet Tub and Laundry Facilities. Upper deck to enjoy your sunsets. Partially fenced in back yard for children and pets. Second Unit is a 2 Bedroom with full walkout access. Affordable Vt Gas Heat as well heat pump. Very convenient Village location. Walk to Herrick Ave, the Junior and Senior High Schools. Milton has every amenity one might need !! Minutes to Burlington or St. Albans, Fashionable commute to Smugglers Notch, Bolton Ski Facilities, and Lake Champlain Parks.

Listed by William Workman of Brian French Real Estate

Sold by Mona Branon Lemieux, CENTURY 21 North East

$
$
%
$/month over payments
Federal 30-year interest rate: 6.51% last updated on May 21, 2026
* All Figures are estimates. Check with your bank or proposed mortgage company for actual interest rates.
This product uses the FRED® API but is not endorsed or certified by the Federal Reserve Bank of St. Louis.

Ask A QuestionMore Details

120 Ridgeview Road Warren VT 05674

Warren, VT120 Ridgeview Road

Sale Price$1,550,000

Sold

MLS Number 5013558

  • Residential Single Family
  • Full Bath 3
  • Address 120 Ridgeview Road
  • Construction Existing
  • Bedrooms 4

Rarely do properties become available with such extraordinarily stunning, 180 degree views of the Appalachian Trail, Sugarbush Resort, open pastures and sunsets in all seasons. Located in the highly desirable East Warren neighborhood and sited on a pristine knoll surrounded by mature woods and wildflower gardens surrounding the entire property. Only minutes by paved road to Warren, Waitsfield or either of our premier ski resorts and all the year-round recreational activities available in the Mad River Valley. Featuring fine craftsmanship and high end finishes throughout, this home has a large, open floorplan on the main level and lots of upstairs space that could be utilized for bunk room, large playroom or office. Open style kitchen with lots of counter space, upgraded appliances and solid surface counters make entertaining a pleasure. The main level has two fireplaces, one facing the dining room and great room, the other warms a second, cozy sitting space. The large, light filled main floor primary bedroom has incredible western views of the Green Mountains thru floor to ceiling windows, a raised ceiling and tons of closet space. Upstairs you'll find three more very gracious bedrooms, (one ensuite) with views in every direction. This property boasts extensive gardens, often featured on the annual garden tour, many unique specimens, a large, Koi filled pond with specimen water Lilies, multiple patios and large deck area with great views! Truly a home for all seasons!

Listed by Karl Klein of Sugarbush Real Estate

Sold by Lisa Jenison, Sugarbush Real Estate

$
$
%
$/month over payments
Federal 30-year interest rate: 6.51% last updated on May 21, 2026
* All Figures are estimates. Check with your bank or proposed mortgage company for actual interest rates.
This product uses the FRED® API but is not endorsed or certified by the Federal Reserve Bank of St. Louis.

Virtual TourAsk A QuestionMore Details

26 Apple Tree Road Fairfax VT 05454
Sold

MLS Number 5060352

  • Residential Single Family
  • Address 26 Apple Tree Road
  • Construction Existing
  • Bedrooms 3
  • Bathroom 2

Welcome to this breathtaking Fairfax home on 2 + Acres. You are welcomed by a paved driveway manicured lawns, and covered porch to relax. Established gardens are in place Blueberry bushes, asparagus, and more. The two car garage has walk-up loft storage along with a tractor barn on the back side. An additional shed for all your needs awaits you as well keeping you organized. In the home you will find a generous foyer leading you to the spacious kitchen/ dining area with natural light pouring in. The living room walks you to a side deck to overlook your lawnss and step down decking to the hot tub. First floor bedroom with ensuite bath along with a sitting room space. Upstairs offers two more rooms for your office or layout needs. The so convenient walk-out basement has two more bedrooms, gym, family room, laundry, bath, and utility space. The walk-out basement brings you to back gardens and lawns with ease. Whole house generator in place to never worry if the power goes out ! This home offers it all and is a MUST SEE!

Listed by Amy Gerrity-Parent of Amy Gerrity-Parent Realty

Sold by Amy Gerrity-Parent, Amy Gerrity-Parent Realty

$
$
%
$/month over payments
Federal 30-year interest rate: 6.51% last updated on May 21, 2026
* All Figures are estimates. Check with your bank or proposed mortgage company for actual interest rates.
This product uses the FRED® API but is not endorsed or certified by the Federal Reserve Bank of St. Louis.

Virtual TourAsk A QuestionMore Details

1500 West Hill Road Stowe VT 05672
Sold

MLS Number 5019917

  • Residential Single Family
  • Full Bath 3
  • Address 1500 West Hill Road
  • Construction Pre-Construction
  • Bedrooms 4

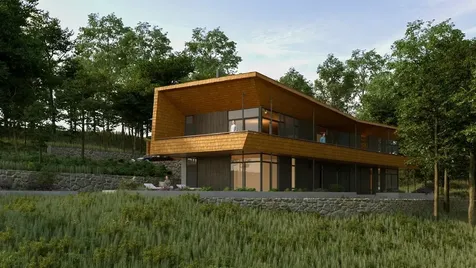
Imagine a masterpiece inspired by the genius of Ludwig Mies van der Rohe, one of the pioneering icons of Modernist architecture. This soon-to-be-completed estate by Gristmill Builders embodies the sleek elegance and minimalist grandeur that define his work, blending effortlessly with its natural surroundings. Expansive floor-to-ceiling glass walls invite the stunning views of the Worcester Range into every room, while the open floor plan flows seamlessly into private, intimate bedroom retreats. Perched majestically on a serene hillside, this property offers unparalleled access to the best of Stowe, mere moments from the vibrant charm of the Village, renowned Mountain Road, and world-class Stowe Mt. Resort. Nestled on over six private acres, it delivers not just luxury but a gateway to the region's finest outdoor adventures, shopping, and gourmet dining. As you approach, this architectural tour de force makes an unforgettable statement. Designed by Kane Architecture with a timeless aesthetic that echoes the enduring legacy of van der Rohe, this home does more than impress-it harmonizes with the land, appearing to emerge organically from the hillside. The vision is at once bold and serene, making it an enduring symbol of sophistication. Ready for your personal touch, one of Stowe's most prestigious builders will bring this extraordinary residence to life, ensuring unparalleled craftsmanship.

Listed by Smith Macdonald Group of Coldwell Banker Carlson Real Estate

Sold by Judy Foregger, Pall Spera Company Realtors-Stowe

$
$
%
$/month over payments
Federal 30-year interest rate: 6.51% last updated on May 21, 2026
* All Figures are estimates. Check with your bank or proposed mortgage company for actual interest rates.
This product uses the FRED® API but is not endorsed or certified by the Federal Reserve Bank of St. Louis.

Ask A QuestionMore Details

29 Richardson Road Barre Town VT 05641
Sold

MLS Number 5063349

  • Residential Single Family
  • Full Bath 1
  • Address 29 Richardson Road
  • Construction Existing
  • Bedrooms 3

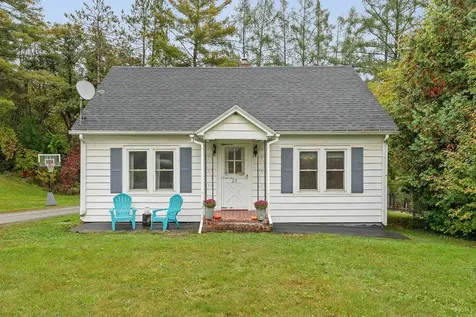
Take a look as this adorable cape - the perfect starter home in Barre Town! This classic 3-bedroom, 1-bath home set on a .35-acre lot sits in one of the area's most desirable neighborhoods. Built in 1948, this property has been lovingly maintained and offers solid construction, great updates, and plenty of charm. Step inside to find hardwood and laminate flooring, a sunny dining room with a glass door that lets the light in, and a cozy kitchen that opens to the enclosed porch/mudroom/sunroom - every Vermont home needs one! Recent improvements include a new roof and replacement windows, so you can move right in with confidence. Outside, enjoy a partially fenced backyard, a detached one-car garage, extra shed space, and curb appeal that makes this home stand out. This is a wonderful opportunity for first-time buyers or anyone looking for a manageable, well-kept home with room to grow! Showings start Monday, September 29th with an Open House scheduled on Saturday, October 4th from 11a-1:30p!

Listed by Kate Root of Green Light Real Estate - Barre

Sold by Karen Rowell-Branon, EXP Realty

$
$
%
$/month over payments
Federal 30-year interest rate: 6.51% last updated on May 21, 2026
* All Figures are estimates. Check with your bank or proposed mortgage company for actual interest rates.
This product uses the FRED® API but is not endorsed or certified by the Federal Reserve Bank of St. Louis.

Ask A QuestionMore Details

87 Long View Drive Eden VT 05653

Eden, VT87 Long View Drive

Sale Price$407,500

Sold

MLS Number 5070787

  • Residential Single Family
  • Address 87 Long View Drive
  • Construction Existing
  • Bedrooms 2
  • Bathroom 1

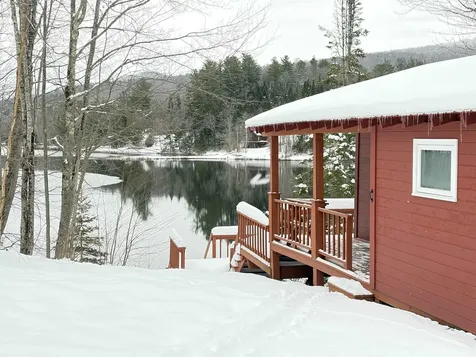
Escape to your own lakeside retreat in this charming 2-bedroom, 1-bath cabin. Nestled just steps from the water, the three season camp offers cozy living spaces, natural wood finishes, and serene views that make every day feel like a getaway. A dedicated boathouse provides easy access to the lake, and a separate shed adds extra storage for outdoor gear. Perfect for peaceful weekends and summer adventures.

Listed by Caroline Marhefka of Four Seasons Sotheby's Int'l Realty

Sold by,

$
$
%
$/month over payments
Federal 30-year interest rate: 6.51% last updated on May 21, 2026
* All Figures are estimates. Check with your bank or proposed mortgage company for actual interest rates.
This product uses the FRED® API but is not endorsed or certified by the Federal Reserve Bank of St. Louis.

Ask A QuestionMore Details

1675 Vt Route 78 Sheldon VT 05457

Sheldon, VT1675 Vt Route 78

Sale Price$175,000

Sold

MLS Number 5058349

  • Residential Single Family
  • Full Bath 1
  • Address 1675 Vt Route 78
  • Construction Existing
  • Bedrooms 2

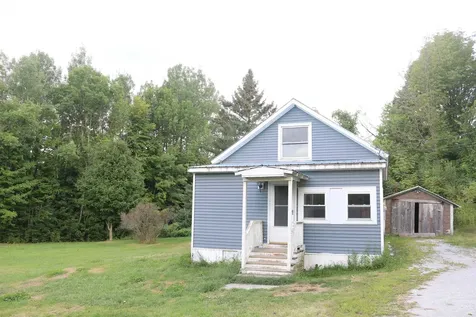
Discover this affordable, move-in-ready home featuring an open floor plan. Enjoy a spacious yard with direct access to the Missisquoi Valley Rail Trail. The private covered porch at the back is equipped with a gas line, perfect for summer grilling! A shed on the property provides plenty of storage for garden tools and recreational gear, keeping them protected from the elements. This location also offers convenient access to commuting routes and your choice high schools. Within 45 minutes of Smugglers Notch, Jay Peak and Burlington VT!

Listed by Dianna Benoit-Kittell of KW Vermont- Enosburg

Sold by Susan Wylie, Lions on Main Realty

$
$
%
$/month over payments
Federal 30-year interest rate: 6.51% last updated on May 21, 2026
* All Figures are estimates. Check with your bank or proposed mortgage company for actual interest rates.
This product uses the FRED® API but is not endorsed or certified by the Federal Reserve Bank of St. Louis.

Virtual TourAsk A QuestionMore Details

Broker Reciprocity 

Copyright 2026 PrimeMLS, Inc. All rights reserved. This information is deemed reliable, but not guaranteed. The data relating to real estate displayed on this display comes in part from the IDX Program of PrimeMLS. The information being provided is for consumers’ personal, non-commercial use and may not be used for any purpose other than to identify prospective properties consumers may be interested in purchasing. Data last updated May 28, 2026 2:37 AM EDT