31229
results
Refine Search

Your Search Results

r=1601-1625
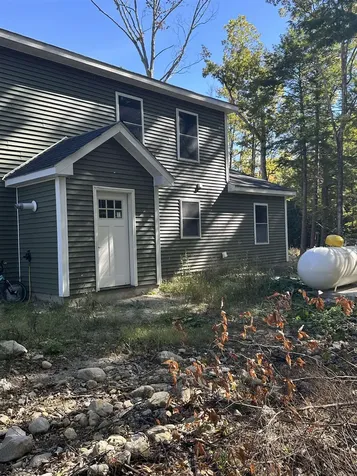
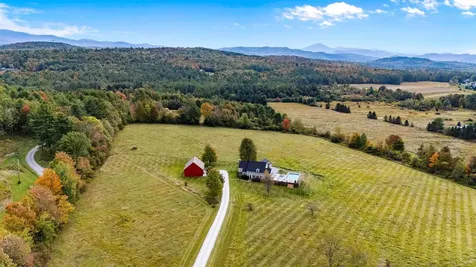
2137 N. Bingham Street Cornwall VT 05753
Sold

MLS Number 5065094

  • Residential Single Family
  • Full Bath 1
  • Construction Existing
  • Bedrooms 1
  • Bathroom 1

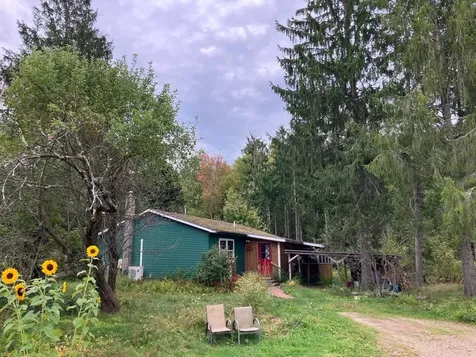
Situated on 6 acres of open land, this compact home and yurt could be just the spot! Currently the home is one bedroom, but the wastewater system is for two- with four bedrooms originally permitted! This potentially gives you lots of options. Perhaps this structure becomes the guest cottage? The house is well laid out on one level, with a kitchen at the center with custom made dovetailed douglas fir cabinets, Vermont slate counter tops and a pantry. The living room to one side with a wood stove, and glass all around. The bedroom is on the opposite side with built in dressers and storage, and a full bath in between! A Small deck is off the side. Radiant floor heat keeps you warm, and mini splits are installed to take care of air conditioning. A basement is below the center section to house the utilities and for storage. The yurt was originally built as an artists studio, with some built in storage for supplies. A wood stove is in there as well- to take the chill off. A couple of outbuildings provide extra storage for garden supplies or equipment. The land is mostly open, so perfect for gardening, animals or just beautiful open space! Located just 5.5 miles to downtown Middlebury and Middlebury College. This is an affordable option to be in a great location!

Listed by Sarah Peluso of IPJ Real Estate

Sold by Sarah Peluso, IPJ Real Estate
$
$
%
$/month over payments
Federal 30-year interest rate: 6.51% last updated on May 21, 2026
* All Figures are estimates. Check with your bank or proposed mortgage company for actual interest rates.
This product uses the FRED® API but is not endorsed or certified by the Federal Reserve Bank of St. Louis.

Virtual TourAsk A QuestionMore Details

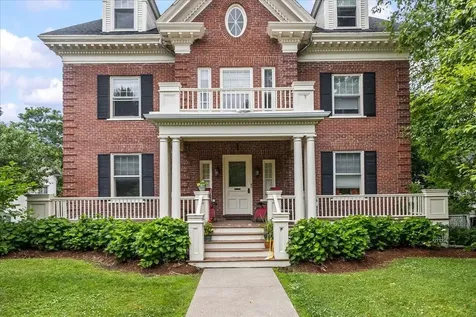
107 Skunk Hollow Road Jericho VT 05465
Sold

MLS Number 5062989

  • Residential Single Family
  • Full Bath 1
  • Construction Existing
  • Bedrooms 4
  • Bathroom 3

Listed by Carolyn Weaver of KW Vermont

Sold by Dana Valentine, Coldwell Banker Hickok and Boardman

$
$
%
$/month over payments
Federal 30-year interest rate: 6.51% last updated on May 21, 2026
* All Figures are estimates. Check with your bank or proposed mortgage company for actual interest rates.
This product uses the FRED® API but is not endorsed or certified by the Federal Reserve Bank of St. Louis.

Ask A QuestionMore Details

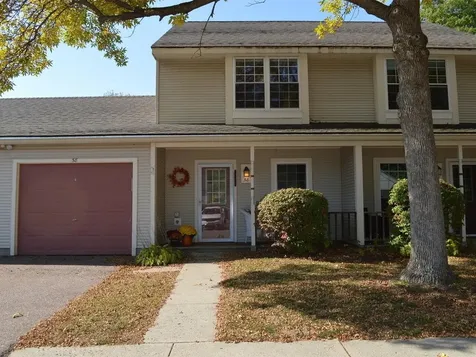
102 Forest Drive Warren VT 05674
Sold

MLS Number 5059479

  • Condo
  • Square Feet 1,485
  • Bedrooms 3
  • New Contruction Existing
  • Complex Clay Brook

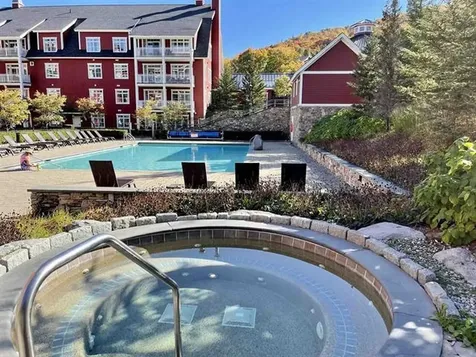
Coveted Dog Friendly 3 Bedroom, light filled, 1/4 Share corner unit with fantastic sunrise Eastern Mountain Views located at the base of Sugarbush Resort's Lincoln Peak. Fully Equipped kitchen, granite counter tops, slate floors, custom cabinetry, Stainless steel appliances, Central Heating and A/C, Gas Fireplace and more. Ownership has its perks with valet parking, heated boot room, ski valet, outdoor heated pool and hot tubs, on site gym and health and recreation club membership as well as easy access to everything the mountain has to offer.

Listed by Jen Fortier of Sugarbush Real Estate

Sold by Jen Fortier, Sugarbush Real Estate

$
$
%
$/month over payments
Federal 30-year interest rate: 6.51% last updated on May 21, 2026
* All Figures are estimates. Check with your bank or proposed mortgage company for actual interest rates.
This product uses the FRED® API but is not endorsed or certified by the Federal Reserve Bank of St. Louis.

Virtual TourAsk A QuestionMore Details

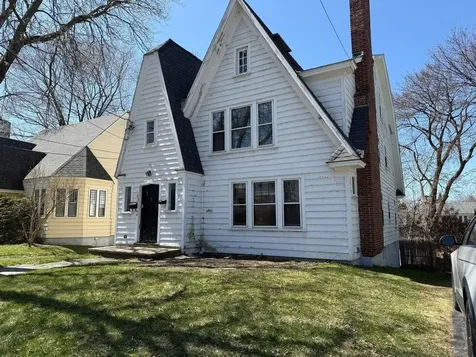
2160 Dugway Road Richmond VT 05477
Sold

MLS Number 5064628

  • Residential Single Family
  • Full Bath 1
  • Address 2160 Dugway Road
  • Construction Existing
  • Bedrooms 4

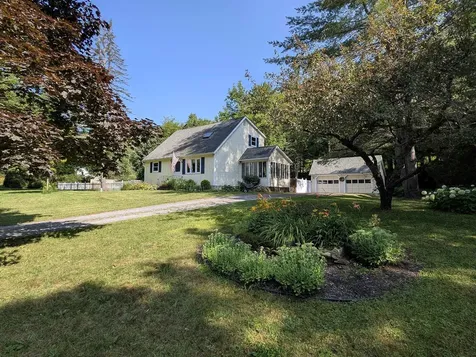
Charming country cape located in natural paradise with 200 feet of frontage on the Huntington River and easy access to the Huntington Gorge and the Cochran's Ski Area trail network for biking/hiking/skiing. Mountains in front of and behind the home assure that no additional building will occur within site of the home. Enjoy river views from the sunroom, where light spills into an oversized kitchen with new flooring, countertops and lighting fixtures. An efficient floorplan makes for easy living, with two light-filled bedrooms and a half bath/laundry room located on the first floor. On the second floor you'll find a large bedroom, a full bath with new vanity top and a new toilet, and a large master bedroom with an enormous walk-in closet that easily accommodates his and hers wardrobes with additional storage space. Spare bedrooms are currently in use as offices and for pet housing and all feature large closets. Upgraded lighting and new metal wall and switch plates throughout the home. Water heater was replaced in 2024. Main sewer pipe/junction box was replaced in 2024. All new carpeting on second floor. A large, dry, open, fully framed and insulated basement with woodstove heats the house from the bottom up and provides potential for affordable expansion. The oversized two car garage accommodates vehicles, lawn equipment/tools, firewood etc. Have it all - the charming small town of Richmond is just twenty minutes from Burlington, the state's largest city.

Listed by Kris Lippi of Get Listed Realty

Sold by A non PrimeMLS customer,

$
$
%
$/month over payments
Federal 30-year interest rate: 6.51% last updated on May 21, 2026
* All Figures are estimates. Check with your bank or proposed mortgage company for actual interest rates.
This product uses the FRED® API but is not endorsed or certified by the Federal Reserve Bank of St. Louis.

Ask A QuestionMore Details

228 Shore Acres Drive Colchester VT 05446
Sold

MLS Number 5055664

  • Residential Single Family
  • Full Bath 1
  • Construction Existing
  • Bedrooms 3
  • Bathroom 1

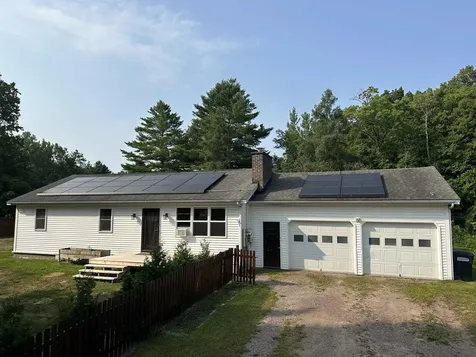
Charming Sunny Ranch in the Heart of Malletts Bay! Move right into this bright and beautifully maintained ranch-style home! Nestled in a quiet neighborhood just minutes from Burlington and Lake Champlain, you'll enjoy the perfect balance of convenience and natural beauty. Love the outdoors? The large, sun-soaked yard is perfect for gardening, entertaining, or simply relaxing in your own private oasis And it's mostly fenced in. Just a stone's throw from beaches, marinas, bike paths, and scenic town parks, this location is ideal for anyone who loves the lake life. Don't miss this hidden gem in desirable Malletts Bay-schedule your showing today!

Listed by Chad Dion of Chad Dion Real Estate

Sold by Kayla Dion, Chad Dion Real Estate

$
$
%
$/month over payments
Federal 30-year interest rate: 6.51% last updated on May 21, 2026
* All Figures are estimates. Check with your bank or proposed mortgage company for actual interest rates.
This product uses the FRED® API but is not endorsed or certified by the Federal Reserve Bank of St. Louis.

Ask A QuestionMore Details

1277 Cabot Road Marshfield VT 05658
Sold

MLS Number 5045053

  • Residential Single Family
  • Full Bath 1
  • Address 1277 Cabot Road
  • Construction Existing
  • Bedrooms 2

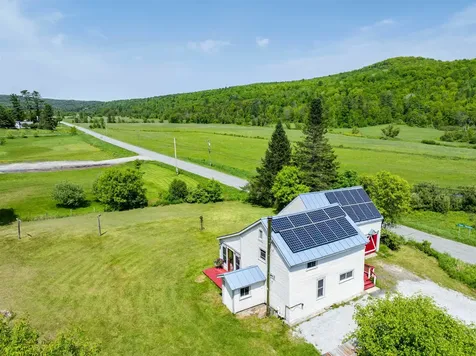
Set on a generous 28.4 acre surveyed lot, this property offers plenty of opportunities for gardening, homesteading, outdoor entertaining, and relaxing. Energy efficient and inviting Cape style farmhouse has 3 bedrooms and 1 bathroom with comfort and functionality for everyday living. 3-seasons back porch ready for your enjoyment. Many updates and maintenance done throughout years including, metal standing seam roof, windows, vinyl siding, propane boiler, hot water tank, and chimney, allowing for an easy move in. Imagine one less bill to worry about, with the owned solar panels that are installed. Features include a barn and additional outbuildings with electricity, perfect for storage, workshops, or pursuing hobbies. Easy commuting distance to Montpelier, Barre, St. Johnsbury or Morrisville for work and shopping. Nearby attractions include Groton State Forest, VAST and VASA Trails, Lamoille Valley Rail Trail or Cross VT Bicycling Trail.

Listed by Ryan Harrington of Harrington Realty

Sold by Ryan Harrington, Harrington Realty

$
$
%
$/month over payments
Federal 30-year interest rate: 6.51% last updated on May 21, 2026
* All Figures are estimates. Check with your bank or proposed mortgage company for actual interest rates.
This product uses the FRED® API but is not endorsed or certified by the Federal Reserve Bank of St. Louis.

Ask A QuestionMore Details

172 Woodbine By The Lake Colchester VT 05446
Sold

MLS Number 5052561

  • Condo
  • Square Feet 1,224
  • Bedrooms 2
  • New Contruction Existing
  • Complex Woodbine by the Lake


Move-in ready 2-bed, 1.5 bath townhome in the heart of Malletts Bay! Offering the perfect blend of modern living and comfort, this spacious home features tasteful finishes throughout. An updated kitchen anchors the open-concept living area, boasting granite countertops, an island, and stainless steel appliances, including a new Frigidaire fridge installed April 2024. The adjacent living/dining room is flooded with natural light, with a sliding glass door leading to your private back patio and shared backyard. The 1st floor also includes a convenient ½ bath, tiled mudroom, and direct access to the attached 1-car garage with overhead storage. Engineered hardwood floors run throughout this level, creating a cohesive and elegant feel. Upstairs, find 2 bright bedrooms with ample closet space and a renovated full bath that features heated tile floors and a granite-topped vanity. Unfinished basement includes plenty of room for storage as well as a laundry area. Enjoy being part of an HOA that handles plowing, landscaping, trash/recycling, and has a welcoming pet policy. Located in a picturesque neighborhood, this home is just moments from Bayside Park, Airport Park, Colchester Causeway, and Thayer Beach for outdoor enjoyment, with downtown Burlington only 12 minutes away. Nearby local favorites include Rozzi's Tavern and Broadacres Creamee Stand. Don't miss the opportunity to own this Colchester oasis!

Listed by Elise Polli of Polli Properties

Sold by Julie Lamoreaux, Coldwell Banker Hickok and Boardman

$
$
%
$/month over payments
Federal 30-year interest rate: 6.51% last updated on May 21, 2026
* All Figures are estimates. Check with your bank or proposed mortgage company for actual interest rates.
This product uses the FRED® API but is not endorsed or certified by the Federal Reserve Bank of St. Louis.

Ask A QuestionMore Details

67 Farr Road Richmond VT 05477

Richmond, VT67 Farr Road

Sale Price$325,000

Sold

MLS Number 5062990

  • Condo
  • Square Feet 1,408
  • Bedrooms 2
  • New Contruction Existing
  • Complex High Meadows

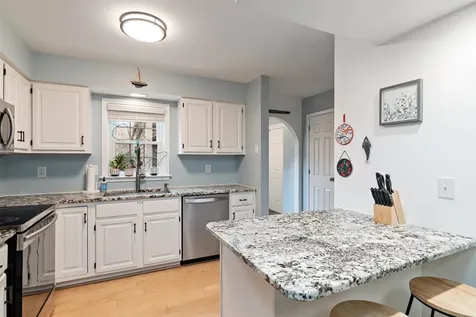
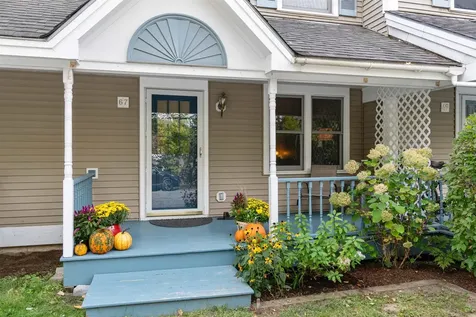
Ideally located in Richmond, this beautifully updated 2-bed, 1.5-bath townhome is move-in ready! A charming covered front porch invites you inside to an open-concept first floor filled with natural light. The cozy living room features gleaming hardwood floors, while the adjoining dining area boasts a brand-new sliding glass door opening to a private back deck - perfect for relaxing or entertaining. The fully renovated kitchen is a showstopper with solid wood cabinetry, granite countertops, luxury laminate tiled floors, and stainless steel appliances. A convenient half bathroom and access to the basement with laundry and storage space complete the main level. Upstairs, two spacious bedrooms share a stylishly remodeled full bath (2021) with granite-topped vanity, laminate flooring, and modern fixtures. New carpet on the stairs and a newer furnace (2017) enhance comfort and convenience. As part of an 8-unit association, enjoy community gardens, snow and trash removal, and the freedom to landscape around your unit. Just ½ mile from Richmond's village center, you're steps from the farmers market, Cochran's Ski Area, Stone's Throw Pizza, the Winooski River, and scenic trails. Only 5 minutes to I-89 with a commuter bus to UVM Medical from the Richmond park & ride, this location combines convenience with small-town charm. Don't miss the chance to make this thoughtfully updated, move-in ready townhome your own!

Listed by Elise Polli of Polli Properties

Sold by Geri Reilly, Geri Reilly Real Estate

$
$
%
$/month over payments
Federal 30-year interest rate: 6.51% last updated on May 21, 2026
* All Figures are estimates. Check with your bank or proposed mortgage company for actual interest rates.
This product uses the FRED® API but is not endorsed or certified by the Federal Reserve Bank of St. Louis.

Ask A QuestionMore Details

36 Swift Street South Burlington VT 05403
Sold

MLS Number 5065294

  • Residential Single Family
  • Full Bath 1
  • Address 36 Swift Street
  • Construction Existing
  • Bedrooms 3

Unique Opportunity in South Burlington! Presently single-family residence, this .52-acre property is located in the Higher-Scale Mixed Use District, offering both immediate livability and exceptional future development potential. The existing home provides a welcoming setting for everyday living, with a spacious lot that allows for privacy and outdoor enjoyment. Over time, the property offers flexibility for a variety of commercial or mixed-use possibilities, including medical facilities, offices, restaurant, apartments, or condominiums. Zoning allows for up to 60-70% lot coverage, with the option of up to four buildings and a maximum height of 38 feet, creating an outstanding long-term investment opportunity. Conveniently situated near schools, retail, the airport, UVM Medical Center, and major roadways-this is an ideal combination of comfortable residential living today and strategic investment for tomorrow.

Listed by Dorothy Waller of Four Seasons Sotheby's Int'l Realty

Sold by Jennifer Milot, Milot Real Estate

$
$
%
$/month over payments
Federal 30-year interest rate: 6.51% last updated on May 21, 2026
* All Figures are estimates. Check with your bank or proposed mortgage company for actual interest rates.
This product uses the FRED® API but is not endorsed or certified by the Federal Reserve Bank of St. Louis.

Virtual TourAsk A QuestionMore Details

60 Blue Heron Loop Milton VT 05468
Sold

MLS Number 5042166

  • Condo
  • Square Feet 2,190
  • Bedrooms 3
  • New Contruction Pre-Construction
  • Complex Haydenberry Estates


Welcome to the long-anticipated final phase of Haydenberry Estates-featuring the most coveted outer loop lots in the community. These rare townhomes offer maximum privacy with private backyards that back directly to the treeline-a truly unique feature in townhome living! This Laurel Plan boasts 3 spacious bedrooms upstairs and a bright, open-concept main level designed for modern lifestyles. You'll love the high-end finishes, including hardwood and tile floors, granite countertops, stainless steel appliances, and a cozy gas fireplace. Plus, each home includes a basement with egress windows, perfect for future expansion. Set on over 15 acres of shared common land, this thoughtfully planned neighborhood offers a quiet, natural setting with easy access to shopping, dining, schools, gyms, and Milton's amazing parks-all just minutes from I-89 and a short drive to both Georgia and Colchester. And here's a key advantage: These PUD townhomes are on footprint lots and qualify for single-family home financing, eliminating condo loan restrictions and offering significant savings on your monthly mortgage. Act now to personalize your finishes and secure your spot in Milton's most desirable new neighborhood-before pricing adjusts and these final homes are gone! ***FRAMED AND READY TO MOVE-IN WITHIN 4 MONTHS***

Listed by The Signature Realty Group of Signature Properties of Vermont

Sold by The Signature Realty Group, Signature Properties of Vermont

$
$
%
$/month over payments
Federal 30-year interest rate: 6.51% last updated on May 21, 2026
* All Figures are estimates. Check with your bank or proposed mortgage company for actual interest rates.
This product uses the FRED® API but is not endorsed or certified by the Federal Reserve Bank of St. Louis.

Virtual TourAsk A QuestionMore Details

237 Upper Plains Road Salisbury VT 05769
Sold

MLS Number 5065384

  • Multifamily
  • Units 2
  • Bathroom 2
  • Acreage 2.74
  • Square Feet 2,544

Exceptional Investment Opportunity - 2024 New Construction Duplex This newly built duplex presents a rare chance to own a fully occupied, income-generating property from day one. Designed with comfort and functionality in mind, each unit is filled with natural light and enjoys access to a spacious, sun-soaked yard. Unit One: 4 bedrooms, 1 full bath Unit Two: 3 bedrooms, 1 full bath Whether you're looking for a smart investment, a relaxing vacation retreat, or a place to call home, this property offers flexibility. Continue renting both units for steady income, live in one while leasing the other, or convert it into a multi-generational residence. Ideally located just minutes from Lake Dunmore and Branbury State Park, you'll enjoy year-round access to swimming, boating, kayaking, hiking to Silver Lake, skiing, and more.

Listed by Roxanna Emilo of Emilo Real Estate,LLC

Sold by Brian Hill, RE/MAX Summit

$
$
%
$/month over payments
Federal 30-year interest rate: 6.51% last updated on May 21, 2026
* All Figures are estimates. Check with your bank or proposed mortgage company for actual interest rates.
This product uses the FRED® API but is not endorsed or certified by the Federal Reserve Bank of St. Louis.

Virtual TourAsk A QuestionMore Details

81 South Williams Street Burlington VT 05401
Sold

MLS Number 5049321

  • Condo
  • Square Feet 1,045
  • Bedrooms 2
  • New Contruction Existing
  • Complex 81 South Williams St

Welcome to this updated 2-bedroom condo in one of Burlington's most desirable and walkable neighborhoods-South Williams Street. Tucked in a quiet, well-maintained community, this condo offers both comfort and convenience. Walk to the UVM Medical Center, UVM, Champlain College, Burlington's waterfront on Lake Champlain and all the shopping, dining, and outdoor recreation the area has to offer. Enjoy a bright, open living space with fresh paint, great natural light, and thoughtful updates throughout. The kitchen features a sleek new tiled backsplash, brand-new counters, and plenty of cabinet space. The owners created a breakfast seating area too. The primary bedroom ensuite features a fantastic new bathroom with new shower, vanity, tile and fixtures. The second bedroom has a new bathroom with all the right choices for tiles, shower and vanity for a fresh contemporary feeling. New carpeting in living room and bedrooms. Terrific choices for new lighting! Total of $50,000 in upgrades. Stackable laundry. Central air conditioning, heat, hot water, water, sewer, trash, snow removal are all included in the HOA monthly fee. Underground gated parking with one space and one space outside. Additional storage on first floor. Bike rack in garage. Pin pad secured main entry. Whether you're a first-time buyer, downsizer, or investor, this move-in-ready flat is a smart choice in a prime location.

Listed by Patrick O'Connell and Kathleen OBrien of Four Seasons Sotheby's Int'l Realty

Sold by Taylor White, KW Vermont - Cambridge

$
$
%
$/month over payments
Federal 30-year interest rate: 6.51% last updated on May 21, 2026
* All Figures are estimates. Check with your bank or proposed mortgage company for actual interest rates.
This product uses the FRED® API but is not endorsed or certified by the Federal Reserve Bank of St. Louis.

Virtual TourAsk A QuestionMore Details

58 Borestone Lane Burlington VT 05408
Sold

MLS Number 5064791

  • Condo
  • Square Feet 1,030
  • Bedrooms 2
  • New Contruction Existing
  • Address 58 Borestone Lane

You'll love this darling, two-bedroom, one-bath, Burlington end-unit townhome in the Rivers Edge condominium development that features a bright and open floor plan with a large cozy porch and nice back deck complete with a retractable awning. The ideal kitchen features a large pantry and opens to the spacious living and dining area. On the second level you'll find two spacious bedrooms, a full-size washer and dryer, and a spacious three-quarter bath. The charming deck overlooks beautiful, shared community property. The attached one-car garage provides ample space for extra storage. This home is convenient to everywhere, including the bus line, Ethan Allen Shopping Center, the University of Vermont, the University of Vermont Medical Center, downtown Burlington, the Burlington dog park, and walking paths. Move right into this sweet home and make it your own.

Listed by Edie Brodsky of Coldwell Banker Hickok and Boardman

Sold by Jamie Wright, Coldwell Banker Hickok and Boardman

$
$
%
$/month over payments
Federal 30-year interest rate: 6.51% last updated on May 21, 2026
* All Figures are estimates. Check with your bank or proposed mortgage company for actual interest rates.
This product uses the FRED® API but is not endorsed or certified by the Federal Reserve Bank of St. Louis.

Ask A QuestionMore Details

103 Caroline Street Burlington VT 05401
Sold

MLS Number 5031155

  • Multifamily
  • Address 103 Caroline Street
  • Units 2
  • Bathroom 2
  • Acreage 0.15

Located at 103 Caroline Street in Burlington's sought-after Five Sisters neighborhood just moments from Callahan Park. This rare duplex offers incredible potential. It consists of two separate, freshly-painted three-bedroom apartments, each with hardwood floors and solid construction. While some updating is needed, the property provides flexibility to add a third unit in the walk-up attic, or convert it into a spacious single-family home with an in-law suite. A great opportunity for investors or homeowners looking to add value.

Listed by Lipkin Audette Team of Coldwell Banker Hickok and Boardman

Sold by Alexandra Rosenberger, Coldwell Banker Islands Realty

$
$
%
$/month over payments
Federal 30-year interest rate: 6.51% last updated on May 21, 2026
* All Figures are estimates. Check with your bank or proposed mortgage company for actual interest rates.
This product uses the FRED® API but is not endorsed or certified by the Federal Reserve Bank of St. Louis.

Ask A QuestionMore Details

124 Quarry Hill Road South Burlington VT 05403
Sold

MLS Number 5064059

  • Condo
  • Square Feet 880
  • Bedrooms 2
  • New Contruction Existing
  • Complex Horizon Heights

Don't miss this spacious 2-bedroom, 1-bath end-unit condominium in highly desirable Horizon Heights, South Burlington! Step inside to find a bright living room, a separate dining area with sliding doors leading to a covered back porch, and a well-appointed kitchen featuring acrylic countertops, a deep undermount sink, quality cabinets, an electric stove, and stainless steel refrigerator and dishwasher. Down the hall, you'll find a full bath, a linen/storage closet, and two generously sized bedrooms. Recent updates include fresh paint throughout, new baseboard, some new flooring, and a propane heater, with electric baseboard also available for supplemental heat. Enjoy all the community amenities Horizon Heights has to offer, including an in-ground pool, tennis court, basketball court, playground and coin laundry. Two assigned parking spaces are included. Conveniently located near Burlington, I-89, shopping, restaurants, UVM Medical Center, and within walking distance to the University of Vermont. Great opportunity for owner-occupants or investors, as the unit can also be rented!

Listed by Flex Realty Group of Flex Realty

Sold by Jolin Salazar-Kish, KCC Properties Realty, Inc.

$
$
%
$/month over payments
Federal 30-year interest rate: 6.51% last updated on May 21, 2026
* All Figures are estimates. Check with your bank or proposed mortgage company for actual interest rates.
This product uses the FRED® API but is not endorsed or certified by the Federal Reserve Bank of St. Louis.

Virtual TourAsk A QuestionMore Details

43 Stowe Street Waterbury VT 05676
Sold

MLS Number 5061258

  • Multifamily
  • Address 43 Stowe Street
  • Units 3
  • Bathroom 3
  • Acreage 0.11

Really cute solid 3 unit apartment building located in convenient location just above the Village Center of Waterbury. Short walk right into center of Downtown on sidewalked streets. Corner lot just steps away from Elementary School grounds; large first floor apartment with basement below would make great owner occupied situation or continue to rent to individuals or families. Covered front porch overlooking streetscape, paved driveway in rear with direct access to individual storage compartments and large attached shed for additonal storage. Waterbury Village "is the place to be" with access to many outdoor activities, easy access to I-89 North or South and a vibrant business district with great restaurants, shops and parks. Come take a look!!

Listed by Gregory Monteith of Select Realty Inc.

Sold by,

$
$
%
$/month over payments
Federal 30-year interest rate: 6.51% last updated on May 21, 2026
* All Figures are estimates. Check with your bank or proposed mortgage company for actual interest rates.
This product uses the FRED® API but is not endorsed or certified by the Federal Reserve Bank of St. Louis.

Virtual TourAsk A QuestionMore Details

00 Lovely Road Cabot VT 05658

Cabot, VT00 Lovely Road

Sale Price$77,000

Sold

MLS Number 5054658

  • Land
  • Address 00 Lovely Road
  • Acreage 3.16
  • Area VT-Washington
  • Utilities None

Welcome to lot 1, featuring 3.16+/- acres close to Mollys Falls! This is an undeveloped parcel of land nestled in a private country setting. Seller shall provide perk test results and waste water permitting for 3 bedroom home, work currently being done by Chase & Chase. This lot will require easement access via lot 2; access information recorded in deed page 95 book 854-856 in the Cabot land records. The lot is slightly sloping with approx. 1 acre cleared for a potential build site, the rest being wooded with beautiful vegetation and good mix of forest. Great location and close to Montpelier! Taxes are part of a larger parcel, tax amount listed will change. Seller will remove lot from current use. No survey, however, boundaries are clearly marked and flagged.

Listed by Terri Edgerley of Edge Realty Vermont

Sold by Whitney Brown, Heney Realtors - Element Real Estate (Barre)

$
$
%
$/month over payments
Federal 30-year interest rate: 6.51% last updated on May 21, 2026
* All Figures are estimates. Check with your bank or proposed mortgage company for actual interest rates.
This product uses the FRED® API but is not endorsed or certified by the Federal Reserve Bank of St. Louis.

Ask A QuestionMore Details

100 Fisher Point Road Addison VT 05491
Sold

MLS Number 5066224

  • Residential Single Family
  • Full Bath 2
  • Construction Existing
  • Bedrooms 3
  • Bathroom 3

A Vermont lake home, like no other! This property was carefully designed and curated, creating a refined sense of place along the shore of Lake Champlain. Thoughtful planning of material, color and texture delivers a space that is strongly connected to the surrounding natural environment. Scale and proportion are important elements not to be overlooked. The exterior finishes transition seamlessly to the interior where color again is tied to nature. Rejuvination lighting and fixtures connect the softer neutrals and oak, while touches of brass and gold help to elevate the space and give a sense of rustic refinement. The living room, adjoining dining and kitchen serve as the social center of the home and are the unifying spaces for the screened porch and outdoor fireplace and terrace. A short meander through the beautifully landscaped property past a cedar cabana leads you directly to the water's edge. The home features 3 bedrooms and an office that can be used as a flex space, as well as two full baths and a 3/4 bath with a large walk-in shower. The rooms are woven into the floorplan in a brilliant format that utilizes every inch of the home's interior space. Additional structures provide storage and guest accommodation for larger gatherings of friends and family. This private oasis will leave a lasting impression each time you pull into your drive and step into the garden. It will provide comfort and warmth each day that you call it home.

Listed by Kris Lippi of Get Listed Realty

Sold by Josh Bara, KW Vermont

$
$
%
$/month over payments
Federal 30-year interest rate: 6.51% last updated on May 21, 2026
* All Figures are estimates. Check with your bank or proposed mortgage company for actual interest rates.
This product uses the FRED® API but is not endorsed or certified by the Federal Reserve Bank of St. Louis.

Ask A QuestionMore Details

10 Union Street Richford VT 05476
Sold

MLS Number 5055751

  • Residential Single Family
  • Full Bath 1
  • Address 10 Union Street
  • Construction Existing
  • Bedrooms 3

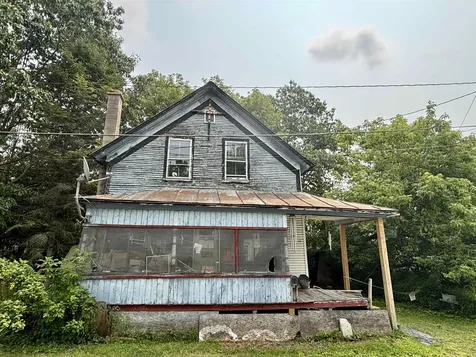
This once-loved home is brimming with potential for those ready to roll up their sleeves. Perfect for investors or handy homeowners, it's ready for a complete makeover-or even a fresh start. With the right vision and investment, transform this property into a beautiful residence or an income-producing rental. This is a cash-only purchase. This is a true as-is sale and no warranties are expressed or implied. Showings are by appointment only. Prospective buyers should be prepared for a full rehabilitation or potential teardown.

Listed by Blue Slate Realty and Heather Kelly of Blue Slate Realty

Sold by Shawn Cheney, EXP Realty

$
$
%
$/month over payments
Federal 30-year interest rate: 6.51% last updated on May 21, 2026
* All Figures are estimates. Check with your bank or proposed mortgage company for actual interest rates.
This product uses the FRED® API but is not endorsed or certified by the Federal Reserve Bank of St. Louis.

Ask A QuestionMore Details

1476 West County Road Calais VT 05648
Sold

MLS Number 5067712

  • Residential Single Family
  • Full Bath 2
  • Construction Existing
  • Bedrooms 4
  • Bathroom 2

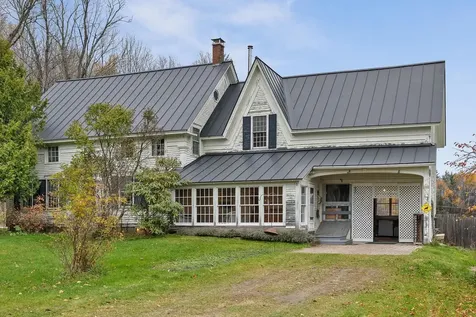
Step into the storybook charm of Maple Corners w/ this classic 1890 farmhouse set on 25 acres in one of VT's most cherished communities. Only 15 minutes from Montpelier & a short stroll to Curtis Pond, this property offers an exceptional opportunity to reimagine a piece of VT history in an idyllic & highly desirable setting. The home itself is full of character w/ antique details & unique architectural gable. Inside, the bones are strong: standing seam metal roof, updated electrical system, newer furnace, more recently built barn provide a solid foundation for future improvements. Though the home requires updating, it offers over 2,600 square feet of space & endless potential for restoration or redesign. Outside, the land is a dream: views of open meadows, mature forests, stone walls, & small pond, plus soils untouched by fertilizers. The land is ideal for hobby farming, horses, or simply enjoying VT's natural beauty. The property may also offer subdivision potential w/ additional homesite possibilities. Maple Corners is more than a location, it's a community woven together by art, music, & nature. Whether it's skating on the pond in winter or riding bikes on gravel roads in summer, this place feels like stepping into a postcard or a cherished puzzle scene from childhood. This is a property for visionaries ready to invest the time & resources to bring this grand old farmhouse into the next generation. Opportunity like this in Maple Corners doesn't come often.

Listed by Krista Harness of Heney Realtors - Element Real Estate (Montpelier)

Sold by Monica Callan, New England Landmark Realty LTD

$
$
%
$/month over payments
Federal 30-year interest rate: 6.51% last updated on May 21, 2026
* All Figures are estimates. Check with your bank or proposed mortgage company for actual interest rates.
This product uses the FRED® API but is not endorsed or certified by the Federal Reserve Bank of St. Louis.

Virtual TourAsk A QuestionMore Details

366 Commons Road Williston VT 05495
Sold

MLS Number 5052299

  • Condo
  • Square Feet 2,857
  • Bedrooms 2
  • New Contruction Existing
  • Address 366 Commons Road

Beautiful, well maintained, three level townhome in one of the areas nicest developments, The Commons. Enjoy the lifestyle this home brings, from sitting on your covered porch looking at the well manicured green, or grilling on your back deck after a long day. Primary suite on the main level with a bedroom upstairs. A large additional area upstairs may be used for an office, playroom, or other mixed-use space. Looks and feels like a FOUR bedroom home. Finished basement with a 3/4 bath and ample closets and storage, combine to make this tastefully decorated home a truly great value. Lovely built-in shelves, HearthStone gas stove in the living room, and other custom details. Privacy abounds with no shared walls. Recent upgrades include a new Weil-McLain GV90+gas boiler system (2024), upgrade to 50 gallon water tank, SS dishwasher & refrigerator, new washing machine, as well as new windows. Fast 2G upload/download fiber-optic Fidium internet, for those wanting to work from home! Home is situated on a quiet cul-de-sac, with 4 acres of common land, and only minutes from everything Williston has to offer including schools, shopping, dining, recreation, and 10 mins to I-89!

Listed by Lipkin Audette Team of Coldwell Banker Hickok and Boardman

Sold by Brittany Sheeran, Coldwell Banker Hickok and Boardman

$
$
%
$/month over payments
Federal 30-year interest rate: 6.51% last updated on May 21, 2026
* All Figures are estimates. Check with your bank or proposed mortgage company for actual interest rates.
This product uses the FRED® API but is not endorsed or certified by the Federal Reserve Bank of St. Louis.

Ask A QuestionMore Details

4177 Enosburg Mountain Road Enosburg VT 05450
Sold

MLS Number 5056799

  • Residential Single Family
  • Full Bath 2
  • Construction Existing
  • Bedrooms 3
  • Bathroom 2


115 Mountain Acres with Sugarbush & Log Cabin Nestled on a quiet, town-maintained road, this exceptional 115-acre property offers privacy, natural beauty, and endless possibilities. A long gravel driveway leads to a charming log cabin featuring beamed ceilings, a wraparound covered porch, and an open-concept living, dining, and kitchen area. The home offers 3 bedrooms and 2 full baths, a full daylight basement, and a Hearthstone woodstove for cozy winter nights. A detached 1-car garage/workshop provides space for projects and storage. Outdoors, enjoy a young sugarbush with approximately 10,000 taps ready for production, sweeping mountain views, and a serene brookside sauna. This is the perfect blend of rustic charm, modern comfort, and Vermont's natural bounty.

Listed by Karen Frascella of Montgomery Properties

Sold by Geri Reilly, Geri Reilly Real Estate

$
$
%
$/month over payments
Federal 30-year interest rate: 6.51% last updated on May 21, 2026
* All Figures are estimates. Check with your bank or proposed mortgage company for actual interest rates.
This product uses the FRED® API but is not endorsed or certified by the Federal Reserve Bank of St. Louis.

Virtual TourAsk A QuestionMore Details

3260 Huntington Road Richmond VT 05477
Sold

MLS Number 5063568

  • Residential Single Family
  • Full Bath 1
  • Address 3260 Huntington Road
  • Construction Existing
  • Bedrooms 3

MOTIVATED SELLERS - Conveniently located 5 mins from Richmond and Huntington, this uniquely situated property provides natural beauty and privacy while staying connected. Enter through your ideal mudroom to the bright, airy kitchen where sunset views make cooking and dining a daily delight. Entertain guests or curl up with a book in the sublime screened-in porch. The spacious family room boasts beautiful hardwood floors, a mini-split heat pump, and a cozy new woodstove. All three bedrooms have recently been updated with hardwood floors for a stylish feel in a classic layout. A large dry basement houses the laundry, pool table, and provides ample storage with potential for finishing. Watch utility bills disappear with a fully owned solar array (30-panel 10kw) and all new electric appliances. A Tesla Powerwall 2 provides energy storage, making power outages a thing of the past! Enjoy the abundance of 3.65 acres of field, forest, and gardens with established perennials. Two sheds, a covered work area, and a fenced garden of sandy-loam soil support endless outdoor opportunity.

Listed by Dave White of OwnerEntry.com

Sold by David Stanley, Ridgeline Real Estate

$
$
%
$/month over payments
Federal 30-year interest rate: 6.51% last updated on May 21, 2026
* All Figures are estimates. Check with your bank or proposed mortgage company for actual interest rates.
This product uses the FRED® API but is not endorsed or certified by the Federal Reserve Bank of St. Louis.

Ask A QuestionMore Details

728 Malletts Bay Club Road Colchester VT 05446
Sold

MLS Number 5065146

  • Residential Single Family
  • Construction Pre-Construction
  • Acreage 1
  • Area VT-Chittenden
  • Stories 2

Stunning building lot along the shores of Lake Champlain nestled within the historic enclave of the Malletts Bay Club. This +/-1-acre parcel offers gorgeous easterly views of Lake Champlain and the Green Mountains including Mount Mansfield and Camels Hump along the lot's 191' of shoreline. One of only 12 lots/homes within the private and unique community of the Malletts Bay Club which provides an amazing array of amenities with impossible to replicate common land and surroundings. Established in 1915, the club offers 73 acres of club owned land along the lake with hiking and cross-country ski trails, boat and swim docks, a clay pickle ball court and a hard tennis court, a screened gazebo, and a private conserved island and natural spaces which enhance this unique area. The lot offers utilities already in place, a pre-existing wastewater system and 2-car garage. Currently priced below recent appraisal of $1.45M. A truly incredible opportunity to build your dream home on Lake Champlain!

Listed by David Parsons of RE/MAX North Professionals - Burlington

Sold by Bryce Gilmer, Vermont Real Estate Company

$
$
%
$/month over payments
Federal 30-year interest rate: 6.51% last updated on May 21, 2026
* All Figures are estimates. Check with your bank or proposed mortgage company for actual interest rates.
This product uses the FRED® API but is not endorsed or certified by the Federal Reserve Bank of St. Louis.

Virtual TourAsk A QuestionMore Details

5 Jewett Street Swanton VT 05488

Swanton, VT5 Jewett Street

Sale Price$310,000

Sold

MLS Number 5070968

  • Residential Single Family
  • Full Bath 1
  • Address 5 Jewett Street
  • Construction Existing
  • Bedrooms 2

Listed by Sherry Corbeil of M Realty

Sold by Sherry Corbeil, M Realty

$
$
%
$/month over payments
Federal 30-year interest rate: 6.51% last updated on May 21, 2026
* All Figures are estimates. Check with your bank or proposed mortgage company for actual interest rates.
This product uses the FRED® API but is not endorsed or certified by the Federal Reserve Bank of St. Louis.

Ask A QuestionMore Details

Broker Reciprocity 

Copyright 2026 PrimeMLS, Inc. All rights reserved. This information is deemed reliable, but not guaranteed. The data relating to real estate displayed on this display comes in part from the IDX Program of PrimeMLS. The information being provided is for consumers’ personal, non-commercial use and may not be used for any purpose other than to identify prospective properties consumers may be interested in purchasing. Data last updated May 28, 2026 3:52 AM EDT