31229
results
Refine Search

Your Search Results

r=1576-1600
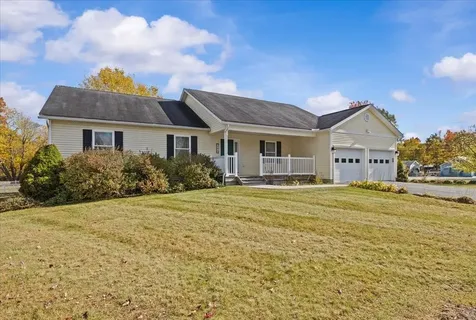
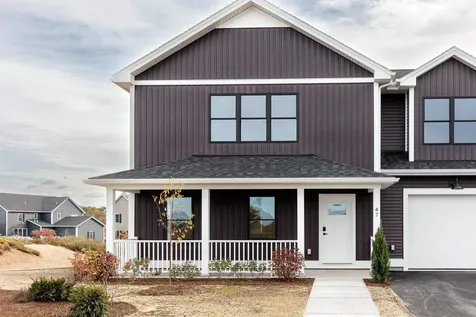
47 Wilson Lane South Burlington VT 05403
Sold

MLS Number 5068096

  • Condo
  • Square Feet 1,921
  • Bedrooms 3
  • New Contruction New Construction
  • Address 47 Wilson Lane

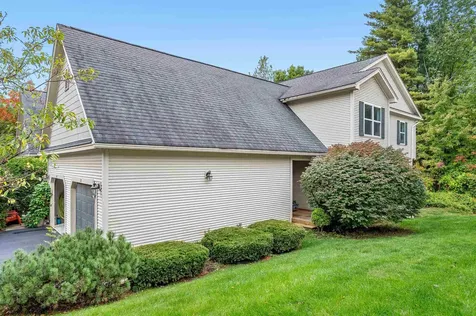
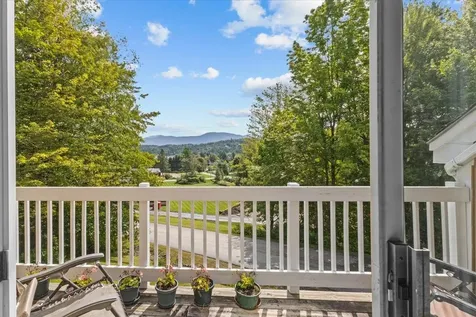
Brand new and beautifully designed, this 3-bedroom, 2-bath townhome in South Village blends modern comfort with Vermont charm. The open-concept main floor features a primary bedroom suite for convenient single-level living, while the kitchen shines with rich mocha cabinetry and elegant Silestone Calacatta Marmo countertops. Enjoy cozy radiant heated bathroom floors-perfect for crisp Vermont mornings. A versatile bonus room above the garage adapts easily to your lifestyle-ideal for a home office, studio, or guest retreat. The full basement with egress offers even more potential for living or storage space. Relax on the inviting front porch overlooking South Village's unique agrihood and organic farm, with sweeping views of the Adirondacks beyond. Thoughtfully crafted and move-in ready, this home offers modern living in a vibrant, sustainable community.

Listed by Patrick O'Brien of S.D. Ireland Properties

Sold by Sarah Harrington, Coldwell Banker Hickok and Boardman
$
$
%
$/month over payments
Federal 30-year interest rate: 6.51% last updated on May 21, 2026
* All Figures are estimates. Check with your bank or proposed mortgage company for actual interest rates.
This product uses the FRED® API but is not endorsed or certified by the Federal Reserve Bank of St. Louis.

Virtual TourAsk A QuestionMore Details


168 Lake Street St. Albans City VT 05478
Sold

MLS Number 5061479

  • Condo
  • Square Feet 834
  • Bedrooms 1
  • New Contruction Existing
  • Address 168 Lake Street

Affordable Downtown Living - This efficient, move-in-ready condo in the heart of St. Albans offers unbeatable value and convenience. Just steps from shopping, dining, parks, and all the vibrant downtown amenities, you'll love the walkable lifestyle while still being less than 5 minutes to the interstate for easy commutes and weekend getaways. Inside, you'll find over 800 sq. ft. of comfortable living space, including a bedroom with an en suite bath and walk-in closet, an additional half bath for guests, first floor laundry and more! Having undergone full renovations since 2018 the building features new plumbing, electrical, vinyl windows, and a durable metal roof, giving you peace of mind with low-maintenance living while all new vinyl plank flooring, a new kitchen with stainless appliances and fresh paint throughout offer a brand new feel to the interior. Affordable HOA fees make this property even more attractive! Whether you're looking for your first home, an investment with strong rental potential, or a downtown lifestyle at an affordable price, this condo checks all the boxes. Schedule your showing today and see why this opportunity won't last!

Listed by Flex Realty Group of Flex Realty

Sold by Ryan Edwards, Mansfield Realty LLC

$
$
%
$/month over payments
Federal 30-year interest rate: 6.51% last updated on May 21, 2026
* All Figures are estimates. Check with your bank or proposed mortgage company for actual interest rates.
This product uses the FRED® API but is not endorsed or certified by the Federal Reserve Bank of St. Louis.

Ask A QuestionMore Details

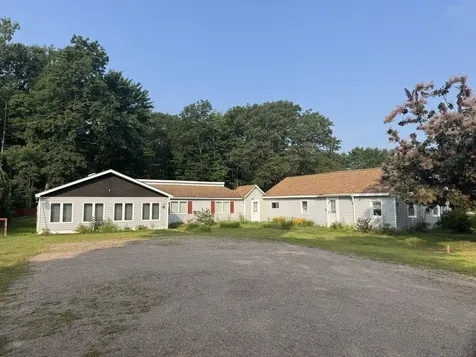
158 Tucker Brook Road Hancock VT 05748
Sold

MLS Number 5055742

  • Residential Single Family
  • Full Bath 1
  • Construction Existing
  • Bedrooms 2
  • Bathroom 1

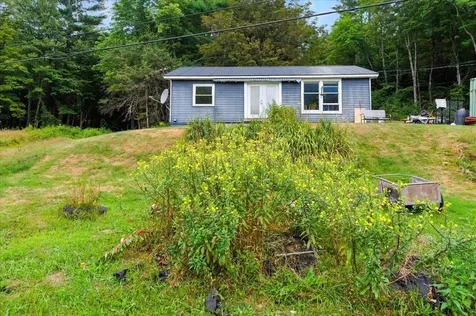
Nestled just off scenic Route 125 near the picturesque Middlebury Gap, this delightful ranch home offers year-round beauty and convenience. Surrounded by the breathtaking Green Mountains, the property captures sweeping views right from your doorstep, making it a peaceful getaway or a comfortable year-round residence. Perfect for outdoor enthusiasts, this location puts adventure at your fingertips. Hike lush forest trails, ski the nearby slopes of Middlebury Snow Bowl, cast a line in the White River, or enjoy a refreshing swim in the summer months. The best of Vermont's natural playground is just minutes away. The home features a detached 1-car garage (needs a new door), providing useful storage for vehicles or gear. Inside, recent updates give the home a fresh start with new flooring throughout most rooms, a completely refreshed kitchen with brand-new cabinetry, countertops, and sink, and a layout full of potential for your personal touch. Whether you're seeking a cozy mountain home, a vacation retreat, or an investment opportunity, this property is ready to be your Vermont escape. With its unbeatable location, updated interior elements, and surrounding natural beauty, it's a rare find in today's market.

Listed by Flex Realty Group of Flex Realty

Sold by Flex Realty Group, Flex Realty

$
$
%
$/month over payments
Federal 30-year interest rate: 6.51% last updated on May 21, 2026
* All Figures are estimates. Check with your bank or proposed mortgage company for actual interest rates.
This product uses the FRED® API but is not endorsed or certified by the Federal Reserve Bank of St. Louis.

Ask A QuestionMore Details

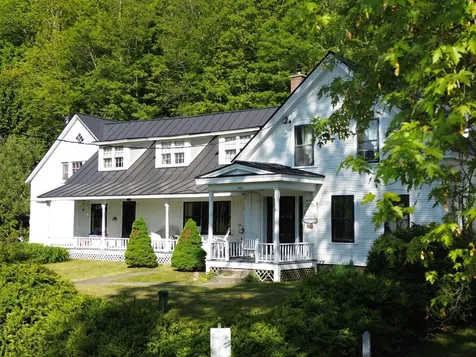
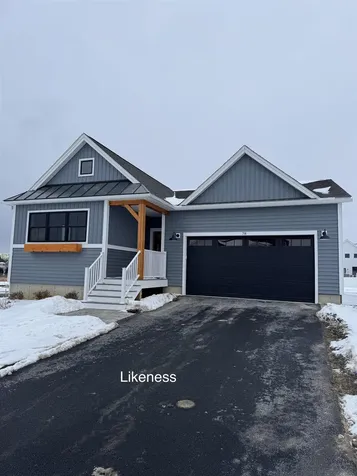
76 Center Street Richford VT 05476
Sold

MLS Number 5041104

  • Residential Single Family
  • Full Bath 2
  • Address 76 Center Street
  • Construction Existing
  • Bedrooms 3

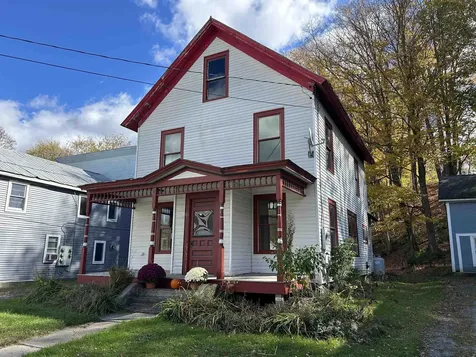
Step into a beautifully preserved Victorian gem, circa 1900, where classic elegance meets thoughtful updates. This enchanting home boasts original hardwood floors, intricate millwork, and stunning stained-glass windows that cast colorful light across sun-drenched rooms. Every corner tells a storyyet the updated kitchen and bathrooms ensure you’re living with today’s comforts. Nestled in a picturesque village setting, the property features a spacious, well-maintained yard perfect for gardening, entertaining, or simply unwinding. A large garage offers ample storage and workspace, while the home’s location puts you just moments from local shops, cafs, parks, and other village amenities. Whether you're drawn to its architectural beauty or its unbeatable location, this home is a rare blend of history, character, and convenience. Come experience the magic for yourself. Currently this home is equipped with two kitchens. The upstairs kitchen is scheduled to be removed prior to closing.

Listed by Rachael Hackett of VT Turnkey Realty LLC

Sold by Dianna Benoit-Kittell, KW Vermont- Enosburg

$
$
%
$/month over payments
Federal 30-year interest rate: 6.51% last updated on May 21, 2026
* All Figures are estimates. Check with your bank or proposed mortgage company for actual interest rates.
This product uses the FRED® API but is not endorsed or certified by the Federal Reserve Bank of St. Louis.

Ask A QuestionMore Details

87 Juniper Drive South Burlington VT 05403
Sold

MLS Number 5063254

  • Condo
  • Square Feet 2,064
  • Bedrooms 2
  • New Contruction Existing
  • Address 87 Juniper Drive

The heart of the home is the open-concept first floor, a bright, flowing space designed perfectly for contemporary living and hosting. It features a spacious kitchen that opens directly to the living and dining areas, anchored by a convenient half bath. Outdoor enjoyment is effortless and diverse. Unwind on the peaceful front porch or the back balcony, which offers a calming view of a wooded area-your perfect quiet spot for morning coffee and watching local wildlife. The walkout basement provides exceptional value and flexibility. Fully finished with plush carpeting, this versatile space can function as a dynamic recreation room, a private home office, or an ideal guest suite/roommate accommodation. This level is highly self-sufficient, featuring a closet, a full bathroom with an in-unit washer and dryer, and direct access to the back patio. An additional storage room ensures everything has its place. The upper level, featuring hardwood flooring, is dedicated to rest and privacy. It hosts two comfortable bedrooms and a full bathroom. The primary bedroom is a restful retreat, complete with a highly sought-after walk-in closet. Seize this rare opportunity to own a comfortable, convenient, and brilliantly flexible home in a fantastic South Burlington community.

Listed by Kase Long of EXP Realty

Sold by Amanda Headley, Ridgeline Real Estate

$
$
%
$/month over payments
Federal 30-year interest rate: 6.51% last updated on May 21, 2026
* All Figures are estimates. Check with your bank or proposed mortgage company for actual interest rates.
This product uses the FRED® API but is not endorsed or certified by the Federal Reserve Bank of St. Louis.

Virtual TourAsk A QuestionMore Details

17 Mountain View Lane North Hero VT 05474
Sold

MLS Number 5059759

  • Residential Single Family
  • Construction Existing
  • Bedrooms 2
  • Bathroom 1
  • Square Feet 702

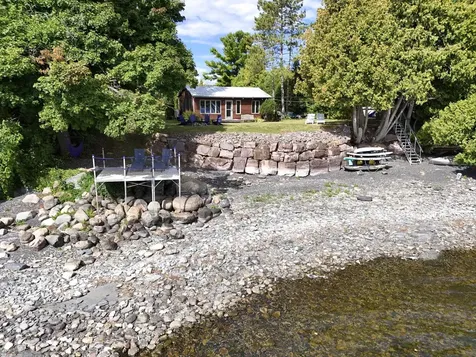
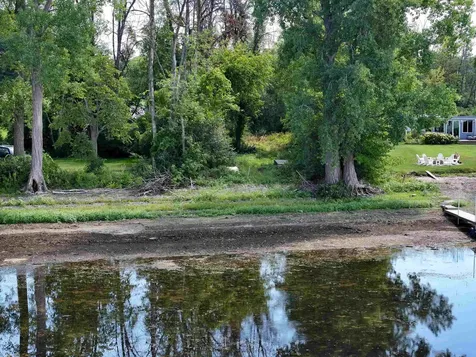
Discover this beautifully renovated mid -century cottage perched on the shores of North Hero Island, offering 110 feet of direct, gradual shoreline along the Inland Sea with a protective sea wall. Enjoy breathtaking views of the Green Mountains and crystal-clear waters ideal for swimming, paddling, boating, or sailing right from your backyard. Inside, the open-concept kitchen, living, and dining area was thoughtfully redesigned to blend modern comforts with timeless cottage charm. The kitchen features quartz countertops with an expansive 8 -foot peninsula, seating for 3-4, high-end Frigidaire appliances, double sink, and custom Faber wood cabinetry with soft -close drawers and open shelving. The light-filled interior is enhanced with shiplap walls, new LVP flooring, fresh carpet, and a renovated ¾ bath. Enjoy peaceful restorative lakeside slumber in one of the 2 bedrooms with garden and lake views and fresh new carpeting. A dedicated laundry/mudroom with washer and dryer adds convenience. A new mini -split heat pump ensures comfort from early spring through late fall, making this the perfect three-season retreat. Located just south of North Hero Village and moments from the Grand Isle/North Hero Drawbridge, this island getaway combines serenity, style, and easy access to local amenities.

Listed by Franz Rosenberger of Coldwell Banker Islands Realty

Sold by Leigh Horton, Your Journey Real Estate

$
$
%
$/month over payments
Federal 30-year interest rate: 6.51% last updated on May 21, 2026
* All Figures are estimates. Check with your bank or proposed mortgage company for actual interest rates.
This product uses the FRED® API but is not endorsed or certified by the Federal Reserve Bank of St. Louis.

Virtual TourAsk A QuestionMore Details

71 Osgood Hill Road Essex VT 05452
Sold

MLS Number 5066696

  • Residential Single Family
  • Full Bath 1
  • Address 71 Osgood Hill Road
  • Construction Existing
  • Bedrooms 2

Listed by Darcy Handy of RE/MAX North Professionals

Sold by Darcy Handy, RE/MAX North Professionals

$
$
%
$/month over payments
Federal 30-year interest rate: 6.51% last updated on May 21, 2026
* All Figures are estimates. Check with your bank or proposed mortgage company for actual interest rates.
This product uses the FRED® API but is not endorsed or certified by the Federal Reserve Bank of St. Louis.

Ask A QuestionMore Details

198 Hooker Road Leicester VT 05733
Sold

MLS Number 5055592

  • Residential Single Family
  • Full Bath 1
  • Address 198 Hooker Road
  • Construction Existing
  • Bedrooms 3

This well maintained ranch style home checks all the boxes! Offering single level living and direct entry through the attached two-car garage. The kitchen has been updated with new appliances and granite counters, flowing into an open dining and living area filled with south facing windows that capture the morning light. An ample sized woodstove adds warmth during colder months. The main level includes a primary bedroom with a huge. walk in tiled shower. Two additional bedrooms, laundry room, and a full bath complete the first floor living space. In addition, the walkout basement features a large, finished space with a full kitchen and bathroom, providing flexible options for multi-generational living or potential rental income; either short or long term. Stepping outside from the kitchen and dining onto the two tiered deck overlooking a gently sloping backyard, perfect for tranquil summer evenings. The gardens bloom from spring through fall, making this a paradise for flower enthusiasts. Located just half a mile from Fern Lake and five minutes from Lake Dunmore, this home offers easy access to recreation and is a short commute to Middlebury or Brandon. Whether you're seeking a year round residence, seasonal getaway, or investment property, 198 Hooker Road is a must-see!

Listed by Levi Doria of IPJ Real Estate

Sold by Amey Ryan, IPJ Real Estate

$
$
%
$/month over payments
Federal 30-year interest rate: 6.51% last updated on May 21, 2026
* All Figures are estimates. Check with your bank or proposed mortgage company for actual interest rates.
This product uses the FRED® API but is not endorsed or certified by the Federal Reserve Bank of St. Louis.

Virtual TourAsk A QuestionMore Details

2513 North Fayston Road Fayston VT 05660
Sold

MLS Number 5064603

  • Residential Single Family
  • Full Bath 1
  • Construction Existing
  • Bedrooms 2
  • Bathroom 1

Welcome Home! This beautifully maintained property is ready for its next chapter. The open floor plan is filled with natural light, creating a warm and inviting atmosphere throughout. Enjoy summer evenings on the spacious deck with built-in seating, and cozy up by the wood stove when winter arrives. The home offers a generous unfinished walkout basement-perfect for a future recreation room, home office, or studio-along with a one-car garage featuring a workbench and extra storage space. Outdoors, the landscaped grounds and gardens have been lovingly cared for, offering both beauty and tranquility. This move-in ready home is the perfect blend of comfort, functionality, and potential. Don't miss your chance to make it yours! Sale is subject to finding suitable replacement housing, which has been identified. Lease to be signed ASAP.

Listed by Erik Reisner of Mad River Valley Real Estate

Sold by Lindsay Haley, Vermont Real Estate Company

$
$
%
$/month over payments
Federal 30-year interest rate: 6.51% last updated on May 21, 2026
* All Figures are estimates. Check with your bank or proposed mortgage company for actual interest rates.
This product uses the FRED® API but is not endorsed or certified by the Federal Reserve Bank of St. Louis.

Virtual TourAsk A QuestionMore Details

50 Fletcher Place Burlington VT 05401
Sold

MLS Number 5056795

  • Residential Single Family
  • Full Bath 1
  • Address 50 Fletcher Place
  • Construction Existing
  • Bedrooms 6

Nestled on a peaceful dead-end street in one of Burlington's most sought-after locations, this spacious 6-bedroom, 2 bath home offers the perfect balance of privacy and convenience and presents a unique opportunity for investors and remodelers alike. Just steps from the University of Vermont and the UVM Medical Center and just a short walk to downtown Burlington, this property is ideal for anyone seeking comfort and accessibility. Step inside to find a bright and inviting layout, generous living spaces, and large windows that fill the home with natural light. The updated kitchen includes stainless steel appliances. Just off the kitchen is the home's dining area which could double as a den as well. The large living room has many windows looking out to the home's spacious and lovely backyard. The first floor has two of the home's bedrooms as well as the home's 3/4 bath. Upstairs, you'll find four well-sized bedrooms as well as the home's full bath. Enjoy summer evenings in the expansive, tree-lined yard-perfect for entertaining or relaxing. A full basement offers ample storage and potential for additional finished space. Whether you're looking for a family home or a great investment opportunity near campus and/or the medical center, this Burlington gem is a rare find.

Listed by Robert Foley of Flat Fee Real Estate

Sold by William Kell, Kell and Company

$
$
%
$/month over payments
Federal 30-year interest rate: 6.51% last updated on May 21, 2026
* All Figures are estimates. Check with your bank or proposed mortgage company for actual interest rates.
This product uses the FRED® API but is not endorsed or certified by the Federal Reserve Bank of St. Louis.

Ask A QuestionMore Details

124 Prospect Parkway Burlington VT 05401
Sold

MLS Number 5067030

  • Residential Single Family
  • Full Bath 1
  • Address 124 Prospect Parkway
  • Construction Existing
  • Bedrooms 3

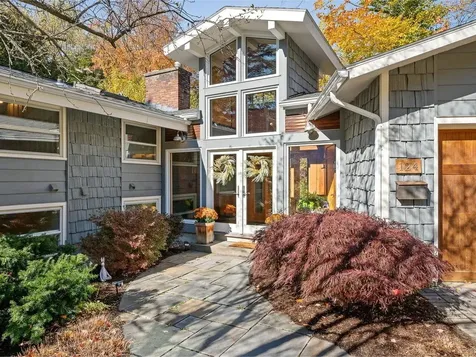
Welcome to this fantastic home in Burlington's South End Hill Section located in the desirable Prospect Parkway neighborhood! Upon arrival you will appreciate the home's curb appeal: a bluestone walkway, mature landscaping, custom driveway pavers, & attractive cedar shakes & garage doors. Greet guests & unload your baggage in the spacious entryway that connects the garage to the home - a beautiful space with radiant floor heat & 15' floor-to-ceiling windows bringing in sunlight all day. All 3 bedrooms & an updated guest bath are on the upper level. Primary en suite has floor-to-ceiling windows, wood-burning fireplace, lots of closet space, & an updated ¾ bath with tiled shower & additional closet. The main level has an open floor plan, great for entertaining, kitchen upgrades, & a cozy living room with slate floors that opens to bluestone patio with stone walls, fire pit, & pergola. Backyard is fenced in. Privacy guaranteed with land to the north protected by city, cannot be developed. Recent practical updates & maintenance: new roof (2024), new flooring in kitchen/dining/laundry room (Oct 2025), professionally cleaned windows, dryer vent/ furnace/chimney cleaned & ready upon move in. Location is convenient to Burlington's bustling South End, abundance of restaurants, grocery stores, waterfront, downtown & I-89. 1.5 hrs to Montreal, 3.5 hrs to Boston. Just an hour to 4 ski resorts: Stowe, Sugarbush, Bolton & Smugglers Notch!

Listed by Michaela Quinlan of Coldwell Banker Hickok and Boardman

Sold by Kara Koptiuch, Vermont Real Estate Company

$
$
%
$/month over payments
Federal 30-year interest rate: 6.51% last updated on May 21, 2026
* All Figures are estimates. Check with your bank or proposed mortgage company for actual interest rates.
This product uses the FRED® API but is not endorsed or certified by the Federal Reserve Bank of St. Louis.

Ask A QuestionMore Details

46 Farr Lane Waitsfield VT 05673

Waitsfield, VT46 Farr Lane

Sale Price$665,000

Sold

MLS Number 5042176

  • Residential Single Family
  • Full Bath 3
  • Address 46 Farr Lane
  • Construction Existing
  • Bedrooms 7

Rare to find an in-town location in the Waitsfield Historic district. Close to the covered bridge, library and town hall, this 3 bedroom single family residence has a spacious 2 bedroom apartment over the barn and another 2 bedroom unit attached to the house. The current owner occupies the 3 bedroom house with sitting room, living room and fireplace and rents the apartment over the barn and has commercial offices rented in the 2 bedroom attached unit. Beautiful wood flooring, built-ins throughout and lot's of natural light. Have a seat on the covered front porch and overlooking Historic Waitsfield and the ridgeline beyond. Front yard overlooks Farr Lane and the large backyard provides privacy and a great open area. There's an older outbuilding that could be storage or repurposed as an artist studio or?? Lot's of options for additional income or the flexibility to have home and office in a truly convenient location.

Listed by Cynthia Carr of Sugarbush Real Estate

Sold by Geoffrey Wolcott, Four Seasons Sotheby's Int'l Realty

$
$
%
$/month over payments
Federal 30-year interest rate: 6.51% last updated on May 21, 2026
* All Figures are estimates. Check with your bank or proposed mortgage company for actual interest rates.
This product uses the FRED® API but is not endorsed or certified by the Federal Reserve Bank of St. Louis.

Virtual TourAsk A QuestionMore Details

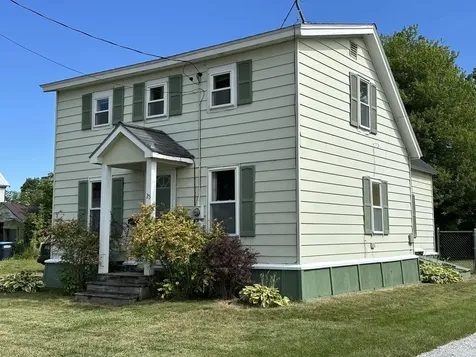
25 Pine Street Swanton VT 05488

Swanton, VT25 Pine Street

Sale Price$232,405

Sold

MLS Number 5057701

  • Residential Single Family
  • Full Bath 1
  • Address 25 Pine Street
  • Construction Existing
  • Bedrooms 3

Discover this inviting village home that seamlessly blends comfort and practicality. This three-bedroom, one-full-bath residence is situated on a spacious, level lot and offers peace of mind with recent essential updates, including a new furnace installed in 2019 and a roof replaced in 2014. The property features a convenient screened porch that opens directly to the back deck and a fenced-in yard, providing ample space for gardening, entertaining, and safely accommodating pets. Additionally, two sheds are available for storing yard and garden equipment. Commuters will particularly appreciate the advantageous location, positioned just half a mile from I-89, allowing for a quick 12-minute drive to St. Albans and a 40-minute commute to Burlington.Come see where home could be!

Listed by Stephanie Corey of Adirmont Real Estate,LLC

Sold by Kassian Prior, KW Vermont

$
$
%
$/month over payments
Federal 30-year interest rate: 6.51% last updated on May 21, 2026
* All Figures are estimates. Check with your bank or proposed mortgage company for actual interest rates.
This product uses the FRED® API but is not endorsed or certified by the Federal Reserve Bank of St. Louis.

Virtual TourAsk A QuestionMore Details

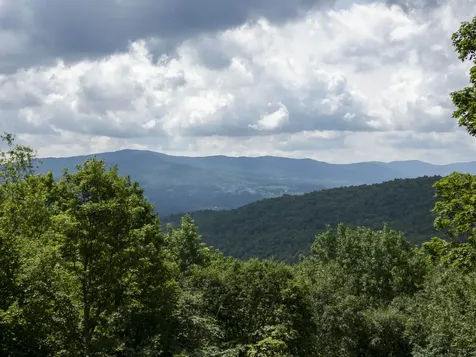
Center Fayston Road Fayston VT 05673
Sold

MLS Number 5002861

  • Land
  • Address Center Fayston Road
  • Acreage 37
  • Area VT-Washington
  • Utilities Cable Available

Seldom in the valley does one run across such a private lot, with views. Sure we have many lots around town with views, but privacy....it's becoming abundantly clear, it's much harder to find. Southern views and exposure are dearly coveted in Vermont and the valley whereby the mountain ranges run predominantly North and South. Bragg Hill and certain parts of Fayston offer this rare treat, added to this parcel are special protective covenants that maximize privacy, maximize the view, making for what is a very secluded, yet easily accessible home site. Owners have a Yurt on the property for immediate enjoyment of this little piece of heaven, use any time of year, immediately for your ski retreat. It's easily accessible by car, drive to the view site, call ahead for plowing. Owners will be doing some site work this spring, come see the views, see for yourself, rustic driveway in place, easily accessed by any car. View is just beyond the Yurt (best to park car there)

Listed by Neil Johnson of Johnson Real Estate Group,LTD

Sold by Eliza Graves, KW Vermont- Mad River Valley

$
$
%
$/month over payments
Federal 30-year interest rate: 6.51% last updated on May 21, 2026
* All Figures are estimates. Check with your bank or proposed mortgage company for actual interest rates.
This product uses the FRED® API but is not endorsed or certified by the Federal Reserve Bank of St. Louis.

Ask A QuestionMore Details

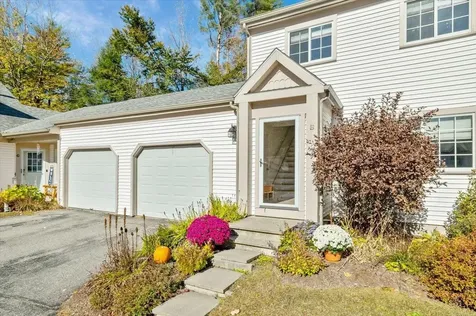
48B Starbird Road Jericho VT 05465
Sold

MLS Number 5065481

  • Condo
  • Square Feet 1,363
  • Bedrooms 3
  • New Contruction Existing
  • Complex Sunwood III

Don't miss this move in Ready Townhouse! Surrounded by tall pines and landscaped grounds, the Jericho Town Forest trails are just a minute away. The front entryway features a spacious built-in bench with cubbies and storage. Sunlight floods the living room and kitchen, which boasts stainless steel appliances, a large undermount kitchen sink, granite counters, under-cabinet lighting, and a six-burner stove. There are plenty of cabinets for storage. A cozy dining area overlooks the private backyard. The master bedroom has two closets and a ceiling fan. There's also a large closet upstairs on the landing. The garage has direct entry and loft storage space above, as well as an additional door to the back patio. Enjoy living in the heart of Jericho! It's only a 30-minute drive to Smugglers Notch, Burlington, or Waterbury, VT.

Listed by Jill Richardson of RE/MAX North Professionals,Jeffersonville

Sold by Erin Dupuis, Vermont Real Estate Company

$
$
%
$/month over payments
Federal 30-year interest rate: 6.51% last updated on May 21, 2026
* All Figures are estimates. Check with your bank or proposed mortgage company for actual interest rates.
This product uses the FRED® API but is not endorsed or certified by the Federal Reserve Bank of St. Louis.

Virtual TourAsk A QuestionMore Details

1 Lilac Lane Essex VT 05452

Essex, VT1 Lilac Lane

Sale Price$520,000

Sold

MLS Number 5065519

  • Residential Single Family
  • Full Bath 1
  • Address 1 Lilac Lane
  • Construction Existing
  • Bedrooms 3

Welcome to 1 Lilac Lane, Essex, located in "The Orchards", a recent 2010-2012 built development comprising of just 8 homes, creating a special neighborhood. Now being offered to the market by the original owners, a well cared-for home that is move in ready! This is 1st level living at it's finest, no carpet in sight, just beautiful hardwood and tiled floors throughout all areas. The kitchen is stunning with solid hickory cabinetry, granite counters, tiled backsplash, & direct access to the garage via mud room / laundry area. The house is of a modern contemporary ranch style layout with 2 bedrooms & full bath on one side of the living space, & on the other a large primary suite with spacious owner's bedroom, walk-in closet & bathroom. For the savvy buyer who may want to add more space or more value, the basement will not disappoint, high ceilings and large enough to finish a section, while still retaining plenty unfinished space for storage. Outside enjoy a morning coffee on your covered front porch, or relax in the evening on the back deck. Nestled on almost 1/2 acre, there is still plenty to do for the next owner, be it further the existing landscaping or put up a fence to create private space, there is so much flexibility. The location itself is hard to beat, located in a small neighborhood, yet moments from every conceivable amenity that Essex has to offer.

Listed by Michael O'Dowd of KW Vermont

Sold by Scott Gates, CENTURY 21 North East

$
$
%
$/month over payments
Federal 30-year interest rate: 6.51% last updated on May 21, 2026
* All Figures are estimates. Check with your bank or proposed mortgage company for actual interest rates.
This product uses the FRED® API but is not endorsed or certified by the Federal Reserve Bank of St. Louis.

Ask A QuestionMore Details

122 Maple Street Burlington VT 05401
Sold

MLS Number 5059401

  • Condo
  • Square Feet 849
  • Bedrooms 3
  • New Contruction Existing
  • Address 122 Maple Street

Step into this bright and airy 3 bedroom, 1 bath home and fall in love with its charm and unbeatable location. With 849 square feet of living space and hardwood floors throughout, every room is warm and inviting. An eat in kitchen coupled with a large living area and covered porch makes this a perfect space to entertain. The location is top notch, a short walk to Chruch St, the South End Arts District, and the waterfront. Enjoy mornings on the covered front porch, then head out to explore some of the best restaurants, galleries, and views the city has to offer. Practical perks include two off street parking spots and shared free laundry, making everyday living easy and stress free. This is a move in ready, low-maintenance home in one of the city's most vibrant neighborhoods, this spot is a must see! Open House Saturday, 9/6 11a-1p

Listed by Maura O'Neill of Ridgeline Real Estate

Sold by Angie Coyne, New England Landmark Realty LTD

$
$
%
$/month over payments
Federal 30-year interest rate: 6.51% last updated on May 21, 2026
* All Figures are estimates. Check with your bank or proposed mortgage company for actual interest rates.
This product uses the FRED® API but is not endorsed or certified by the Federal Reserve Bank of St. Louis.

Virtual TourAsk A QuestionMore Details

178 Sand Hill Road Essex VT 05452

Essex, VT178 Sand Hill Road

Sale Price$400,000

Sold

MLS Number 5055677

  • Residential Single Family
  • Full Bath 2
  • Address 178 Sand Hill Road
  • Construction Existing
  • Bedrooms 3

Discover the possibilities in this expansive Essex ranch featuring an in-law apartment, set on a large, beautifully landscaped lot. Offering a spacious and flexible floor plan with multiple rooms, this home is perfect for multi-generational living, work-from-home setups, or creative reimagining to fit your lifestyle. Enjoy the ease of one-level living, plus outdoor spaces designed for relaxation and entertaining - including a covered patio, a sunny deck overlooking a generous backyard with gardens, and three storage sheds. Ample parking adds convenience, and the location can't be beat - just minutes to schools, shopping, and all the amenities Essex has to offer. Ready for immediate occupancy.

Listed by Lipkin Audette Team of Coldwell Banker Hickok and Boardman

Sold by Igor Polenov, Igor Real Estate LLC

$
$
%
$/month over payments
Federal 30-year interest rate: 6.51% last updated on May 21, 2026
* All Figures are estimates. Check with your bank or proposed mortgage company for actual interest rates.
This product uses the FRED® API but is not endorsed or certified by the Federal Reserve Bank of St. Louis.

Ask A QuestionMore Details

33 Liberty Lane South Burlington VT 05403
Sold

MLS Number 5026824

  • Residential Single Family
  • Full Bath 2
  • Address 33 Liberty Lane
  • Construction New Construction
  • Bedrooms 3

Our Shire floorplan is true single level living and offers a beautifully appointed 3 Bedroom home with included full home AC, quartz countertops, fireplace, and luxury upgrades throughout. Extensive energy efficiency upgrades included; R-33 Walls, R-60 ceiling, insulated basements, state of the art hybrid furnace system, and solar ready. Need additional living space? Finish the 9' ceiling height basement! Owned lot, not a carriage home...put up a fence, have a shed, plant extensive gardens, you name it, the flexibility is yours! Welcome to Edgewood Estates first phase of our exclusive single family homes and experience true craftsmanship by award winning builder. Located on true single family lots, these homes are conveniently located between Dorset St and Hinesburg Road, Edgewood offers the ultimate in convenience coupled with privacy and extensive access to city services and 1-89. Broker owned. Some upgrades shown. Recently completed and sold home. This home is to be constructed.

Listed by Brad Dousevicz of Dousevicz Real Estate,Inc.

Sold by The Gardner Group, RE/MAX North Professionals

$
$
%
$/month over payments
Federal 30-year interest rate: 6.51% last updated on May 21, 2026
* All Figures are estimates. Check with your bank or proposed mortgage company for actual interest rates.
This product uses the FRED® API but is not endorsed or certified by the Federal Reserve Bank of St. Louis.

Ask A QuestionMore Details

89 Railroad Street Johnson VT 05656
Sold

MLS Number 5027702

  • Residential Single Family
  • Full Bath 1
  • Village Johnson
  • Address 89 Railroad Street
  • Construction Existing

Colonial Farmhouse in Johnson Village with 4 bedrooms and a full bath on the 2nd floor and a 3/4 shower on the 1st floor. House was gutted in 2014 and had all new sheet rock, added insulation, updated electrical and plumbing, hot water tank replaced and some new windows. Hot air furnace was replaced in 2023. Enter in the back door to a mudroom breezeway with 1st floor bedroom off to the side. Kitchen opens to dining and into Living room. Fresh paint in entry, kitchen, dining, living room and hallway. Bedrooms prepped for fresh paint of your desired color. Bonus room off bedroom upstairs for more storage or office space. New toilet 2025 in 3/4 bath. Covered front porch and back deck. Driveway can fit three cars tandem. Furnace, electrical panel and hot water tank on main floor. Shed out back for storage. FEMA Maps show Zone X Moderate flood hazard areas and other home search sites say zone AE -having a 1% chance of being equaled or exceeded in any given year.

Listed by Jill Richardson of RE/MAX North Professionals,Jeffersonville

Sold by Sierra Langdell, KW Vermont-Stowe

$
$
%
$/month over payments
Federal 30-year interest rate: 6.51% last updated on May 21, 2026
* All Figures are estimates. Check with your bank or proposed mortgage company for actual interest rates.
This product uses the FRED® API but is not endorsed or certified by the Federal Reserve Bank of St. Louis.

Virtual TourAsk A QuestionMore Details

Lot 1a Gifford Lane South Hero VT 05486
Sold

MLS Number 5062874

  • Residential Single Family
  • Full Bath 1
  • Address Lot 1a Gifford Lane
  • Construction Existing
  • Bedrooms 1

Welcome to South Hero and this very special property on Lake Champlain. This land has been in the same family for many years and is being offered for the first time! The property has 50+/- feet of shoreline, sited on 2.11+/- acres and is currently permitted (State of Vermont WW-6-4574) for a 3 bedroom year round home. The camp is considered a "saved" footprint only and is in need of a tear down and removal. It is being sold as is. There is the potential to use the "saved" footprint and or locate your home on the upper field area. This location is minutes to many restaurants and a quick and easy drive to Burlington.

Listed by Andrea Champagne of Champagne Real Estate

Sold by The Gardner Group, RE/MAX North Professionals

$
$
%
$/month over payments
Federal 30-year interest rate: 6.51% last updated on May 21, 2026
* All Figures are estimates. Check with your bank or proposed mortgage company for actual interest rates.
This product uses the FRED® API but is not endorsed or certified by the Federal Reserve Bank of St. Louis.

Virtual TourAsk A QuestionMore Details

16 Snipe Island Road Jericho VT 05465
Sold

MLS Number 5051982

  • Residential Single Family
  • Full Bath 1
  • Address 16 Snipe Island Road
  • Construction Existing
  • Bedrooms 2

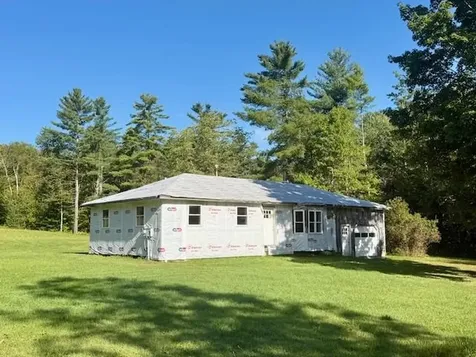
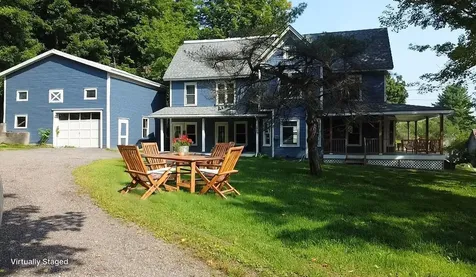
One of the prettiest lots in Jericho! Open meadow, with woods, privacy, south & southwest exposure, and a dead-end road make this a special lot. Ranch style home needing finishing & work- Property has a drilled well, septic, and a solid 2-bedroom home that's ready for roof & siding, etc. Being sold "as is". Subject to final pending survey- lot will be 2.5-3. acres. APPOINTMENT REQUIRED- please do not go on property without appointment. Ongoing work being done to improve the home.

Listed by Linda St. Amour of RE/MAX North Professionals

Sold by Margolin and von Trapp Team, Coldwell Banker Hickok and Boardman
$
$
%
$/month over payments
Federal 30-year interest rate: 6.51% last updated on May 21, 2026
* All Figures are estimates. Check with your bank or proposed mortgage company for actual interest rates.
This product uses the FRED® API but is not endorsed or certified by the Federal Reserve Bank of St. Louis.

Virtual TourAsk A QuestionMore Details

110 Mountainside Drive Stowe VT 05672
Sold

MLS Number 5060748

  • Condo
  • Square Feet 978
  • Bedrooms 2
  • New Contruction Existing
  • Year Built 1985

Turnkey 2BR/2BA Mountainside Condo Minutes from Stowe Mountain Resort Move-in-ready 2-bedroom, 2-bath condo ideally located minutes from Stowe Mountain Resort and the Village. Nestled in the sought-after Mountainside community, this well-maintained unit offers year-round appeal for skiers, summer visitors, and foliage seekers alike. The open living and dining area features a wood-burning fireplace and access to a private balcony-perfect for fresh Vermont air and mountain views. The efficient kitchen flows into the living space, while the spacious primary suite includes a private bath. A guest bedroom and full hall bath provide comfort and flexibility. On-site amenities include an indoor pool, hot tub, and fitness center. Conveniently close to Stowe's best restaurants and The Alchemist brewery. Whether as a seasonal getaway, vacation rental, or full-time home, this condo delivers location, lifestyle, and lasting value.

Listed by Zeph Bryant of Coldwell Banker Carlson Real Estate

Sold by David Pembroke, Dome Real Estate Group LLC

$
$
%
$/month over payments
Federal 30-year interest rate: 6.51% last updated on May 21, 2026
* All Figures are estimates. Check with your bank or proposed mortgage company for actual interest rates.
This product uses the FRED® API but is not endorsed or certified by the Federal Reserve Bank of St. Louis.

Virtual TourAsk A QuestionMore Details

854 Route 108 N Cambridge VT 05464
Sold

MLS Number 5048081

  • Residential Single Family
  • Address 854 Route 108 N
  • Construction Existing
  • Bedrooms 4
  • Bathroom 3

Hold harmless agreement required before appointment. No showings or parking at property until you've spoken to broker. Driveway is NOT passable with 15-20' washout. Discoloration and strong odor throughout home. No utilities active and will remain off.Subject information contained within mls was taken from lister's card, estimated, etc. Buyer and/or their agent should verify all information and complete their own due diligence.Some information unknown include but not limited to: mechanicals, boundaries, easements, septic, electrical, underground tanks, lead paint etc. There is a second kitchen. Lister's card property desc: dwl/apt Seller will have their own paperwork/addendum when considering an offer. Please review all attached documents. This property has an Investor hold of 20 days, we cannot negotiate any non-owner occupant offers prior to 20 DOM. Owner occupant offers will be reviewed after 7 DOM. cash only

Listed by Becky Heath of Becky Heath Real Estate

Sold by Madison Roberge, Ridgeline Real Estate

$
$
%
$/month over payments
Federal 30-year interest rate: 6.51% last updated on May 21, 2026
* All Figures are estimates. Check with your bank or proposed mortgage company for actual interest rates.
This product uses the FRED® API but is not endorsed or certified by the Federal Reserve Bank of St. Louis.

Virtual TourAsk A QuestionMore Details

19 Mountainview Cambridge VT 05464
Sold

MLS Number 5063007

  • Condo
  • Square Feet 700
  • Bedrooms 1
  • New Contruction Existing
  • Address 19 Mountainview

Upgraded condo located the the well-known Smugglers Notch year-round resort. Full Bedroom, kitchen, living room and bathroom. Unit comes fully furnished and with newer appliances. Use yourself or rent out for extra income. Many amenities are included for owners and renters are generously discounted. (List attached). Option of joining "Resorts Condominiums International" with a network of over 5000 resorts.

Listed by Chet Baranski of M Realty

Sold by Chet Baranski, M Realty

$
$
%
$/month over payments
Federal 30-year interest rate: 6.51% last updated on May 21, 2026
* All Figures are estimates. Check with your bank or proposed mortgage company for actual interest rates.
This product uses the FRED® API but is not endorsed or certified by the Federal Reserve Bank of St. Louis.

Virtual TourAsk A QuestionMore Details

Broker Reciprocity 

Copyright 2026 PrimeMLS, Inc. All rights reserved. This information is deemed reliable, but not guaranteed. The data relating to real estate displayed on this display comes in part from the IDX Program of PrimeMLS. The information being provided is for consumers’ personal, non-commercial use and may not be used for any purpose other than to identify prospective properties consumers may be interested in purchasing. Data last updated May 28, 2026 5:07 AM EDT